West Village

Tree Planting Begins at Gansevoort Peninsula Park on the West Village Waterfront, Manhattan

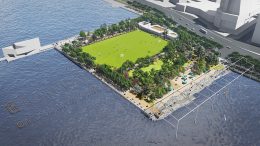
Tree planting has begun as landscaping work progresses on Gansevoort Peninsula Park, a 5.5-acre public recreational space along the Hudson River waterfront off the West Village. Designed by James Corner Field Operations and commissioned by the Hudson River Park Trust, the park will feature a soccer field surrounded by numerous pathways, stepped seating, a children’s playground, kayak slips, a salt marsh, a dog run, viewing platforms, and Manhattan’s first public sandy beach.
Read More

144 Barrow Street Tops Out in West Village, Manhattan

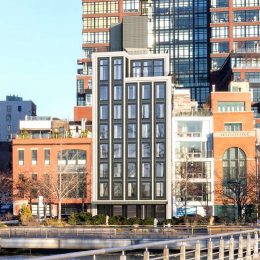
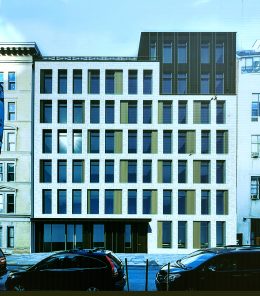
Construction has topped out on 144 Barrow Street, a seven-story residential building in Manhattan‘s West Village. Designed by BKSK Architects and developed by 144 Barrow Street LLC, the 24,800-square-foot structure will yield 16 residential units and 1,800 square feet of ground-floor commercial space. Titanium Construction Services is the general contractor for the property, which is located on a relatively narrow 5,000-square-foot site bound by Christopher Street to the north and Barrow Street to the south.

Read More

Gansevoort Peninsula Park Progresses Along West Village Waterfront, Manhattan


Construction is progressing on Gansevoort Peninsula Park, a new 5.5-acre public recreational space on the Hudson River waterfront in the West Village. Designed by James Corner Field Operations, which was commissioned by the Hudson River Park Trust in January 2019, the upcoming green space is located next to Pier 53 directly across from the Whitney Museum of American Art, and will feature Manhattan’s first public beach.

Read More

76 Eighth Avenue’s Black Steel Façade Completes Installation in Greenwich Village, Manhattan


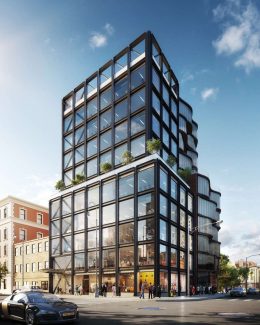
Exterior work is nearing completion on 76 Eighth Avenue, a ten-story commercial structure in Greenwich Village. Designed by Gene Kaufman Architect and developed by Sang Lee, Noviprop, and Plus Development, the 120-foot-tall structure will yield 30,000 square feet of office space and ground-floor retail. RAAD Studios designed the lobby space and Plus Design Studios designed the office interiors for the property, which is located at the corner of Eighth Avenue and West 14th Street, on the border of the Meatpacking DistrictChelsea, and West Village neighborhoods.

Read More

The Collection Progresses at 401 West Street in Manhattan’s West Village

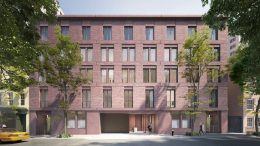
Construction is progressing on The Collection, an eight-story residential building at 401 West Street in Manhattan’s West Village. Designed by Thomas Juul Hansen and Hill West Architects and developed by Wainbridge Capital, the ten-unit project is being built by Vector Building Corporation on a relatively narrow plot between West 10th and Charles Streets along the Hudson River waterfront. Christopher Street Pier lies directly to the west.

Read More

Fetching more...