Newark

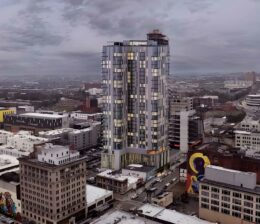
Newark, New Jersey skyline. Photo by Rob Thomas.

Renderings Revealed for Three New Residential Projects in Newark, New Jersey

Renderings have recently been revealed for three new low- and mid-rise projects in Newark, New Jersey. Though more modest in scale than many of the large projects transforming the city and its skyline, they nonetheless represent an encouraging sign of growth and will create much-needed new housing for the region. The projects are located in the Ironbound and University Heights districts.

Read More

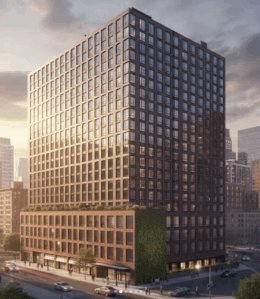
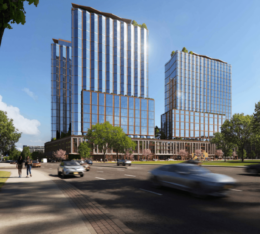
22 Fulton Street. Designed by Beyer Blinder Belle.

Construction Imminent for 396-Unit Building at 22 Fulton Street in Newark, New Jersey

Construction is set to commence on 22 Fulton, a 21-story residential building at 22 Fulton Street in Newark, New Jersey. Designed by Beyer Blinder Belle and developed in a joint venture between SK Development and the Berger Organization, the structure will yield 396 rental units. The project will also include 4,800 square feet of retail space and 106 parking spaces. The property is located in a Qualified Opportunity Zone near the intersection of Fulton and Broad Streets.

Read More


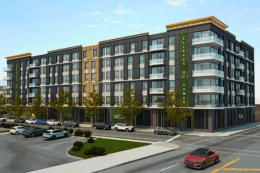
Rendering of The Ballantine, courtesy of Shorewood Real Estate Group.

New Renderings Released For The Ballantine at 80 Freeman Street in Newark, New Jersey

New renderings have been released for The Ballantine, a six-story residential building at 80 Freeman Street in Newark, New Jersey. Designed by Minno & Wasko Architects and developed by Shorewood Real Estate Group in partnership with Bridge Investment Group, the project transforms the former Ballantine Brewery site into a residential property with 280 rental units.

Read More

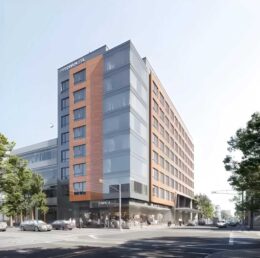
114-126 Monroe Street. Designed by Comito Associates.

Rendering Revealed for Hotel at 114-126 Monroe Street in Newark’s Ironbound District

A new updated rendering reveals 114-126 Monroe Street, a proposed eight-story boutique hotel that will be the first of its kind to be constructed in the historic Ironbound neighborhood of Newark, New Jersey. Designed by Comito Associates and developed by Antonio and Albano Seabra of The Seabra Group, the 153-room structure was approved by the city’s Zoning Board and will rise from a vacant lot on the corner of Monroe and Lafayette Streets.

Read More

Fetching more...