Newark

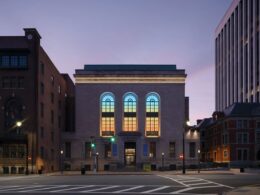
Photograph of Newark Museum of Art, via newarkmuseumart.org

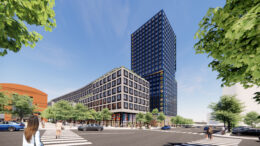
Museum Parc Mixed-Use Development Breaks Ground In Newark, New Jersey

Newark officials and cultural leaders recently celebrated the groundbreaking for Museum Parc, a $94 million mixed-use development located on Central Avenue between Washington Street and University Avenue in Newark, New Jersey. Developed in partnership with LMXD, MCI Collective, and MSquared, with support from the City of Newark and the New Jersey Housing and Mortgage Finance Agency, the project is being built as an extension of the Newark Museum of Art’s existing campus. The development will introduce 250 mixed-income apartments across two buildings, 2,300 square feet of retail space, and new indoor and outdoor museum areas. Construction is expected to complete by 2027.
Read More

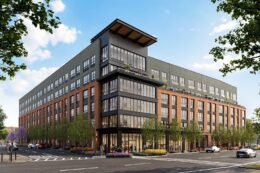
Rendering of 80 Freeman Street, courtesy of Shorewood Real Estate Group

The Ballantine Completes Construction At 80 Freeman Street In Newark, New Jersey

On January 15, Newark officials gathered with the development team to celebrate the completion of The Ballantine, a six-story residential building at 80 Freeman Street in the Ironbound section of Newark, New Jersey. Developed by Shorewood Real Estate Group in partnership with Bridge Investment Group, the $88 million project occupies the site of the former Ballantine Brewery and yields 280 units.

Read More

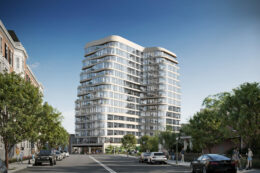
Rendering of 50 Sussex Avenue, courtesy of INOA Architecture

Hoyt Tower Completes Construction At 50 Sussex Avenue In Newark, New Jersey

Construction is complete on Hoyt Tower, a 15-story residential building at 50 Sussex Avenue in Newark, New Jersey. Designed by INOA Architecture and developed by Tona Development and KS Group, the structure yields 203 units, 2,000 square feet of ground-floor retail space, and a 16-space parking garage. The property is bound by Sussex Avenue to the north, Central Avenue to the south, and Hoyt Street to the west.

Read More

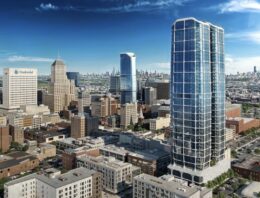
New Renderings Revealed For 930 McCarter Highway in Newark, New Jersey

New renderings have recently been revealed for 930 McCarter Highway, a 25-story residential building under construction in Newark, New Jersey. Designed by MHS Architects and developed by Boraie Development, the 289-foot-tall structure will span 432,650 square feet and yield 265 market-rate rental units, 68 affordable units, 3,750 square feet of commercial and retail space, and a four-story parking garage capable of holding 240 vehicles. The development is rising on a 1.1-acre waterfront plot bound by the Passaic River to the east and the intersection of McCarter Highway and Center Street to the west.

Read More

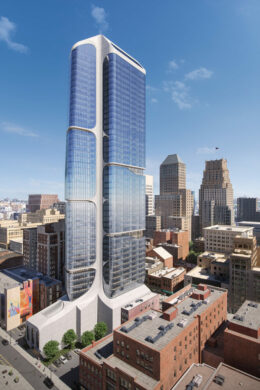
NJPAC Breaks Ground On $336 Million Campus Redevelopment in Newark, New Jersey

The New Jersey Performing Arts Center (NJPAC) has broken ground on $336 million mixed-use campus redevelopment in Newark, New Jersey. Designed by multiple architects including Skidmore, Owings & Merrill (SOM), the 12-acre master plan involves the construction of two new buildings along with the renovation of two existing structures, and will yield mixed-income housing, community center space, and a new public park. The site is bound by Rector Street to the north, the intersection of Mulberry Street and Kitchell Place to the south, McCarter Highway and the NJPAC-Center Street light rail stop to the east, and Park Place to the west.

Read More

Fetching more...