Gowanus

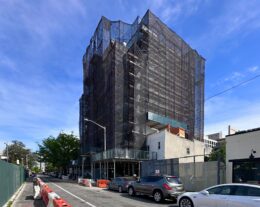
499 President Street Finishes Construction in Gowanus, Brooklyn

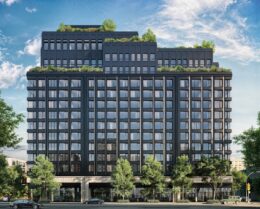
Construction is finished on 499 President Street, a ten-story residential building in Gowanus, Brooklyn. Designed by SLCE Architects and developed by the Brodsky Organization and Avery Hall Investments, the 85-foot-tall structure spans 322,000 square feet and yields 350 rental units in studio to two-bedrooms layouts with 88 dedicated to affordable housing. The project also includes 20,000 square feet of ground-floor retail space.  Eighty-eight of the apartments are designated as affordable housing. The 1.6-acre property is bounded by Union Street to the north, President Street to the south, and Nevins Street to the west.
Read More

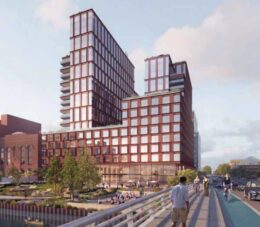
Earthwork Begins at 450 Union Street in Gowanus, Brooklyn

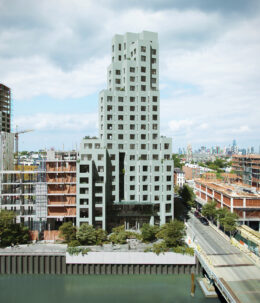
Earthwork is underway at 450 Union Street, the site of a 20-story residential building in Gowanus, Brooklyn. Designed by SO-IL and developed by Tankhouse and McArthur Holdings, the proposed 203,000-square-foot structure will 158 rental apartments and 22,000 square feet of ground-floor retail space. A portion of the residential inventory will be reserved for affordable housing. Magnusson Architecture & Planning is the architect of record for the property, which is located at the intersection of Union and Bond Streets.

Read More

558 Sackett Street. Photo by Michael Young.

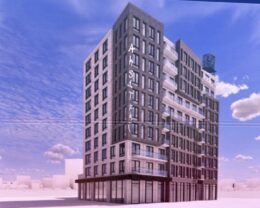
Façade Installation Progresses on 558 Sackett Street in Gowanus, Brooklyn

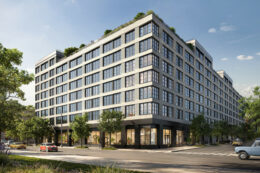
Exterior work is moving along on 558 Sackett Street, an eight-story residential building in Gowanus, Brooklyn. Designed by Baobab Architects and developed by Abe Lipton under the Sackett Heights LLC, the structure will span 22,953 square feet and yield 34 rental units with an average scope of 675 square feet. The development will also include a cellar level, a 30-foot-long rear yard, and 14 enclosed parking spaces. The property is located between Nevins Street and Third Avenue.

Read More

Society Brooklyn. Photo by Michael Young.

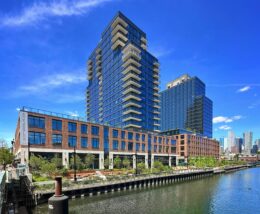
New Waterfront Esplanade Opens At Society Brooklyn in Gowanus, Brooklyn

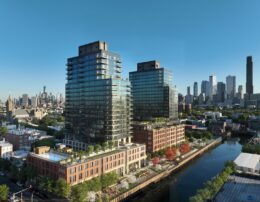
A new waterfront esplanade recently opened at Society Brooklyn, a completed mixed-use residential complex consisting of two 21-story rental buildings at 500 Degraw Street and 504 Sackett Street in Gowanus, Brooklyn. Designed by SLCE Architects and developed by Property Markets Group, the 225-foot-tall structures span 594,000 square feet and will yield 517 residential units, as well as 57,000 square feet of commercial space, and 21,000 square feet dedicated to the “Gowanus Mix,” a space for local makers, artisans, and creatives. Twenty-five percent of the apartments are reserved for affordable housing that are being overseen by Affordable for New York under the Mandatory Inclusionary Housing Program. The property is bounded by DeGraw Street to the north, Sackett Street to the south, the Gowanus Canal to the east, and Bond Street to the west.

Read More

579 Sackett Street. Photo by Michael Young.

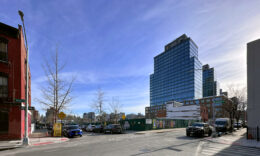
Excavation Underway At 579 Sackett Street in Gowanus, Brooklyn

Excavation is steadily unfolding at 579 Sackett Street, the site of an 11-story residential building in Gowanus, Brooklyn. Designed by Kao Hwa Lee Architects and developed by Hershy Silberstein of BlueSky Developers, the 110-foot-tall structure will span 46,943 square feet and yield 64 rental units with an average scope of 681 square feet. The project will also include 3,348 square feet of ground-floor retail space. The property is alternately addressed as 224 3rd Avenue and located at the corner of 3rd Avenue and Sackett Street.

Read More

Fetching more...