Uncategorized

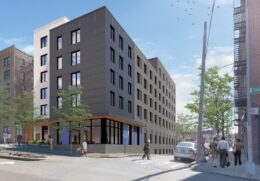
The Bridge. Rendering courtesy of Burman Real Estate.

‘The Bridge’ Breaks Ground at 212-214 3rd Street in Mineola, Nassau County

Construction is underway on The Bridge, a nine-story residential building at 212-214 3rd Street in Mineola, Nassau County. Designed by William S. Novak Architect, PC and developed in a joint venture between AJM Real Estate, Burman Real Estate, Caiola Real Estate Group, and Park It Management, the structure will yield 101 condominium units. The project will also include a 10,000-square-foot event space. The property is bounded by 3rd Street and Station Road.

Read More

Construction Nears Completion On 307 Bruckner Boulevard In Port Morris, The Bronx

Construction is nearing completion on 307 Bruckner Boulevard, a two-story last-mile logistics facility in Port Morris, The Bronx. Designed by AO Architects and developed by the Sterling Organization, the 59-foot-tall structure spans approximately 100,000 square feet. The project includes approximately 46,000 square feet of covered fleet parking and storage, a 46,000-square-foot high-bay warehouse with 36-foot clear heights, an 8,200-square-foot mezzanine, four loading docks, and two drive-in doors.

Read More


415-417 Hoboken Avenue. Rendering courtesy of Minno Wasko.

584-Unit Mixed-Use Tower Approved for 415-417 Hoboken Avenue in Journal Square, Jersey City

The Jersey City Planning Board has unanimously approved plans for 415-417 Hoboken Avenue, a 27-story mixed-use residential building in Journal Square. Designed by Minno & Wasko and developed by Delencey Development, the 293-foot-tall structure will yield 584 rental units in studio to three-bedroom layouts. The project will also include 44,000 square feet of office space on levels two and three, a 45-vehicle parking garage with 298 bicycle spaces, and more than 1,900 square feet of ground-floor retail. The nearly half-acre property is located at the intersection of Hoboken and Central Avenues.

Read More

Spence School Expansion Announced for 1307-1309 Madison Avenue In Carnegie Hill, Manhattan

Plans have been announced for the expansion of The Spence School’s Lower School at 1307-1309 Madison Avenue and 56 East 93rd Street in the Carnegie Hill section of Manhattan’s Upper East Side. Designed by Murphy Burnham & Buttrick Architects, the project calls for a two-story enlargement of the five-story row house building on Madison Avenue, which would connect to the school’s landmarked mansion next door. The project will also include a rooftop play deck atop the mansion, a rooftop play enclosure above the rowhouse, storefront restoration, geothermal and mechanical upgrades, and rear-yard infill. The combined structure would contain STEM and general classrooms ranging from 445 to 610 square feet apiece, a gym, a kitchen, and a dining room and servery.

Read More

Fetching more...