Uncategorized

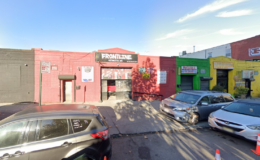
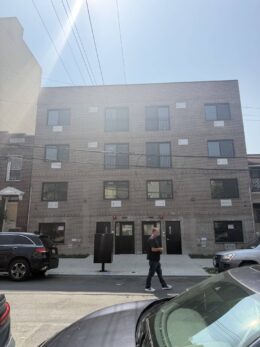
544-550 Union Street. Photo by Michael Young.

Demolition Progresses For New Residential Building At 544-550 Union Street in Gowanus, Brooklyn

Demolition is moving along at 544-550 Union Street, the site of a five-story residential building in Gowanus, Brooklyn. Developed by Christopher Merone under the 548-550 Union Realty LLC, the structure will yield eight units. The 10,800-square-foot site consists of a series of interior lots between 3rd Avenue to the east and Nevins Street to the west. An architect and further details on the residential units have yet to be officially announced.

Read More

Renderings Revealed For The Market Hall Food Hall At 398 Tenth Avenue In Midtown West, Manhattan

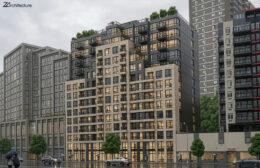
Renderings have been revealed for The Market Hall at Manhattan West, a two-level food hall taking shape at 398 Tenth Avenue in Midtown West. Developed by Brookfield Properties, the venue spans more than 34,000 square feet and will yield 12 casual dining concepts, an independent full-service restaurant, a full-service indoor bar, and a rooftop terrace bar. The project will also include new retail and service offerings. The property is located within Five Manhattan West between West 31st and West 33rd Streets, with access from both Tenth Avenue and the Manhattan West plaza.

Read More


35 West 14th Street Tops Out in Chelsea, Manhattan

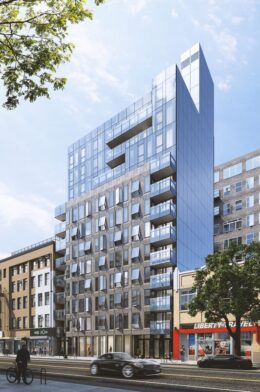
Construction stands topped out at 35 West 14th Street, a 12-story mixed-use residential building in on the border of Chelsea and Greenwich Village, Manhattan. Designed by Studio C Architects and developed by Nexus Development, the 125-foot-tall structure will yield 48 condominium units along with ground-floor retail space. The project site consists of an interior lot between Fifth and Sixth Avenues.

Read More

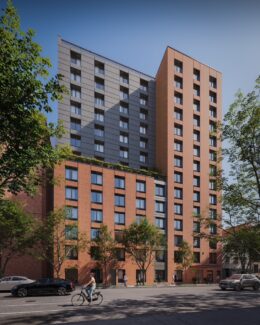
LPC To Review Revised Plans For 21-Story Tower at 277 Canal Street In Soho, Manhattan

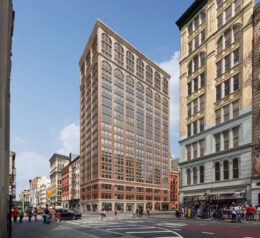
On Tuesday, July 28, the New York City Landmarks Preservation Commission (LPC) will re-review plans for 277 Canal Street, a proposed 21-story mixed-use residential building in Soho, Manhattan. Designed by Morris Adjmi Architects, the proposed 220-foot-tall structure will span 145,880 square feet and yield 159 residential units, 31 of which are set to be reserved for affordable housing. The project will also include 6,510 square feet of ground-floor retail and a package of accessibility upgrades to the Canal Street subway station. The property is being developed by United American Land and is located at the northeast corner of Canal Street and Broadway.

Read More

Fetching more...