
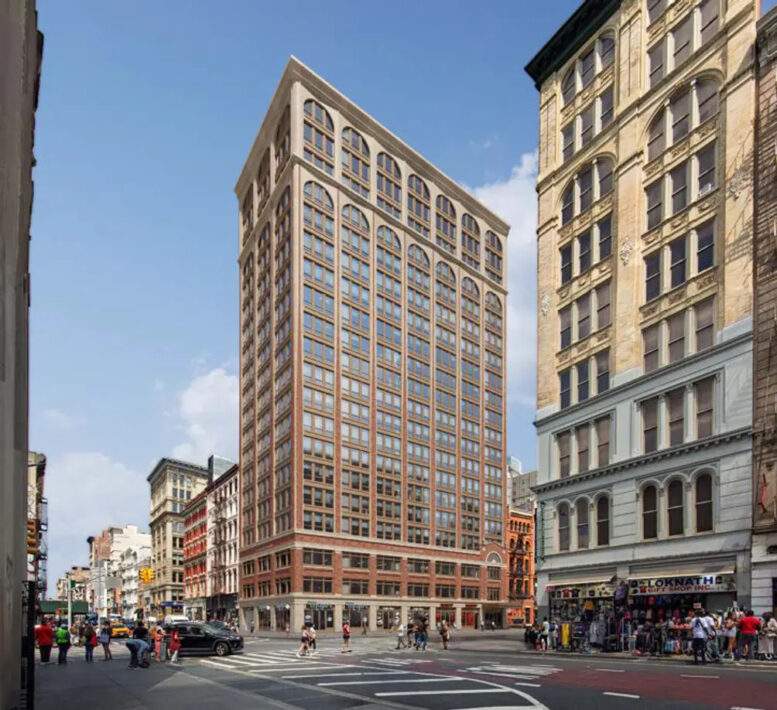
On Tuesday, July 28, the New York City Landmarks Preservation Commission (LPC) will re-review plans for 277 Canal Street, a proposed 21-story mixed-use residential building in Soho, Manhattan. Designed by Morris Adjmi Architects, the proposed 220-foot-tall structure will span 145,880 square feet and yield 159 residential units, 31 of which are set to be reserved for affordable housing. The project will also include 6,510 square feet of ground-floor retail and a package of accessibility upgrades to the Canal Street subway station. The property is being developed by United American Land and is located at the northeast corner of Canal Street and Broadway.
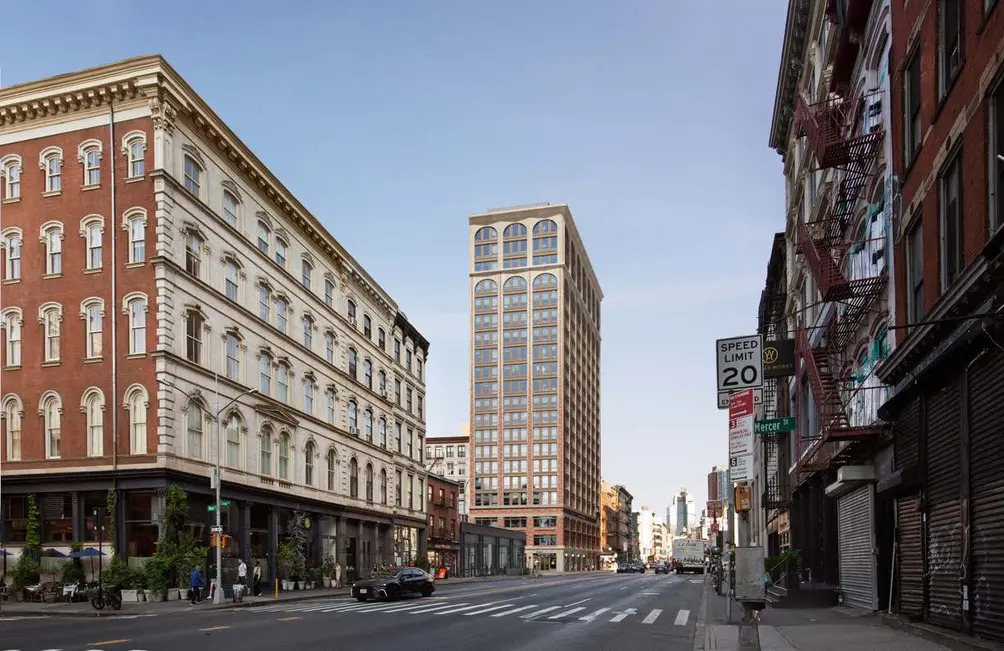
Rendering of 277 Canal Street. Credit: Morris Adjmi Architects.
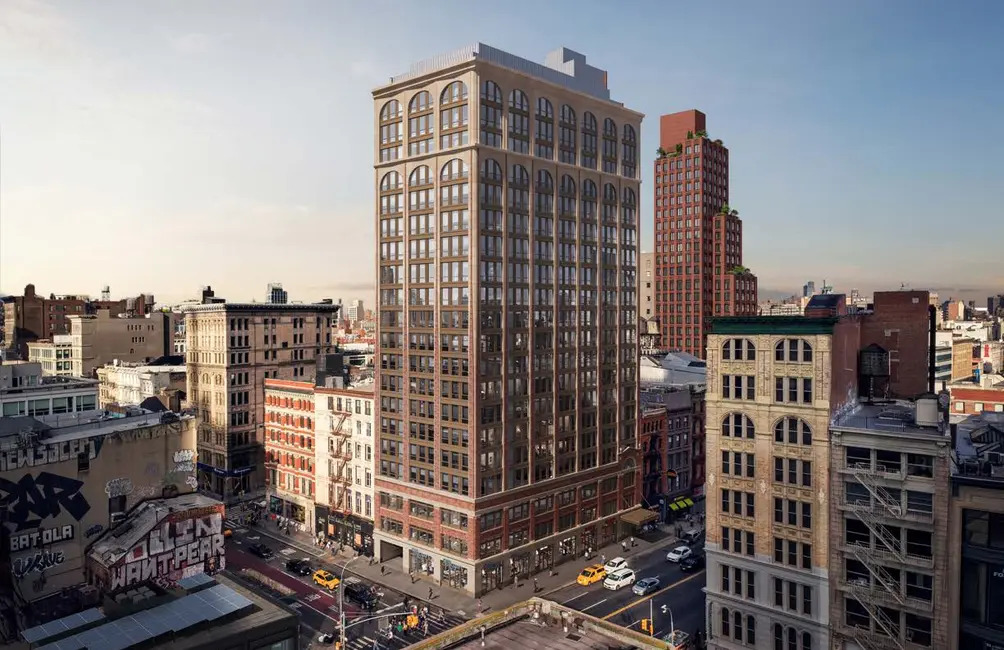
Rendering of 277 Canal Street. Credit: Morris Adjmi Architects.
The presentation is a response to comments issued at the commission’s June 23 hearing, when the LPC took no action and directed the project team to return with revisions. The revised design lowers the building by 12 feet, six inches without decreasing the total number of stories, and comes from tighter floor-to-floor heights. In addition, the shaft has been simplified per the commission’s direction, and the band of arched windows that previously ran through the middle of the tower is gone, leaving a regular grid of rectangular fenestration, with arched openings now concentrated at the transition floor above the three-story base and in the two rows of the glazed terracotta crown.
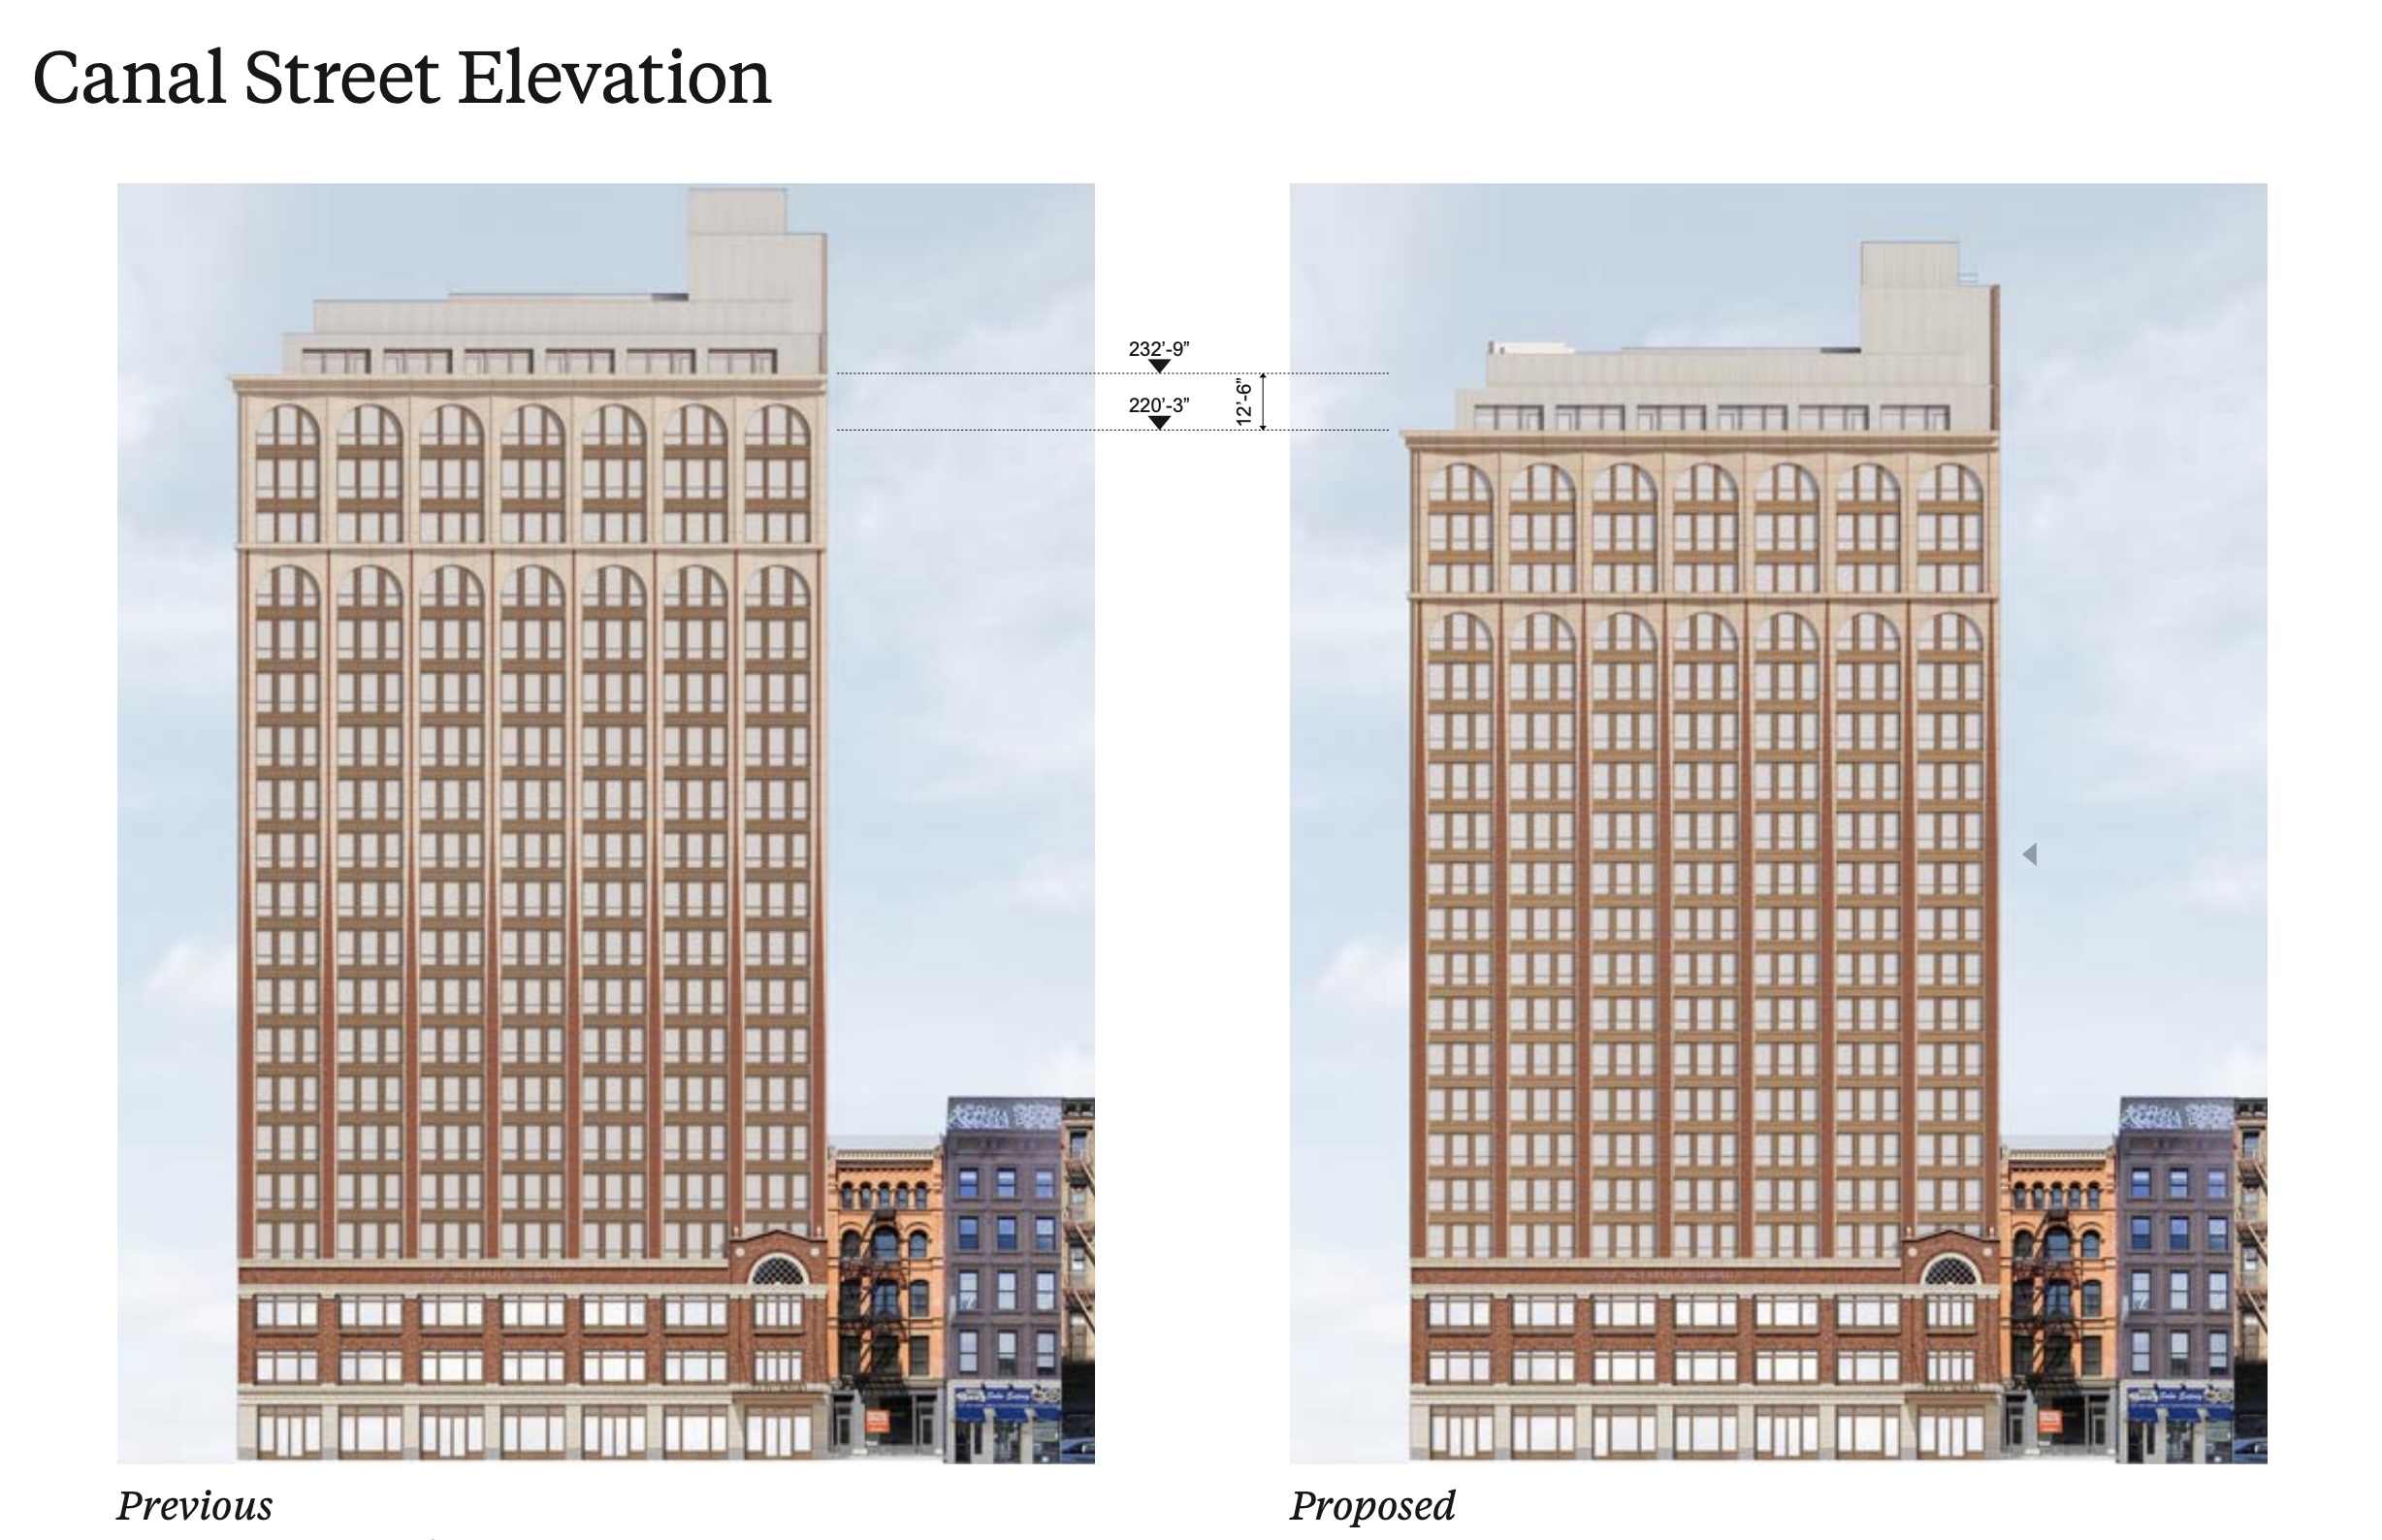
Before/after rendering of 277 Canal Street. Credit: Morris Adjmi Architects.
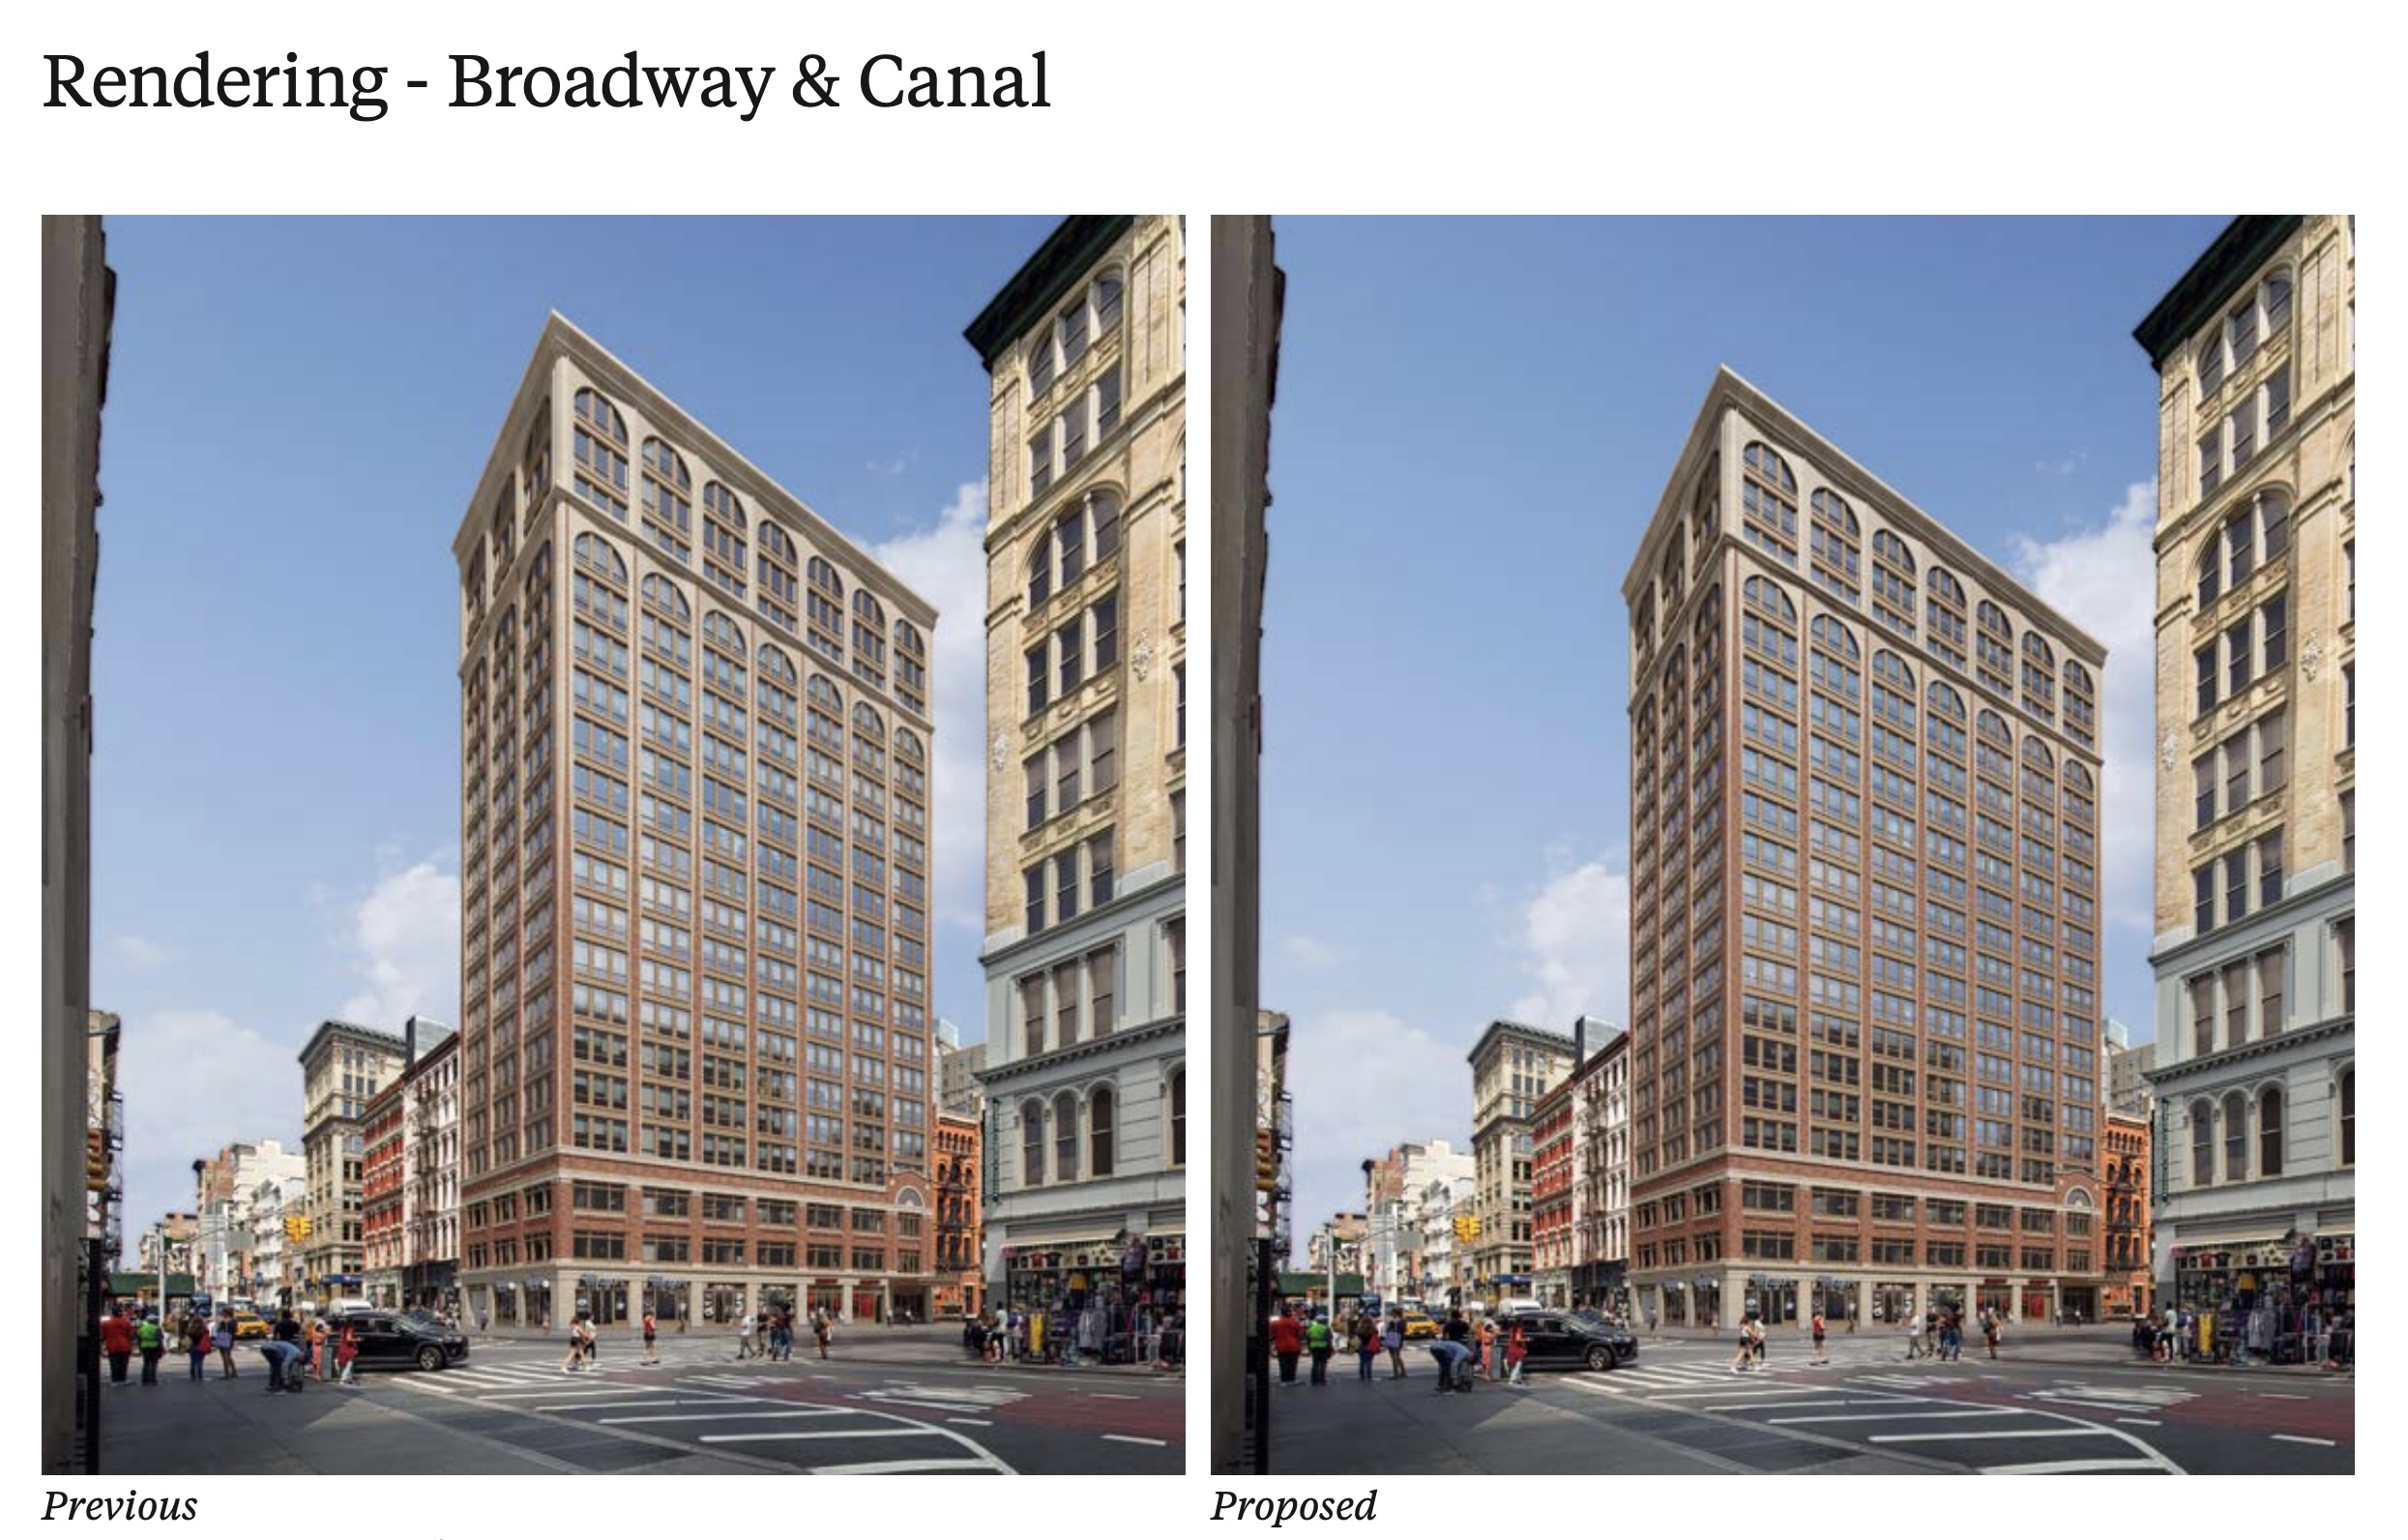
Before/after rendering of 277 Canal Street. Credit: Morris Adjmi Architects.
To further justify the new height, the team cites what it calls Soho’s “characteristic juxtaposition of scale,” including Broadway corner buildings that rise 100 to 350 percent above their neighbors, nearby tall buildings at 401 Broadway and 32 Avenue of the Americas, and LPC precedents at 100 Barrow Street, 250 Water Street, and the Hearst Tower, which received a 3.0 FAR transit bonus in 2001.
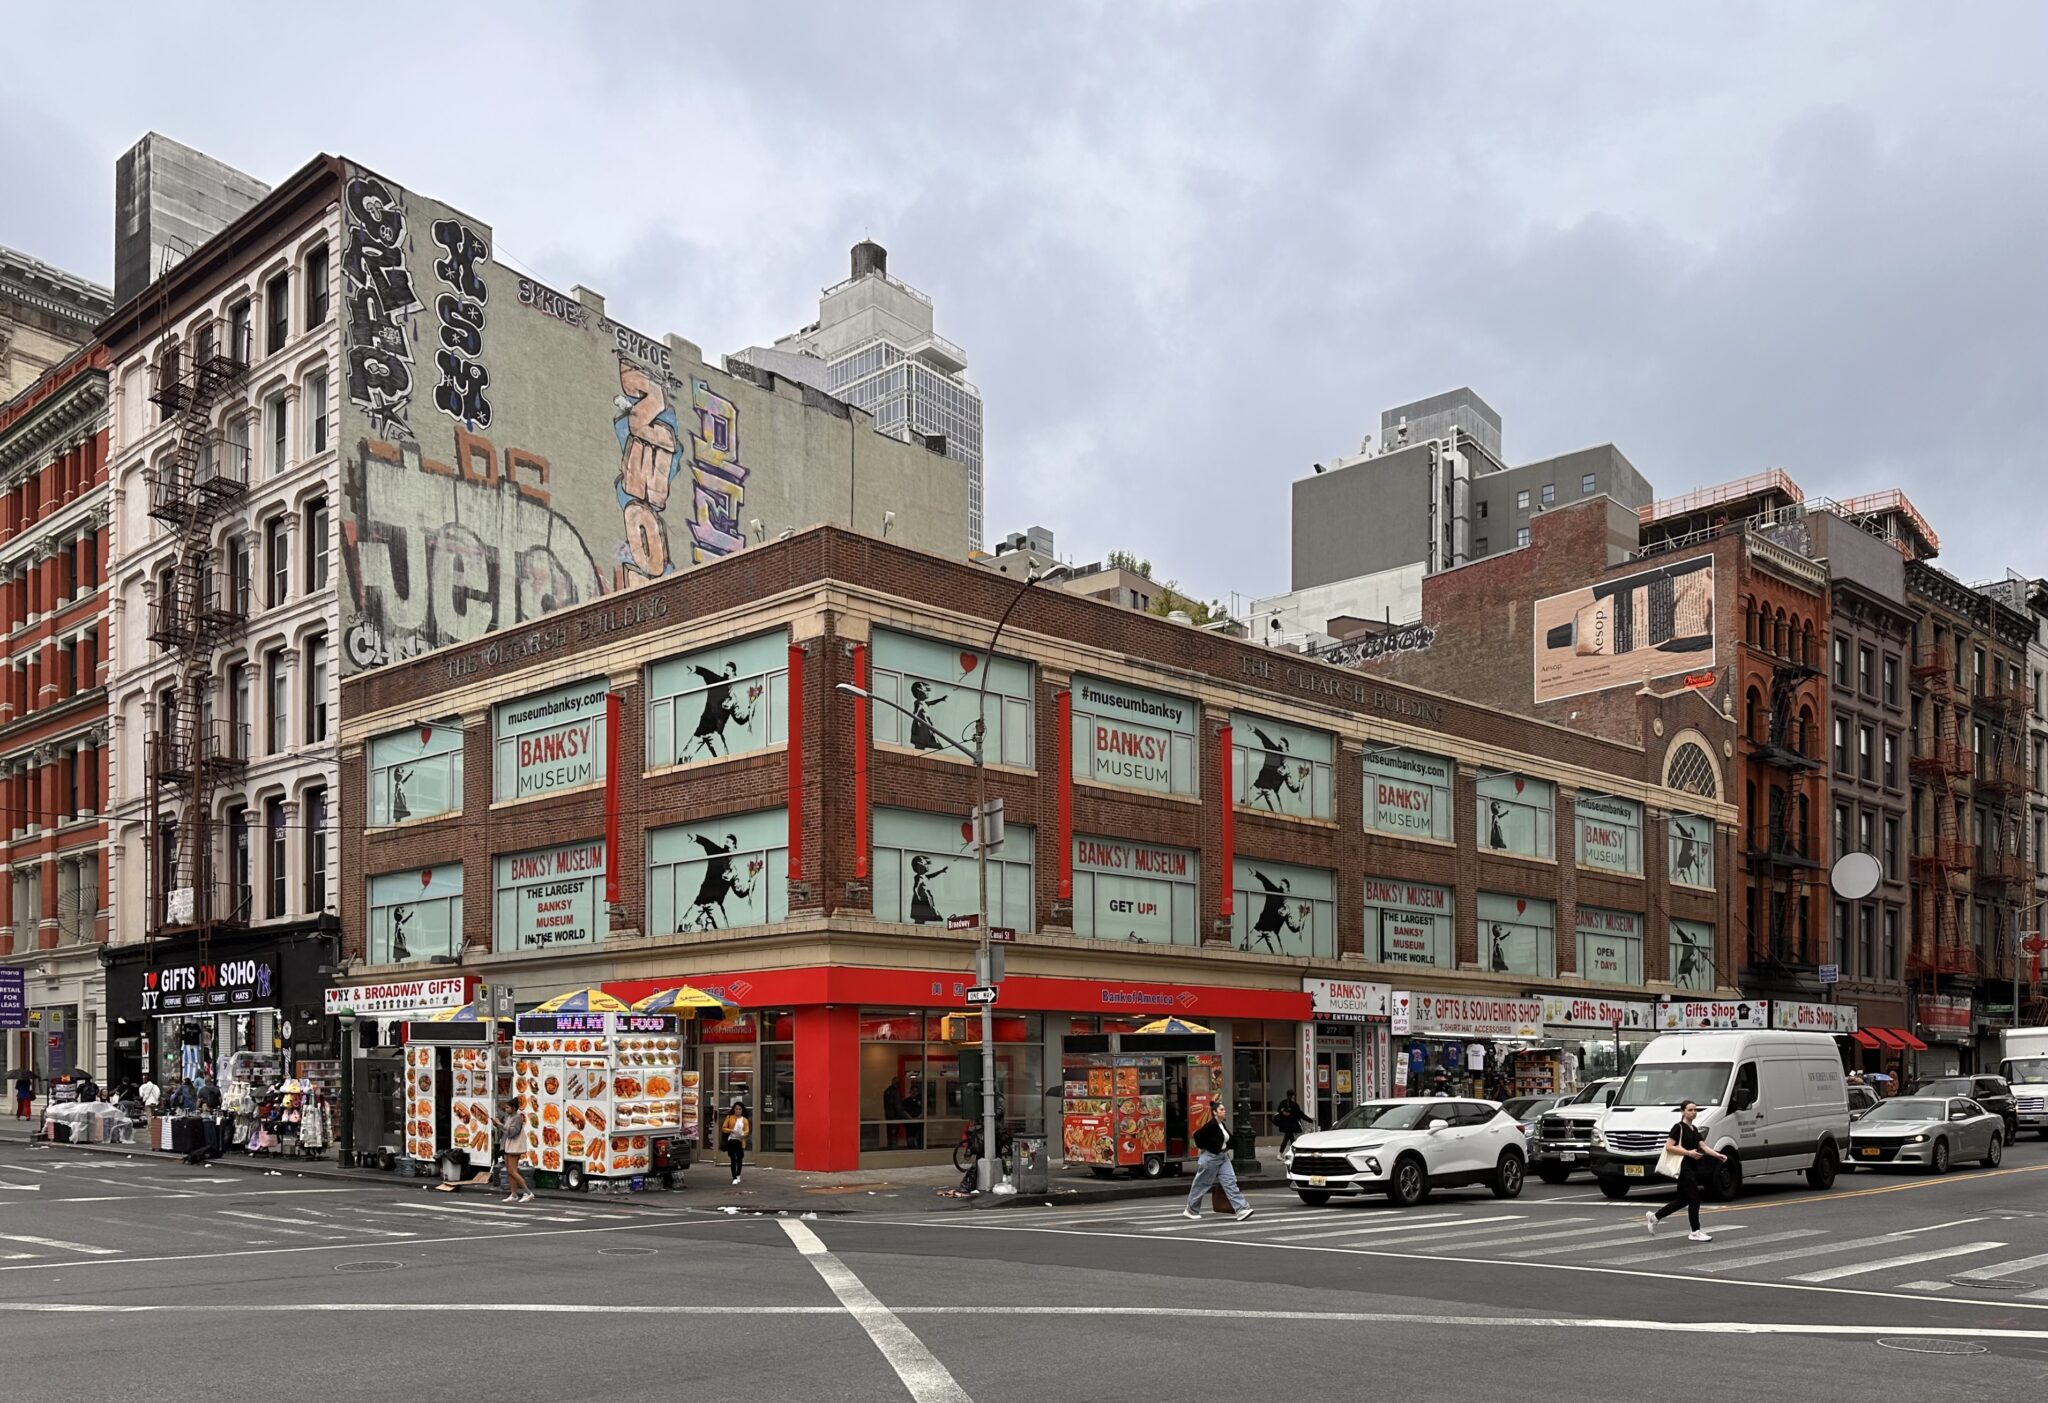
Photograph of 277 Canal Street. Credit: Michael Young.
The three-story Oltarsh Building has occupied the property since 1927, when it was constructed as a theater, and the plans call for preserving and repairing its terracotta, brickwork, granite blocks, copper signage, and aluminum elements. The LPC approved a 13-story, 100-unit iteration of the project in 2023, the first approval under the 2021 Soho/Noho rezoning.
Subscribe to YIMBY’s daily e-mail

Follow YIMBYgram for real-time photo updates
Like YIMBY on Facebook
Follow YIMBY’s Twitter for the latest in YIMBYnews


I am not certain why the original structure has to be preserved in any way. This was the location of the Pearl River store many moons ago. Though larger than its neighbors, the design recalls turn of the 20th century buildings.
A broken process. Continuous pseudoscientific back-and-forth tweaking while the housing crisis rages on. Just build something and move on. Nothing of value is being preserved here.