Retail

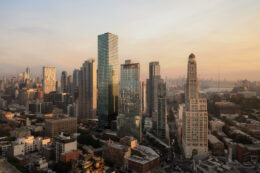
158-176 Remsen Street. Developed by Rockrose Development with SLCE Architects as the architect of record.

Demolition Complete for Four-Building Complex at 158–176 Remsen Street in Brooklyn Heights, Brooklyn

Demolition is complete at 158-176 Remsen Street, the site of a 21-story housing development in Brooklyn Heights, Brooklyn. Developed by Rockrose Development with SLCE Architects as the architect of record, the $207.6 million project involves the construction of three new structures as well as the office-to-residential conversion and four-story expansion of 176 Remsen Street. The complex will yield 747 apartments, ground-floor retail, and a below-grade parking garage for 131 cars and 375 bikes. The property is composed of five parcels spanning between Remsen and Joralemon Streets.

Read More

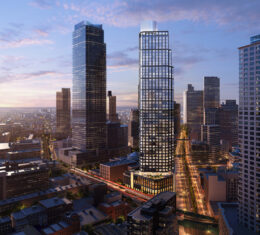
144 St. Felix Street. Designed by FXCollaborative and ADP Architects.

27-Story Tower Proposed for 144 St. Felix Street in Fort Greene, Brooklyn

Renderings have been revealed for a proposed 27-story residential tower at 144 St. Felix Street in Fort Greene, Brooklyn. Designed by FXCollaborative and ADP Architects and developed by Stretke, the structure is slated to yield 240 units, with 60 permanently dedicated to affordable housing. Plans call for the incorporation of the landmarked Hanson Place Central United Methodist Church into the base of the tower, which would also include ground-floor retail space and a community facility. The property is located at the corner of Felix Street and Hanson Place, within the Brooklyn Academy of Music Historic District.

Read More

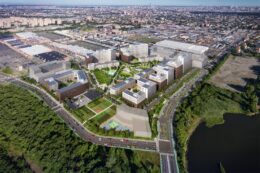
12 Franklin Street. Designed by Format Architecture Office.

New Renderings Reveal Franklin Point At 12 Franklin Street in Greenpoint, Brooklyn

A new series of renderings reveal Franklin Point, a commercial redevelopment and adaptive reuse at 12 Franklin Street on the border of Greenpoint and Williamsburg, Brooklyn. Designed by Format Architecture Office and developed by Astral Weeks, the project reimagines the current set of of low-rise properties as part of a reinvigorated waterfront for the neighborhood. The site consists of several buildings taking up a full city block bounded by Franklin Street and the Bushwick Inlet Park to the west, Meserole Avenue to the north, Gem Street to the east, and North 15th Street to the southwest.

Read More

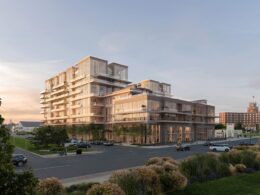
The Dupont. Photo by Michael Young.

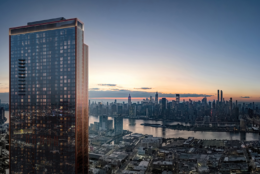
The Dupont Completes Construction at 16 Dupont Street in Greenpoint, Brooklyn

Construction is complete on The Dupont, a 41-story residential tower at 16 Dupont Street in Greenpoint, Brooklyn. Designed by Gerner Kronick + Valcarcel and developed in a joint partnership between Rockefeller Group and Park Tower Group, the 400-foot-tall structure spans 365,651 square feet and yields 381 rental units. The project, which is located among the 22-acre Greenpoint Landing master plan, also includes ground-floor retail space and a 138-vehicle parking garage. Of the residential inventory, 115 apartments are reserved for affordable housing. The property is located at the corner of Dupont and West Streets.

Read More

100 Bay Street. Designed by Pelli Clarke & Partners.

Rendering Reveals New Jersey’s First Supertall Proposal At 100 Bay Street in Jersey City

The first rendering has been revealed for 100 Bay Street, a proposed supertall residential skyscraper in Jersey City‘s Powerhouse Arts District. Designed by Pelli Clarke & Partners and developed by BLDG Management, the 1.6-million-square-foot project would consist of a pair of 40- and 90-story towers, with the latter standing 1,055 feet tall. The complex is slated to yield nearly 1,300 apartments, with 20 percent dedicated to affordable housing, as well as approximately 29,000 square feet of retail space. The property is bounded by 1st Street to the north, Bay Street to the south, Washington Street to the east, and Warren Street to the west.

Read More

Fetching more...