Retail

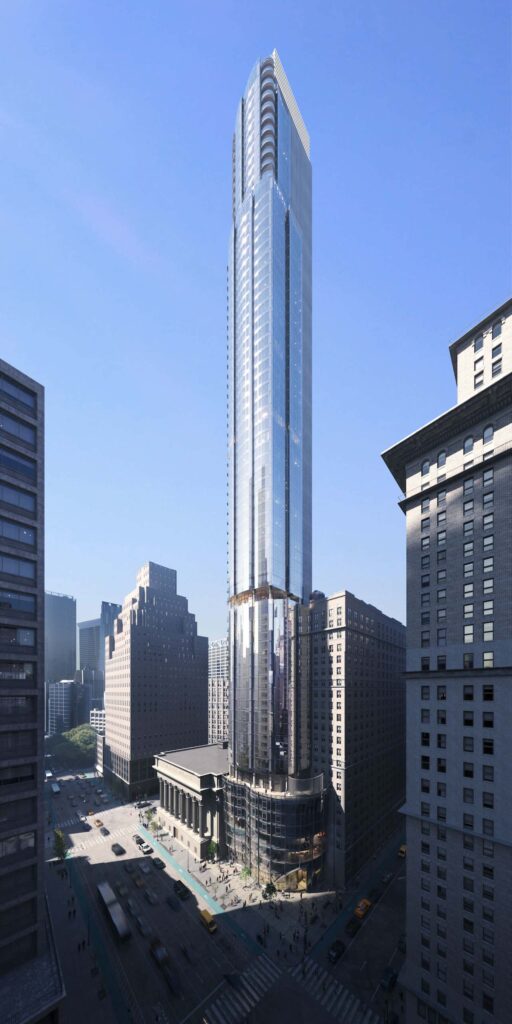
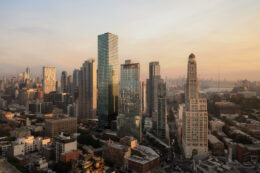
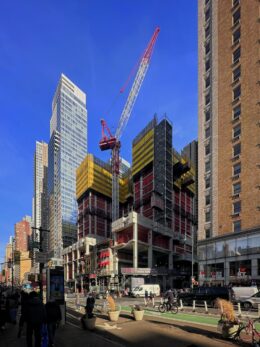
1 East 57th Street. Photo by Michael Young.

Demolition Underway for Louis Vuitton’s New Flagship Tower at 1 East 57th Street in Midtown, Manhattan

Kicking off our annual countdown of the 31 tallest construction projects in New York is 1 East 57th Street, the new 485-foot-tall Louis Vuitton flagship store in Midtown, Manhattan. Developed by LVMH Moët Hennessy Louis Vuitton, the project involves the 5-story vertical expansion of the current 20-story tower. The property is located on Billionaires’ Row at the corner of Fifth Avenue and East 57th Street.

Read More

67 Irving Place. Rendering courtesy of Hayes Davidson.

Renderings Reveal Office-To-Residential Conversion of 67 Irving Place in Gramercy Park, Manhattan

New renderings have been revealed for the office-to-residential conversion of 67 Irving Place, a 12-story commercial building in Gramercy Park, Manhattan. Designed by Morris Adjmi Architects and developed by CIM Group, the structure will yield 11 condominium units with an average scope of 3,450 square feet, as well as 3,000 square feet of ground-floor restaurant space. The property is located between East 18th and 19th Streets.

Read More

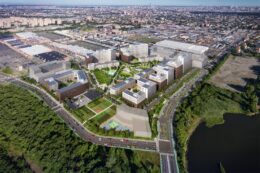
The approved site plan for the Creedmoor Psychiatric Center in Bellrose, Queens.

Plans Approved for 2,022-Unit Redevelopment of Creedmoor Psychiatric Center in Bellrose, Queens

The Public Authorities Control Board recently approved a state plan by Governor Kathy Hochul’s administration for a sprawling mixed-use residential redevelopment of the Creedmoor Psychiatric Center at 79–25 Winchester Boulevard in Bellerose, Queens. The project calls for 2,022 new market-rate and affordable rental and for-sale homes, as well as supportive housing for veterans and seniors. The plan would also include 10.3 acres of open space, a 120,000-square-foot public grade school, an 8,000-square-foot childcare facility, 16,000 square feet of recreational space for seniors, and an additional 67,000 square feet of retail space. A developer will be selected next year, according to Hochul’s office. The site spans nearly 50 acres and is generally bounded by the Cross Island Parkway to the north and east, Hillside Avenue to the south, and Winchester Boulevard to the west.

Read More

Rendering of North Shore Waterfront, credit: FXCollaborative.

Renderings Reveal Reimagined Empire Outlets & Former New York Wheel Site On Staten Island’s North Shore

A new set of renderings were released following this week’s announcement for a new vision of Empire Outlets and the former New York Wheel site on Staten Island‘s North Shore. Designed by FXCollaborative and developed by theNew York City Economic Development Corporation (NYCEDC), the proposal, which was shaped through feedback from more than 1,000 residents, outlines the creation of a mixed-use waterfront neighborhood featuring over 2,500 new homes, open public space, community facilities, and expanded retail options in the reimagined mixed-use waterfront master plan. The site would span between the Staten Island Ferry Terminal and Empire Outlets to the east, and the North Shore Waterfront Esplanade Park to the west.

Read More

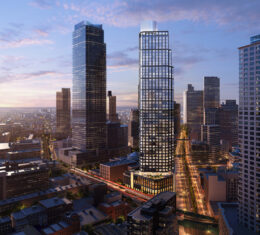
65 Franklin Street. Redesgined by COOKFOX Architects.

Updated Design Revealed for 65 Franklin Street in Tribeca, Manhattan

An updated design has been revealed for 65 Franklin Street, a planned 28-story residential building in Tribeca, Manhattan. Designed by COOKFOX Architects, with Hamish Whitefield Architects having filed for foundation work, and developed by Rabsky Group, the 235-foot-tall structure will span 214,000 square feet and yield 89 condominium units. The project will also include ground-floor retail space. The property is alternately addressed as 360 Broadway and located at the southeast corner of Franklin Street and Broadway.

Read More

Fetching more...