Office

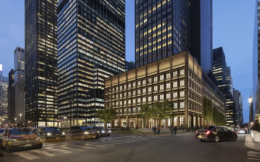
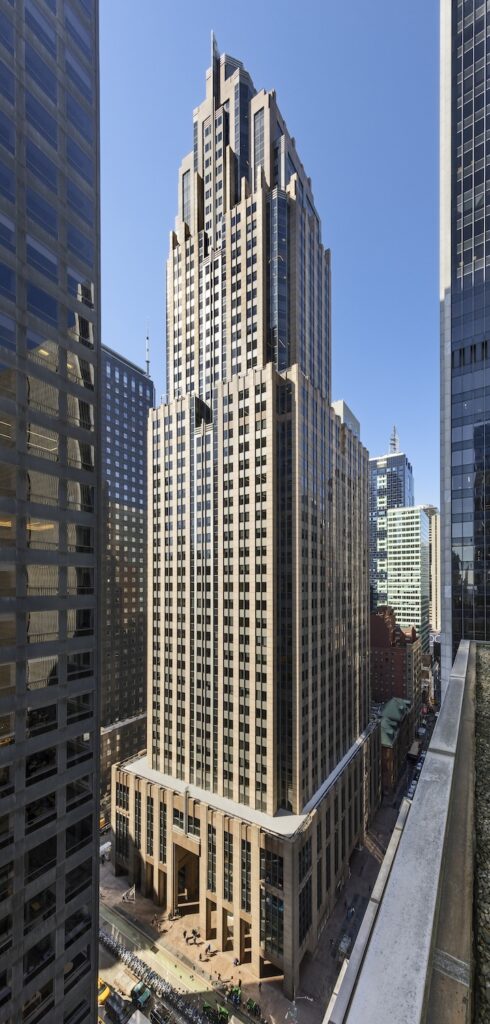
Photograph of 1177 Avenue of The Americas, courtesy of Silverstein Properties

New Lease Secured for 1177 Avenue of The Americas In Midtown, Manhattan

Silverstein Properties has announced a new lease agreement with Starr, a global insurance and investment organization, at 1177 Avenue of the Americas in Midtown, Manhattan. Starr’s lease covers approximately 49,264 square feet across the entire seventh and eighth floors of the skyscraper. Originally designed by Swanke Hayden Connell Architects, the 47-story Class A office building was built in 1992 and spans approximately 1,000,000 square feet in total. The property is located between West 45th and 46th Streets.
Read More

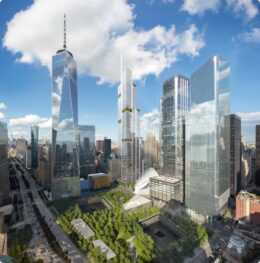
270 Park Avenue’s Diagrid, Column Lights Continue Testing in Midtown East, Manhattan

YIMBY captured photos of 270 Park Avenue’s exterior LED strips undergoing testing, offering a preview of how JPMorgan Chase’s 1,389-foot-tall Midtown East headquarters will eventually look illuminated at night. Designed by Norman Foster of Foster + Partners and developed by Tishman Speyer, the 60-story supertall skyscraper will yield 2.5 million square feet of office space with a capacity of 15,000 employees, and will become the tallest structure in New York completely powered by hydroelectric energy. Adamson Associates is the architect of record for the project, which occupies a full city block bounded by East 48th Street to the north, East 47th Street to the south, Park Avenue to the east, and Madison Avenue to the west.

Read More

395 Flatbush Avenue Extension. Designe dby TenBerke Architects.

Renderings Reveal 840-Foot Skyscraper Proposed for 395 Flatbush Avenue Extension in Downtown Brooklyn

New renderings have been revealed for 395 Flatbush Avenue Extension, a proposed 80-story residential skyscraper in Downtown Brooklyn. Designed by TenBerke Architects and developed by Rabina and Park Tower Group in collaboration with the city’s Department of Housing Preservation & Development, the 840-foot-tall structure is slated to yield 1,263 rental units with 20 to 30 percent reserved for affordable housing. The development would repurpose the existing seven-story mid-century building into its podium with 66,000 square feet of retail space on the first two floors and office space on levels three and four. The trapezoidal 1.2-acre property is bounded by DeKalb Avenue to the north, Fulton Street to the south, Hudson Avenue to the east, and Flatbush Avenue Extension to the west.

Read More

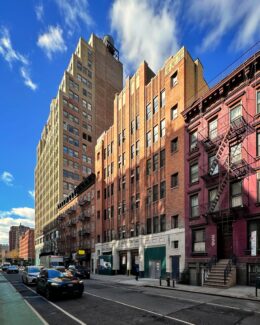
Looking north at 745 East 141st Street.

Renderings Revealed for The Bronx Detention Center at 745 East 141st Street in Mott Haven

New renderings have been revealed for The Bronx Detention Center at 745 East 141st Street in Mott Haven. Designed by CetraRuddy in collaboration with Lumen Architecture, Urbahn Architects, Transformative Reform Group (TRG), and the New York City Design Department of Construction, the $2.9 billion project is part of the plan to replace Rikers Island with four borough-based detention centers. The Bronx structure will yield 1,040 beds, 20 underground staff parking spaces, and 40,000 square feet of commercial space. The project site is bounded by East 142nd Street to the north, East 141st Street to the south, the confluence of Bruckner and Southern Boulevard to the east, and Concord Avenue to the west.

Read More

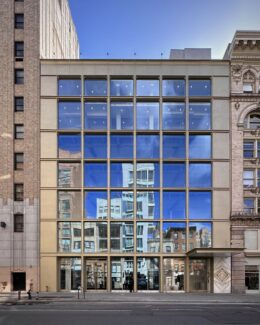
The new base facade for 245 Park Avenue. Designed by Kohn Pedersen Fox.

245 Park Avenue Prepares For Renovations, Partial Re-Cladding in Midtown East, Manhattan

Renovation work is ramping up on 245 Park Avenue, a 48-story commercial skyscraper in Midtown East, Manhattan. Developed by SL Green and designed by Kohn Pedersen Fox with Fogarty Finger responsible for the design of the lobby, amenity spaces, roof terrace, the project will overhaul much of the structure’s interiors, replace a portion of the podium’s mid-century façade with a modern envelope, and add a new roof terrace to the parapet. The building was originally designed by Shreve Lamb & Harmon Associated and opened in 1967, and yields 1,754,500 square feet of office space. The property occupies a 2-acre block bounded by East 47th Street to the north, East 46th Street to the south, Lexington Avenue to the east, and Park Avenue to the west.

Read More

Fetching more...