Office

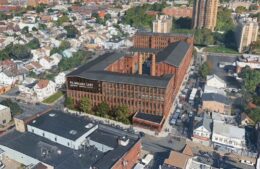
Rendering courtesy of Filmology Labs.

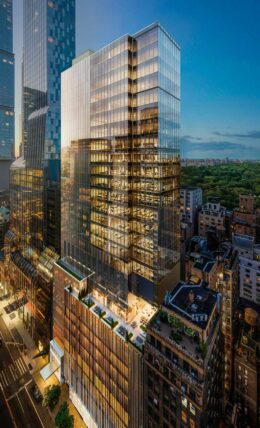
Rendering Reveals Filmology Labs Conversion of Reinhardt Building At 61 State Street in Paterson, New Jersey

A new rendering has been revealed for Filmology Labs: Content Creation Studios, a planned conversion of a historic silk mill into a film and digital studio at 61 State Street in Paterson, New Jersey. Designed by Conrad Roncati of Architectura and developed by media entrepreneur Alam Mruvka, the 250,000-square-foot complex will contain 21 production sound stages with pre-built standing sets. The property, which is also known as the Reinhardt Building and the Padded Wagon Building, occupies a full block bounded by 20th Avenue to the north, 21st Avenue to the south, Gray Street to the east, and State Street to the west.
Read More

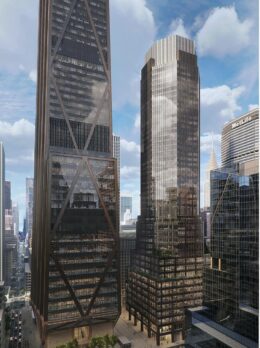
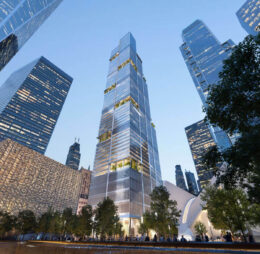
2 World Trade Center. Rendering courtesy of Foster + Partners.

2 World Trade Center to Resume Construction in Financial District, Manhattan

Construction will soon restart on 2 World Trade Center following a commitment by American Express to serve as the anchor tenant for the 1,226-foot Financial District supertall. Designed by Norman Foster of Foster + Partners and developed by Silverstein Properties, the 55-story structure is the final component of the 16-acre World Trade Center complex and is slated to yield 1.95 million rentable square feet. The full-block property is bounded by Vesey Street to the north, Fulton Street to the south, Church Street to the east, and Greenwich Street to the west.

Read More

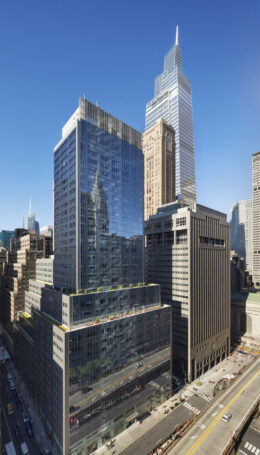
Perplexity Signs New Lease Spanning 22,000 Square Feet at 841, 853 Broadway in Union Square, Manhattan

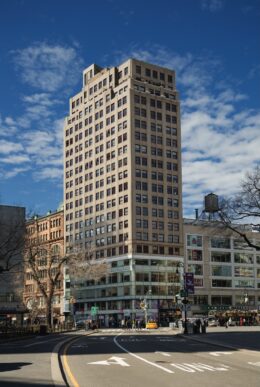
AI company Perplexity has expanded its office footprint in Manhattan’s Union Square, signing a new lease that brings its total occupancy to 22,000 square feet across 841 and 853 Broadway. The company, which initially leased the entire fourth floor of 853 Broadway in June, has now secured the fourth floor of the adjoining 841 Broadway, also known as the Roosevelt Building. The Feil Organization, owner of both buildings, will remove the dividing wall to create a contiguous full-floor office space. The properties are located between East 13th and 14th Streets, just south of Union Square Park.

Read More

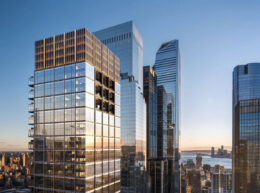
70 Hudson Yards. Designed by Roger Ferris + Partners and Gensler.

70 Hudson Yards Prepares for Vertical Construction in Hudson Yards, Manhattan

Construction is preparing to go vertical at 70 Hudson Yards, a 52-story commercial skyscraper in Hudson Yards, Manhattan. Designed by Roger Ferris + Partners and Gensler and developed by Related Companies and Oxford Properties, the 832-foot-tall structure is planned to become New York’s first zero-carbon-emission skyscraper and will yield just under 1.4 million square feet of office space. The property is alternately addressed as 514 West 36th Street and located along Hudson Boulevard East between by West 35th and 36th Streets.

Read More


Fetching more...