Infrastructure

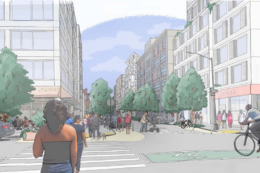
Rendering of Atlantic Avenue planned work, via nyc.gov

Public Review Begins For Atlantic Avenue Mixed-Use Plan In Crown Heights And Bed-Stuy, Brooklyn

Public review has officially kicked off for the Atlantic Avenue Mixed-Use Plan, a community-led proposal for new housing, jobs, and infrastructure investments in Brooklyn. The proposal focuses on a 21-block stretch of Atlantic Avenue and neighboring blocks in Crown Heights and Bedford-Stuyvesant. Developed by the New York City Department of City Planning in collaboration with NYC council members Crystal Hudson and Chi Ossé, the plan aims to create approximately 4,600 new homes, including 1,440 permanently income-restricted affordable units, along with 2,800 permanent new jobs.

Read More

Photograph of Eric Adams, via nyc.gov

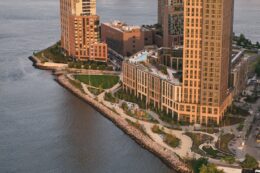
Mayor Adams Announces GreenHOUSE Fund to Reduce Housing Emissions In New York City

New York City Mayor Eric Adams recently announced the creation of the GreenHOUSE Fund, which will aim to assist rent-regulated apartment buildings and low-income co-ops in their efforts to decarbonize. If approved, the fund will work to improve air quality in disadvantaged communities with high asthma rates while simultaneously moving the city and state closer to achieving emissions reduction and equity goals.

Read More

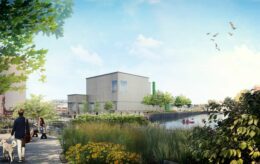
New Renderings Revealed For 20-Acre Metropolitan Park Proposal in Flushing Meadows-Corona Park, Queens

New York Mets owner Steve Cohen recently unveiled new renderings for Metropolitan Park, a 20-acre park on the former site of Shea Stadium in Flushing MeadowsCorona Park, Queens. Designed in collaboration between SHoP Architects and Field Operations, the park is part of the 50-acre, $8 billion plan to transform the parking lots on the western side of Citi Field into a mixed-use casino and hotel complex. The development is bound by Shea Road to the north and west, Roosevelt Avenue to the south, and Citi Field, Seaver Way, and Mets Plaza to the east.

Read More

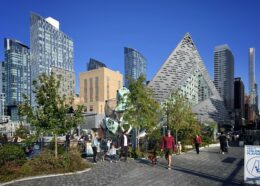
Two Trees’ Domino Square Opens At Historic Domino Sugar Site in Williamsburg, Brooklyn

Construction is wrapping up on Domino Square, a 33,000-square-foot public waterfront plaza and event space at 320 Kent Avenue within the 11-acre redevelopment of the historic Domino Sugar factory site in Williamsburg, Brooklyn. Designed by Field Operations in collaboration with Studio Cadena and developed by Two Trees, the 1-acre park is located between The Refinery mixed-use office building to the north, the One Domino Square residential complex to the south, Kent Avenue to the east, and River Street, Domino Park, and the East River to the west.

Read More

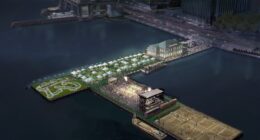
South Battery Park City Resiliency Project Progresses in Lower Manhattan

Work is continuing to progress on the South Battery Park City Resiliency Project (SBCRP), an integrated coastal flood risk management system at the southern tip of Battery Park City, Manhattan. Designed by architect and engineer AECOM and developed in a collaboration with the Battery Park City Authority, the $296 million project involves the creation of an elevated, landscaped waterfront esplanade spanning from the Museum of Jewish Heritage to Pier A Plaza, as well as the reconstruction of the Wagner Park Pavilion with a new design by Thomas Phifer and Partners. AECOM-Tishman is building the SBPCR, which is one component of the 3.5-mile-long Lower Manhattan Coastal Resiliency (LMCR) master plan, which is engineered to reduce the risk of flood damage from sea level rise and storm surges from events like Hurricane Sandy. Hugh L. Carey Battery Park City Authority is the owner of the property, which is addressed on permits as 20 Battery Place.

Read More

Fetching more...