Gowanus

288 4th Avenue Tops Out in Gowanus, Brooklyn

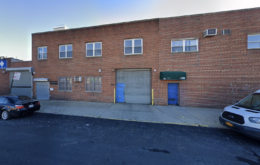
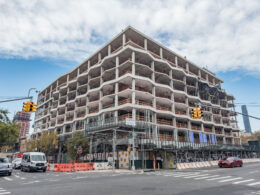
Construction has topped out on 288 4th Avenue, a 14-story mixed-use building in Gowanus, Brooklyn. Designed by Fischer Makooi Architect and developed by Joseph Vogel, the 146-foot-tall structure will yield 66 rental units, a cellar level, 4,309 square feet of ground-floor commercial space, a public outdoor terrace, and a second-floor recreational area. Crown 286 4th Avenue is listed as the owner of the property, which is located on an interior lot between 1st and Carroll Streets.
Read More

380 4th Avenue’s Exterior Takes Shape in Gowanus, Brooklyn

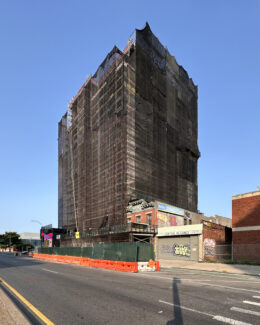
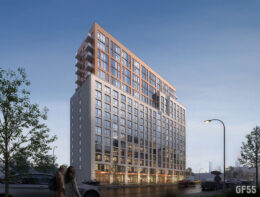
Exterior work is progressing on 380 4th Avenue, a 17-story residential building in Gowanus, Brooklyn. Designed by GF55 Architects and developed by Quinlan Development Group LLC, the 175-foot-tall structure will span 211,650 square feet and yield 197 rental units with an average scope of 830 square feet, as well as 6,030 square feet of ground-floor commercial space, a cellar level, a 40-foot-long rear yard, and 30 enclosed parking spaces. Fifty of the units will be designated as affordable housing. The $78 million project is located between 3rd and 6th Streets.

Read More

Rendering of 544 Carroll Street - Courtesy of Avery Hall

544 Carroll Street Tops Out in Gowanus, Brooklyn

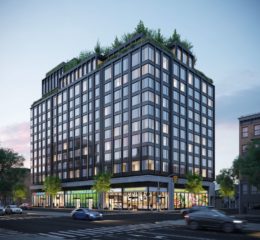
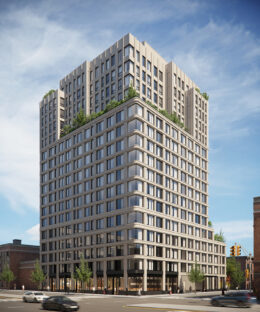
Construction has topped out on 544 Carroll Street, a 17-story residential building on the eastern edge of Gowanus, Brooklyn. Designed and developed by Avery Hall with L+Z Architecture as the architect of record, the 175,000-square-foot structure will yield 133 rental units with 25 percent designated as affordable housing, as well as 6,000 square feet of ground-floor retail space. The property is alternately addressed as 272 Fourth Avenue and bound by Carroll Street to the north and 4th Avenue to the east. The project is expected to cost between $90 and $120 million.

Read More

Façade Installation Progresses On 164 4th Avenue in Gowanus, Brooklyn 

Façade installation is progressing on 164 4th Avenue, a 17-story residential building in Gowanus, Brooklyn. Designed by SBLM Architects and developed by JLL Capital Markets, the 142,000-square-foot structure will yield 160 rental apartments with 30 percent designated as affordable housing, as well as 12,391 square feet of ground-floor commercial space. The 13,840-square-foot site was formerly occupied by a gas station and is located at the corner of 4th Avenue and Douglass Street.

Read More

Leasing Launches for 420 Carroll Street in Gowanus, Brooklyn

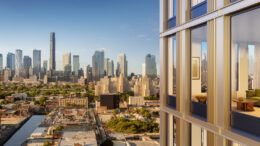
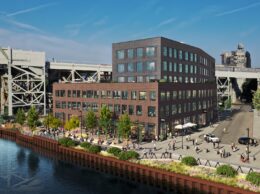
Leasing launched this week for 420 Carroll Street in Gowanus, Brooklyn. the first building developed through the 2021 Gowanus Neighborhood Rezoning. The waterfront development includes a 21-story tower and an adjacent 16-story tower connected via a subterranean tunnel, as well as 360 mixed-income apartments in a mix of studio to three-bedroom layouts, 27,000 square feet of commercial and retail space, and a 470-foot-long public promenade along the canal. 420 Carroll Street is developed by The Domain Companies and VOREA Group and designed by FXCollaborative with interiors by Alan Mainer Studios. Domain Companies’ affiliate Good Company will oversee residential leasing from an on-site office.

Read More

Fetching more...