
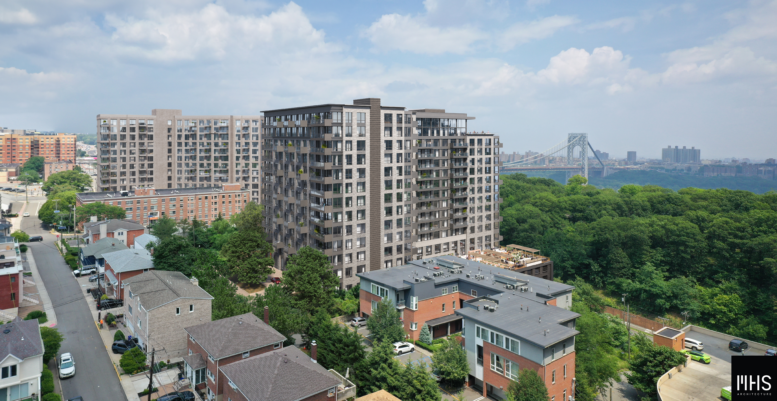
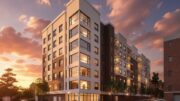
YIMBY has an exclusive set of exterior and interior renderings showcasing Modera Fort Lee, an upcoming 19-story residential building at 55 Main Street in Fort Lee, New Jersey. Designed by MHS Architecture and developed by Mill Creek Residential, the 147-foot-tall structure yield 253 units, with 25 designated as affordable housing. The project will also include a five-story, 299-vehicle parking garage. The property is bounded by Old Palisade Road to the south, Main Street to the east, and Kaufer Lane to the west.
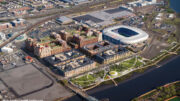
The above and below exterior renderings provide aerial perspectives of the project with the surrounding Fort Lee neighborhood.
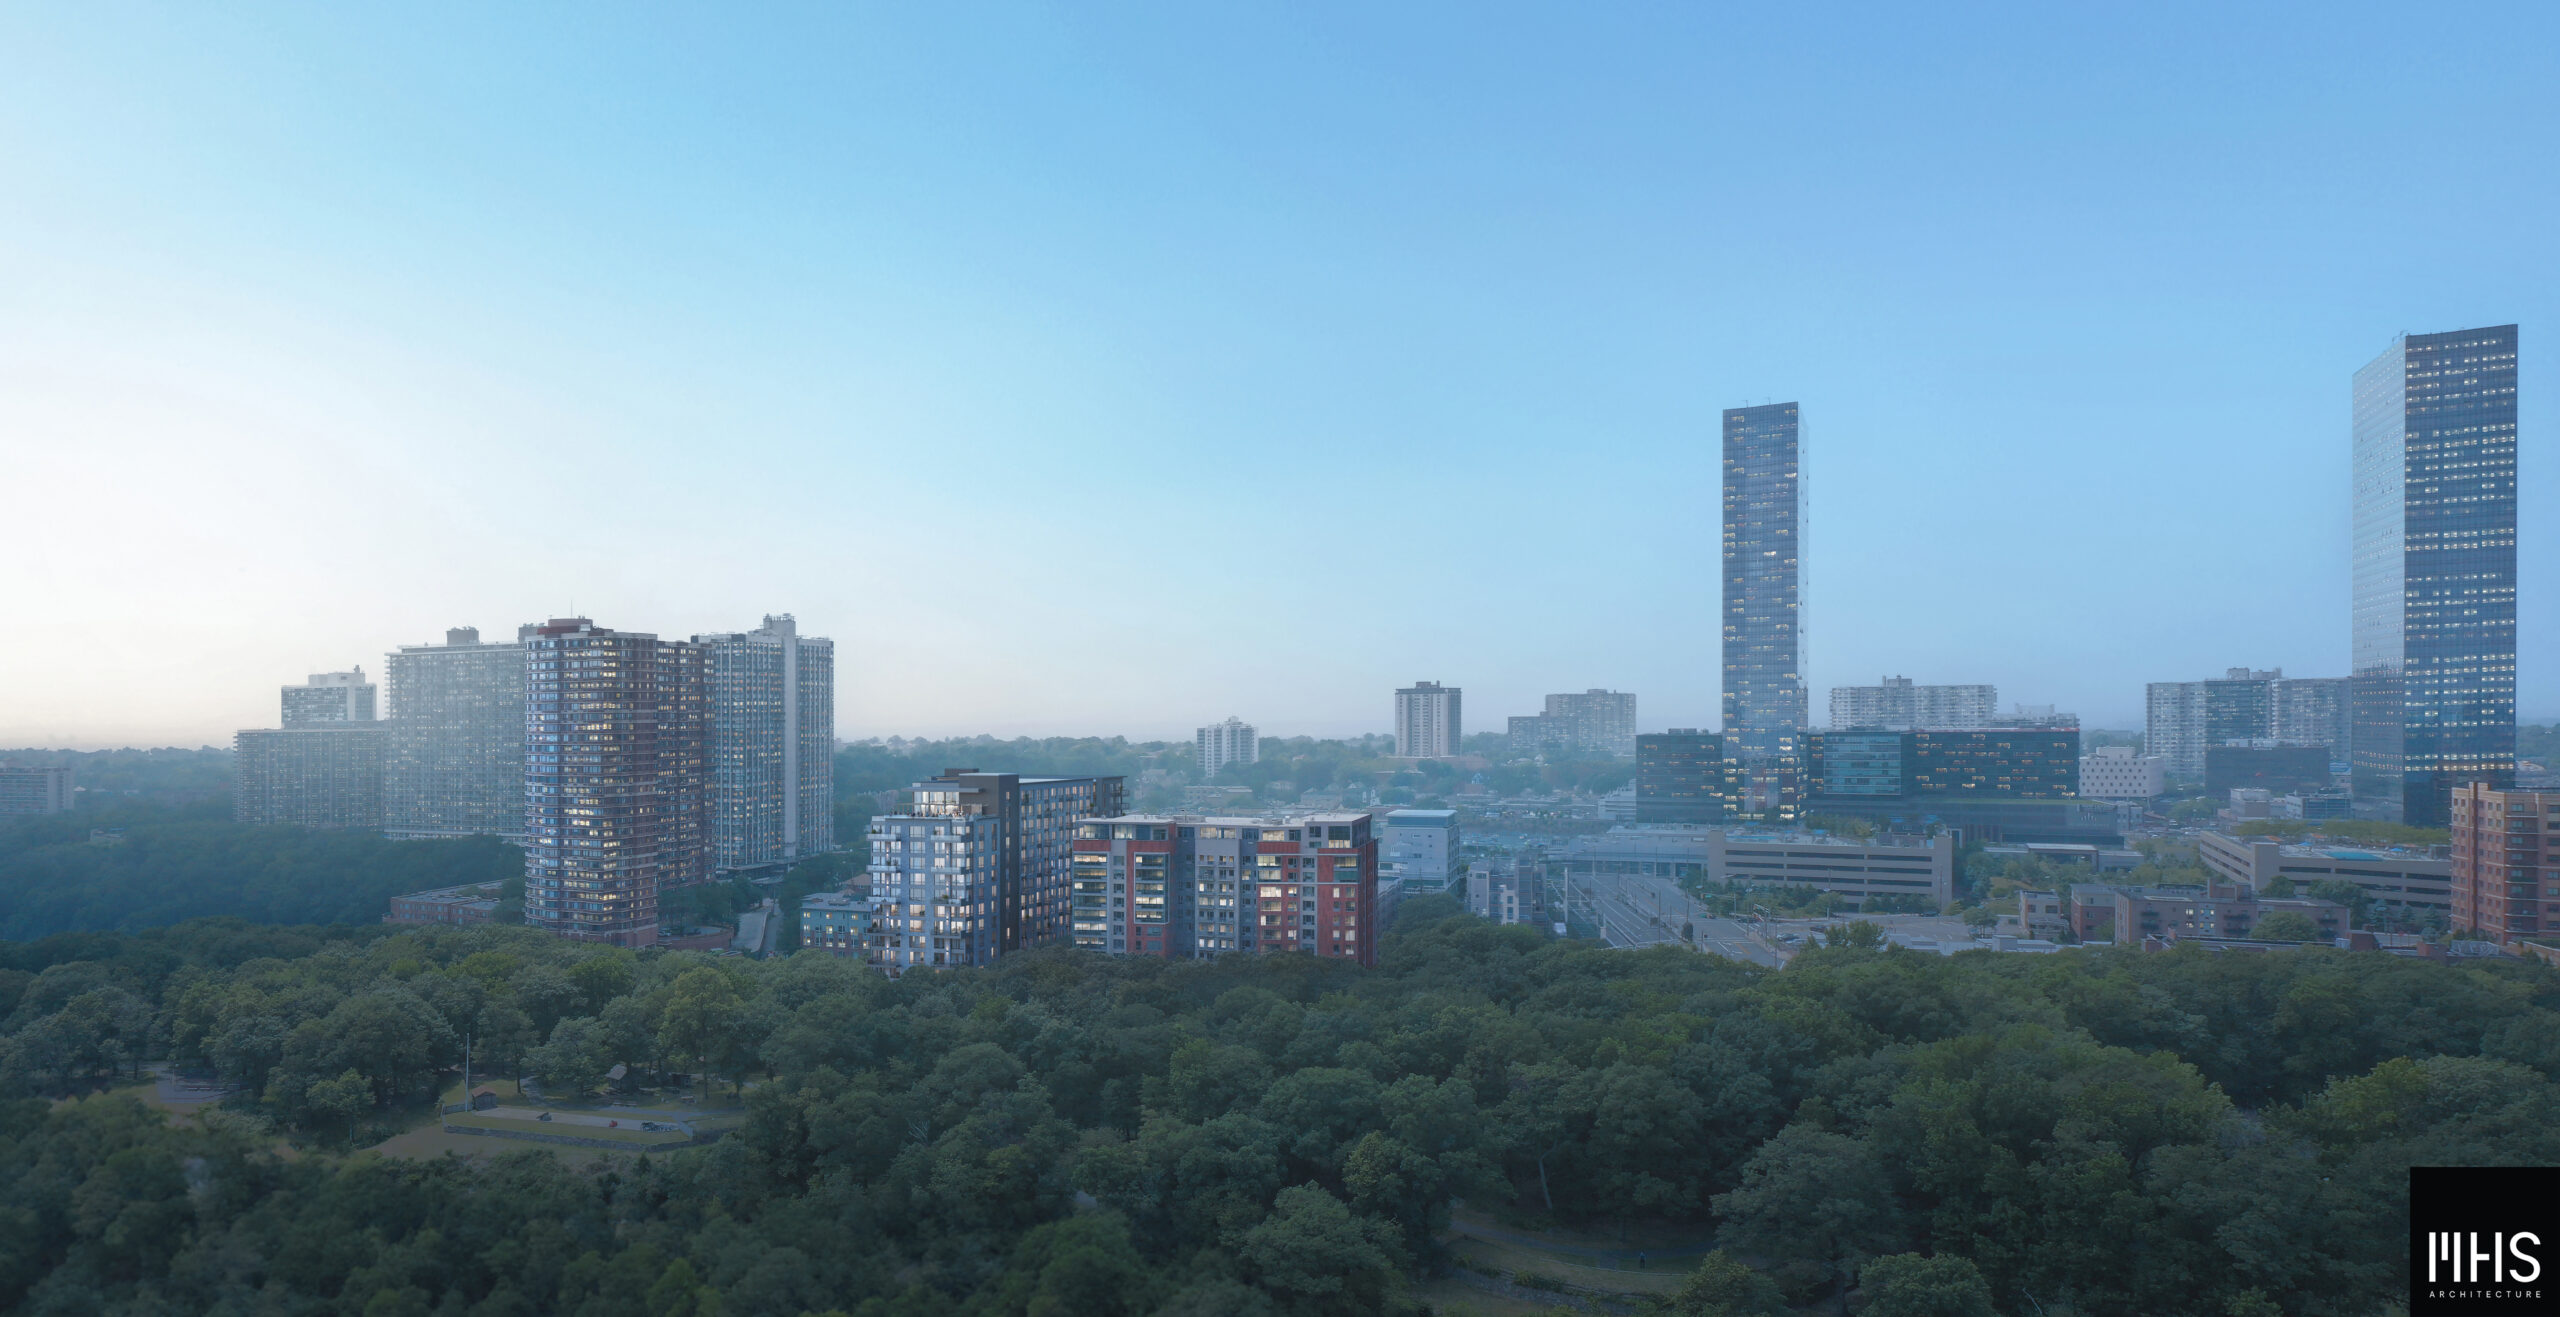
Modera Fort Lee. Rendering courtesy of MHS Architecture.
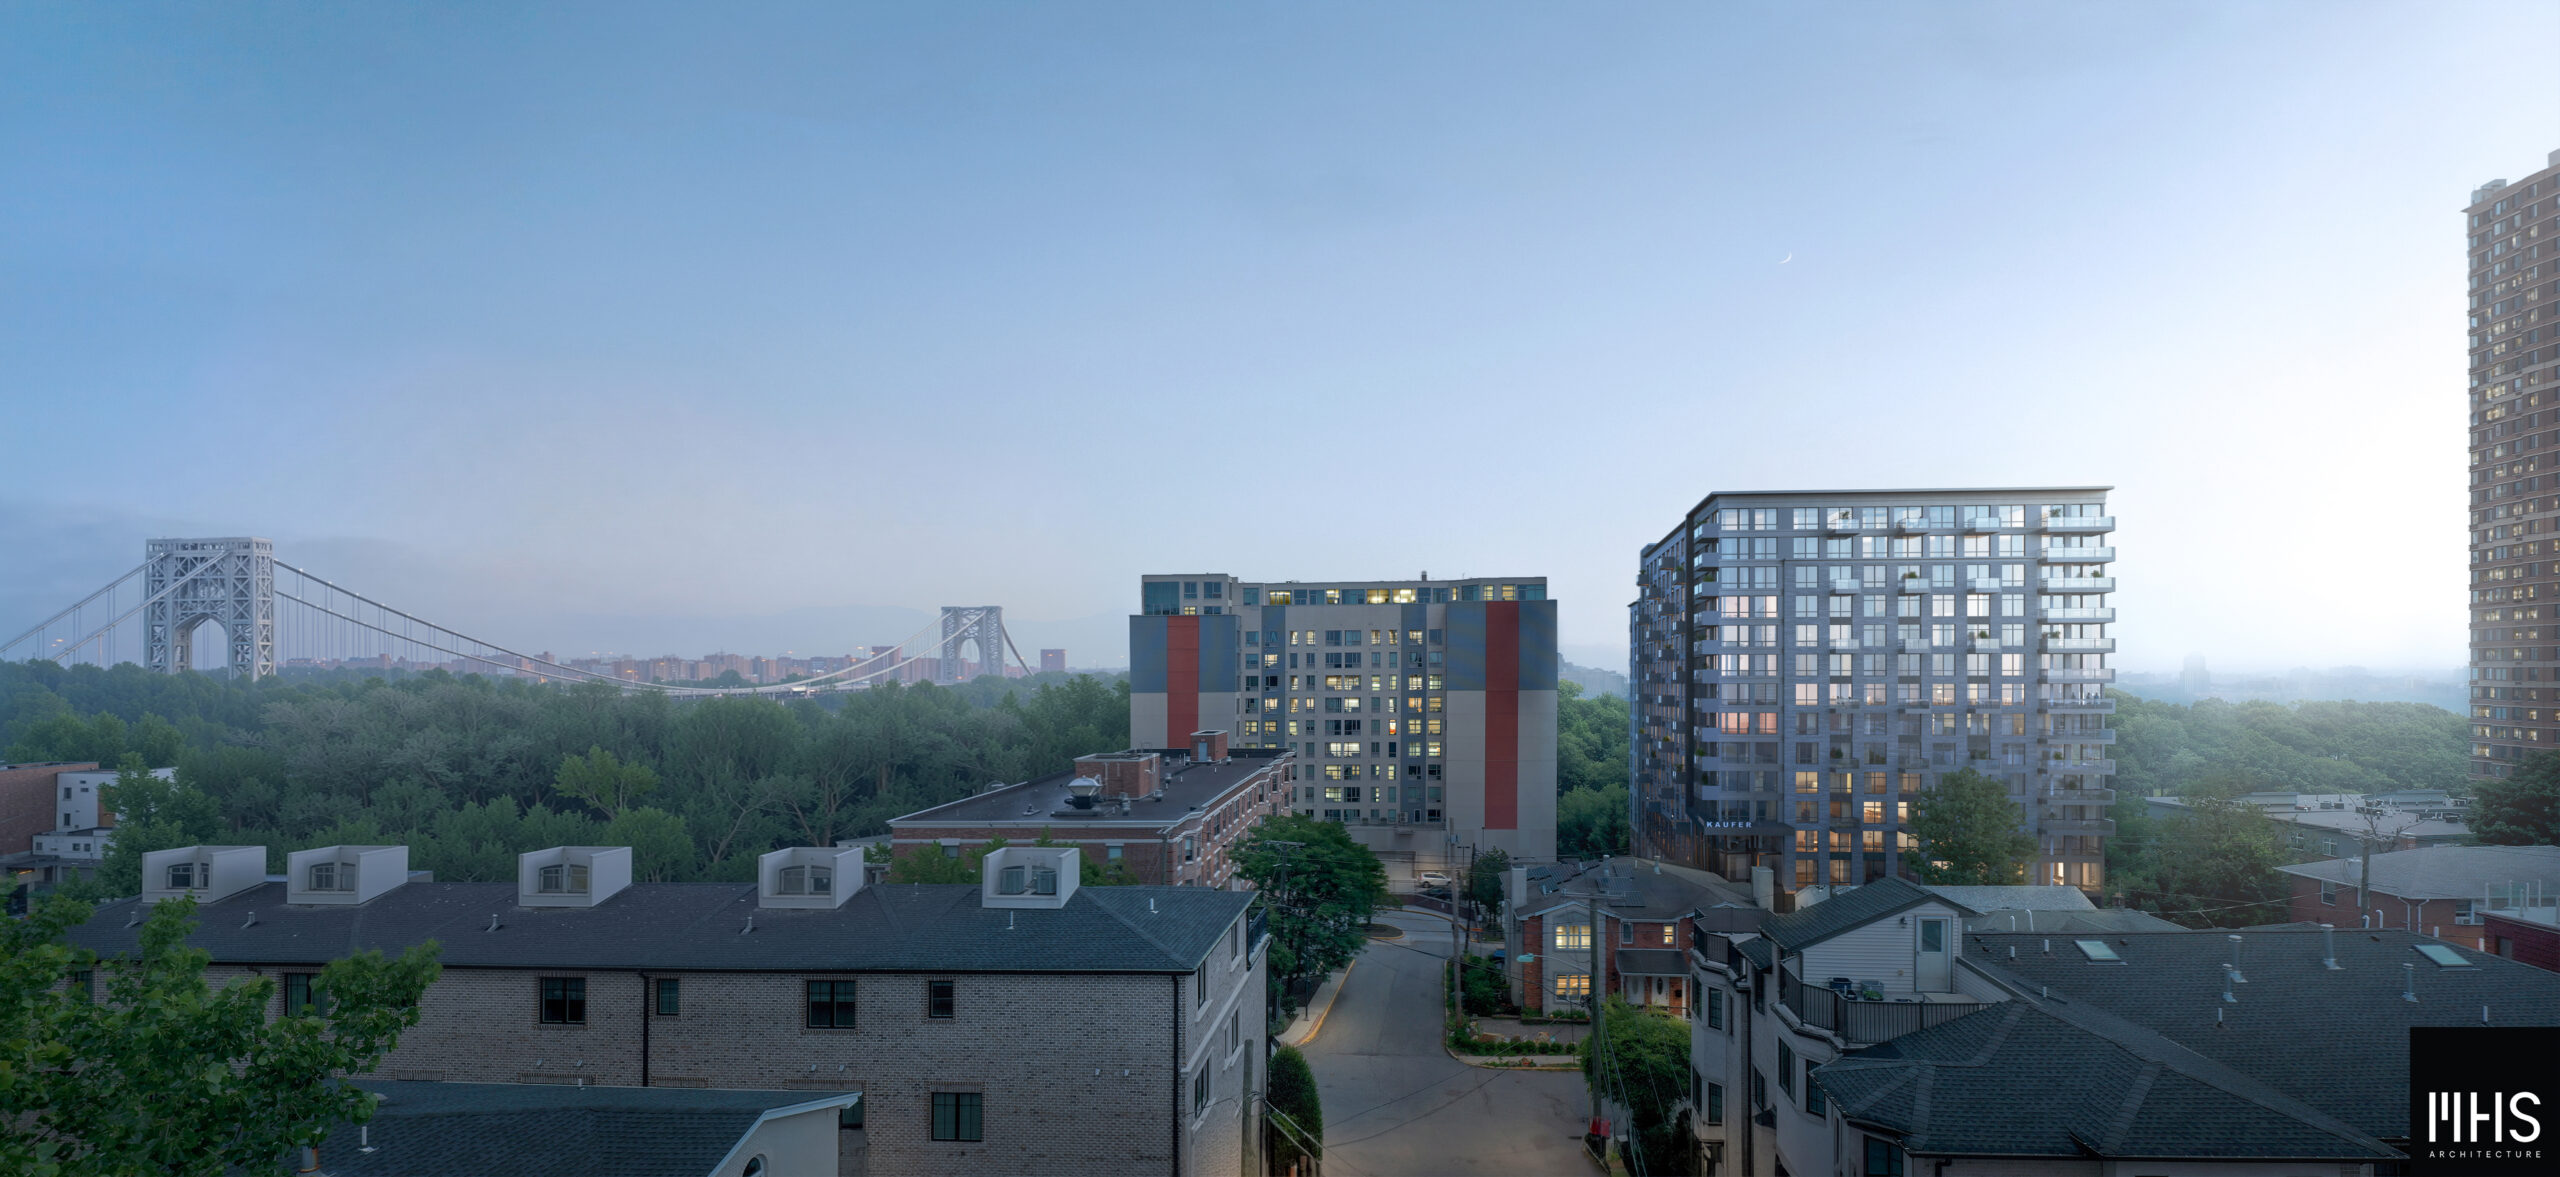
Modera Fort Lee. Rendering courtesy of MHS Architecture.
The following street-level perspective showcase the lower levels of the structure, oriented west along Main Street, providing a glimpse at the nighttime lighting scheme across the base.
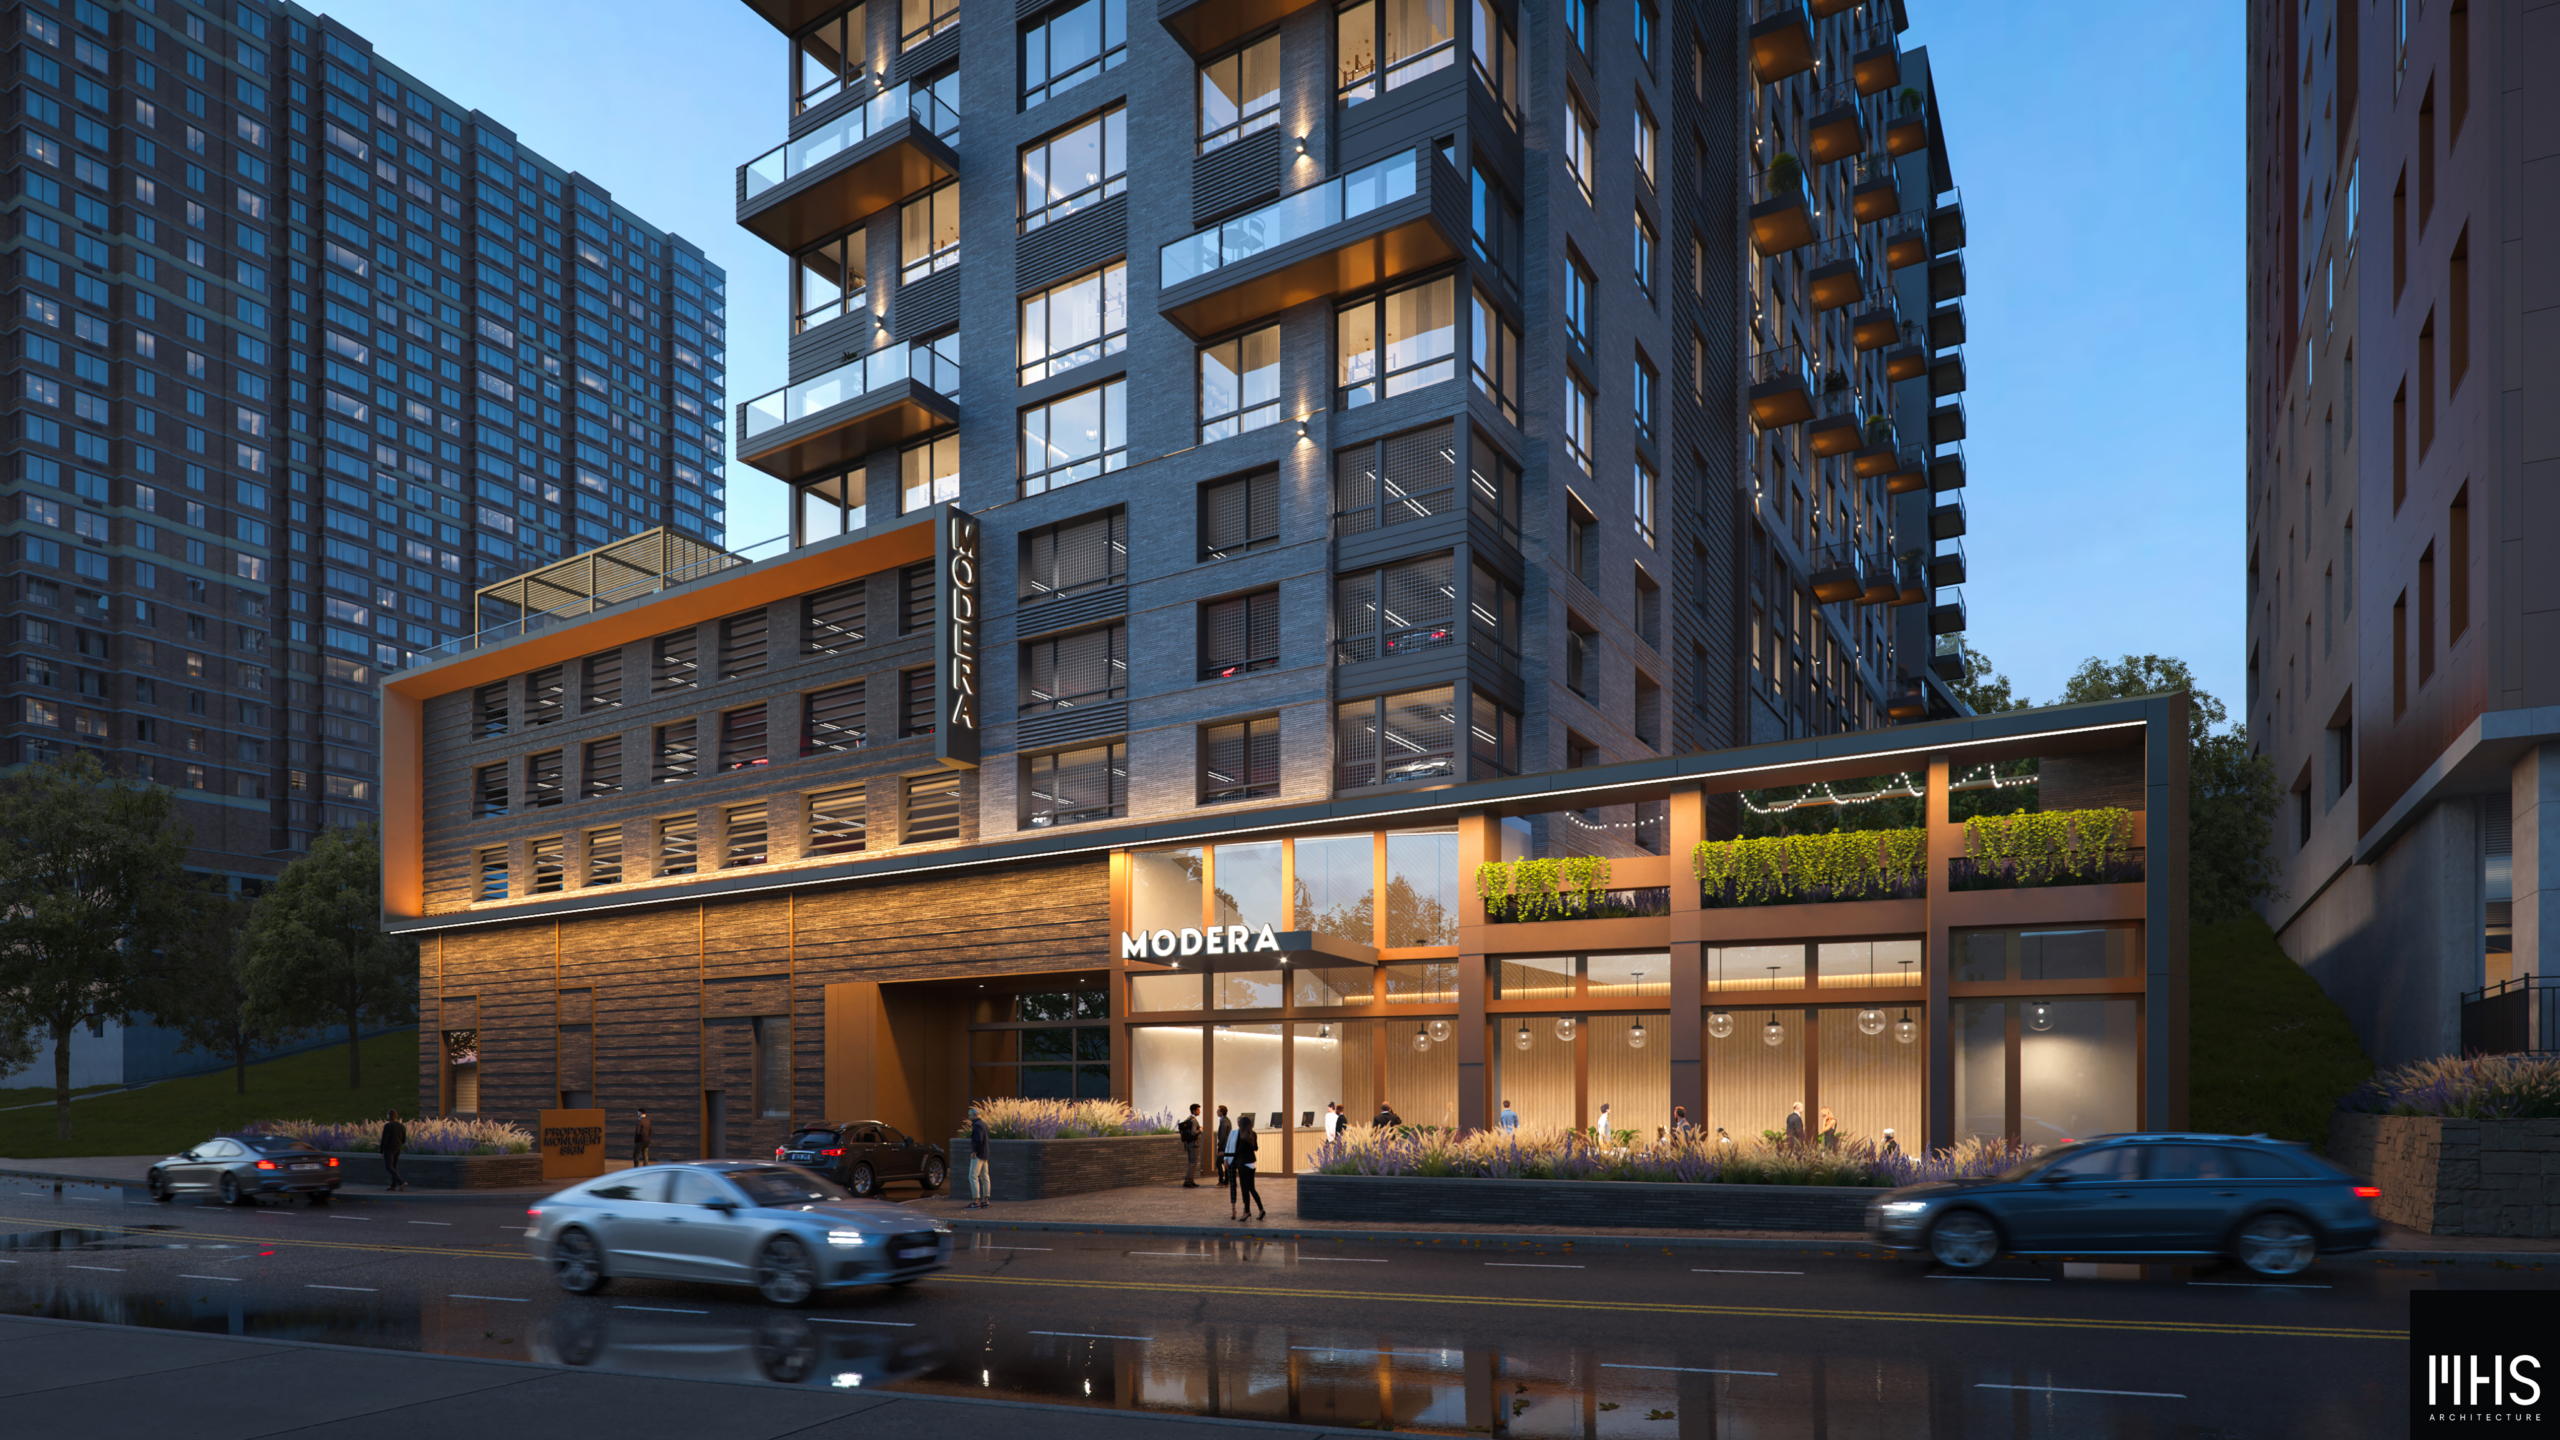
Modera Fort Lee. Rendering courtesy of MHS Architecture.
Below are the first set of interior renderings by the interior design firm, RD Jones.
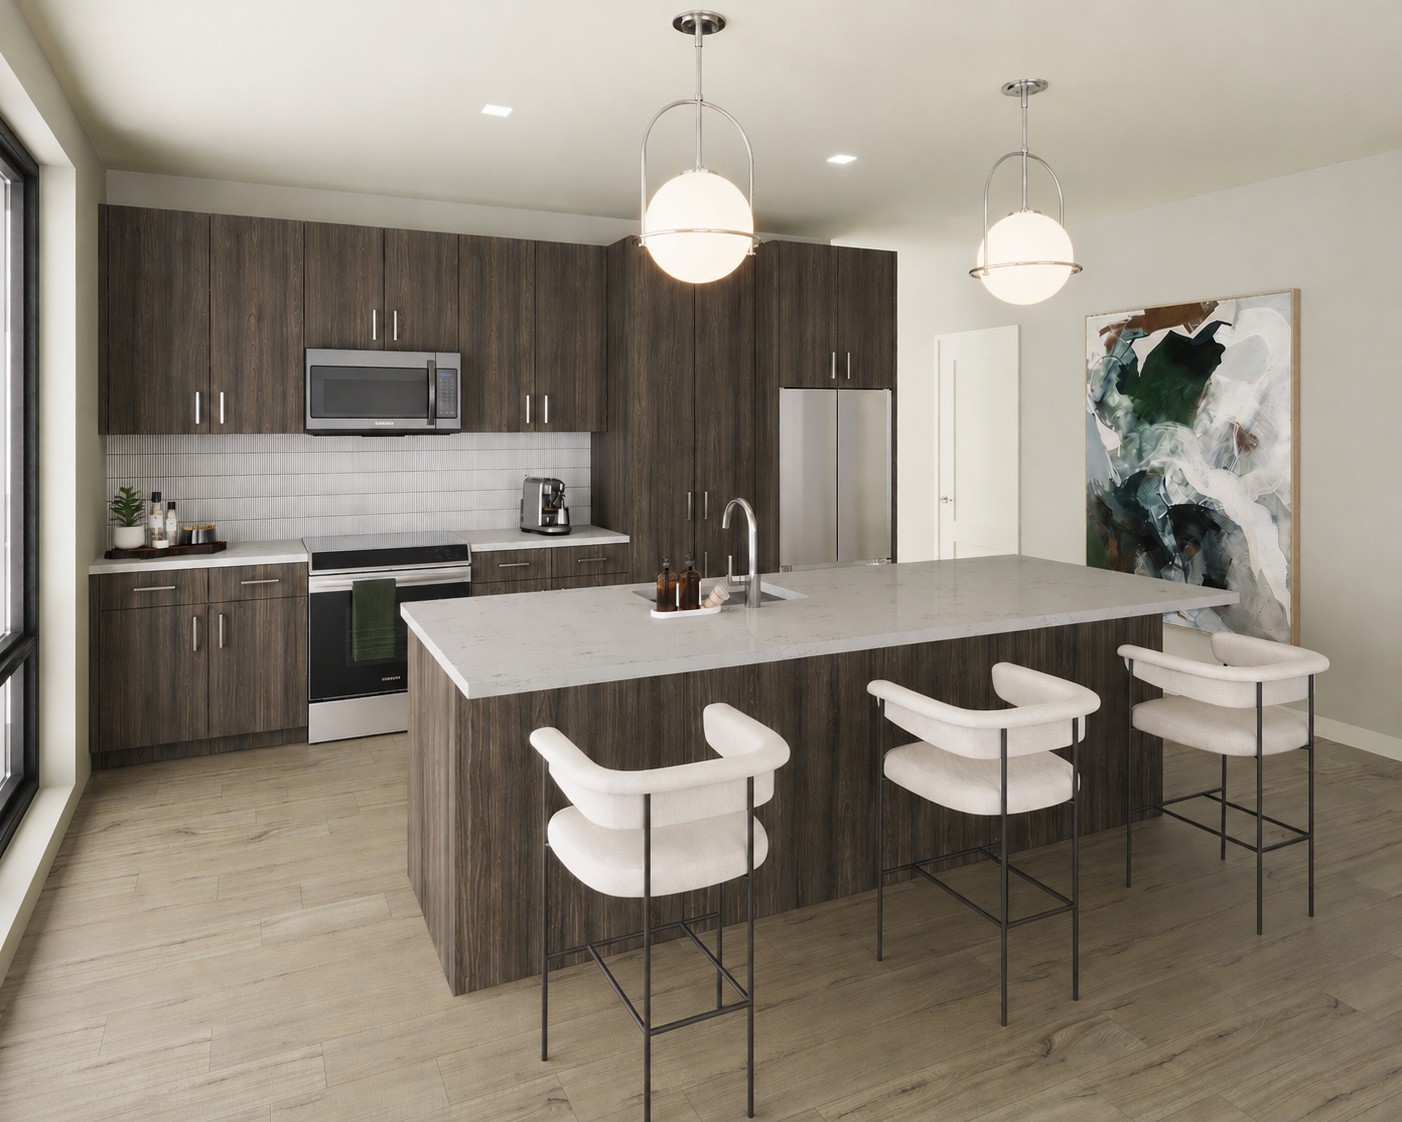
A typical kitchen layout. Rendering courtesy of MHS Architecture.
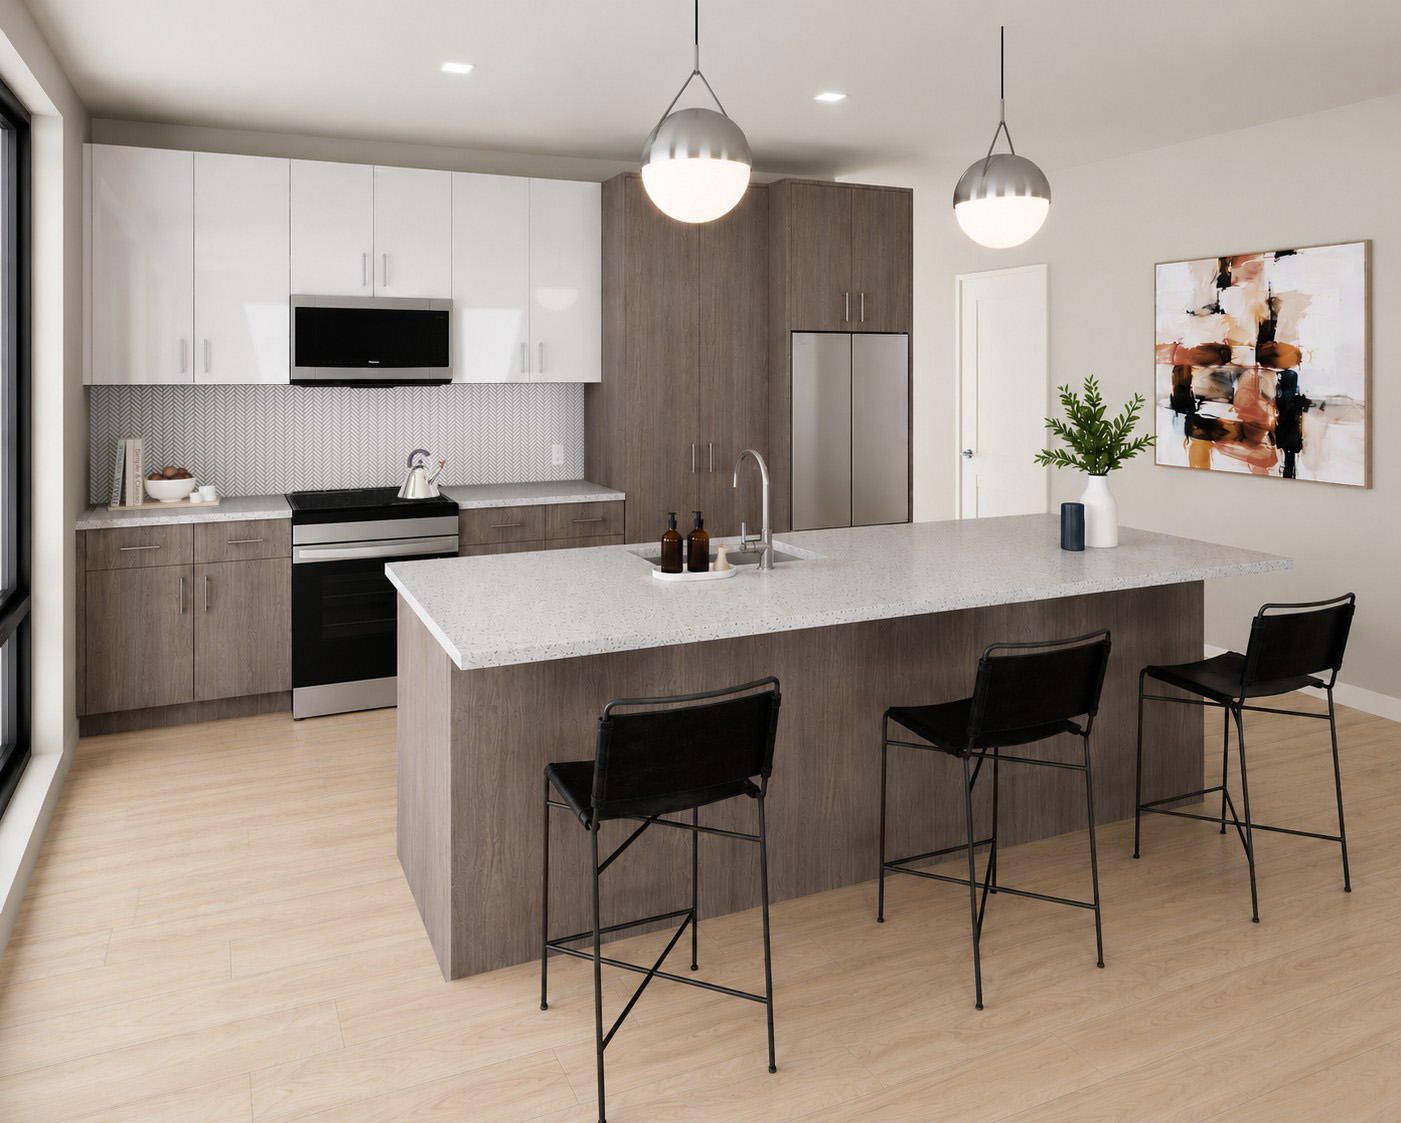
A secondary kitchen layout. Rendering courtesy of MHS Architecture.
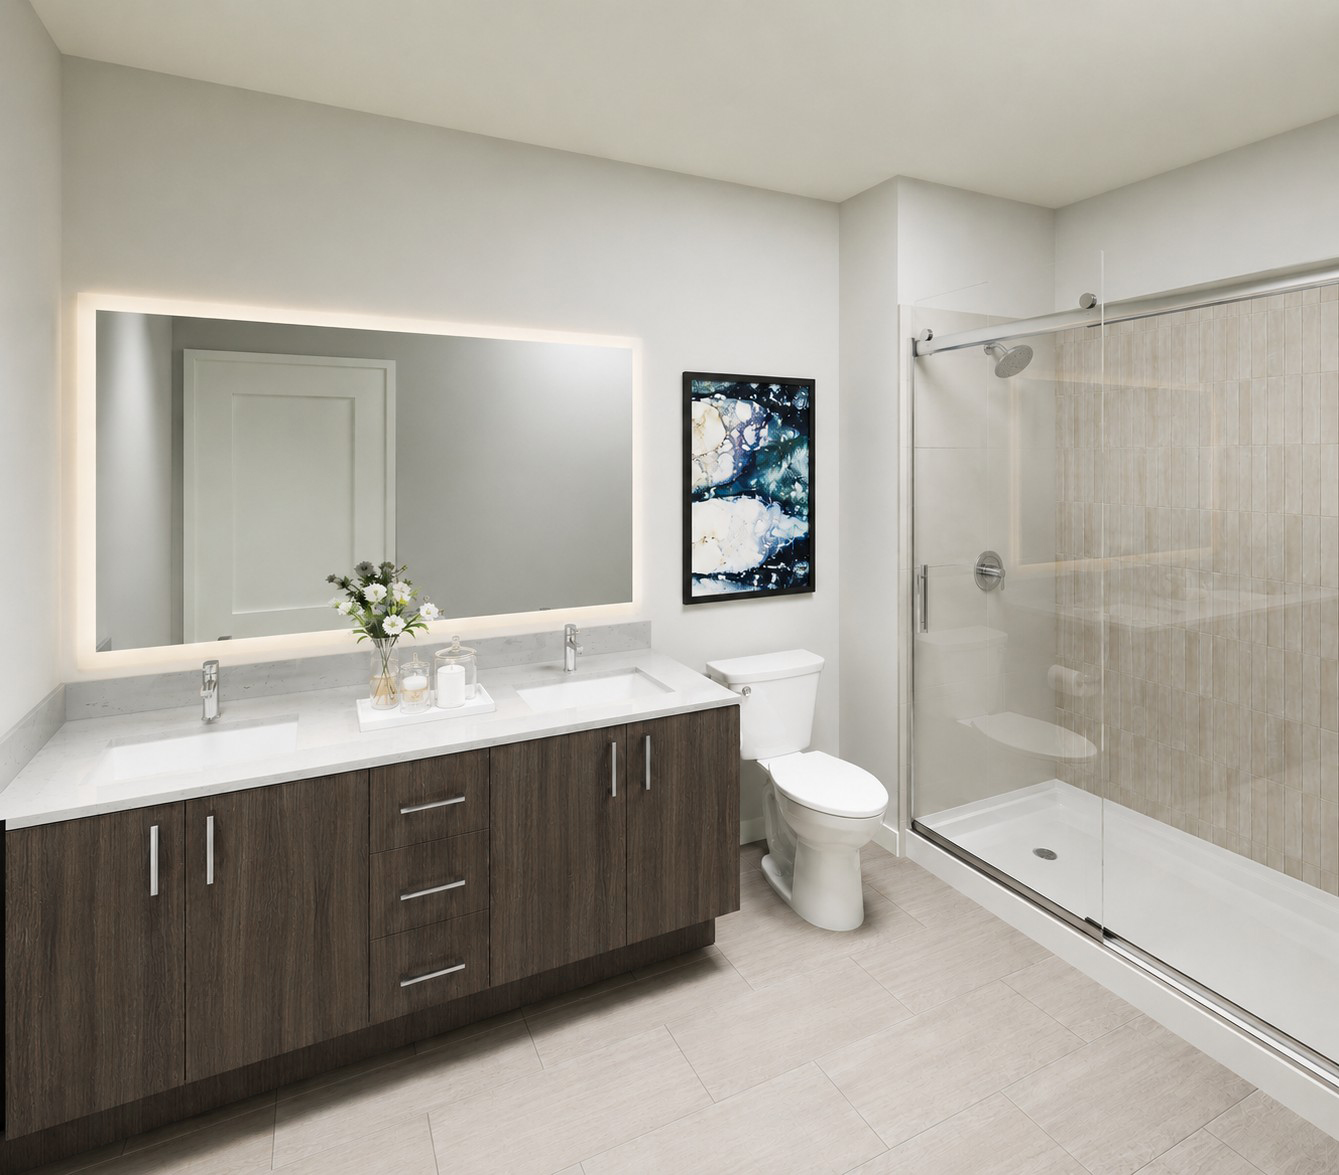
A typical bathroom. Rendering courtesy of MHS Architecture.
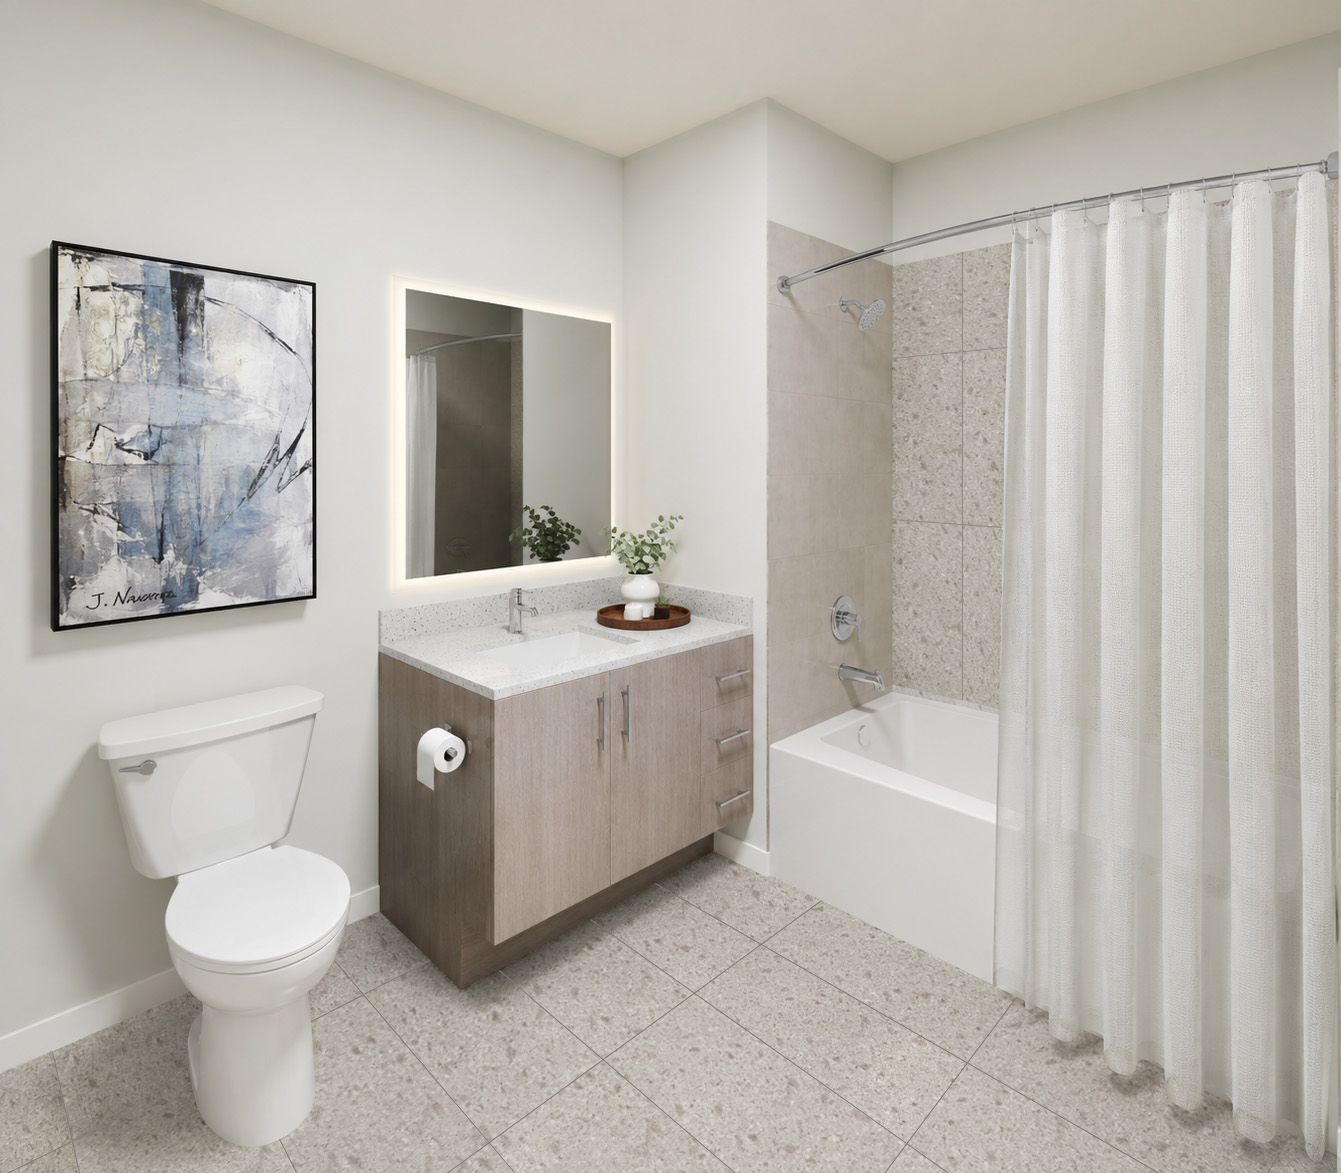
A typical bathroom. Rendering courtesy of MHS Architecture.
Residential amenities will include a dog run terrace, a game room with a virtual sports simulator, a club room, fitness center, play room, nine study/conference rooms, an outdoor terrace with a swimming pool, a sky lounge with an entertainment kitchen, and communal rooftop terrace.
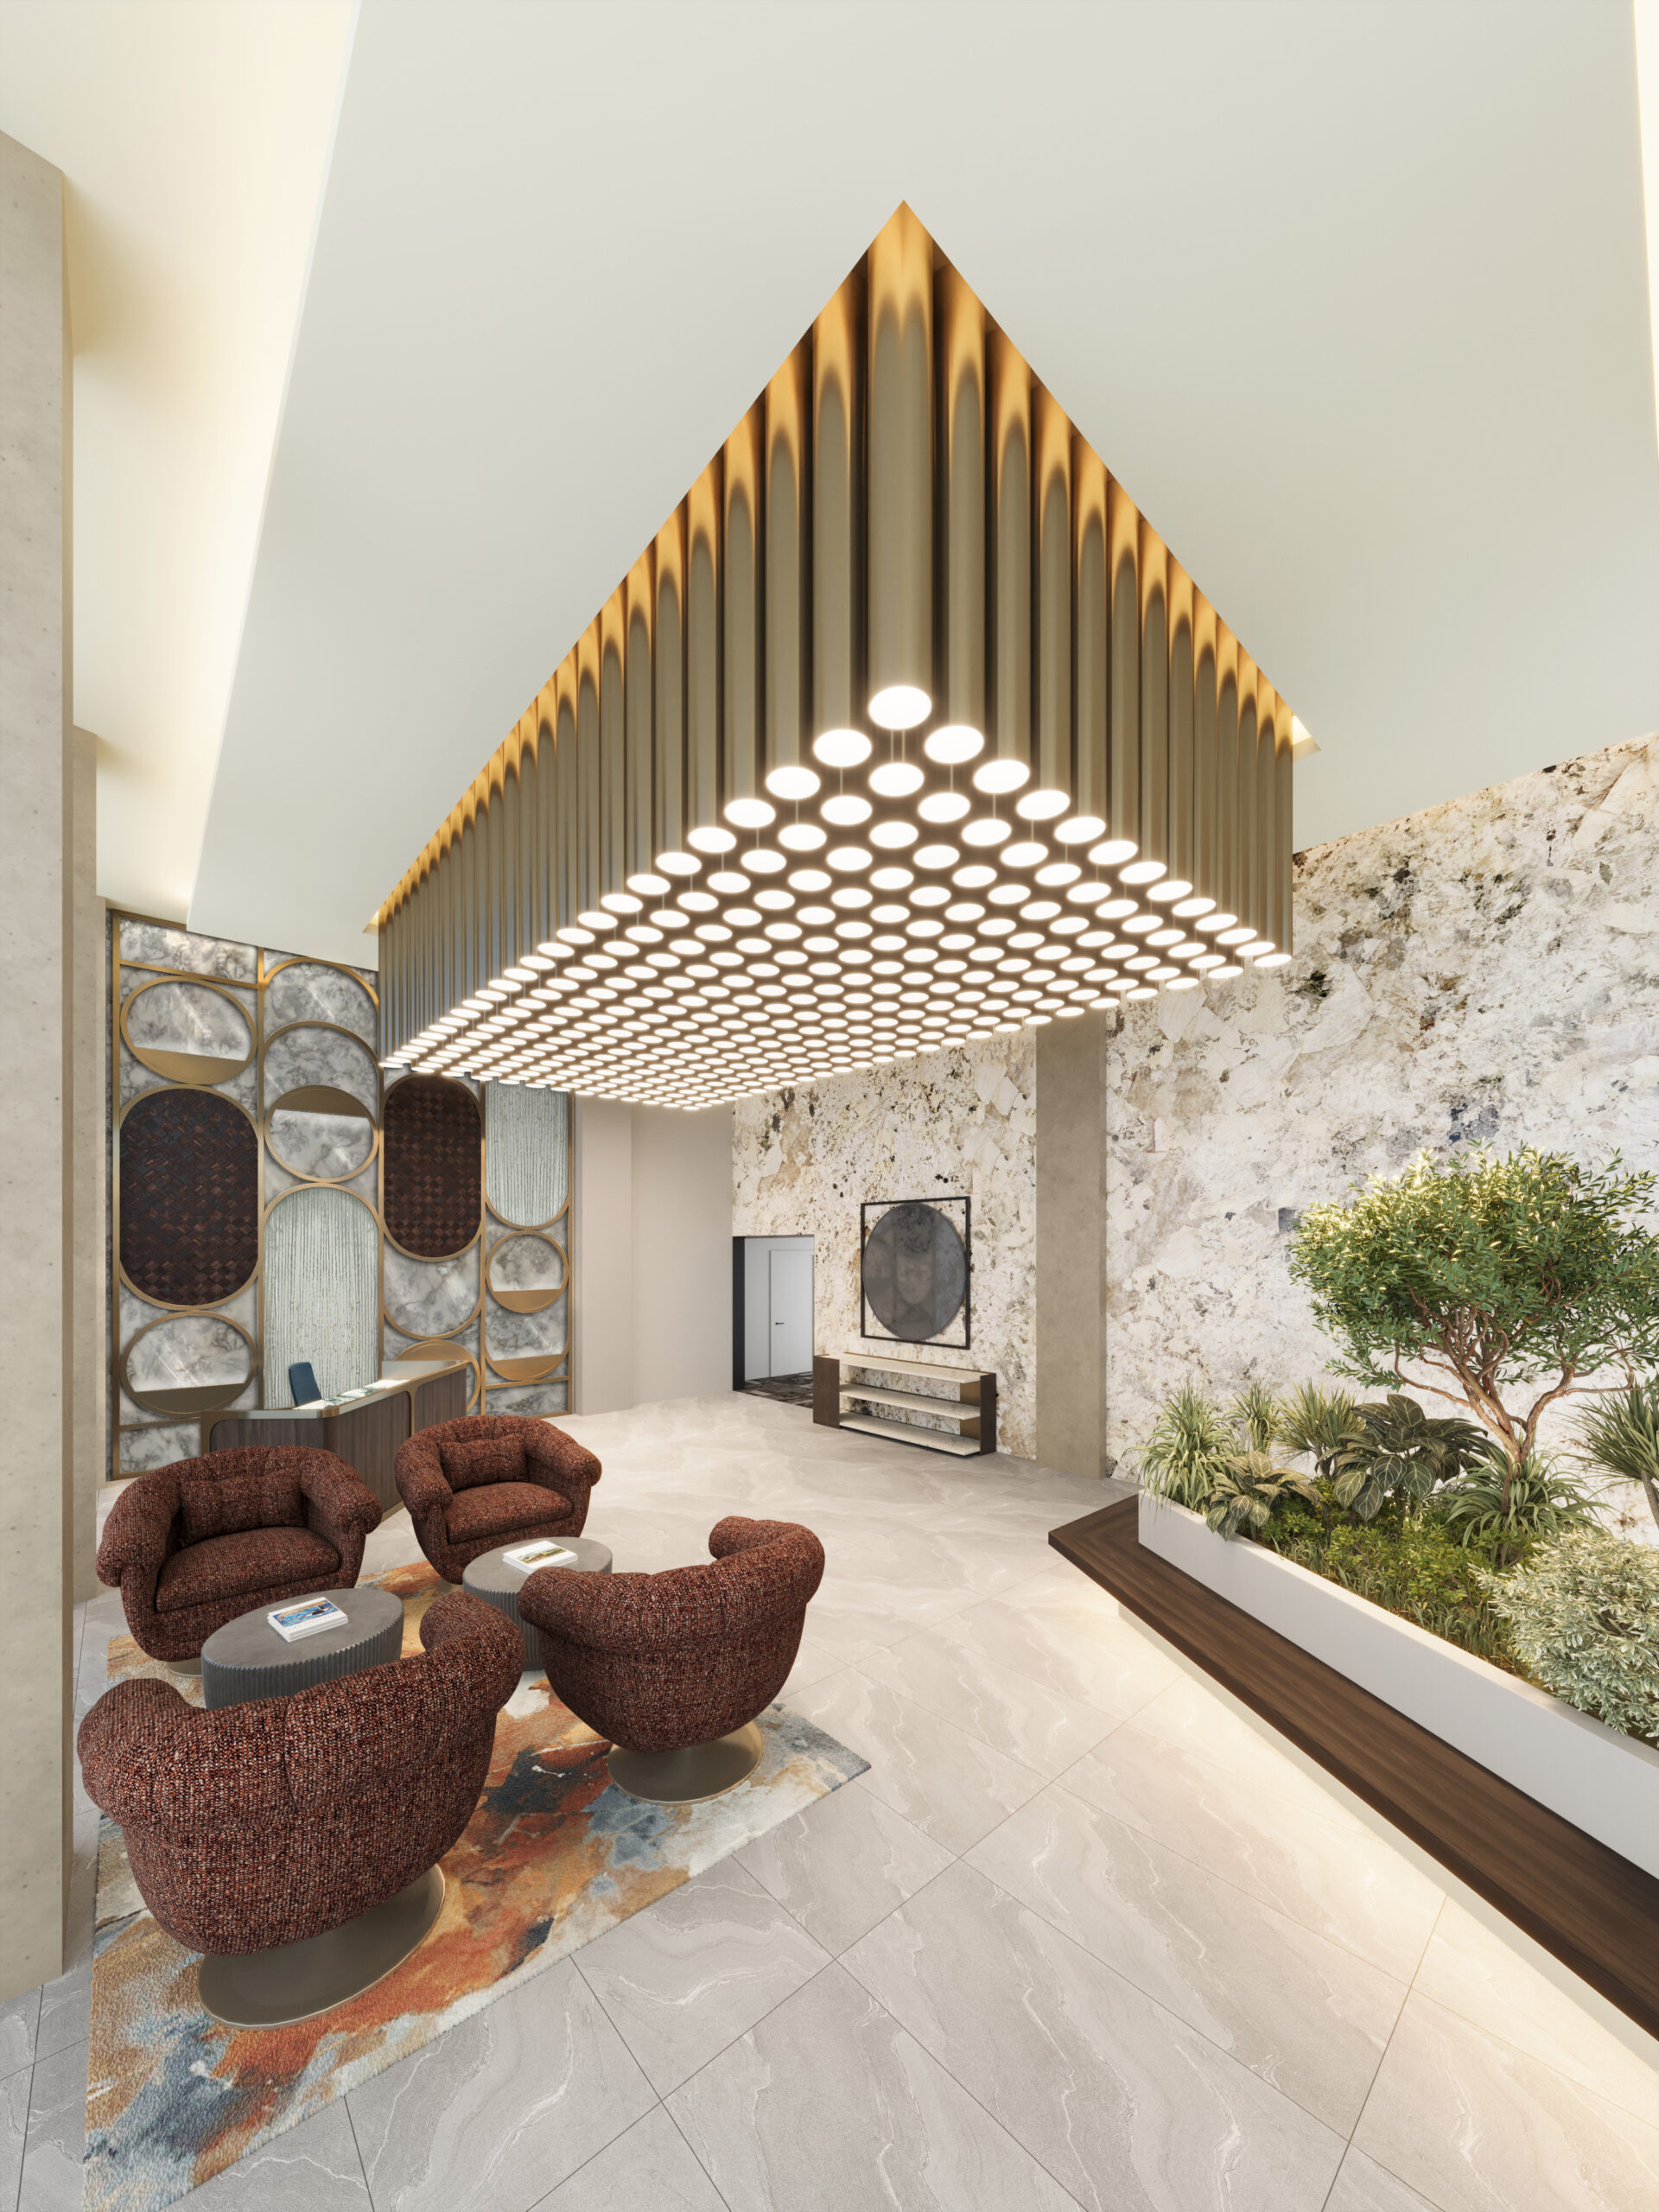
The lobby. Rendering courtesy of MHS Architecture.
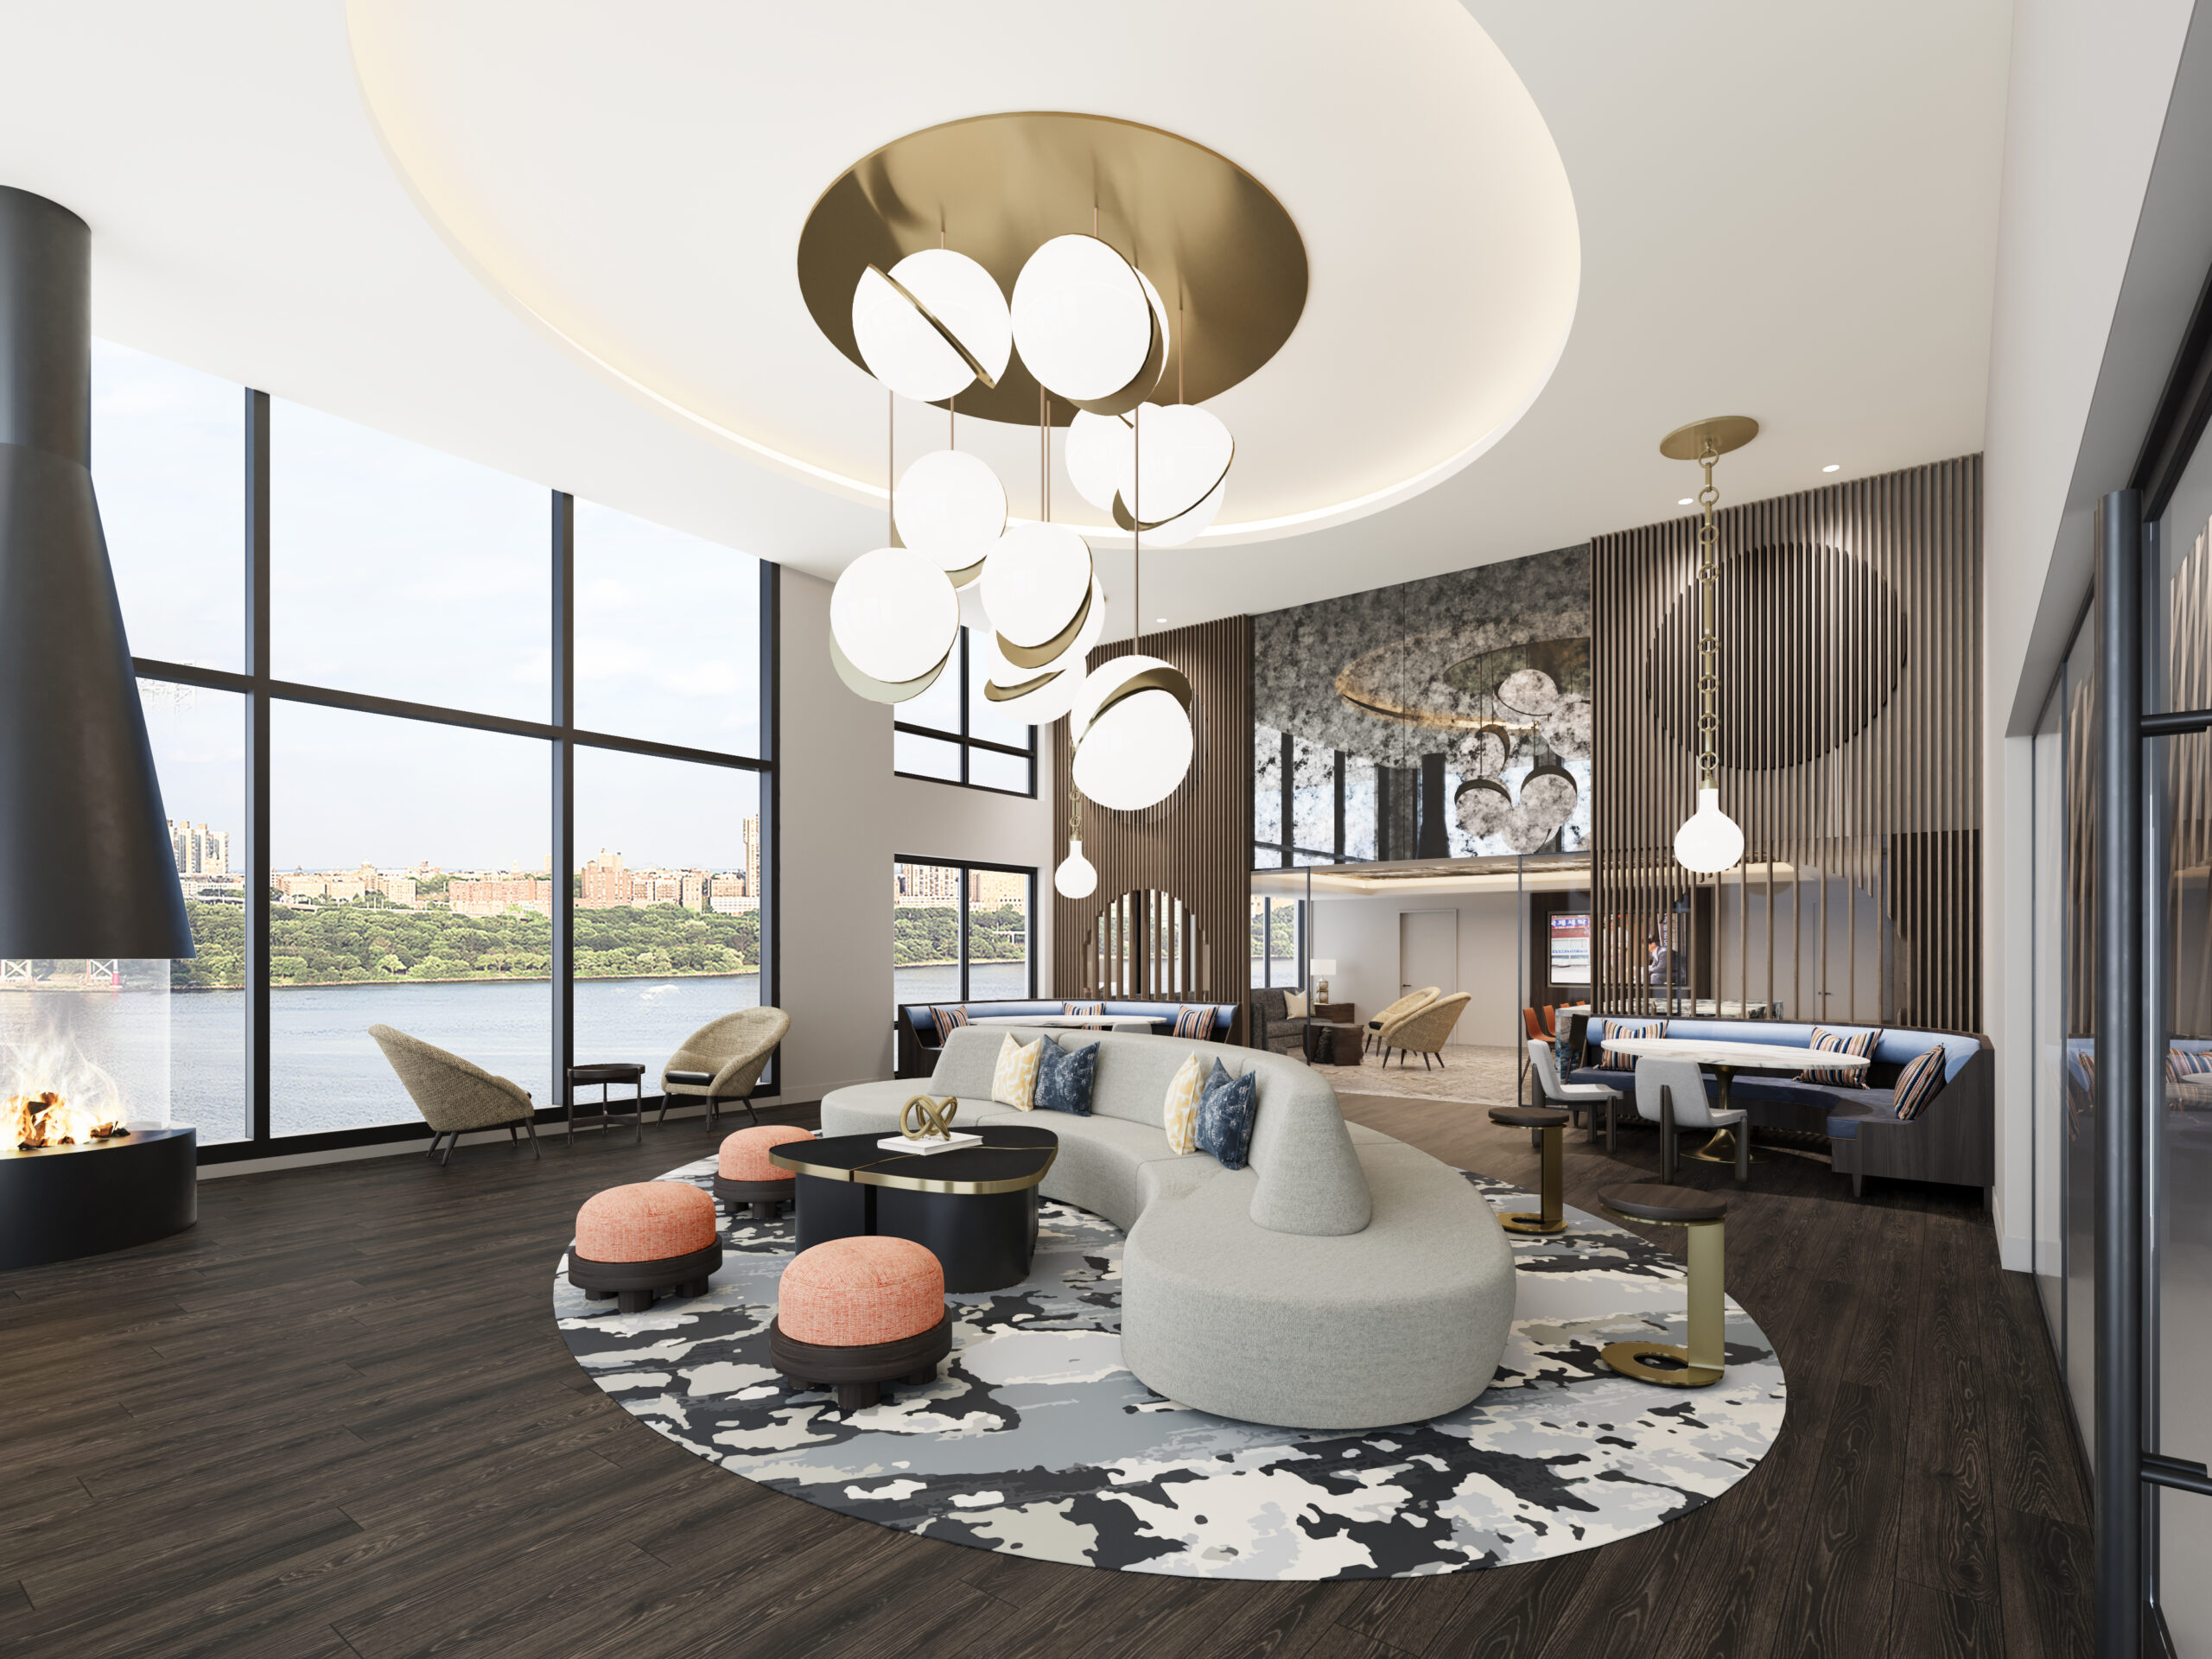
The sky lounge. Rendering courtesy of MHS Architecture.
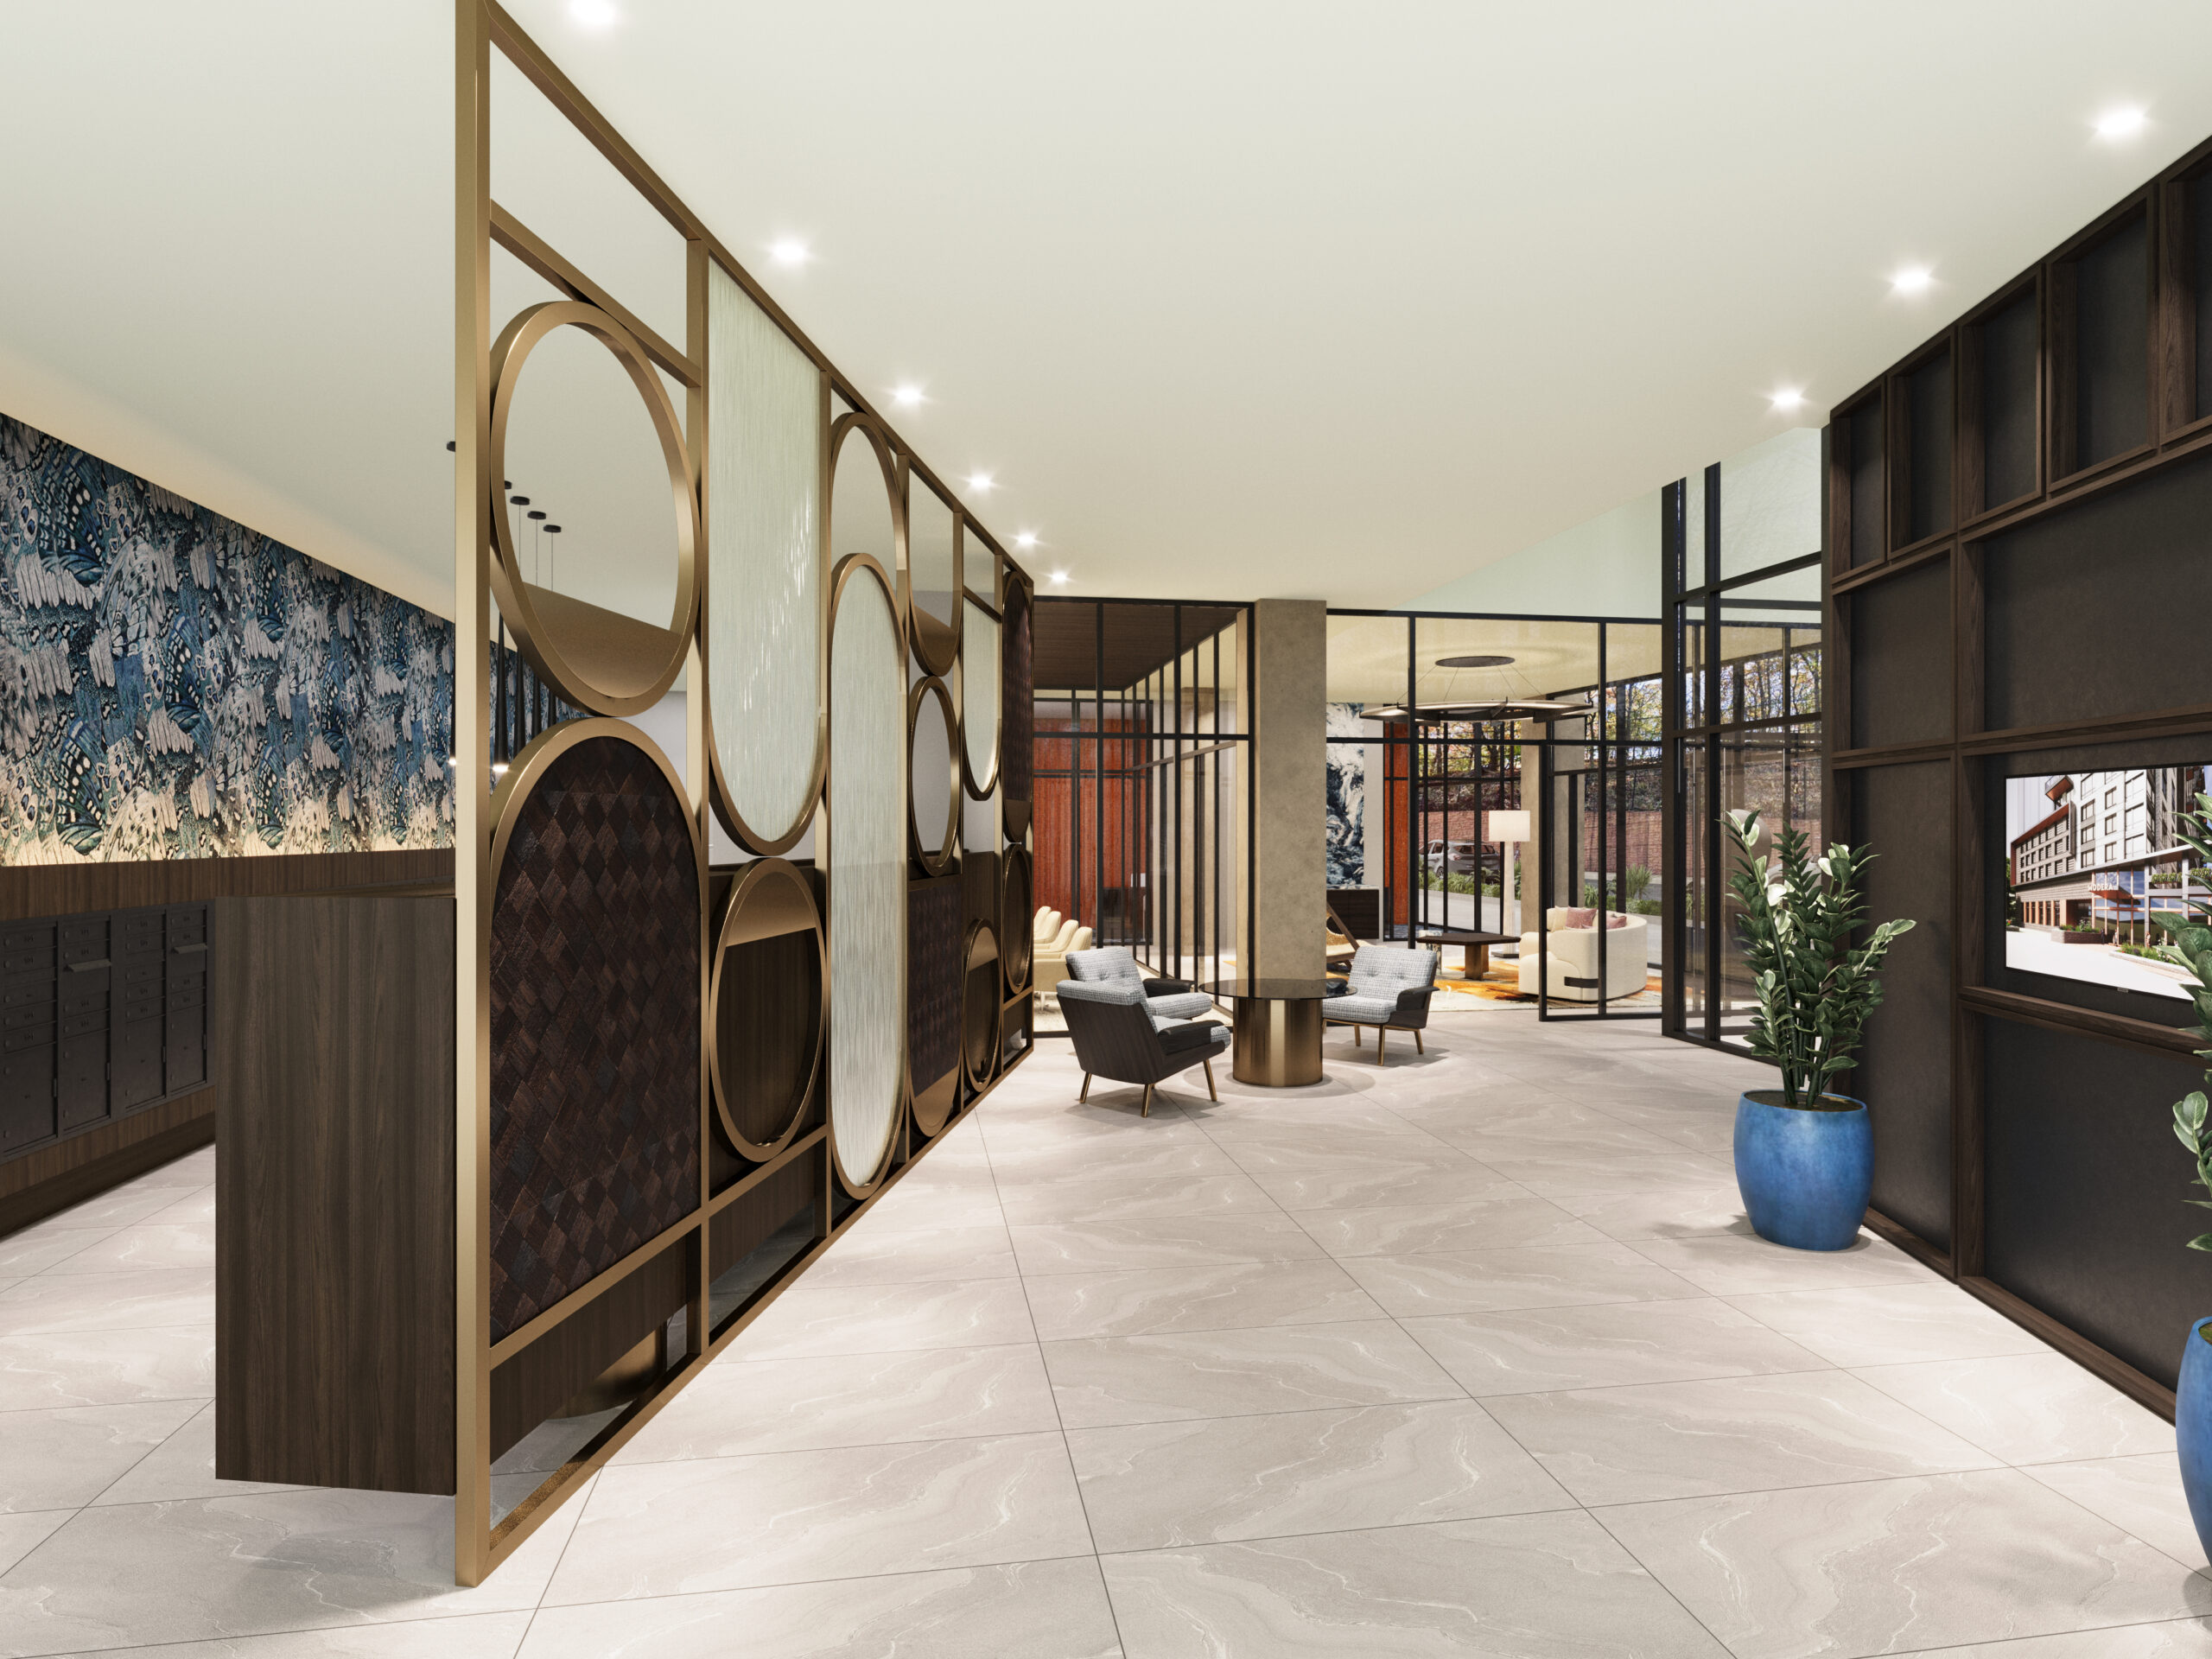
The lobby. Rendering courtesy of MHS Architecture.
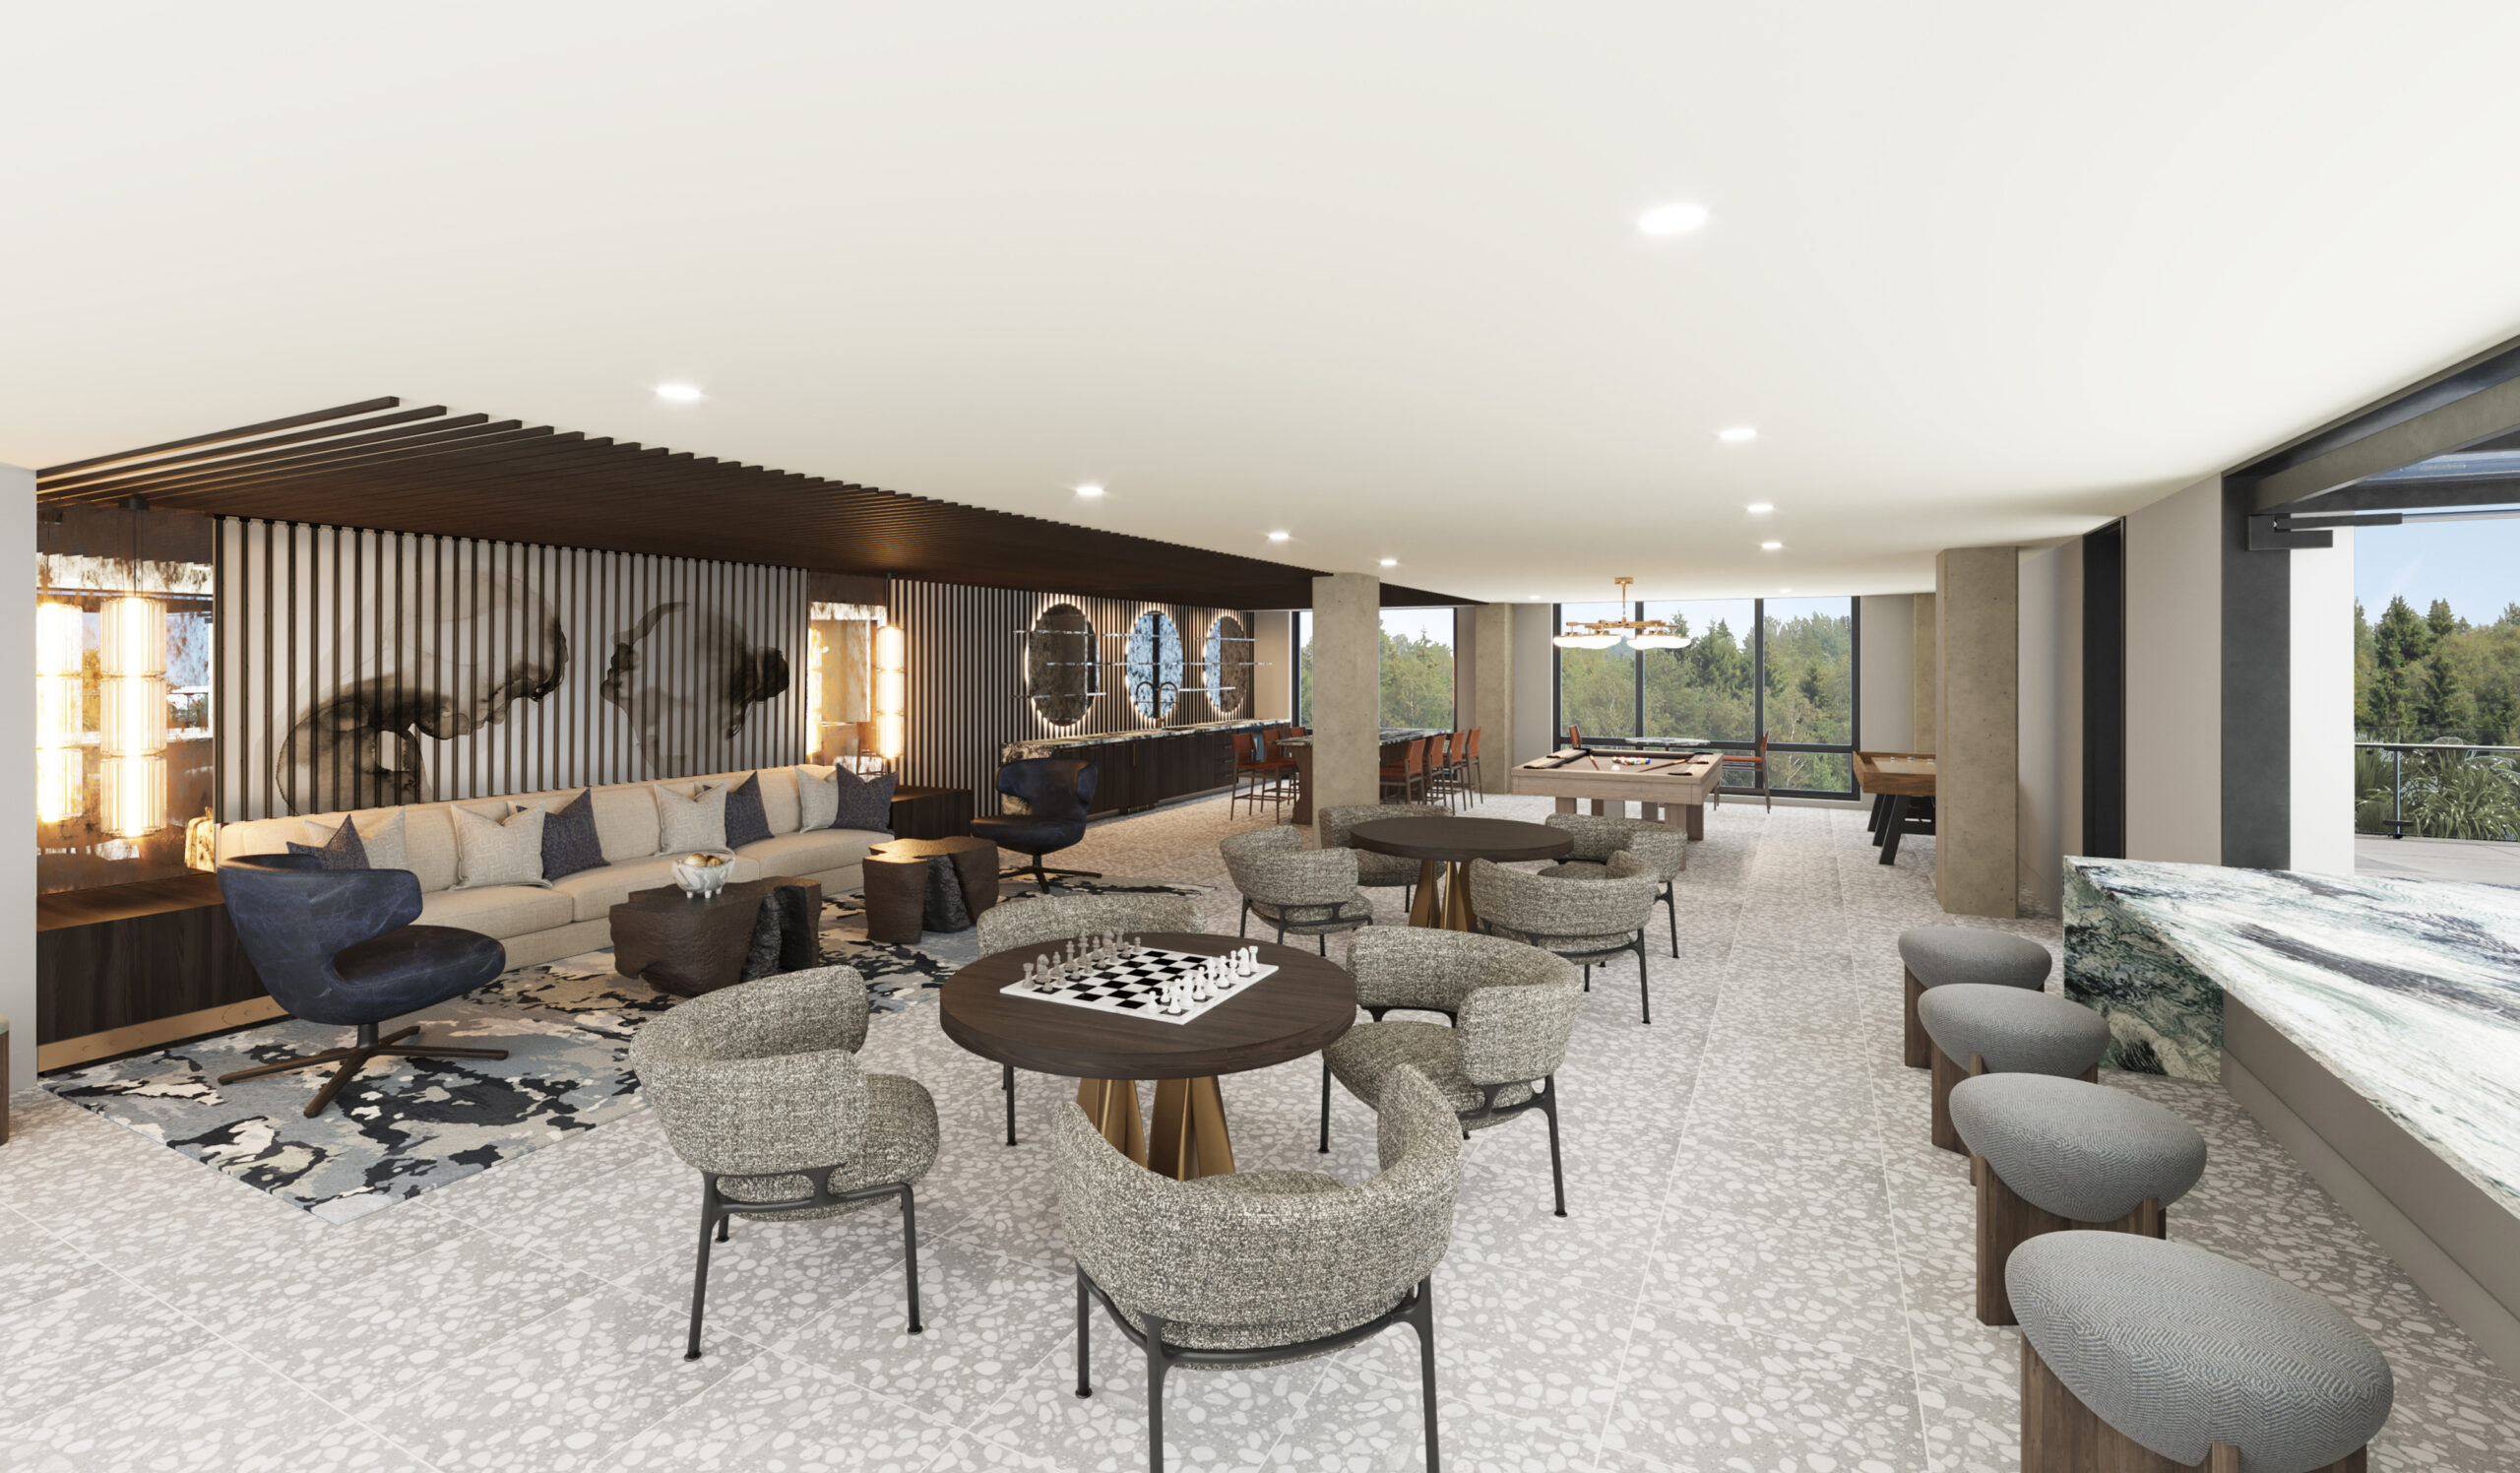
The club room. Rendering courtesy of MHS Architecture.
Modera Fort Lee will provide panoramic views of the Hudson River and nearby George Washington Bridge to the east.
Modera Fort Lee is anticipated to be completed sometime in early 2027 and is targeting LEED certification.
Subscribe to YIMBY’s daily e-mail

Follow YIMBYgram for real-time photo updates
Like YIMBY on Facebook
Follow YIMBY’s Twitter for the latest in YIMBYnews


More cars than units.
The average number of cars per household in Bergan County, New Jersey is two. So given this building is in Bergan County, the parking capacity is on the low end.