
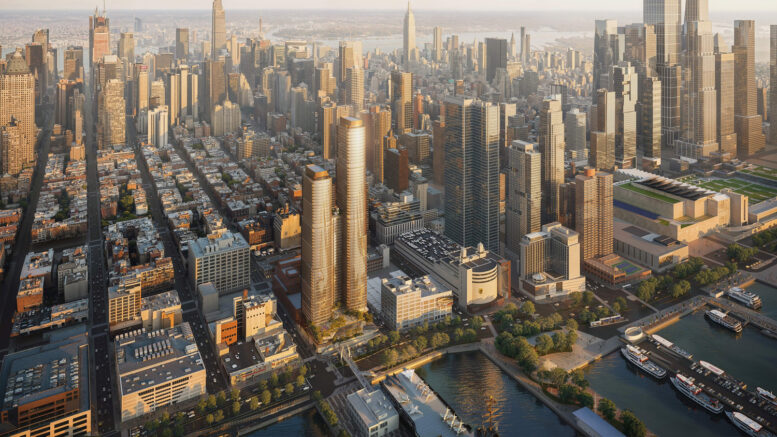
New renderings have been revealed for Hudson Landing, a two-tower mixed-use development at 621 West 45th Street in Hell’s Kitchen, Manhattan. Designed by FXCollaborative and developed in a joint venture between The Gotham Organization, Fisher Brothers, and MURAL Real Estate Group, the roughly $1 billion project would span 1.3 million square feet and yield 1,127 homes, 338 of which would be permanently affordable. The property is located along the east side of Twelfth Avenue between West 45th and West 46th Streets, directly across the West Side Highway from the Intrepid Museum and steps from Hudson River Park.
Height and floor count figures have not been disclosed for the project, though both appear to surpass the 492-foot threshold for skyscraper status. The development will begin with a multistory podium containing the Intrepid Concourse, a roughly 22,000-square-foot extension of the Intrepid Museum’s public campus. This facility would contain a visitor’s center, a STEM education hub, and a café, along with Intrepid Park, an approximately 9,800-square-foot publicly accessible open space connected to the museum’s pedestrian bridge over Twelfth Avenue. The renderings show the podium with multiple tiers of landscaped terraces lined with glass railings.
Above, the towers will rise interconnected by a recessed central volume to a midpoint landscaped terrace. The western sides of the towers will feature a curved geometry, while their eastern faces will have flat faces and square edges. The façade is depicted composed of a glass curtain wall with bronze-hued mullions.
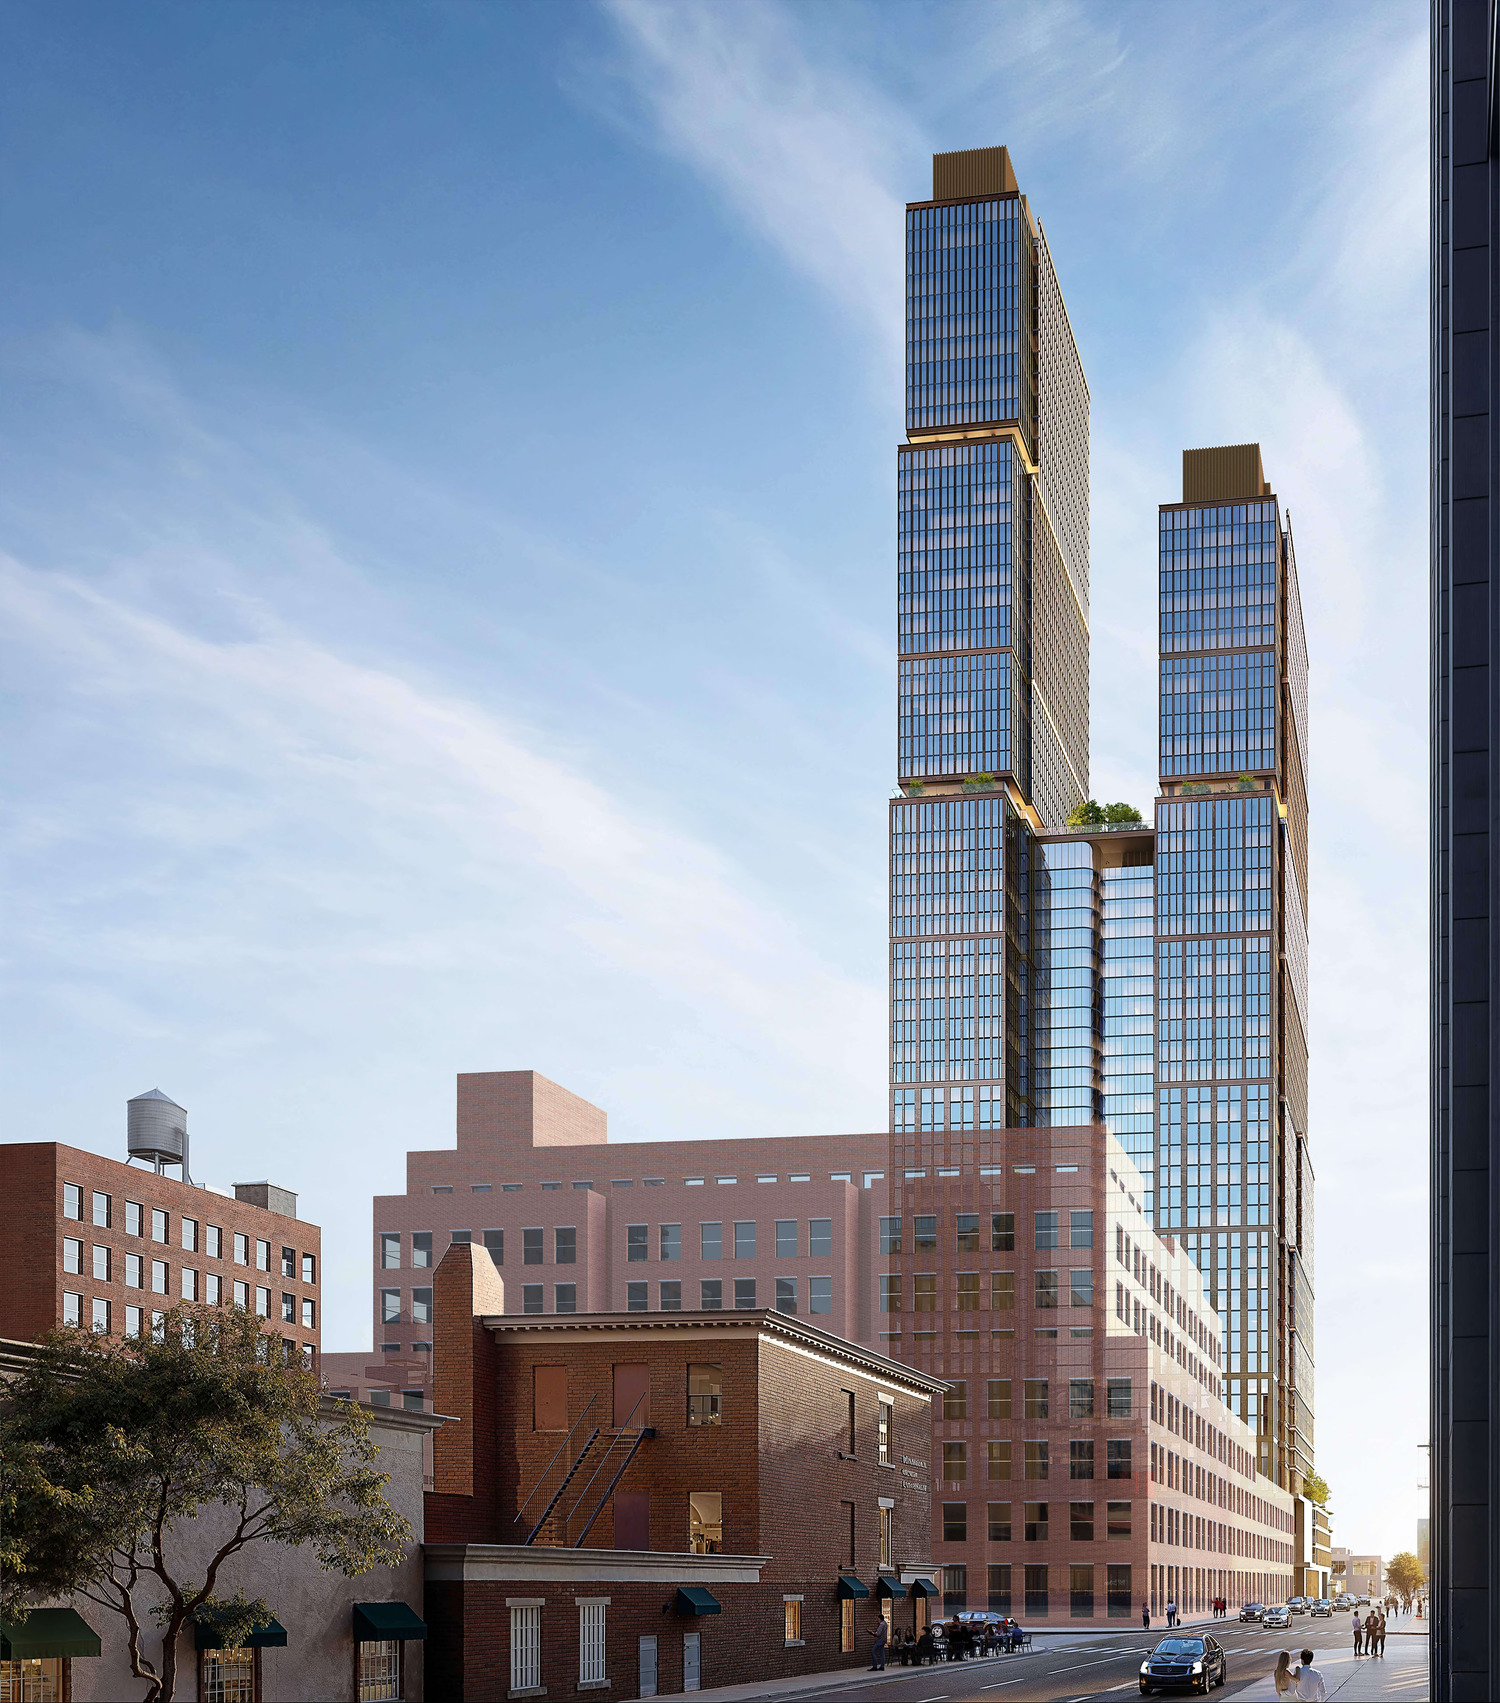
Rendering of Hudson Landing. Designed by FXCollaborative.
The project’s 338 affordable apartments would represent 30 percent of the total and would serve households earning between 40 and 130 percent of the area median income (AMI), with a share of the units designated as middle-income housing. Of the 1,127 homes, 108 would be for-sale condominiums, of which 28 would be income-restricted ownership units.
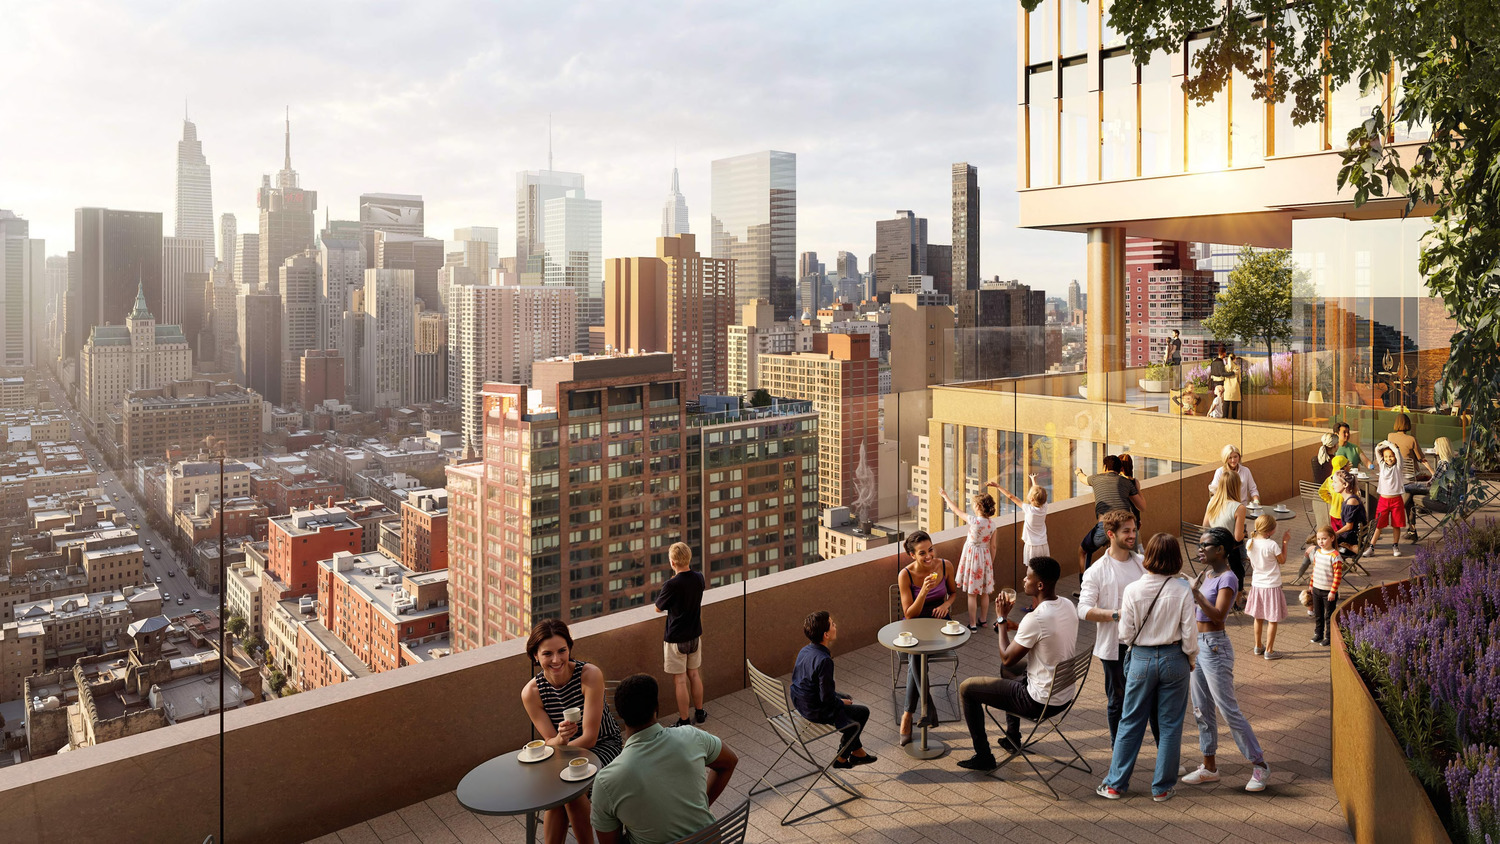
Rendering of Hudson Landing. Designed by FXCollaborative.
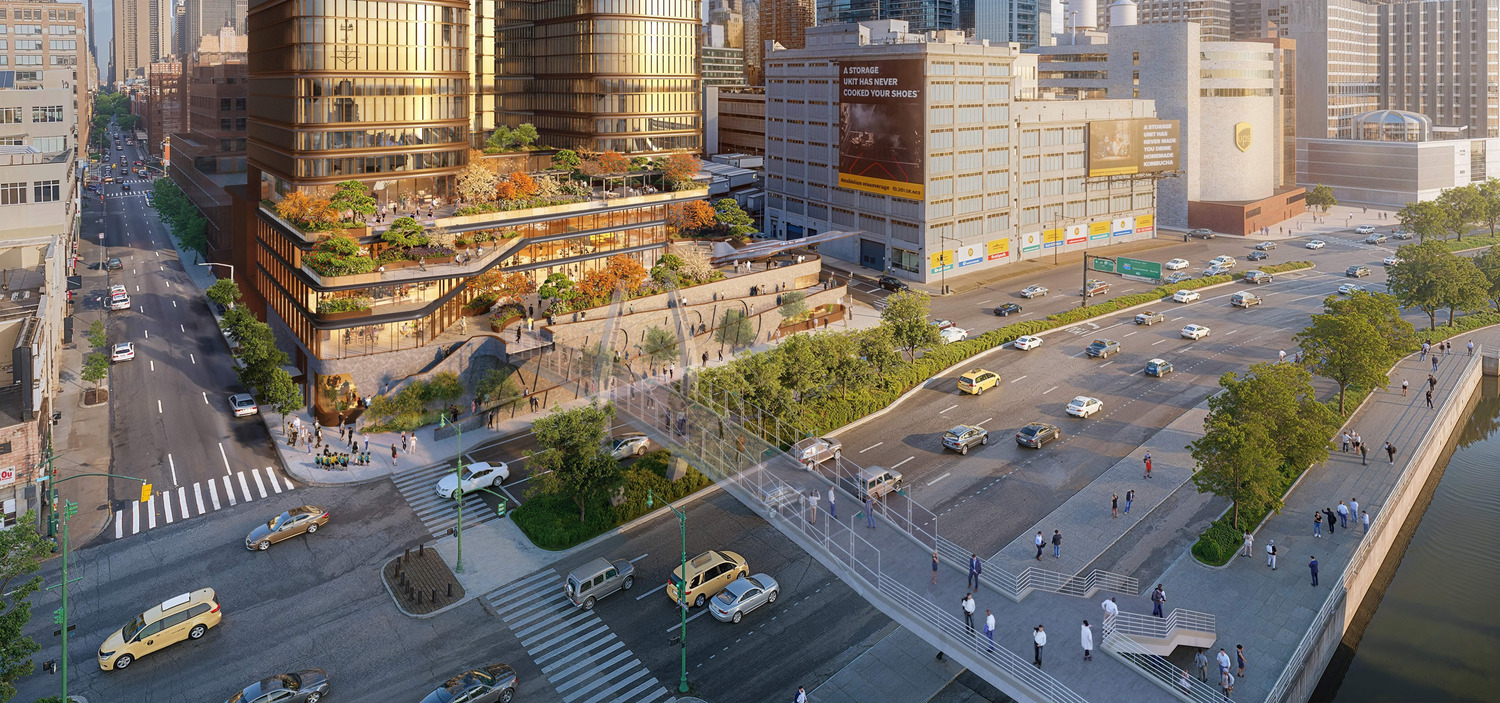
Rendering of Hudson Landing. Designed by FXCollaborative.
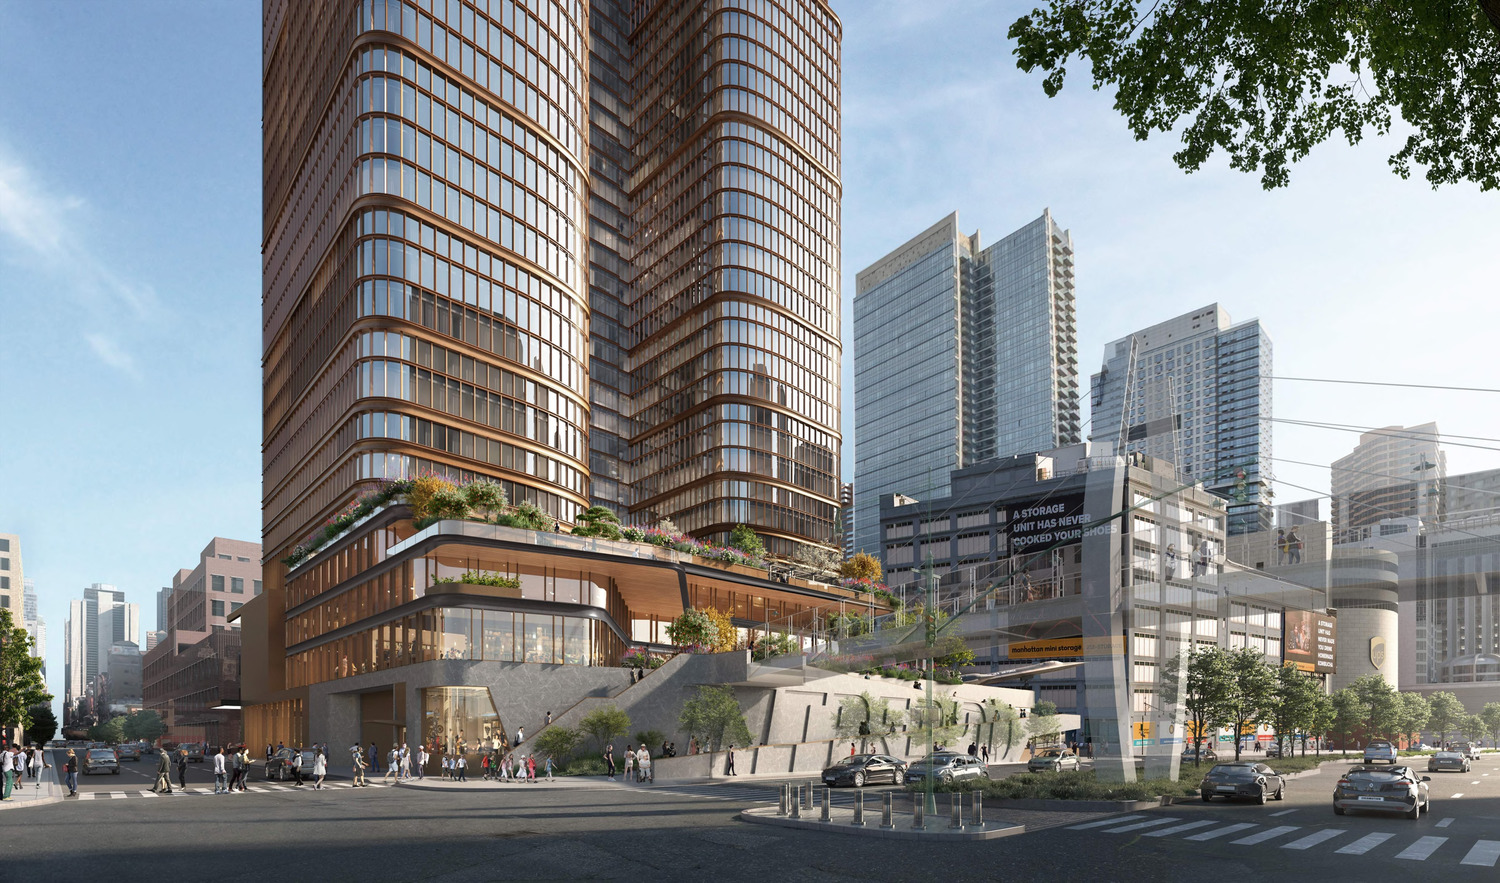
Rendering of Hudson Landing. Designed by FXCollaborative.
The 50,584-square-foot site, one of the largest undeveloped parcels on Manhattan’s far West Side, is currently used as the Intrepid Museum’s surface parking lot. It was historically part of a manufactured gas plant, and the development team has committed to remediating the site to state standards, including by pursuing enrollment in the New York State Brownfield Cleanup Program.
Subscribe to YIMBY’s daily e-mail

Follow YIMBYgram for real-time photo updates
Like YIMBY on Facebook
Follow YIMBY’s Twitter for the latest in YIMBYnews

This is a great project.
This is a thousand percent better than what is there now.
A landscape changer, a big deal.
This is an impressive project. That said, two critiques:
One side is rounded and one side is square. They should pick one or the other, because the current look is disjointed.
The base needs refinement. As depicted it appears way too busy and maybe not a “mess” but getting awfully close. It would look better for the base to be an extra few floors taller, if zoning allows, and more flush with the WSH. The bridge connection could be made inside the envelope of the base in an atrium-like indoor/outdoor space.
I wish the obsession with endless expanses of glass would end.
This is an impressive project. That said, two critiques:
One side is rounded and one side is square. They should pick one or the other, because the current look is disjointed.
The base needs refinement. As depicted it appears way too busy and maybe not a “mess” but getting awfully close. It would look better for the base to be an extra few floors taller, if zoning allows, and more flush with the WSH. The bridge connection could be made inside the envelope of the base in an atrium-like indoor/outdoor space.
Nothing here to critique, just build it. And step one, remove the tent city that has been growing from this very block over the past few weeks.
I am pretty sure that the recent brouhaha about Westside homeless encampments included sidewalks surrounding this site. So the timing could not be better.
Please start building this.
Tall and mediocre.
How old are these renderings?
They were released about a week ago.
OK, maybe they were released a week or so ago, but I don’t see certain buildings that have been recently finished, the Chase tower is still in the midst of construction, and the Torch on 8th Ave between 45th and 46th which has reached around 40 floors, is nowhere to be seen, etc..I think this design has been around for a while, but just released now..
Let’s build the 10th ave 7 train stop for all these new buildings in the area.
MTA corrupt policies will mean it never happens.
Generally good, but I think the side facing the Intrepid should feel more like the front bow of a ship or something more sculptural.
Great project I live in 45 street HK, this are need more housing ASAP.