Retail

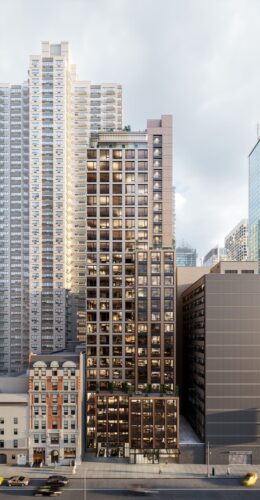
Herkimer-Williams. Rendering courtesy of WXY Studio.

Plans Approved For Herkimer-WIlliams Affordable Housing Complex in East New York, Brooklyn

The City Council has announced a Uniform Land Use Review Procedure (ULURP) approval for Herkimer-Williams, a four-building affordable housing complex in East New York, Brooklyn. Designed by WXY Studio and developed by Totem, the 345-foot-tall project will yield nearly 1,000 affordable homes. The development will also include 440,000 square feet of commercial space, 114,000 square feet of retail, 100,000 square feet of industrial space, 85,000 square feet for community facilities, and 25,000 square feet of publicly accessible open space.

Read More

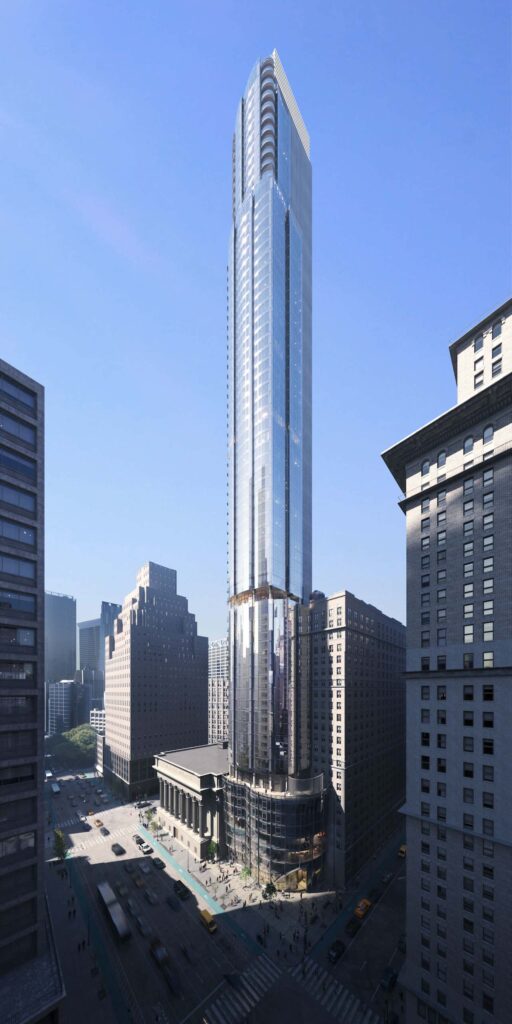
871 7th Avenue. Photo by Michael Young.

Demolition Progresses for Extell Supertall at 871 Seventh Avenue in Midtown, Manhattan

At number six on our year-end construction countdown of the tallest buildings underway in New York is 871 Seventh Avenue, a planned 1,050-foot mixed-use supertall skyscraper in Midtown, Manhattan. Designed by Beyer Blinder Belle and developed by Extell, the 71-story structure will span 484,000 square feet and yield 130 condominium units with an average scope of 2,315 square feet, as well as a 159,000-square-foot hotel with 156 rooms. The project will also include 24,000 square feet of ground-floor retail space and a 55-vehicle parking garage.

Read More

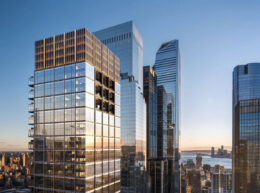
740 Eighth Avenue. Photo by Michael Young.

The Torch Continues to Rise at 740 Eight Avenue in Times Square

At number seven on our year-end countdown of the tallest construction projects in New York is The Torch, a 1,029-foot supertall skyscraper at 740 Eighth Avenue in Midtown, Manhattan. Designed by ODA and developed by Extell, the 52-story structure will span 885,902 square feet and yield an 825-room hotel topped by a public outdoor observation deck with a drop ride. The mixed-use project is also slated to include lower-level retail space, a restaurant on two of the upper floors, a VIP lounge, and a pool deck for hotel guests.

Read More

520 Fifth Avenue’s Exterior Nears Completion in Midtown, Manhattan

The eighth-tallest building on our year-end construction countdown is 520 Fifth Avenue, a 1,002-foot mixed-use supertall skyscraper in Midtown, Manhattan. Designed by Kohn Pedersen Fox and developed by Rabina, the 88-story structure will span 415,000 square feet and yield 100 condominium units and 25 floors of boutique office space. The project will also include ground-floor retail and an extensive collection of amenities. The property is located at the corner of Fifth Avenue and West 43rd Street, one block north of Bryant Park.

Read More

The Orchard Nears Completion At 42-06 Orchard Street in Long Island City, Queens

The 11th-tallest building on our year-end construction countdown is The Orchard, an 823-foot-tall residential skyscraper at 42–06 Orchard Street in Long Island City, Queens. Designed by Perkins Eastman and developed by BLDG Management Co., the 70-story structure will yield 824 rental units in studio to three-bedroom layouts, with 248 designated as affordable housing. The project will also include 13,000 square feet of retail space along Jackson Avenue, 100,000 square feet of indoor and outdoor amenities, and a two-story, 207-vehicle parking garage. The property is alternately addressed as 43-01 Queens Street and 27-48 Jackson Avenue and occupies a full city block along Jackson Avenue between Queens and Orchard Streets.

Read More

Fetching more...