Retail

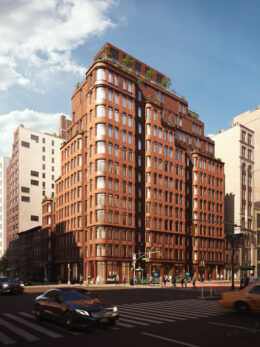
Arverne D. Rendering courtesy of FXCollaborative.

Rendering Revealed for First Phase of Arverne East Affordable Development in Edgemere, Queens

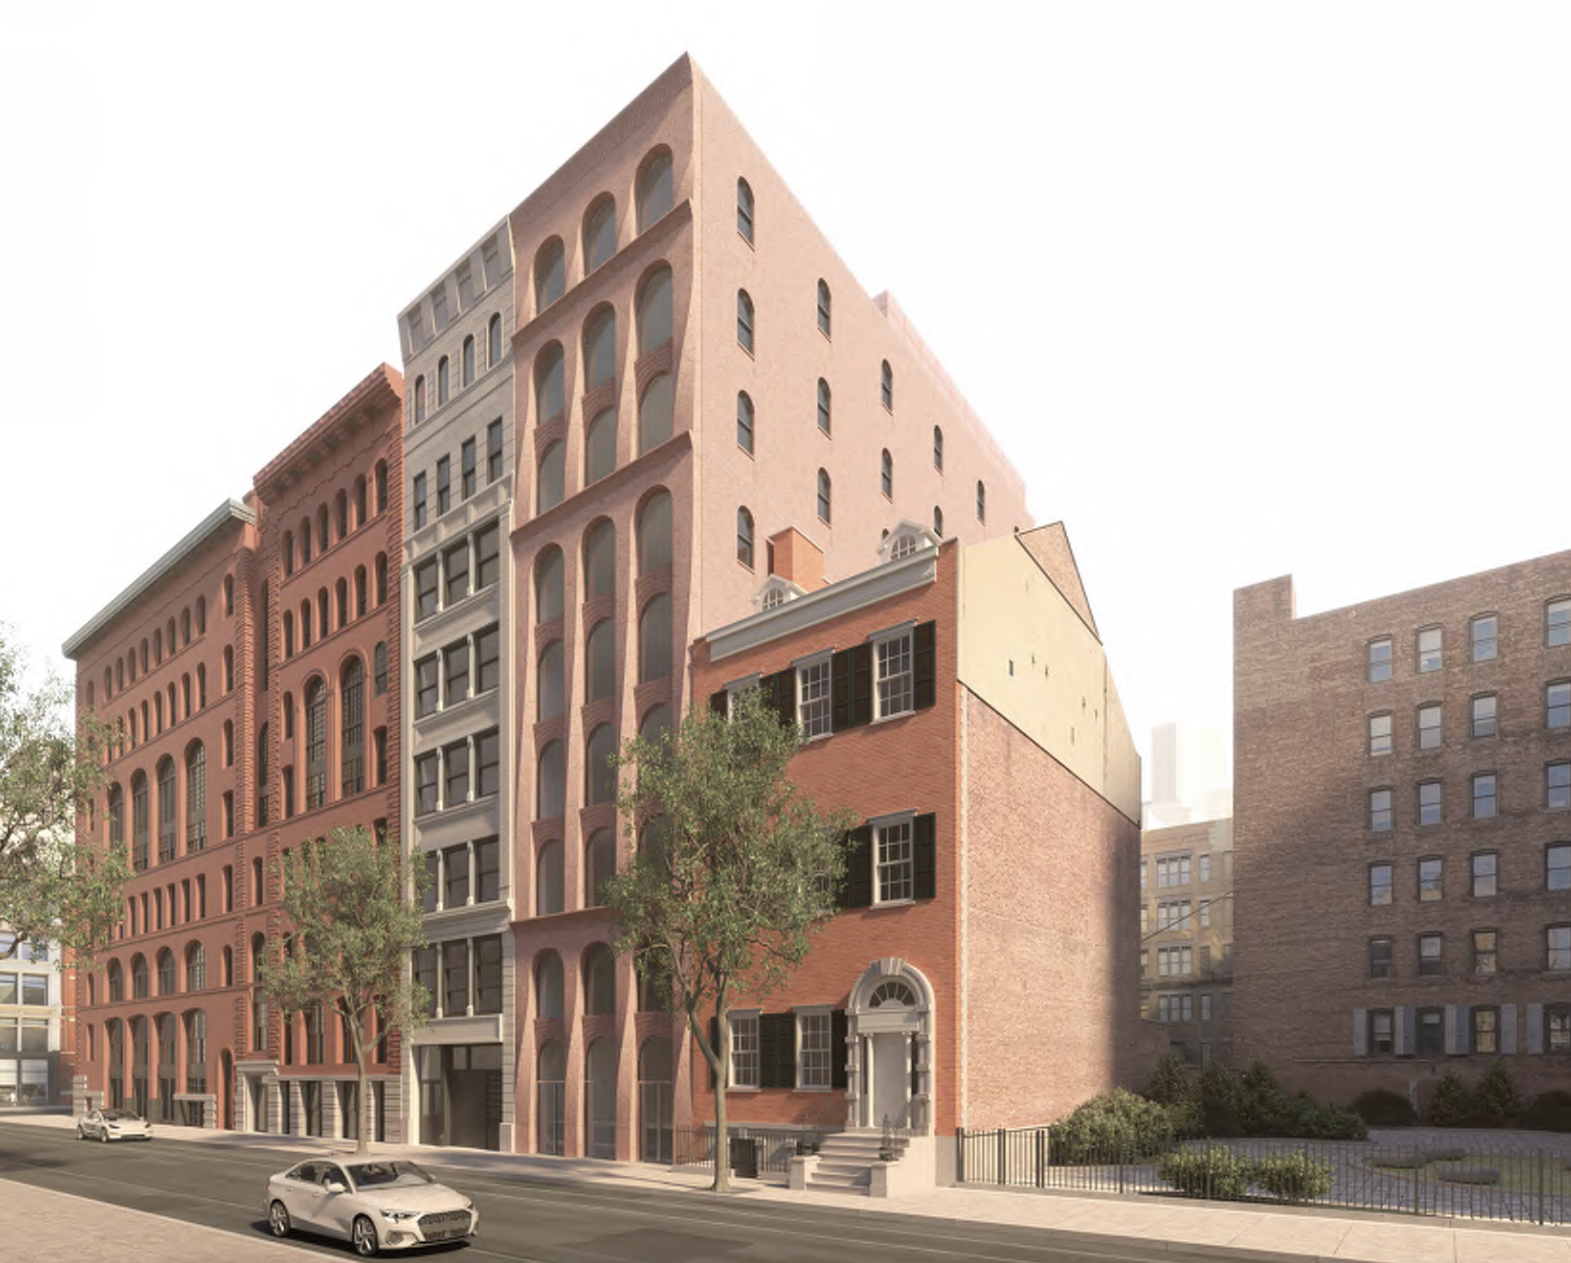
A new rendering has been revealed for Arverne East Building D, a ten-story residential building in the first phase of the 116-acre Arverne East oceanfront master plan at 116 Beach 36th Street in Edgemere, Queens. Designed by FXCollaborative and developed in a joint venture between L+M, Urbane Development, The Bluestone Organization, Mega Group Development, and Triangle Equities Development Company, the 355,000-square-foot structure will yield 320 apartments. The units will consist of 230 affordable rental apartments and 90 affordable homes for purchase.

Read More

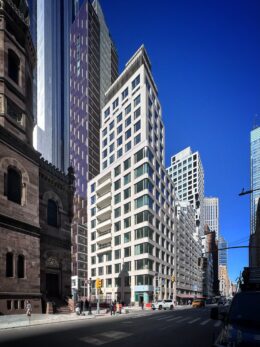
625 Madison Avenue. Photo by Michael Young.

Demolition Complete for 1,264-Foot Supertall At 625 Madison Avenue in Midtown East, Manhattan

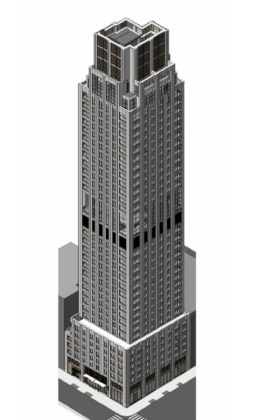
At number two on our annual countdown of the tallest construction projects in New York is 625 Madison Avenue, a planned 1,264-foot supertall residential skyscraper in Midtown East, Manhattan. Developed by Related Companies under the 625 Mad Realty LLC, the 66-story structure is slated to span 496,000 square feet and yield 101 condominium units with an average scope of 4,918 square feet. The project will also include nearly 75,000 square feet of retail space on the first two levels, a fourth-floor restaurant and private dining area, and a suite of amenities. The multi-billion-dollar project will rise on the east side of Madison Avenue between East 58th and 59th Streets.

Read More

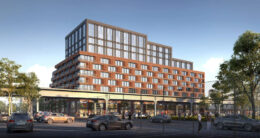
22 Lembo Street. Developed by Saber-Hightower LLC.

New Renderings Revealed for The Ibex At 22 Lembo Street in Yonkers, New York

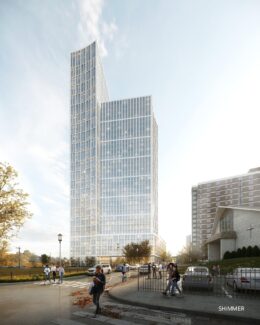
New renderings have been revealed for The Ibex, a proposed 17-story residential building at 22 Lembo Street in Yonkers, New York. Developed by Saber-Hightower LLC, the structure is planned to yield 282 units in studio- to three-bedroom layouts. The project will also include around 4,800 square feet of ground-floor retail space and 435 public and private parking spaces. The 0.9-acre project site is dubbed Parcel K in the Ridge Hill mixed-use complex and is bounded by Lembo Street to the north and Otis Drive to the east.

Read More

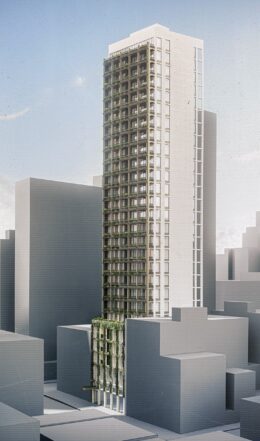
Program layout for 240 Nassau Street. Rendering courtesy of Alloy Development.

Environmental Review Process Begins For 240 Nassau Street in Downtown Brooklyn

The environmental review process has kicked off for 240 Nassau Street, a three-building mixed-use complex along the northern border of Downtown Brooklyn. Designed and developed in a partnership between Alloy Development, the NYC Educational Construction Fund (ECF), and GFB Development, the project will give rise two skyscrapers yielding a total of 1,505 mixed-income units, including 305 affordable apartments and 95 for senior housing. The development will also include a 120,000-square-foot public school, 42,000 square feet of community and cultural space, and 28,000 square feet of retail.

Read More

655 Madison Avenue. Photo by Michael Young.

Demolition Continues for 1,162-Foot Supertall at 655 Madison Avenue on Manhattan’s Upper East Side

The fourth-tallest building on our year-end countdown is 655 Madison Avenue, a proposed 1,162-foot mixed-use supertall on Manhattan’s Upper East Side. Designed by Beyer Blinder Belle and developed by Extell, the 74-story structure will span 764,698 square feet and yield 154 condominium units with an average scope of 3,091 square feet, as well as approximately 233,000 square feet of commercial and retail space on the lower levels. The property is located at the corner of Madison Avenue and East 60th Street.

Read More

Fetching more...