
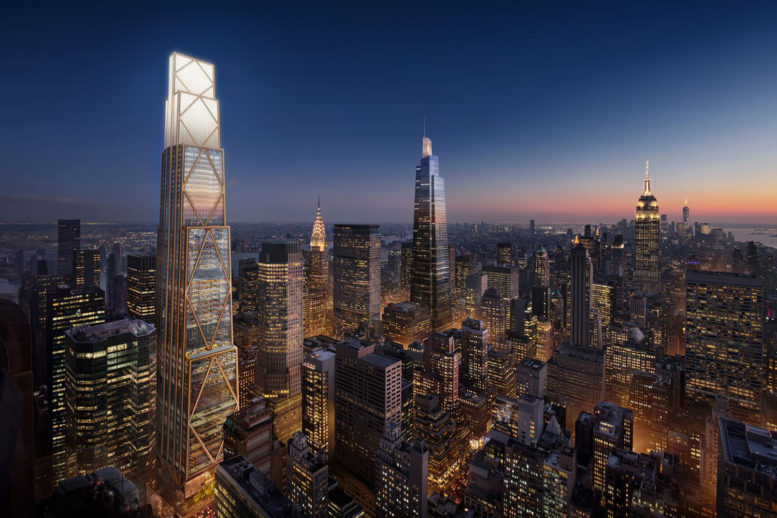
Occupying the number-one spot for the fourth and final time on YIMBY’s annual construction countdown is the JPMorgan Chase Tower, the financial institution’s 1,389-foot supertall headquarters at 270 Park Avenue in Midtown East. Designed by Lord Norman Foster of Foster + Partners and developed by Tishman Speyer, the 60-story skyscraper yields 2.5 million square feet of office space with a capacity of 14,000 employees, and is the tallest structure in New York completely powered by upstate hydroelectric energy.
Adamson Associates was the architect of record, Skidmore, Owings & Merrill designed eight expansive trading floors spanning 500,000 square feet that can accommodate 4,000 traders, and Gensler was the workplace designer for the $3 billion project, which occupies a full city block bounded by East 48th Street to the north, East 47th Street to the south, Park Avenue to the east, and Madison Avenue to the west.
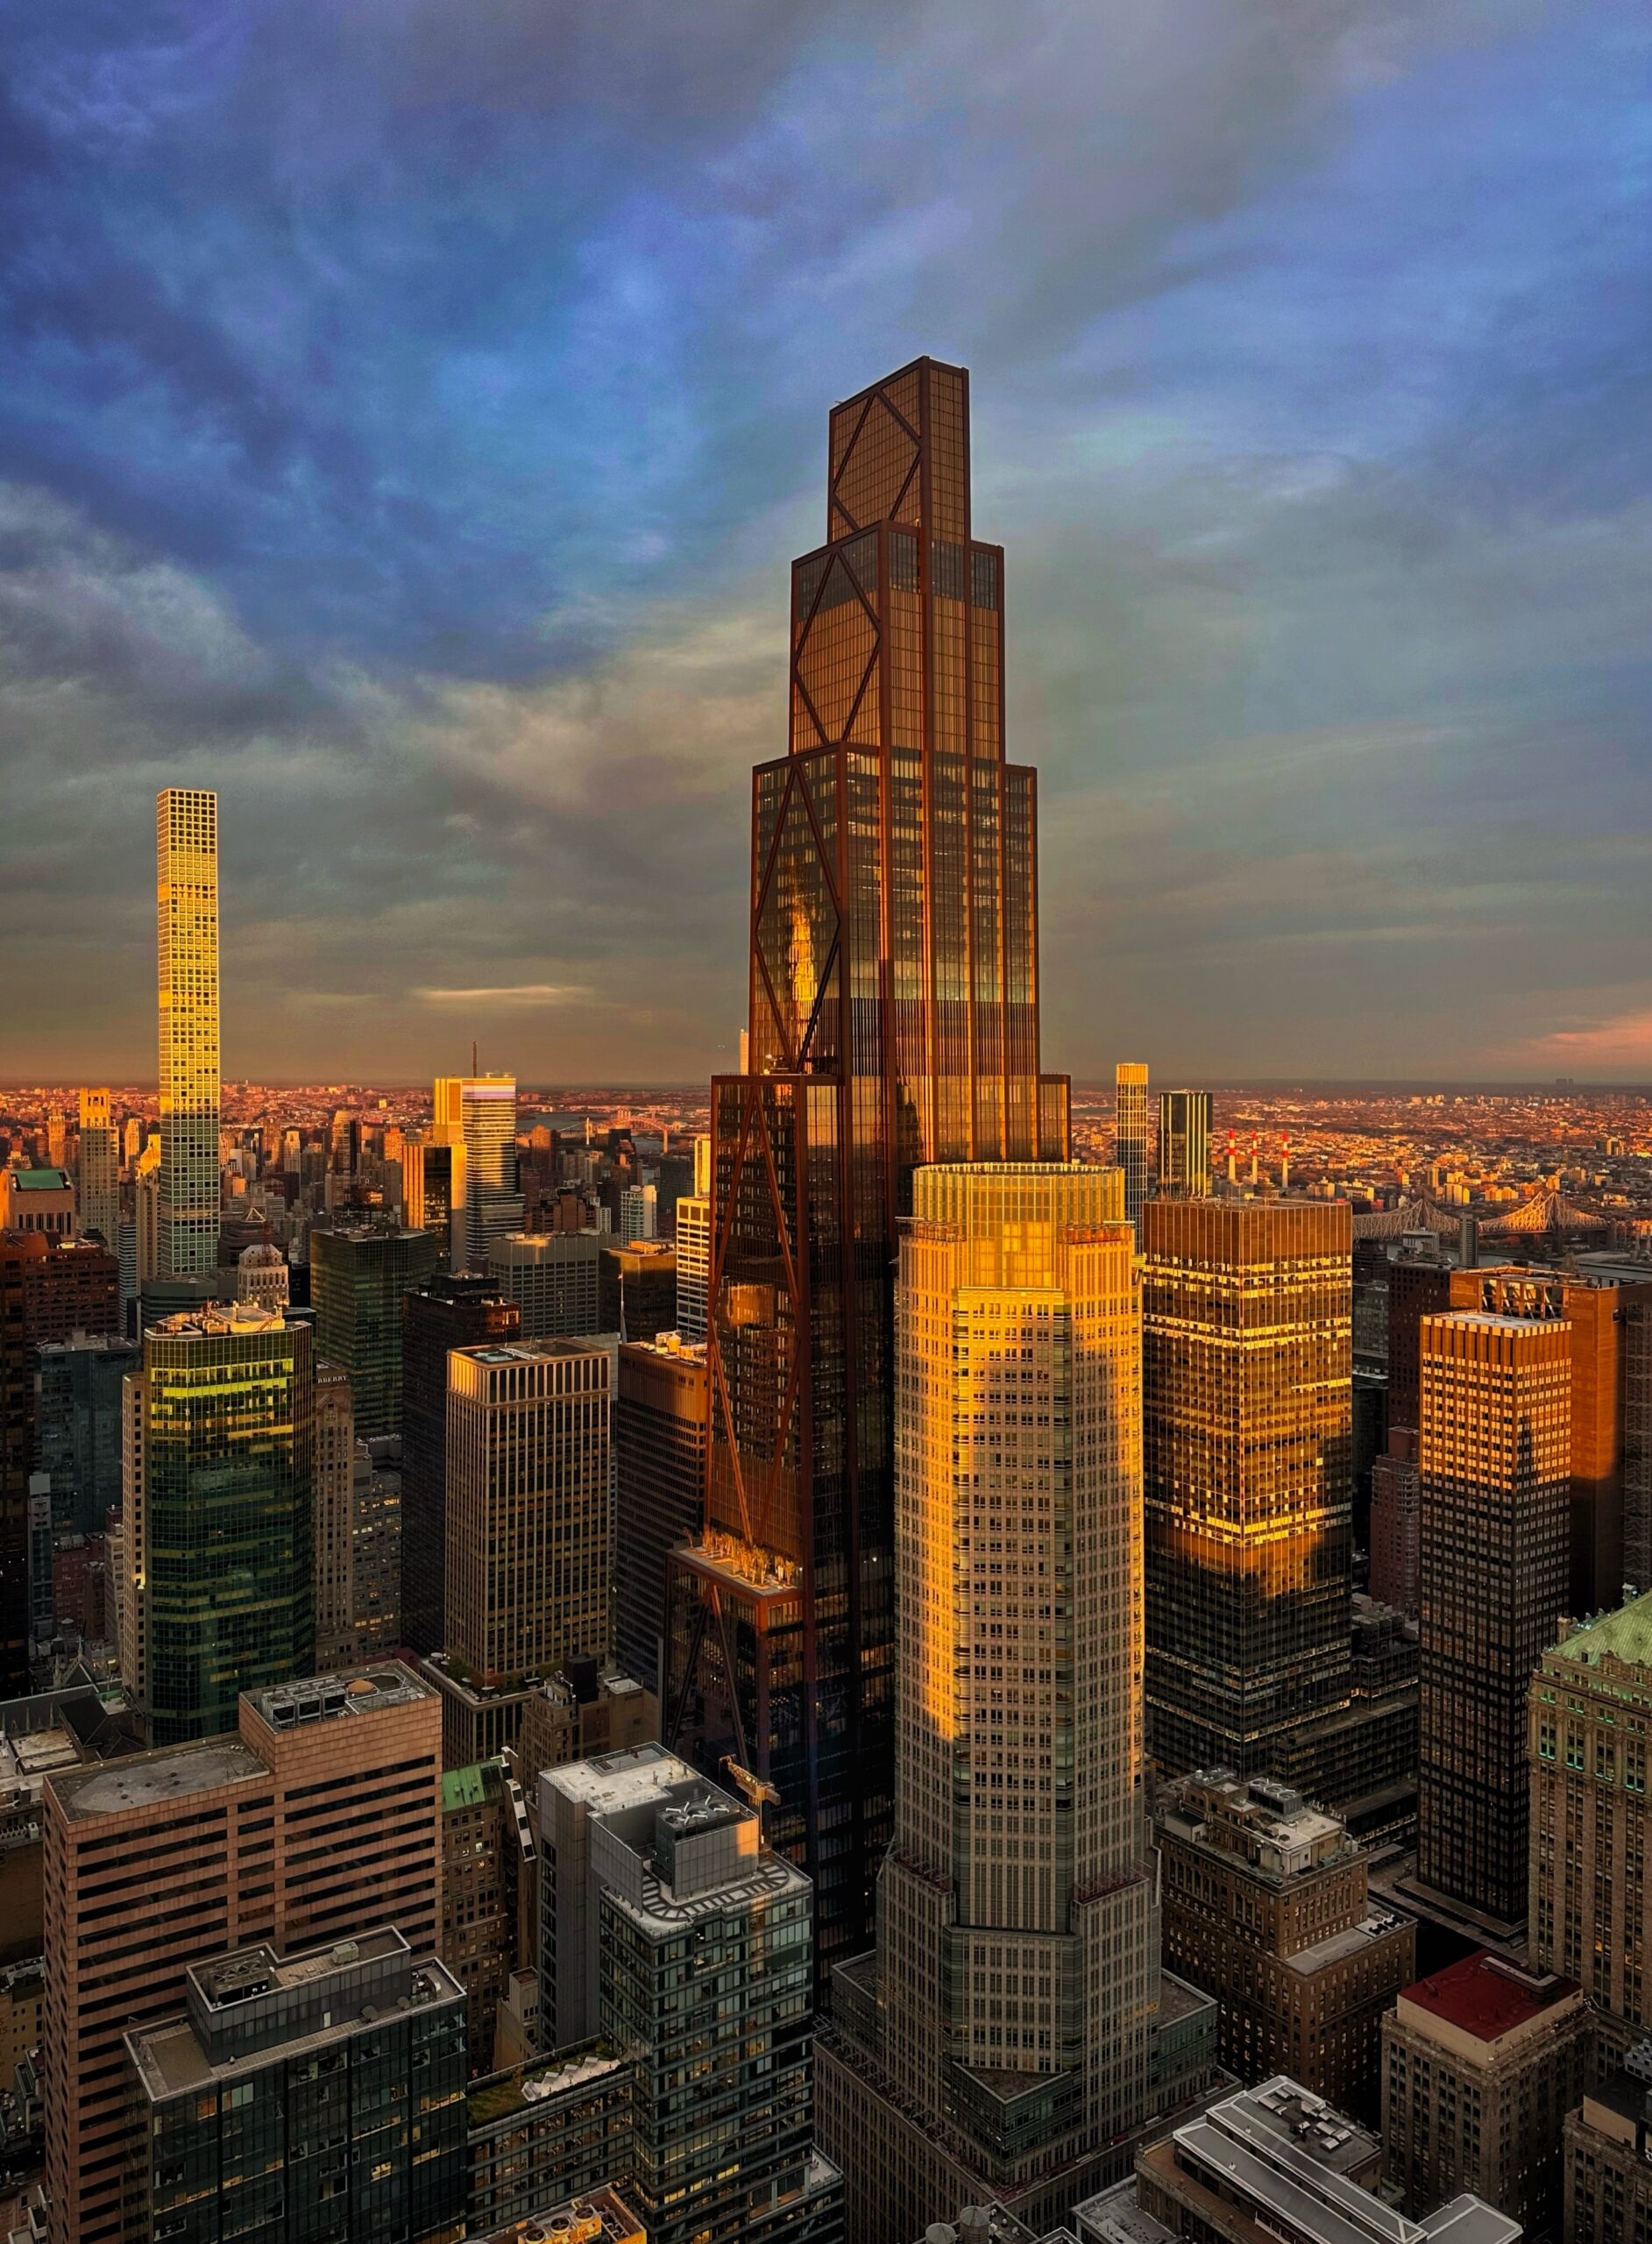
270 Park Avenue. Photo by Michael Young.
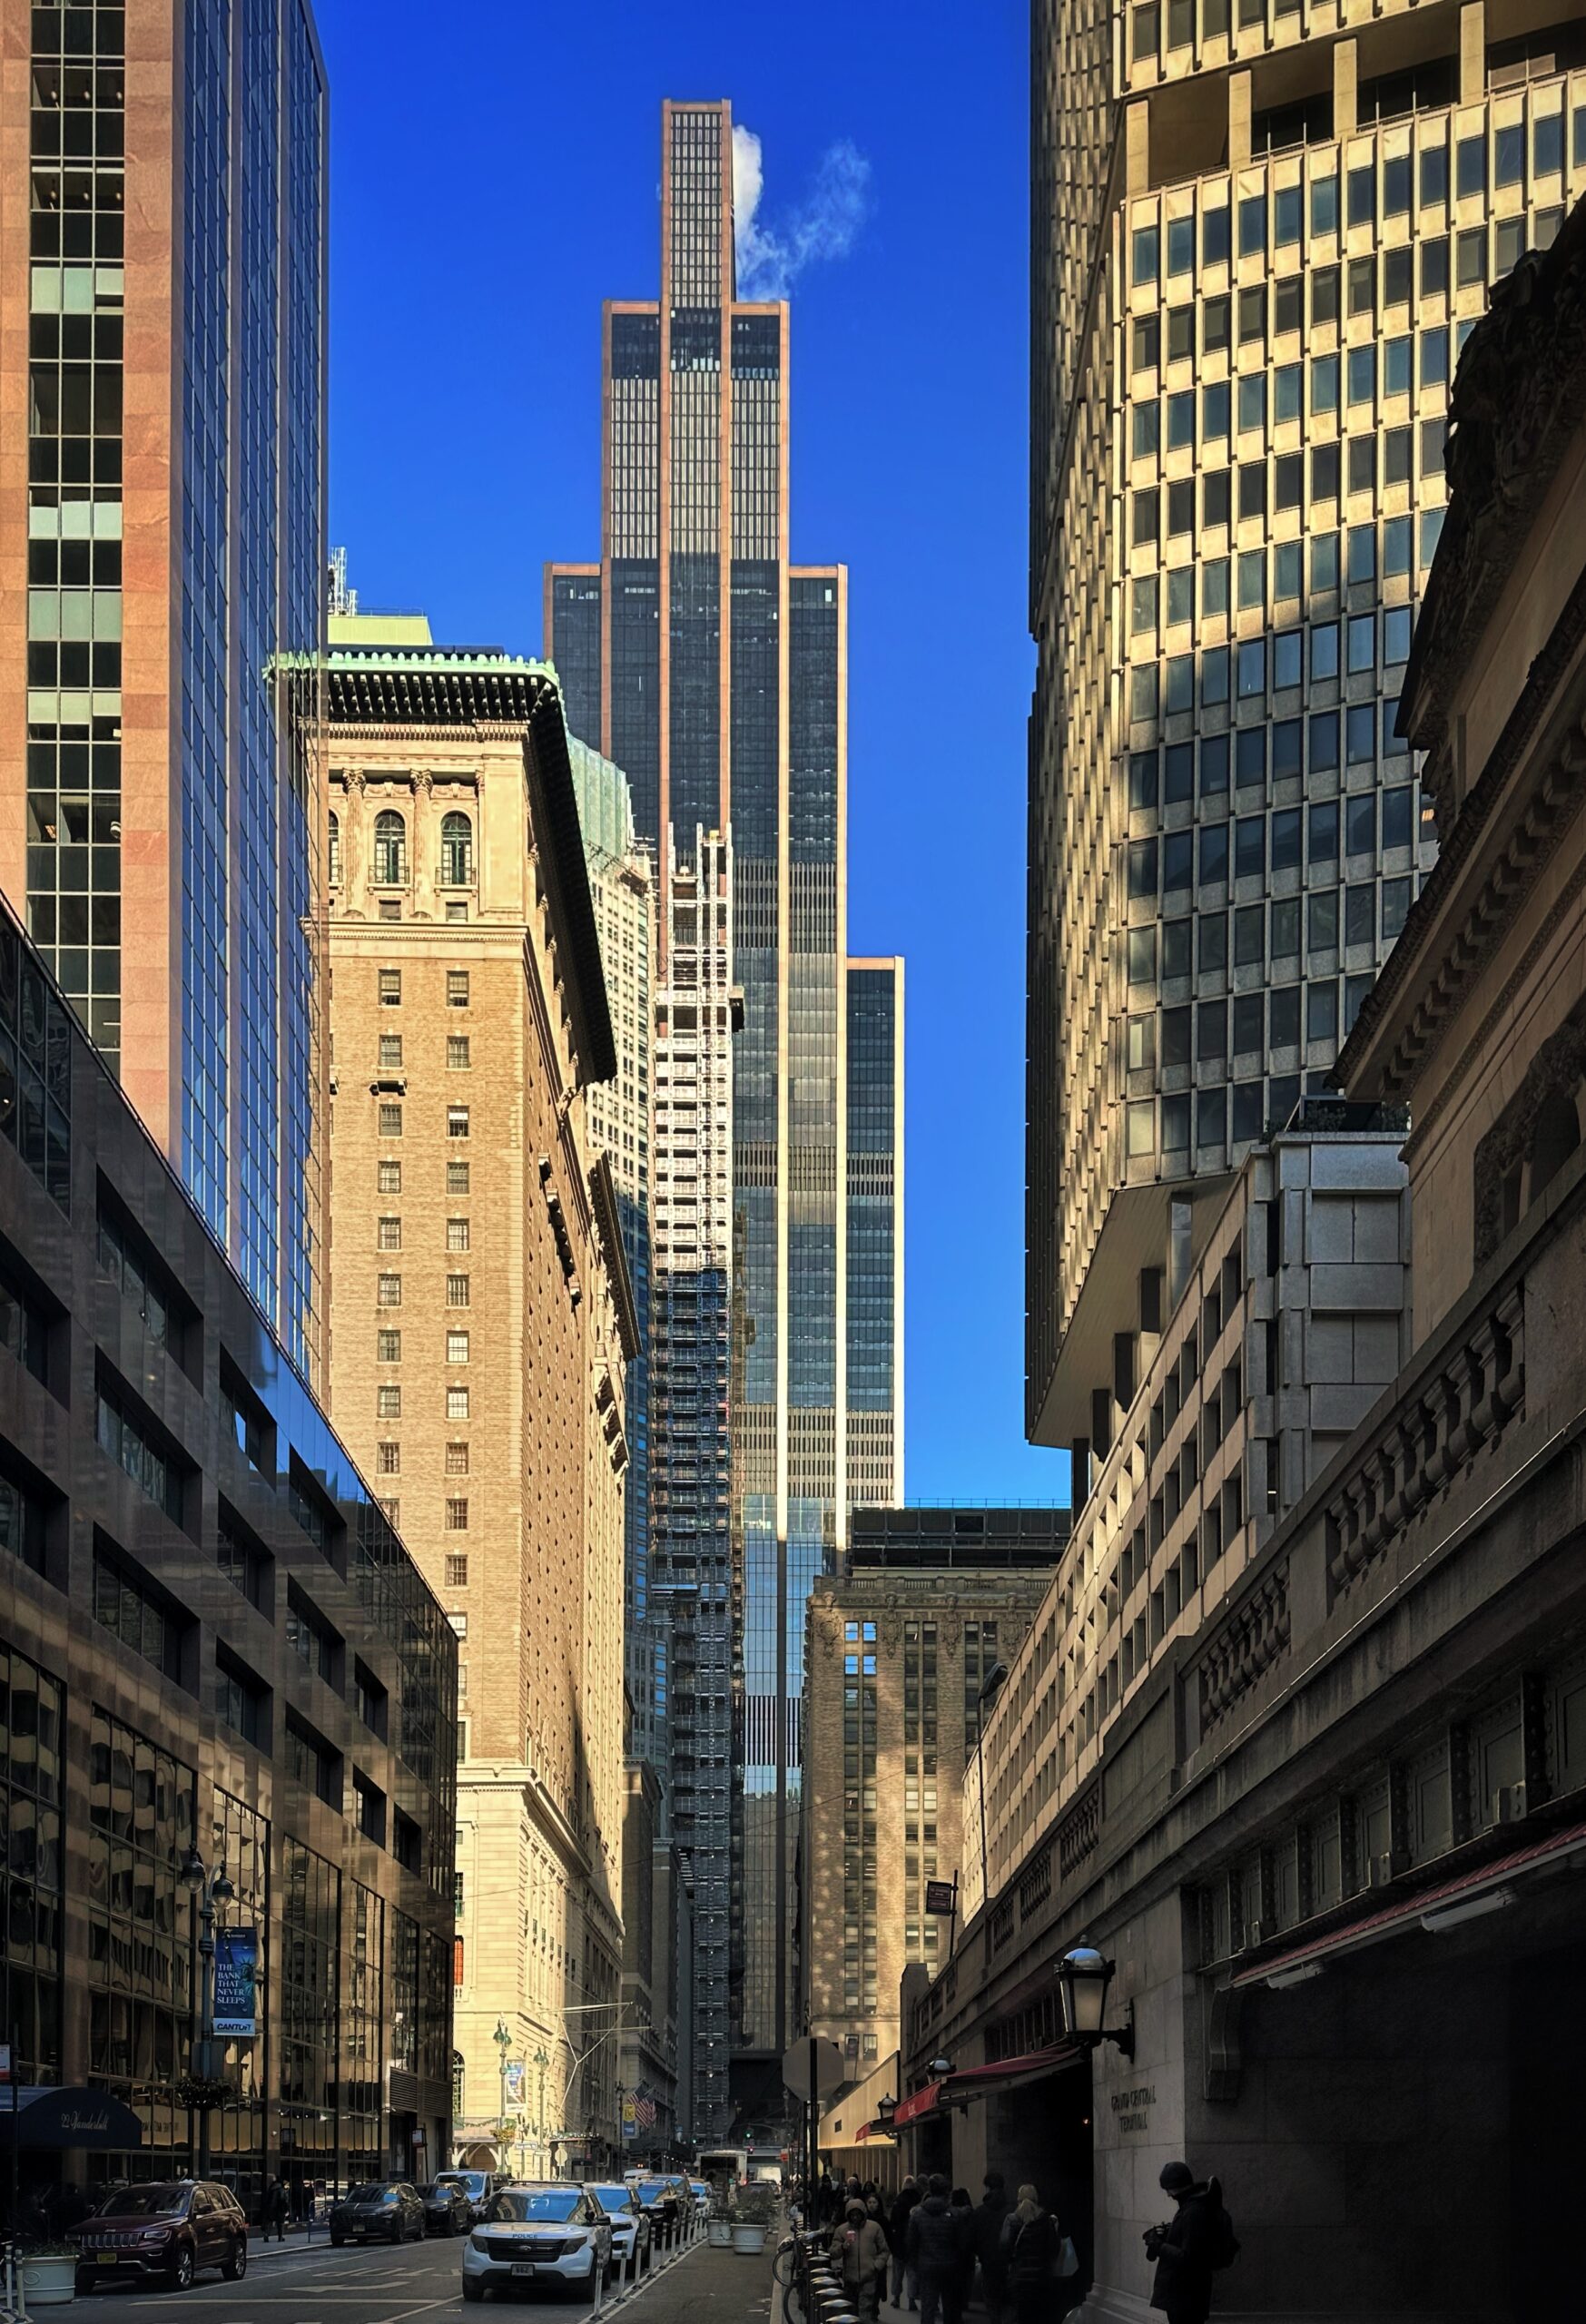
270 Park Avenue. Photo by Michael Young.
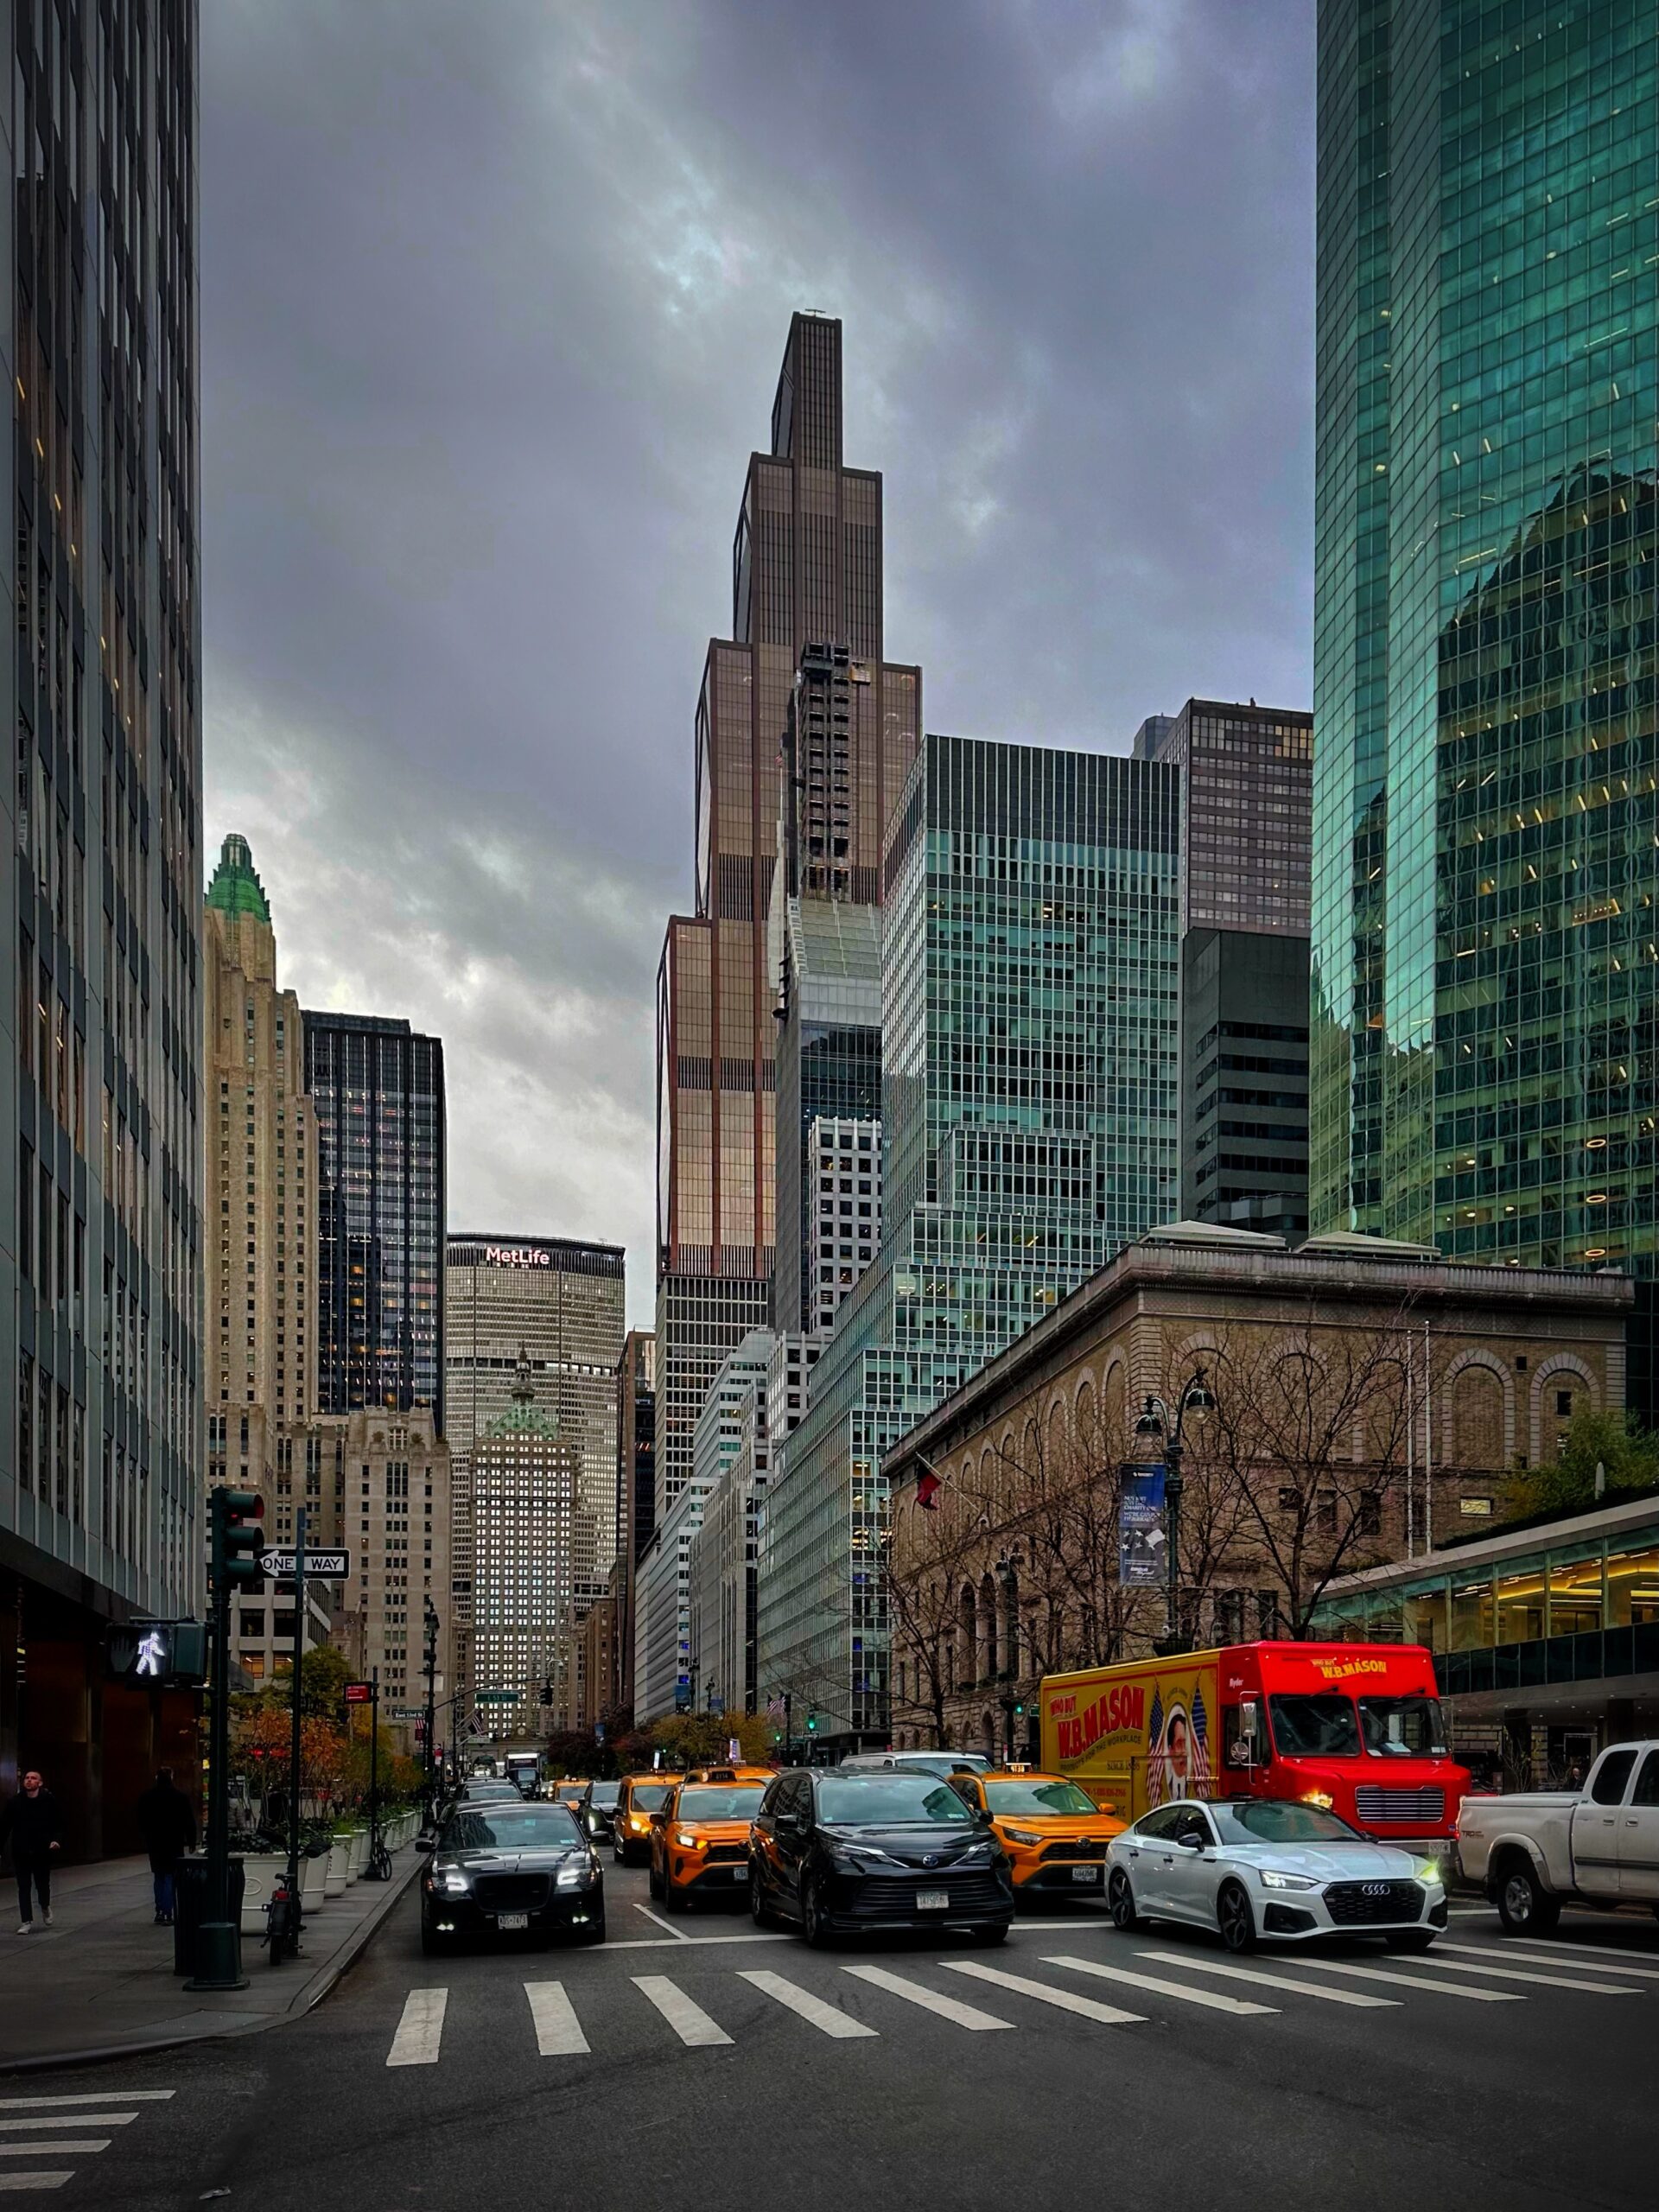
270 Park Avenue. Photo by Michael Young.
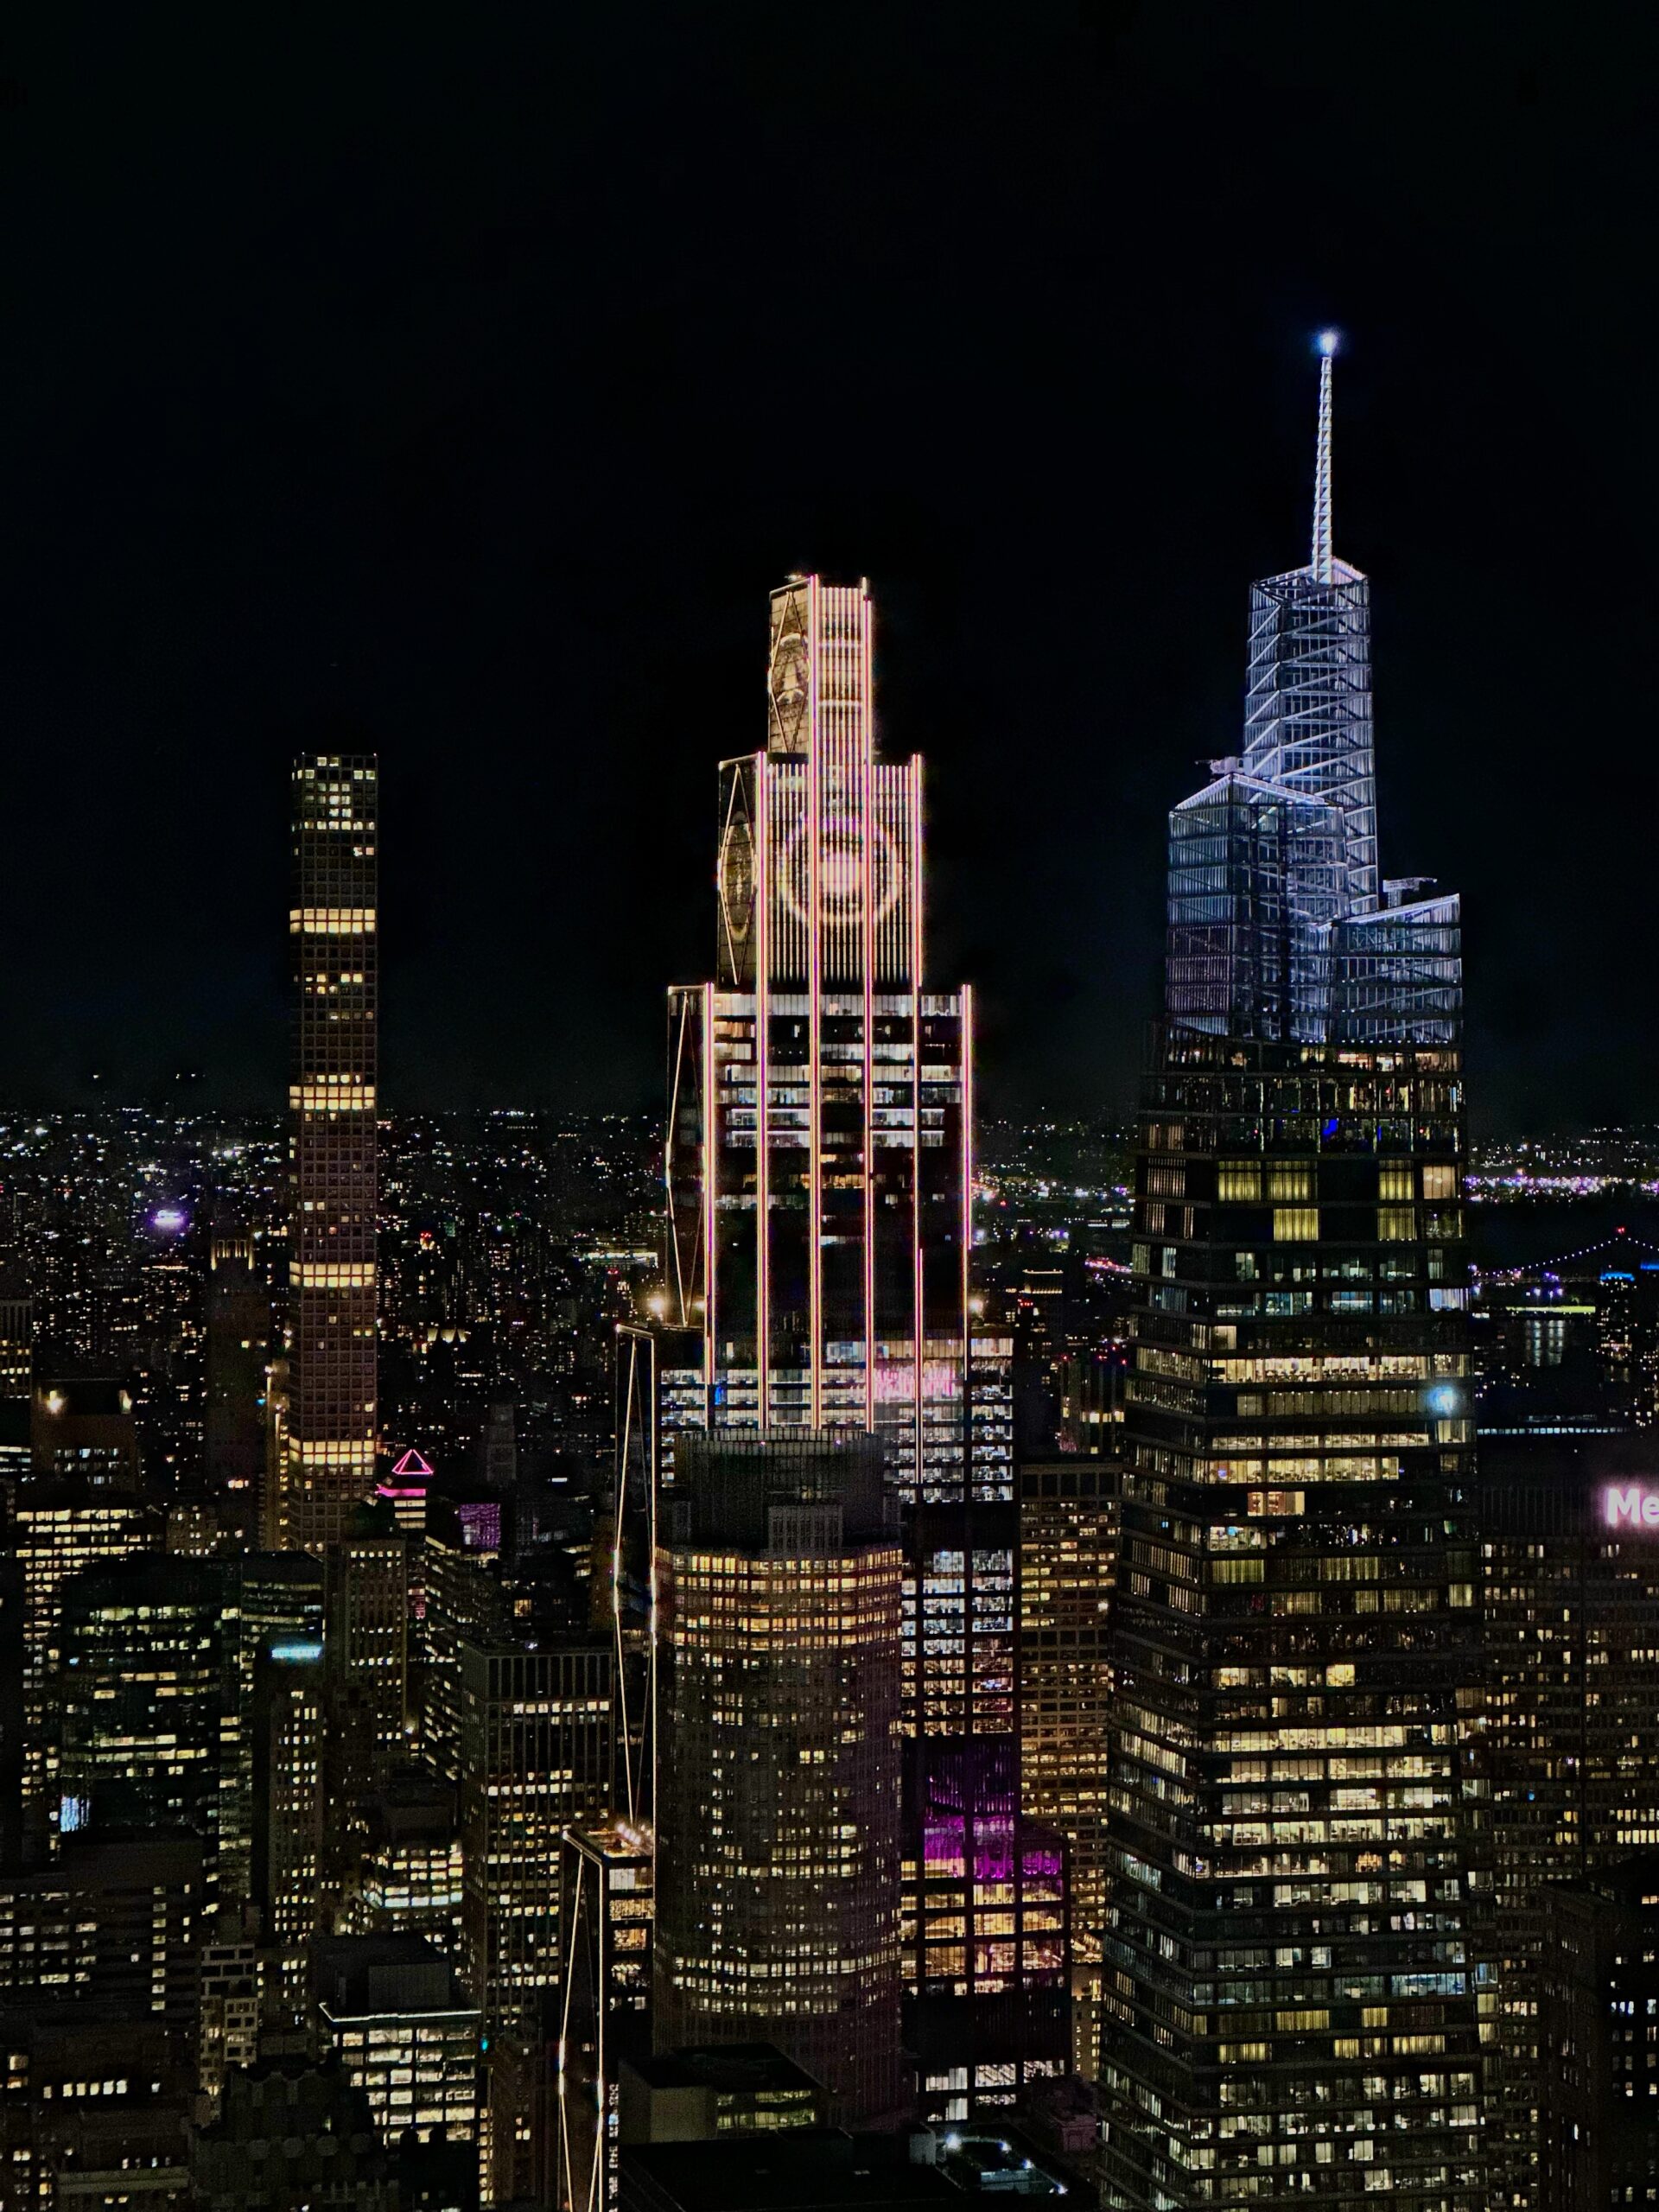
270 Park Avenue. Photo by Michael Young.
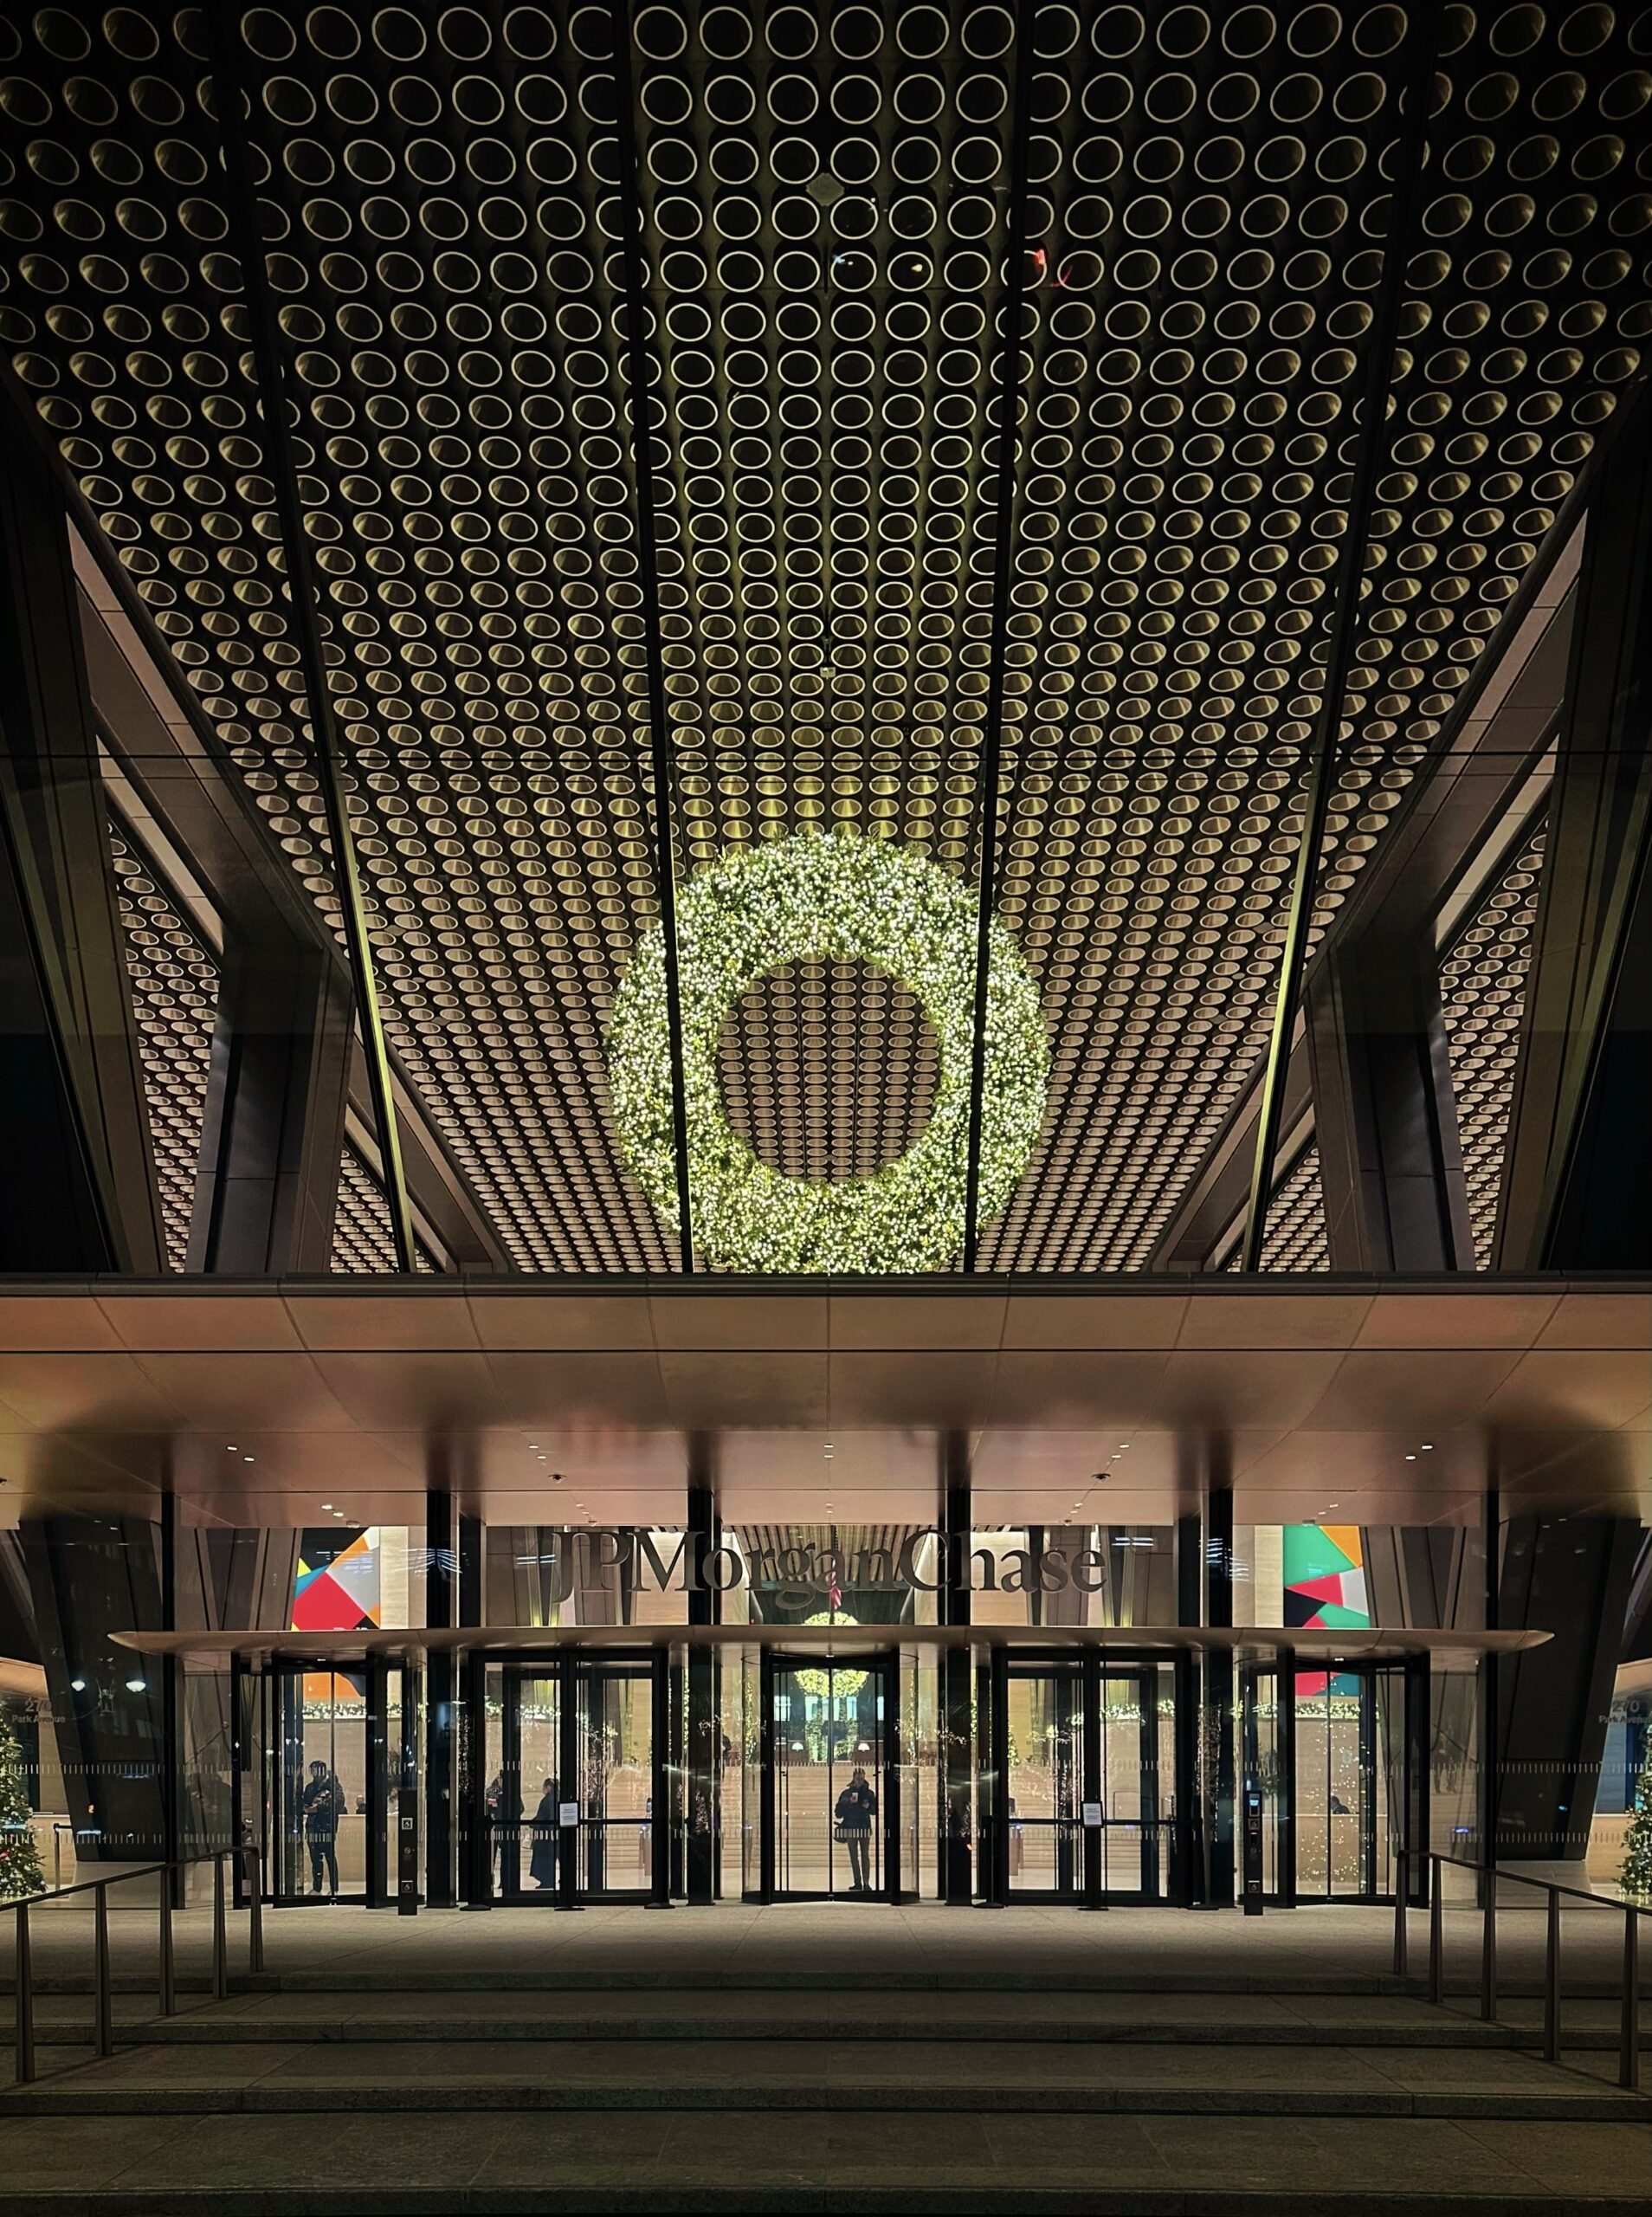
270 Park Avenue. Photo by Michael Young.
Exterior work has continued wrapping up since our last update in November, when JPMorgan held a ribbon cutting ceremony to mark the beginning of occupancy. The hoist has been steadily dismantled from the broad northern elevation, and the ensuing gap filled in as the assembly descends. Only a handful of levels remain connected to the elevator, so the remainder of the disassembly should proceed at a faster pace. YIMBY expects this process to be completed by early spring, revealing the skyscraper’s final profile.
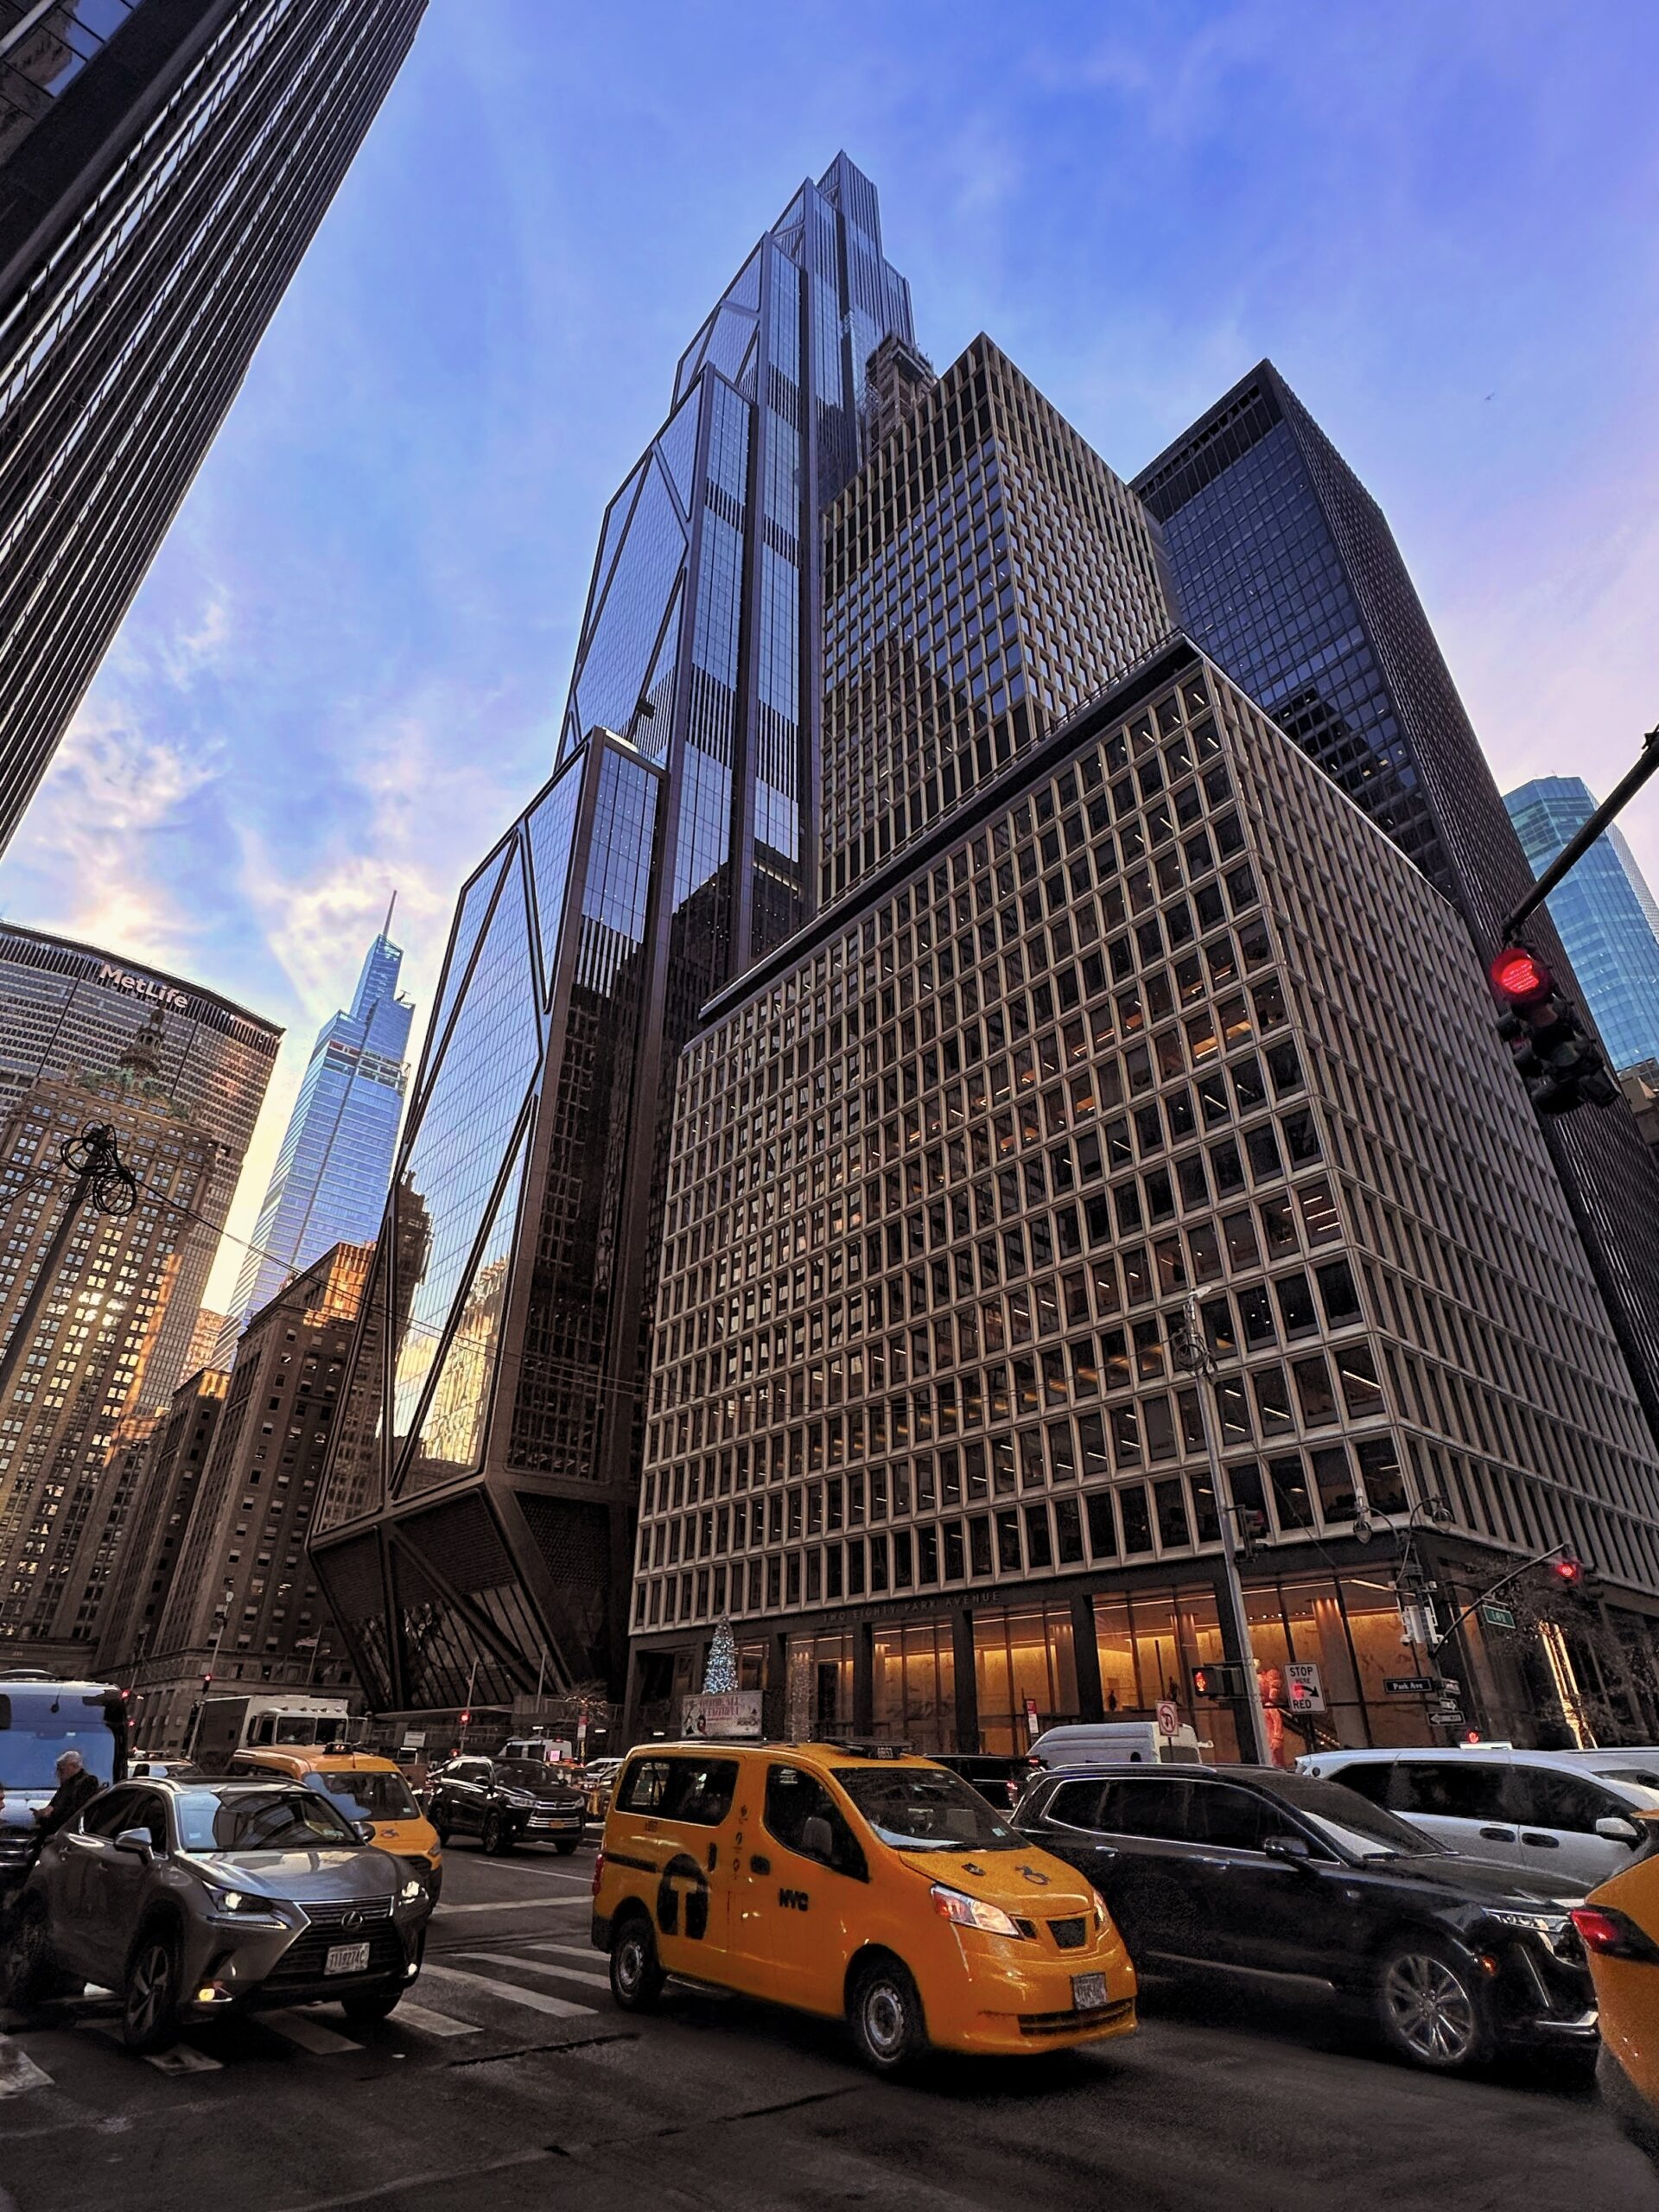
270 Park Avenue. Photo by Michael Young.
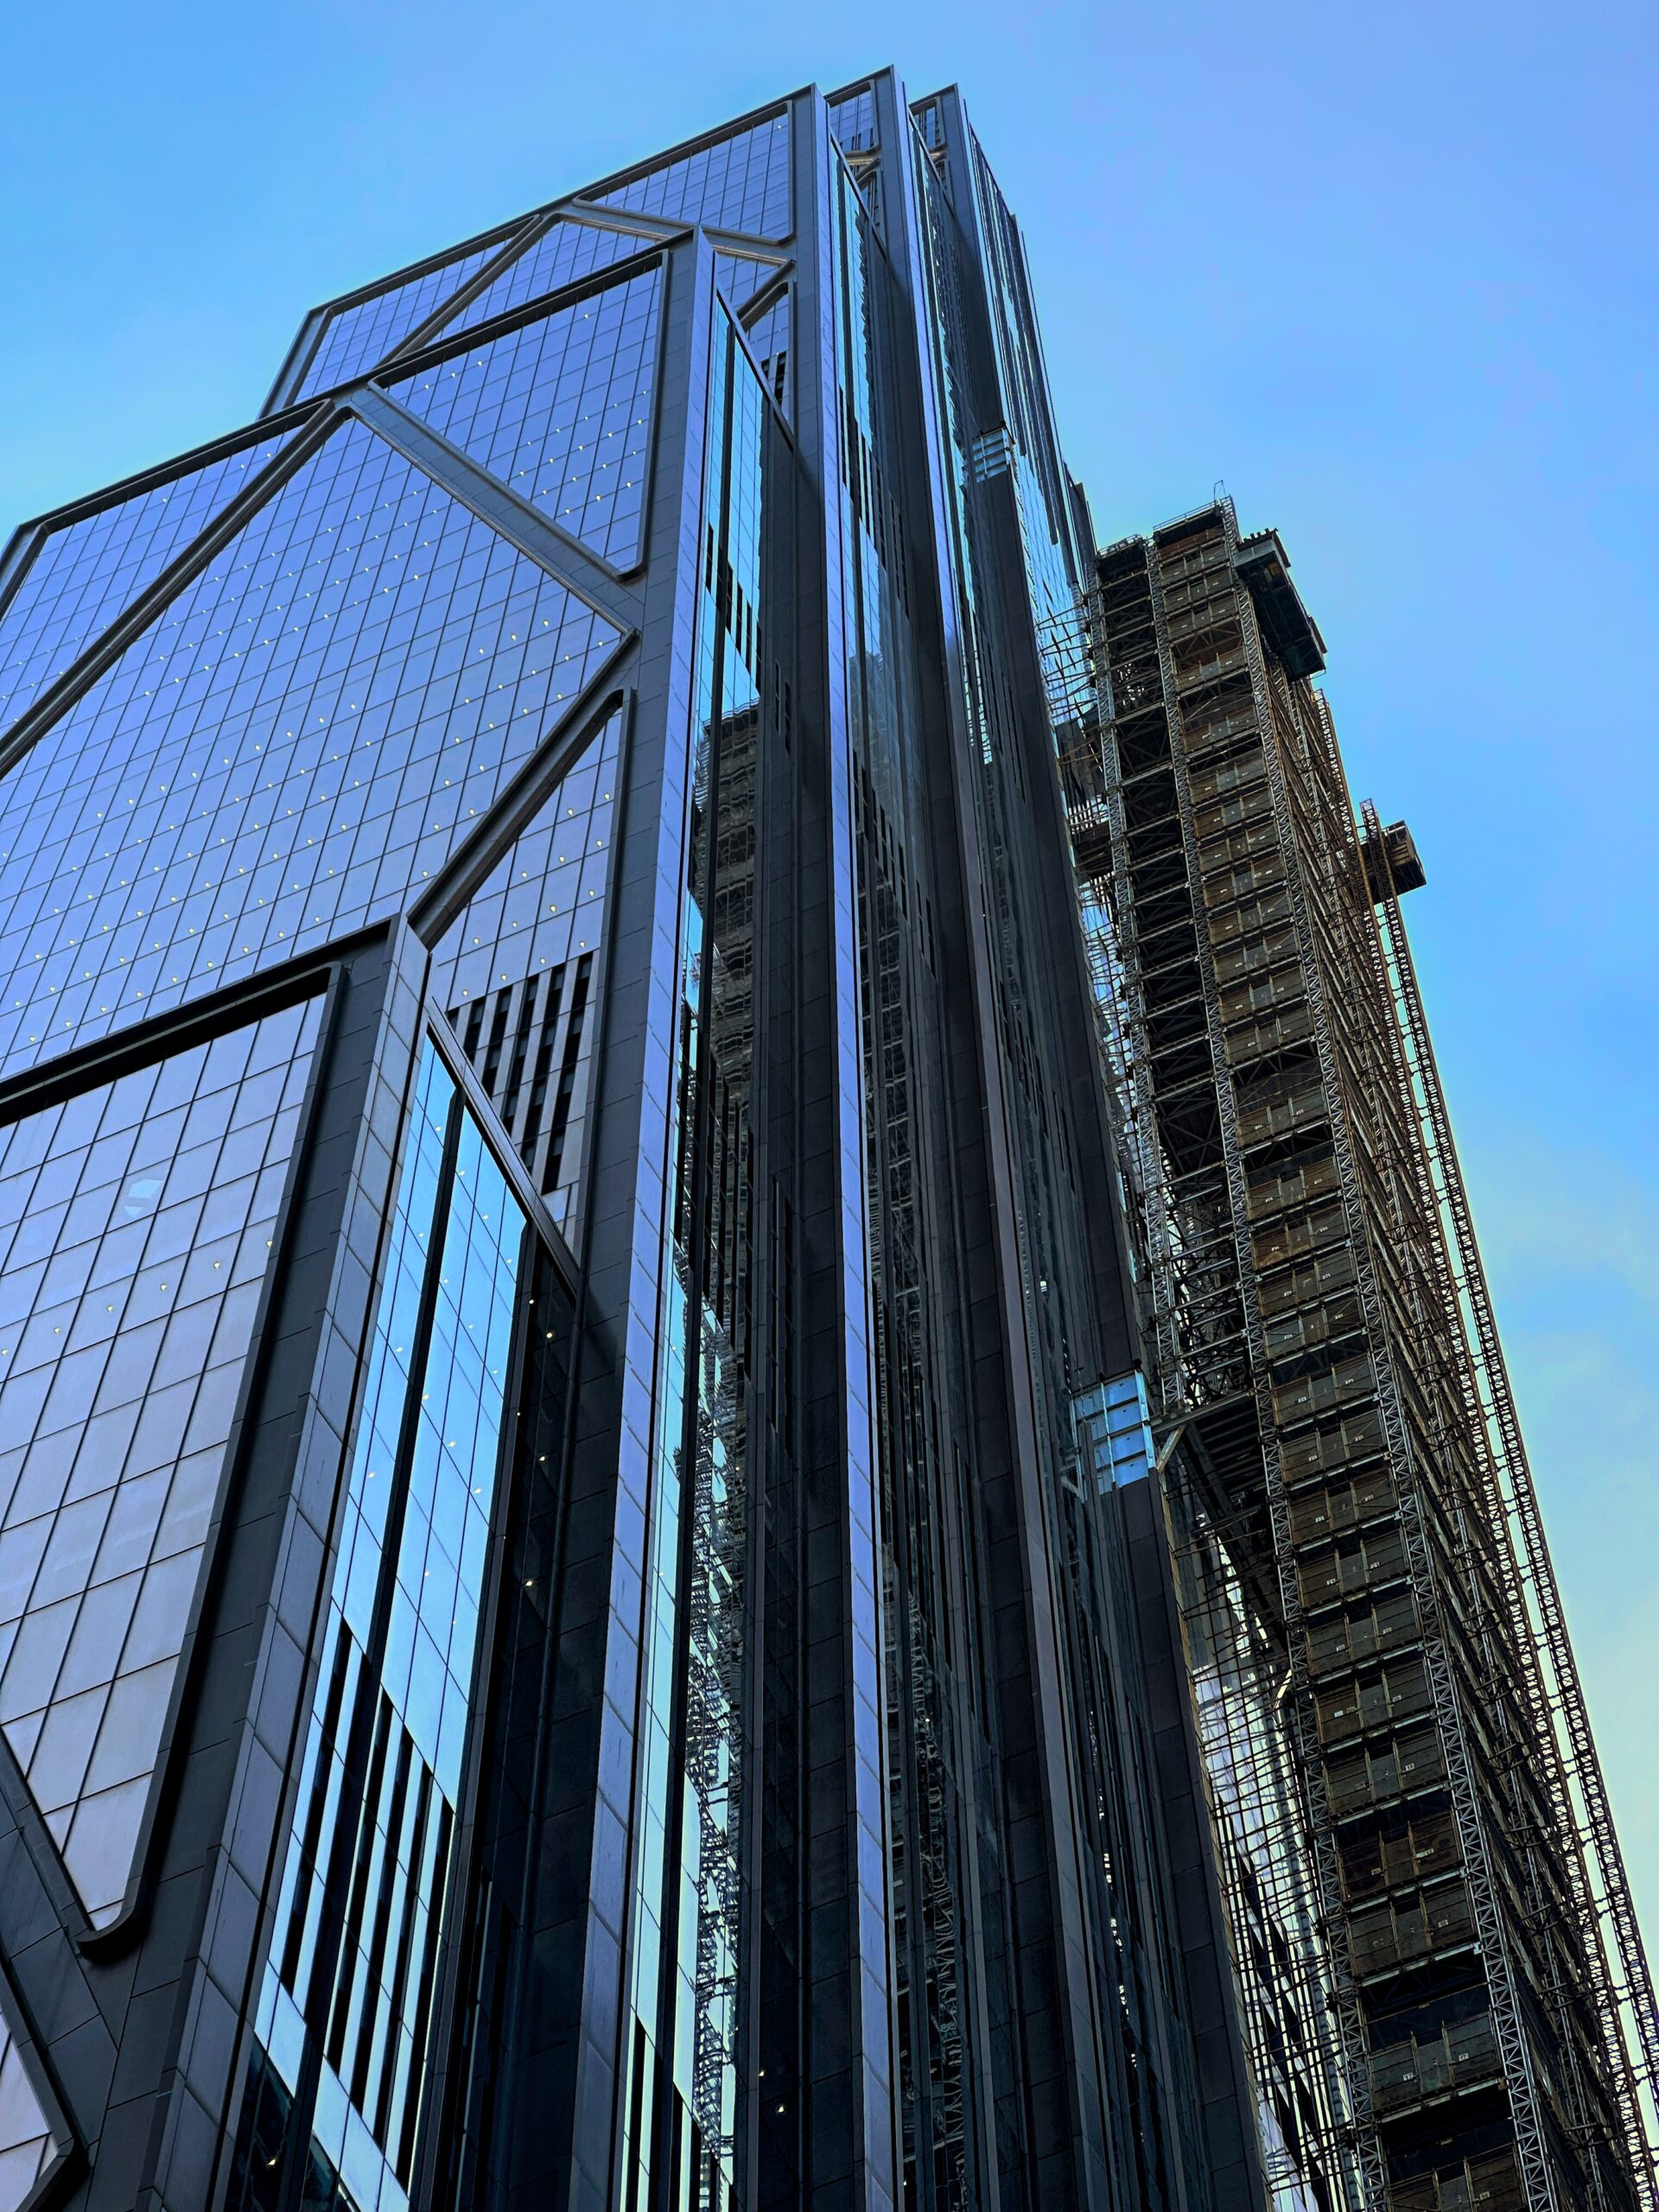
270 Park Avenue. Photo by Michael Young.
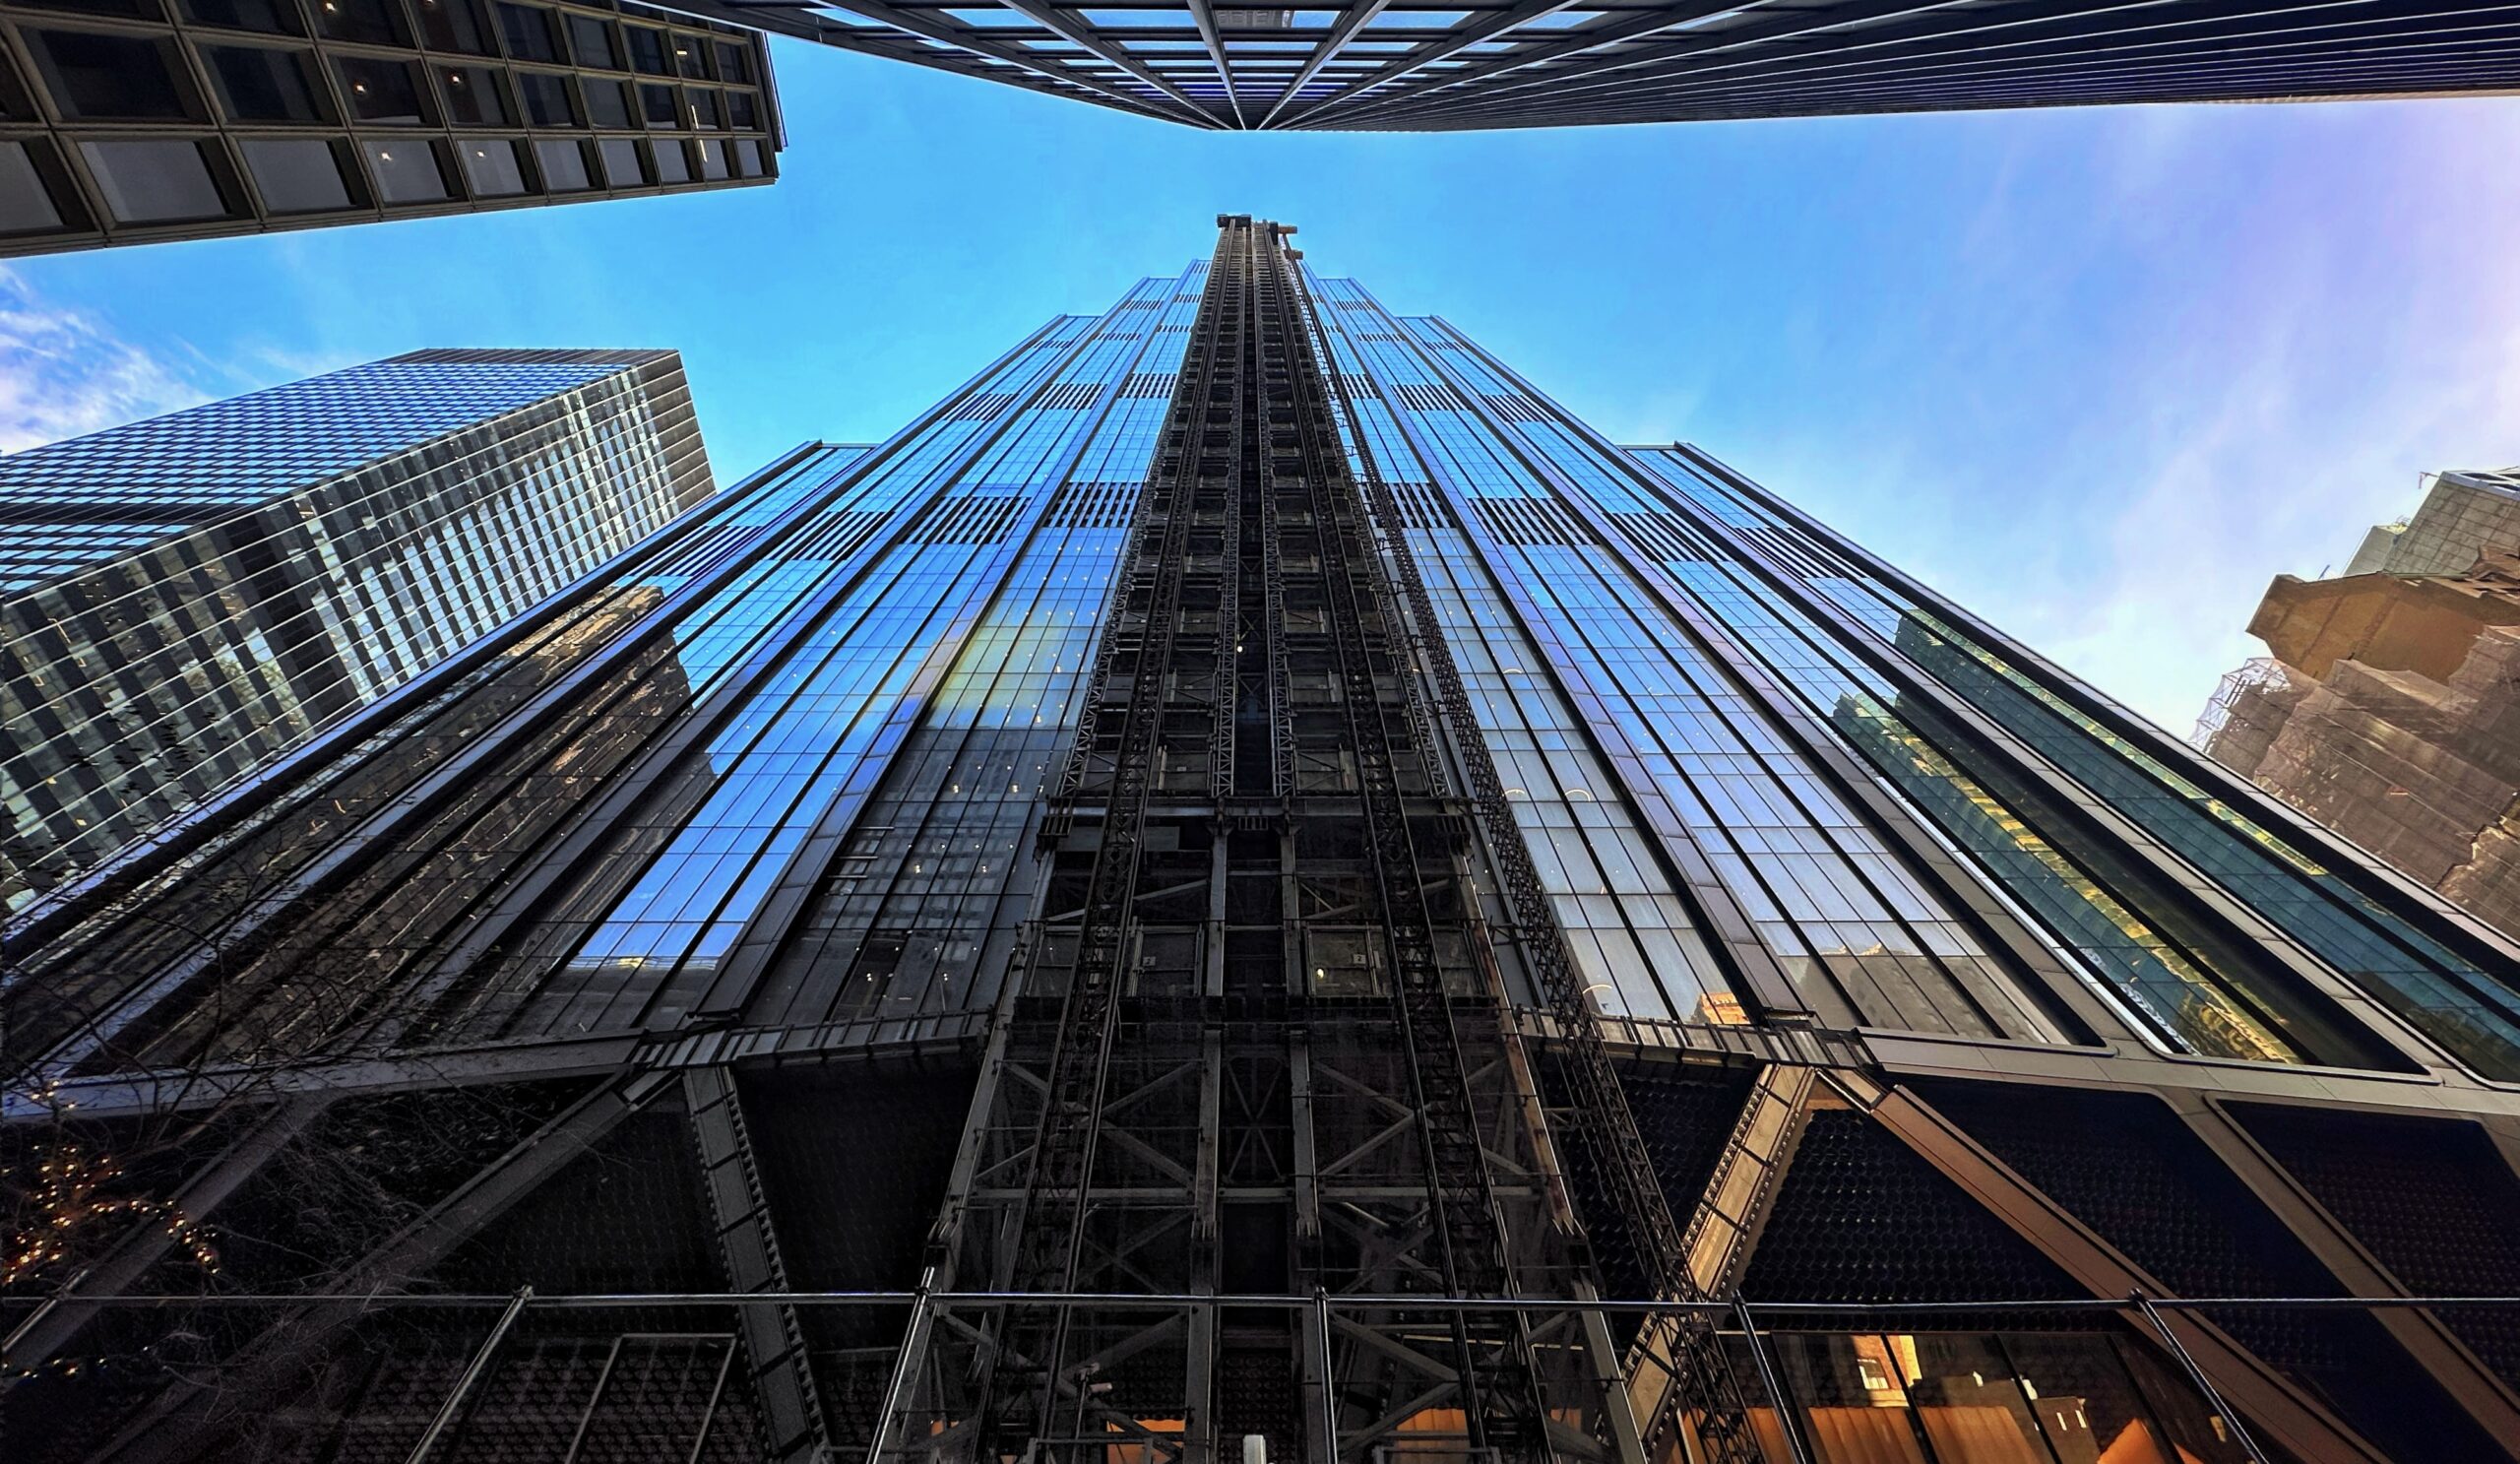
270 Park Avenue. Photo by Michael Young.
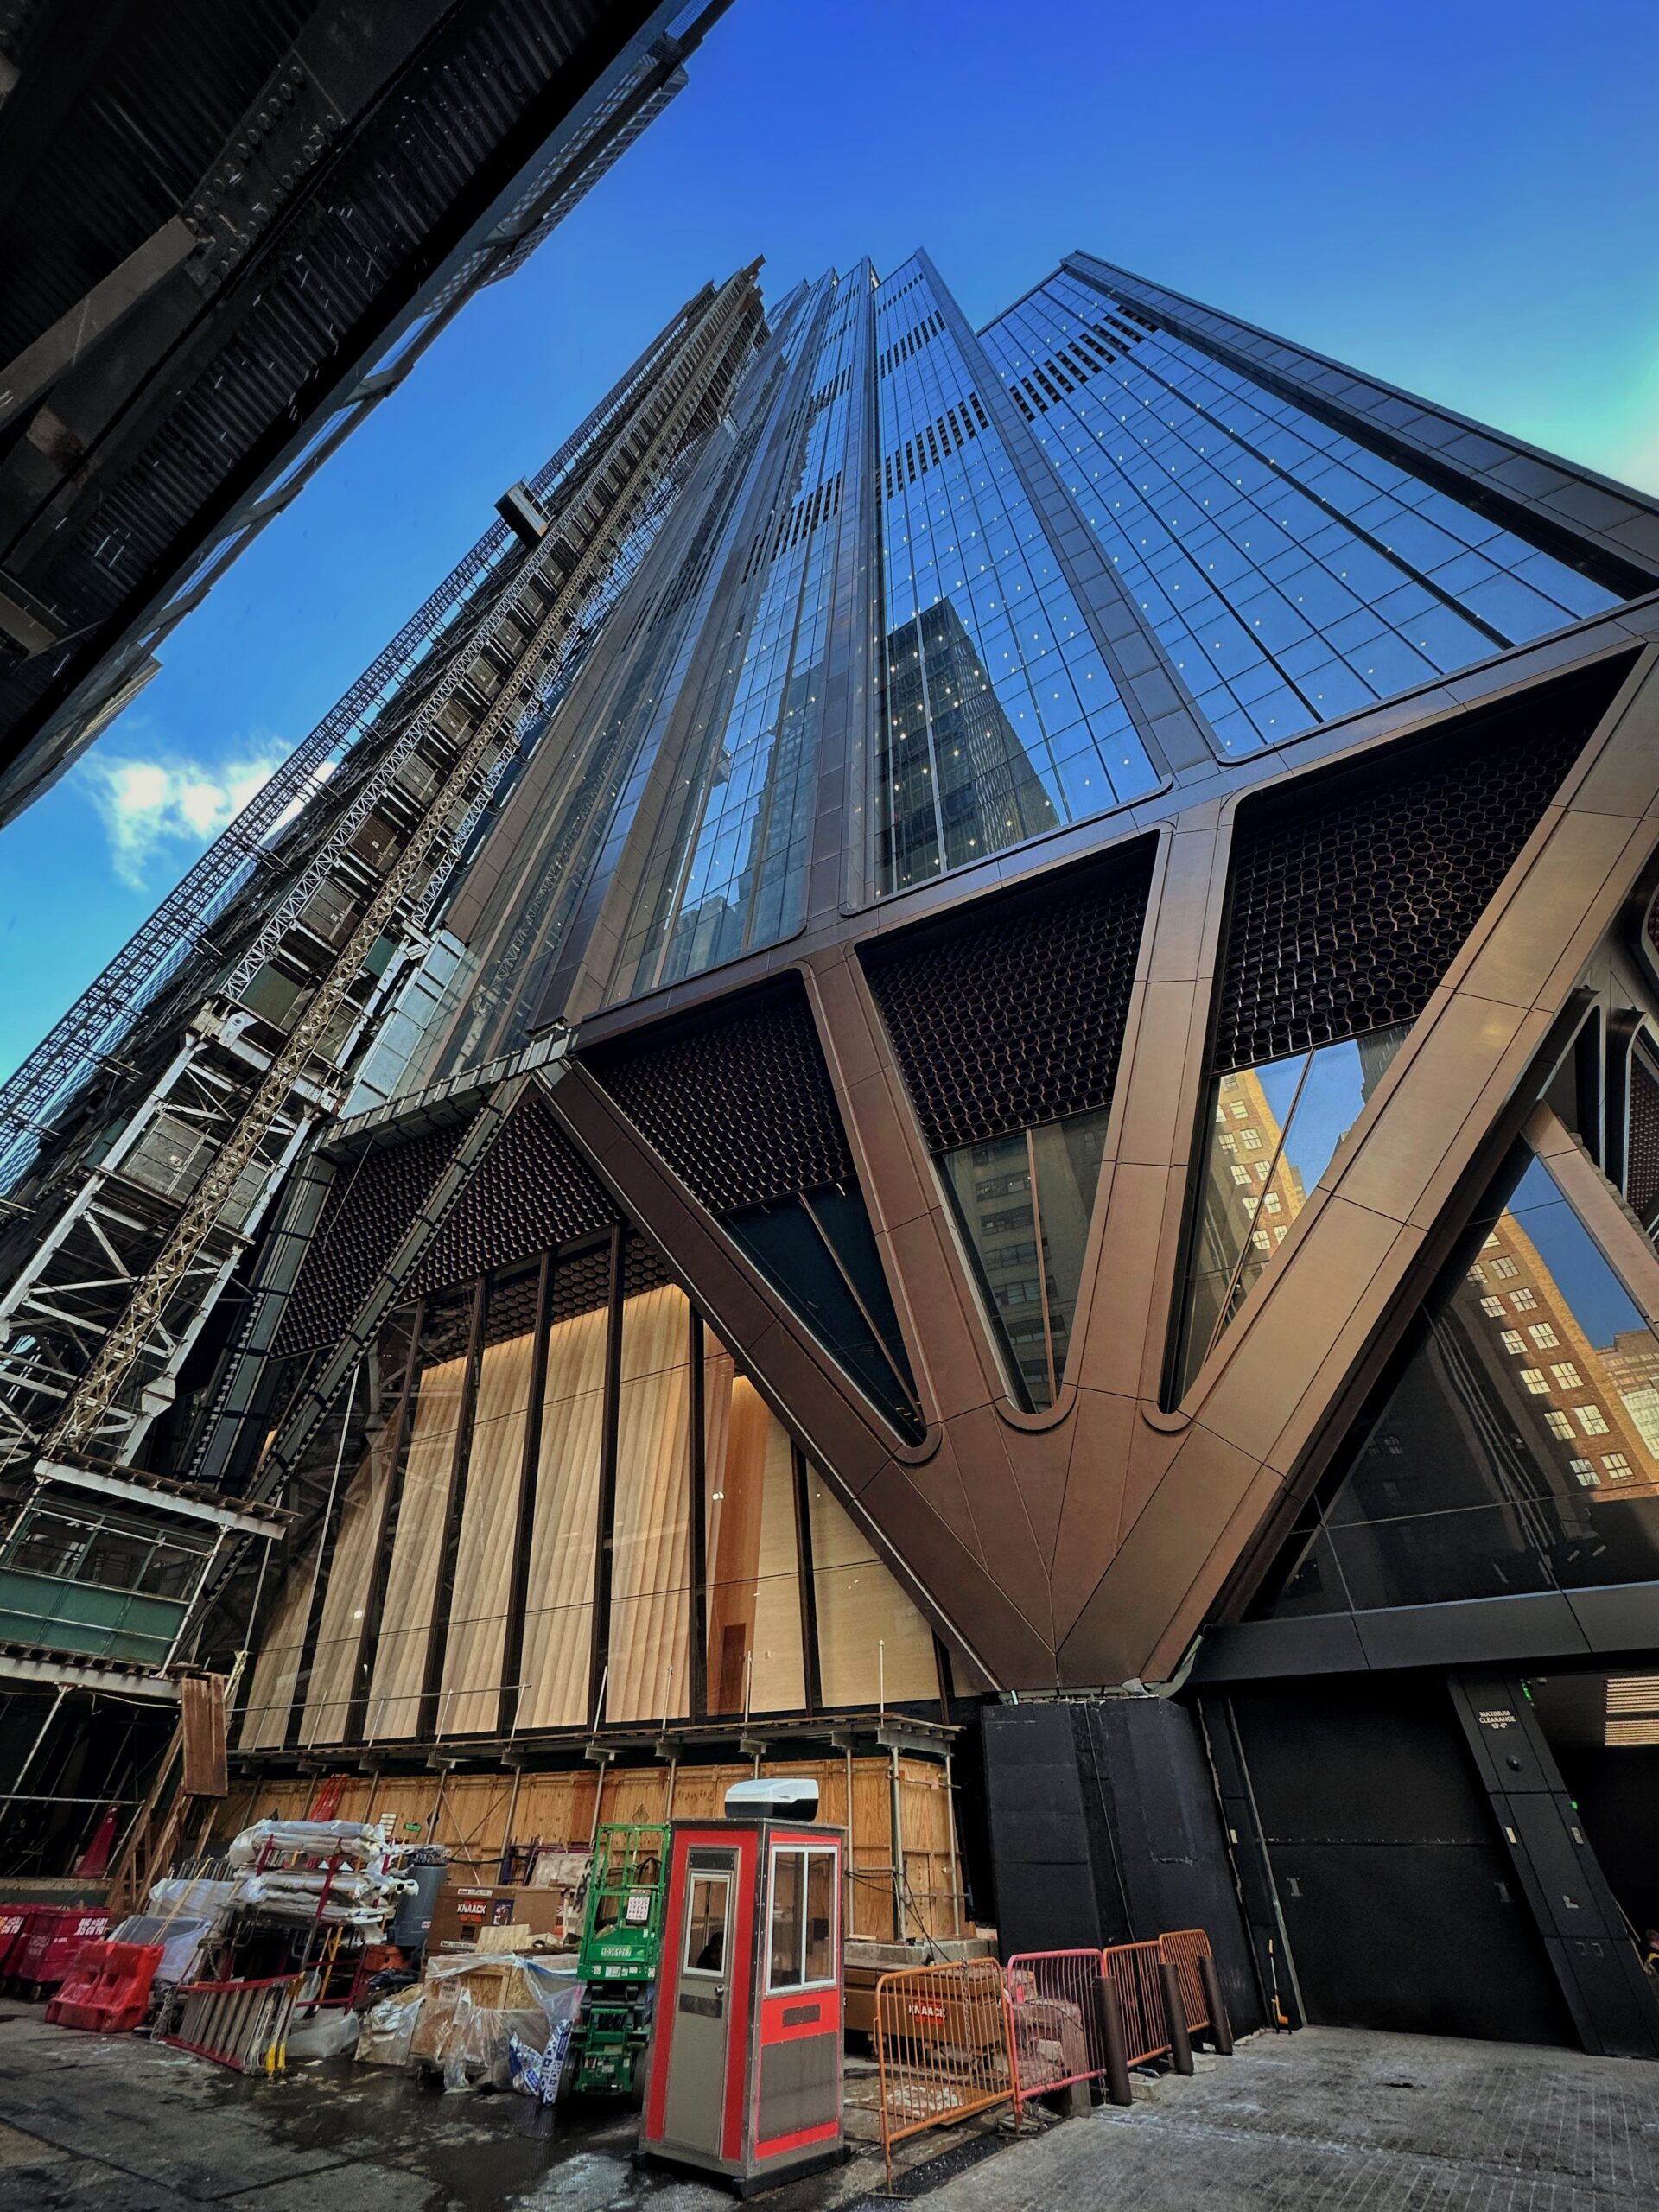
270 Park Avenue. Photo by Michael Young.
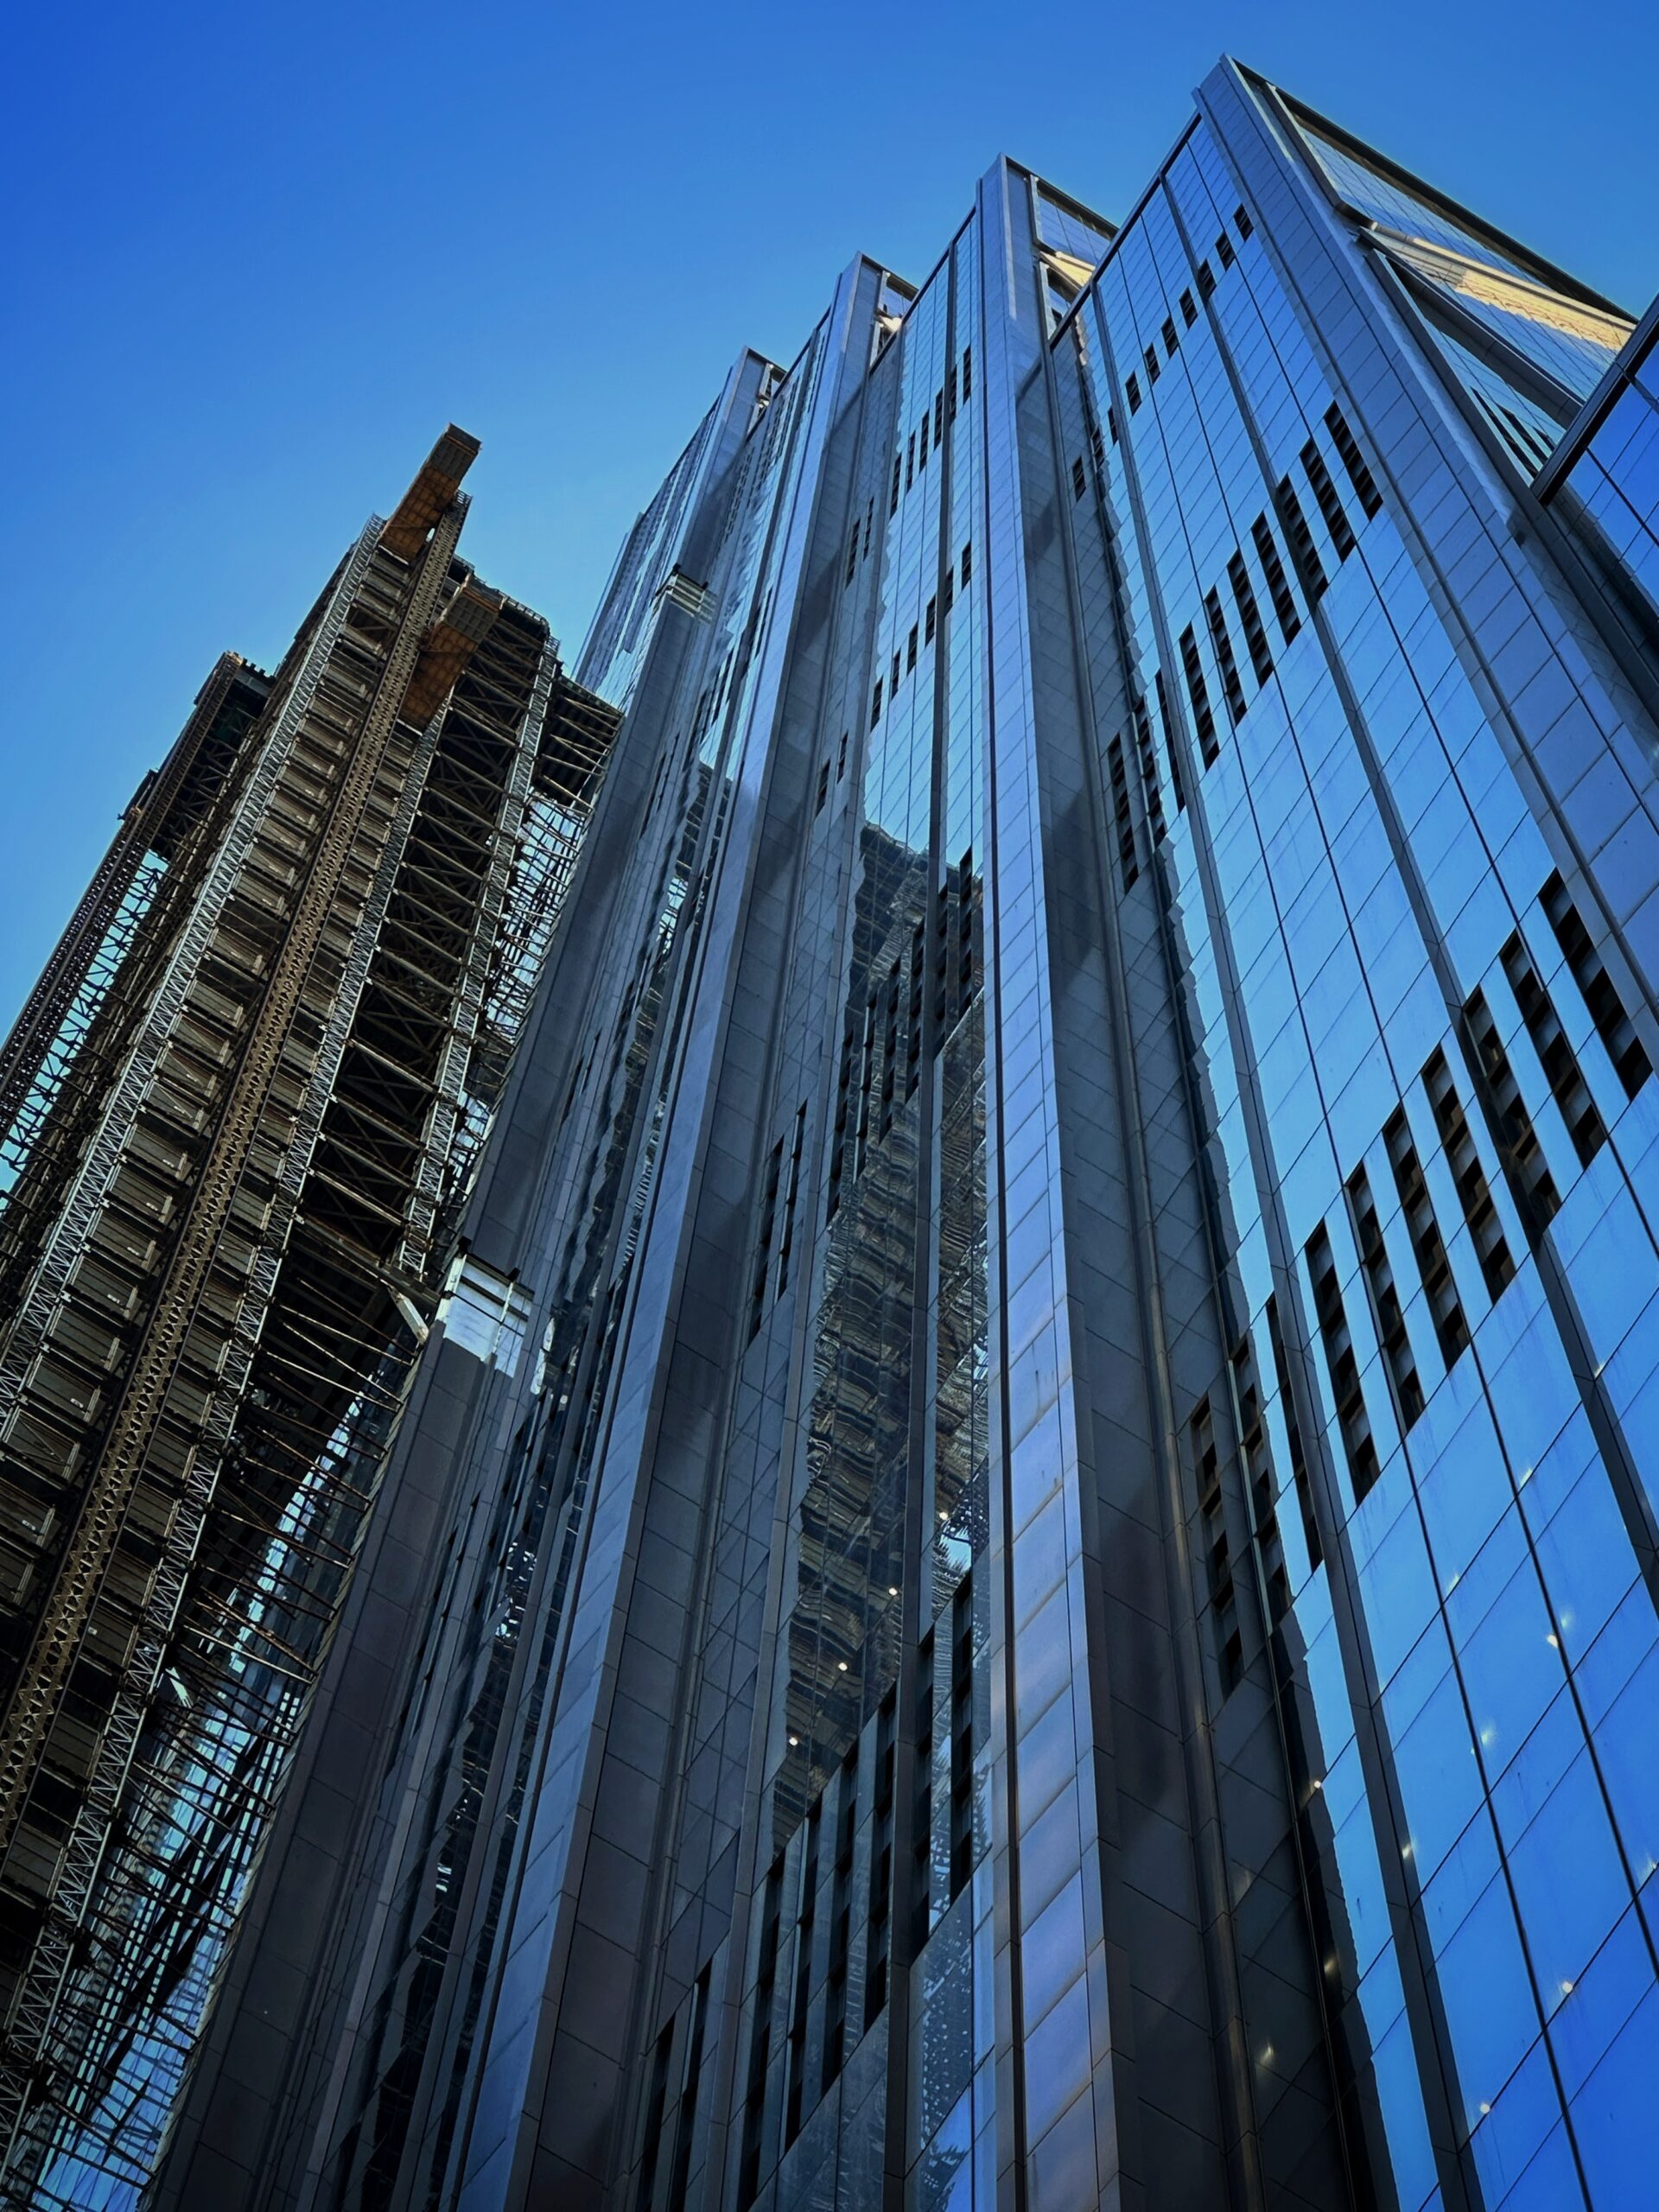
270 Park Avenue. Photo by Michael Young.
Once the hoist is removed, the remaining bronze-hued paneling can be installed over the fanning columns at the base. At that point, new sidewalks will be poured along East 48th Street.
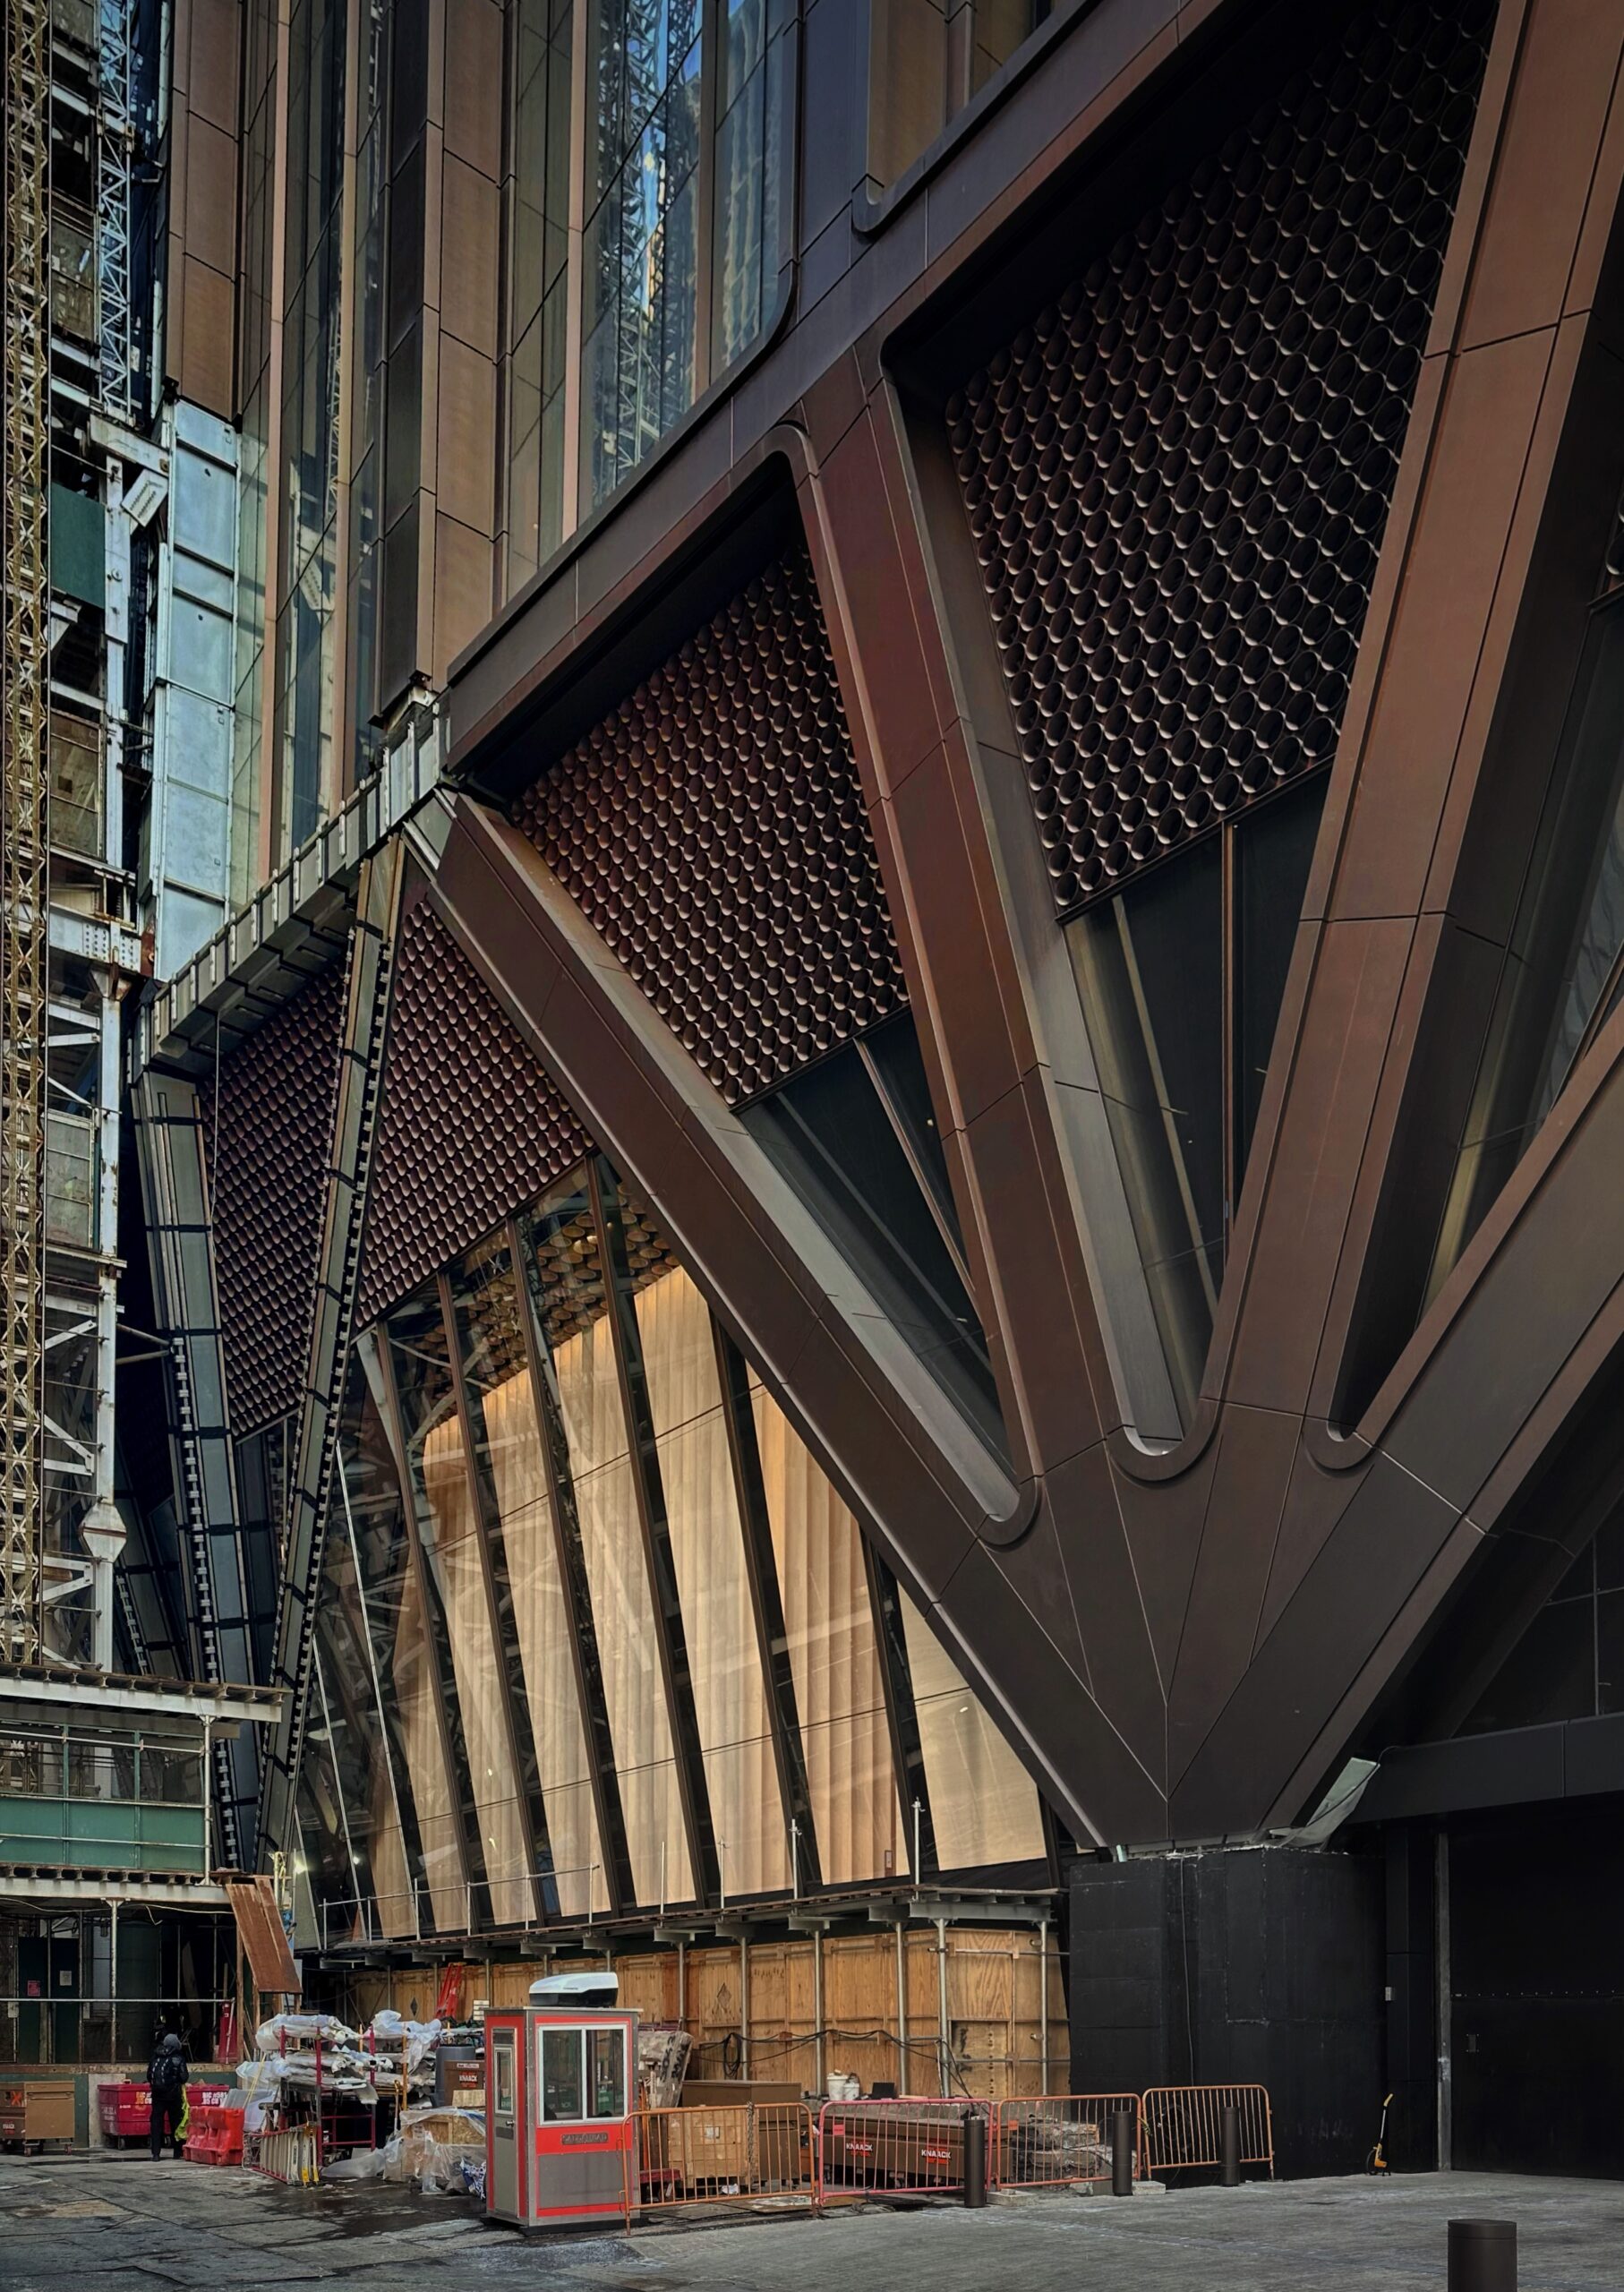
270 Park Avenue. Photo by Michael Young.
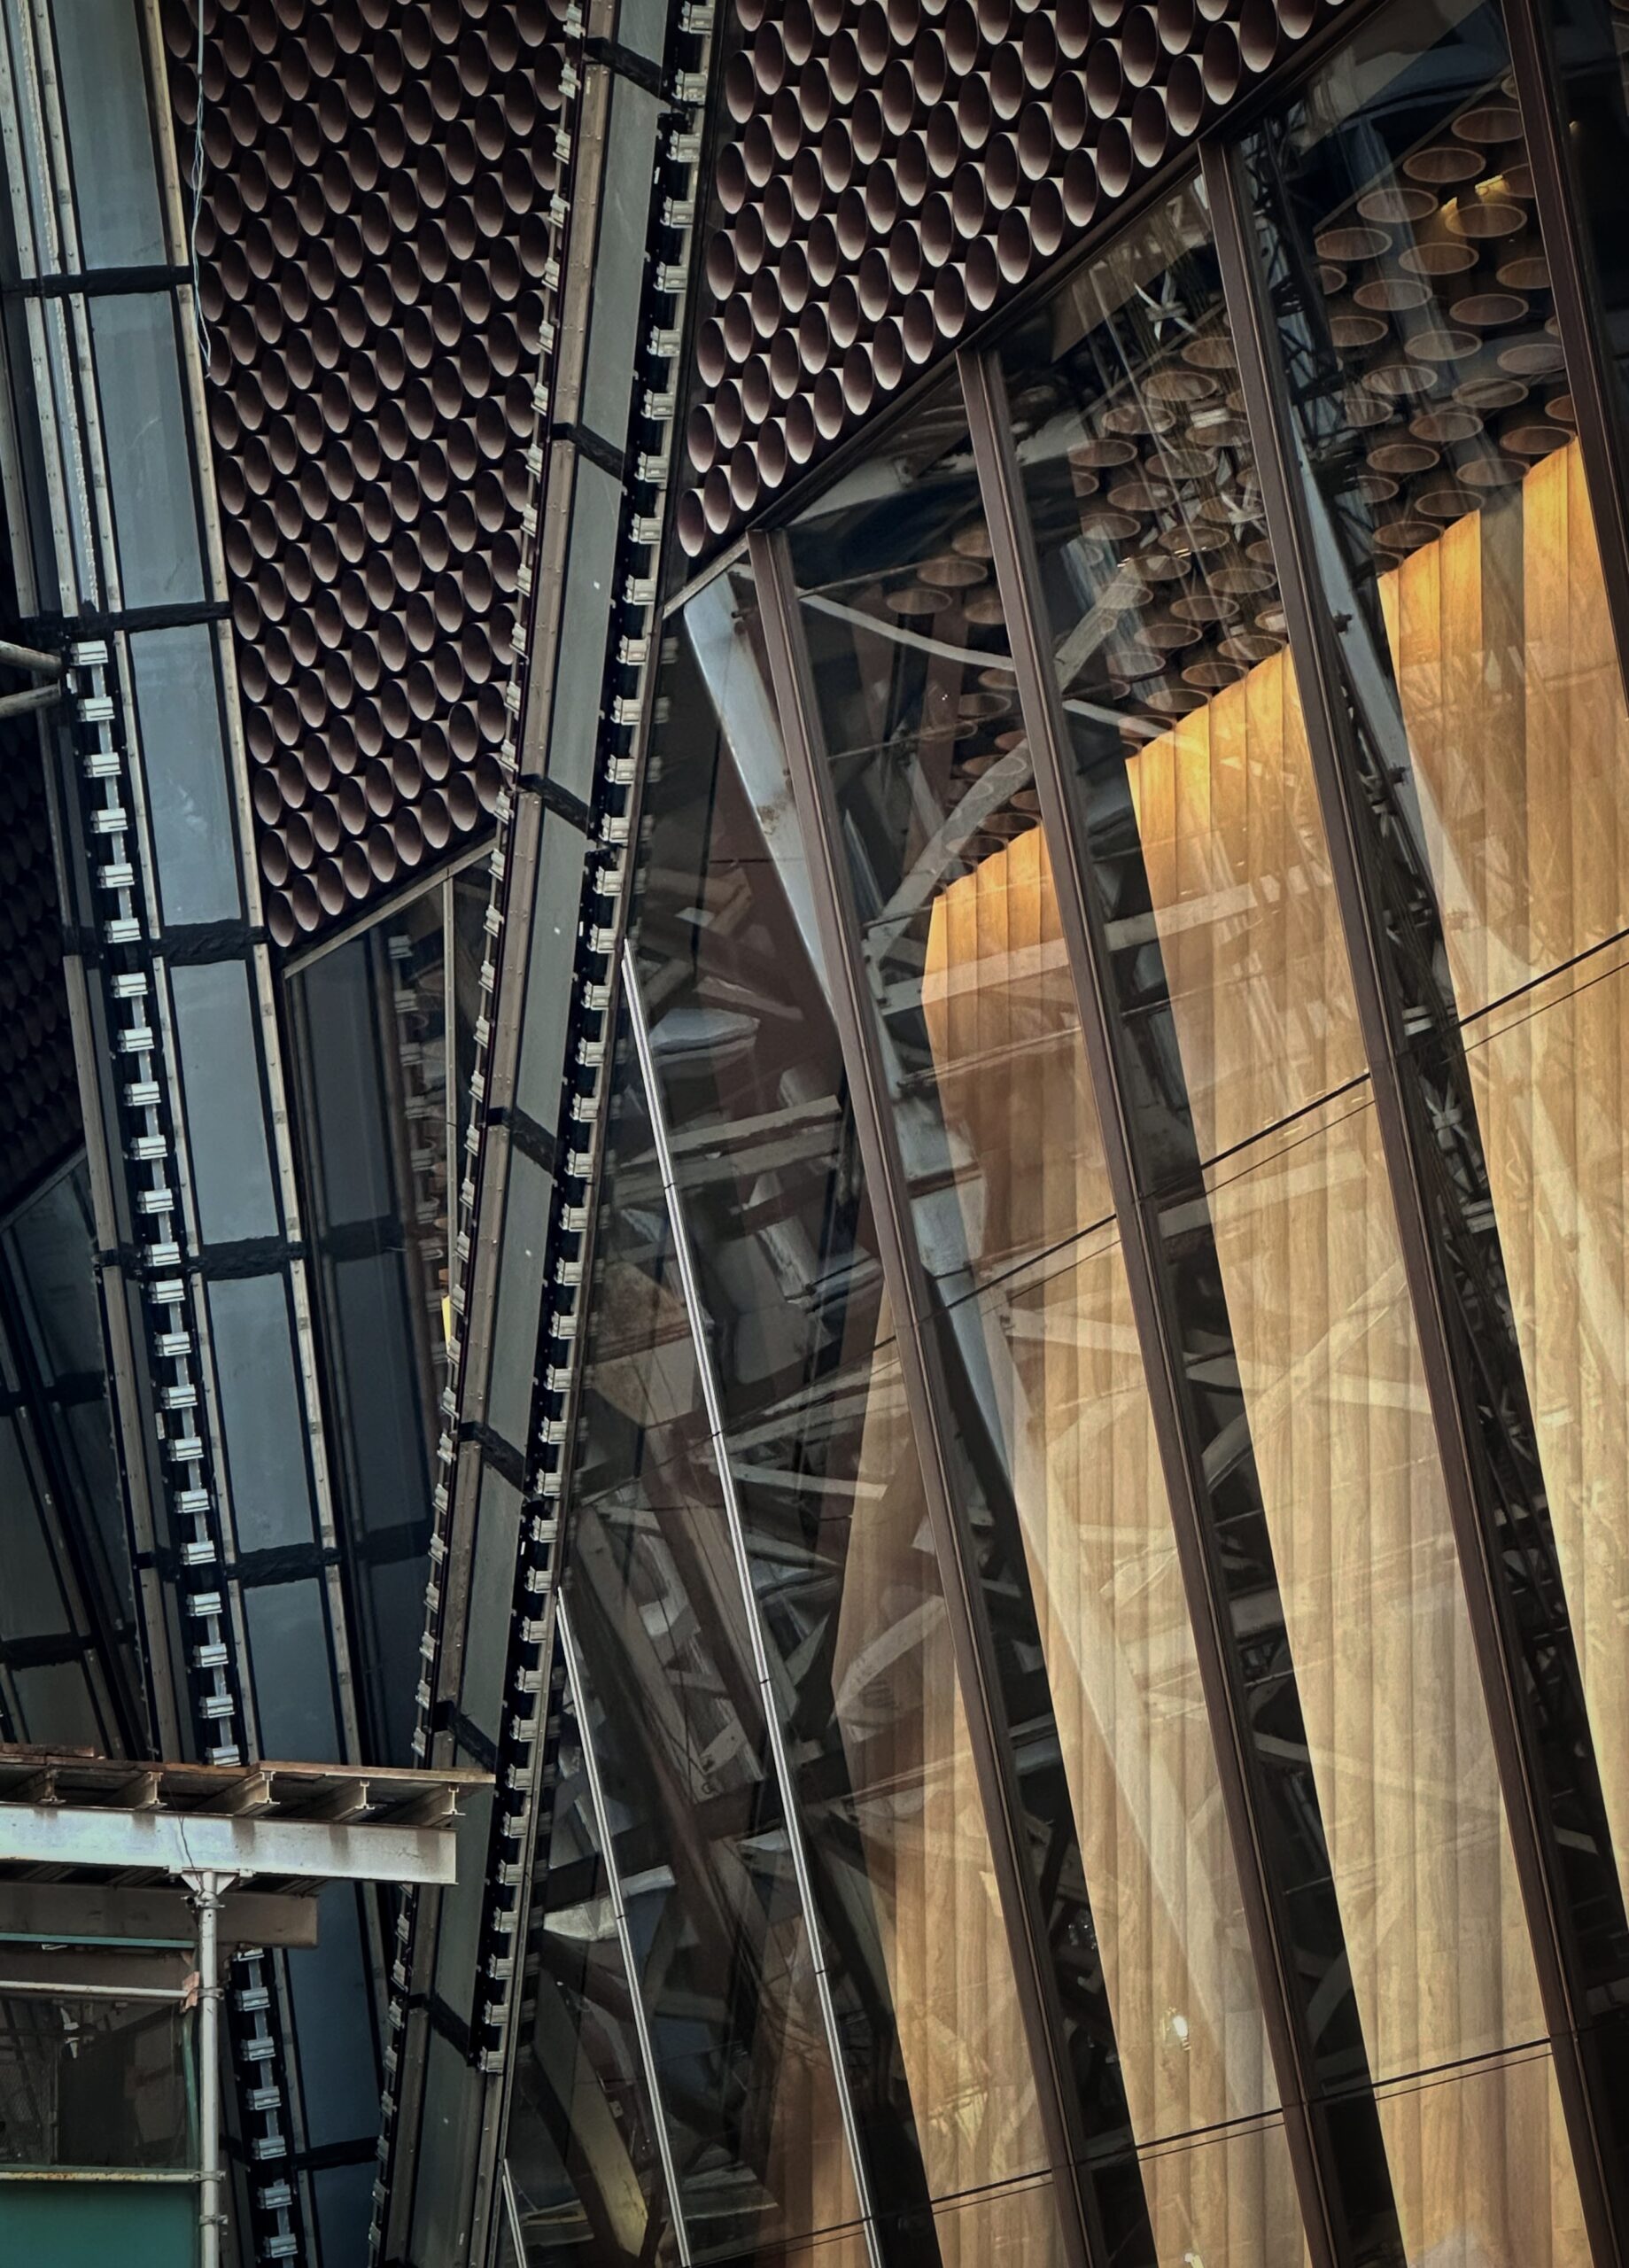
270 Park Avenue. Photo by Michael Young.
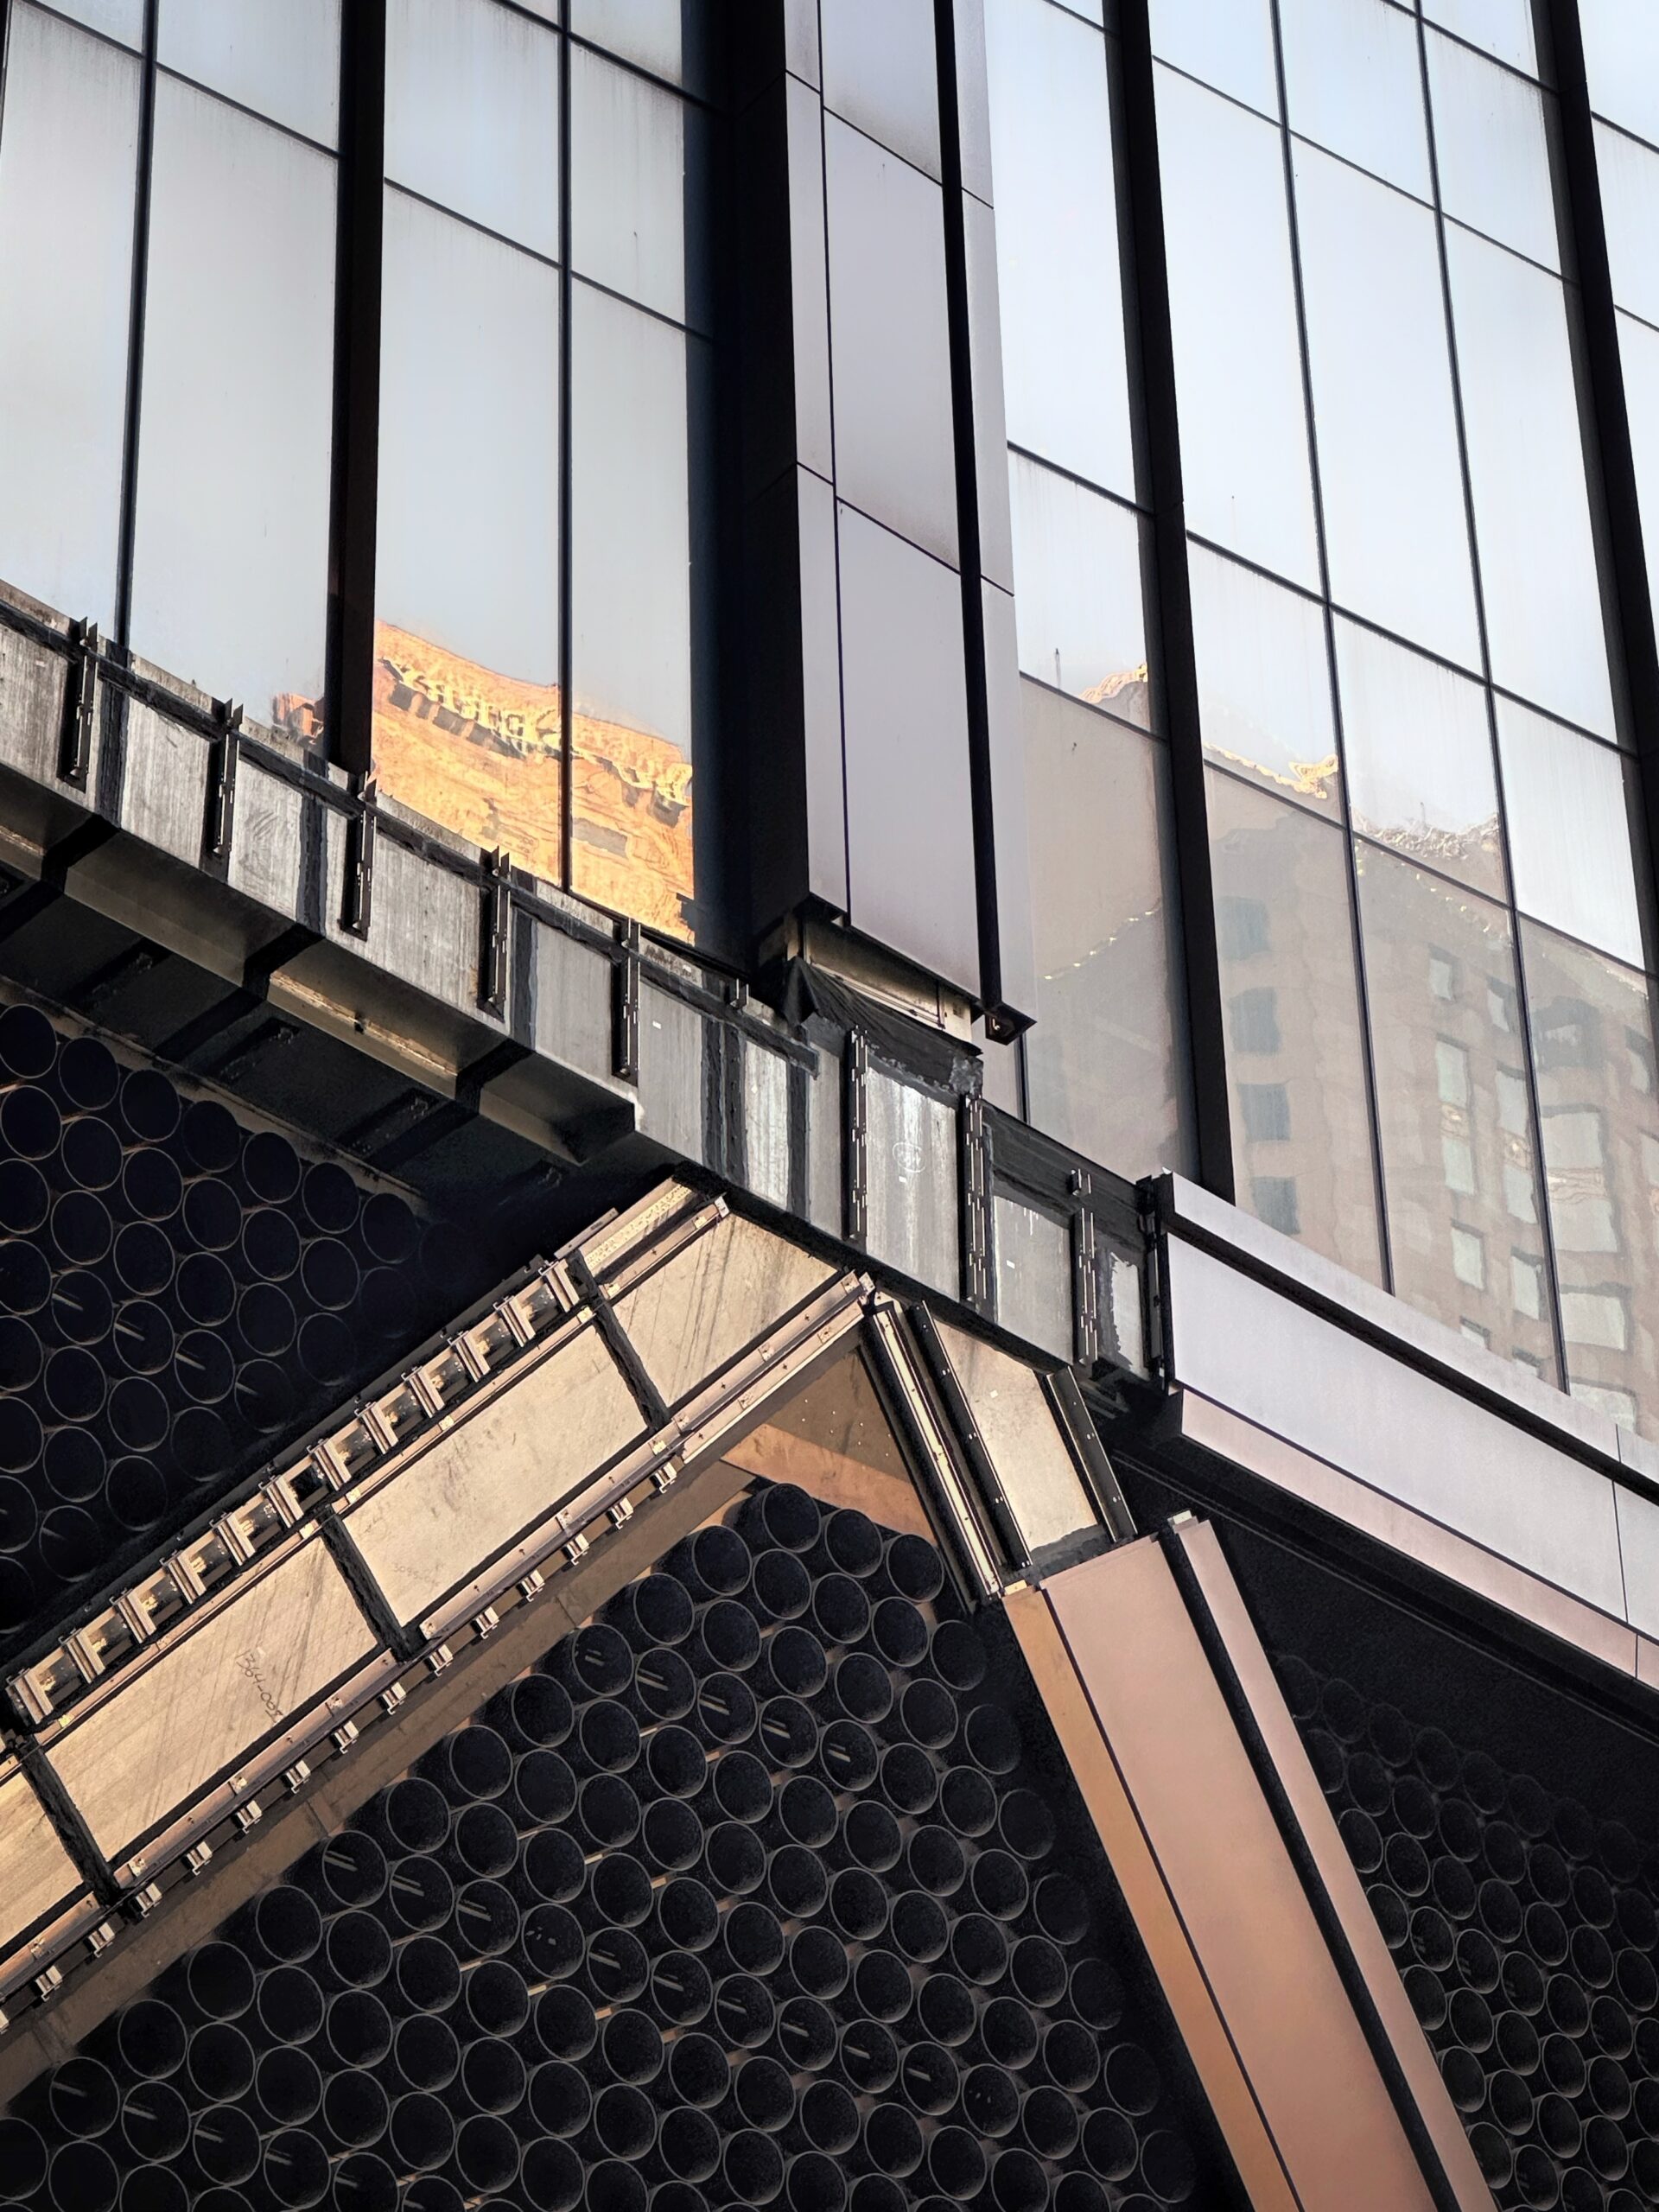
270 Park Avenue. Photo by Michael Young.
Work is also still wrapping up on the entrance to Grand Central Madison at the corner of Madison Avenue and East 47th Street. The stairwell’s glass enclosure remains covered in protective white film for the time being.
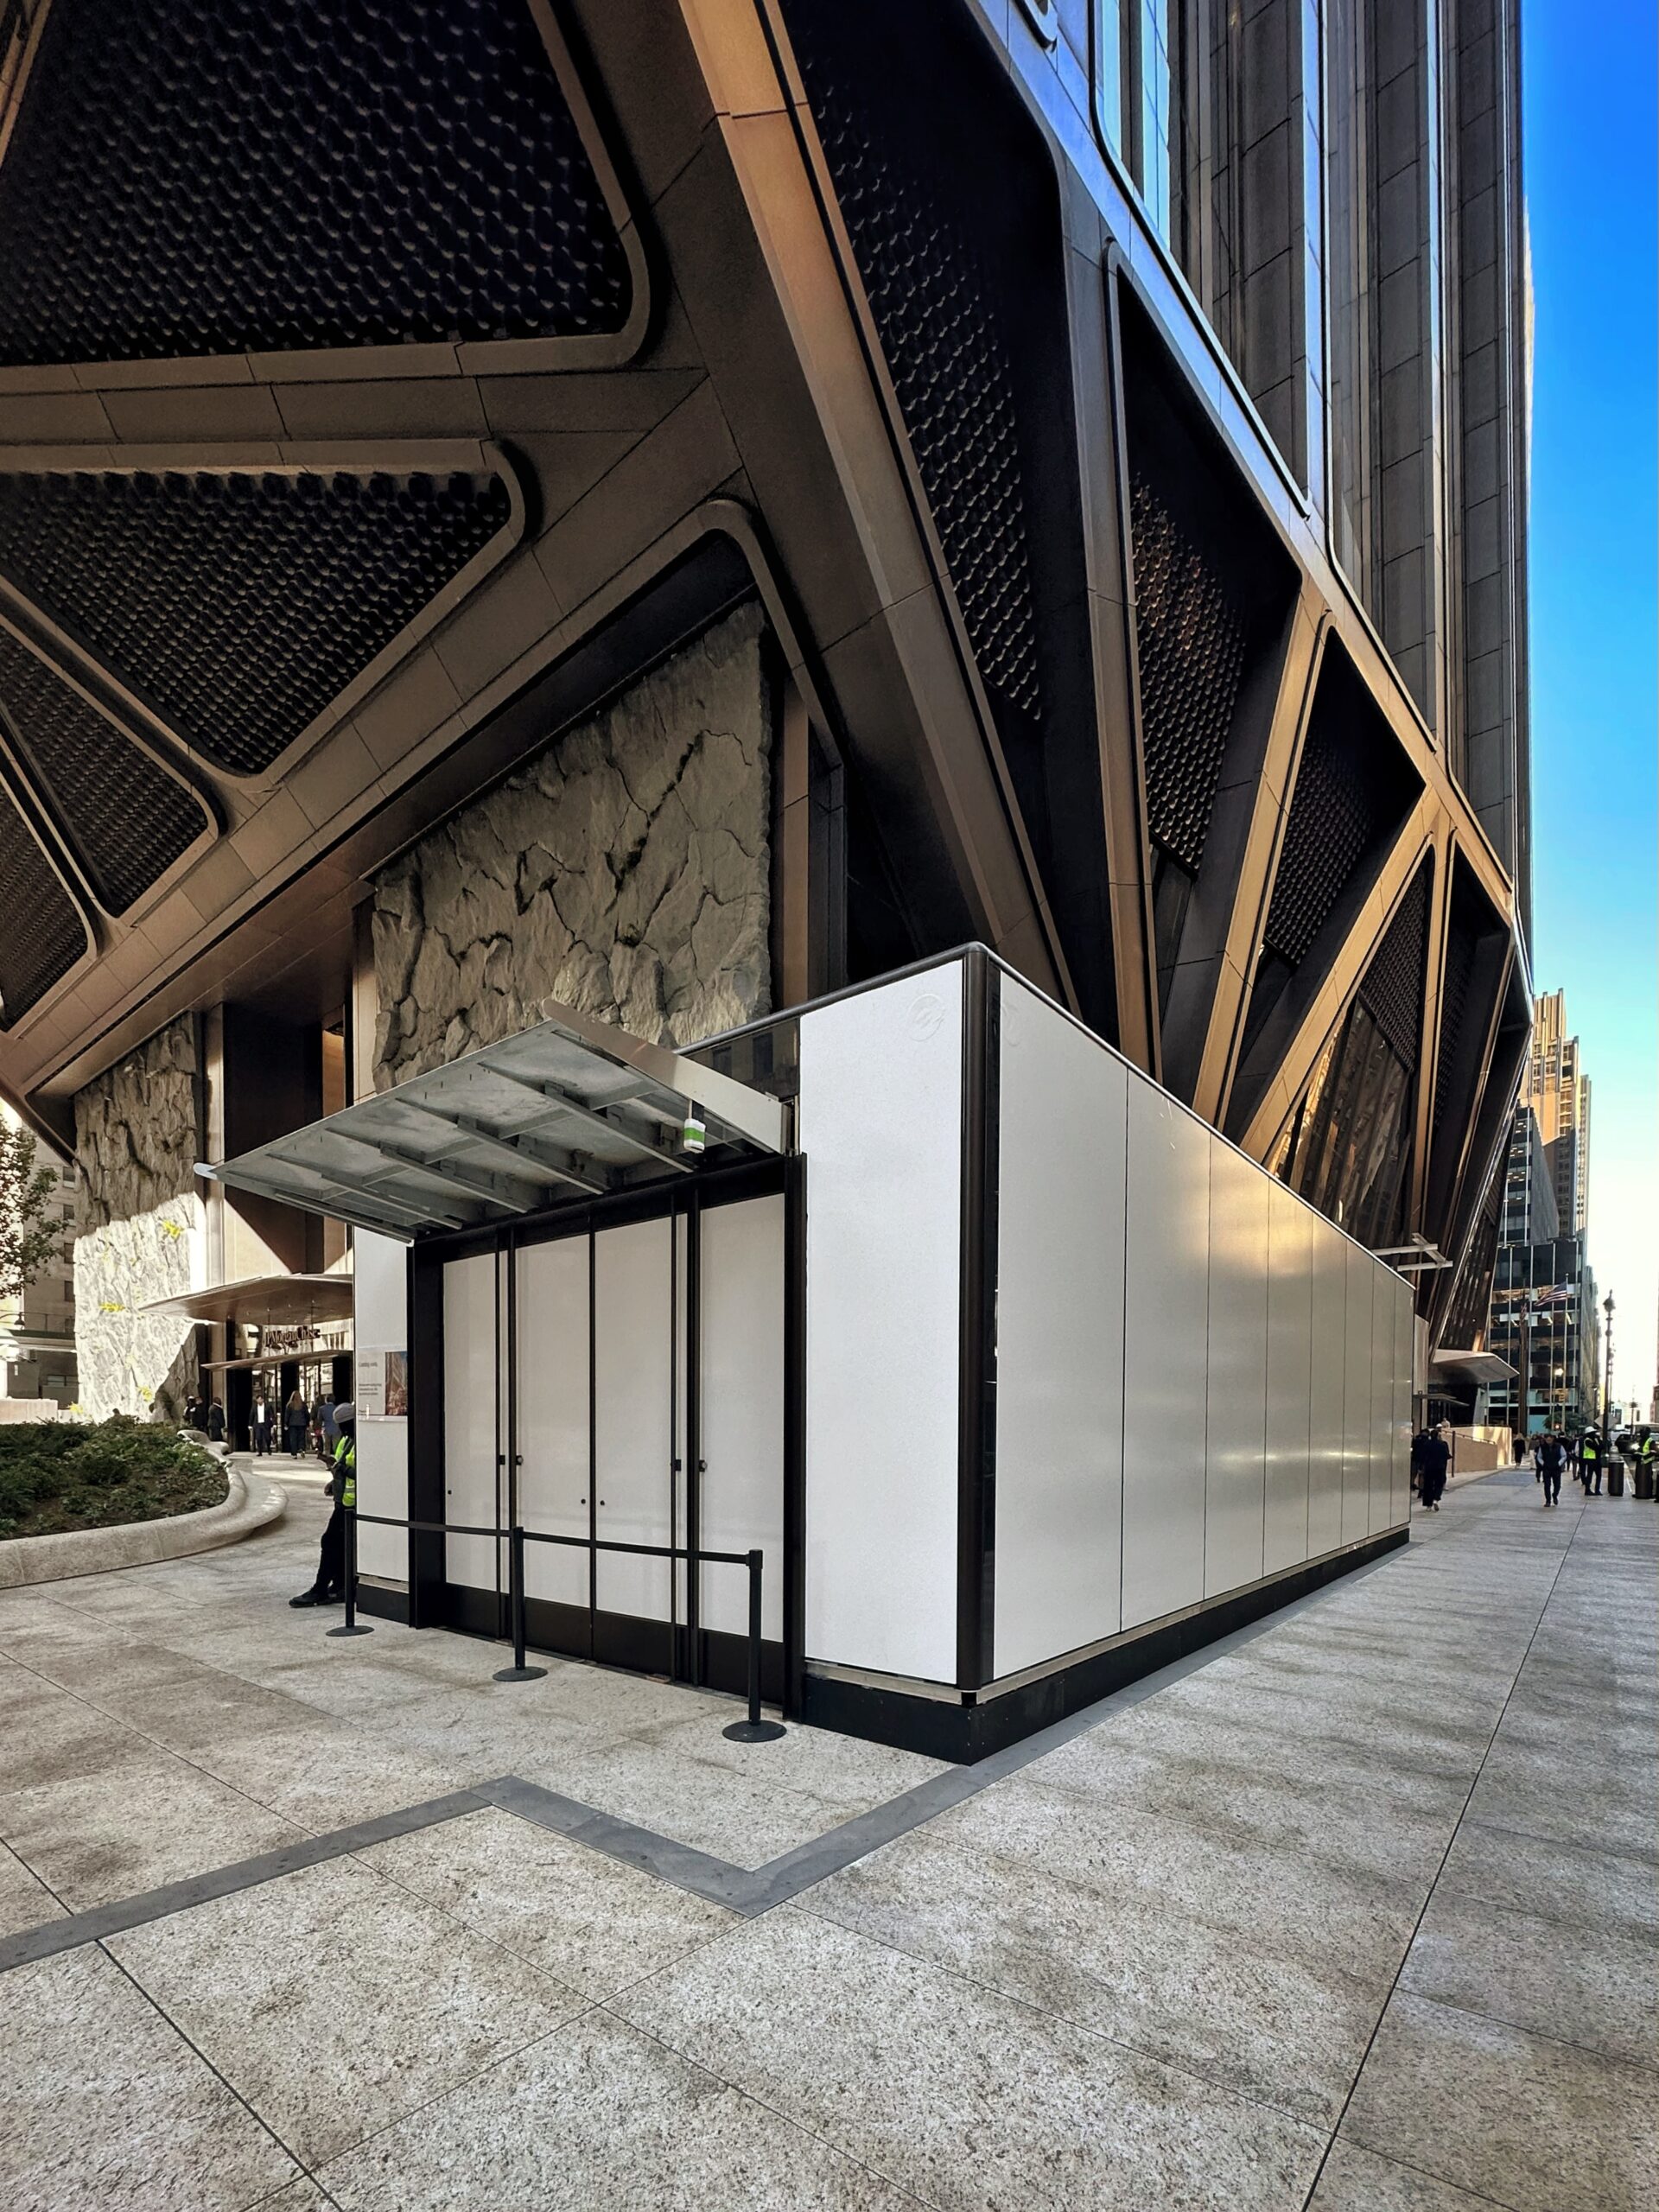
The future entrance to Grand Central Madison at 270 Park Avenue. Photo by Michael Young.
The JPMorgan Chase Tower was expected to generate more than 8,000 jobs by the end of construction, spanning 40 local unions and producing $2.6 billion of economic activity for New York City. JPMorgan Chase is also expected to contribute $29.8 billion annually to the city’s economy and stimulate an additional 40,000 jobs across local industries.
Building systems include sensors, AI, and machine learning for energy optimization, triple-pane glazing with automated shading, and enhanced fresh-air delivery. The SOM-designed trading floors are located at the base of the tower with two-floor suites, a double-height atrium, a work cafe, a central conference room, and smaller meeting areas and pantries around the perimeter.
Office amenities are headlined by a Danny Meyer-catered food hall from Union Square Hospitality Group with 19 dining options on the upper floors, as well as a health and wellness center operated by Exos with yoga/cycling rooms and physical therapy. Other features include medical services, mother’s rooms, prayer rooms and meditation spaces, and a coffee-tracking system for desk-side deliveries. JPMorgan Chase services and wayfinding are also available through a dedicated workplace app.
Subscribe to YIMBY’s daily e-mail

Follow YIMBYgram for real-time photo updates
Like YIMBY on Facebook
Follow YIMBY’s Twitter for the latest in YIMBYnews




Article didn’t mention their annual real estate taxes and or tax breaks they got for building it. Also didn’t mention depreciation write off and amount they are saving instead of paying rent. My feeling long term cost them nothing.
The real question is how much could JP Morgan Chase have saved by leaving NYC (or downsizing its footprint), while shifting more jobs to their offices in Florida, Tennessee, or Texas? And the follow on question to that would have been, How much tax revenue would NYC and NY state have lost in such a scenario?
BTW – This property has been wholly owned by JP Morgan Chase since 1991, so they haven’t paid rent for this location in decades. You should also know that JP Morgan Chase also leases space at 3 or 4 other locations in the city and recently signed extensions and expansions adding more tax revenue to the city. All good news!
I’m very curious, did you study economics in college? Have you ever worked in in the private sector?
Bravo
They became successful in N.Y. the real question is if AI takes over in 5 years and 33% of workers are unemployed who needs so much office space.
First, you criticize them for being too smart by owning rather than renting (which actually wasn’t true). Then you criticize them for taking space that they may have to relinquish. Is there anything that would please you that they can do?
270 Park Avenue was owned by Manufacturers Hanover from 1981 or so before they were bought by Chemical,and the acquisitions of Chase in 1996 and Morgan in 2000 followed.Are they not finally vacating the premises at 277 Park used by Chemical before the merger?
“..top spot for the fourth and final time”..I should hope so, this is like a broken record, enough already, let’s move on. I was expecting/hoping to see some new info here about 350 Park Ave, at approx. 1600′ in the top spot..
I respect YIMBY for not including approved projects like 350 Park Ave, 175 Park Ave or Two World Trade in these lists, since no construction activity took place within the year.
I read that demolition for 350 Park Ave is scheduled to take place in the 2nd quarter of next year, so hopefully it makes the 2026 list. Once it is on the list, it will be a broken record for 5 or 6 years.
True, no physical construction has actually begun, but the process certainly has; acquiring air rights, signing an initial major tenant, etc..
Only 60 levels at 1389 feet? That equals 23.15 feet per level. Environmentally friendly design should also result in efficient use of space. If the Empire State Building had required 23.15 feet per level the resulting structure would have been 2361 feet in height. And do not let anyone imply it is modern codes that require such inefficiency. The new office/residential tower in Atlanta, 1072 W. Peachtree, being constructed for New York’s Rockefeller Group, will also have 60 levels and will climb only 749 feet. More cubic space equates to more heating and cooling.
How will the windows be washed. When I was a young lawyer newly admitted to the NY Bar in ’75, I worked on the 47th floor in the Empire State Building. Window Washer Human Beings would come into my office, open my window, reach out to “hook” up their safety belts, hang on outside, and squeegee my window clean. By the late 50s, the new skyscrapers along Park Ave had Windows Washer Human Beings too. But they were able to stand on an outdoor movable scaffolds to do the job, all the time having their safety belts hooked up to the scaffold they were using; the movie “How to Succeed in Business Without Really Trying” from 1967 even shows this, where the star, Robert Morse, was a window washer at the Union Carbide Bldg, which was demolished to make way for JPM.
PS. I guess the high drop ceilings are needed to hide JPM’s gold bars because they wouldn’t dare trust the US government to do so.
I’d like to direct your attention to the 5th image from the top. If you look, you’ll notice that the top two sections are basically an crown where they likely house mechanicals. At night, these two sections put on quite a dynamic light show, as shown. During the Christmas season the light show featured giant snowflakes falling. During testing, they also had an American flag waving, and the Union Jack waving.
I can’t wait to see what they do tonight on New Years!
Also, if you read the full article, there are two trading floors in the building, so the ceiling is probably very high in that section, as well as the food hall that’s mentioned. Also the ceilings in the lobby are extremely high.
So no, each floor is not 23.15 feet. And who cares if it were? This building was designed, built and paid for by JP Morgan Chase.
The actual average ceiling height is obviously not 23 feet. If only! Generous ceiling heights are super elegant. The referenced highrise in Atlanta will need impeccable interior design to avoid a 1970s DMV ambiance.
I’m anticipating David in Bushwick to chime in w/ some snarky sardonic subversive statements to add to the compilation of cranky critical comments, HOWEVER!, I actually like the “tree structure” load dispersement system at street level & thoughtful eco-friendly design features, & overall aesthetic accomplishment. Whatever economic scrutinizing from the above vitriol aside, isn’t it ultimately a WIN-WIN-WIN for the city & the inherent positive ripple effects economically & so forth, etc, etc!?, Why all the negative Nellie’s? (I swear some ppl must have forgotten the nearly apocalyptic wasteland of the bankrupt blight that was nyc 50 years ago, would the chastising critically critiquing cretins knee-jerk opposition to ESSENTIALLY EVERYTHING prefer to revert back to the NYC of yesteryear w/ no growth, declining population, bankruptcy, rampant squalor, squatters rights & ppl having to carry machetes on the subway for self defence days!?, Come on ppl, YIMBY starts w/ YES, embrace growth & participate in this dynamic dance that is life itself, be more Zen, turn that frown upside down🙁🙃😄👍
Hilarious—Mr. Positivity with a preemptive attack on DiB—he’s living rent free (or possibly just rent controlled) in your head, sir!
Also, TLDR is a thing.
Dedicated workers, exceptional engineering, and lots of OTHER people’s money-and Vaol-La you get a Master piece.
Did you mean voila?
It’s a stunning building, iconic and a solid addition to the skyline. What a time to be alive!
Indeed.
Omanra, I hope you have some better reasons “to be alive” than just the Chase tower 😀
Yes…a city whose buildings have stopped growing taller is a city that is dying.
Supertall countdown? Come on guys, show us some true architectural creativity. Show us some real boldness. Show us the future of both supertalls & the economy. It’s time for a 1929 foot high Wall Street supertall to scrape the skies of New York City! We’ll christen this glorious edifice the “DJT Memorial AI Bubble Tower of Babel” …with suitable accessories such as gold toilets, netting under the balconies, and an elite Jeff Epstein sauna. Happy Days are here again. Forget the cake. Let them eat Happy Meals! While they, and we, still can.
It’s part of a non-biased countdown of the 31 tallest projects underway in New York City. Have you not seen the articles YIMBY has been posting every day at 8am this whole month? They are NOT all supertalls like you assume they are and quit with the Epstein sh*t. That’s terrible news on its own, but stick to architecture here, Ethel
I wonder if the birds have discovered those round homes. These might facilitate direct deposit.
I don’t think the bank pays interest on what the birds would deposit.
What a beautiful addition to the skyline! Certainly a statement that the financial sector continues to thrive in NYC’s backyard.
This building has grown on me so much! It’s quirky, moody and different. Bravo, another iconic tower rises in NYC (:
I am an architect. With my wife and daughter, we visited NYC over Thanksgiving and of course I had to see JPMC tower. Upon getting to the doorways (I tried three of them) we were not allowed inside – a treat I would have really liked. Guards at those entries wouldn’t allow us in to see the great spaces within!! I guess you must work there to gain access, and that’s a real problem / downer. I hope this policy changes as the lobbies were touted as being people friendly.
After 9-11. many building lobbies became off limits to outsiders. Some of these were historic such as the Woolworth, Surrogate’s Court, and Chrysler. I used to be able to wander into the US Capitol and NY City Hall at will previously.
A very sad epidemic of self-congratulatory paranoia.
Carrying a utility tool in your pocket will get you turned away from offices and libraries,to no good end.
Happy new year!
I am not in the building trades but I see
270 park from my 40th floor apartment in Sutton Place
It might be my favorite building that I enjoy marveling at which says alot considering my views encompass basically all of midtown and the upper east side
On Long Island I’m on 2 acres surrounded by nature so my weekly stays in manhattan are a treat
At night this building blows everything away
Also thanks to all of you for the entertaining bantering