Williamsburg

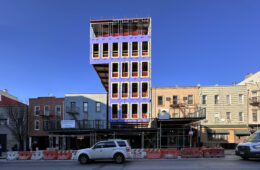
Façade Installation Progresses at 28 Herbert Street in Williamsburg, Brooklyn

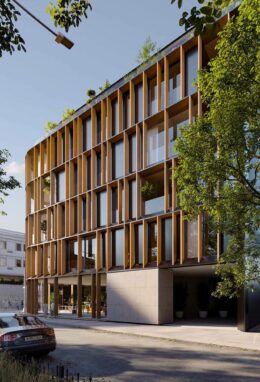
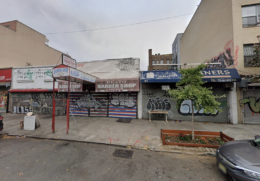
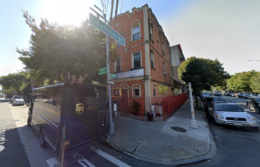
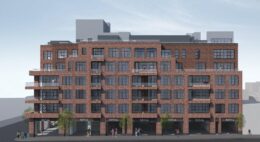
Exterior work is progressing on 28 Herbert Street, a six-story mixed-use building in Williamsburg, Brooklyn. Designed by Pinner Architecture and developed in a collaboration between Pinner Development Group & Verde Development Group, the 75-foot-tall structure will span 31,600 square feet and yield 16 condominium units with an average scope of 1,259 square feet, as well as 6,250 square feet of community facility space, 4,600 square feet of ground-floor retail, and below-grade parking for nine vehicles. The property is located at the corner of Herbert and Humboldt Streets.

Read More


Rendering Revealed for 133 Kent Avenue in Williamsburg, Brooklyn

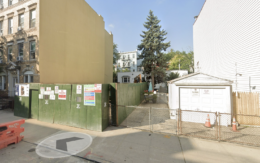
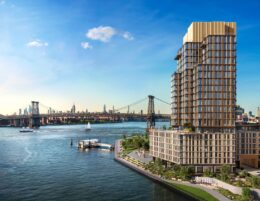
A rendering has been revealed for 133 Kent Avenue, a forthcoming six-story mixed-use building in Williamsburg, Brooklyn. Designed by BKSK Architects and developed by Joyland Group and Prospect Development, the 72,000-square-foot structure will yield 43 condominium units and more than 17,000 square feet of ground-floor retail space. The project will rise from a 20,000-square-foot lot at the corner of Kent Avenue and North 6th Street.

Read More

Fetching more...