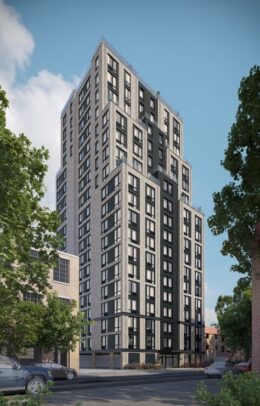
Williamsburg

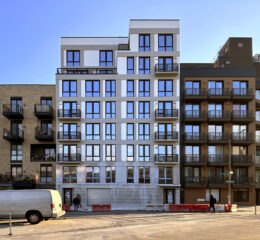
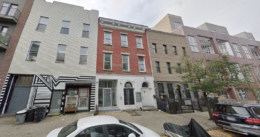
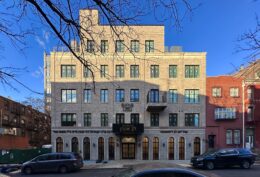
106 Frost Street Wraps Up Construction in Williamsburg, Brooklyn

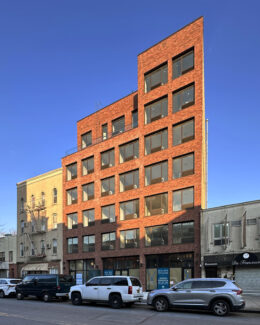
Construction is finishing up on 106 Frost Street, an eight-story residential building in Williamsburg, Brooklyn. Designed by Kao Hwa Lee Architects and developed by Yisroel Greenfield, the 79-foot-tall structure spans 13,499 square feet and yields 20 rental units with an average scope of 674 square feet. The building also contains parking for ten vehicles. The property is located by the intersection of Frost Street and Meeker Avenue.

Read More


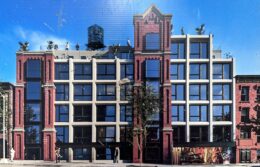
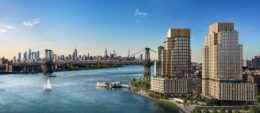
Williamsburg Wharf. Rendering courtesy of Naftali Group.

Williamsburg Wharf’s First Phase Nears Completion in South Williamsburg, Brooklyn

Construction is progressing on the first phase of Williamsburg Wharf, a 3.75-acre mixed-use development on the South Williamsburg waterfront in Brooklyn. Developed by Naftali Group and Access Industries and designed by Brandon Haw Architecture, COOKFOX Architects, Rockwell Group, and Hill West Architects, the two-phase masterplan will create five 22-story residential towers and nearly 1 million square feet of residential, commercial, and retail space. The project will yield a total of 850 condominium and rental units and will include a public esplanade stretching 525 feet along the East River. The property is bound by South 10th Street to the north, Division Avenue to the south, Kent Avenue to the east, and Wallabout Channel to the west.

Read More


Fetching more...