Long Island City

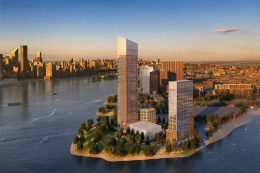
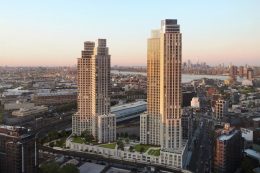
Aerial render of Queens Plaza Park looking west towards Manhattan, from The Durst Organization

Sven’s Exterior Hoist Begins Disassembly at 29-37 41st Avenue in Long Island City, Queens

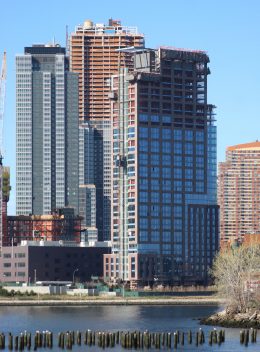
Exterior work is wrapping up on Sven, aka Queens Plaza Park, a 762-foot-tall skyscraper at 29-37 41st Avenue in Long Island City. Designed by Handel Architects for The Durst Organization, the 67-story project currently holds the title as the second-tallest structure in Queens and will yield a total of 978,000 square feet. Selldorf Architects is serving as the interior designer, Hunter Roberts as the general contractor, and Jaros, Baum & Bolles Engineering is handling the required mechanical systems. The project is aiming for LEED certification.

Read More


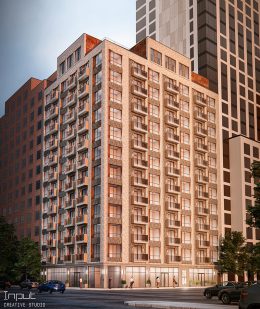
5Pointz. Courtesy of NY Housing Connect

Affordable Housing Lottery Launches for 337 Units at 5Pointz in Long Island City, Queens


The affordable housing lottery has launched for 5Pointz, a 48-story mixed-use tower at 22-44 Jackson Avenue in Long Island City, Queens. Designed by HTO Architects and developed by G&M Realty, the 1.21 million-square-foot development stands on the site of the former 5Pointz warehouse, and will yield 1,122 units. Available on NYC Housing Connect are 337 units for residents at 130 percent of the area median income, ranging in eligible income from $63,429 to $192,400.

Read More

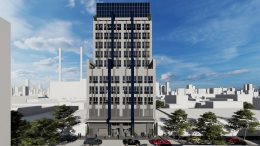
Rendering of 37-24 10th Street - Node Architecture, Engineering, Consulting P.C.

Renderings Reveal ‘Imbros Lofts’ at 37-24 10th Street in Long Island City

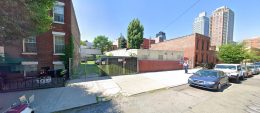
Node Architecture has revealed new renderings of a 14-story mixed-use building near the waterfront edge of Long Island City. Known as Imbros Lofts, the property is located at 37-24 10th Street and will house a three-floor community center, three floors of warehouse space, two office floors, a new restaurant with an open-air terrace, and five floors of parking area.

Read More

Fetching more...