Astoria

31-48 Crescent Street Tops Out in Astoria, Queens

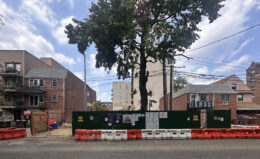
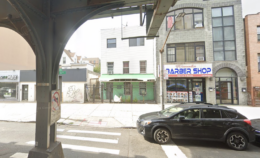
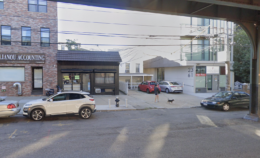
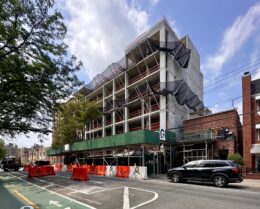
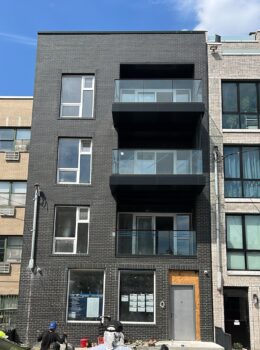
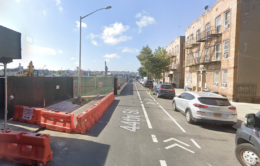
Construction is topped out on 31-48 Crescent Street, a seven-story residential building in Astoria, Queens. Designed by C3D Architecture and developed by Crescent Properties Development LLC, the structure will span 39,613 square feet and yield 25 rental units and accompanying amenities spread over 22,000 square feet. The property is located on an interior lot between 31st Road and 31st Drive.
Read More

Housing Lottery Launches for 14-09 31st Avenue in Astoria, Queens

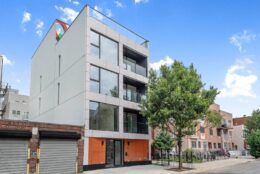
The affordable housing lottery has launched for 14-09 31st Avenue, a five-story residential building in Astoria, Queens. Designed by Carusone & Cherres Architects and developed under the 1409 Astoria LLC, the structure yields seven residences. Available on NYC Housing Connect are three units for residents at 130 percent of the area median income (AMI), ranging in eligible income from $87,429 to $181,740.

Read More

Permits Filed for 34-35 44th Street in Astoria, Queens

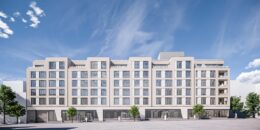
Permits have been filed for a 13-story mixed-use building at 34-35 44th Street in Astoria, Queens. Located between Northern Boulevard and 34th Avenue, the lot is near the 46th Street subway station, serviced by the E, F, M, and R trains. Silverstein Properties is listed as the owner behind the applications.

Read More

Permits Filed for 31-11 28th Road in Astoria, Queens

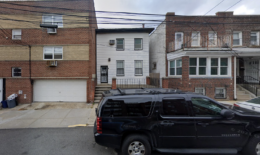
Permits have been filed for a five-story residential building at 31-11 28th Road in Astoria, Queens. Located between 31st Street and 33rd Street, the lot is three blocks from the Broadway subway station, serviced by the N and W trains. Christopher Fillas of Penta Restoration Corp. is listed as the owner behind the applications.

Read More

Fogarty Finger’s 31-90 29th Street Nears Completion in Astoria, Queens

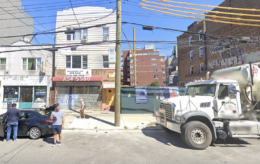
Construction is nearing completion on 31-90 29th Street, a six-story mixed-use residential building in Astoria, Queens. Designed by Fogarty Finger Architects with George Tsilogiannis of BQ 29, LLC is listed as the owner of the ground-up development, the topped-out structure stands 70 feet tall and will yield 87,439 square feet, with 74,011 square feet designated for residential space split across 92 rental units averaging 804 square feet each, 13,428 square feet for commercial space, a cellar level, and 46 enclosed parking spaces. The property is located on a wide rectangular parcel spanning between 29th Street to the east, Crescent Street to the west, and Broadway to the south.

Read More

Fetching more...