Articles by Michael Young

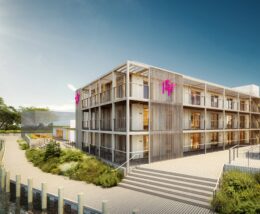
Renderings Revealed for ‘The Tryst Fire Island’ in Fire Island Pines, Long Island

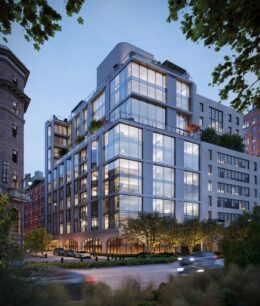
New renderings have been revealed for The Tryst Fire Island, a forthcoming hotel redevelopment in Fire Island Pines, Long Island. Designed by Marvel, the three-story building will be operated by Tryst Hospitality and will yield 30 redesigned guest rooms, a complete exterior overhaul, and an integrated vision for the adjacent Waterfront at The Pines consisting of The Blue Whale, The Pavilion, The Pool Deck, The Canteen, and The Gym. The aging building, formerly known as The Botel, is located between Picketty Ruff Walk and Harbor Walk on the western side of the Fire Island Pines harbor.
Read More

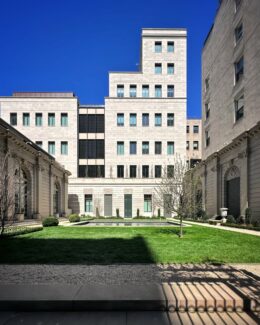
The Frick Collection to Reopen on April 17 on Manhattan’s Upper East Side

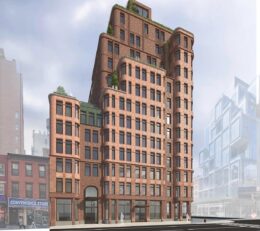
The Frick Collection is planned to reopen to the public on Thursday April 17, 2025, following a $330 million multi-year renovation and enhancement at 1 East 70th Street on Manhattan’s Upper East Side. Designed by Selldorf Architects along with executive architect Beyer Blinder Belle, the project was the most comprehensive upgrade to the institution since its opening in 1935 and allows the public to explore more of the original Frick residence. The 196,000-square-foot complex is located along Fifth Avenue between East 70th and East 71st Streets.

Read More

NYPD Bomb Squad To Relocate To 241 West 26th Street in Cheslea, Manhattan

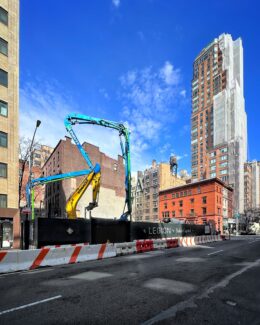
The New York Police Department’s bomb squad is set to relocate its operations to 241 West 26th Street, a six-story structure that formerly operated as a parking garage in Chelsea, Manhattan. The project involves renovations to the structure’s 37,725 square feet of interiors and refurbishments and light modifications to its exterior. Tori Operating Corp. is listed as the owner of the site, which is located between Seventh and Eighth Avenues.

Read More

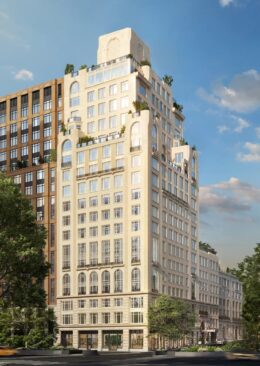
Foundation Work Continues at 140 Jane Street in West Village, Manhattan

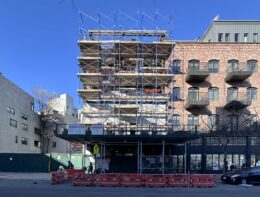
Foundation work is progressing at 140 Jane Street, the site of an 11-story residential building in Manhattan’s West Village. Designed by Leroy Street Studio with BKSK Architects as the executive architect, and Aurora Capital Associates as the developer, the 120-foot-tall structure will span 105,804 square feet and yield 15 condominium units. The development will also feature 200 square feet of ground-floor commercial space, a cellar level, a 30-foot-long rear yard, and 20 enclosed parking spaces. 134 Jane Street LLC is listed as the owner for the property, which is located at the corner of Jane and West Streets along the Hudson River waterfront.

Read More

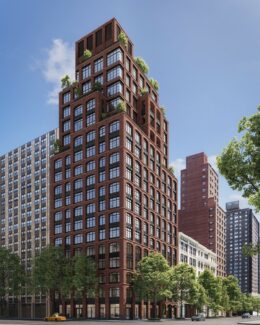
The Village West’s Façade Takes Shape at 525 Sixth Avenue in West Village, Manhattan

Façade installation is moving along on The Village West, a 13-story residential building at 525 Sixth Avenue in Manhattan’s West Village. Designed by BKSK Architects and developed by Izaki Group, the 145-foot-tall structure will span 123,000 square feet and yield 71 condominium units and ground-floor commercial space. The property is alternately addressed as 100-106 West 14th Street and located at the corner of West 14th Street and Sixth Avenue, just below the border with Chelsea.

Read More

Fetching more...