Articles by Michael Young

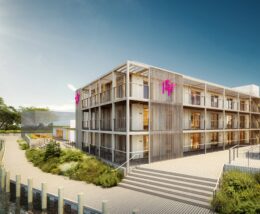
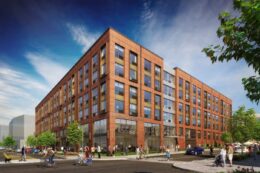
Aerial rendering of the New Stapleton Waterfront. Rendering courtesy of GF55 Architects.

Plans Announced for 500-Unit Housing Development in Stapleton, Staten Island

Last week, Mayor Eric Adams and New York City Economic Development Corporation President and CEO Andrew Kimball announced that Manhattan-based construction firm Artimus and the Phoenix Realty Group will lead the construction and development effort for the New Stapleton Waterfront, an upcoming mixed-income residential complex on two vacant parcels of land in Stapleton, Staten Island. Designed by GF55 Architects, the development will yield 500 units with around 25 percent designated as affordable housing for families earning between 40 and 80 percent of the area median income (AMI). The project, which is set to become the largest mass timber residential development in New York City, is situated between Front Street and the Stapleton waterfront.
Read More

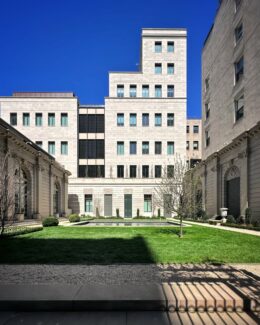
Bayfront Promenade. Designed by Dattner Architects.

Phase One of Bayfront Residential Complex Breaks Ground in Jersey City, New Jersey

Construction broke ground this week on the first phase of Bayfront, a 100-acre mixed-use development in Jersey City, New Jersey. Designed by Dattner Architects and developed in a joint venture between Pennrose LLC and PATHS Development LLC, the first phase consists of a six-story apartment building called Bayfront Promenade, featuring 210 rental units along the southeastern portion of the master plan. The building will also include ground-floor retail space, a 10,000-square-foot community facility, and an on-site daycare facility with services provided by Greater Bergen Community Action. The sprawling site is located to the west of Route 440 along the Hackensack River, directly north of the Droyers Point housing complex, and immediately south of the Hudson Mall shopping center.

Read More

Facade Installation Quickly Moving Along At 16 Fifth Avenue in Greenwich Village, Manhattan

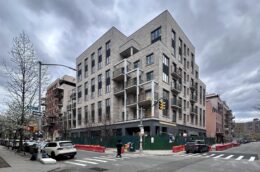
Façade installation continues on 16 Fifth Avenue, a 19-story residential building in Greenwich Village, Manhattan. Designed by Robert A.M. Stern Architects and Hill West Architects and developed by Madison Realty Capital, the 241-foot-tall structure will yield 14 condominium units. The property is located on an interior lot between East 8th and 9th Streets, just north of Washington Square Park.

Read More


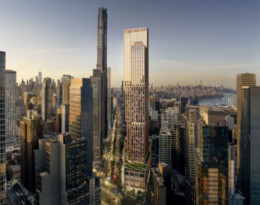
395 Flatbush Avenue Extension. Designe dby TenBerke Architects.

Renderings Reveal 840-Foot Skyscraper Proposed for 395 Flatbush Avenue Extension in Downtown Brooklyn

New renderings have been revealed for 395 Flatbush Avenue Extension, a proposed 80-story residential skyscraper in Downtown Brooklyn. Designed by TenBerke Architects and developed by Rabina and Park Tower Group in collaboration with the city’s Department of Housing Preservation & Development, the 840-foot-tall structure is slated to yield 1,263 rental units with 20 to 30 percent reserved for affordable housing. The development would repurpose the existing seven-story mid-century building into its podium with 66,000 square feet of retail space on the first two floors and office space on levels three and four. The trapezoidal 1.2-acre property is bounded by DeKalb Avenue to the north, Fulton Street to the south, Hudson Avenue to the east, and Flatbush Avenue Extension to the west.

Read More

Fetching more...