Articles by Michael Young

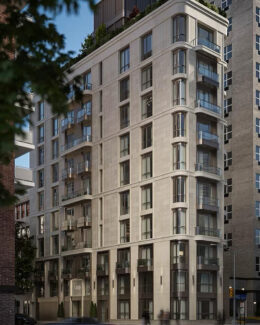
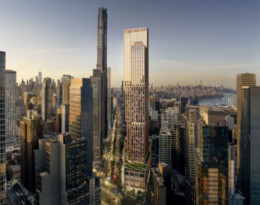
CetraRuddy’s 1448 Third Avenue Rapidly Ascends on Manhattan’s Upper East Side

Construction is quickly progressing upward at 448 Third Avenue, a 39-story mixed-use tower in the Yorkville section of Manhattan’s Upper East Side. Designed by CetraRuddy Architecture and developed by Douglaston Development, the 478-foot-tall structure will span 287,632 square feet and yield 125 condominium units with an average scope of 1,804 square feet. The building will also contain 40,864 square feet of commercial space, 21,224 square feet of community facility space, a cellar level, and a 20-foot-long rear yard. The property is alternately addressed as 175 East 82nd Street and located at the corner of Third Avenue and East 82nd Street.

Read More

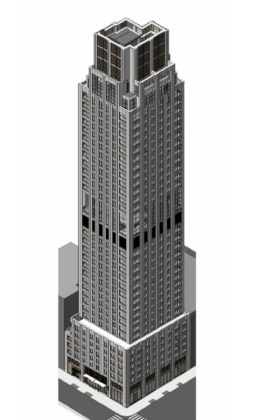
70 Hudson Yards. Designed by Roger Ferris+ Partners and Gensler.

70 Hudson Yards Breaks Ground in Hudson Yards, Manhattan

Construction is officially underway at 70 Hudson Yards, a forthcoming 47-story office skyscraper in Hudson Yards, Manhattan. Designed by Roger Ferris+ Partners and Gensler and developed by Related Companies and Oxford Properties, the future 1.1-million-square-foot structure will rise to an architectural height of 717 feet and is reportedly planned to become New York’s first zero-carbon emission skyscraper. The all-electric mixed-use building is alternatively addressed as 514 West 36th Street and will rise from an assemblage of two adjacent parcels bound by West 36th and 35th Streets to the north and south, The Set at 451 Tenth Avenue to the east, and Hudson Boulevard East and Bella Abzug Park to the west.

Read More

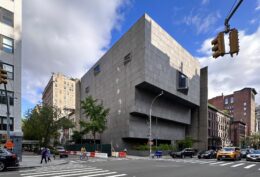
The Breuer Building. Photo by Michael Young.

The Breuer Building Quietly Begins Its Commercial Transformation At 945 Madison Avenue on Manhattan’s Upper East Side

YIMBY spotted signs of construction activity subtly taking shape at The Breuer Building, the iconic Brutalist-style museum structure at 945 Madison Avenue on Manhattan’s Upper East Side. The property, originally built in 1966 and designed by Marcel Breuer, was given landmark status at the end of May, a move that comes before Sotheby’s plans to move into the structure in the near future. Herzog & de Meuron is the design architect and PBDW Architects is the preservation architect for the site, which is located at the corner of Madison Avenue and East 75th Street.

Read More

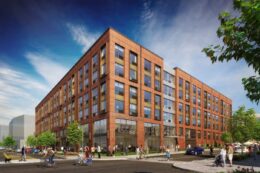
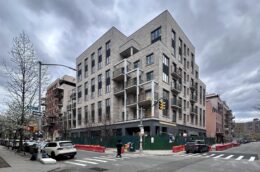
Superstructure Rising at 500 East 81st Street on Manhattan’s Upper East Side

Construction has gone vertical at 501 East 81st Street, an ten-story residential building in the Yorkville section of Manhattan’s Upper East Side. Designed by Zproekt Architecture with S20M as design architect and developed by Rybak Development, the 100-foot-tall structure is planned to span 29,829 square feet with an undisclosed number of units, likely condominiums based on the design firm’s history in the neighborhood. The building will also have a cellar level and three enclosed parking spaces. The property is located at the southeast corner of York Avenue and East 81st Street.

Read More

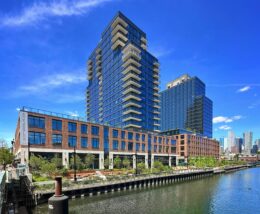
Society Brooklyn. Photo by Michael Young.

New Waterfront Esplanade Opens At Society Brooklyn in Gowanus, Brooklyn

A new waterfront esplanade recently opened at Society Brooklyn, a completed mixed-use residential complex consisting of two 21-story rental buildings at 500 Degraw Street and 504 Sackett Street in Gowanus, Brooklyn. Designed by SLCE Architects and developed by Property Markets Group, the 225-foot-tall structures span 594,000 square feet and will yield 517 residential units, as well as 57,000 square feet of commercial space, and 21,000 square feet dedicated to the “Gowanus Mix,” a space for local makers, artisans, and creatives. Twenty-five percent of the apartments are reserved for affordable housing that are being overseen by Affordable for New York under the Mandatory Inclusionary Housing Program. The property is bounded by DeGraw Street to the north, Sackett Street to the south, the Gowanus Canal to the east, and Bond Street to the west.

Read More

Fetching more...