
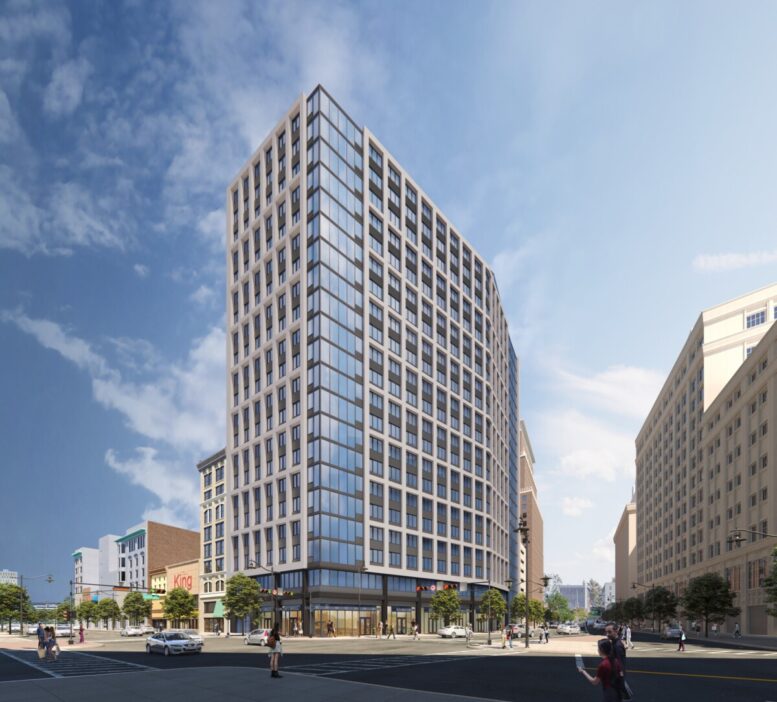
A new rendering has been revealed for 101 Market Street, a proposed 21-story mixed-use residential building in the Four Corners district of Newark, New Jersey. Designed by GLUCK+ and developed by RBH Group, the structure will yield 420 rental units and lower-level commercial space. The 5.65-acre property is located at the northwest corner of Market and Washington Streets.
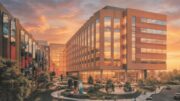
The rendering previews the building rising prominently over the surrounding neighborhood with a trapezoidal massing that follows the angle in Washington Street. The façade is depicted composed of reflective floor-to-ceiling windows with dark metal spandrels framed by a grid of white paneling across the majority of the exterior. This framework will stop short of the north- and southeast corners, adding variety to the fenestration. The first story will utilize less reflective glass for the retail frontage, and new tree-lined sidewalks will surround the property.
Below is the previous design for 101 Market Street from several years ago.
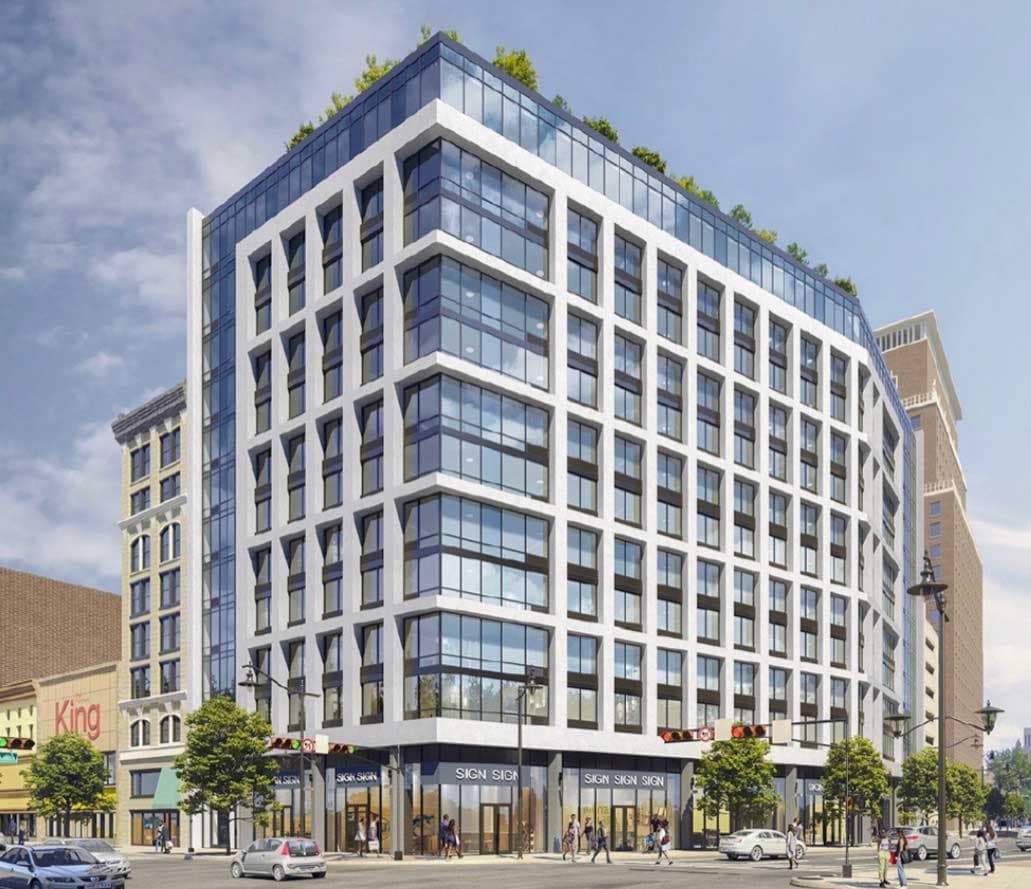
An outdated design of 101 Market Street. Rendering courtesy of GLUCK+.
The original 2019 design for the project from Inglese Architecture + Engineering would have featured a stepped massing and different exterior materials.
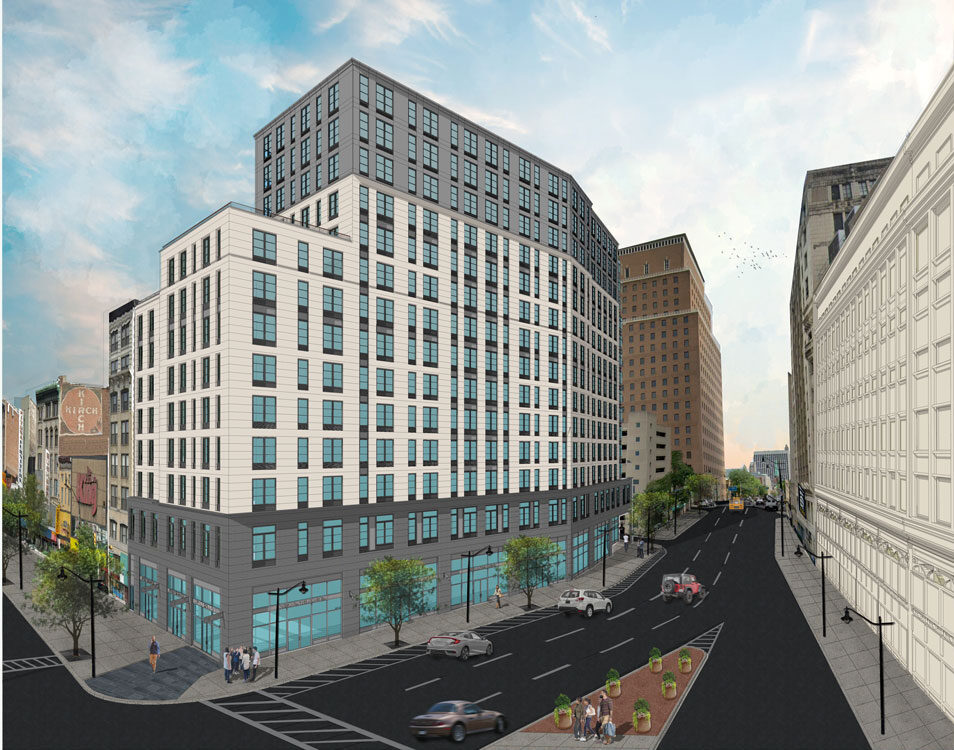
An outdated design of 101 Market Street. Rendering courtesy of Inglese Architecture + Engineering.
The property is currently occupied by five low-rise structures. Two of the buildings face Market Street, while the other three face Washington Street.
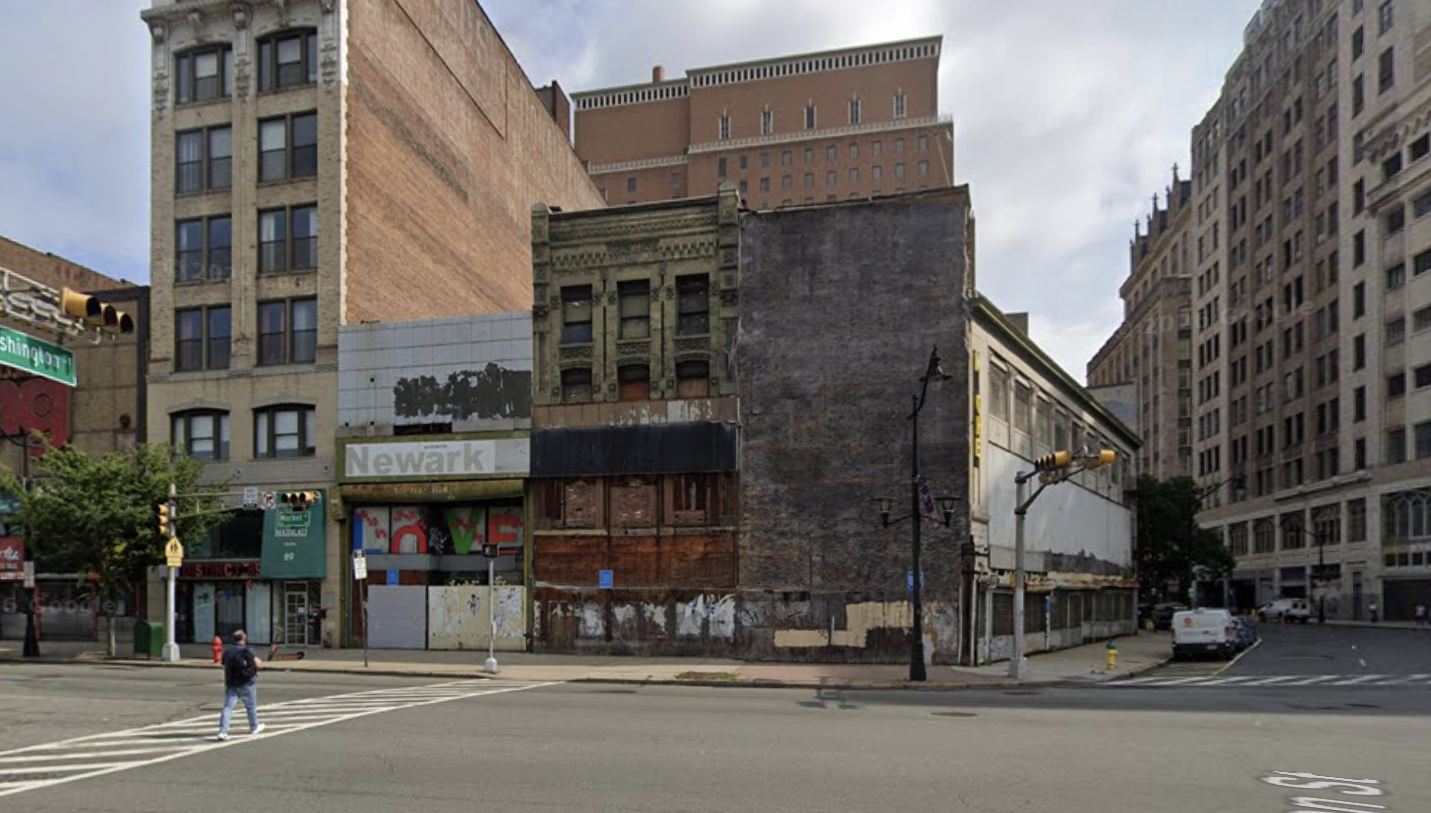
The site of 101 Market Street, circa July 2025. Image via Google Maps.
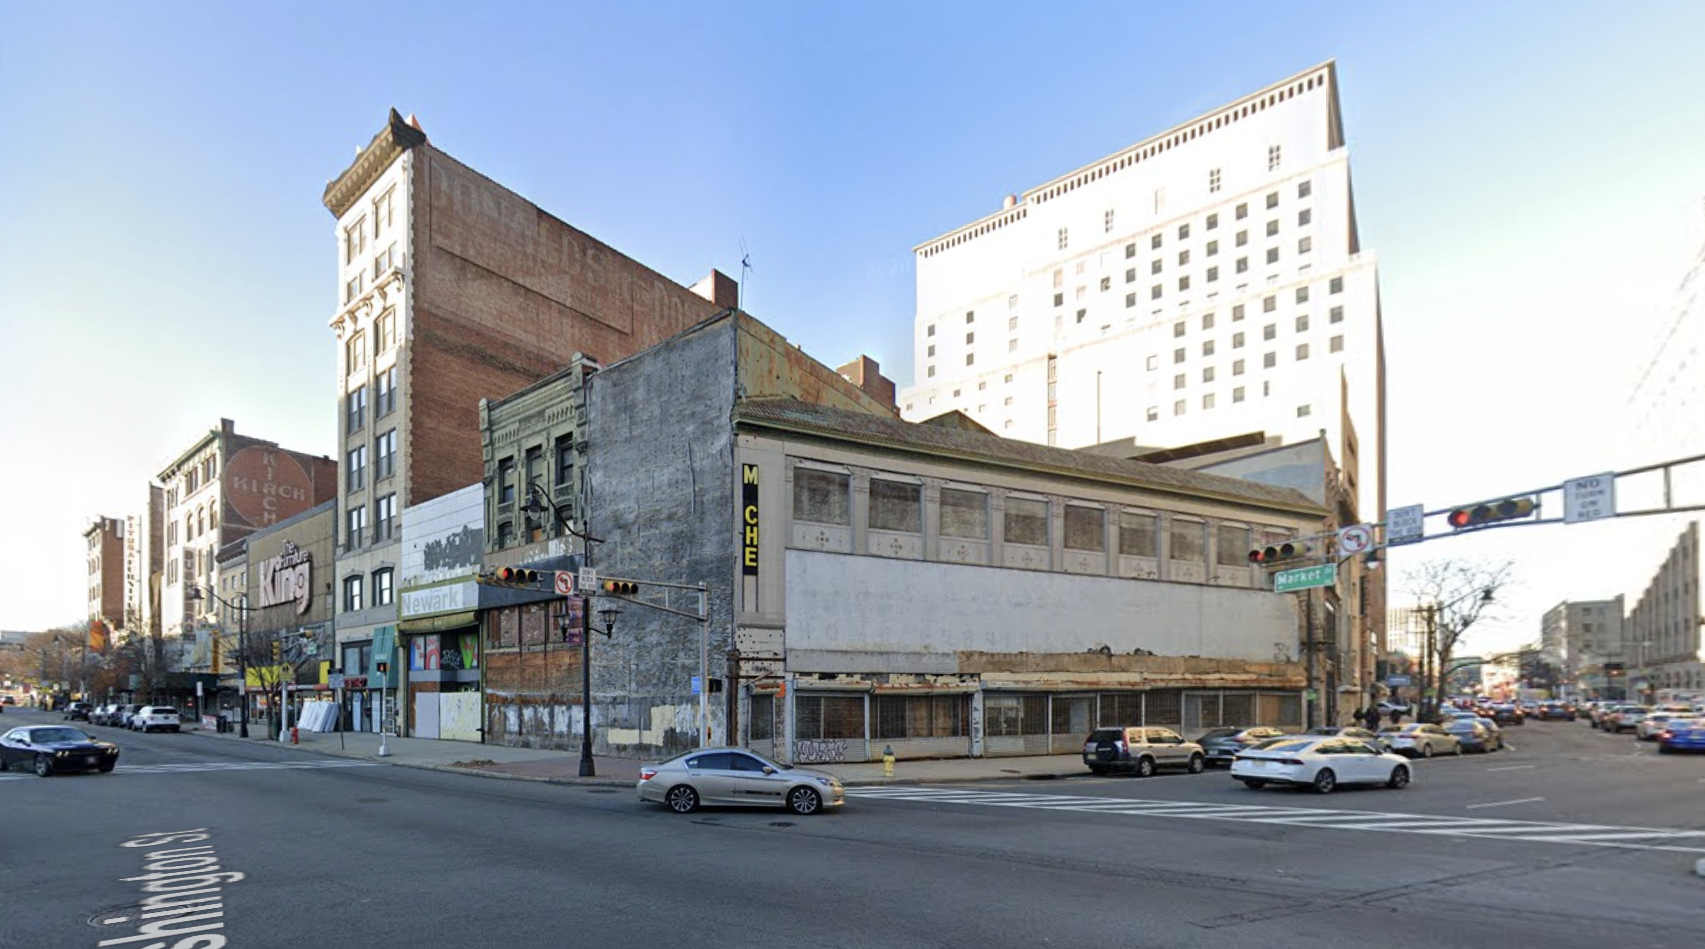
The site of 101 Market Street, circa December 2024. Image via Google Maps.
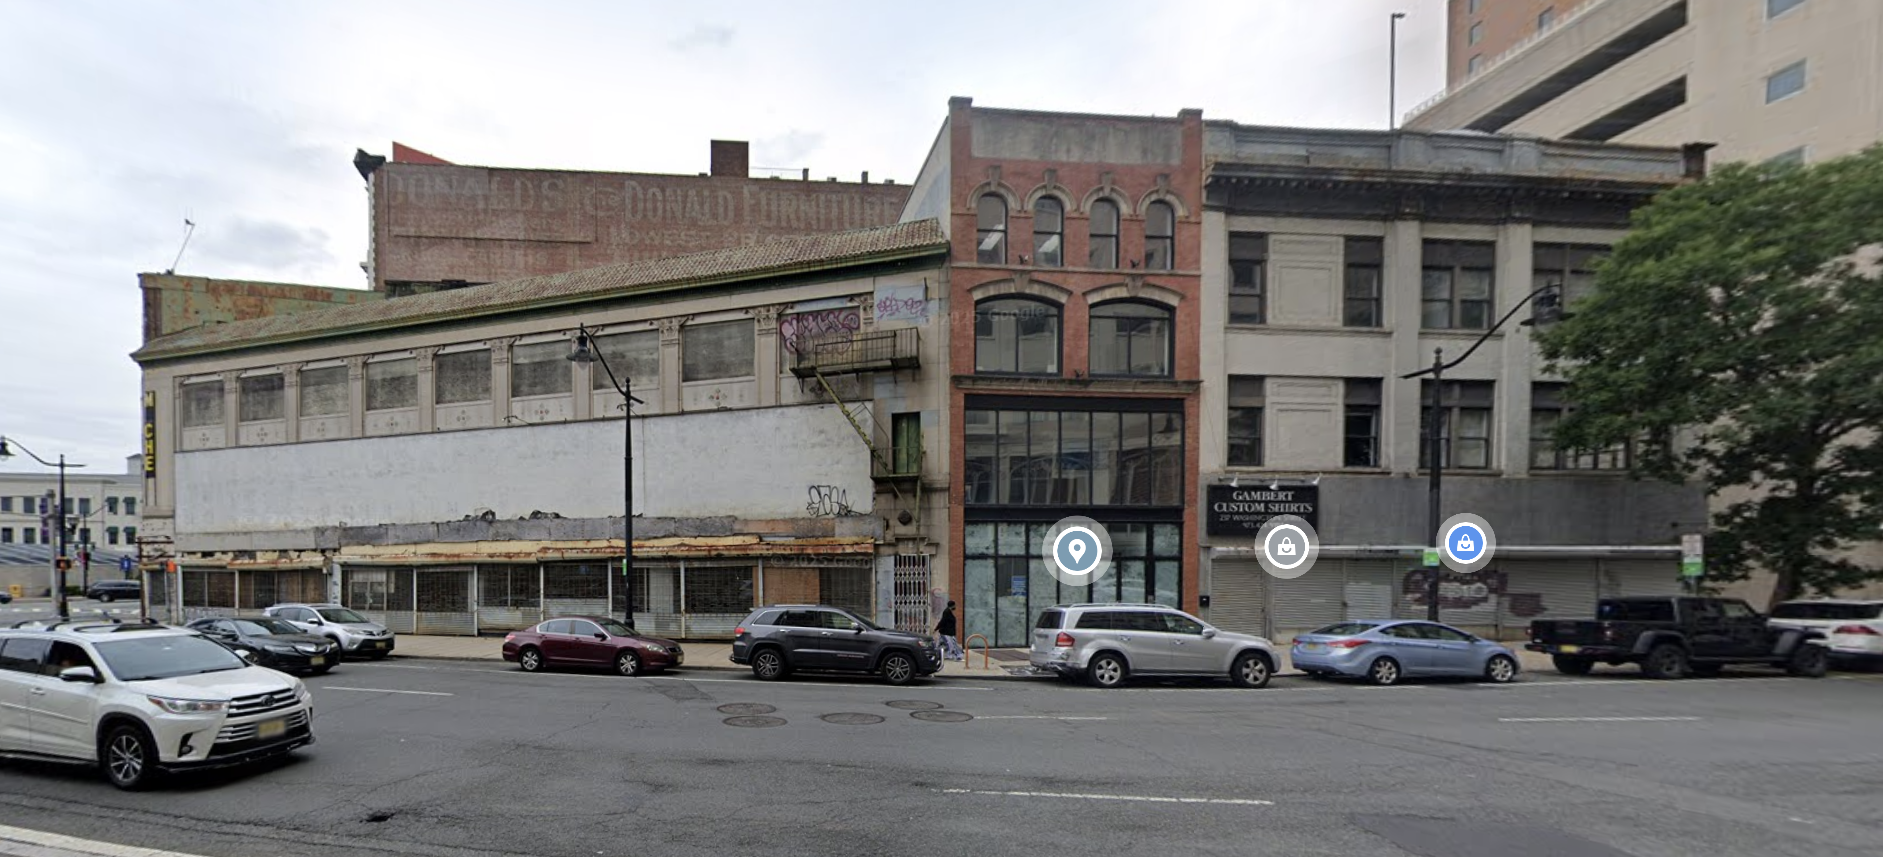
The site of 101 Market Street, circa June 2025. Image via Google Maps.
RBH Group recently secured $36.7 million in financing for the project from CDK in a deal arranged by David Bollag and Naphtali Marrus of Meridian Capital Group. A portion of this sum will be used for a separate upcoming development at 193 Market Street.
Building permits for 101 Market Street have been filed and work could likely start in the coming months. A construction timeline has yet to be disclosed.
Subscribe to YIMBY’s daily e-mail

Follow YIMBYgram for real-time photo updates
Like YIMBY on Facebook
Follow YIMBY’s Twitter for the latest in YIMBYnews
Be the first to comment on "New Design Revealed for 21-Story Residential Tower at 101 Market Street in Newark, New Jersey"