
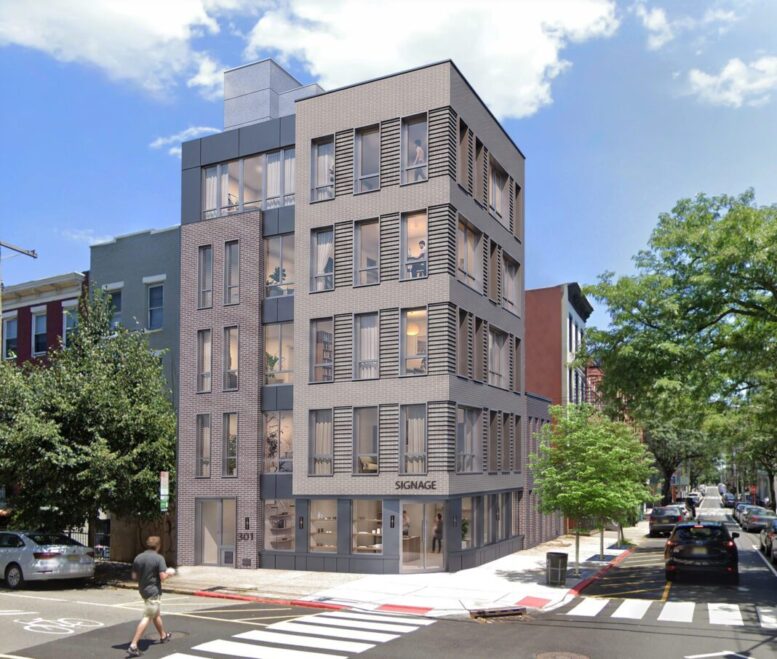
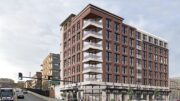
New renderings have been revealed for 301 Park Avenue, a recently approved five-story residential building in Hoboken, New Jersey. Designed by MVMK Architecture + Design and developed by Arbat Investments, the structure will yield five units above 1,000 square feet of ground-floor retail. The project will also include a shared rear yard. The property is located at the northeast corner of Park Avenue and 3rd Street.
The renderings preview the structure clad in gray brick and precast concrete paneling surrounding a grid of windows. The residential entrance will be located at the northwest corner, while the retail space will be accessed through a notched cutout facing the intersection with room for signage directly above. A flat roof and bulkhead will cap the building.
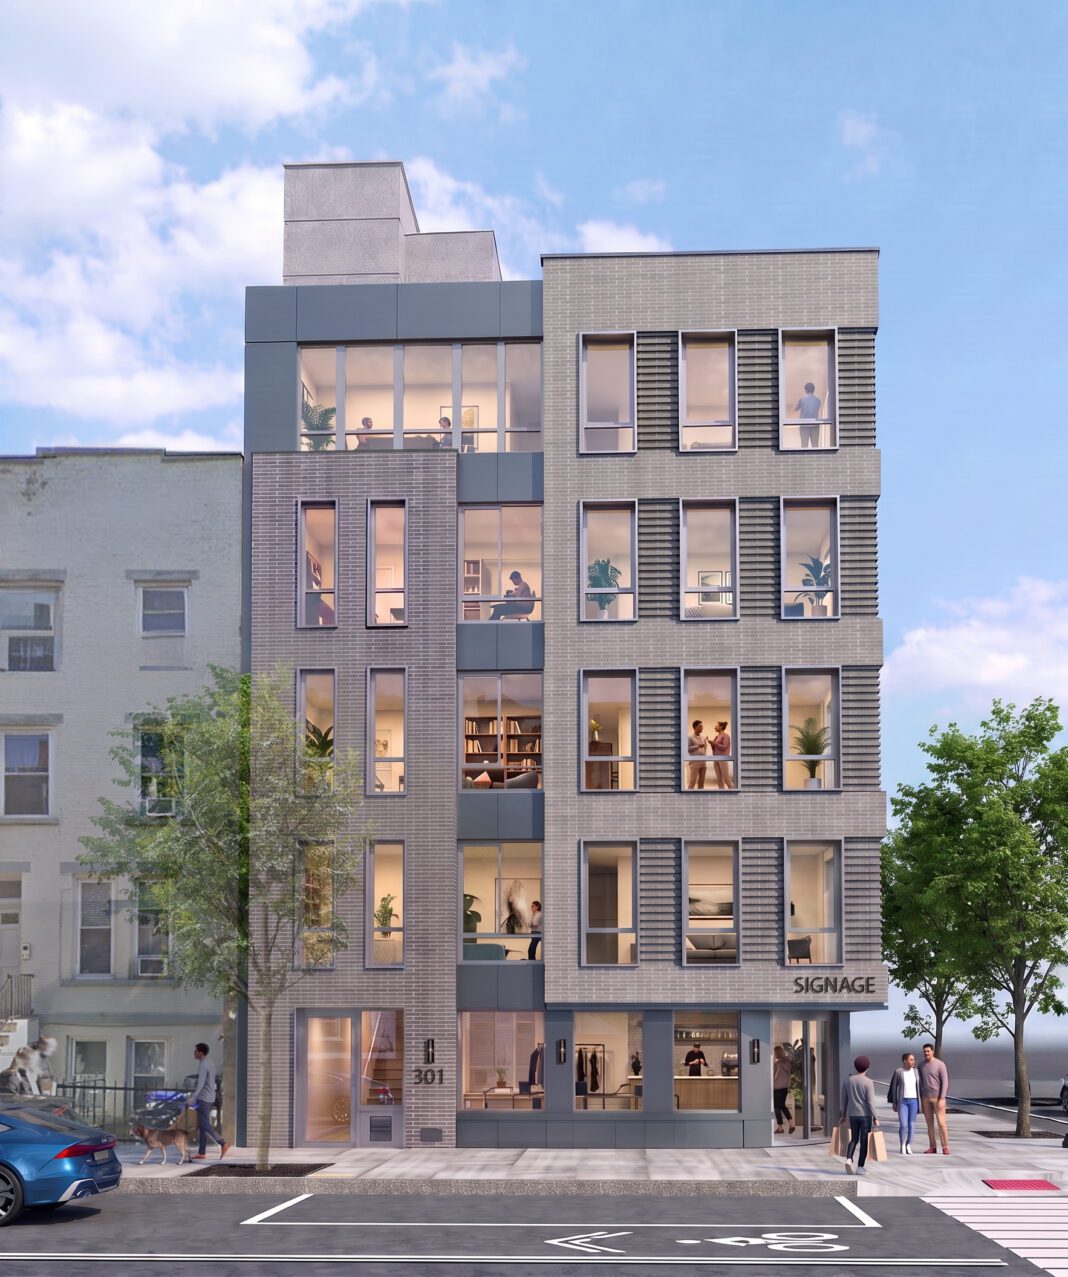
301 Park Avenue. Rendering courtesy of MVMK Architecture + Design.
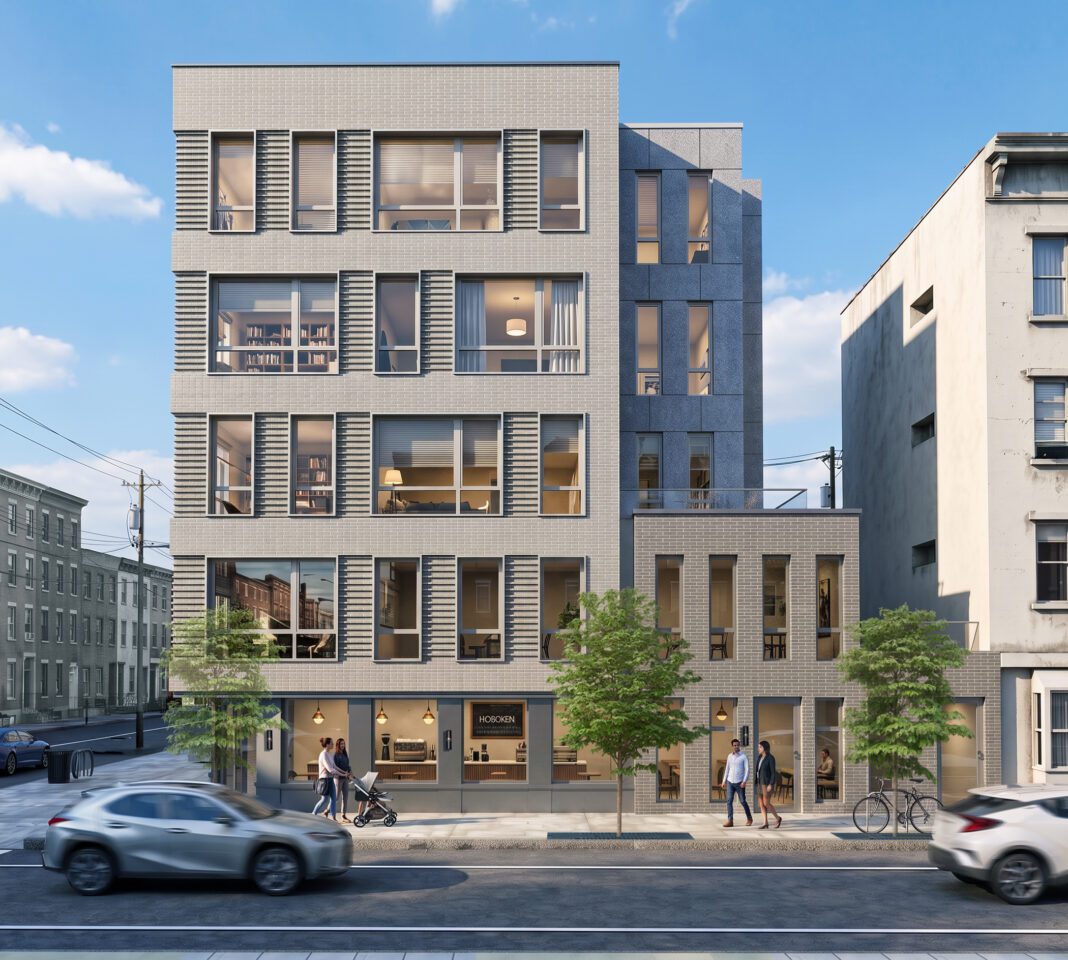
301 Park Avenue. Rendering courtesy of MVMK Architecture + Design.
The property was formerly occupied by a four-story residential building with a ground-floor bar.
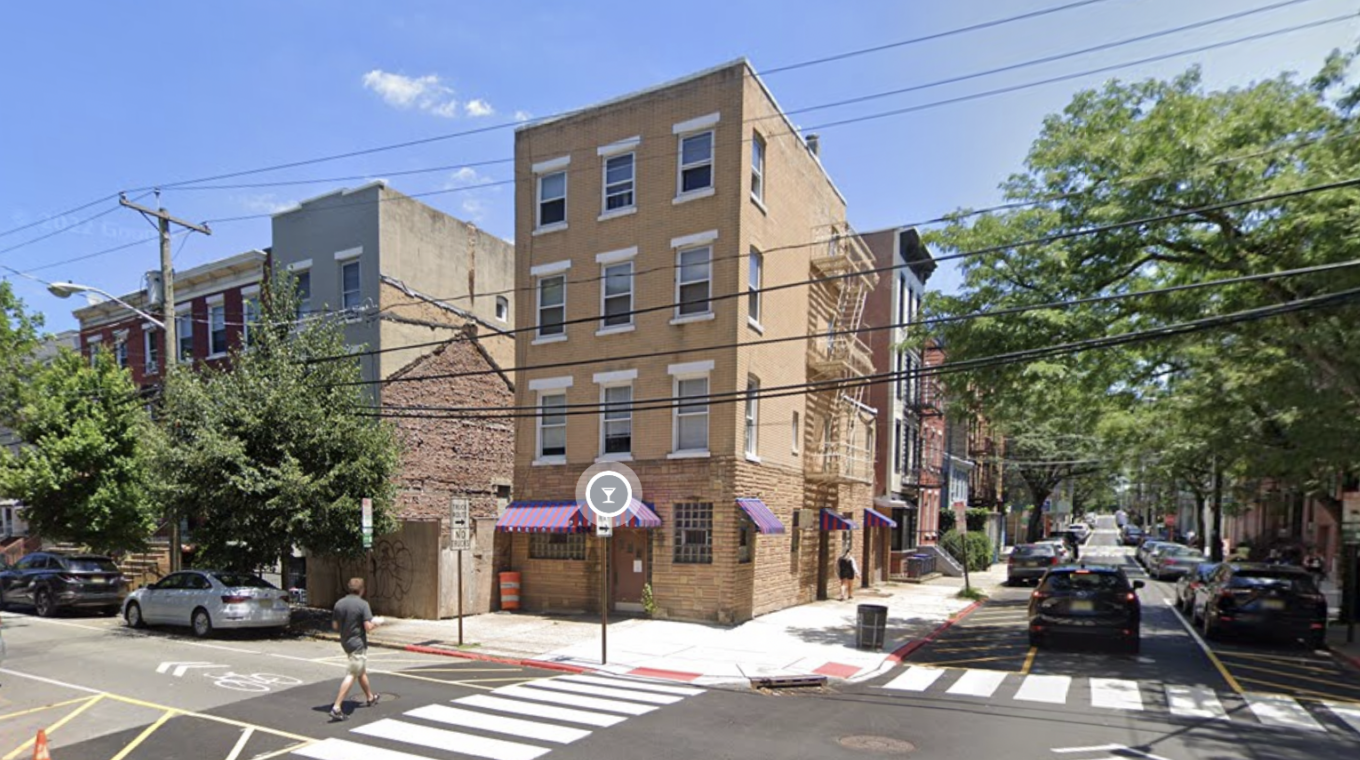
301 Park Avenue, circa July 2022. Image via Google Maps.
The site is a 12-minute walk north of the Hoboken PATH station and NJ Transit service at the Lackawanna Railroad Terminal.
A construction timeline for 301 Park Avenue has yet to be announced.
Subscribe to YIMBY’s daily e-mail

Follow YIMBYgram for real-time photo updates
Like YIMBY on Facebook
Follow YIMBY’s Twitter for the latest in YIMBYnews
Be the first to comment on "Renderings Revealed for 301 Park Avenue in Hoboken, New Jersey"