
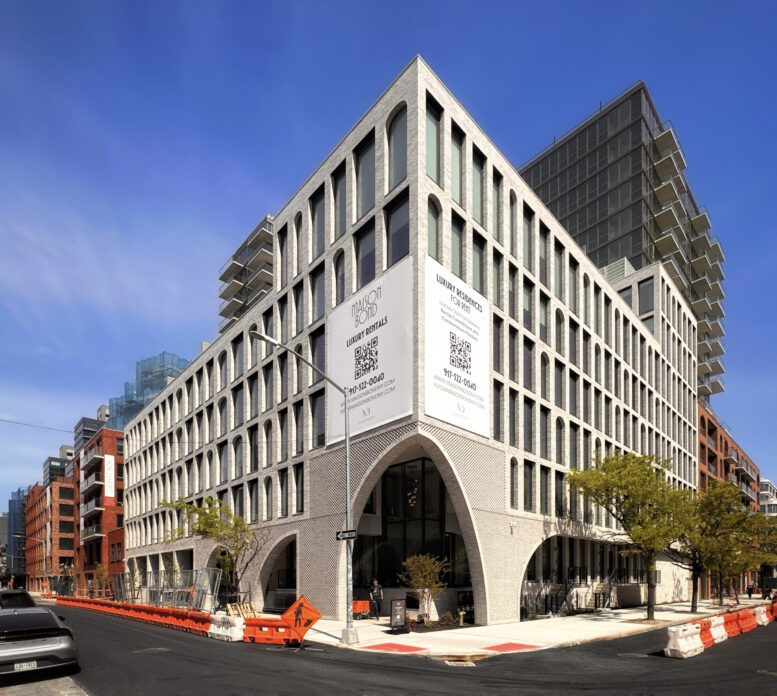
Construction is complete on Maison Bond, a 14-story mixed-use residential building at 335 Bond Street in Gowanus, Brooklyn. Designed by Studio V Architecture and developed by Rybak Development, the 155-foot-tall structure spans 77,383 square feet and yields 73 rental units in one- to two-bedroom layouts with an average scope of 932 square feet. The project also includes 4,644 square feet of manufacturing space and 10,911 square feet of ground-floor commercial space. The property is located at the intersection of Carroll and Bond Streets, directly west of the Gowanus Canal.
All fencing and sidewalk barriers have been removed from the site since our last update in early November, when crews were wrapping up work on the sidewalks and the entrance. The exterior is fully completed, enclosed in a gray brick façade surrounding the grid of rectangular and arched mullion-free windows. Tall parabolic arches form an arcade on the ground floor and are clad in an eye-catching three-dimensional tumbling block pattern created with projecting bricks. The most notable example is the tallest arch at the corner that frames the main entrance.
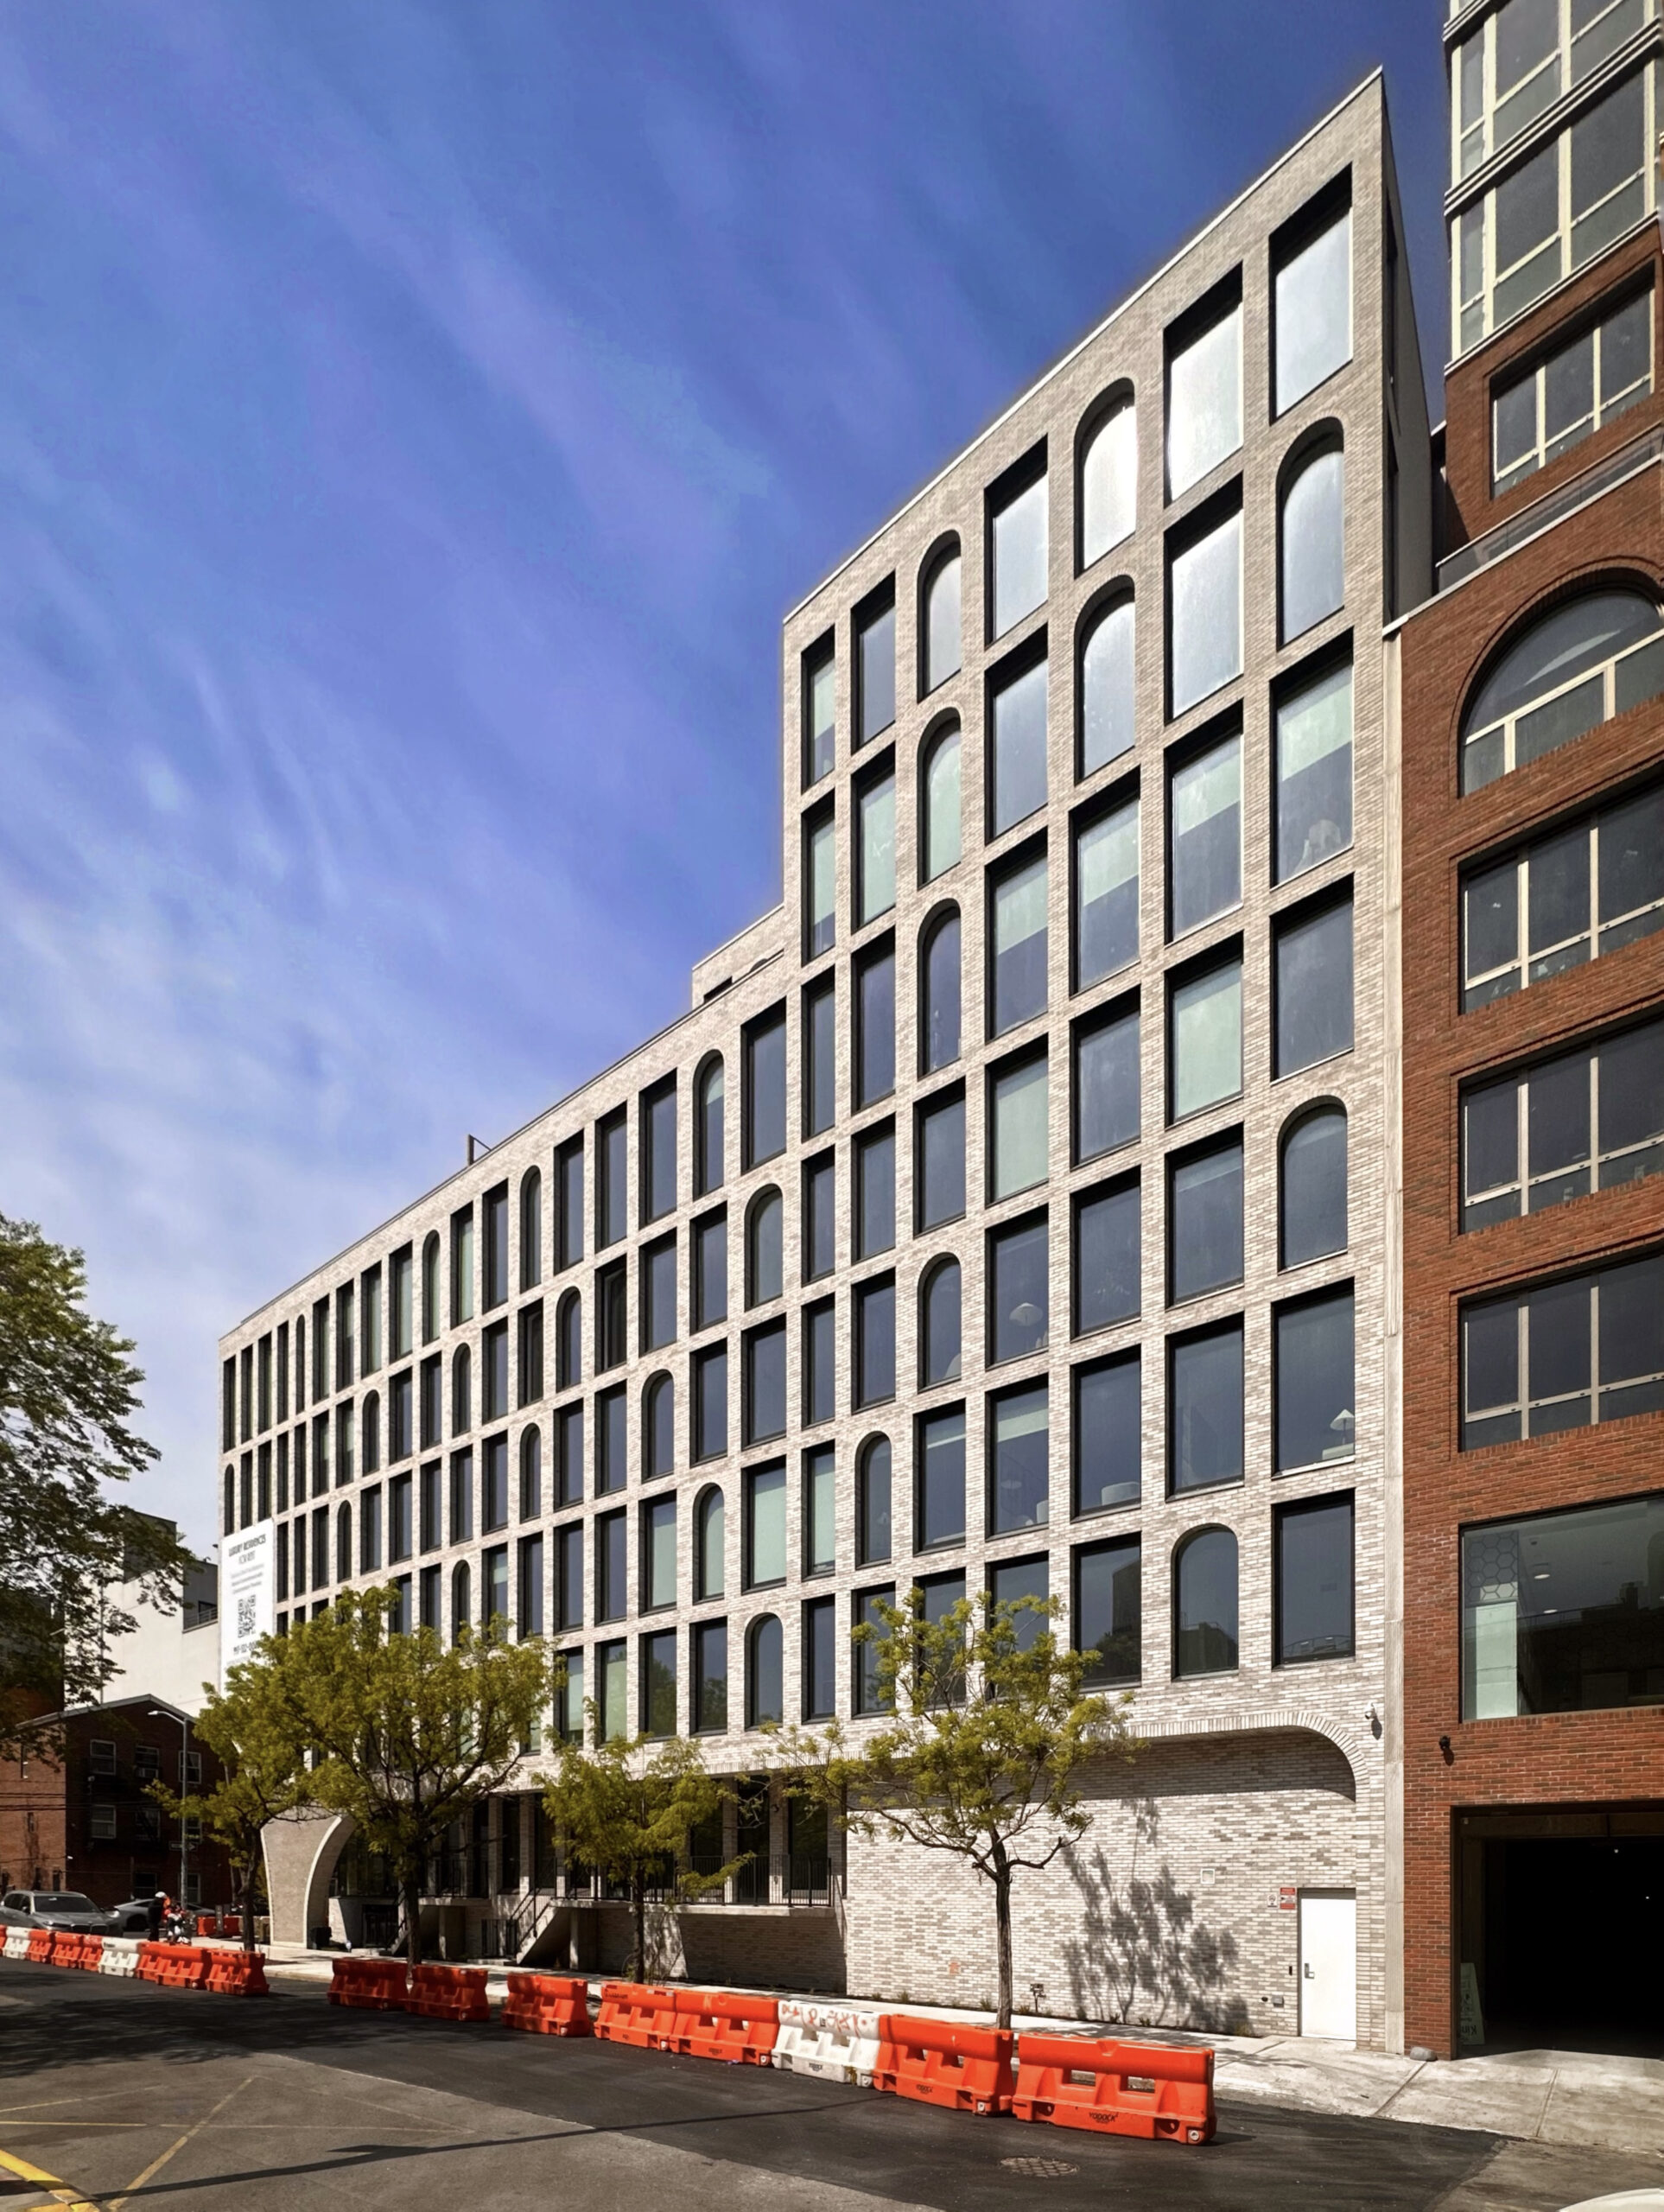
Maison Bond. Photo by Michael Young.
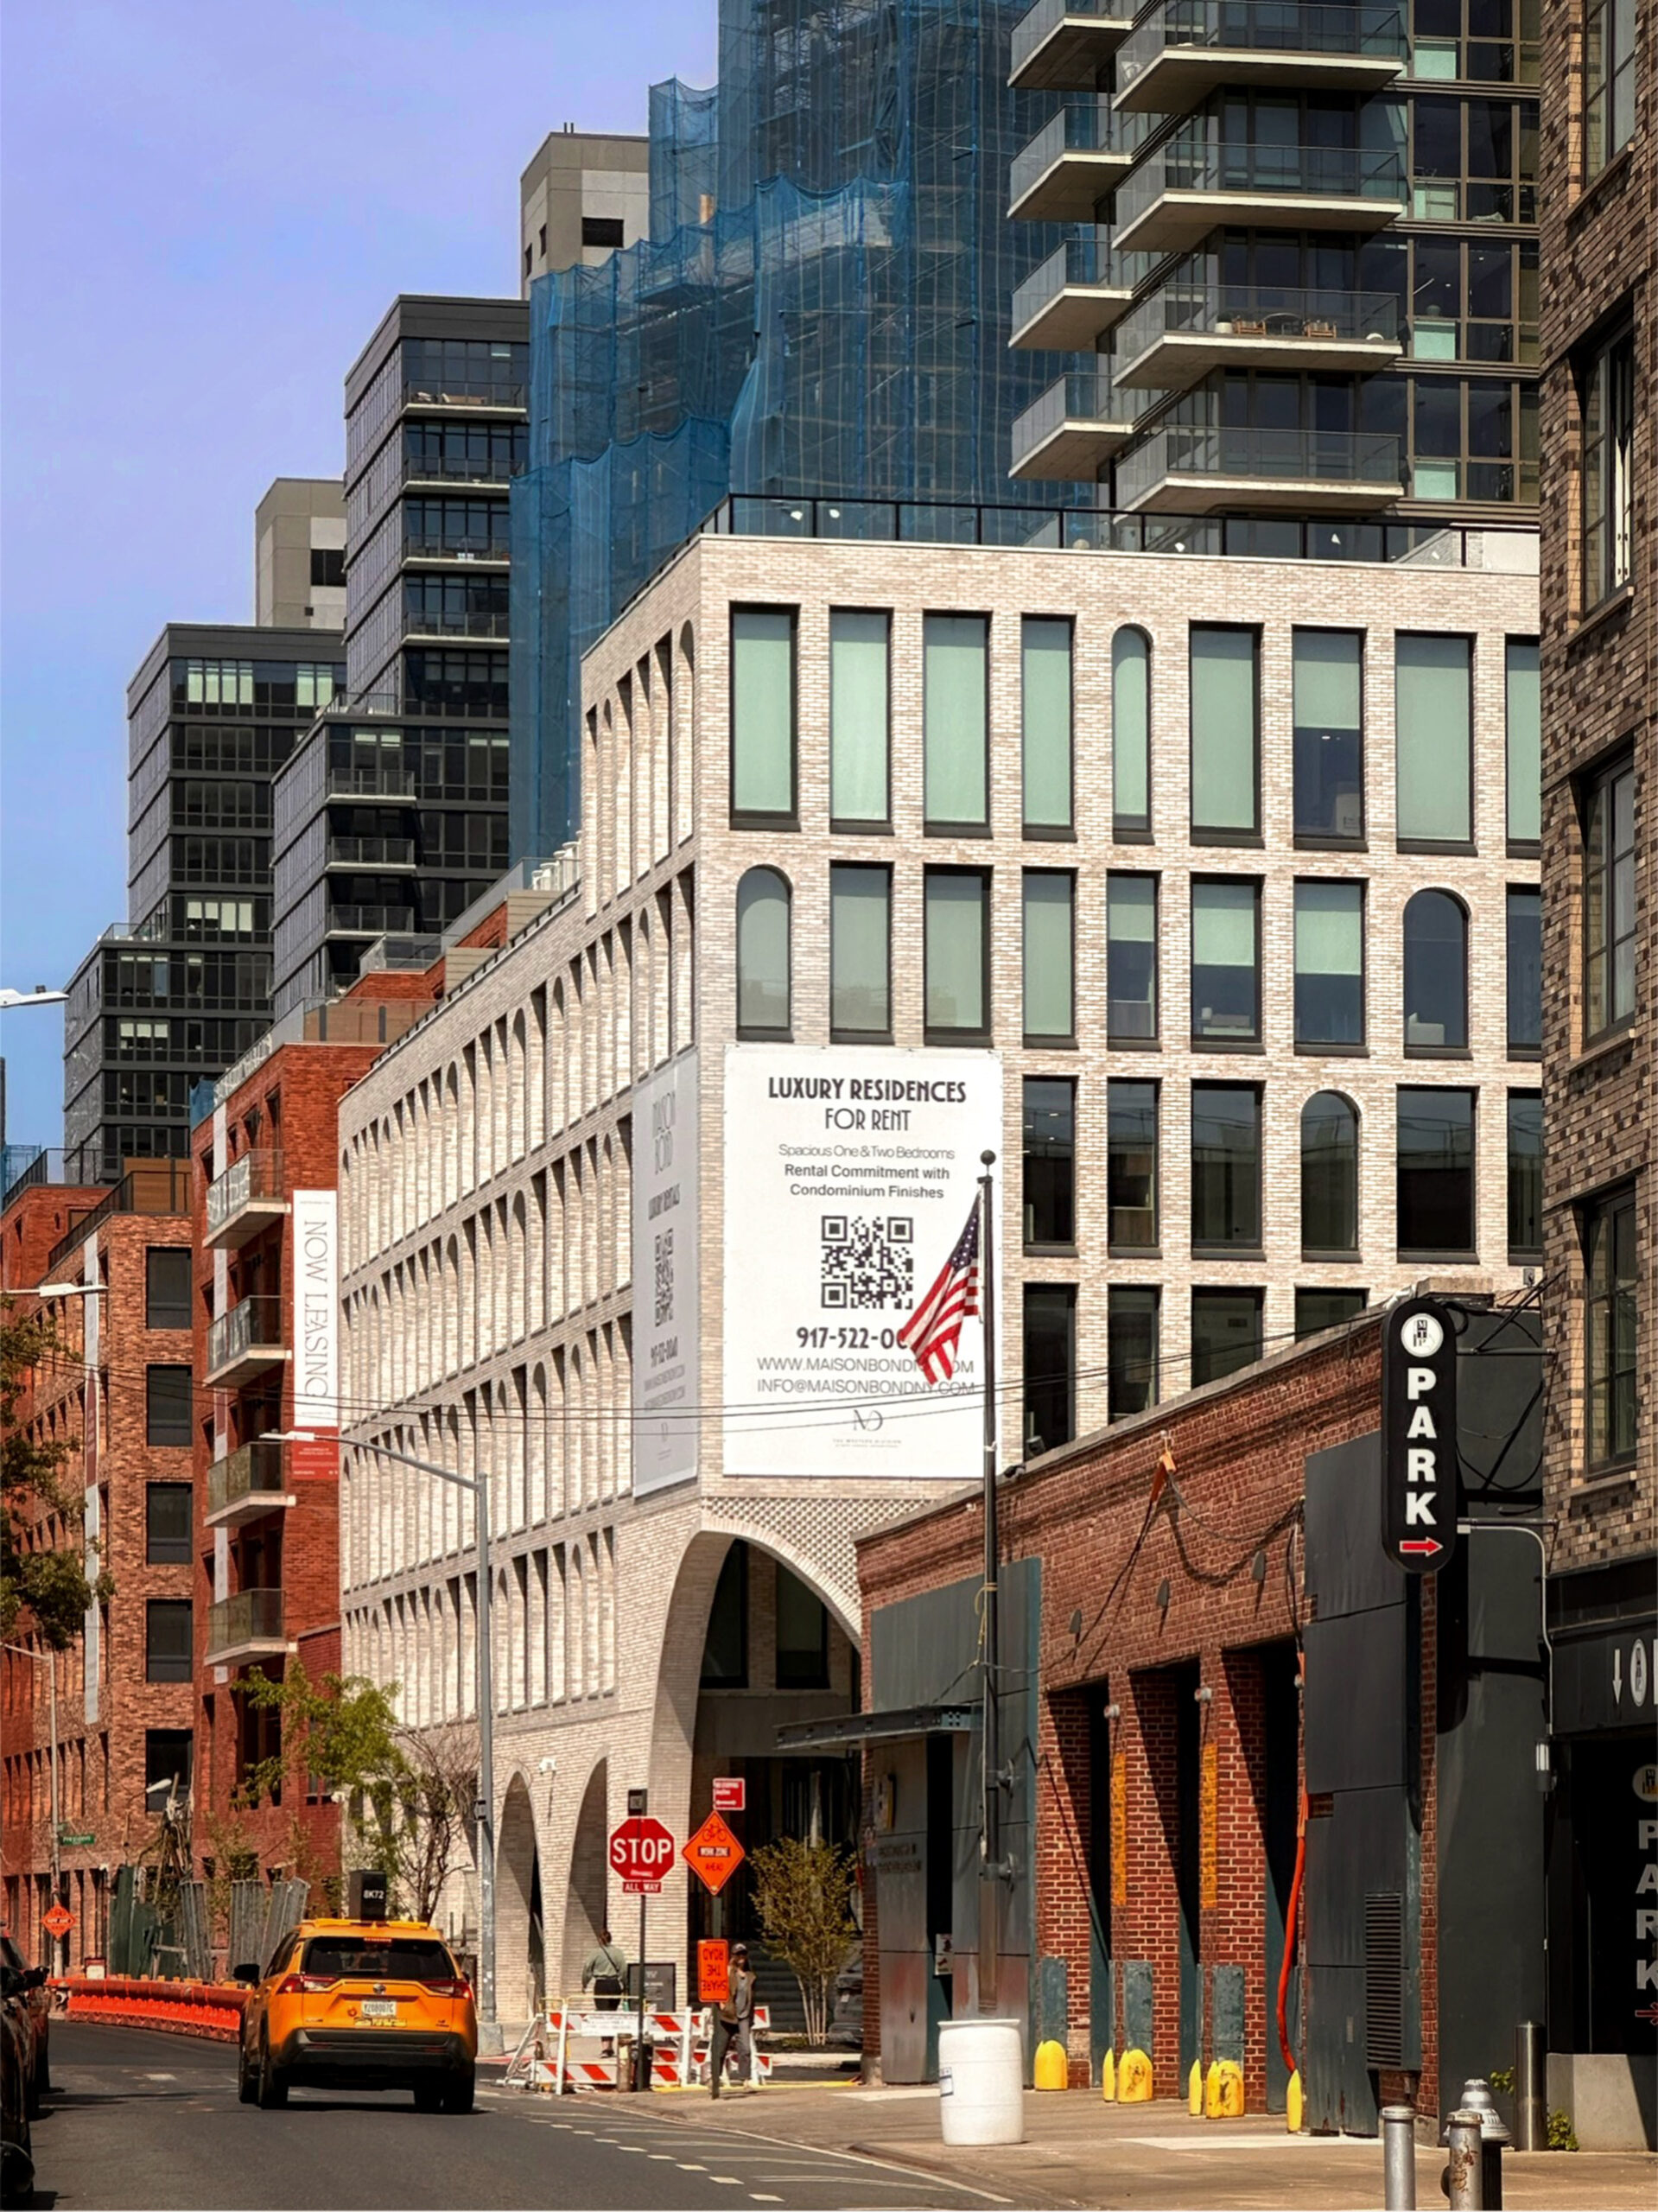
Maison Bond. Photo by Michael Young.
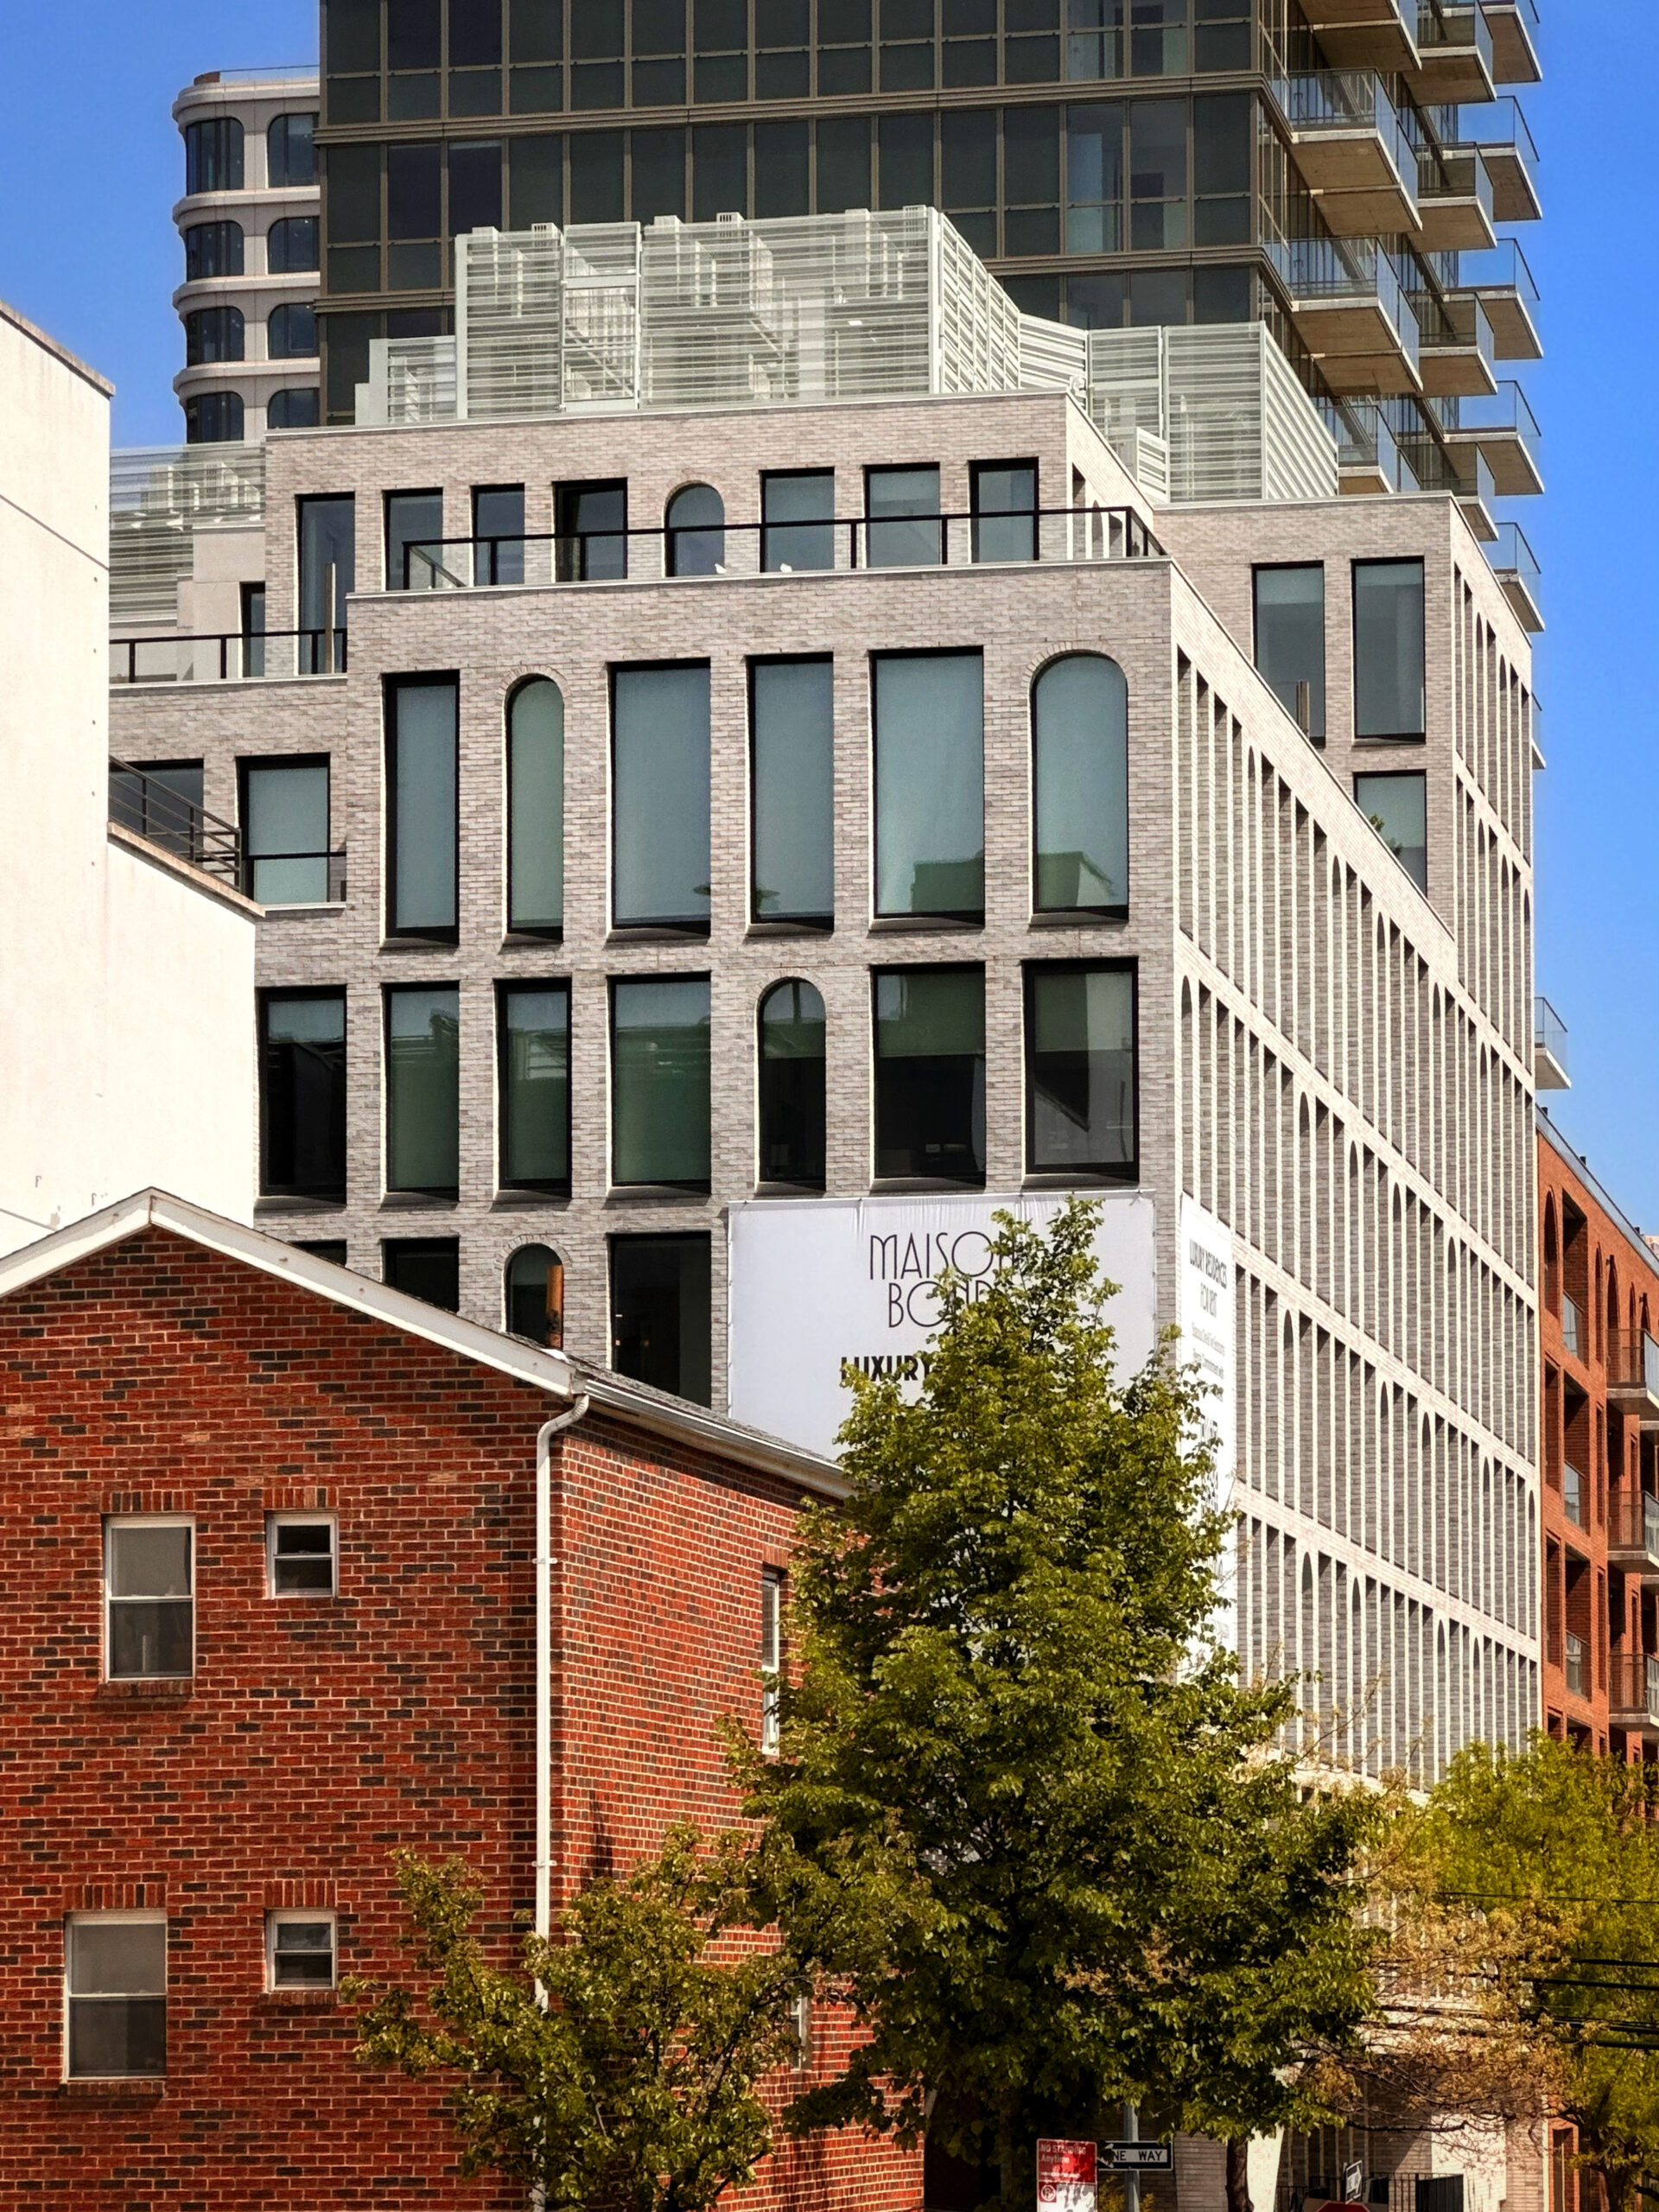
Maison Bond. Photo by Michael Young.
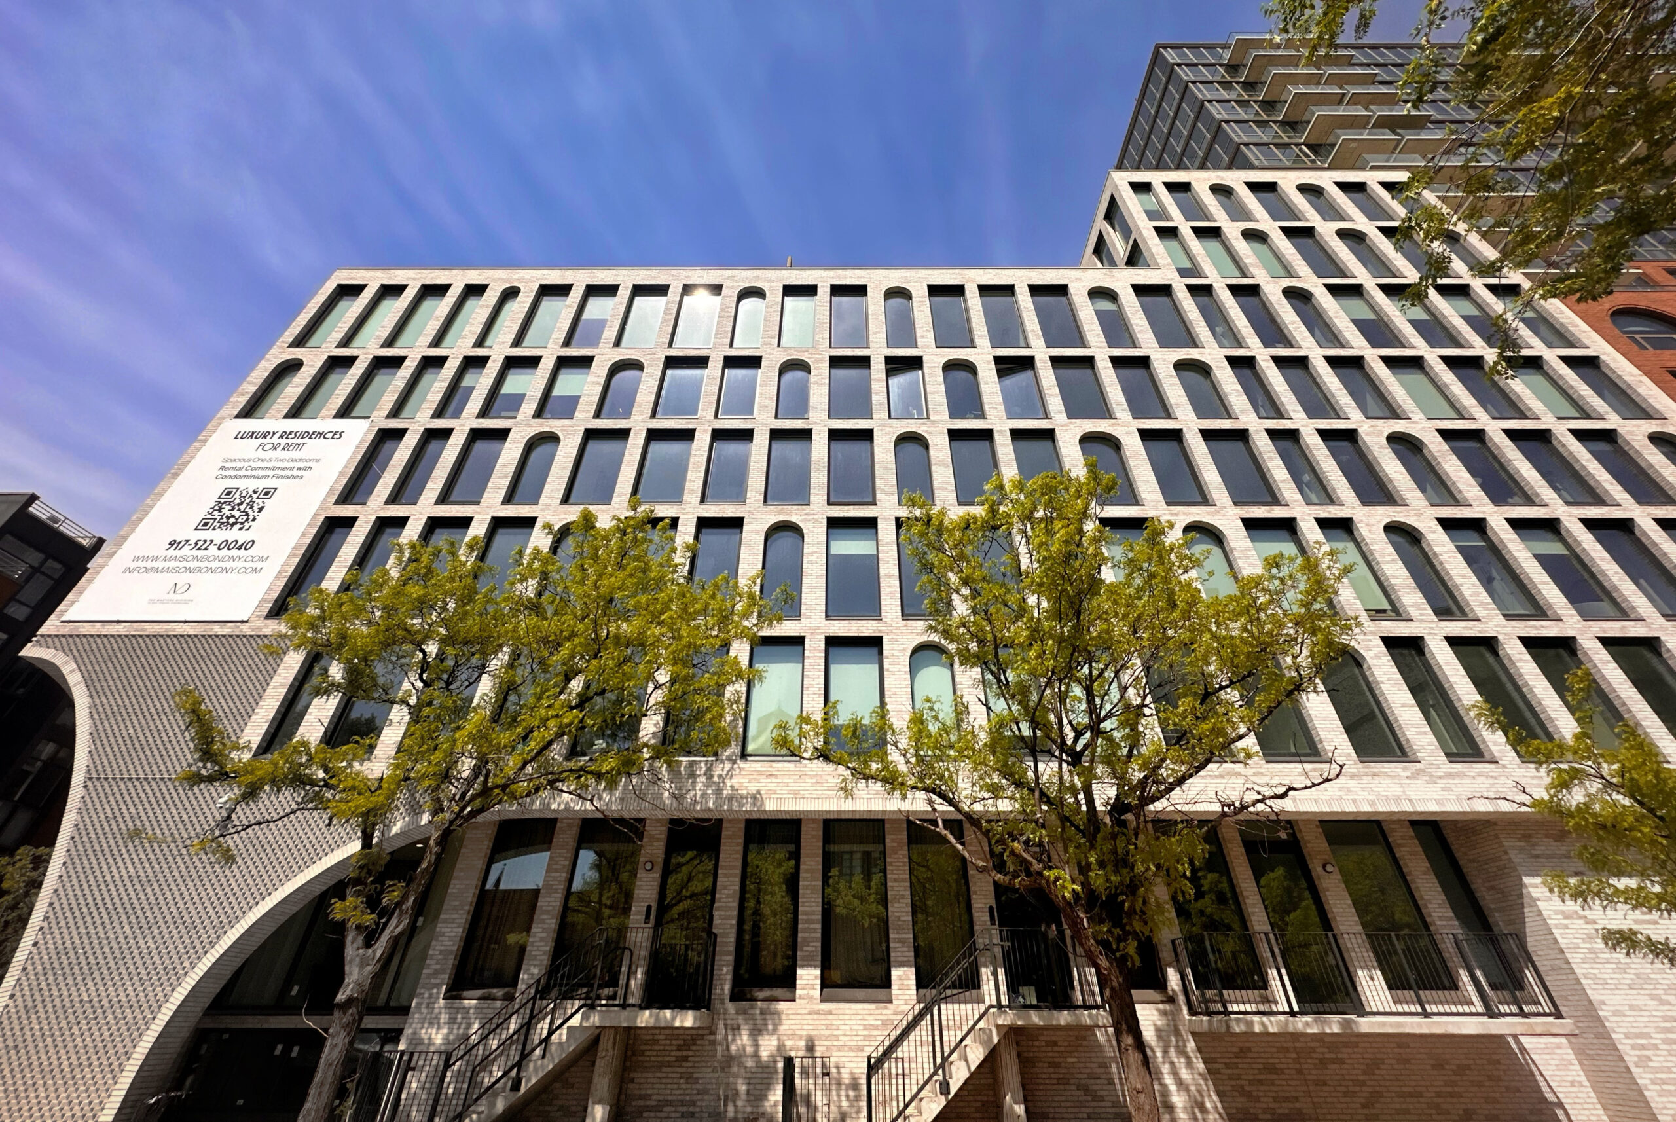
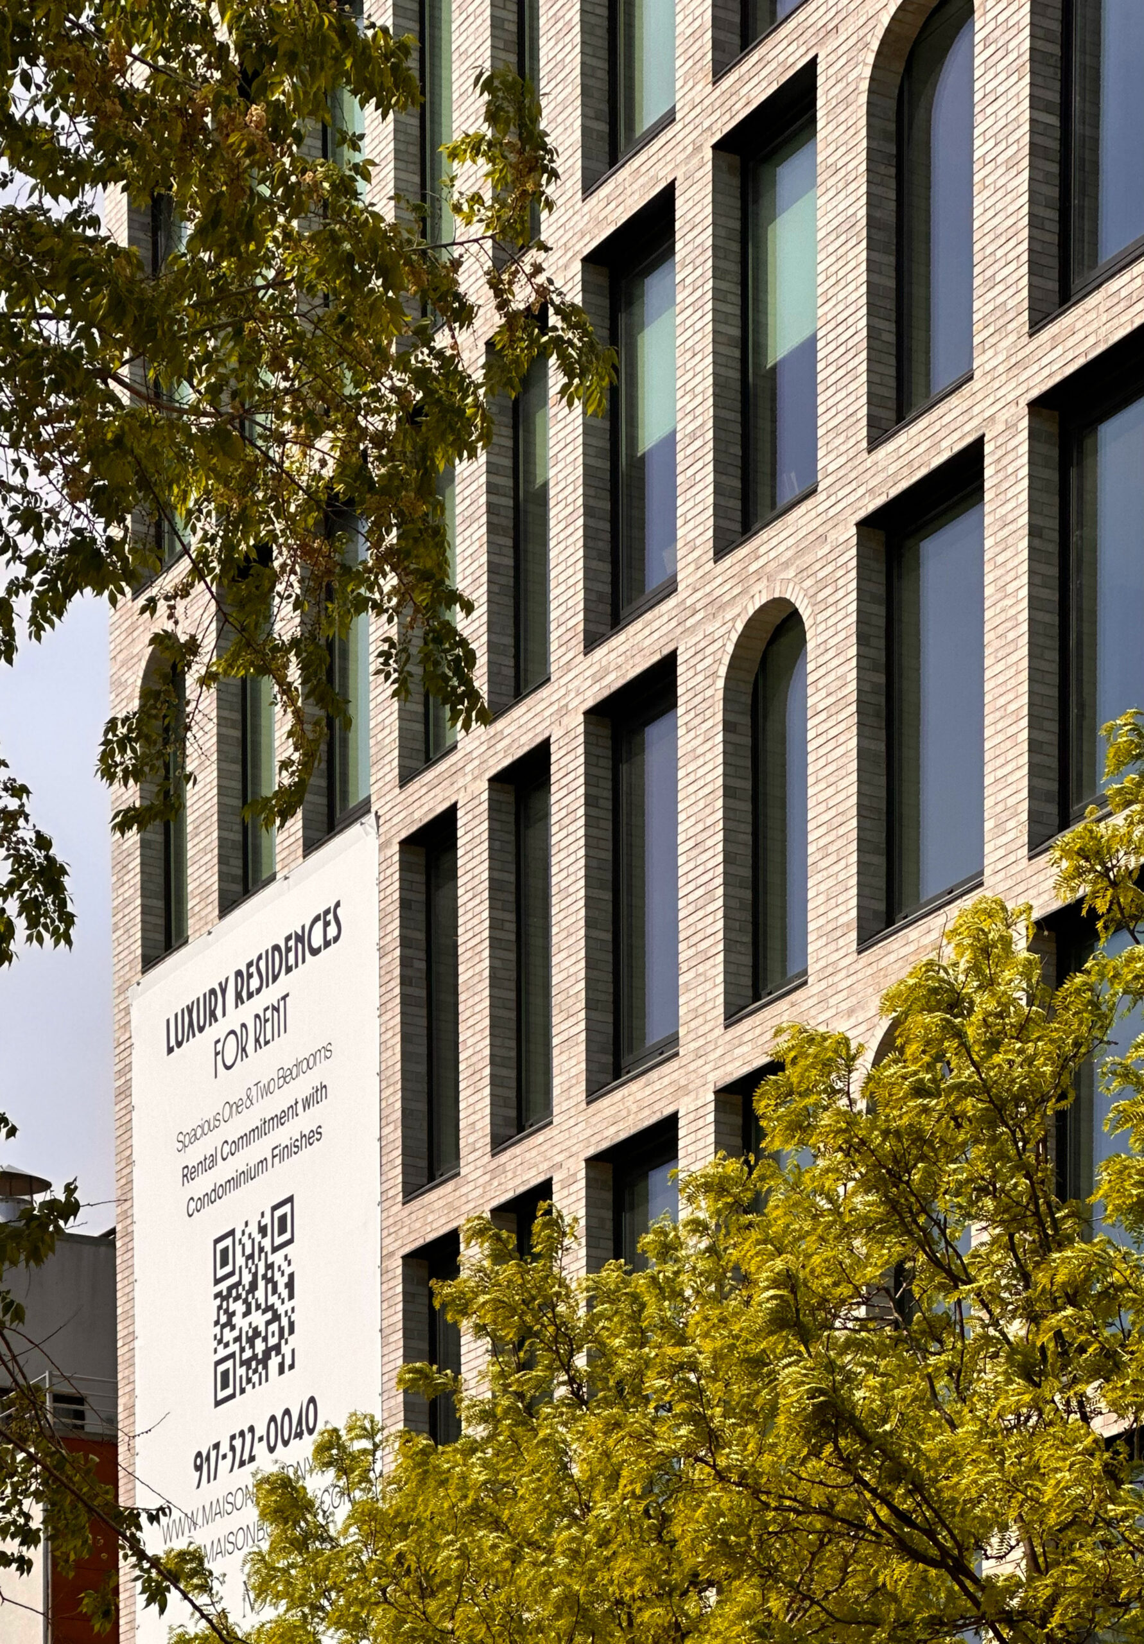
Maison Bond. Photo by Michael Young.
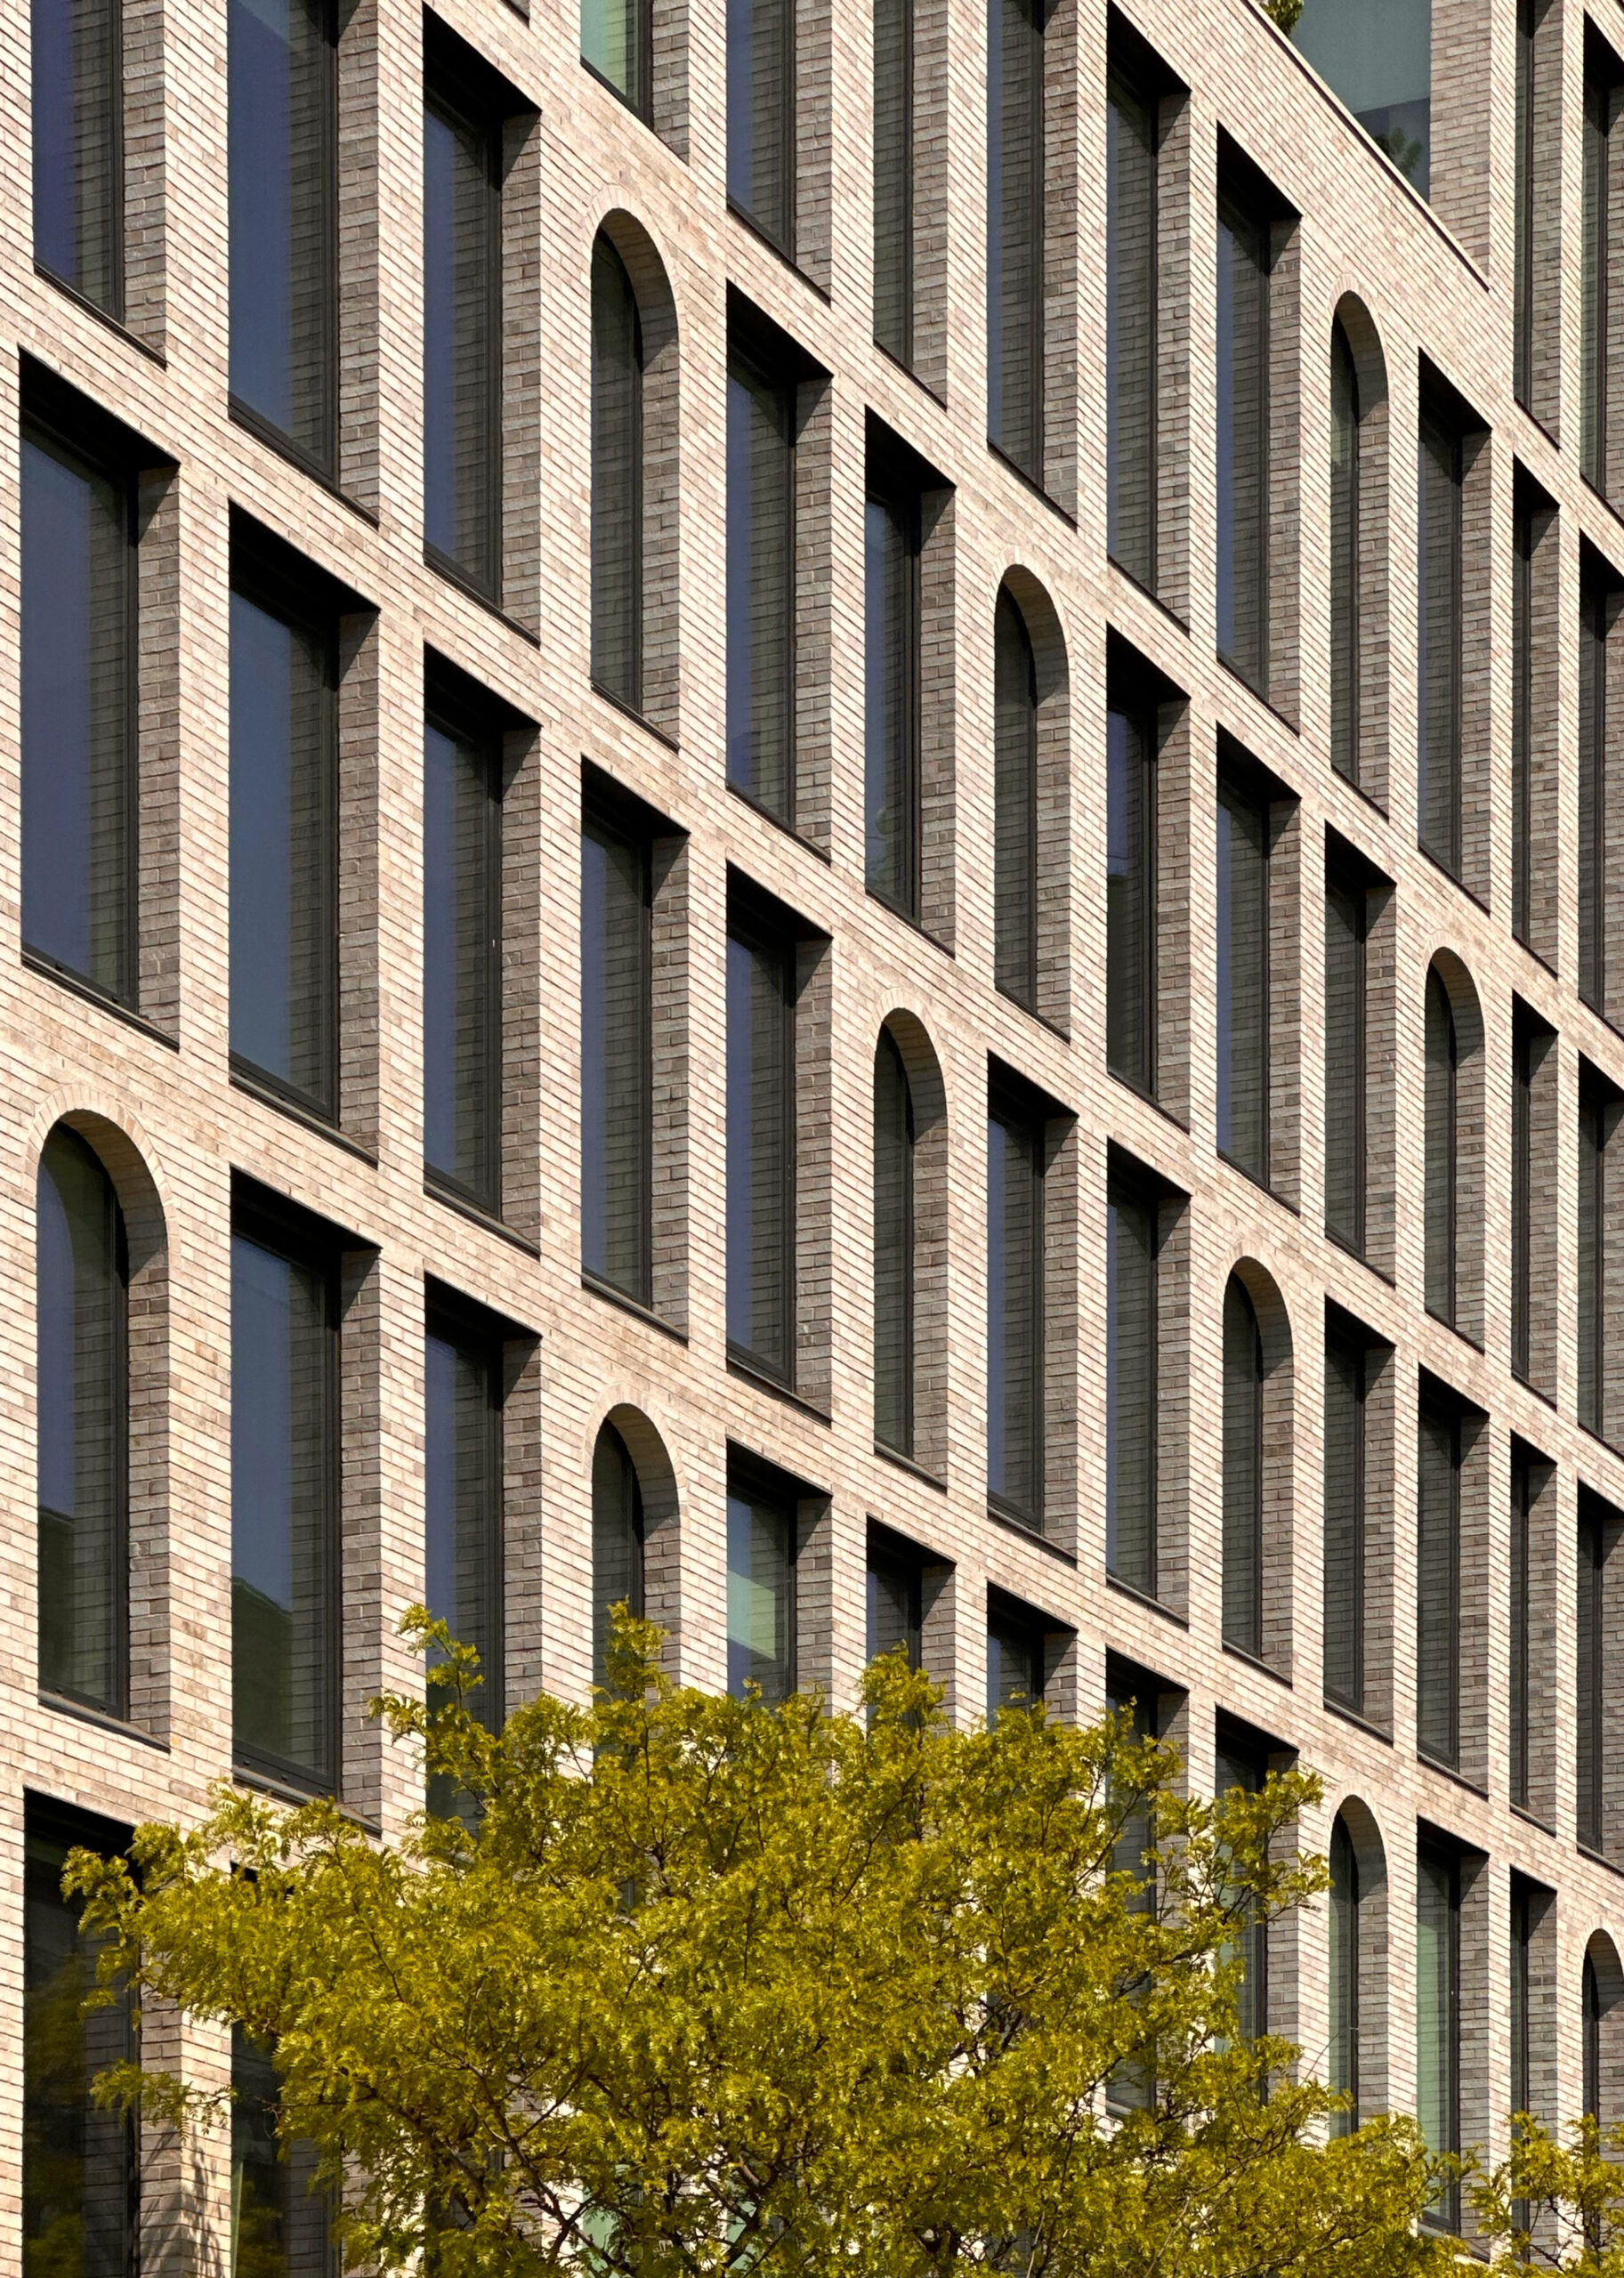
Maison Bond. Photo by Michael Young.
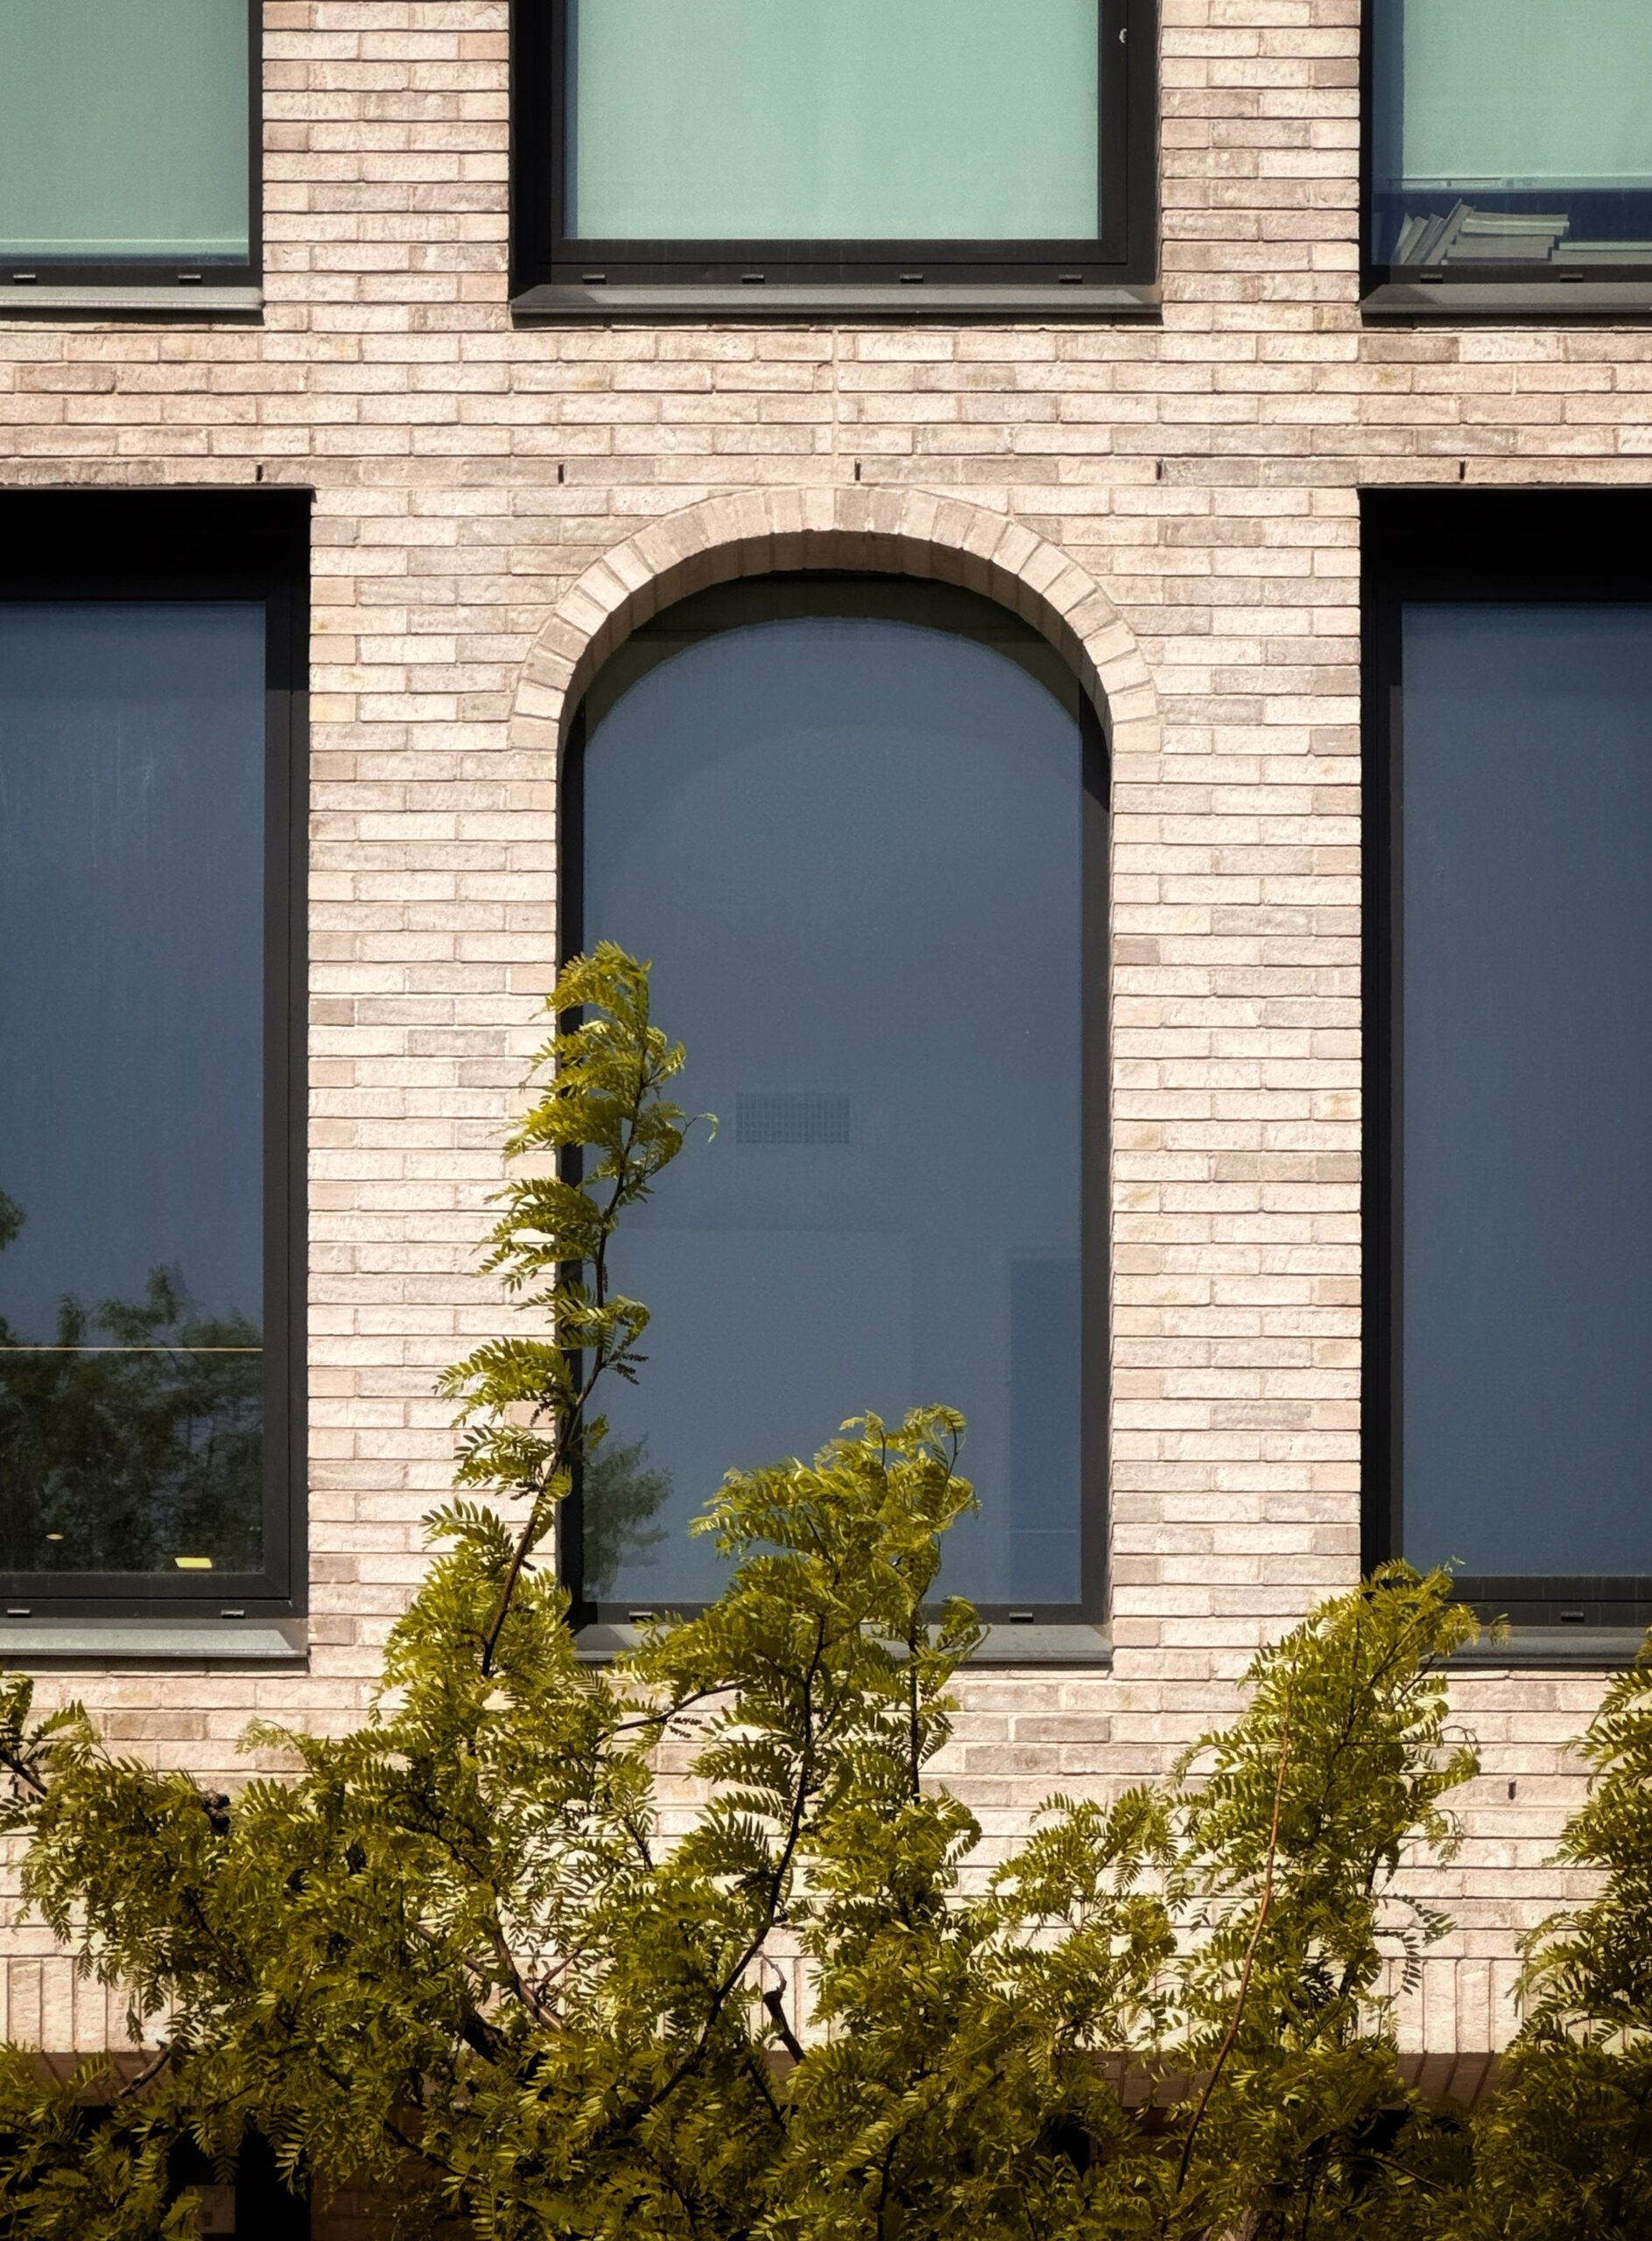
Maison Bond. Photo by Michael Young.
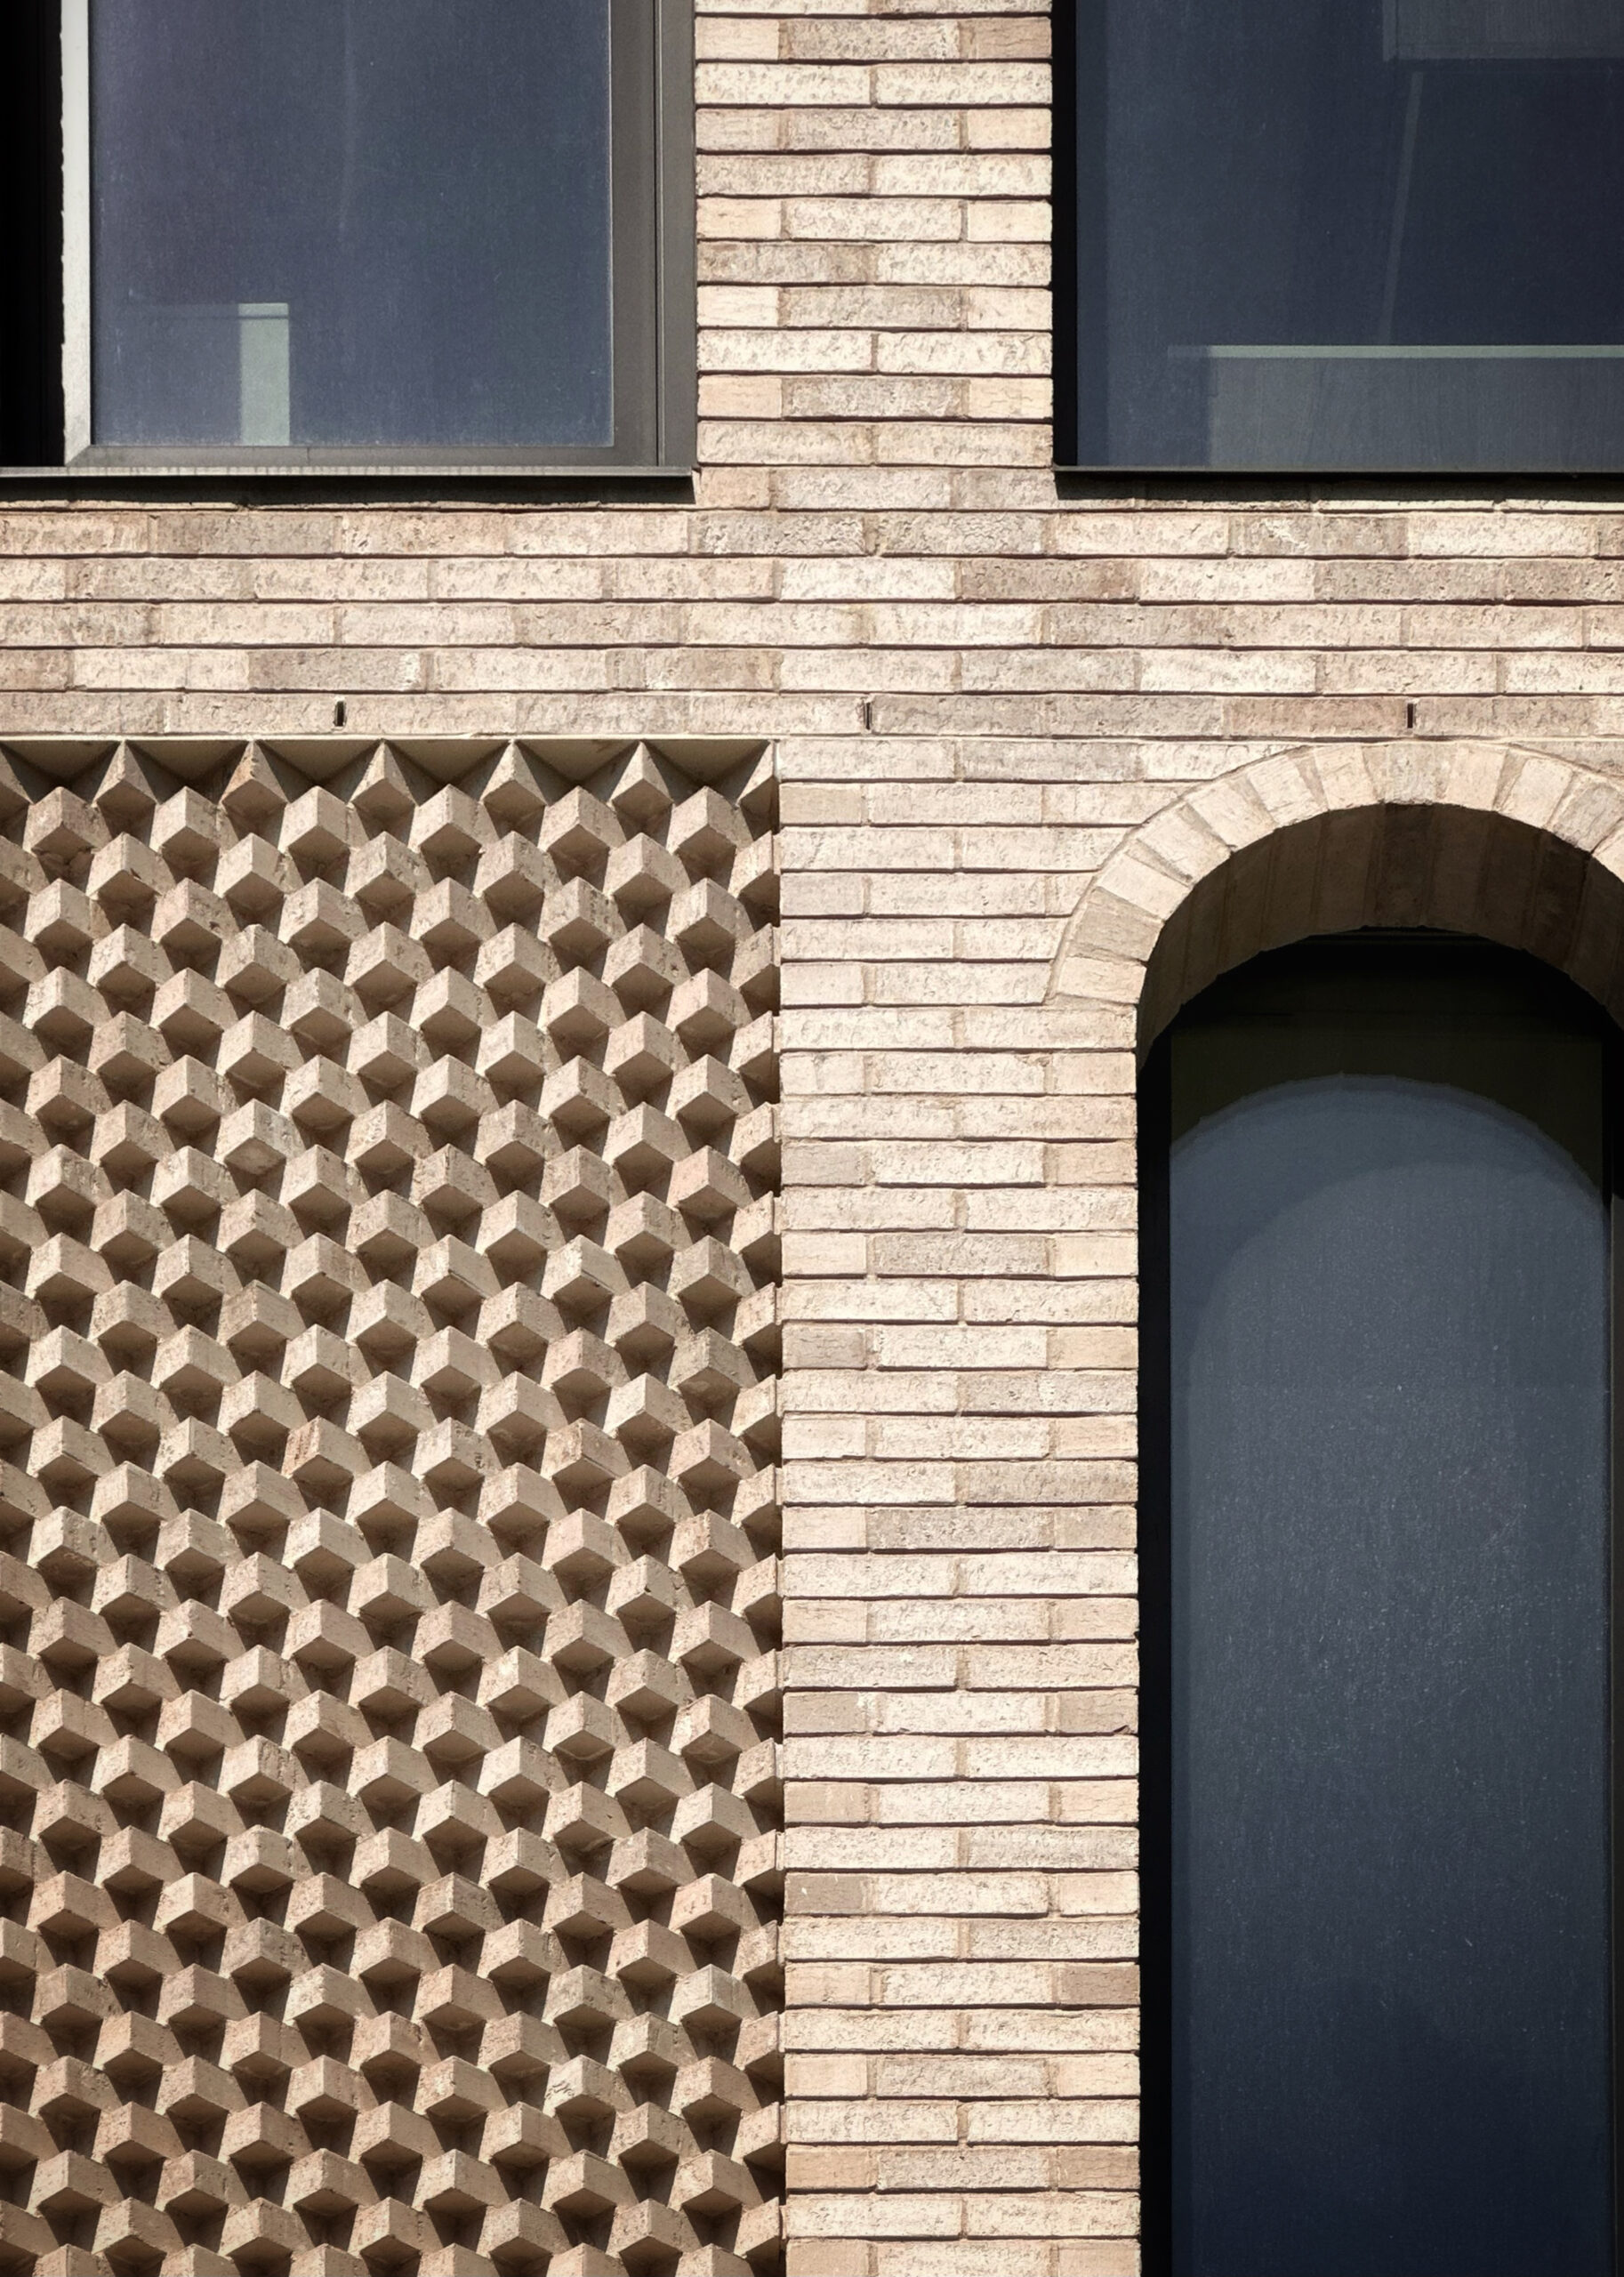
Maison Bond. Photo by Michael Young.
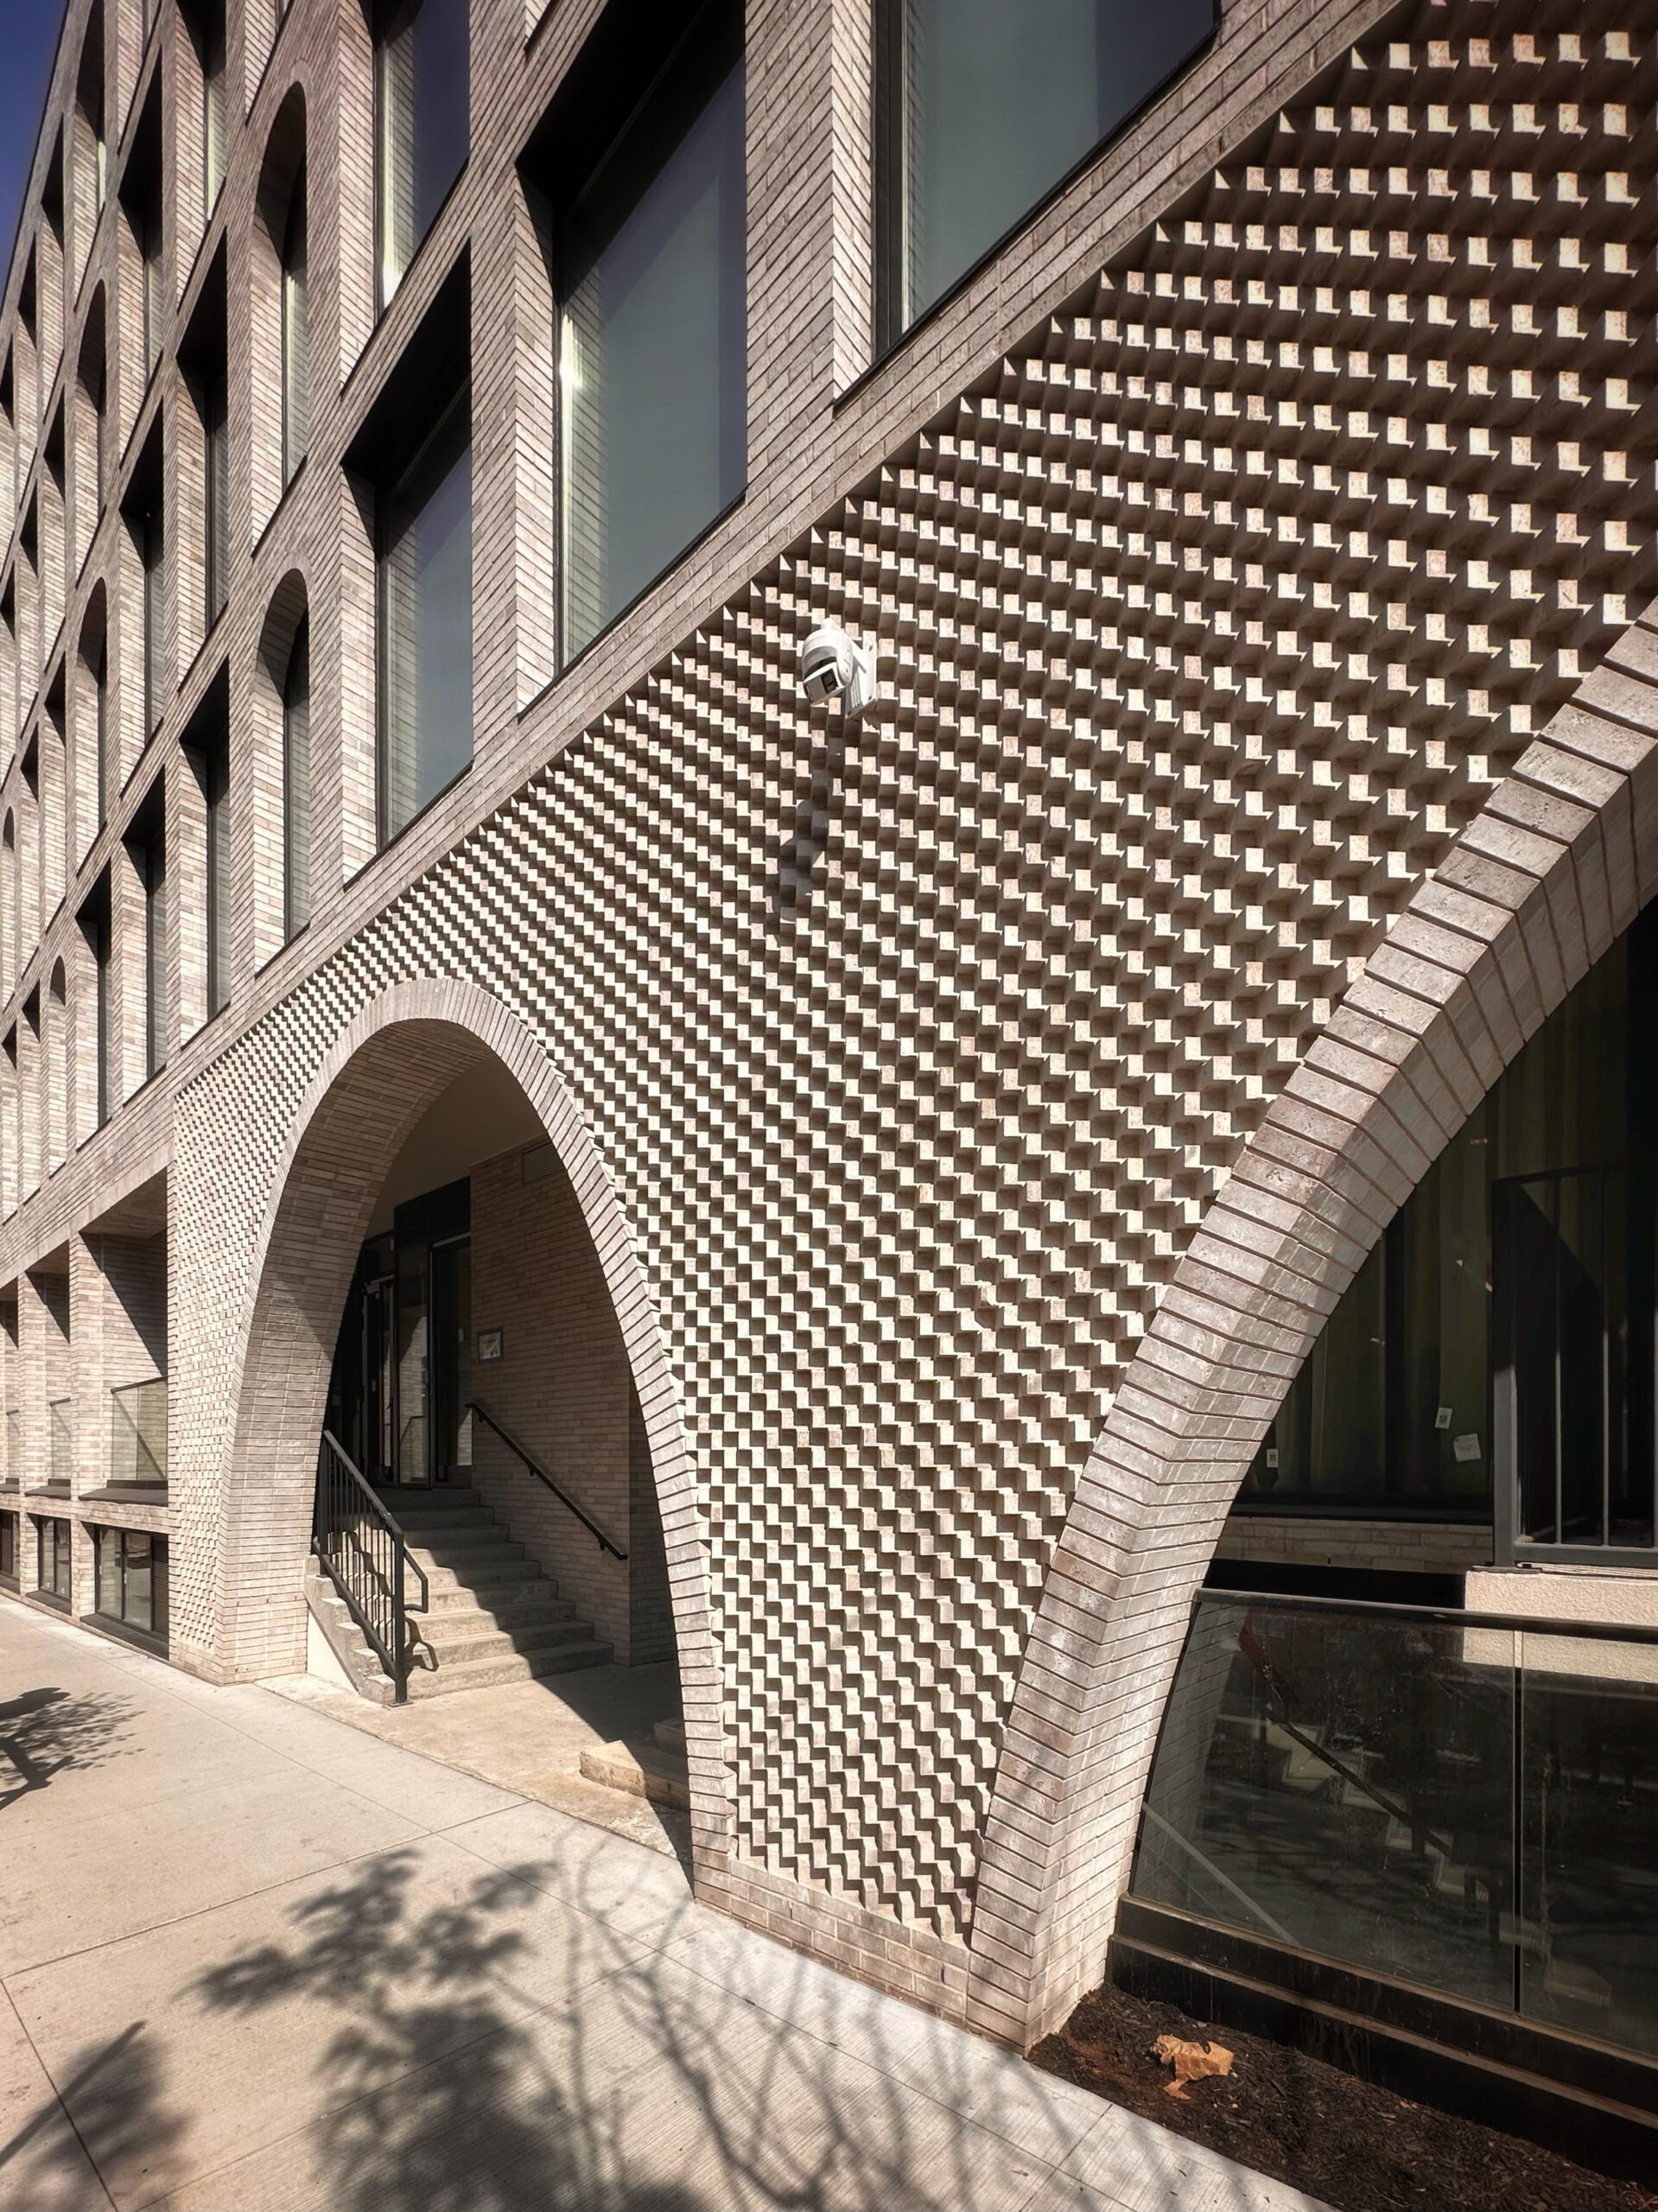
Maison Bond. Photo by Michael Young.
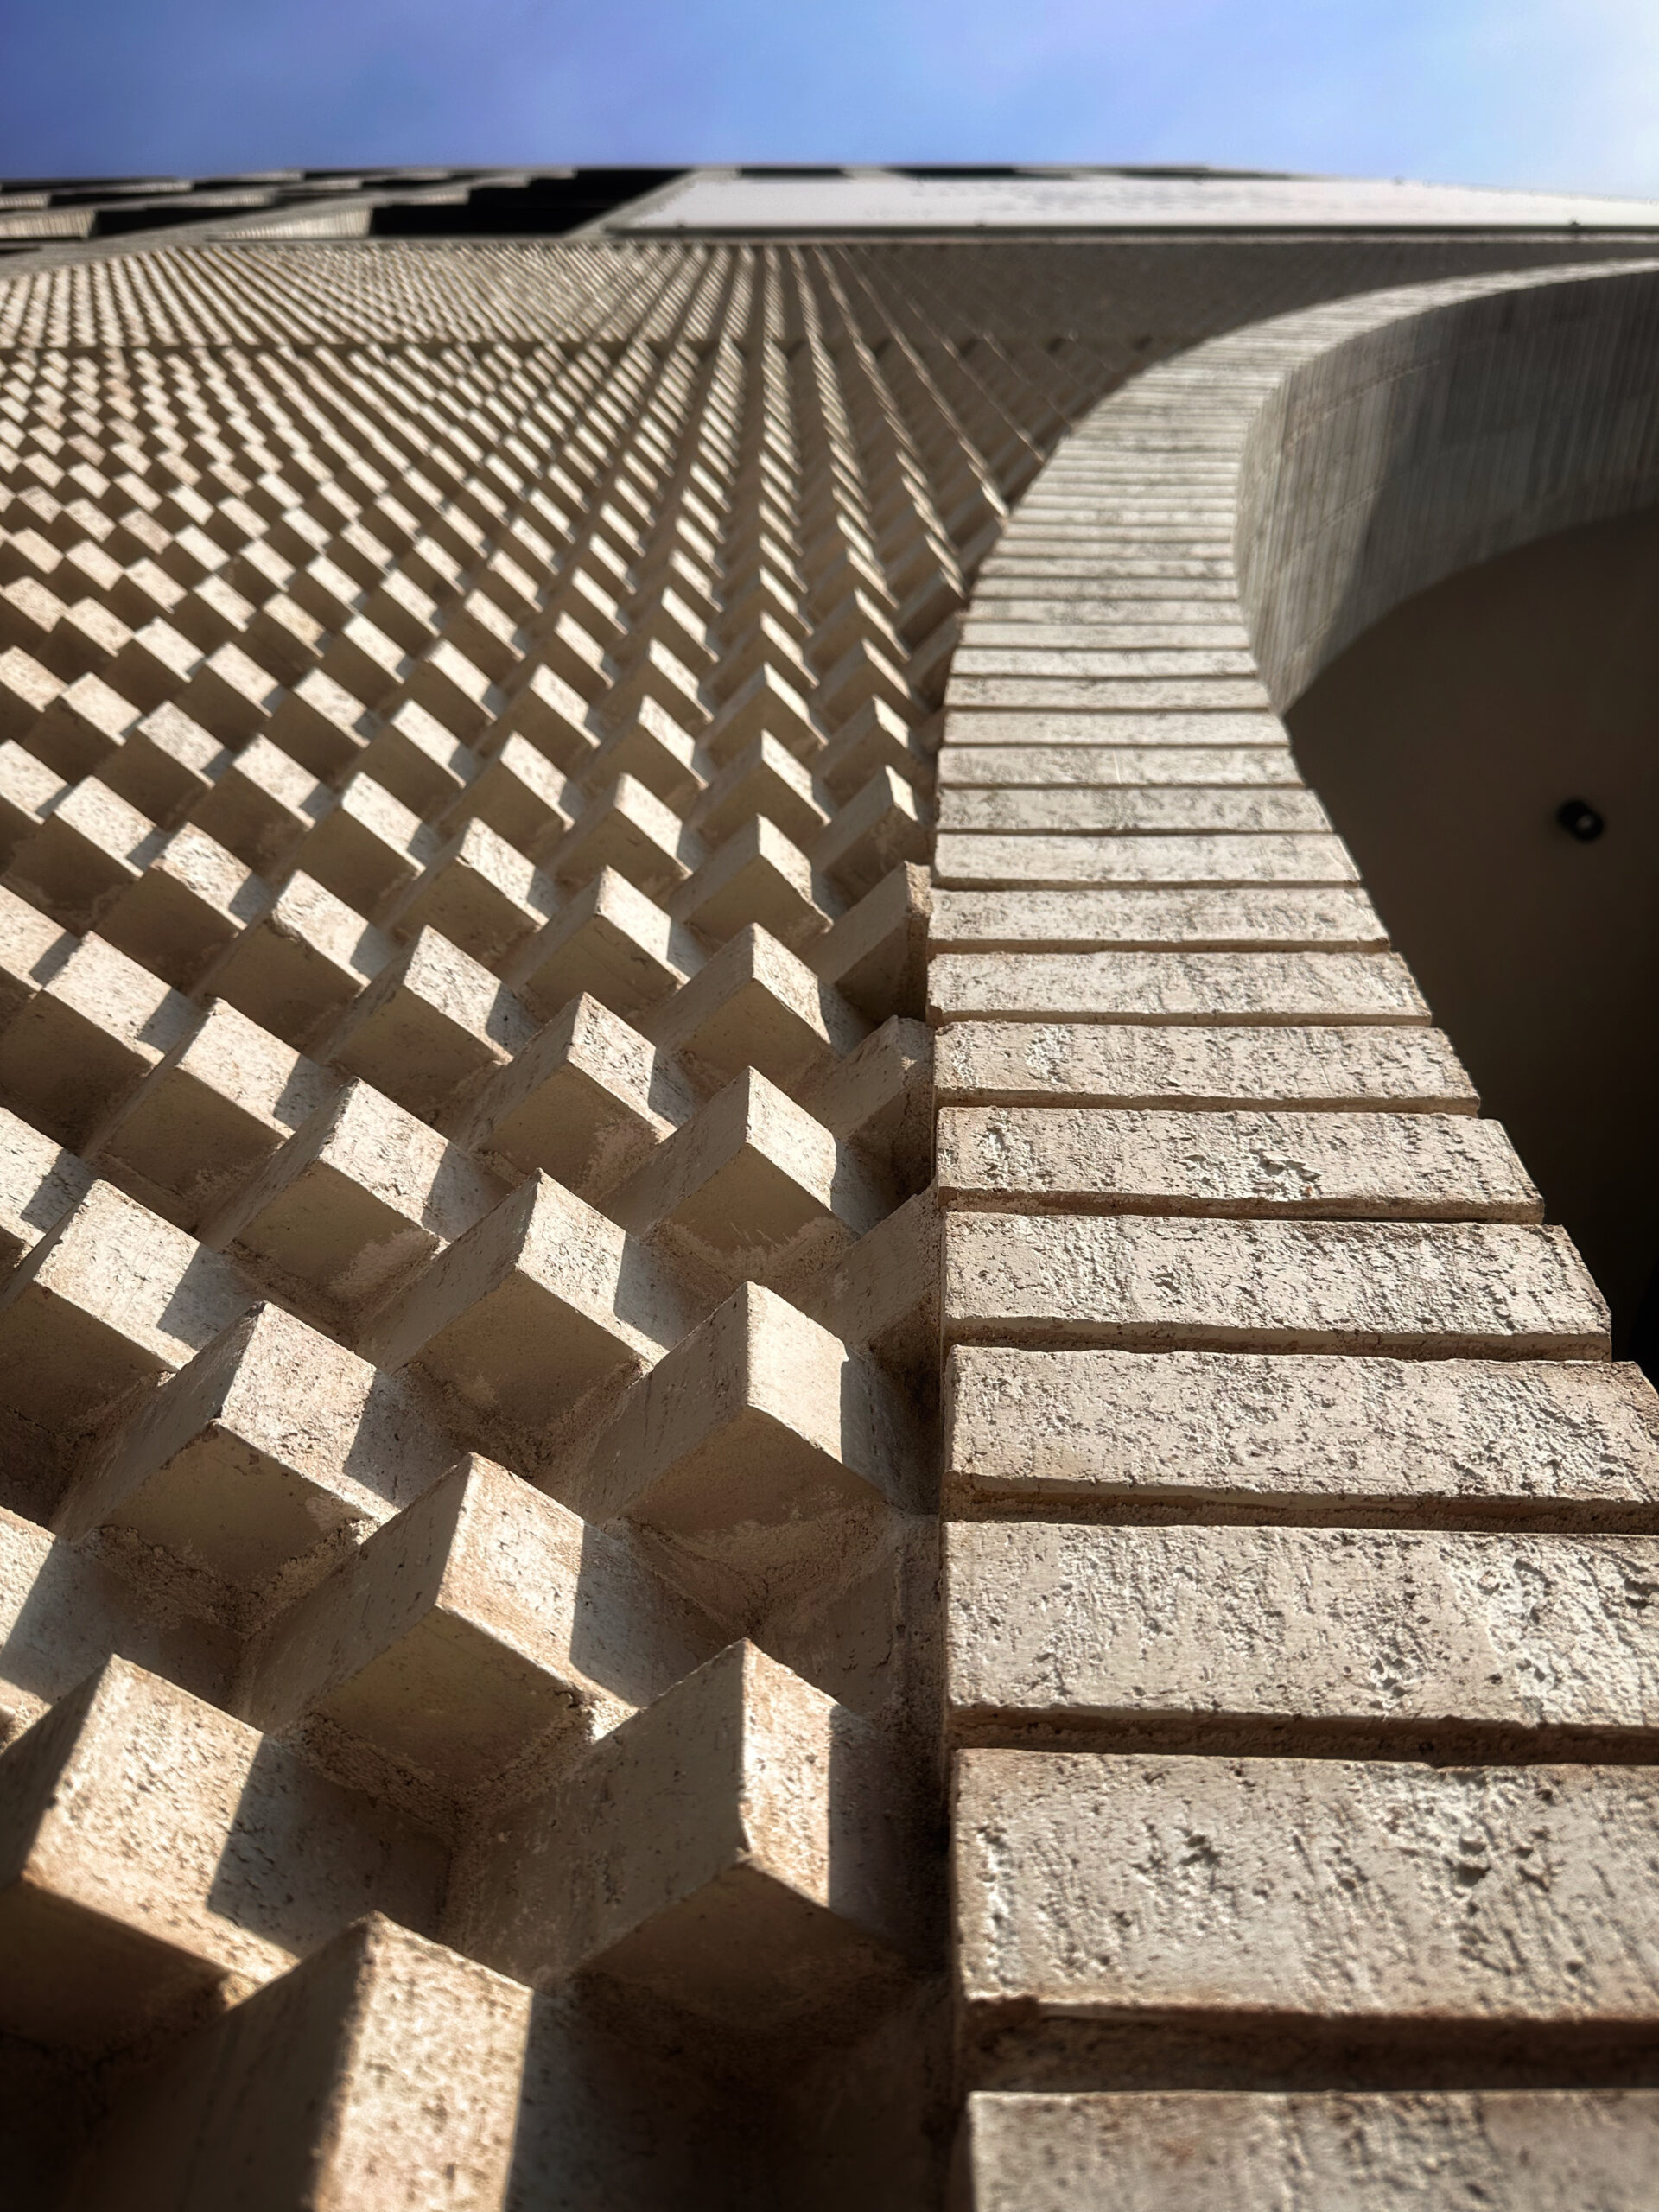
Maison Bond. Photo by Michael Young.
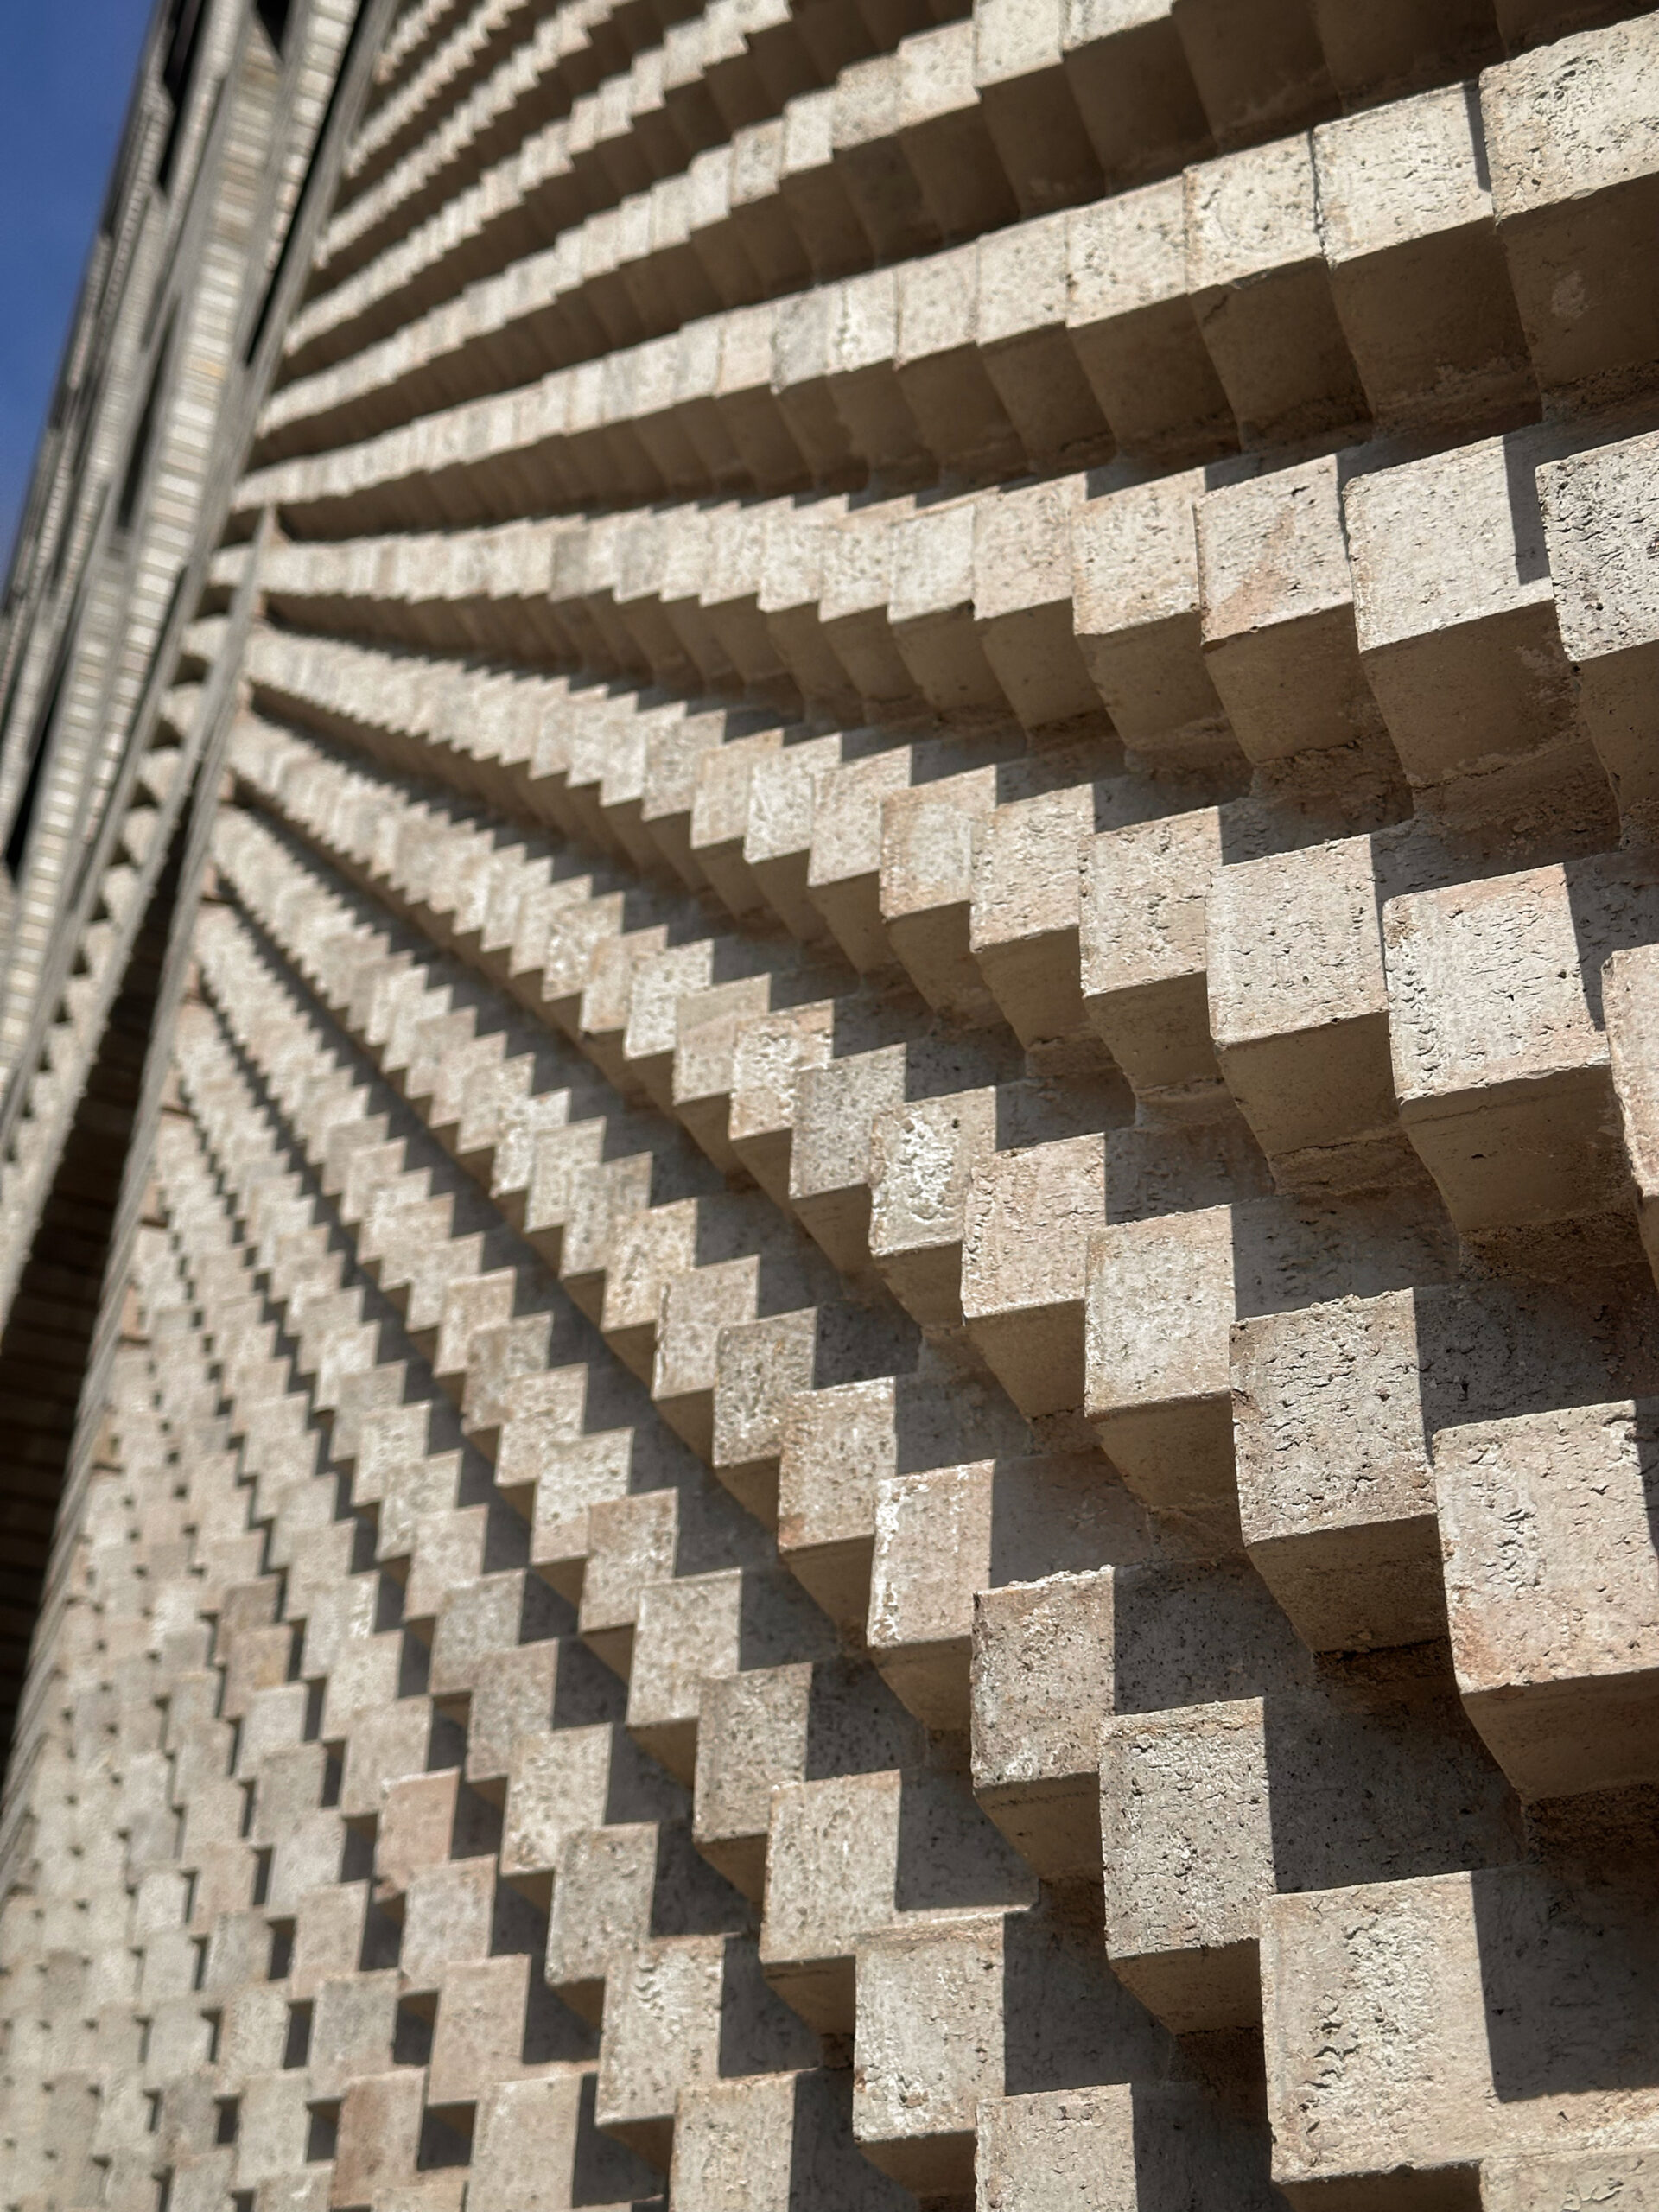
Maison Bond. Photo by Michael Young.
The Masters Division at Nest Seekers International is handling marketing of the homes. Units have ceiling heights that range from 9.5 to 11 feet high, triple-glazed casement windows with custom treatments, white oak floors, in-unit LG washers and dryers, and Mitsubishi VRF central HVAC with acoustic ductwork. Select apartments include private outdoor space.
Kitchens come with custom walnut cabinetry with fluted glass uppers, Taj Mahal quartz countertops and backsplashes, Grohe Concetto pull-down faucets, and integrated appliances including built-in microwaves and Bertazzoni induction ranges. Select residences also have built-in dining tables. Bathrooms are fitted with porcelain tile walls and floors, custom walnut vanities with mirrored medicine cabinets, matte black Grohe fixtures, and either a deep soaking tub or walk-in shower. Studio V Architecture also served as the interior designer for the project.
Residential amenities include a lobby, a 30-foot-long landscaped inner courtyard designed by Tier ll, a rooftop space with grilling stations, a sky lounge, a fitness center with an outdoor yoga terrace, and coworking space.
The project is aiming for LEED Gold Certification.
The nearest subways from the ground-up development are the local F and G trains at the Carroll Street station to the west.
Subscribe to YIMBY’s daily e-mail

Follow YIMBYgram for real-time photo updates
Like YIMBY on Facebook
Follow YIMBY’s Twitter for the latest in YIMBYnews


As for an observation not directly about the actual architecture, I will say the overall color varigation of the brick on this project is superb in my opinion. All the ghastly examples of new builds with the obnoxiously kinetic oatmeal color brick mix that looks like TV static… This is what those should look like instead. Why is that so hard?
The transformation of Gowanus continues to amaze..
Because brick is much more expensive than you think and to get quality brickwork that isnt panelized and trash is not something most developers care to invest in
Your saying specifying a brick shade mix that has 50% less contrast is a budget buster? I really don’t think so. The explanation lies in bad taste and apathy.
Yes, demanding more uniformity of the finish materials is often a major budget buster. It means either rejecting a substantial portion of material (ie- buying 2x the amount of material actually needed, so you can sort out the degree of variation you want and ditch the rest), or producing the material via a much more stringent and labor intensive process.
In the Bronx, this would be a masterpiece.
This is a uniquely beautiful building, a true rarity today. The brickwork is how you do it; take note wayward architects and builders. The visual screen around the rooftop heat pump units should be a mandatory requirement around the city. But dear gawd, did that security camera have to located where it is? Please raise it up 2 feet.
Architects and buildiers need not take note actually they have always known this to be true. Look at the people writing the checks thats how you get crap materials.
In an age where a high-res camera can fit on the head of a pin, it’s made even more cringeworthy.
Could it be that this security camera’s seemingly clumsy visibility is part of its planned deterrence?
YIMBY
appreciate your coverage of the happenings in Gowanus.Would really appreciate coverage of all the retail space and if there’s any updates with new tenants coming in. For the local neighborhood, the retail space is key.
This building has some very interesting brickwork and playful distribution of arches. However, I am not fond of the “Jaws” corner entrance.
I don’t get the random arched windows, but the brickwork is really beautiful in person.
This is hideous.
Brickwork/quality A, Design C-
4,644 square feet of manufacturing space Very unusual? Is this for some craft manufacturing in hipster Brooklyn?
I don’t get this building? I appreciate the craftsmanship and brickwork, but the scale and cut outs are odd for the setting. Looks out of place. Would like to see this in a skyscraper format…
This is an excellent lower/mid rise project. This is how you do design urbanism. This is how you do contemporary brickwork. That lattice pattern is like a kinetic sculpture, except nothing is moving but the shadows.
My only petpeeve is the quality of execution, the craftsmanship could be better. Seeing mortar cement left slattered on the bricks is bothersome for such a project. The brick workers could’ve just put a bit more care into wiping out the excess mortar before it harden.
My only question is how do the bricks on , or rather under the semi arches at the corner gold up. Isn’t there’s a lot of momentum pushing down on that corner to have those bricks hovering like that?
Damascus, but not bad
Will it flood? Will the Superfund site off-gas into the building?