
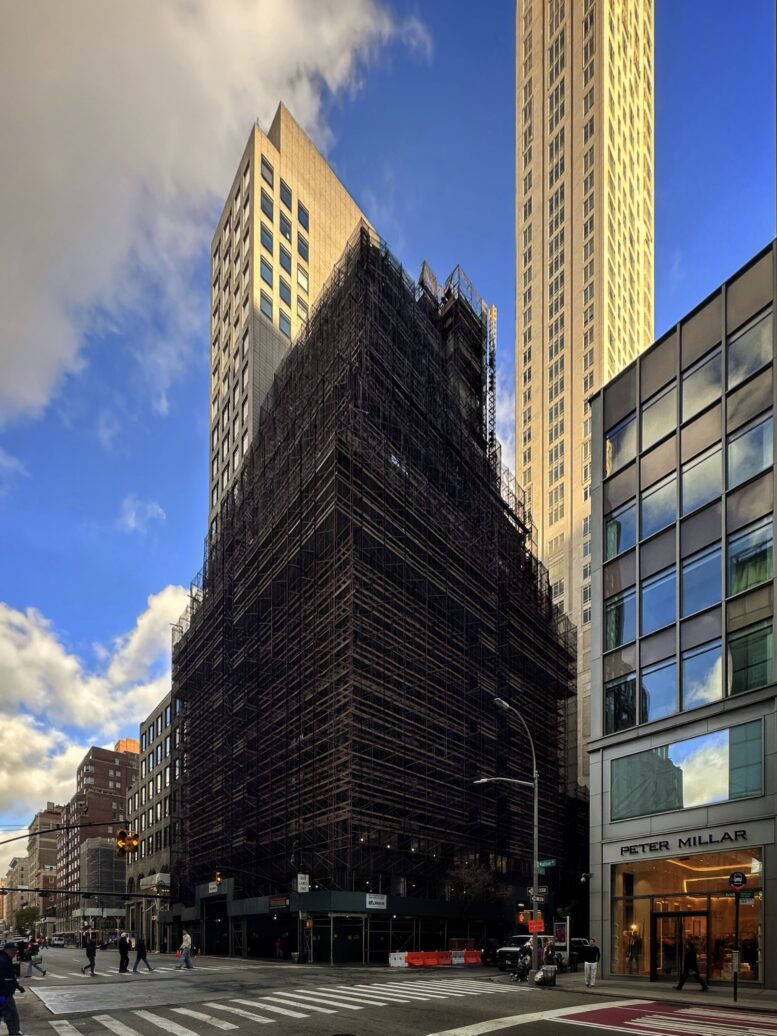
The fourth-tallest building on our year-end countdown is 655 Madison Avenue, a proposed 1,162-foot mixed-use supertall on Manhattan’s Upper East Side. Designed by Beyer Blinder Belle and developed by Extell, the 74-story structure will span 764,698 square feet and yield 154 condominium units with an average scope of 3,091 square feet, as well as approximately 233,000 square feet of commercial and retail space on the lower levels. The property is located at the corner of Madison Avenue and East 60th Street.
The glass curtain wall appears to have been fully removed from the current 24-story occupant of the site since our last on-site update in early April, when the shroud of scaffolding and construction netting had recently covered the superstructure. A hoist has been assembled on the eastern elevation to aid in the interior gutting.
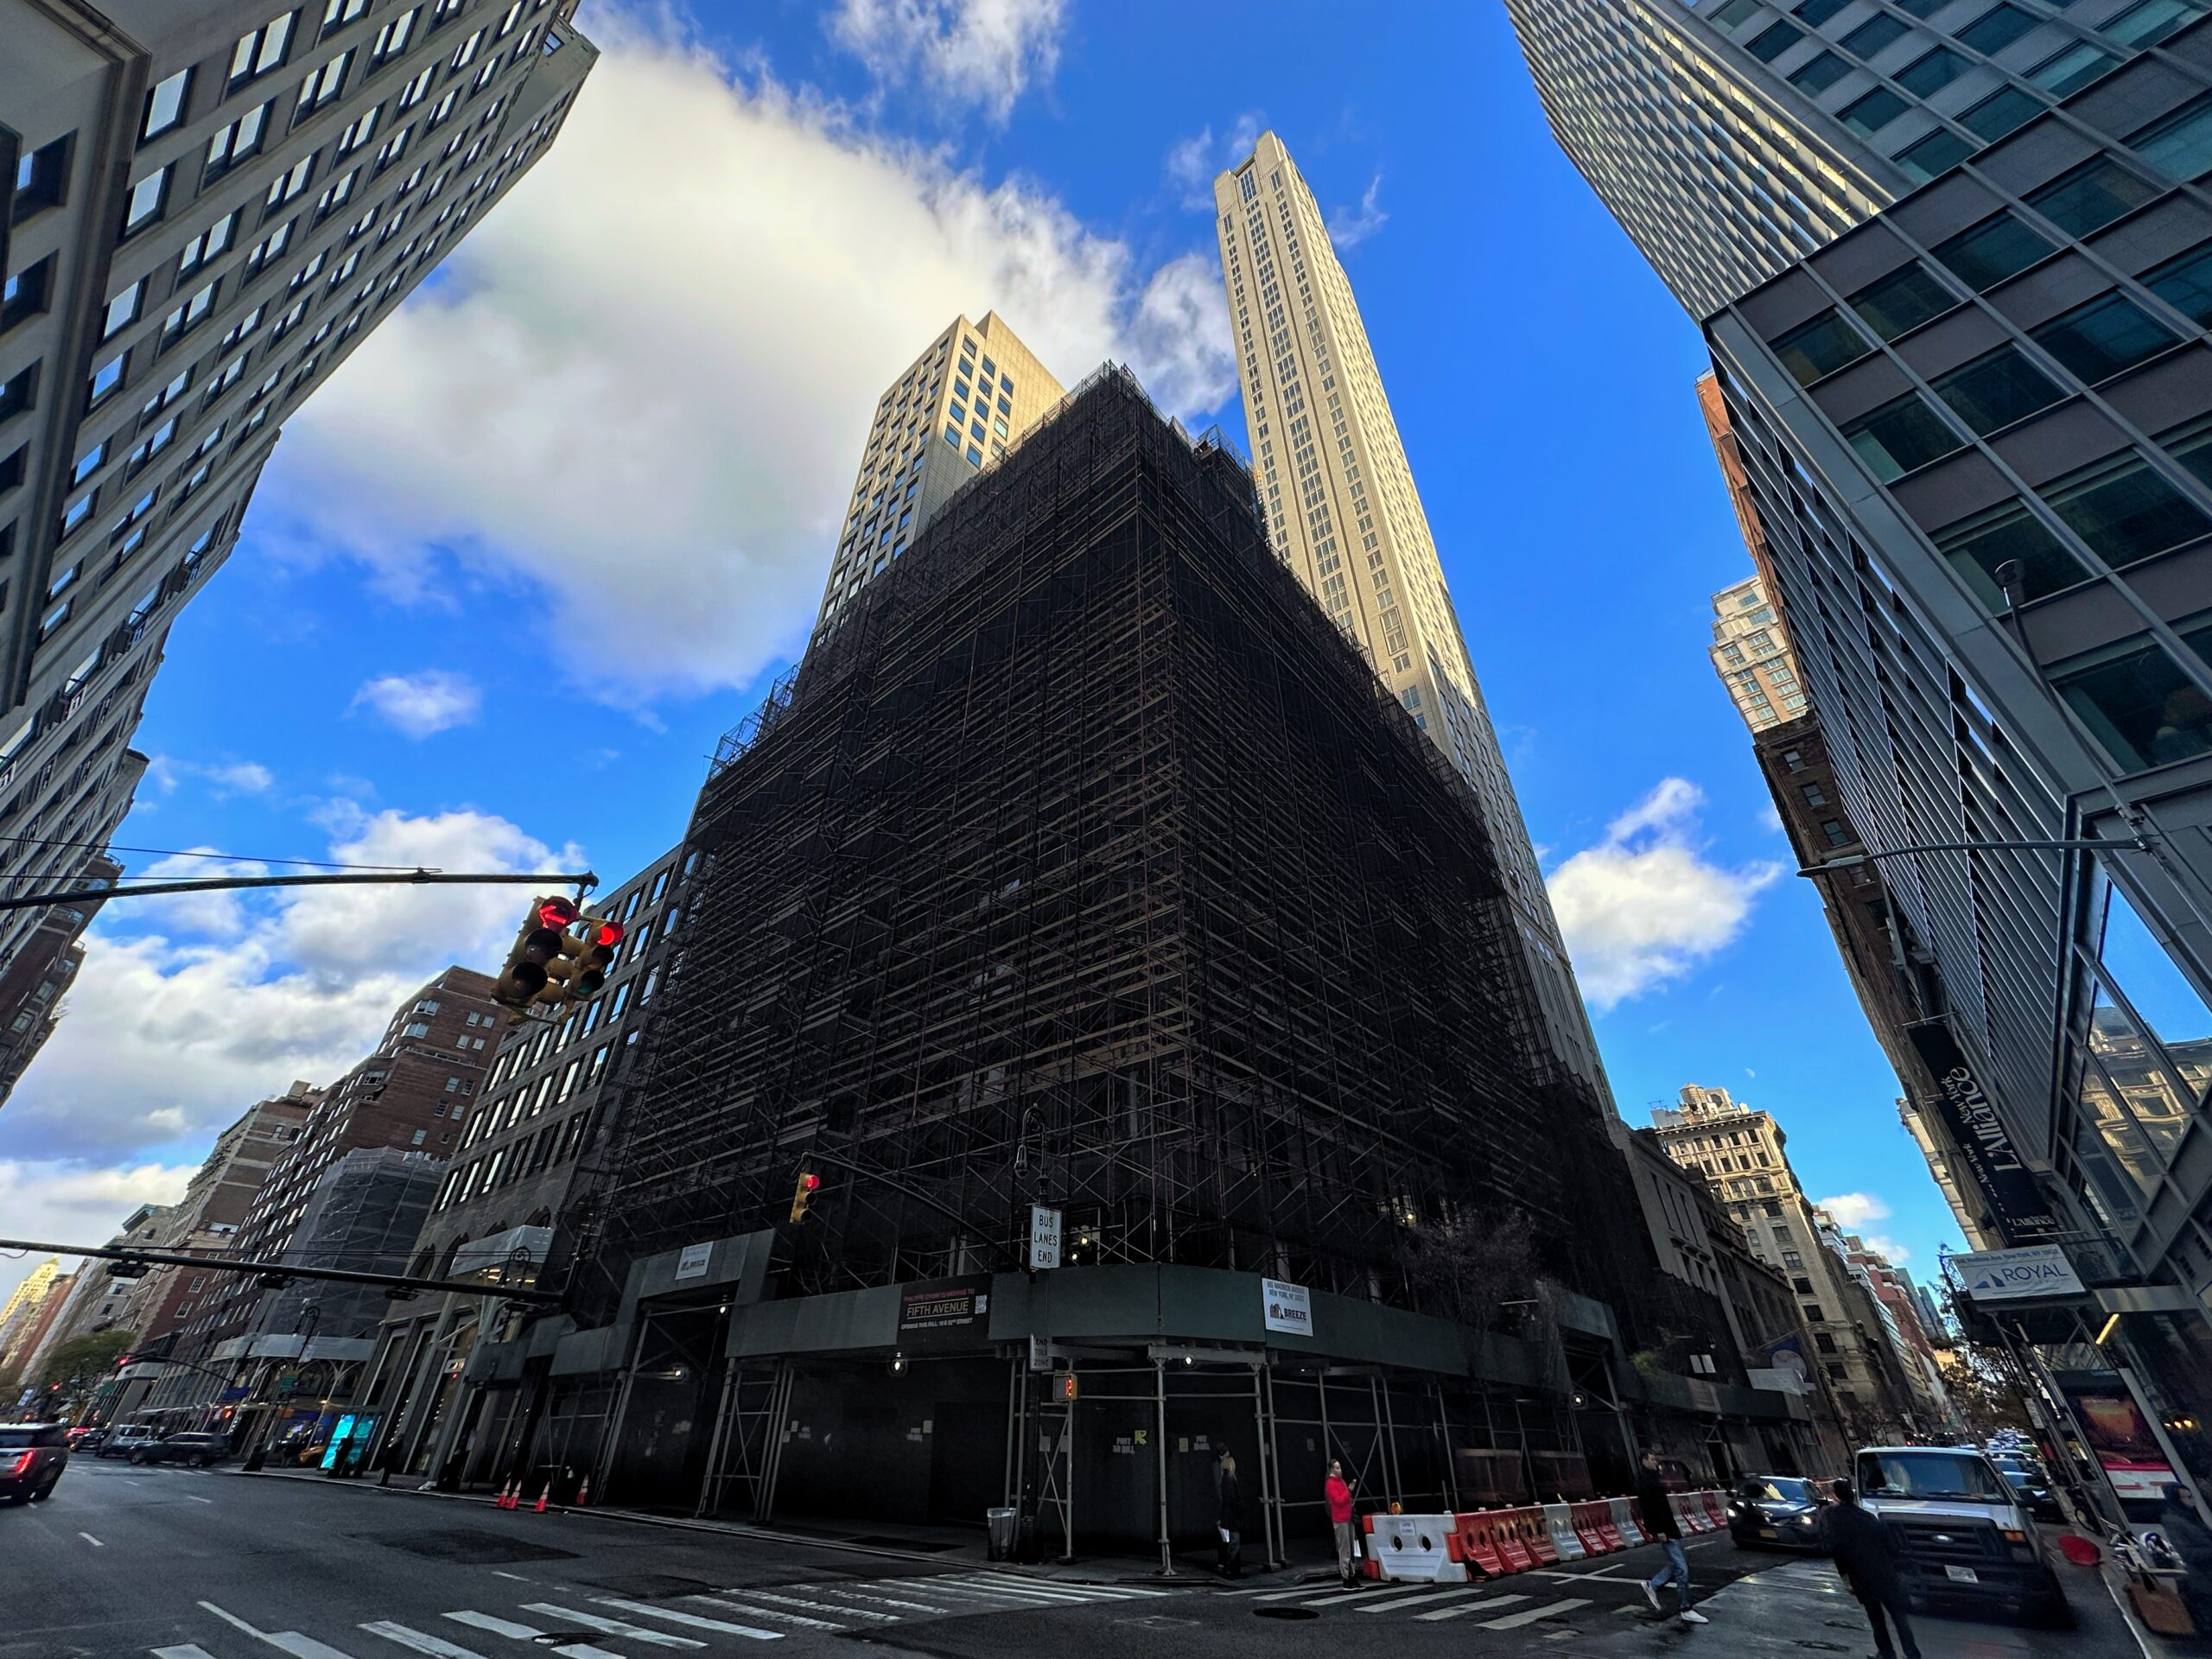
655 Madison Avenue. Photo by Michael Young.
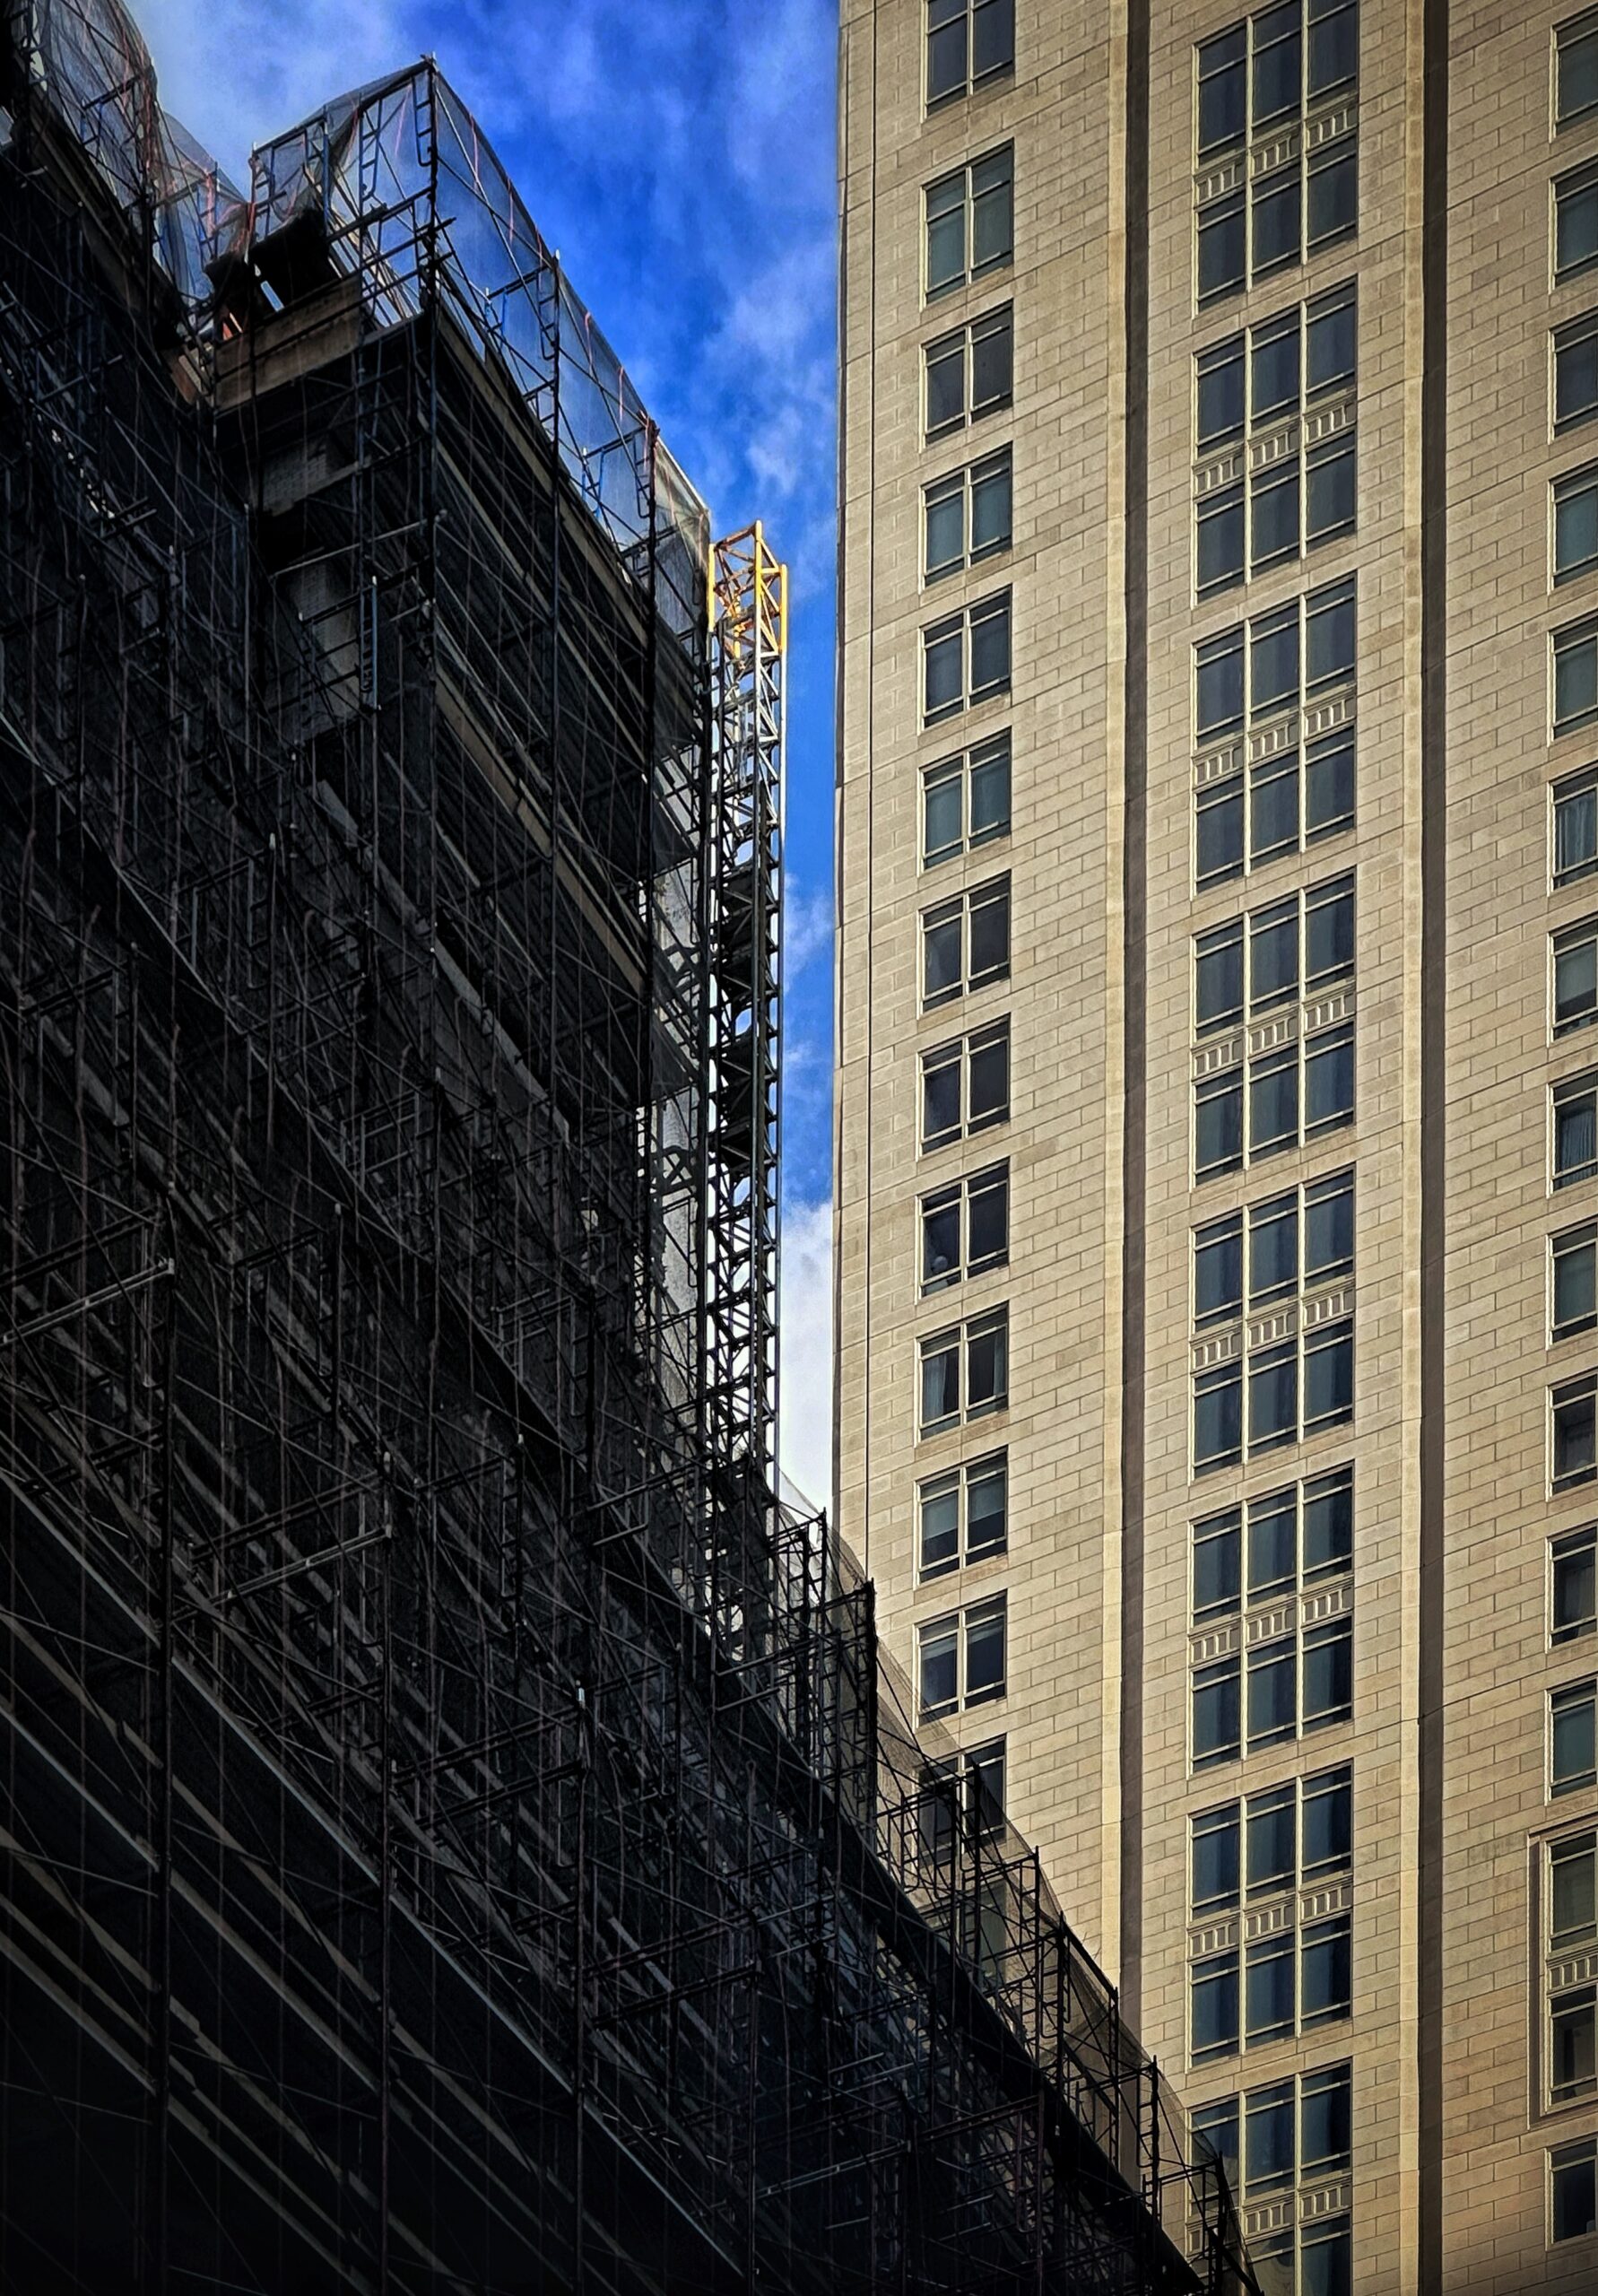
655 Madison Avenue. Photo by Michael Young.
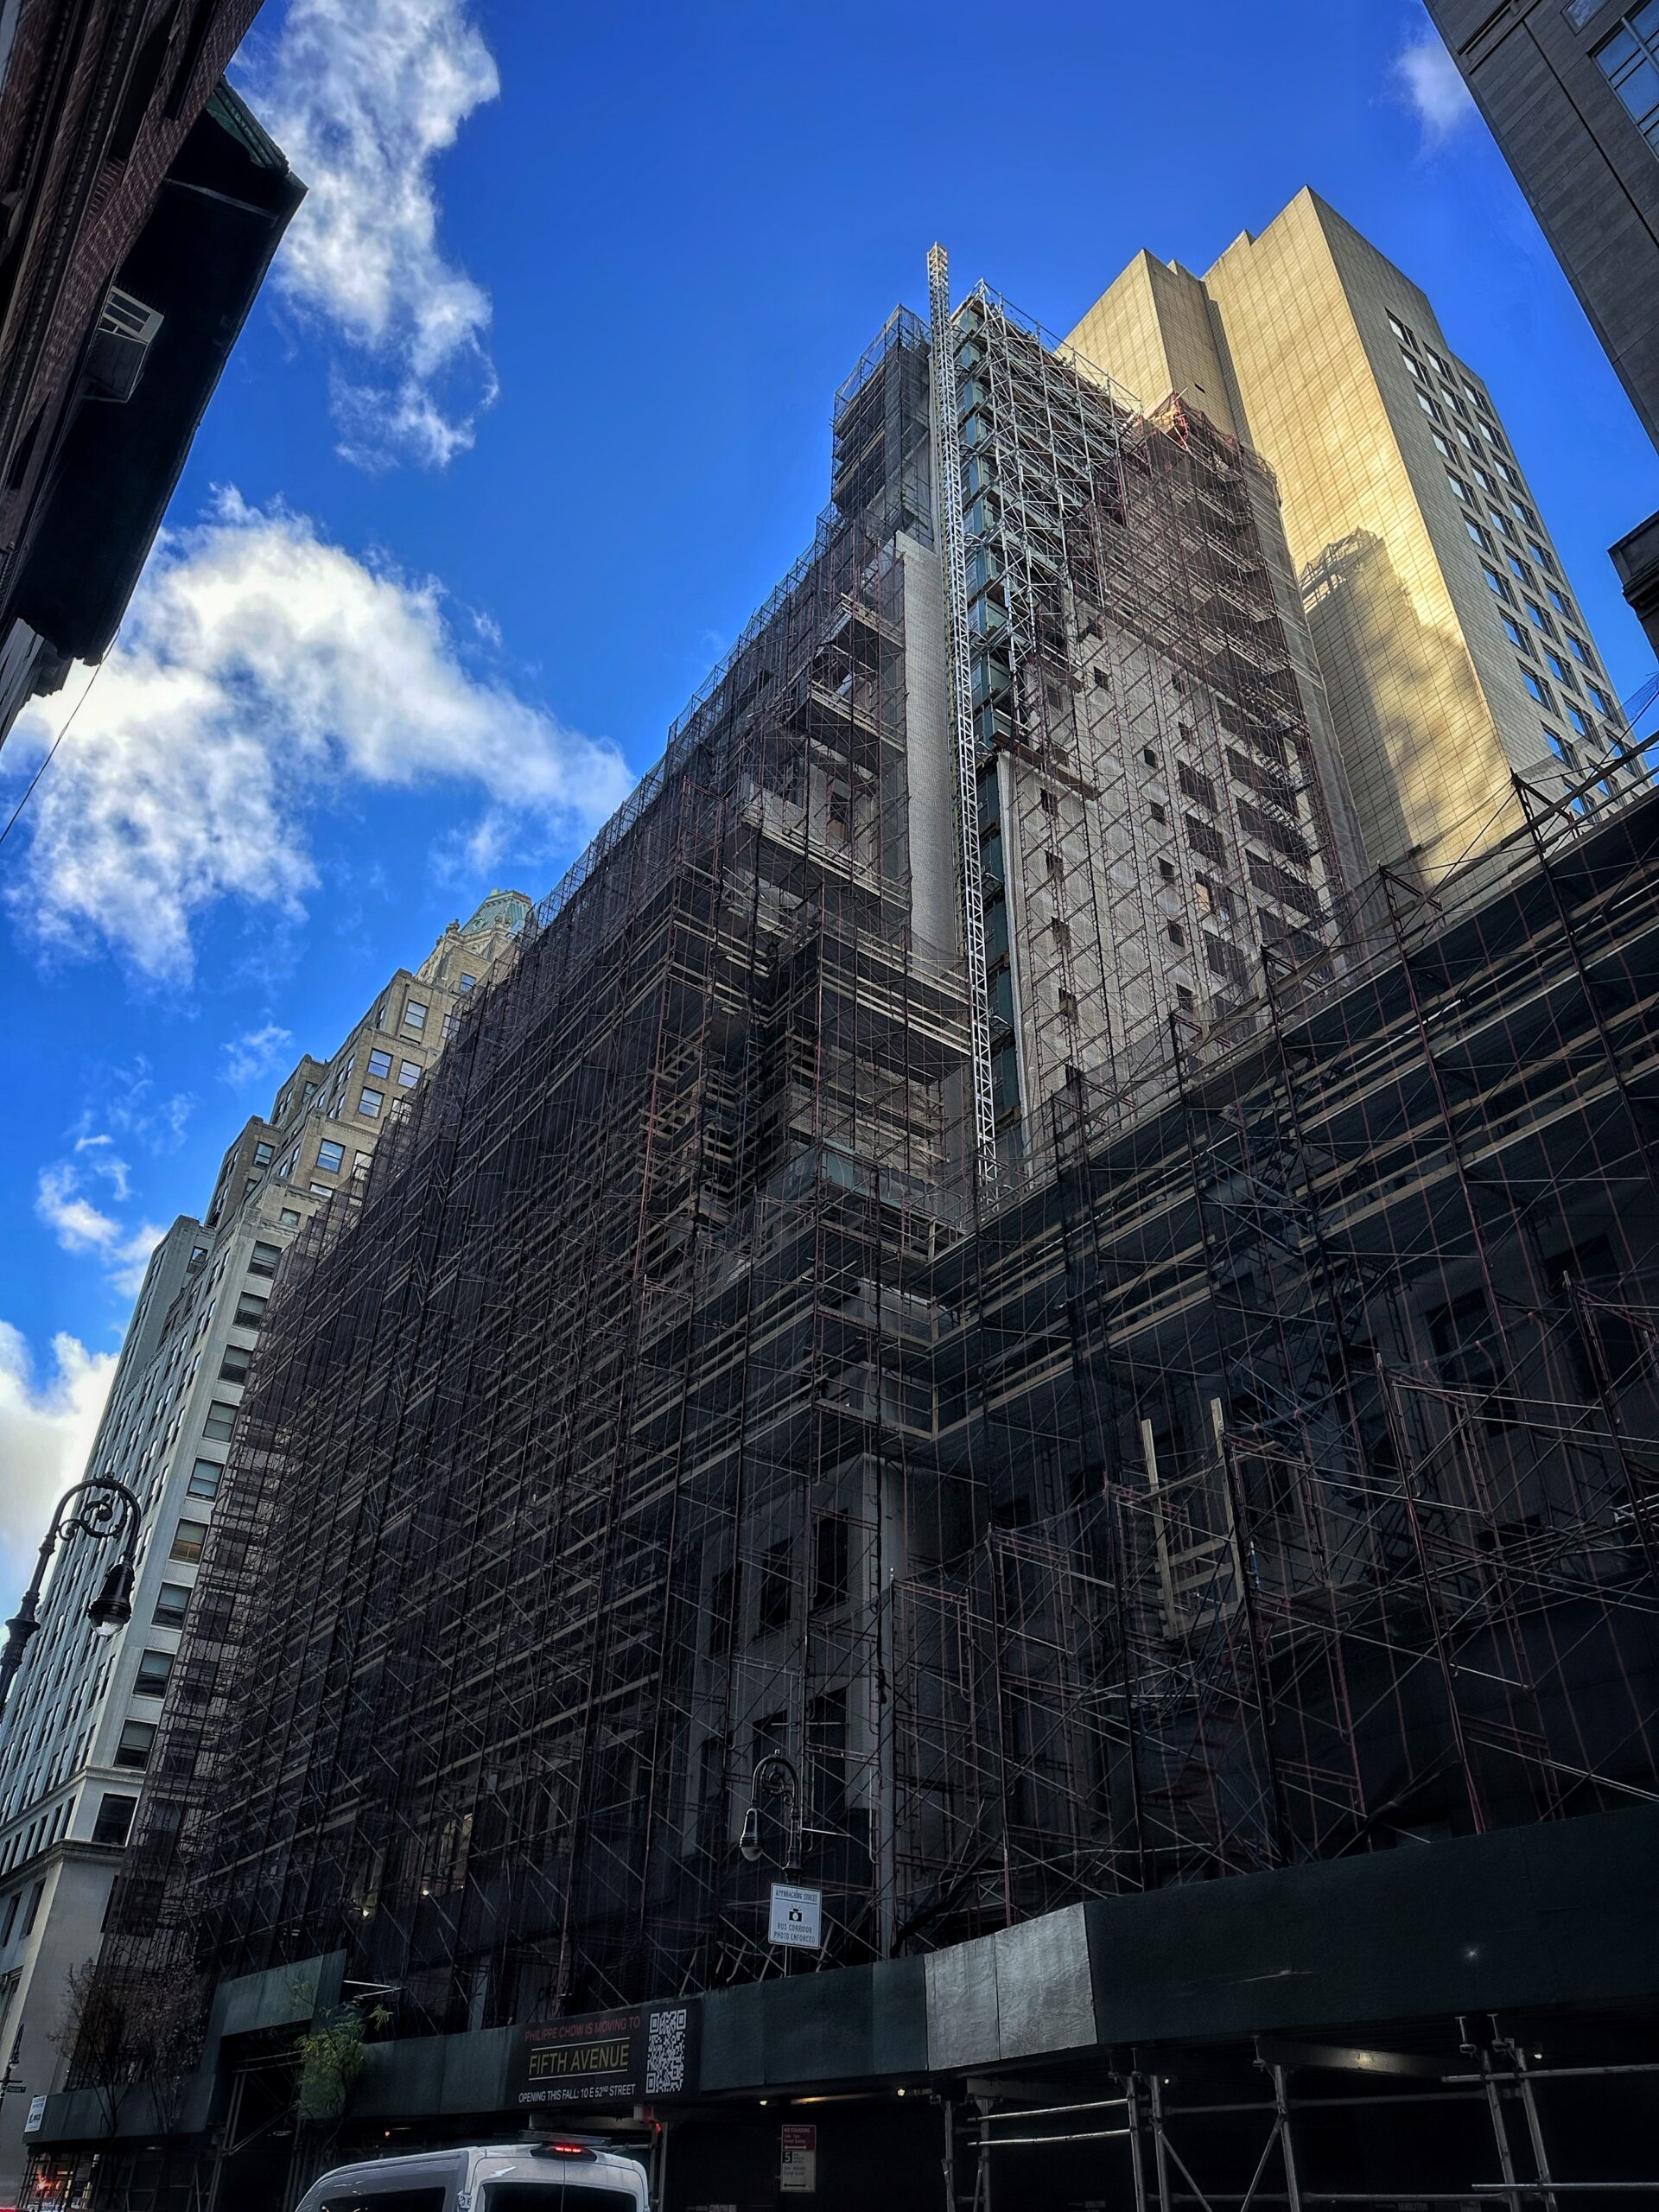
655 Madison Avenue. Photo by Michael Young.
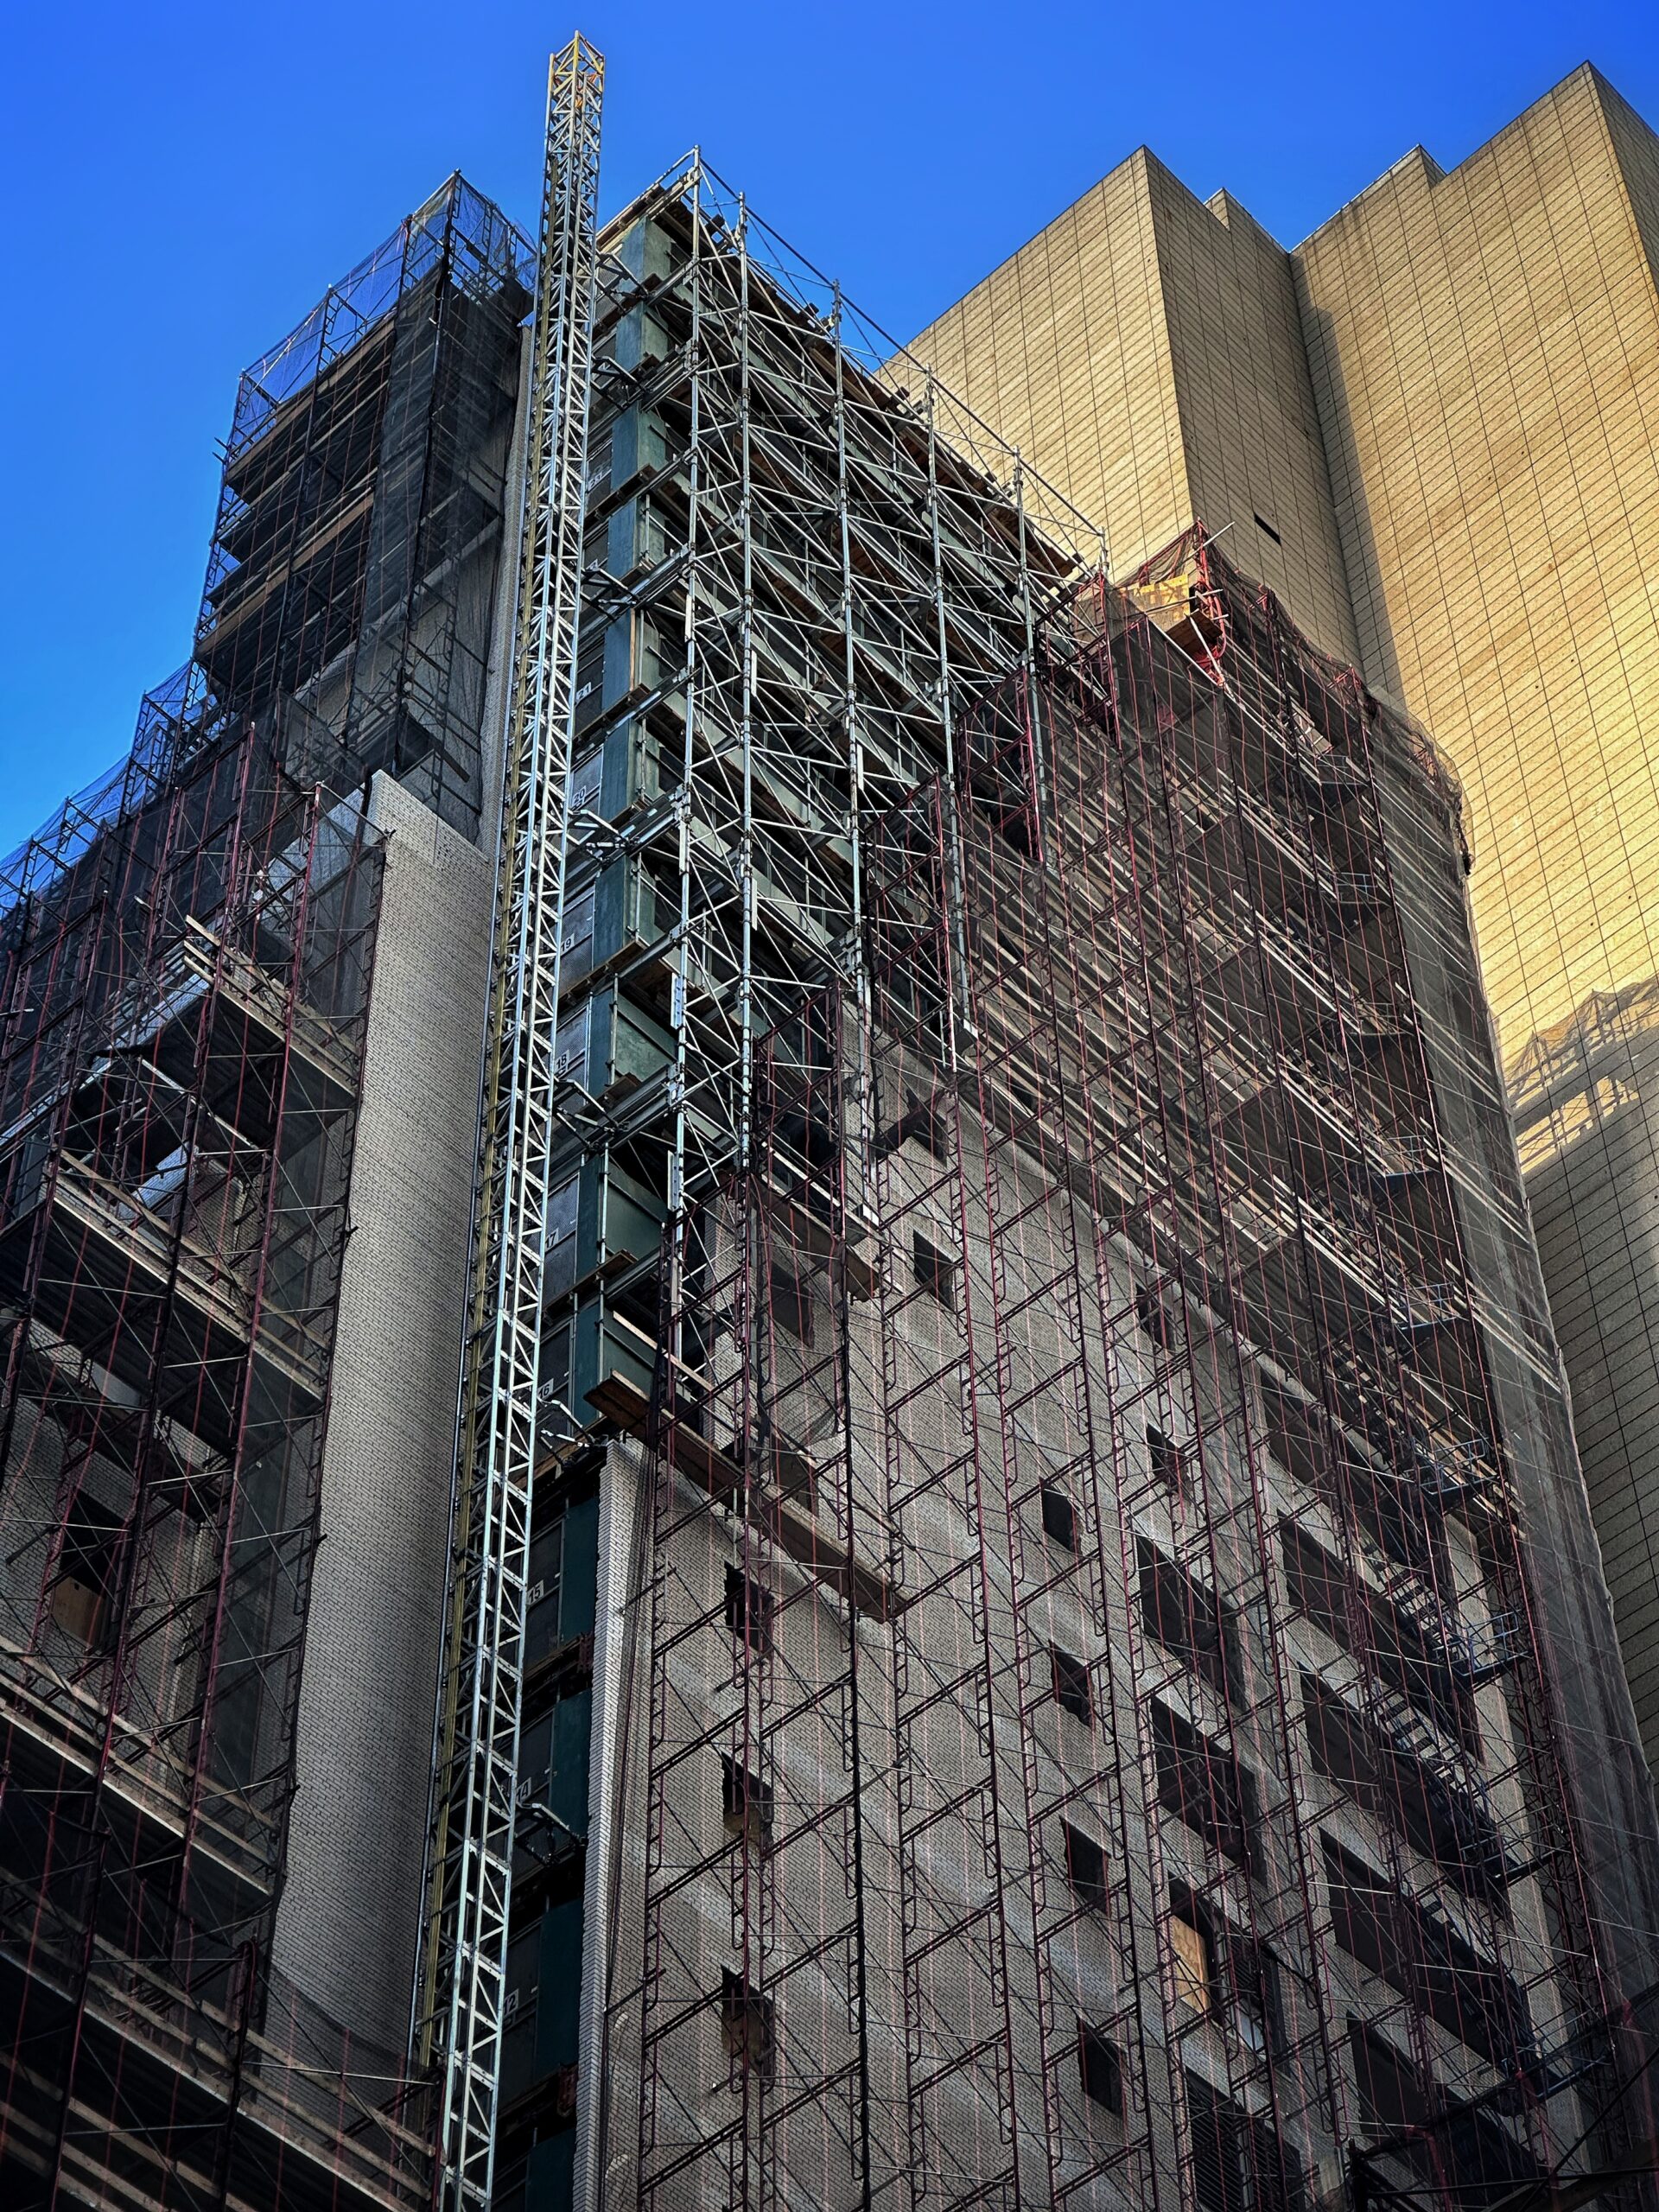
655 Madison Avenue. Photo by Michael Young.
Demolition is unfolding at a slower pace than Related Companies’ much larger Midcentury office structure at 625 Madison Avenue, which was razed in just a few months. YIMBY expects 655 Madison Avenue’s superstructure to begin disassembly shortly and potentially reach street level by the spring.
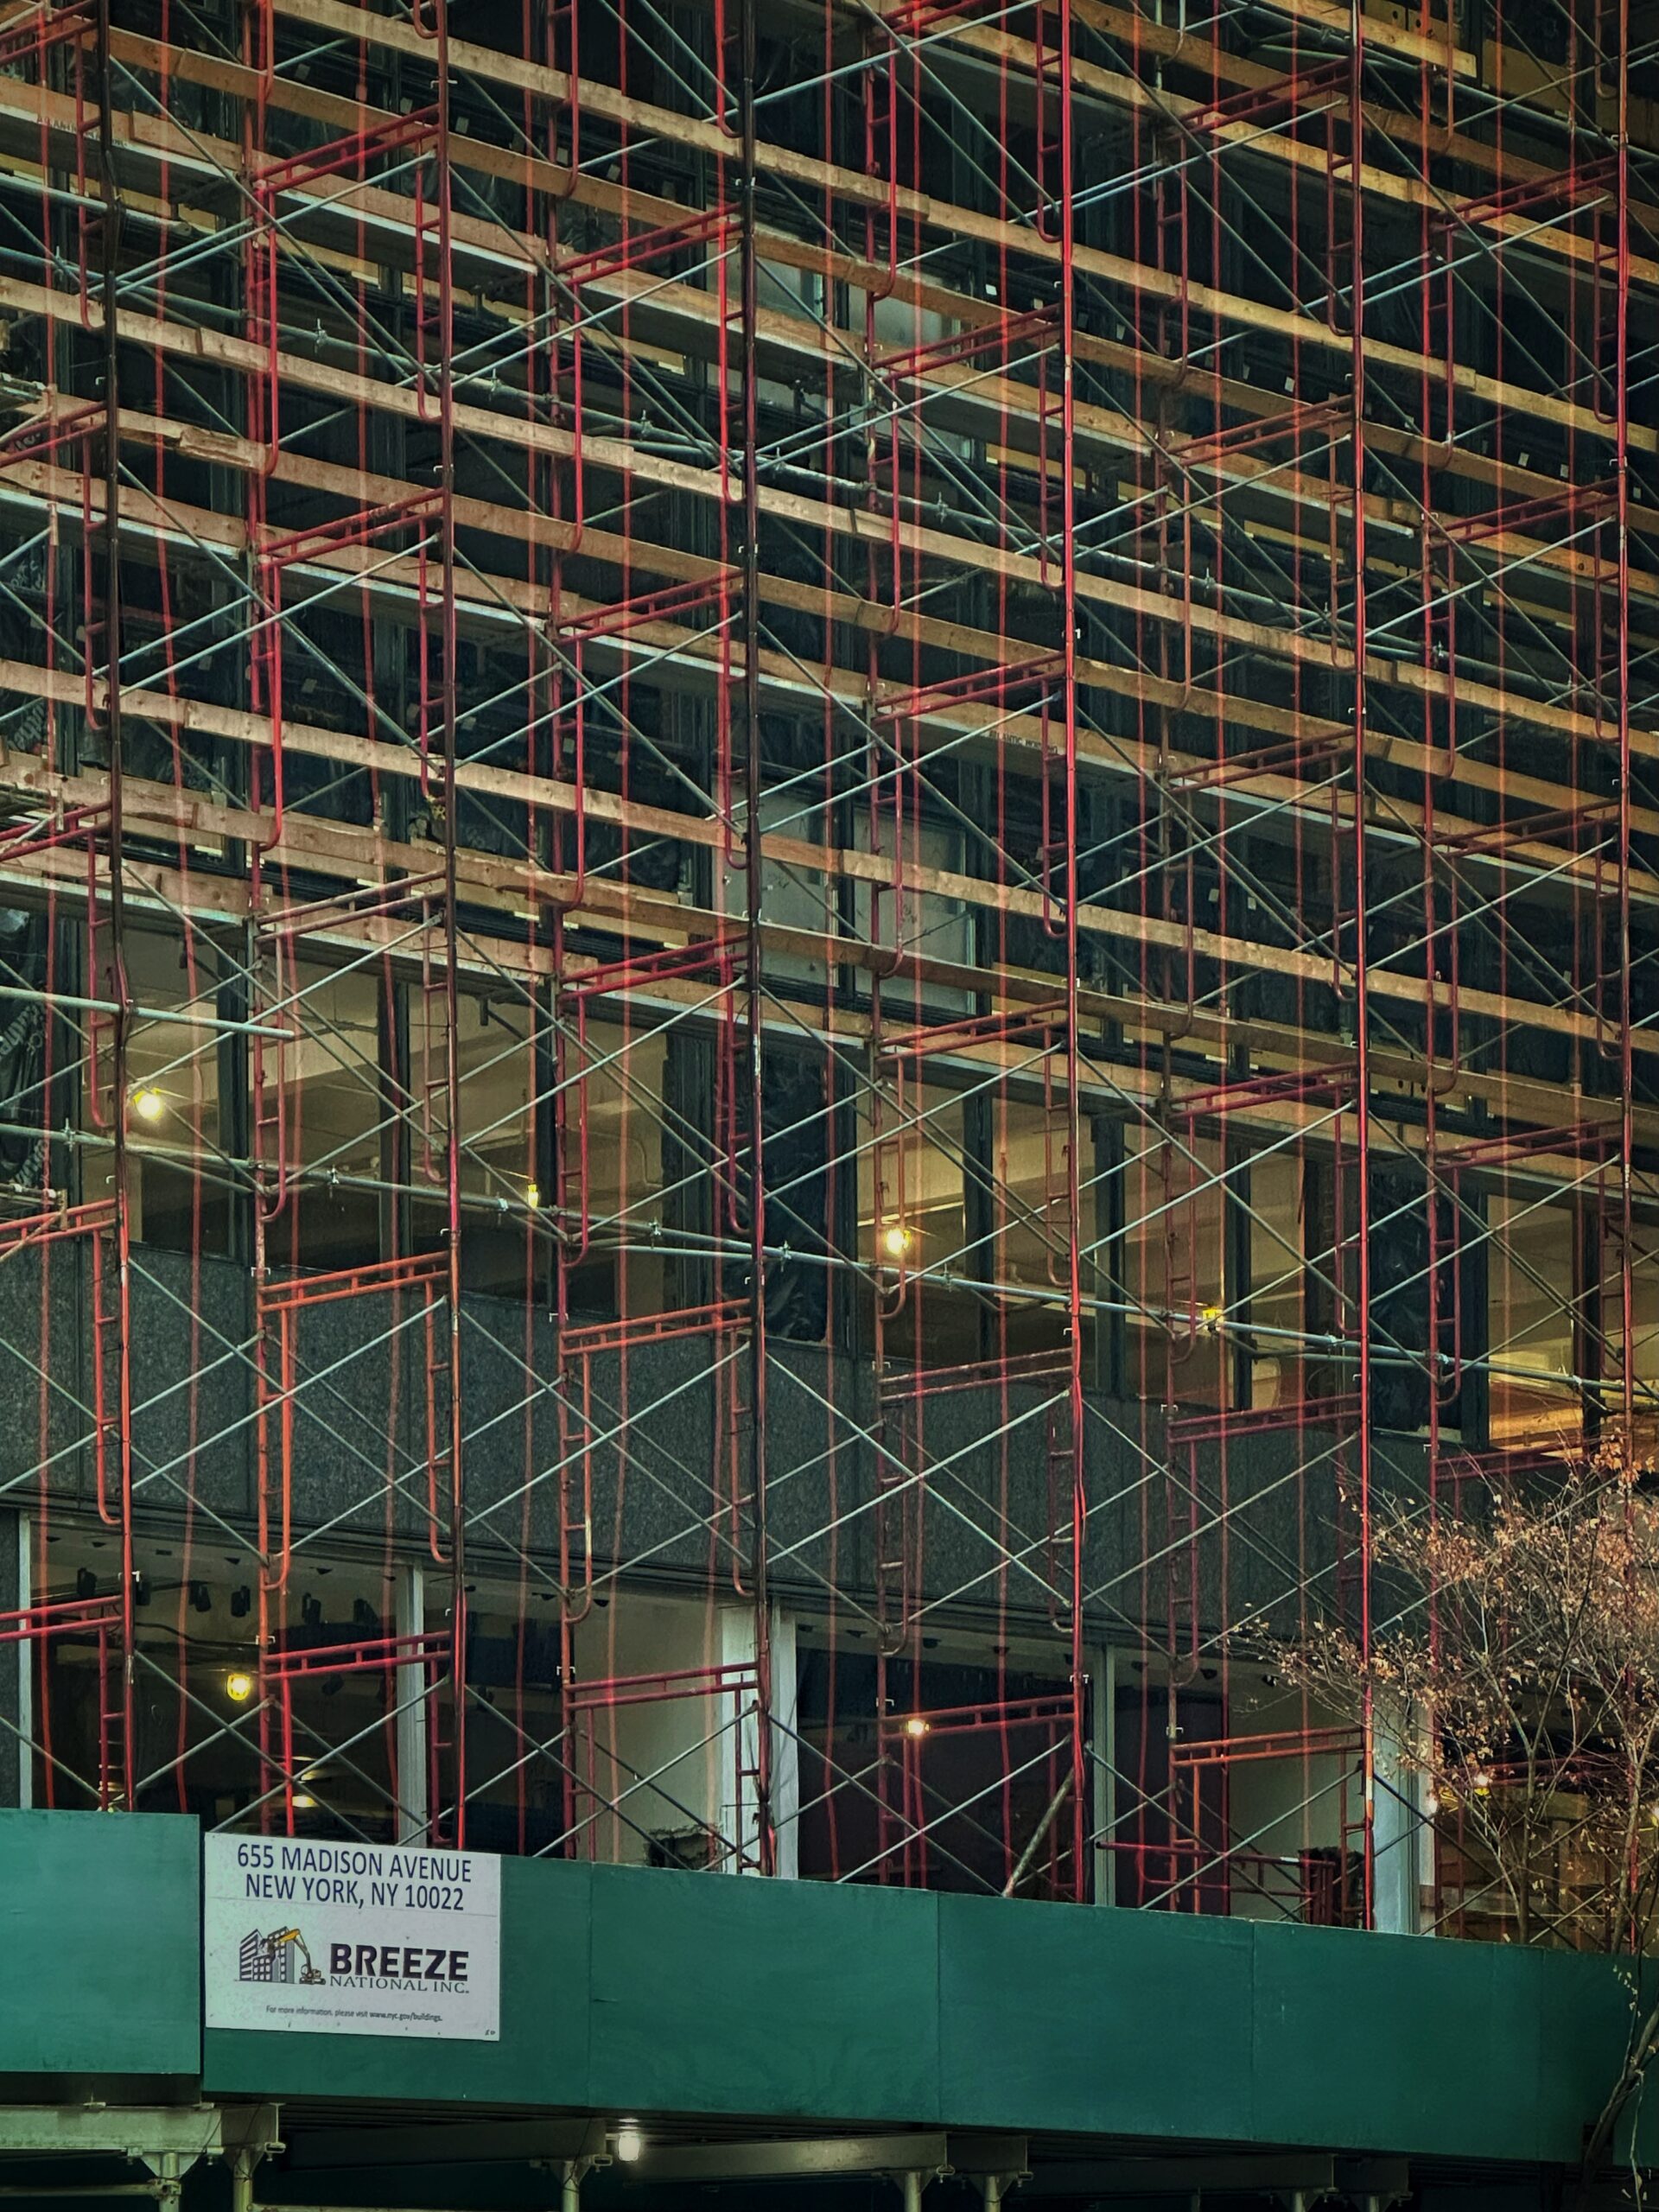
655 Madison Avenue. Photo by Michael Young.
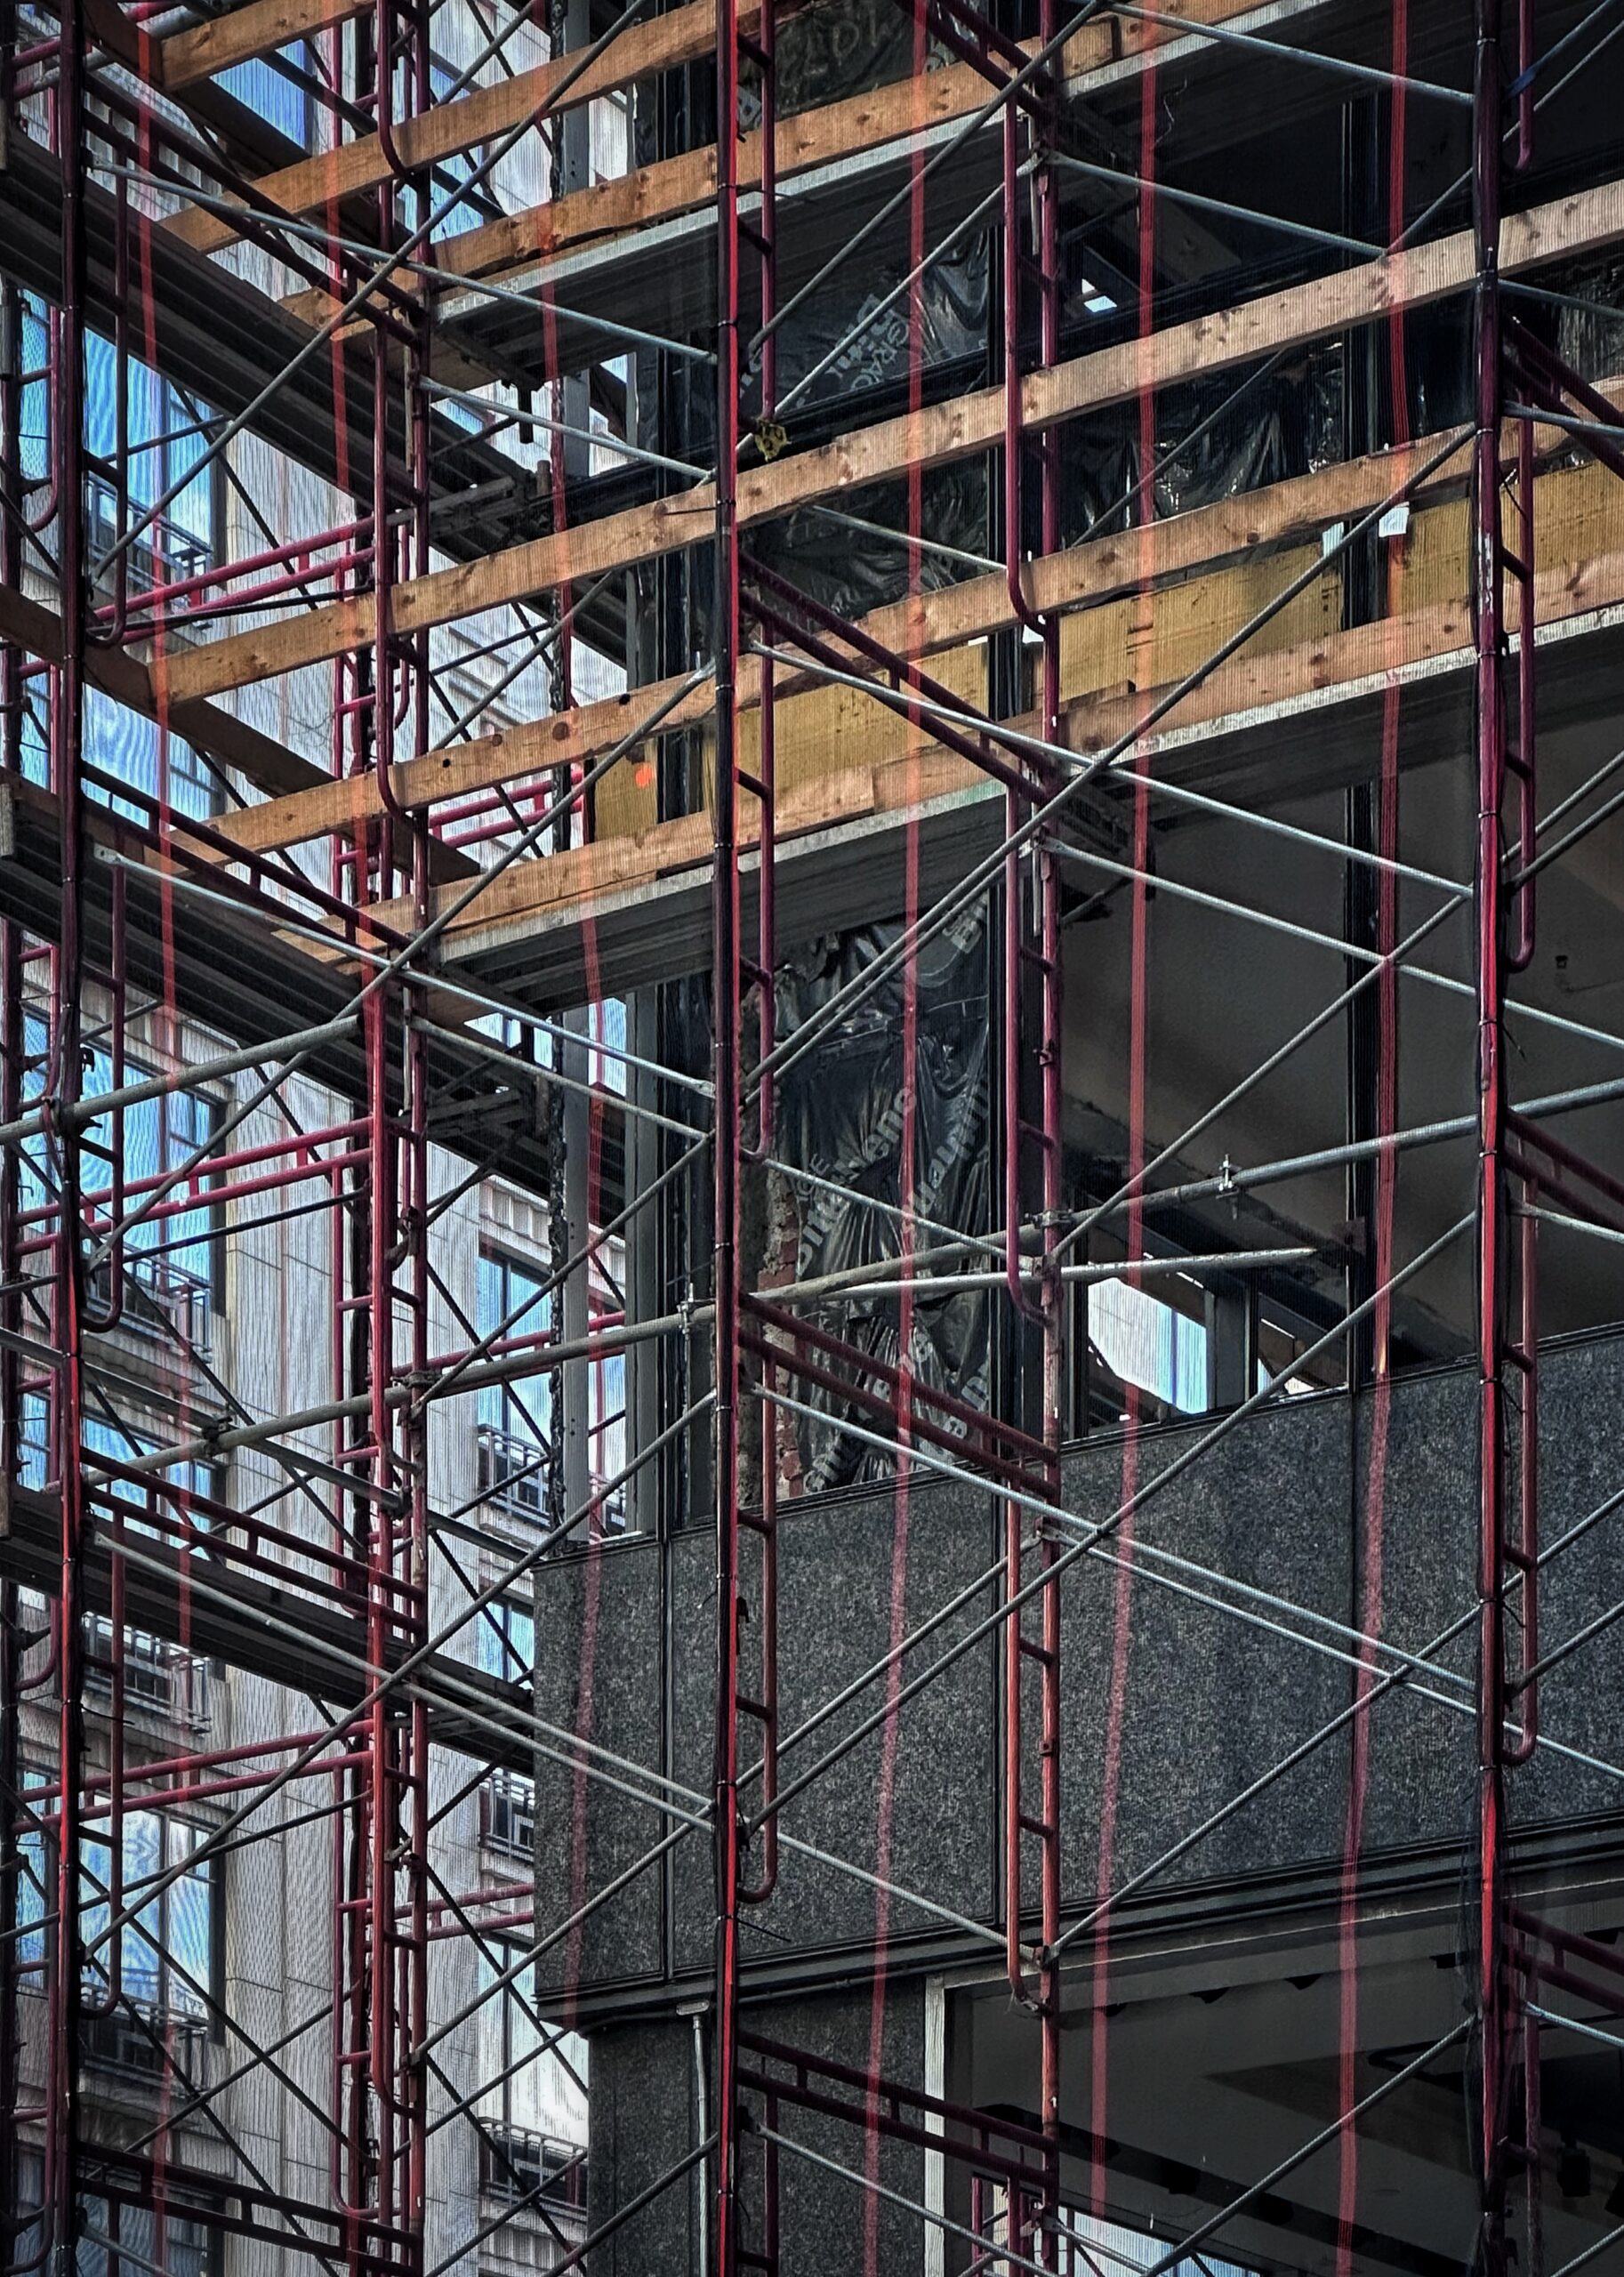
655 Madison Avenue. Photo by Michael Young.
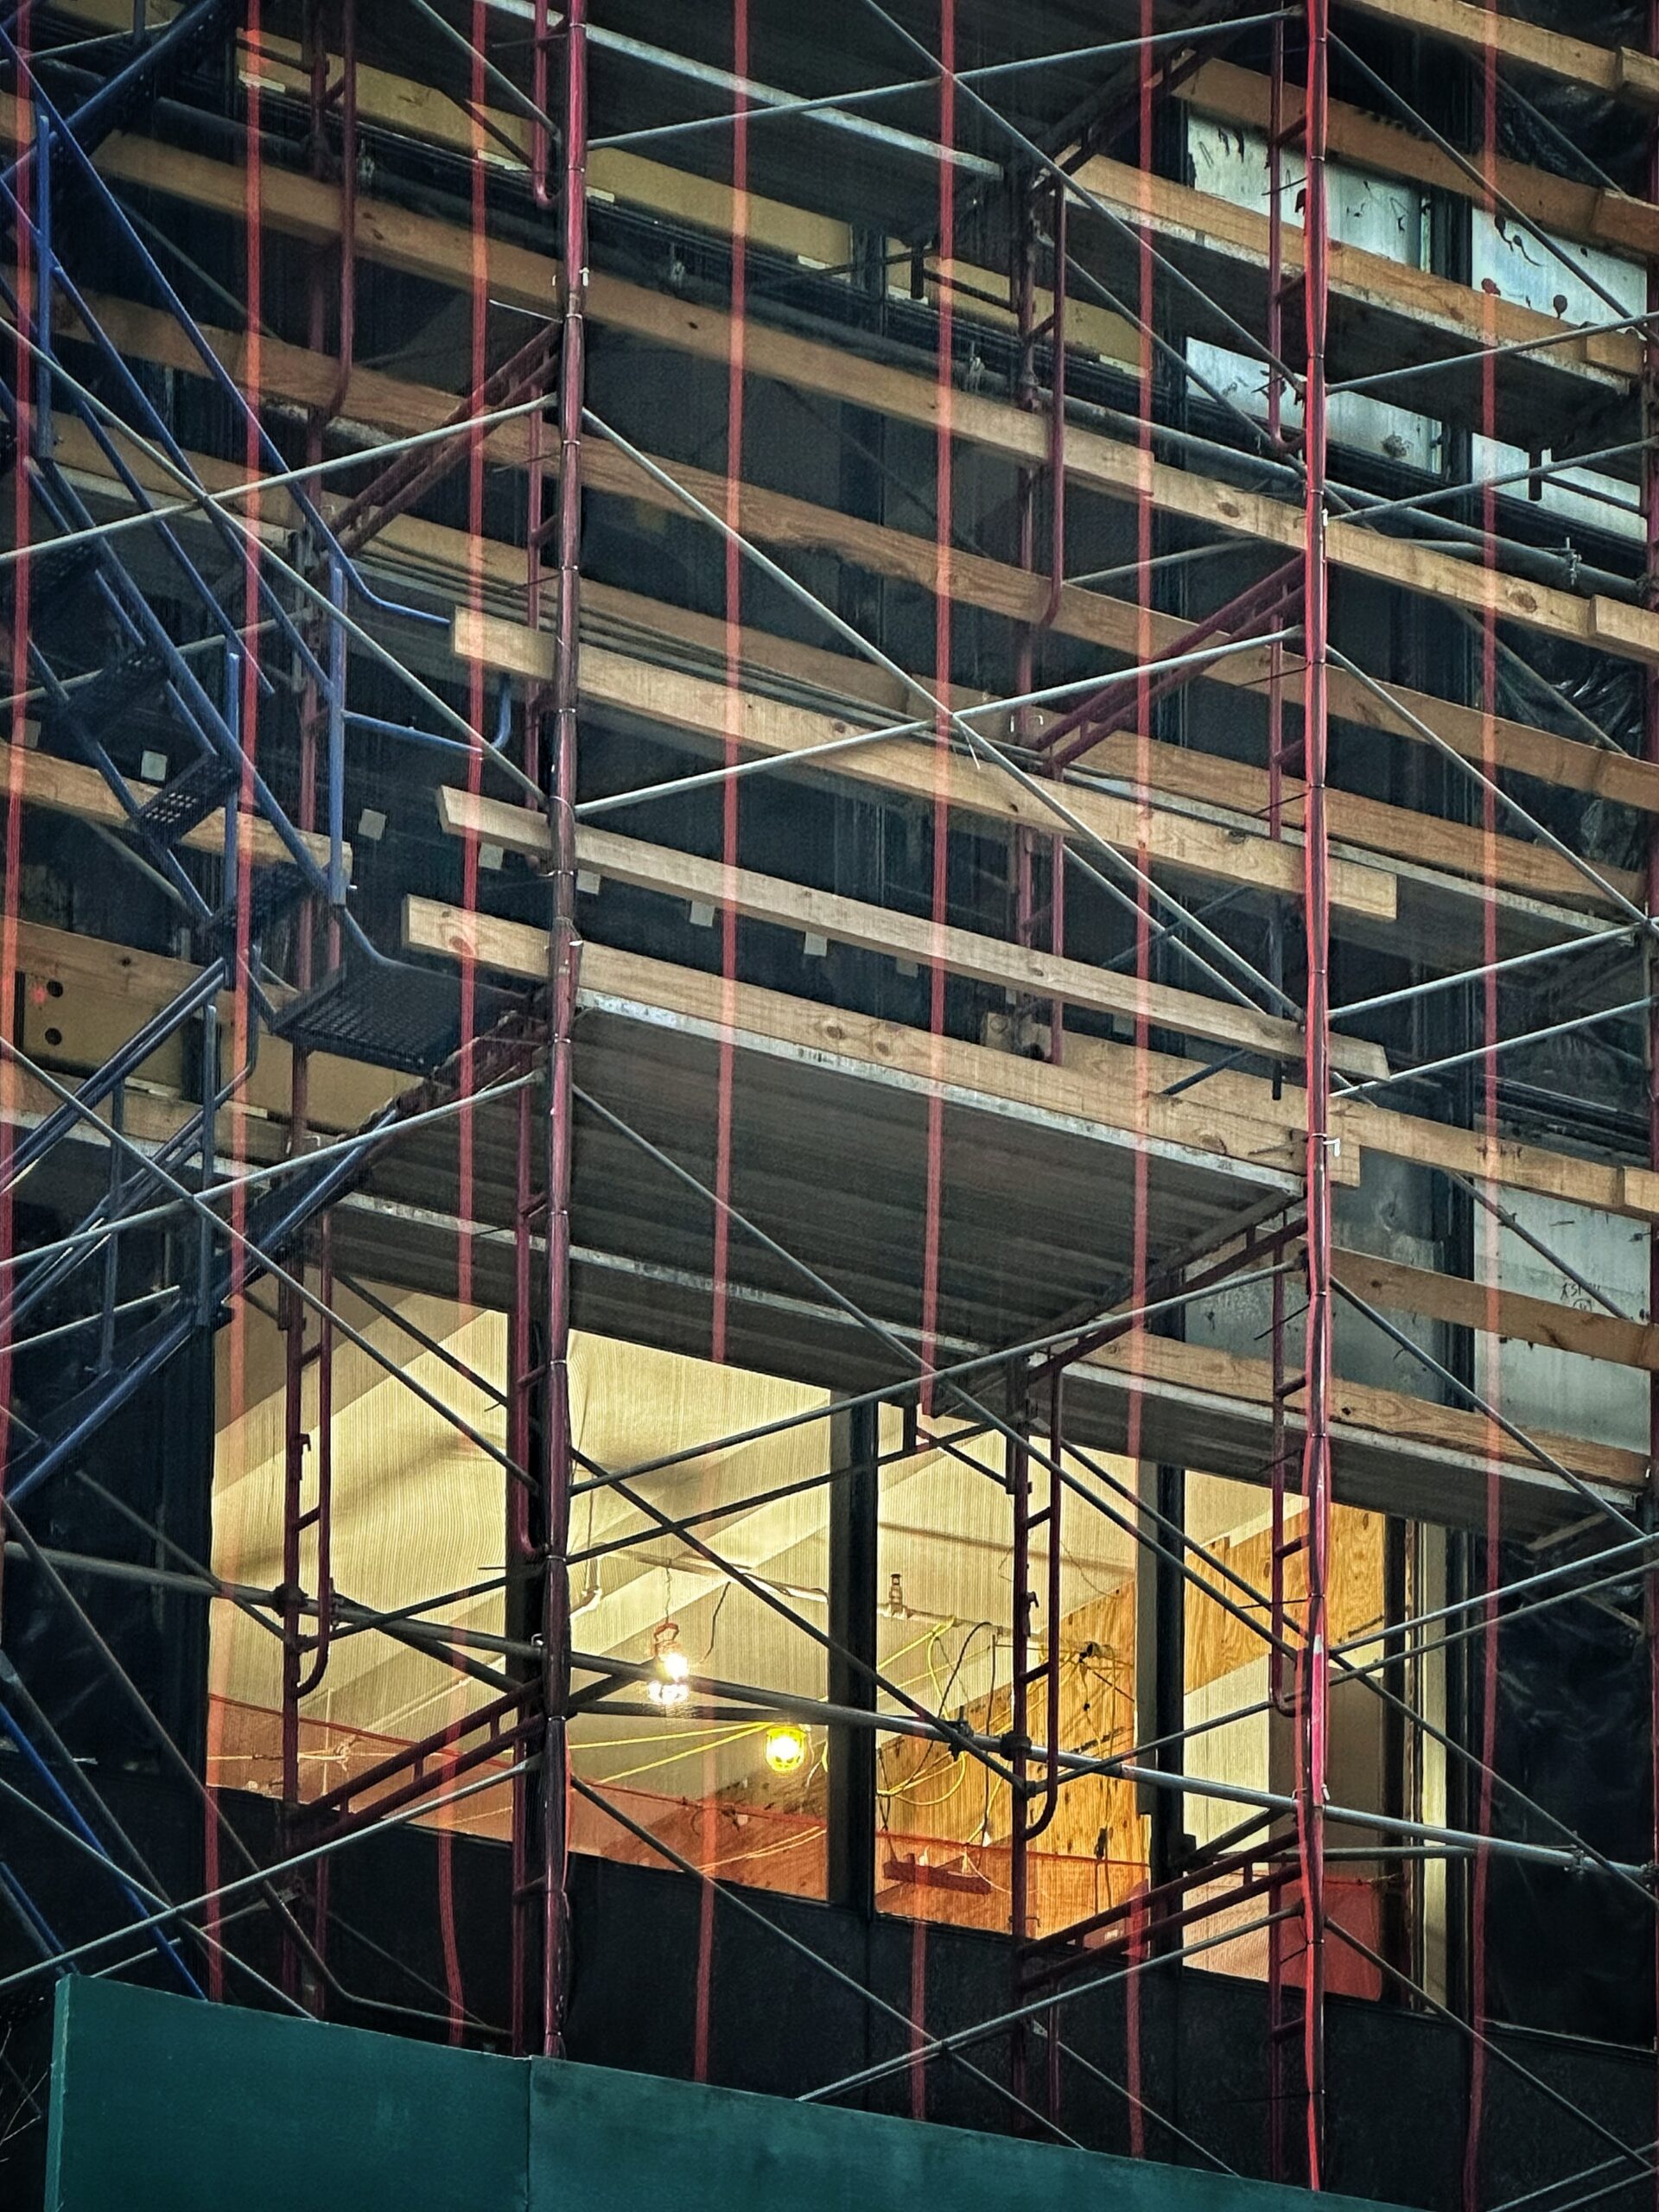
655 Madison Avenue. Photo by Michael Young.
No finalized renderings have been revealed for the project apart from the following zoning diagrams, which depict two potential outcomes with and without the approval of zoning amendments by the City Planning Commission (CPC). The first plan, contingent on the rezoning, would produce a largely monolithic rectangular structure with three setbacks, including one at the 408-foot mark on the eastern elevation. This setback would create an air gap between the project and the abutting 781-foot-tall 520 Park Avenue residential skyscraper from Robert A. M. Stern Architects. The bulk of the building is shown devoted to residential use, with 13 office floors on the lower levels of the tower and four floors of retail in the podium. Separate entrances for the residential and office components are shown located along East 60th Street.
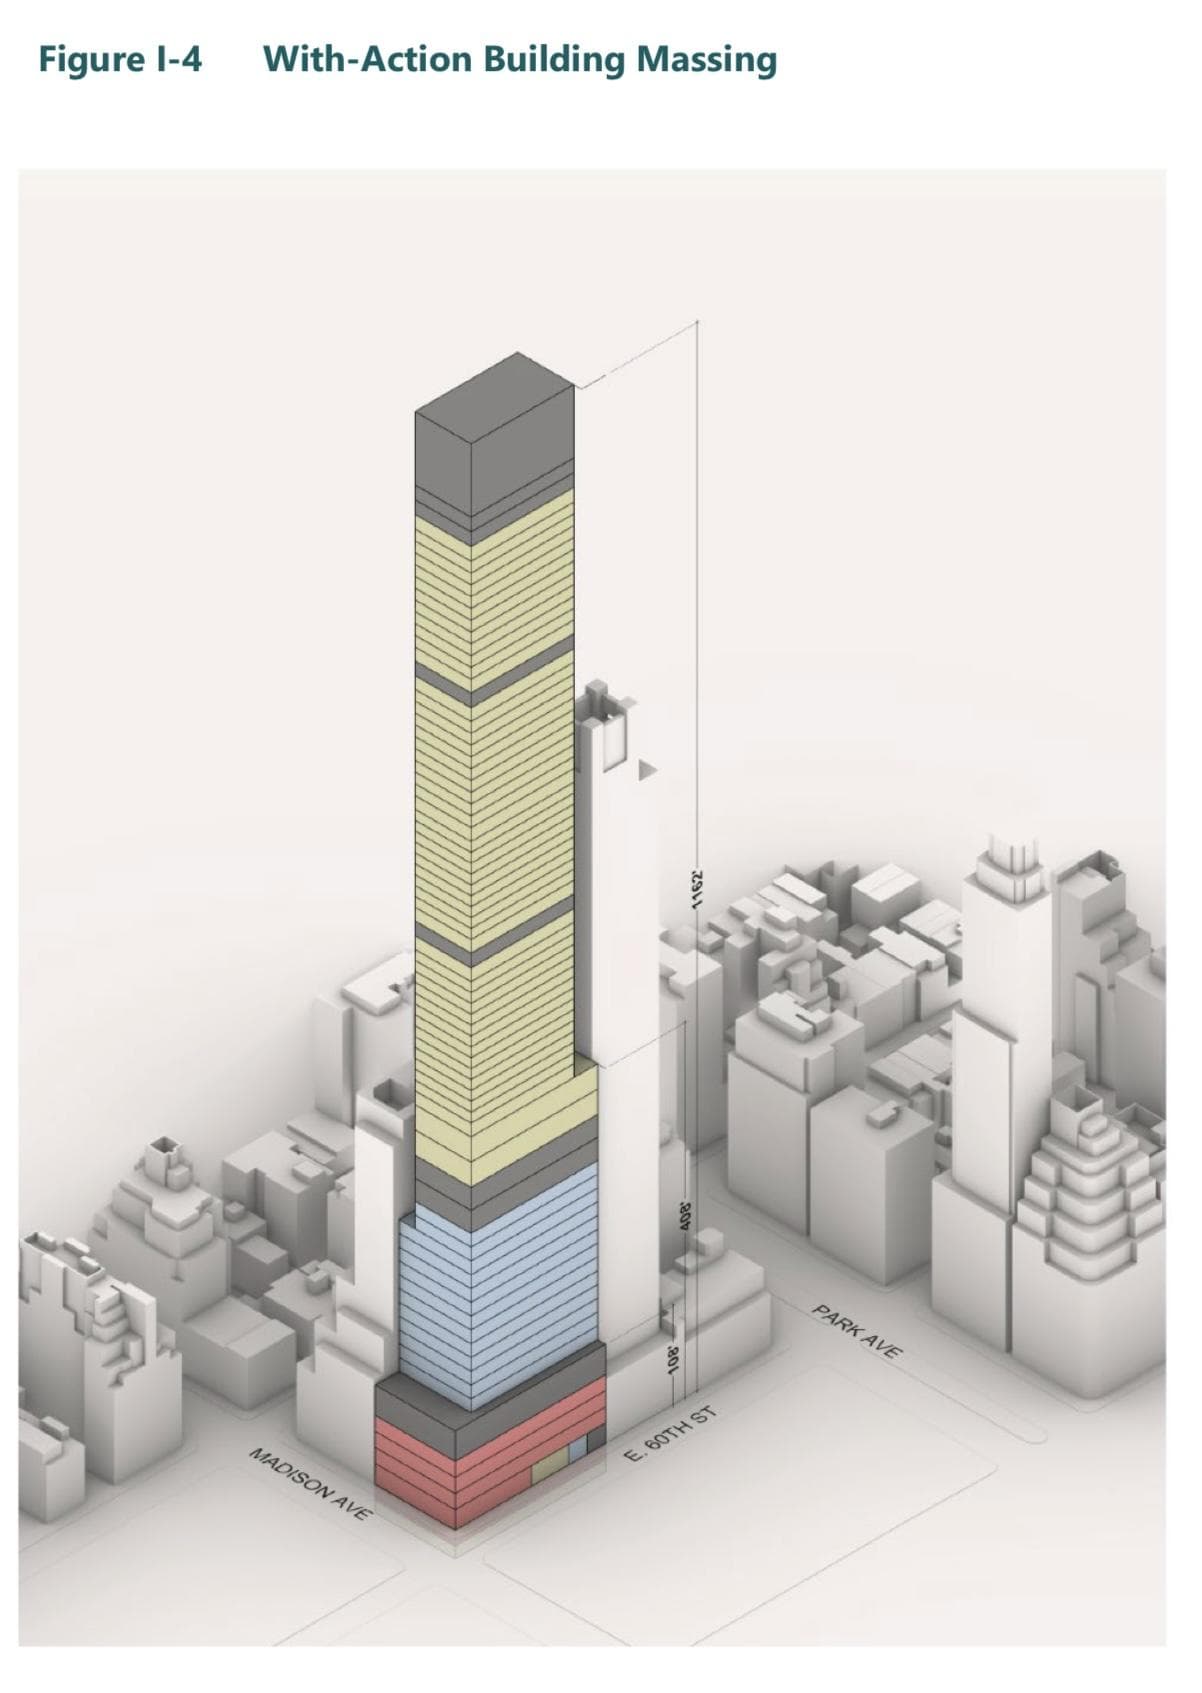
655 Madison Avenue. Developed by Extell.
If the CPC does not grant Extell’s proposed zoning amendments, the developer could construct the below design as-of-right. This alternative would directly abut the entirety of 520 Park Avenue’s western elevation but feature a more multifaceted massing on its northern, southern, and western faces. Most prominently, the design would result in a slimmer tower profile on the uppermost levels and would rise 117 feet higher than the with-action proposal, reaching a pinnacle of 1,279 feet. This scheme would devote 17 floors to office use on the lower stories, which would also incorporate numerous setbacks.
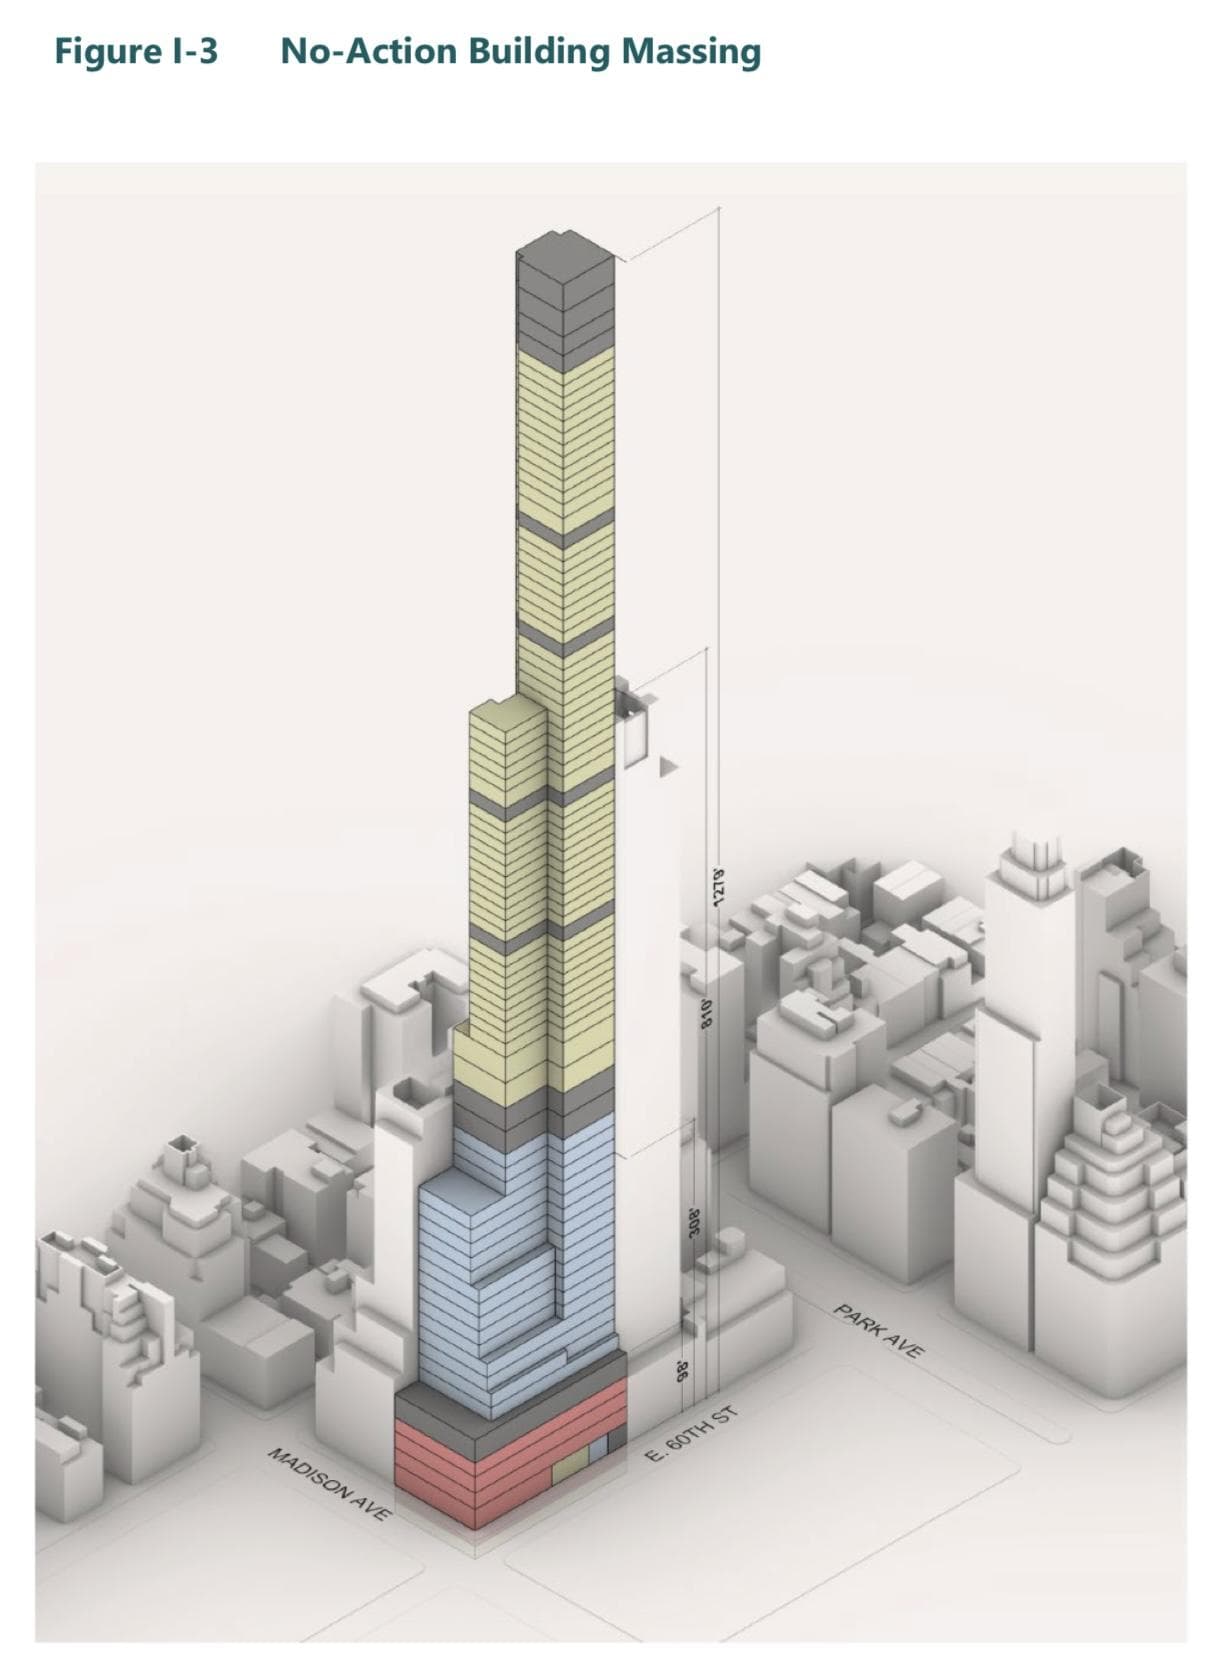
655 Madison Avenue if built as-of-right. Developed by Extell.
A floor plan of the first level shows the layout of the building’s footprint and programmatic spaces. A long panhandle extension would be built north along East 61st Street as part of the retail space.
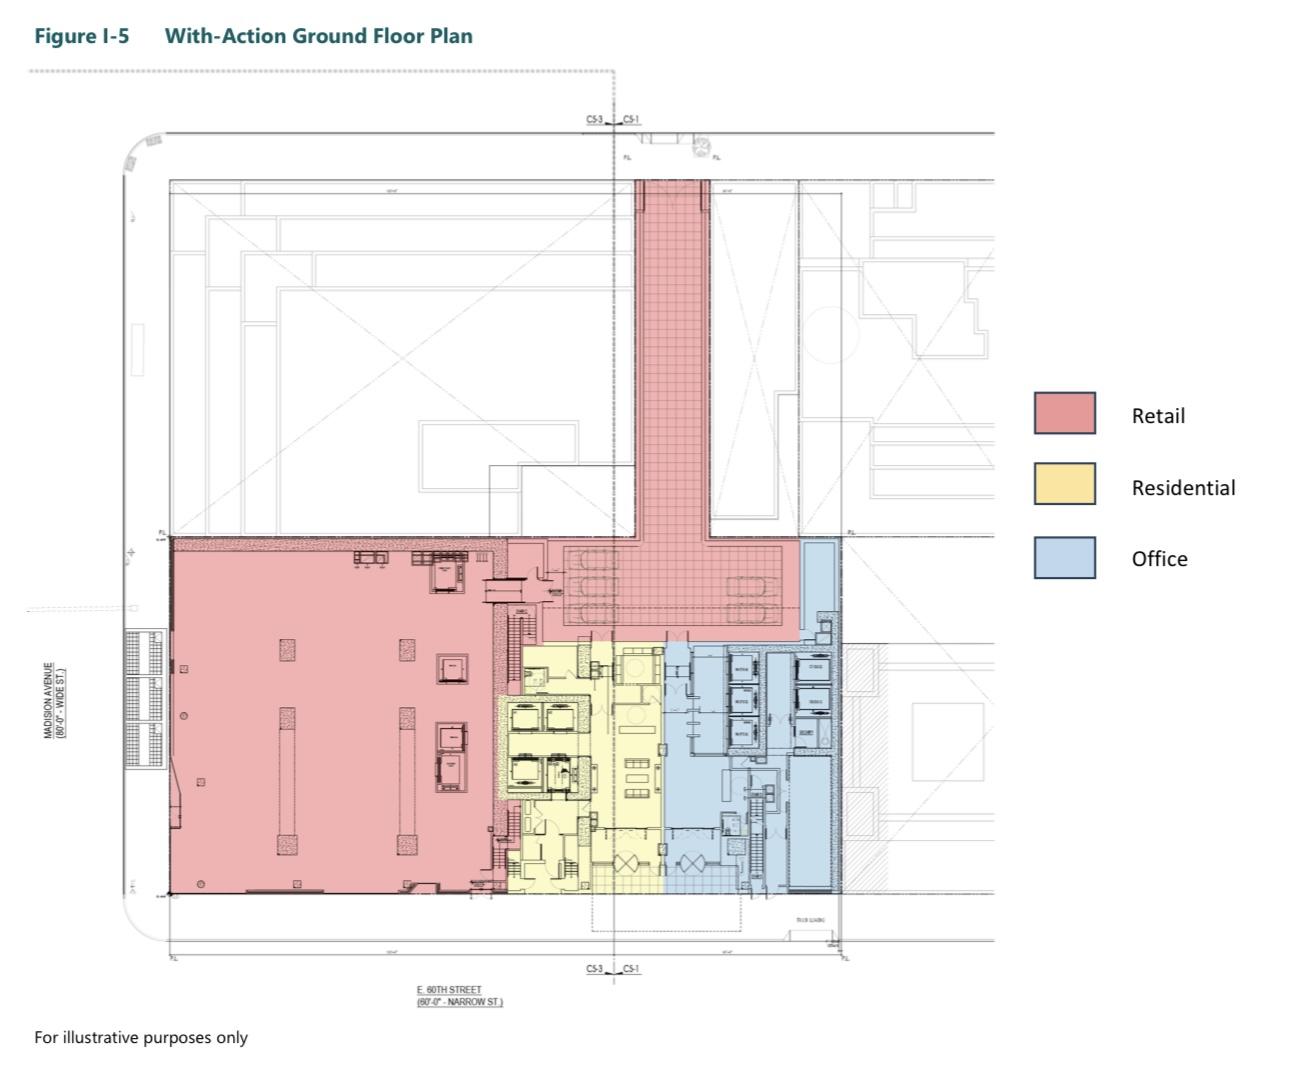
655 Madison Avenue. Developed by Extell.
Extell recently secured a $1.13 billion construction loan from Tyko Capital for the project, closing on December 15. Tyko Capital, which is backed by Elliott Investment Management, also helped Extell’s Gary Barnett purchase 655 Madison Avenue from William Equities for around $160 million in October 2024. Fashion brand Chanel has also agreed to occupy 65,000 square feet for a flagship retail store at 655 Madison Avenue in a $450 million deal.
The nearest subways from the development are the N, R, and W trains at the 5th Avenue–59th Street and Lexington Avenue–59th Street stations, as well as the F and Q trains at the Lexington Avenue–63rd Street station.
An estimated completion date for 655 Madison Avenue was reportedly slated for sometime in 2031.
Subscribe to YIMBY’s daily e-mail

Follow YIMBYgram for real-time photo updates
Like YIMBY on Facebook
Follow YIMBY’s Twitter for the latest in YIMBYnews
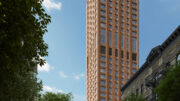


The Stern building completely loses all Central Park views.
They will keep their North exposure. Central Park is North and West of the building, so they will still have a good view of it. The lot-line windows on the west side are smaller widows. The windows on the lower floors are fake.
You could’ve put up a picture of what the building looks like before it got shrouded by scaffolding and netting.
Must be an issue for north facing residents within the RAMSA building. If windage not a constraint, perhaps a compromise if sorts could be reached by rotating the rectangular structure 90 degrees at the 408 ft level with some cantilever at east and West elevations. Could provide less obstruction but still a wall of building about 50 ft north .
Great opportunity to add a new tax on these developments to subsidize middle and low income housing . Increase taxes on these developments by 30%
And therefore stop such developments periods. What a dumb idea!
We dont need these developments it’s a city with many groups not just foreigners washing money.
Not building these types of developments wont stop the rich from buying up property in the city, it just means they instead buy up existing townhouses, and apartment buildings to convert to single family mansions driving more displacement.
Whatever the final design of the new tower will be, it will be guaranteed forgettable.
YIMBY is an acronym for; “YES.in.my.back.yard”, not critically eviscerate any & all new buildings with prejudicial disdain, whining & smug scrutiny, etc, the same footprint will yield 50 more levels of living space, a win-win for the city in my humble opinion, you probably never craned your neck to even look at the top of the old 26 story bldg, so an additional 50 floors above is really just like the proverbial; ” Forrest of manhattan” the bldg tappers somewhat upwards, but bottom line, if U don’t like the tall buildings & a dynamic constantly evolving “tapestry” of architectural fusion?, Why even live in NYC?, this site is for people that actually like nyc always re-imagining itself, (sure beats the borderline “apocalyptic” 70’s & 80’s, but U could always move somewhere like that if U wish, U don’t have to live in nyc if U don’t like any new bldg’s, cheer up!, I think humans tend to “catastophize” too much🤷♂️, life is relatively short!, embrace the journey!, enjoy the ride!, be more Zen! To stay “static” = death, to adapt & embrace change/growth is the essence of life👍☮️💚🙂, Be more positive🌳
For better or worse, the operative word in the name of our city has never been York.
Yes -thank you. This blog is full of so many comments that are always negative and snarky about every development. I think they should be on Nimby not Yimby.
Todd, wow you’ve got it. Some people belong in the suburbs. Just come in on date night.
Ali Waxman
You could’ve put up a picture of what the building looks like before it got shrouded by scaffolding and netting.
Le Corbusier said that the skyscrapers in NYC are too close to each other. While I loathe the Towers In A Park esthetic, I agree with this criticism. The RAMSA building will disappear with this, and the Pierre and Sherry Netherland will be diminished. Why can’t we plan new developments with a sensitivity to what’s around them? In the ’80s, everyone talked about context and compatibility. We need a new City Beautiful movement.
Went online to look at units currently available in 520 Park Ave and it’s clear that the builder anticipated the Western views would someday be blocked because that side has smaller windows and a stairwell. So for the most part, everything is orientated for Northern views, with some rooms also looking East and South. Only secondary bedrooms had a window facing West.
Ridiculous abutment but that’s New York! Hopefully there is an air gap or else that would be a major shame to the Stern tower. Also it is true per the above comment that the city does not actually “need” any of these lux developments for foreigners to wash money. Native New Yorkers are already going extinct as it is.
I would fear that the gap would create some serious wind noise for residents of both buildings, so probably best to have the new tower abut 520 Park Ave.