
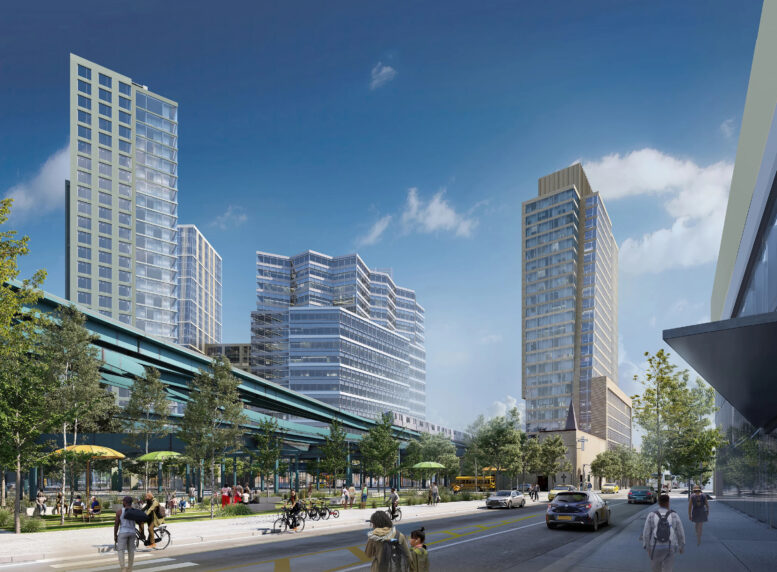
The City Council has announced a Uniform Land Use Review Procedure (ULURP) approval for Herkimer-Williams, a four-building affordable housing complex in East New York, Brooklyn. Designed by WXY Studio and developed by Totem, the 345-foot-tall project will yield nearly 1,000 affordable homes. The development will also include 440,000 square feet of commercial space, 114,000 square feet of retail, 100,000 square feet of industrial space, 85,000 square feet for community facilities, and 25,000 square feet of publicly accessible open space.
The nearly 2-acre site is bounded by Fulton Street to the north, East New York and Atlantic Avenues to the south, and Van Sinderen Aveune to the west.
The above and below renderings show the structures rising around the elevated tracks of the Broadway Junction transportation hub, along with landscaped sidewalks and public plaza spaces. The buildings will feature architecturally distinct designs, but will maintain cohesion through the use of similar façades composed of glass curtain walls and tan masonry.
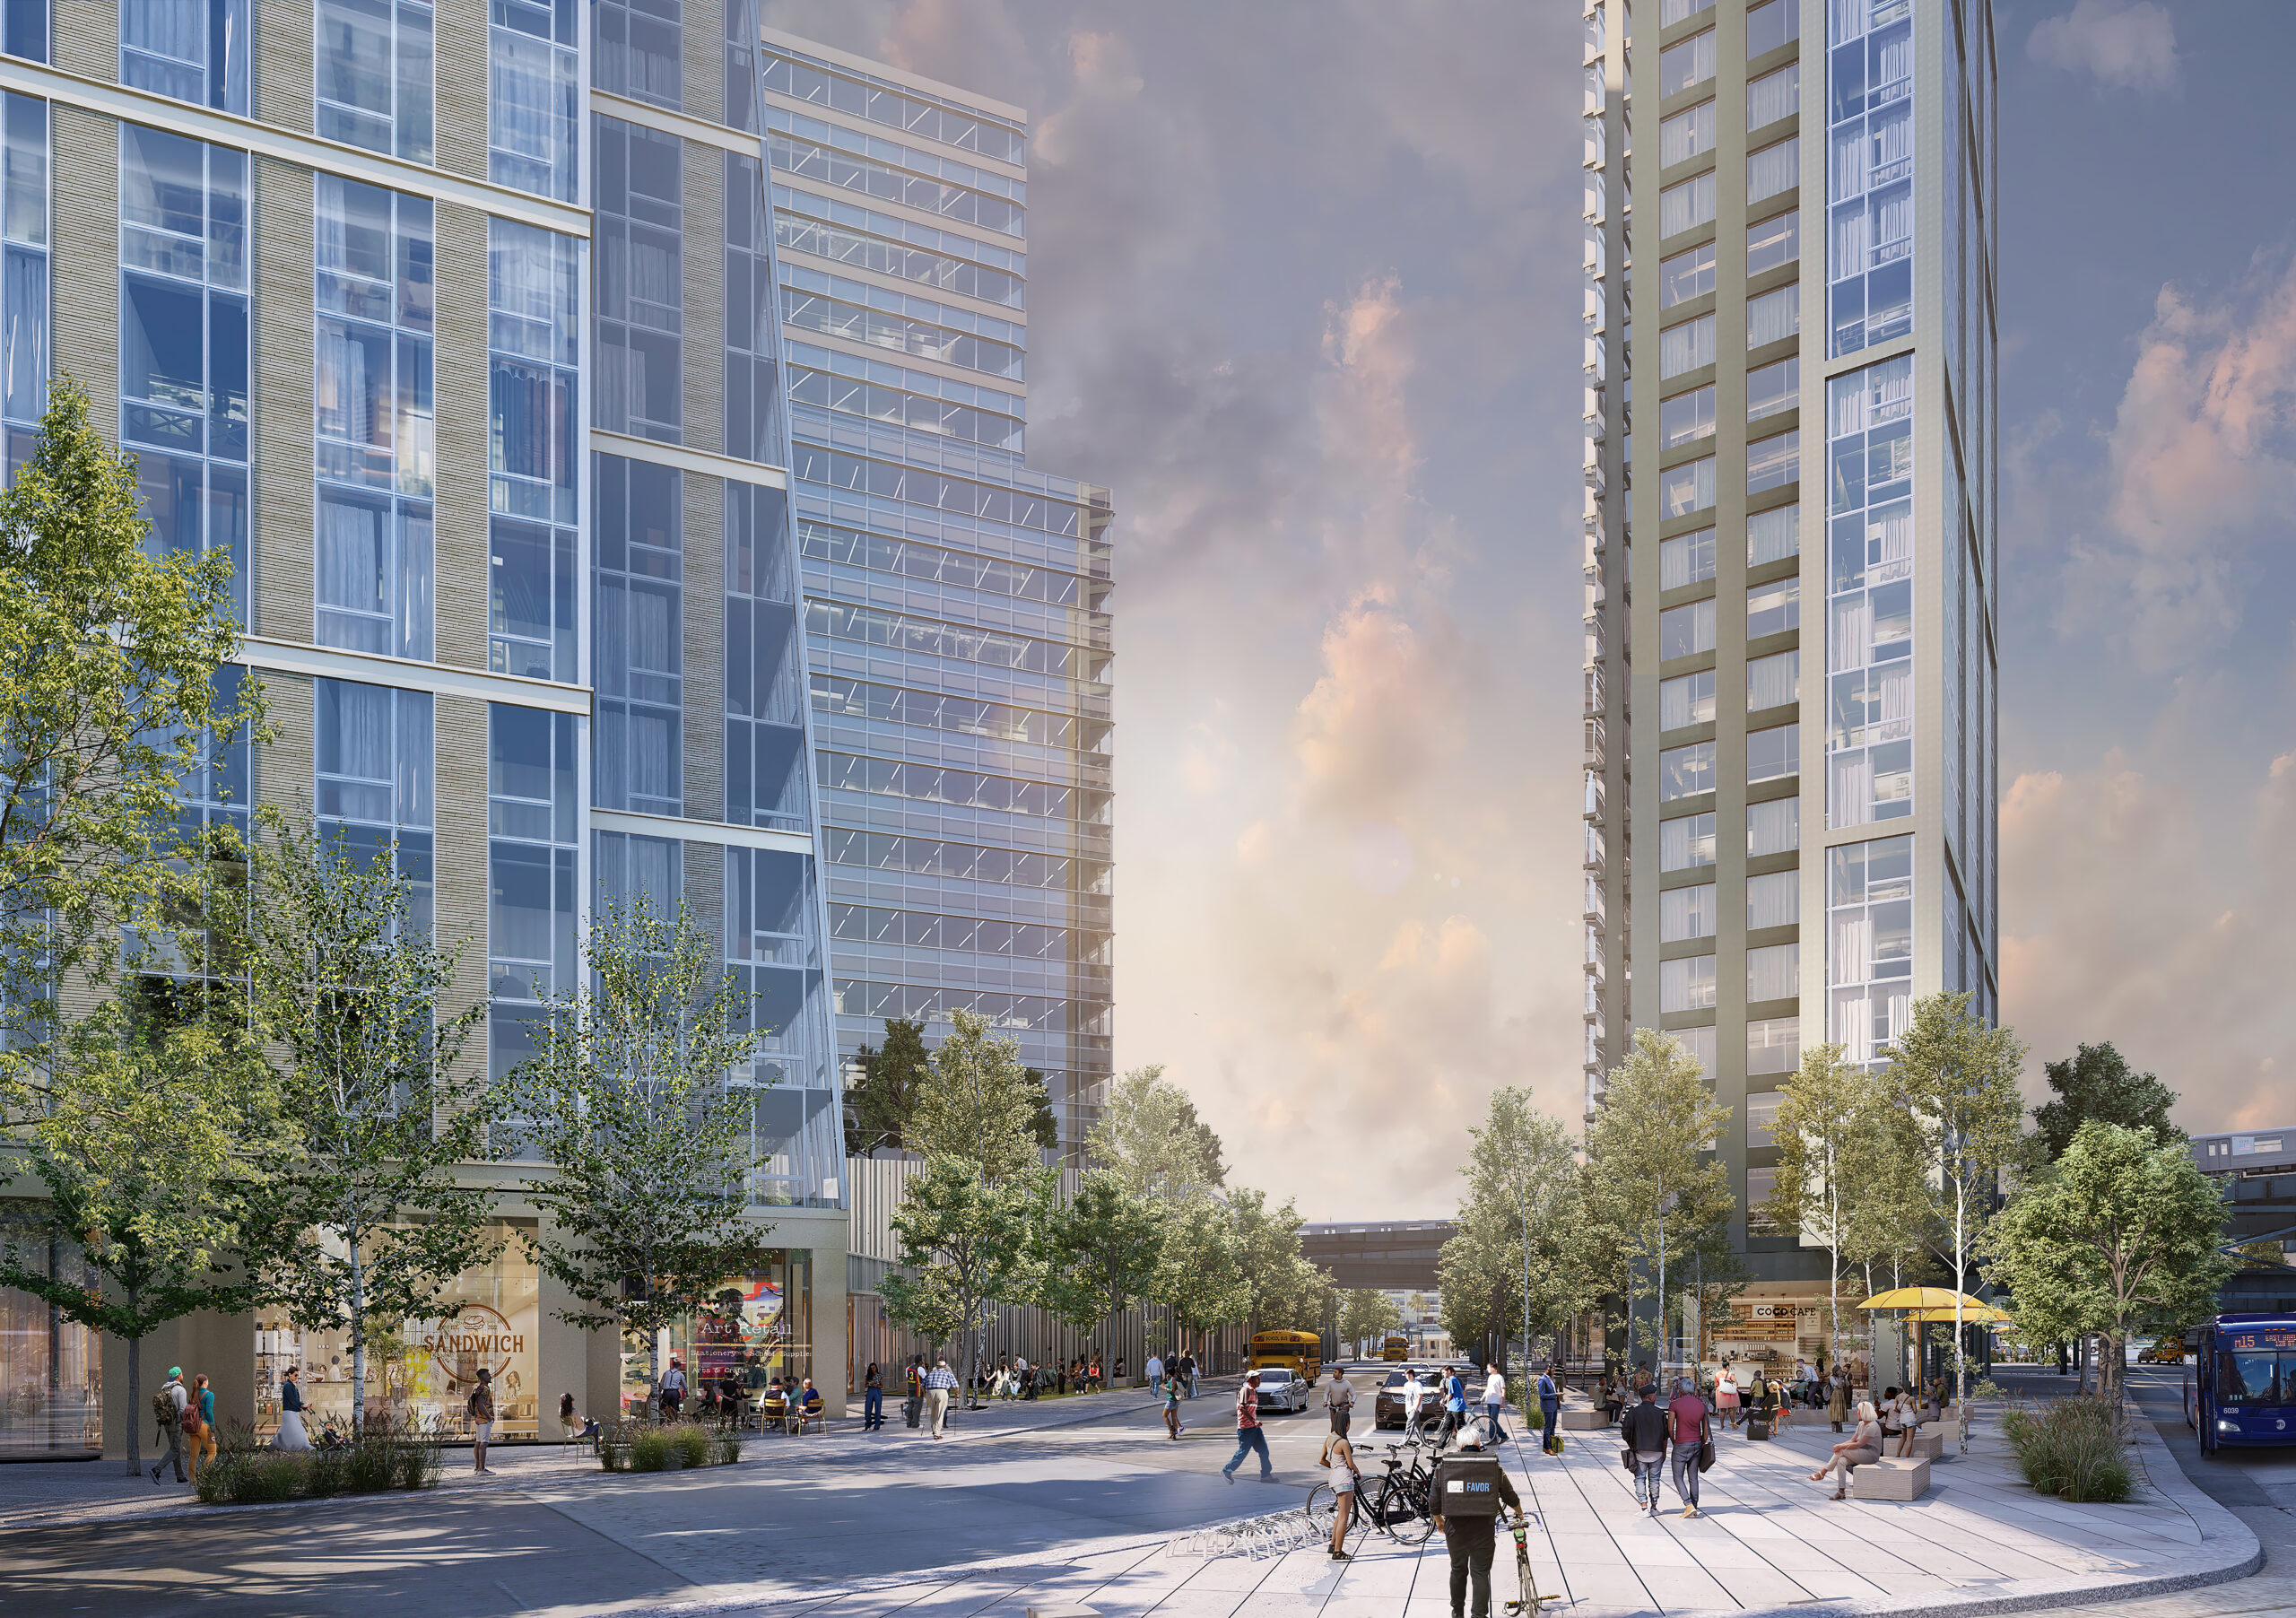
Herkimer-Williams. Rendering courtesy of WXY Studio.
The aerial diagram below looks southeast over the complex showing the layout of the buildings. Three of the structures will sit to the east of the tracks, with the fourth building standing along Van Sinderen Avenue to the west on a site currently occupied by a two-story commercial structure.
The largest of the four towers is situated immediately east of the elevated subway lines and is bounded by Herkimer Street to the north and East New York Avenue to the southeast. Its northeastern lot line wall will almost directly abut the lower wing of the tallest structure, which will occupy the remainder of the triangular block. The last tower will rise from a narrow parcel bounded by Fulton Street to the north and Herkimer Street to the south.
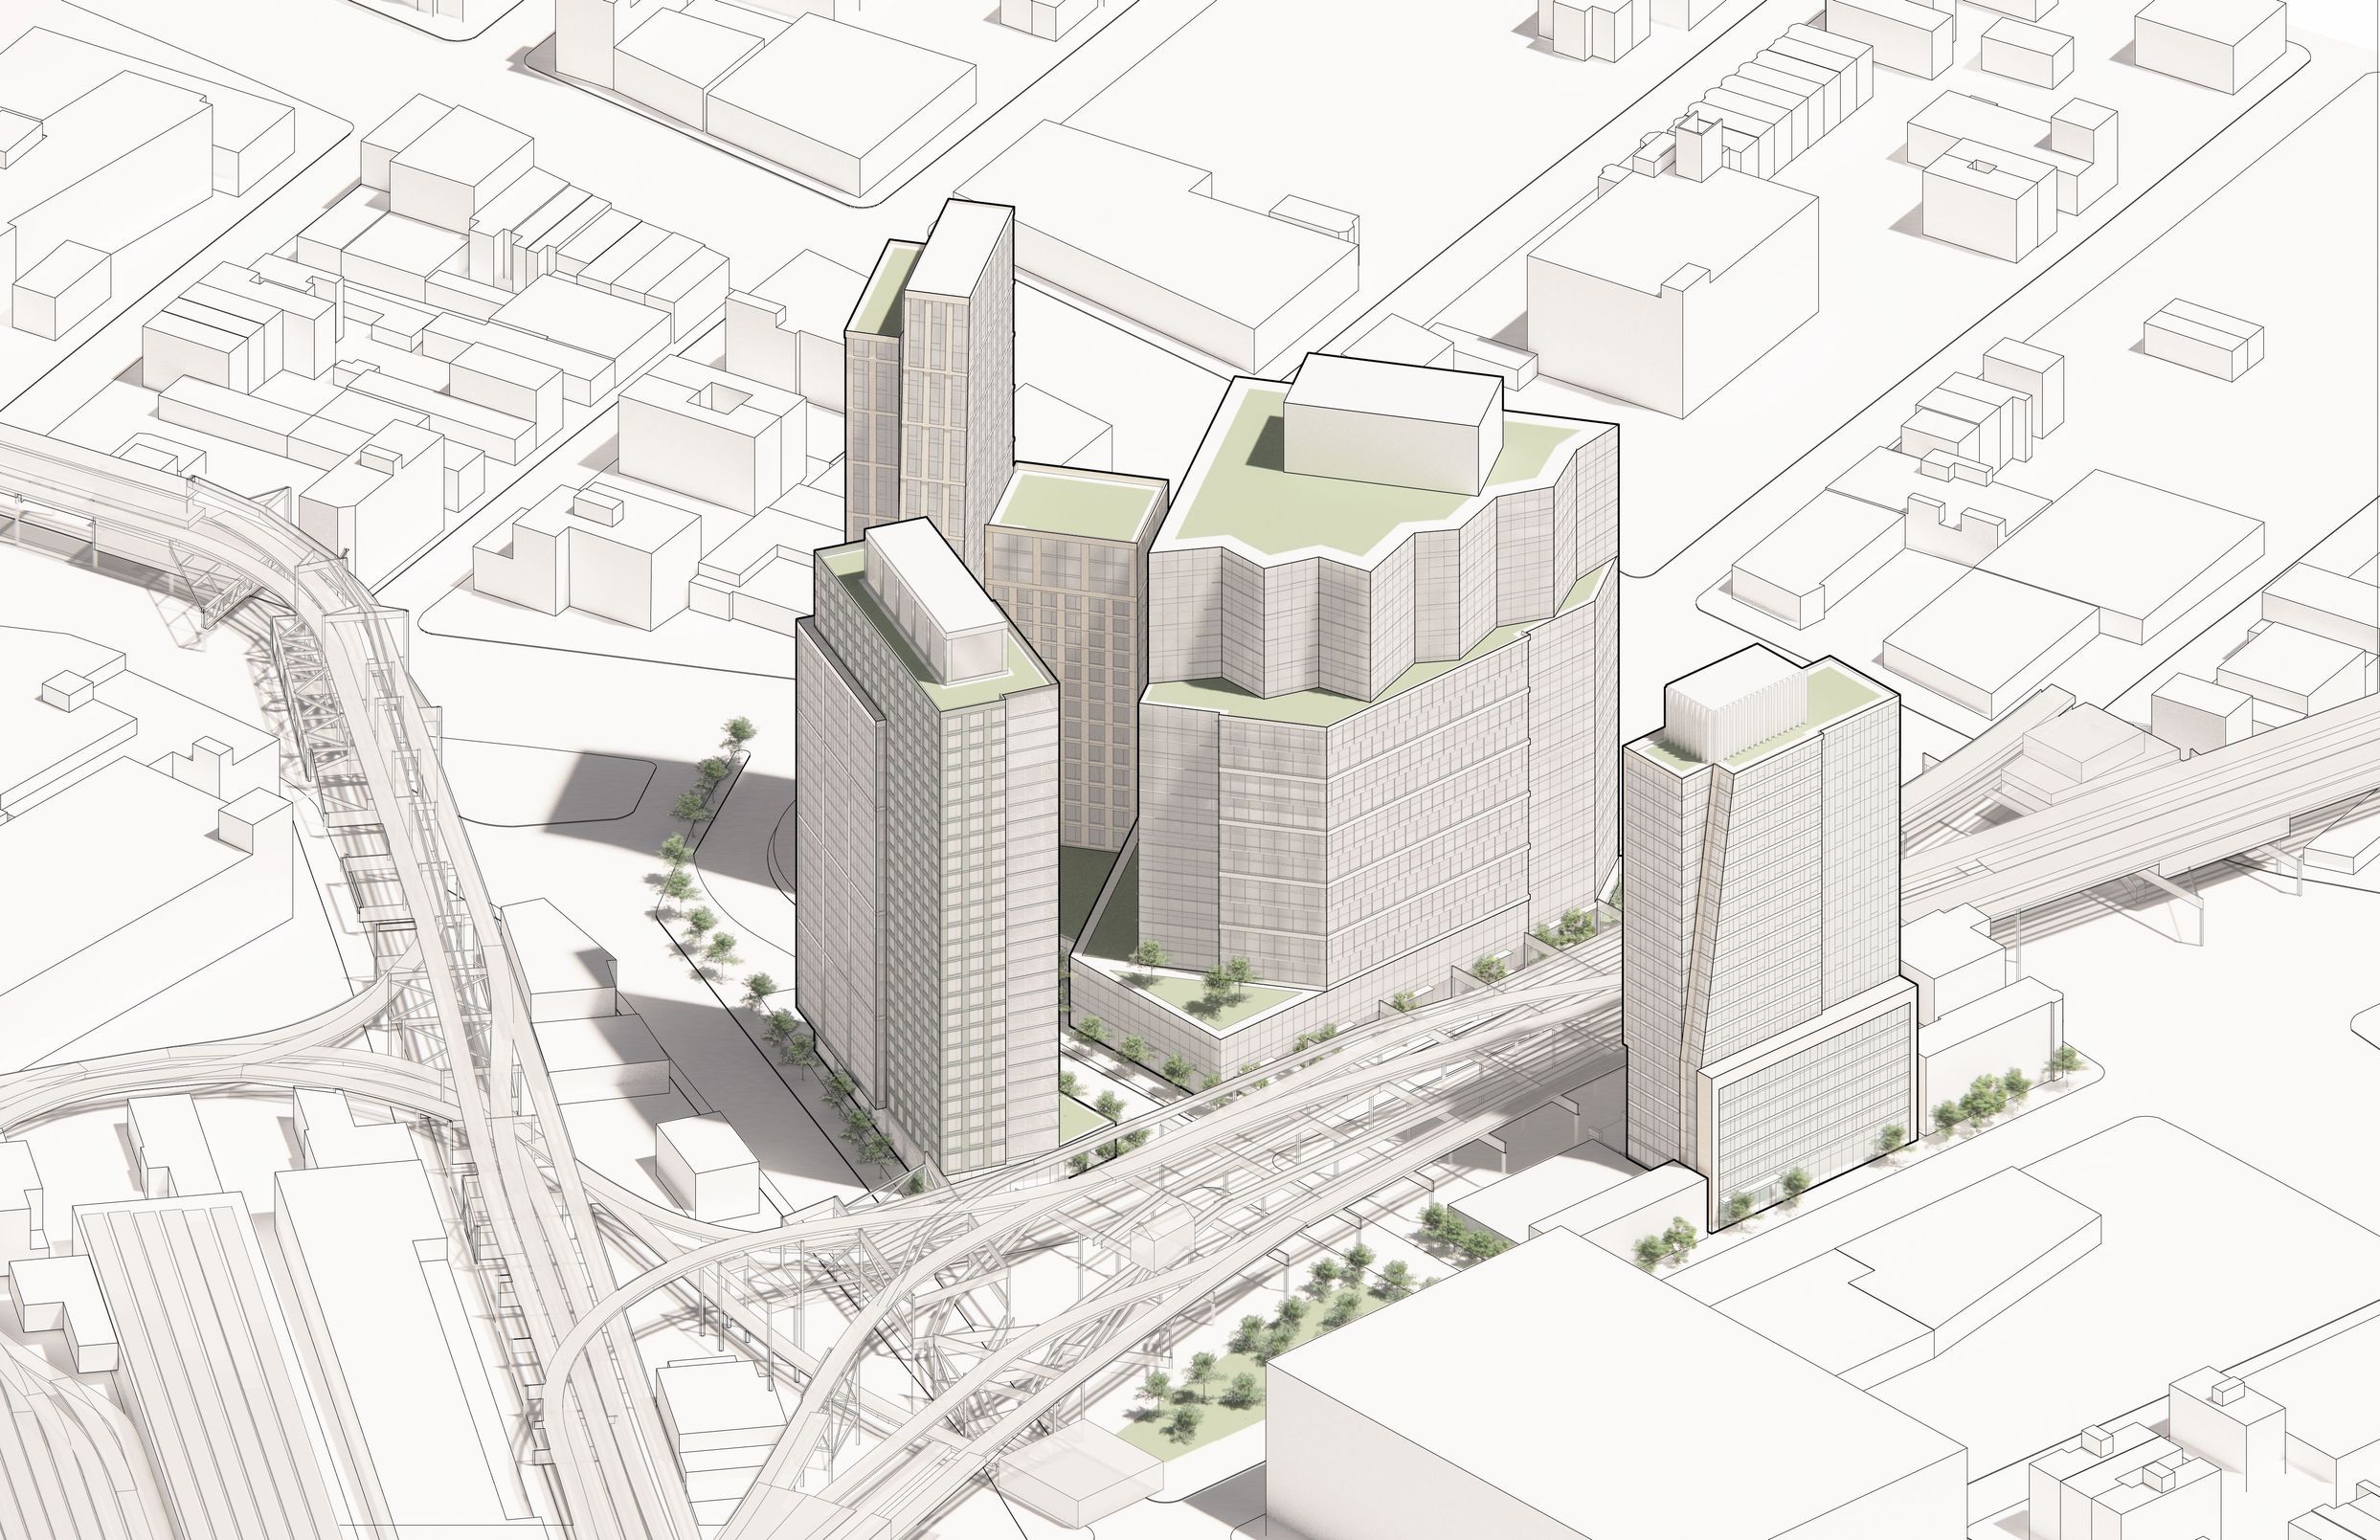
Herkimer-Williams. Designed by WXY Studio.
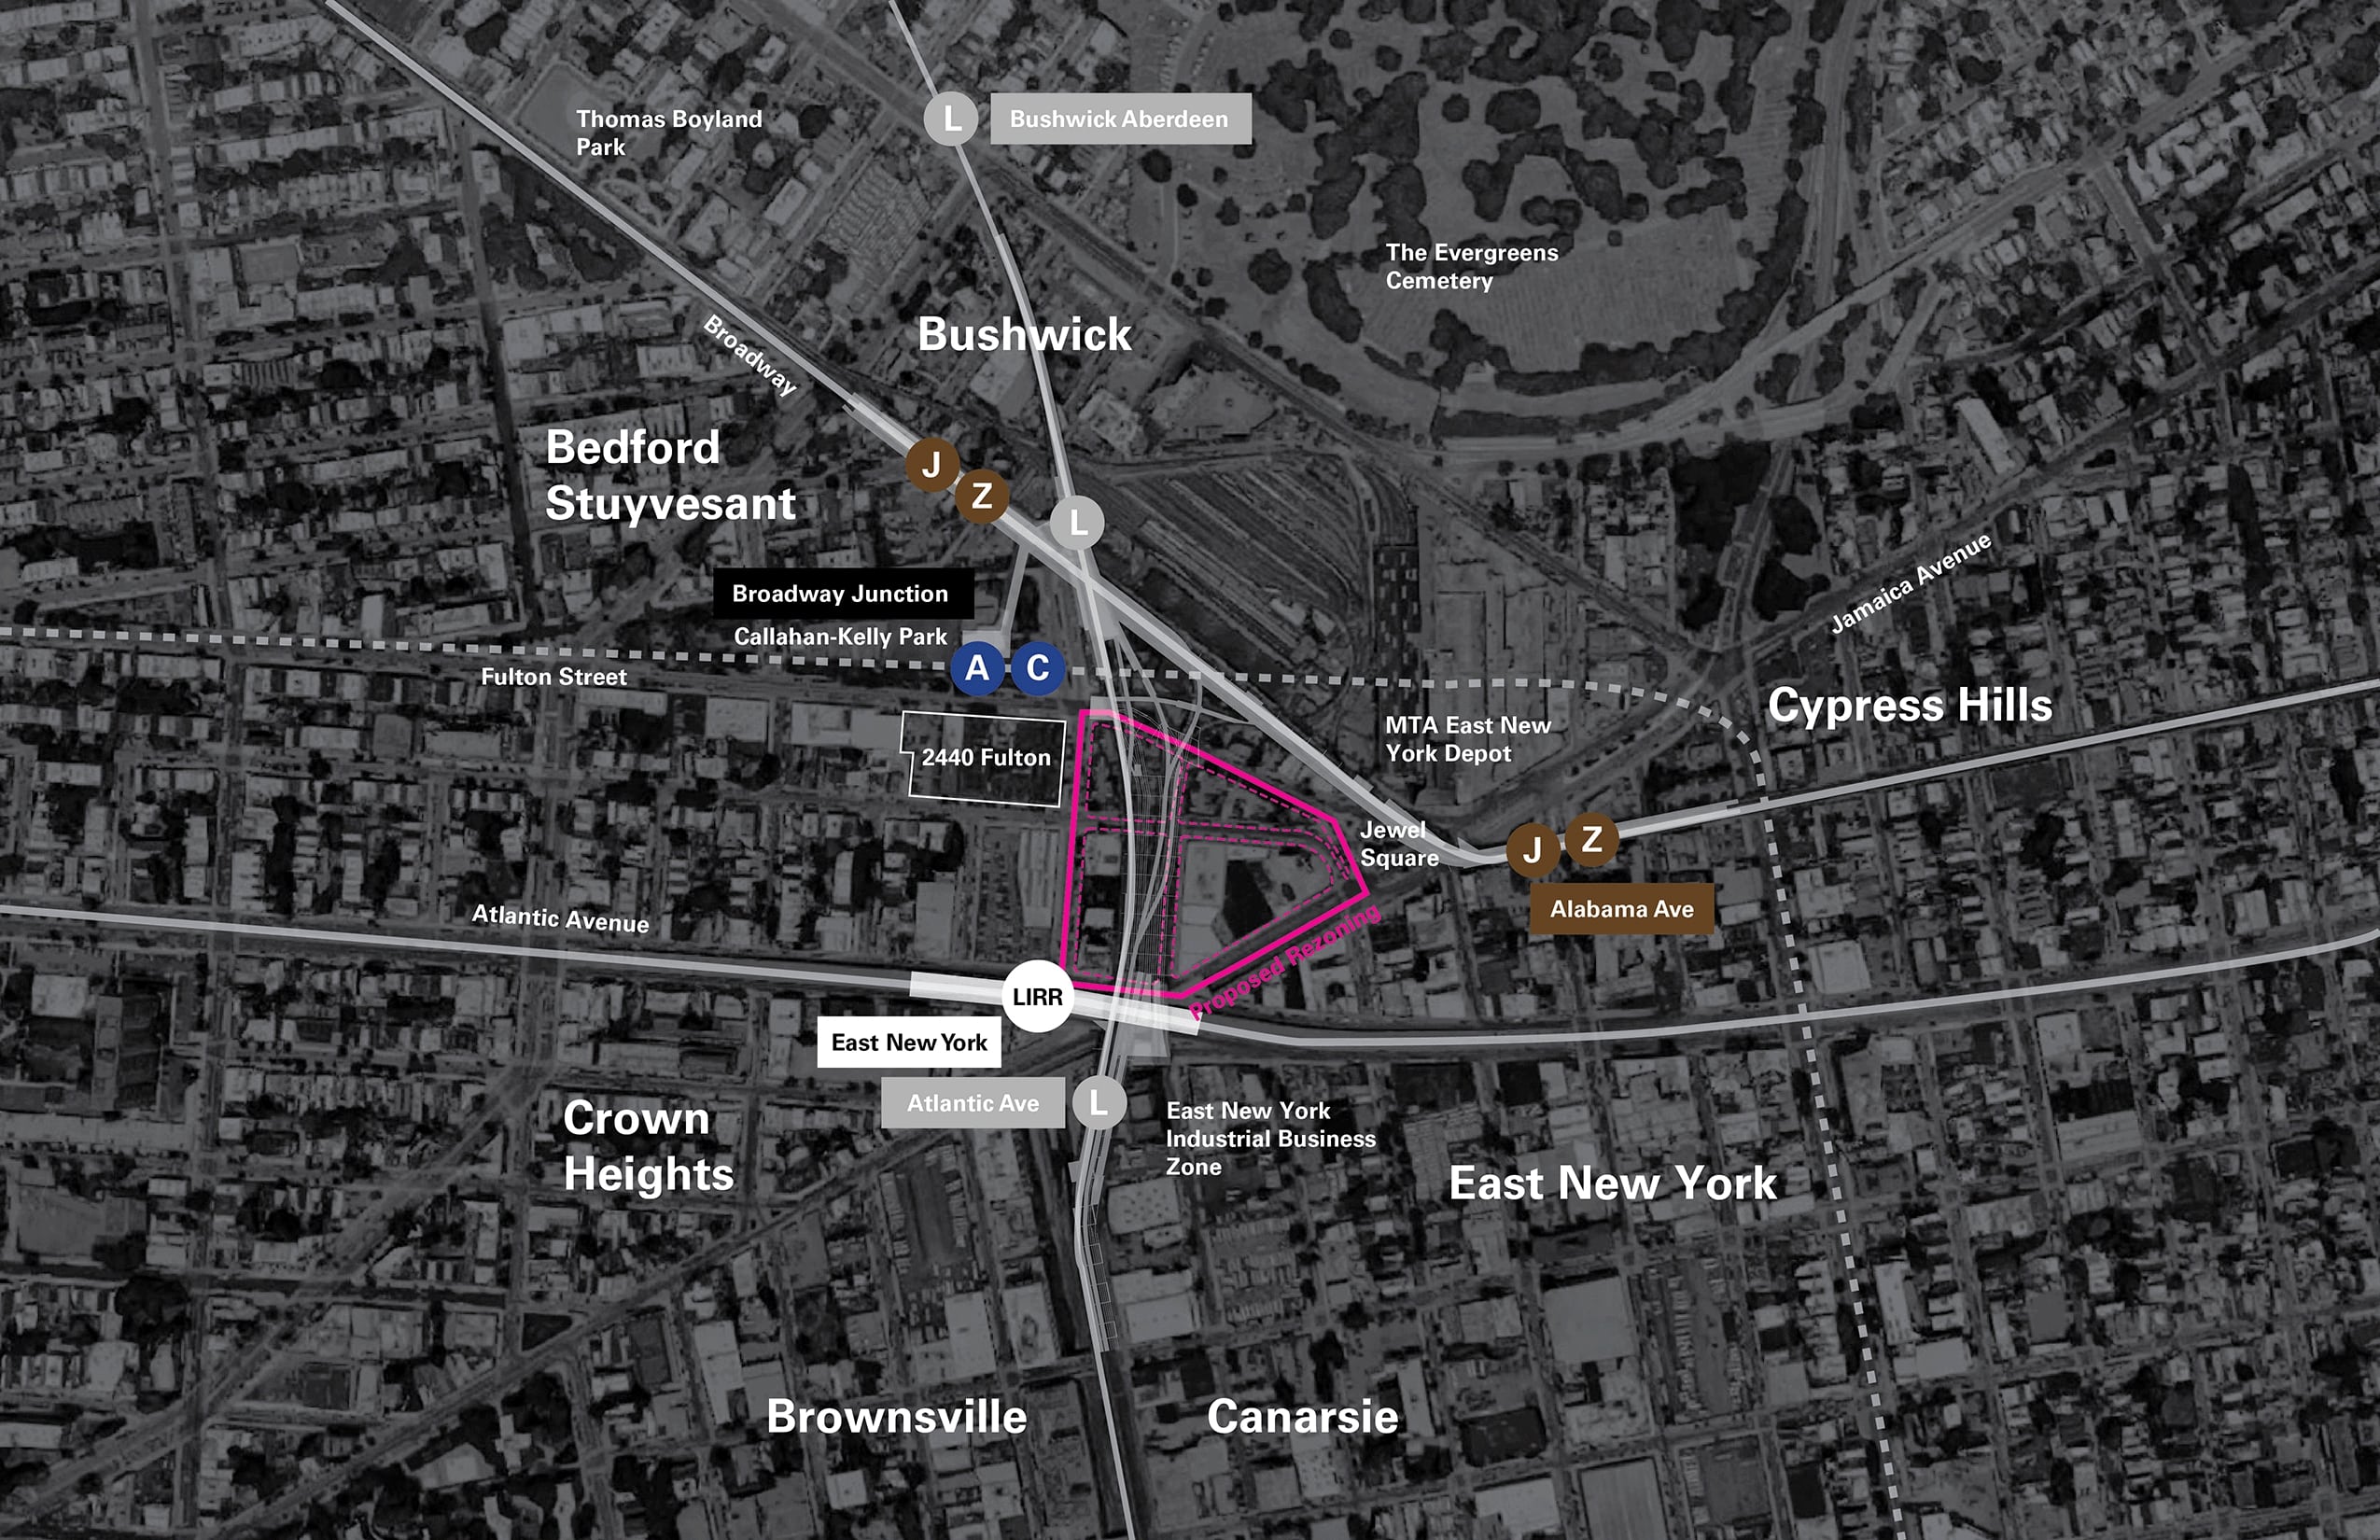
Herkimer-Williams. Map courtesy of WXY Studio.
Herkimer-Williams was first announced in the winter of 2021. Original plans called for 600 homes and structures rising as high as 405 feet tall.
The site surrounds the Broadway Junction transportation hub, served by the A,C, J, L, and Z trains, and is also in close proximity to the East New York station on the Long Island Rail Road (LIRR).
Construction is expected to commence in early 2026 and take ten years to complete. The development will unfold in four phases, with the first introducing more than 200 affordable homes.
Subscribe to YIMBY’s daily e-mail

Follow YIMBYgram for real-time photo updates
Like YIMBY on Facebook
Follow YIMBY’s Twitter for the latest in YIMBYnews

Miami comes to New York City. Hooray!
Another snarky comment – hooray!
Not attractive at all including the buildings alignments
The height cut is unfortunate, but overall this is a great first step to creating greater density around a significant transit hub. Hopefully more to follow.
Agreed, makes no sense to cut the height.
I agree too. It sucks about the height cur, but at least NIMBY’s didn’t succeed in reducing the number of affordable homes.
Great project, but yes, it should have been taller with more units given the unique access to so much transit.
At what point will it make sense to rebuild Broadway Junction to clean up the layout, remove some of the crumbling structures that are not in use, and which have no future use?
The money is better used to expand, modernize, and maintain the system. The longer they keep the existing superstructure in good condition the better.
Happy that the project is moving forward, but it is ridiculous that it took 4 years to get ULURP approval