Mixed-Use

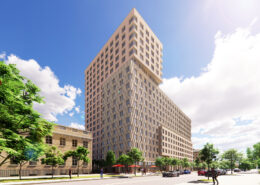
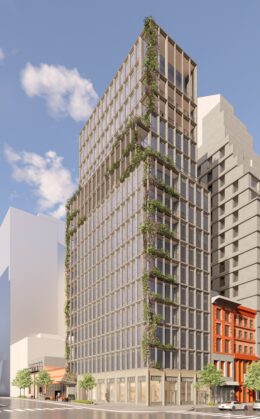
89 Maspeth Avenue. Rendering courtesy of Architecture Outfit.

89 Maspeth Avenue Progresses In East Williamsburg, Brooklyn

Construction progresses on 89 Maspeth Avenue, an 18-story, 100-percent affordable housing development in East Williamsburg, Brooklyn. Architecture Outfit is the design architect, Magnusson Architecture and Planning, PC is the architect of record, while Hudson Companies and local non-profit St. Nicks Alliance are the developers collaborating with the NYC Department of Housing Preservation & Development. The 457,444-square-foot project stands 135 feet tall and will yield 294,297 square feet of residential space with 311 rental units, 161,440 square feet of community facility space, and 1,707 square feet of ground-floor commercial space. Additional elements include a cellar level and a 43-foot-long side yard.
Read More


171 East 86th Street. Designed by Skidmore, Owings & Merrill.

Maison171’s Exterior Progresses at 171 East 86th Street on Manhattan’s Upper East Side

Exterior work is progressing on Maison171, a 17-story residential building at 171 East 86th Street on Manhattan’s Upper East Side. Designed by Skidmore, Owings & Merrill and developed by ZD Jasper, the 210-foot-tall structure will yield 24 condominium units in three- to four-unit layouts with an average scope of 2,280 square feet. The mixed-use project will also include 2,300 square feet of ground-floor retail space and two cellar levels. Archimeara is the architect of record and Elie Saab is the designer of the residential interiors and amenities for the property, which is located at the northwest corner of East 86th Street and Third Avenue.

Read More

301 Park Avenue. Rendering courtesy of MVMK Architecture + Design.

Renderings Revealed for 301 Park Avenue in Hoboken, New Jersey

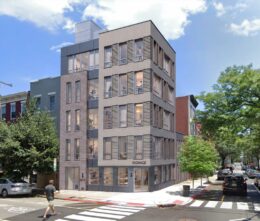
New renderings have been revealed for 301 Park Avenue, a recently approved five-story residential building in Hoboken, New Jersey. Designed by MVMK Architecture + Design and developed by Arbat Investments, the structure will yield five units above 1,000 square feet of ground-floor retail. The project will also include a shared rear yard. The property is located at the northeast corner of Park Avenue and 3rd Street.

Read More

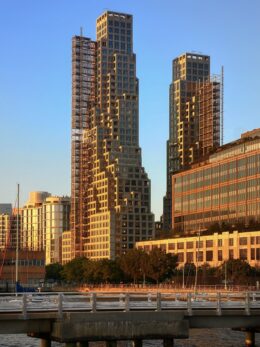
80 Clarkson. Photo by Michael Young.

Exterior Work Nears Completion on 80 Clarkson Two-Tower Development in Manhattan’s West Village

Façade installation is almost finished on 80 Clarkson, a two-tower residential complex along the Hudson River waterfront in Manhattan’s West Village. Designed by COOKFOX with SLCE as the architect of record, and developed by Zeckendorf Development and Atlas Capital Group, with the Baupost Group, the project consists of 37- and 45-story structures standing 420 and 490 feet tall, respectively. The $1.25 billion development will span approximately 650,000 square feet and yield 112 condominium units, nearly 37,000 square feet of ground-floor retail space, and a 69-vehicle parking garage. Suffolk Construction is serving as the general contractor for the property, which is bounded by Clarkson Street to the north, West Houston Street to the south, the 17-story 570 Washington Street to the east, and West Street to the west.

Read More

Fetching more...