Mixed-Use

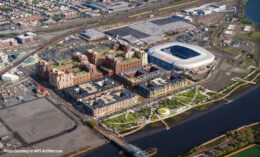
Riverbend District Block B2. Rendering courtesy of MHS Architecture.

Renderings Revealed for 524-Unit Fourth Phase of Riverbend District Complex in Harrison, New Jersey

Renderings have been revealed for Block B2, a four-building residential complex currently under construction in the 35-acre Riverbend District masterplan in Harrison, New Jersey. Designed by MHS Architecture and Robert A. M. Stern Architects and developed by Advanced Realty Investors, the nearly 701,000-square-foot development will rise between seven to 11 stories tall and yield 524 market-rate apartments. The project will also include 12,100 square feet of ground-level retail and a 355-vehicle parking garage. The property is bounded by Guyon Drive to the north, Riverbend Drive to the south, Pete Higgins Boulevard to the east, and Frank Rodgers Boulevard South to the west. The site is located just east of Sports Illustrated Stadium.
Read More


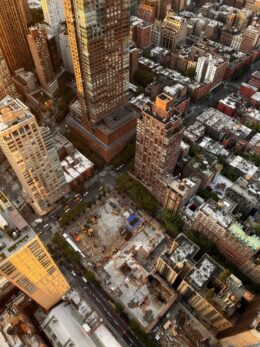
77 West 66th Street. Photo by Michael Young.

Construction Awaits To Resume at 77 West 66th Street on Manhattan’s Upper West Side

Construction is temporarily on hold at 77 West 66th Street, a forthcoming 1,198-foot residential supertall skyscraper on Manhattan’s Upper West Side. Designed by Robert A. M. Stern Architects and developed by Extell, the 86-story structure would yield 430 condominium units, as well as over 25,000 square feet of retail space, 187 enclosed parking spaces, two cellar levels, and an undisclosed list of amenities. The site is bounded by Columbus Avenue, West 66th and West 67th Streets, and would eventually take the crown from 50 West 66th Street to become the new tallest skyscraper in the neighborhood by a wide margin.

Read More


89 Maspeth Avenue. Rendering courtesy of Architecture Outfit.

89 Maspeth Avenue Progresses In East Williamsburg, Brooklyn

Construction progresses on 89 Maspeth Avenue, an 18-story, 100-percent affordable housing development in East Williamsburg, Brooklyn. Architecture Outfit is the design architect, Magnusson Architecture and Planning, PC is the architect of record, while Hudson Companies and local non-profit St. Nicks Alliance are the developers collaborating with the NYC Department of Housing Preservation & Development. The 457,444-square-foot project stands 135 feet tall and will yield 294,297 square feet of residential space with 311 rental units, 161,440 square feet of community facility space, and 1,707 square feet of ground-floor commercial space. Additional elements include a cellar level and a 43-foot-long side yard.

Read More

Fetching more...