Community Facility

$15 Million Reconstruction Complete On Aesop Park And Greencroft Playground On Staten Island

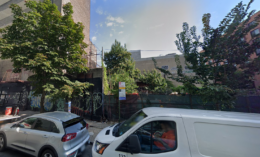
Construction is finished on Aesop Park and Greencroft Playground, a pair of jointly operated playgrounds in Tottenville and Bay Terrace, Staten Island. Designed in-house by NYC Parks landscape architects, Jordan Weber for Aesop Park and Jennifer Lauzon for Greencroft Playground, the $15 million capital program spans approximately 2.85 acres and yields new play equipment for children ages 2 to 5 and 5 to 12, accessibility ramps, spray showers, and shade trees. The Greencroft reconstruction carries an $8.4 million budget funded by the New York City Council and the Mayor’s Office, while the $6.64 million Aesop Park project was funded by the Staten Island Borough President and the City Council.
Read More


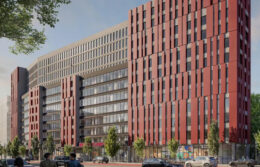
2740 Webster Avenue. Designed by Aufgang Architects.

Rendering Revealed for 2740 Webster Avenue in Fordham, The Bronx

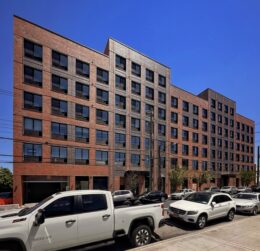
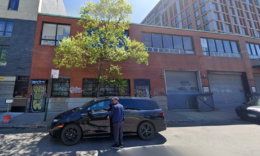
A new rendering has been revealed for 2740 Webster Avenue, a 12-story dormitory for Fordham University in Fordham, The Bronx. Designed by Aufgang Architects and developed in a joint venture between Maddd Equities and Stagg Group, the 130-foot-tall structure will span 215,129 square feet and yield 162 units with a capacity of 600 students. Based on these figures, the units will likely consist mostly of multi-room suites. The project will also include a 20-foot-long rear yard, according to permits filed by RYTY Home Builders in late November. The 10,000-square-foot property is located at the intersection of Webster Avenue and East 197th Street.

Read More

Permits Filed for 1960 Prospect Avenue in Tremont, The Bronx

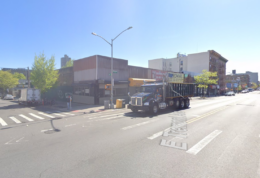
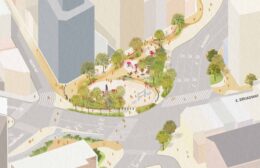
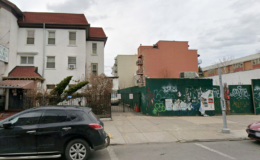
Permits have been filed for a nine-story mixed-use building at 1960 Prospect Avenue in Tremont, The Bronx. Located at the intersection of East Tremont Avenue and Prospect Avenue, the lot is also addressed as 761 East Tremont Avenue. The site is closest to the West Farms Square–East Tremont Avenue subway station, served by the 2 and 5 trains. Vilson Lumaj of VL Construction Group is listed as the owner behind the applications.

Read More

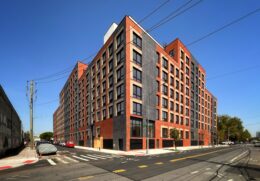
1340 Blondell Avenue. Photo by Michael Young.

1340 Blondell Avenue Completes Construction in Westchester Square, The Bronx

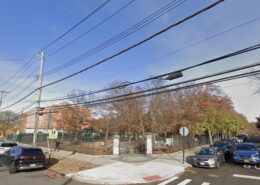
Construction is finished on 1340 Blondell Avenue, a seven-story affordable housing building in Westchester Square, The Bronx. Designed by Aufgang Architects and developed by Exact Capital Group under the Blondell Equities LLC, the 75-foot-tall structure spans 216,941 square feet and yields 182 rental units with an average scope of 851 square feet. The project also includes 15,304 square feet of commercial space, 1,783 square feet of community facility space, ground-floor retail, a 30-foot-long rear yard, and a 225-vehicle parking garage. The property occupies most of the block between Ponton and Fink Avenues, directly behind the MTA Westchester Yard and Maintenance Facility.

Read More

Fetching more...