Affordable housing

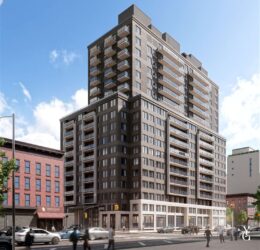
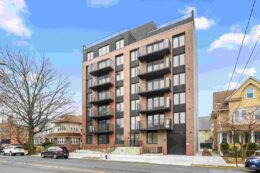
Housing Lottery Launches for Jamaica Central at 89-25 162nd Street in Jamaica, Queens

The affordable housing lottery has launched for Jamaica Central, a 14-story residential building at 89-25 162nd Street in Jamaica, Queens. Designed by S. Wieder Architect and developed by Vaja Group, the structure yields 126 residences. Available on NYC Housing Connect are 15 units for residents at 40 to 70 percent of the area median income (AMI), ranging in eligible income from $57,875 to $147,280.

Read More

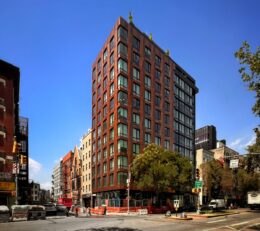
Development Team Selected For The Aurea Affordable Development at 324 East 5th Street In East Village, Manhattan

The New York City Department of Housing Preservation and Development (HPD) has designated a development team for The Aurea, a mixed-use affordable housing development at 324 East 5th Street in Manhattan’s East Village. Designed by SLCE Architects and developed by a partnership of Spatial Equity, Housing Works, the Cooper Square Committee, and the This Land Is Ours Community Land Trust, the project will yield approximately 131 deeply affordable homes, with 30 percent of the units set aside for formerly homeless New Yorkers. The property is located between First and Second Avenues.

Read More

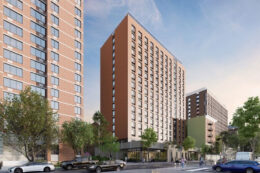
Housing Lottery Launches for 1760 Third Avenue in East Harlem, Manhattan

The affordable housing lottery has launched for 1760 Third Avenue, an 18-story affordable housing conversion building in East Harlem, Manhattan. Designed by Dattner Architects and developed by Breaking Ground, the project involved the conversion of a dormitory for Hunter College and Baruch College into 434 residential units. Available on NYC Housing Connect are 172 units for residents at 60 percent of the area median income (AMI), ranging in eligible income from $45,532 to $91,620.

Read More

498 Columbia Street. Photo by Michael Young.

371-Unit All-Affordable Building Completes Construction at 498 Columbia Street in Red Hook, Brooklyn

Construction is finished on 498 Columbia Street, an eight-story all-affordable residential building in Red Hook, Brooklyn. Designed by Aufgang Architects and developed by Express Builders JB Inc. in partnership with nonprofit service provider Jericho Project, the 85-foot-tall structure spans 275,992 square feet and yields 371 rental units with an average scope of 554 square feet. The project also includes 69,409 square feet of community facility space and a ten-vehicle parking garage.

Read More

723 Grand Street. Diagram courtesy of Jersey City Planning Board.

Residential Project Approved for 723 Grand Street in Jersey City, New Jersey

A new six-story mixed-use residential building has been approved for 723 Grand Street in the Bergen-Lafayette neighborhood of Jersey City, New Jersey. Designed by Hampton Hill Architecture and developed under the John 723 LLC, the 35,000-square-foot structure will yield 70 units. The project will also include ground-floor commercial space, an 18-car parking garage with an entrance along Summit Avenue, and stalls for 60 bicycles and two motorcycles. Seven of the apartments will be reserved for affordable housing. The 10,440-square-foot property is alternately addressed as 482 Communipaw Avenue and is bounded by Grand Street, Summit Avenue, and Communipaw Avenue.

Read More

Fetching more...