Midtown East

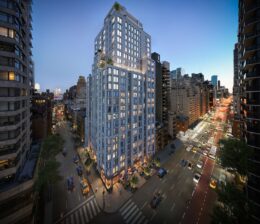
Rendering of Anagram Turtle Bay. Courtesy of Williams New York

New Renderings Released By MAG Partners For Mabel And Anagram Turtle Bay In Manhattan

New renderings have been released for two recently completed residential developments by MAG Partners: Mabel, located at 335 Eighth Avenue in Chelsea, and Anagram Turtle Bay, located at 300 East 50th Street in Midtown East. Mabel, designed by COOKFOX Architects in partnership with Safanad and MetLife Investment Management, rises seven stories with 188 residential units, 30 percent of which are designated as affordable. Anagram Turtle Bay, a 23-story tower designed by BKSK Architects in partnership with Global Holdings and Safanad, includes 194 residences and also delivers 30 percent affordable units under the Affordable NY program. Both buildings are now leasing.

Read More

LED Lights Shine Brighter on Foster + Partners’ 270 Park Avenue in Midtown East, Manhattan

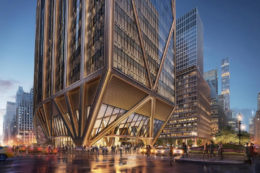
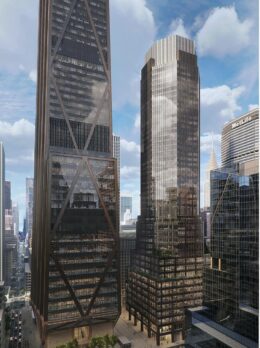
YIMBY captured more of the exterior LED strips undergoing testing on 270 Park Avenue, JPMorgan Chase’s 1,389-foot-tall Midtown East headquarters. Designed by Norman Foster of Foster + Partners and developed by Tishman Speyer, the 60-story supertall skyscraper will yield 2.5 million square feet of office space with a capacity of 15,000 employees, and will become the tallest structure in New York completely powered by hydroelectric energy. Adamson Associates is the architect of record for the project, which occupies a full city block bounded by East 48th Street to the north, East 47th Street to the south, Park Avenue to the east, and Madison Avenue to the west.

Read More

270 Park Avenue’s Diagrid, Column Lights Continue Testing in Midtown East, Manhattan

YIMBY captured photos of 270 Park Avenue’s exterior LED strips undergoing testing, offering a preview of how JPMorgan Chase’s 1,389-foot-tall Midtown East headquarters will eventually look illuminated at night. Designed by Norman Foster of Foster + Partners and developed by Tishman Speyer, the 60-story supertall skyscraper will yield 2.5 million square feet of office space with a capacity of 15,000 employees, and will become the tallest structure in New York completely powered by hydroelectric energy. Adamson Associates is the architect of record for the project, which occupies a full city block bounded by East 48th Street to the north, East 47th Street to the south, Park Avenue to the east, and Madison Avenue to the west.

Read More

The new base facade for 245 Park Avenue. Designed by Kohn Pedersen Fox.

245 Park Avenue Prepares For Renovations, Partial Re-Cladding in Midtown East, Manhattan

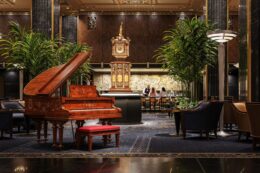
Renovation work is ramping up on 245 Park Avenue, a 48-story commercial skyscraper in Midtown East, Manhattan. Developed by SL Green and designed by Kohn Pedersen Fox with Fogarty Finger responsible for the design of the lobby, amenity spaces, roof terrace, the project will overhaul much of the structure’s interiors, replace a portion of the podium’s mid-century façade with a modern envelope, and add a new roof terrace to the parapet. The building was originally designed by Shreve Lamb & Harmon Associated and opened in 1967, and yields 1,754,500 square feet of office space. The property occupies a 2-acre block bounded by East 47th Street to the north, East 46th Street to the south, Lexington Avenue to the east, and Park Avenue to the west.

Read More

300 East 50th Street. Designed by BKSK Architects

Anagram Turtle Bay Nears Completion at 300 East 50th Street In Midtown East, Manhattan

Construction is nearing completion on Anagram Turtle Bay, a 23-story residential tower at 300 East 50th Street in Midtown East, Manhattan. Designed by BKSK Architects and developed by MAG Partners in partnership with Global Holdings and Safanad, the 275-foot-tall building is the fourth Anagram property for Global. It yields 194 rental units, 30 percent of which have been designated as affordable. The property is located at the southeast corner of East 50th Street and Second Avenue.

Read More

Fetching more...