
Construction is entering the final stages on 270 Park Avenue, JPMorgan Chase’s 1,389-foot-tall Midtown East headquarters. Designed by Norman Foster of Foster + Partners and developed by Tishman Speyer, the 60-story supertall skyscraper will yield 2.5 million square feet of office space with a capacity of 15,000 employees, and will become the tallest structure in New York completely powered by hydroelectric energy. Adamson Associates is the architect of record and Gensler is the workplace designer for the project, which occupies a full city block bounded by East 48th Street to the north, East 47th Street to the south, Park Avenue to the east, and Madison Avenue to the west.
Crews have begun to dismantle the hoist from the broad northern elevation as construction wraps up on the upper floors. This process should unfold steadily over the coming weeks, revealing the skyscraper’s true profile when viewed from the east and west.
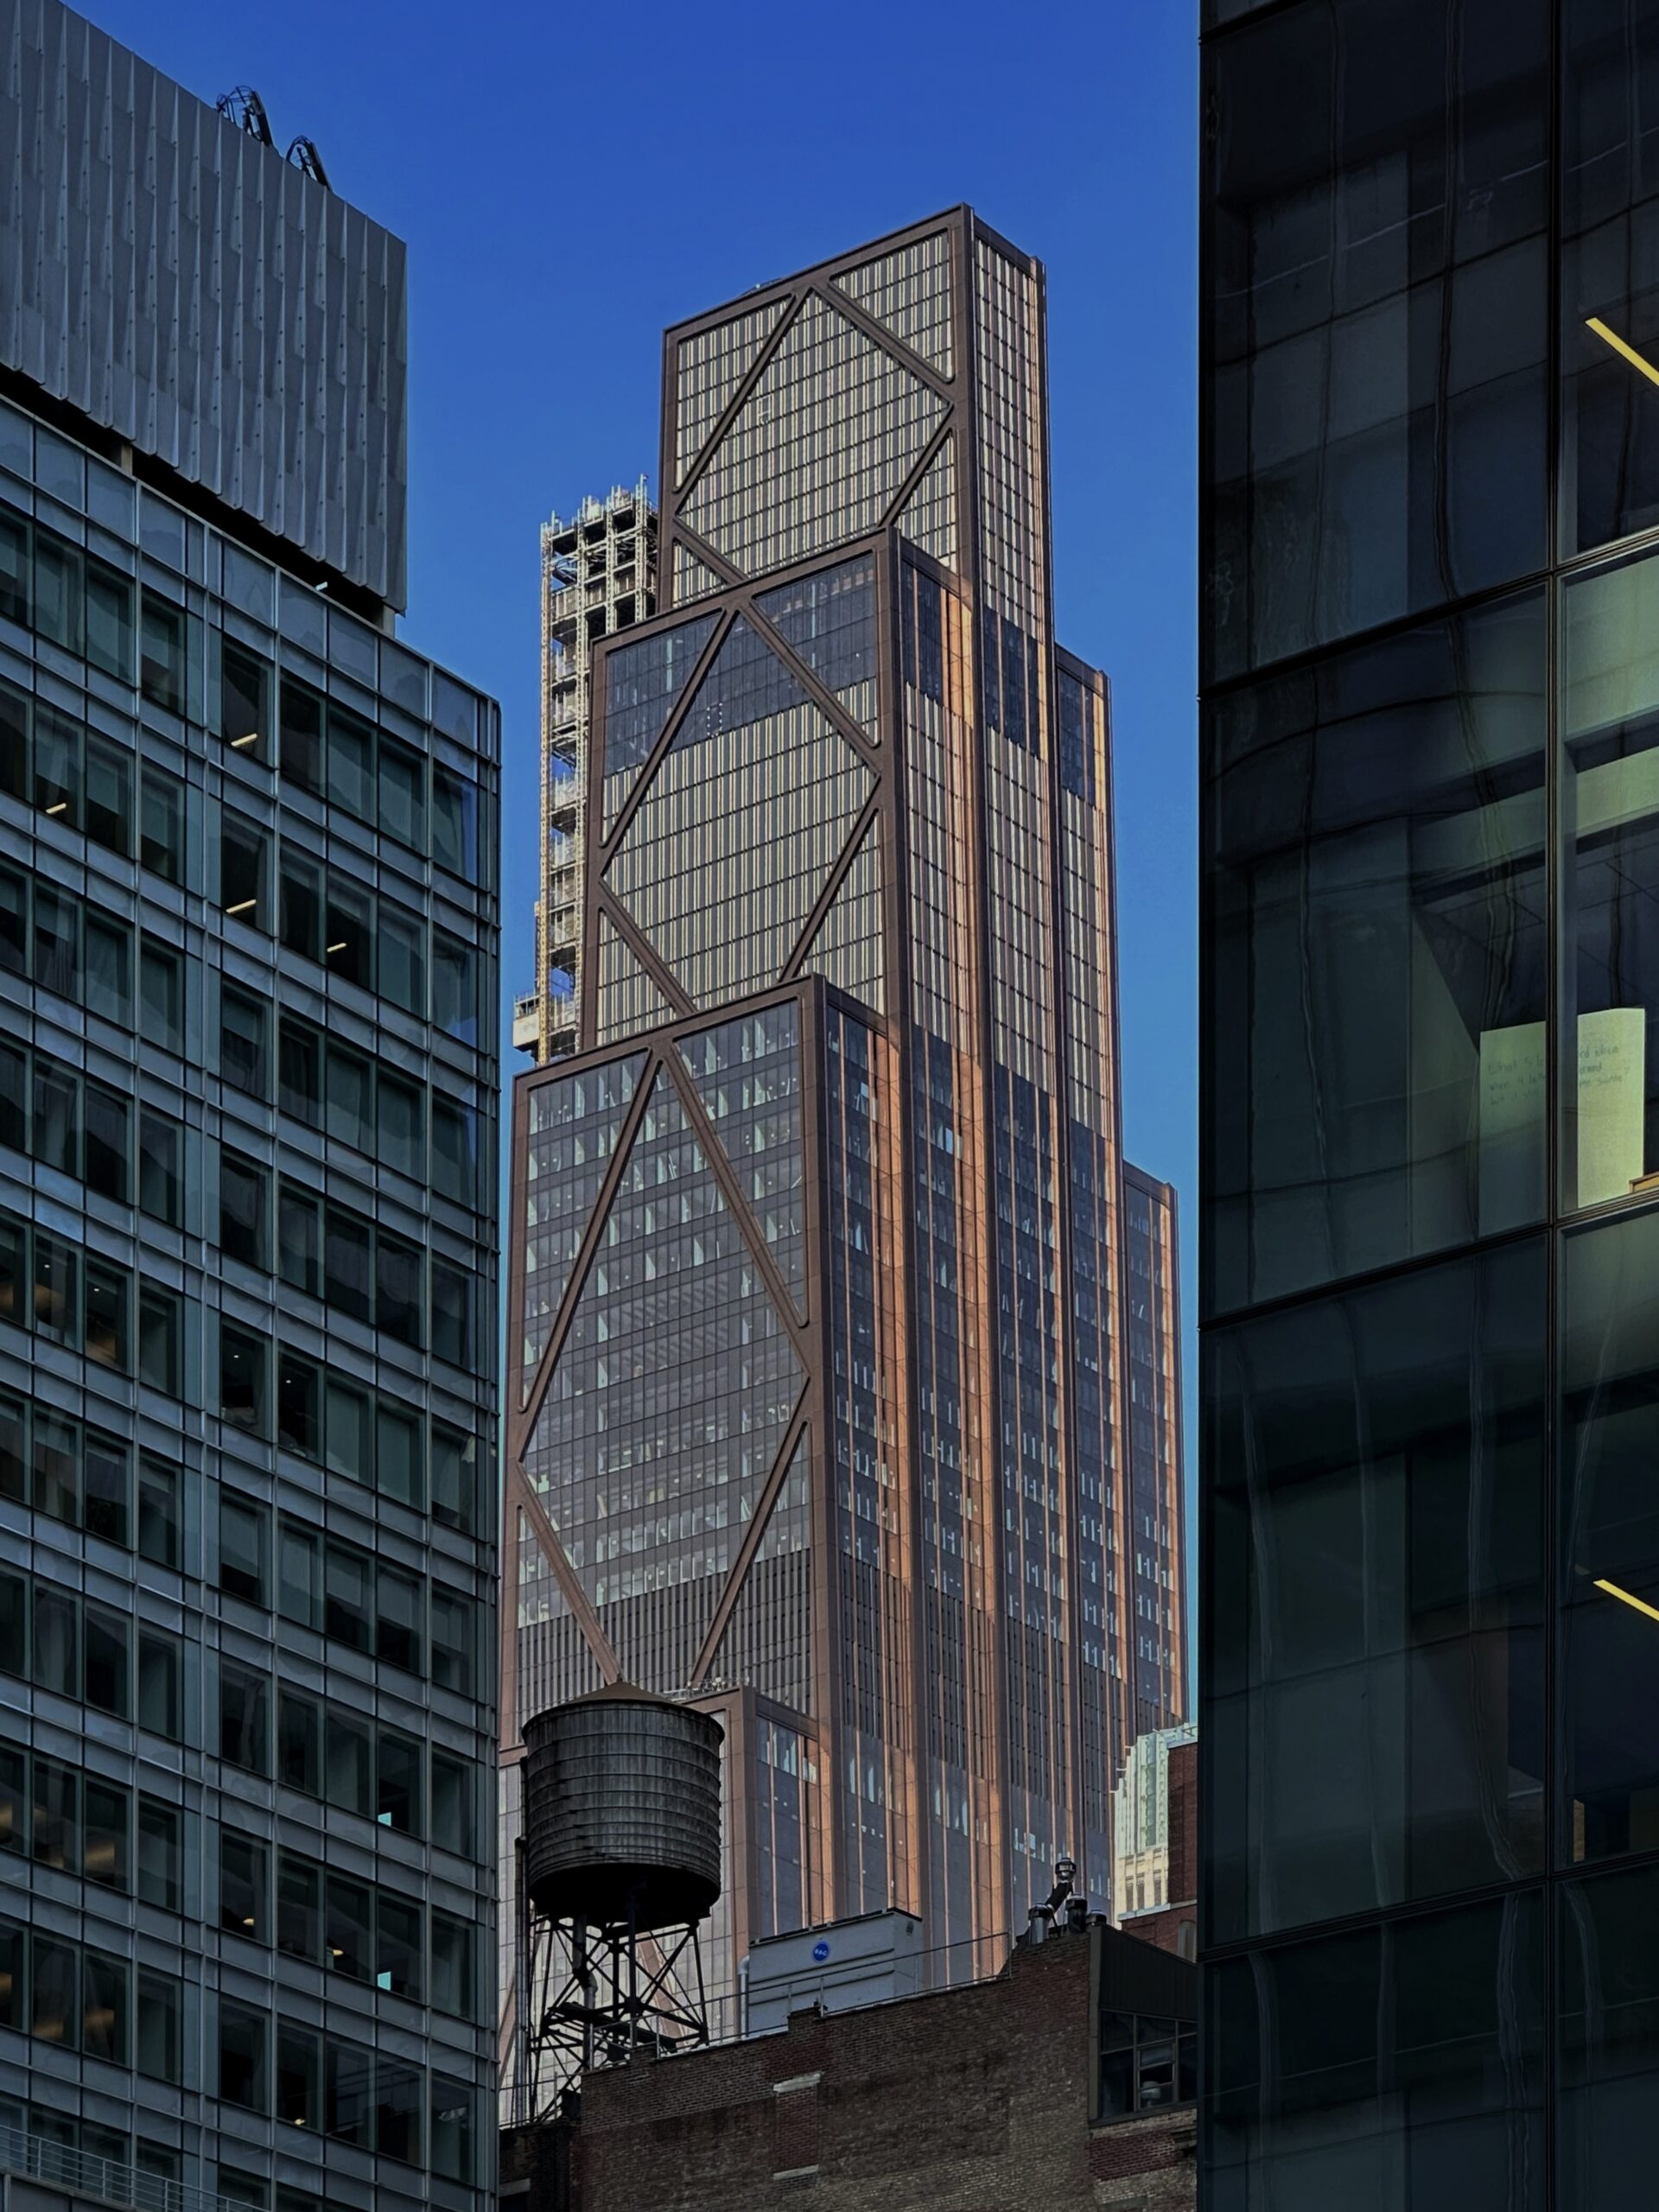
270 Park Avenue. Photo by Michael Young.
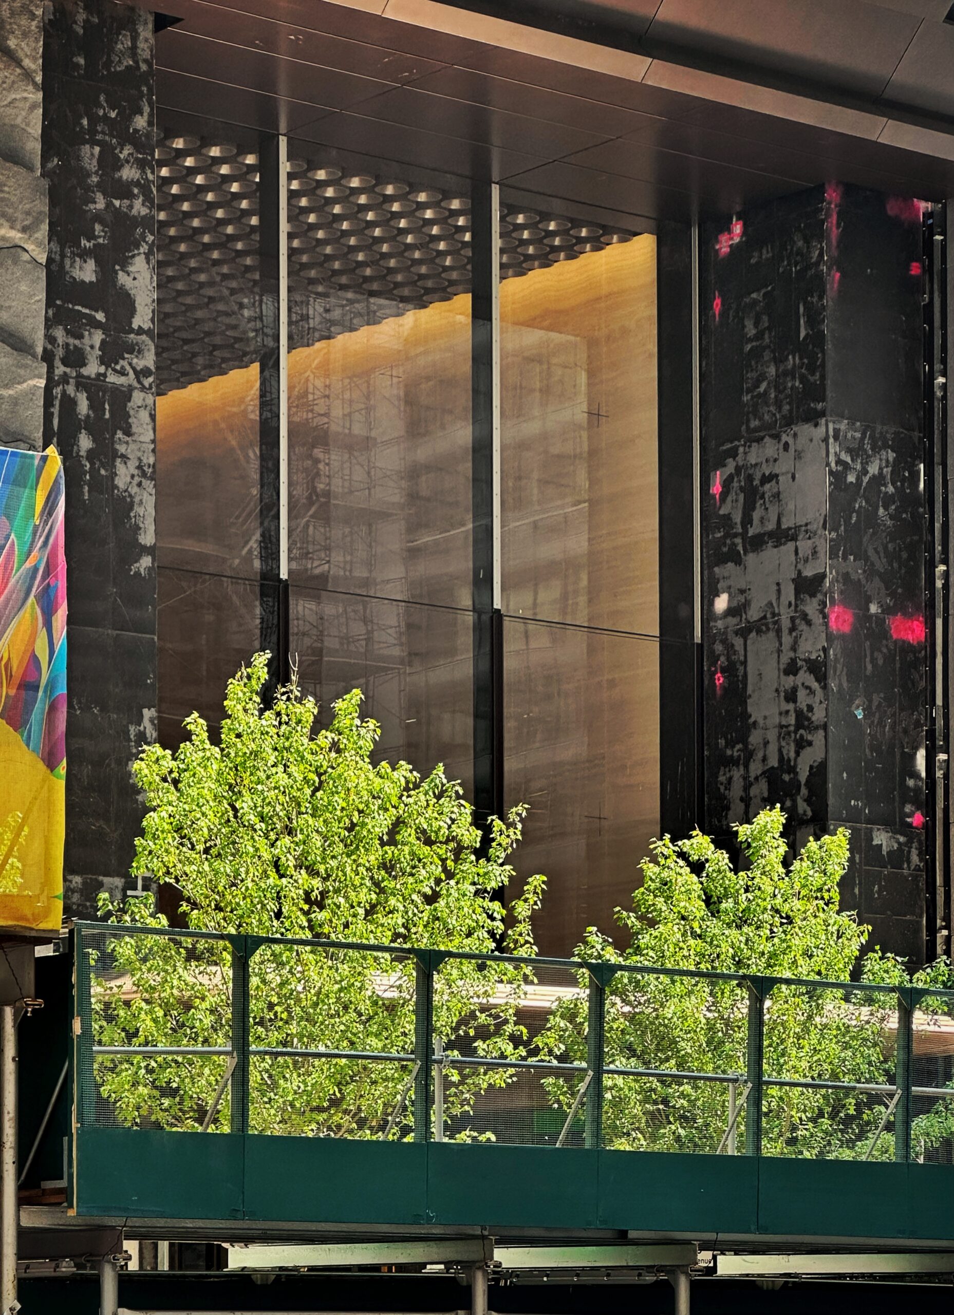
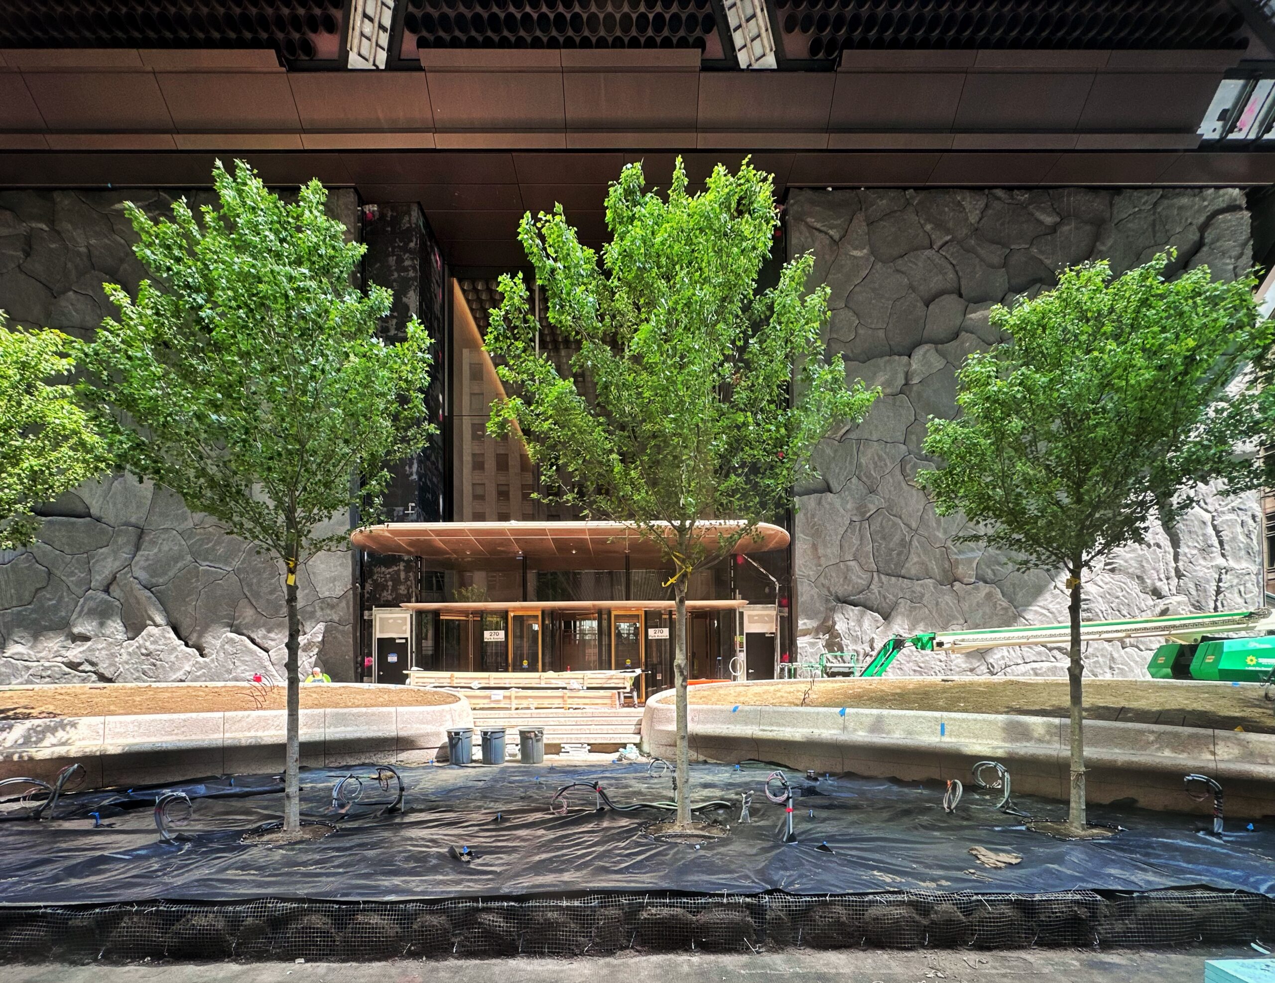
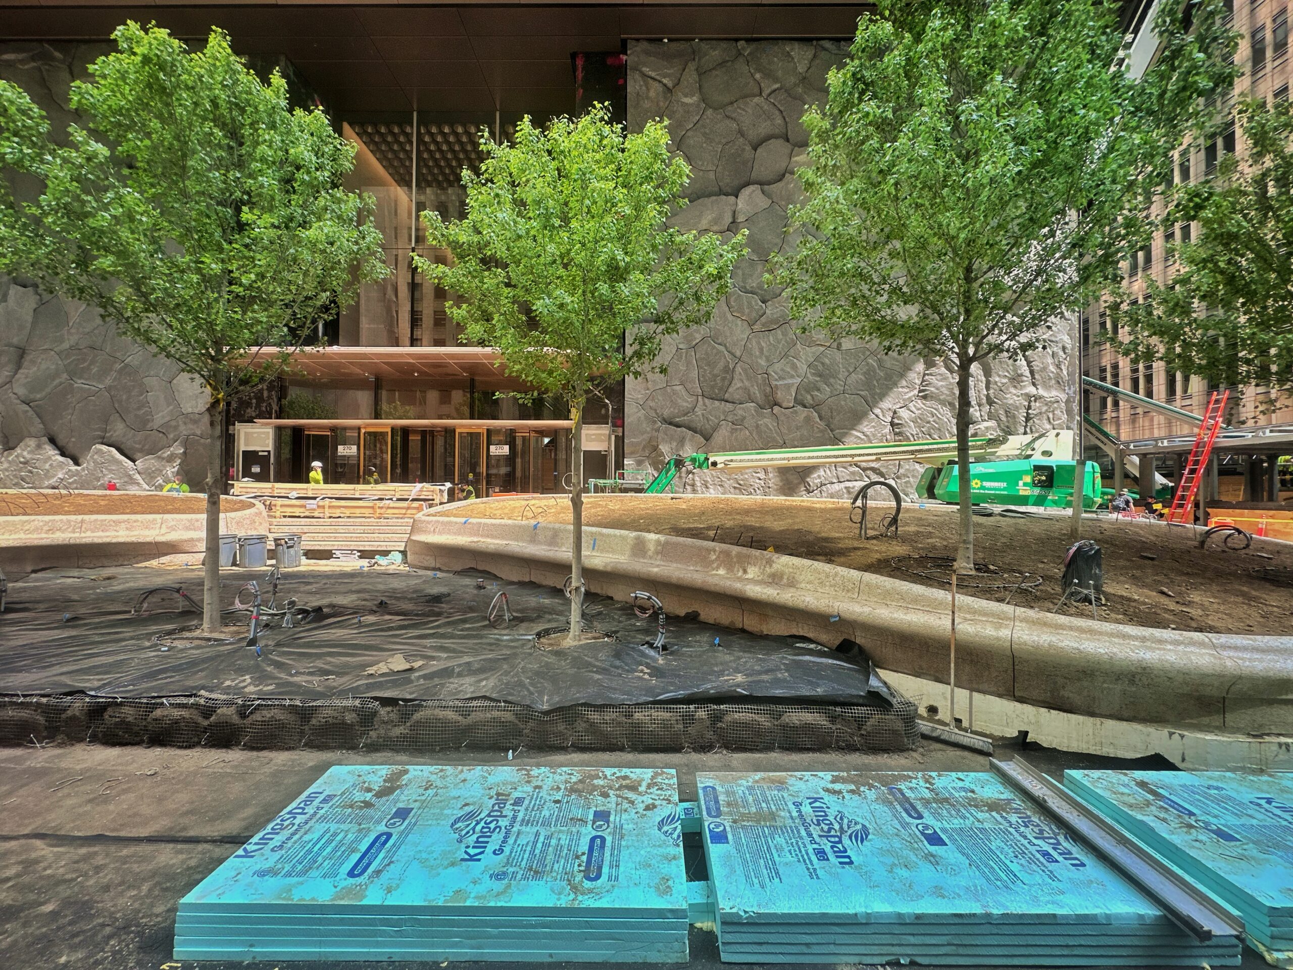
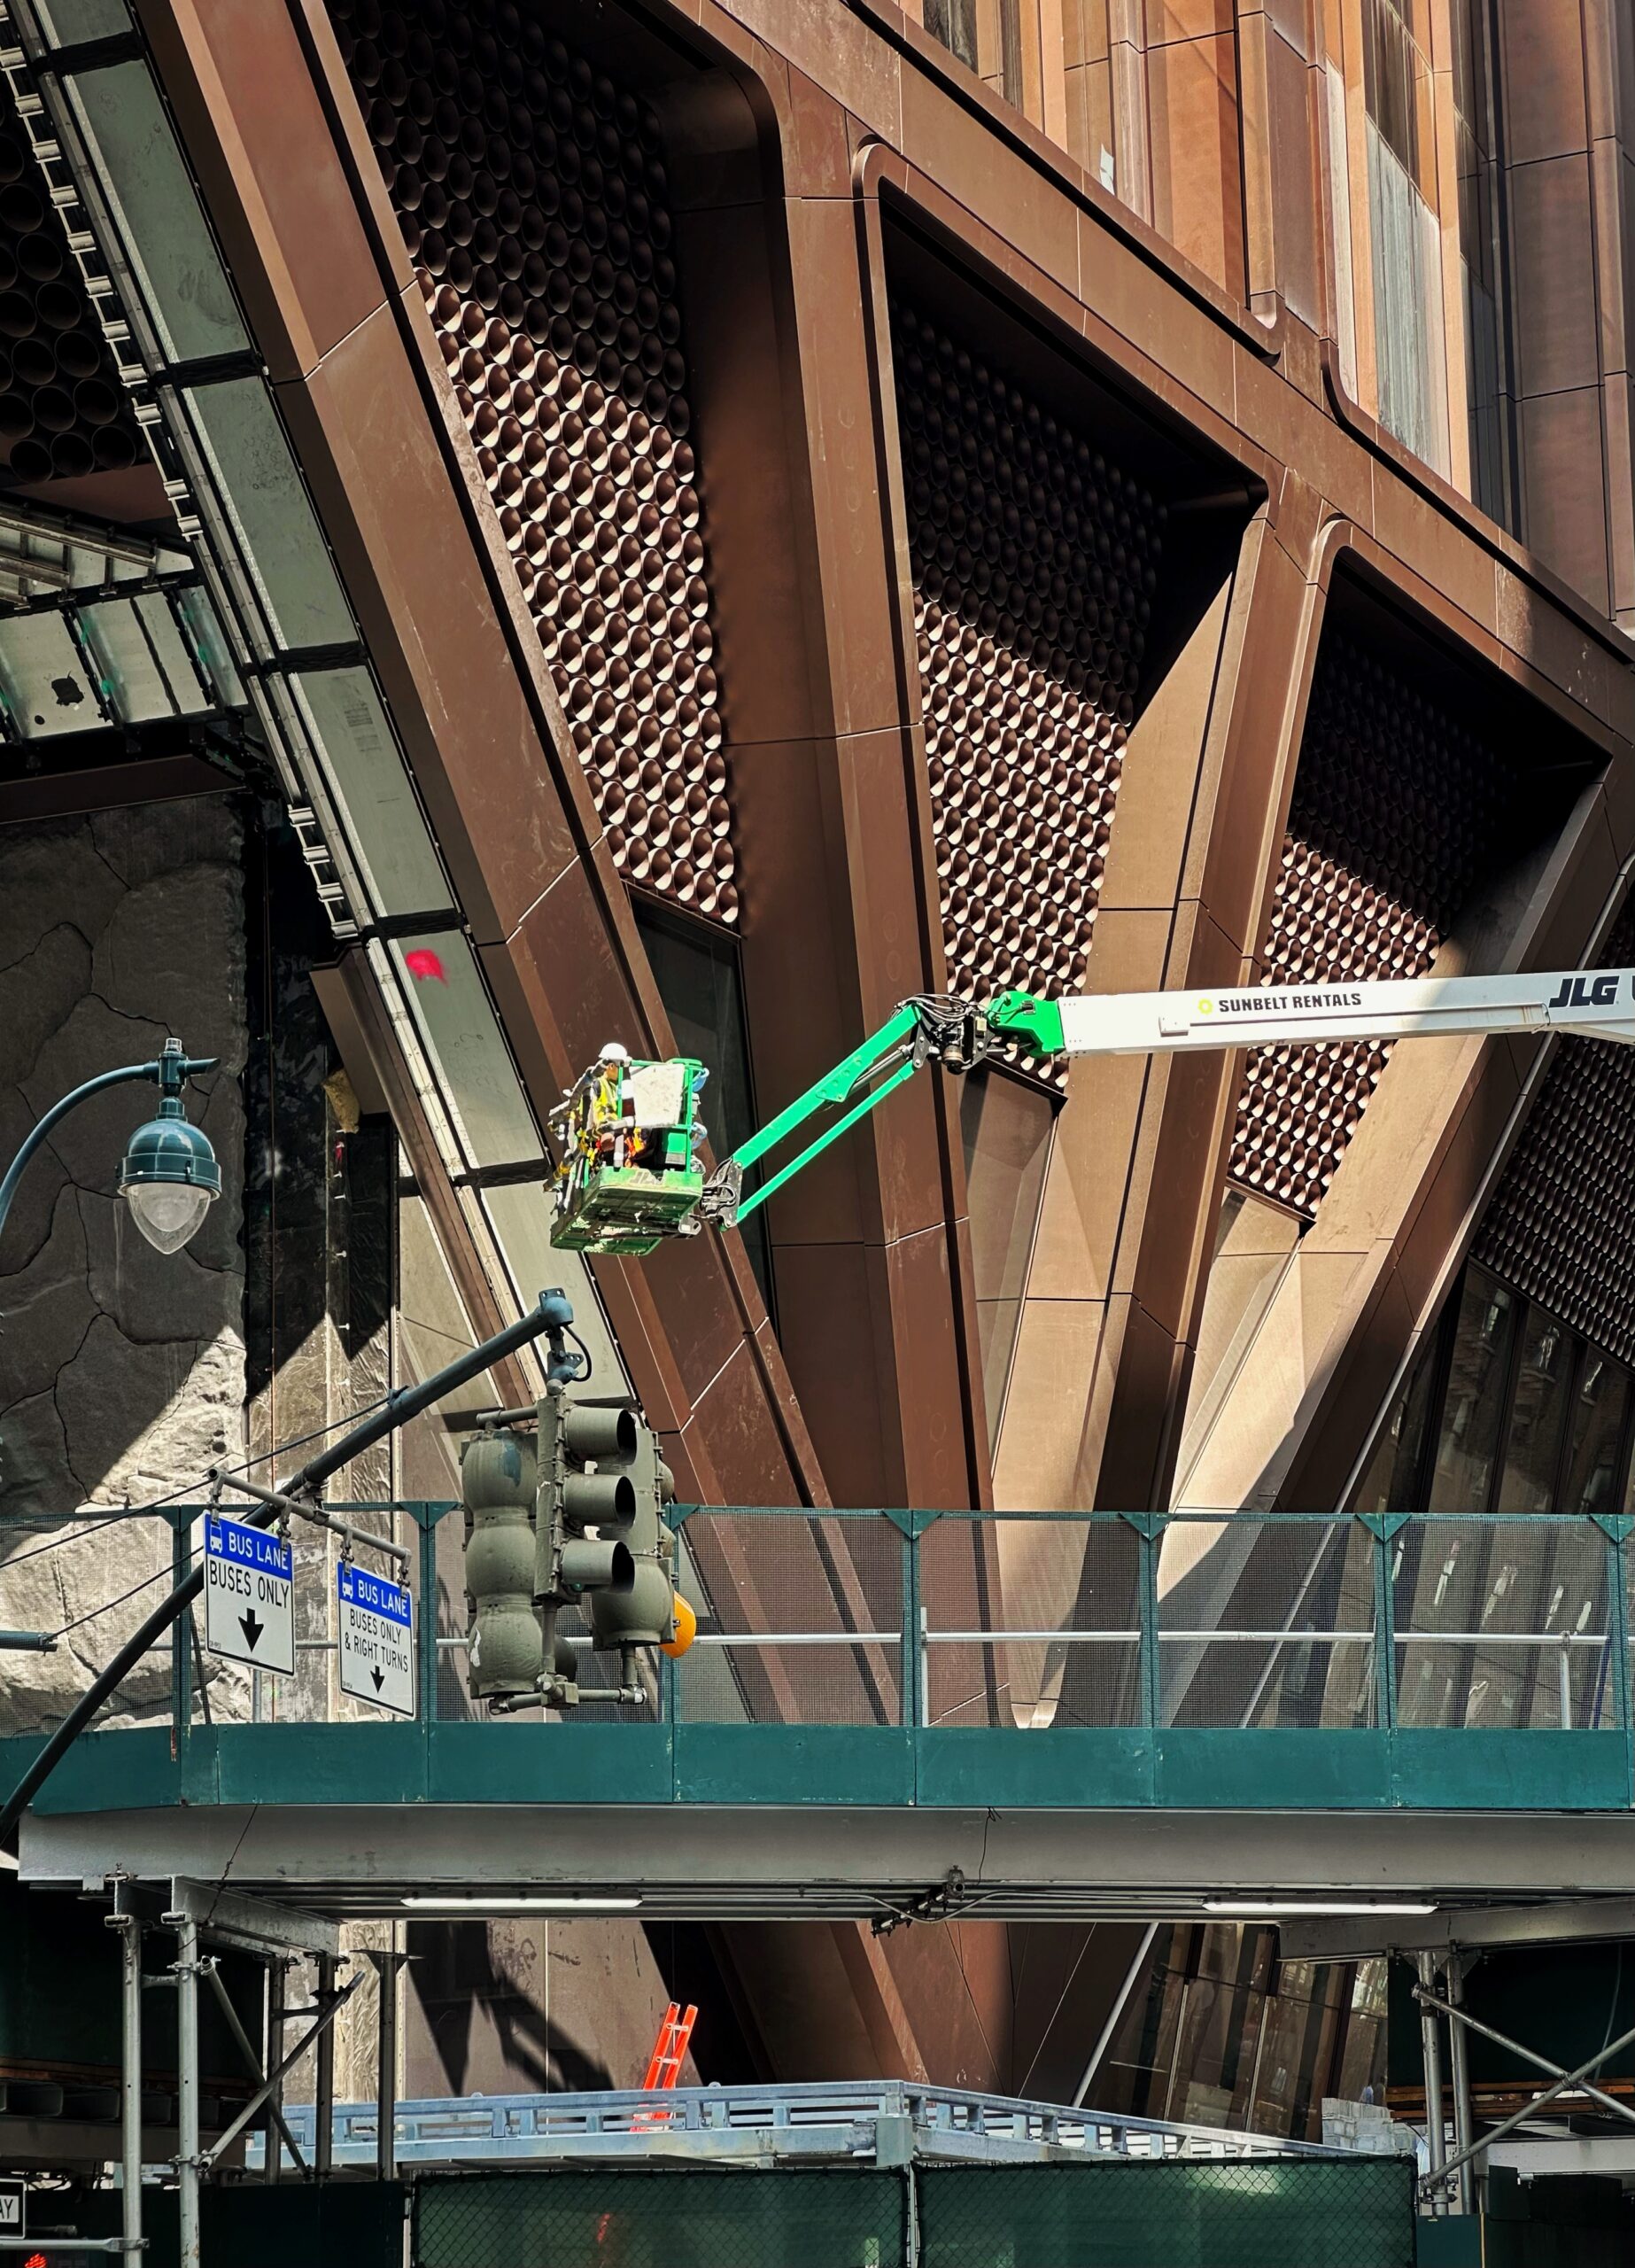
With the upper levels mostly complete, the bulk of work has shifted to the base of 270 Park Avenue. The bronze-hued paneling now covers nearly all the massive fanning columns along with the sleek canopies facing Park Avenue and East 47th Street, and most of the mullions are installed over the sloping lobby windows. Crews are now busily forming the entrance staircases and plazas surrounding the tower, with stone paneling steadily enclosing the walls of the ADA ramps. Many of the metal bollards are in place along the edge of the streets, and three flagpoles were added to the southeastern corner of the property.
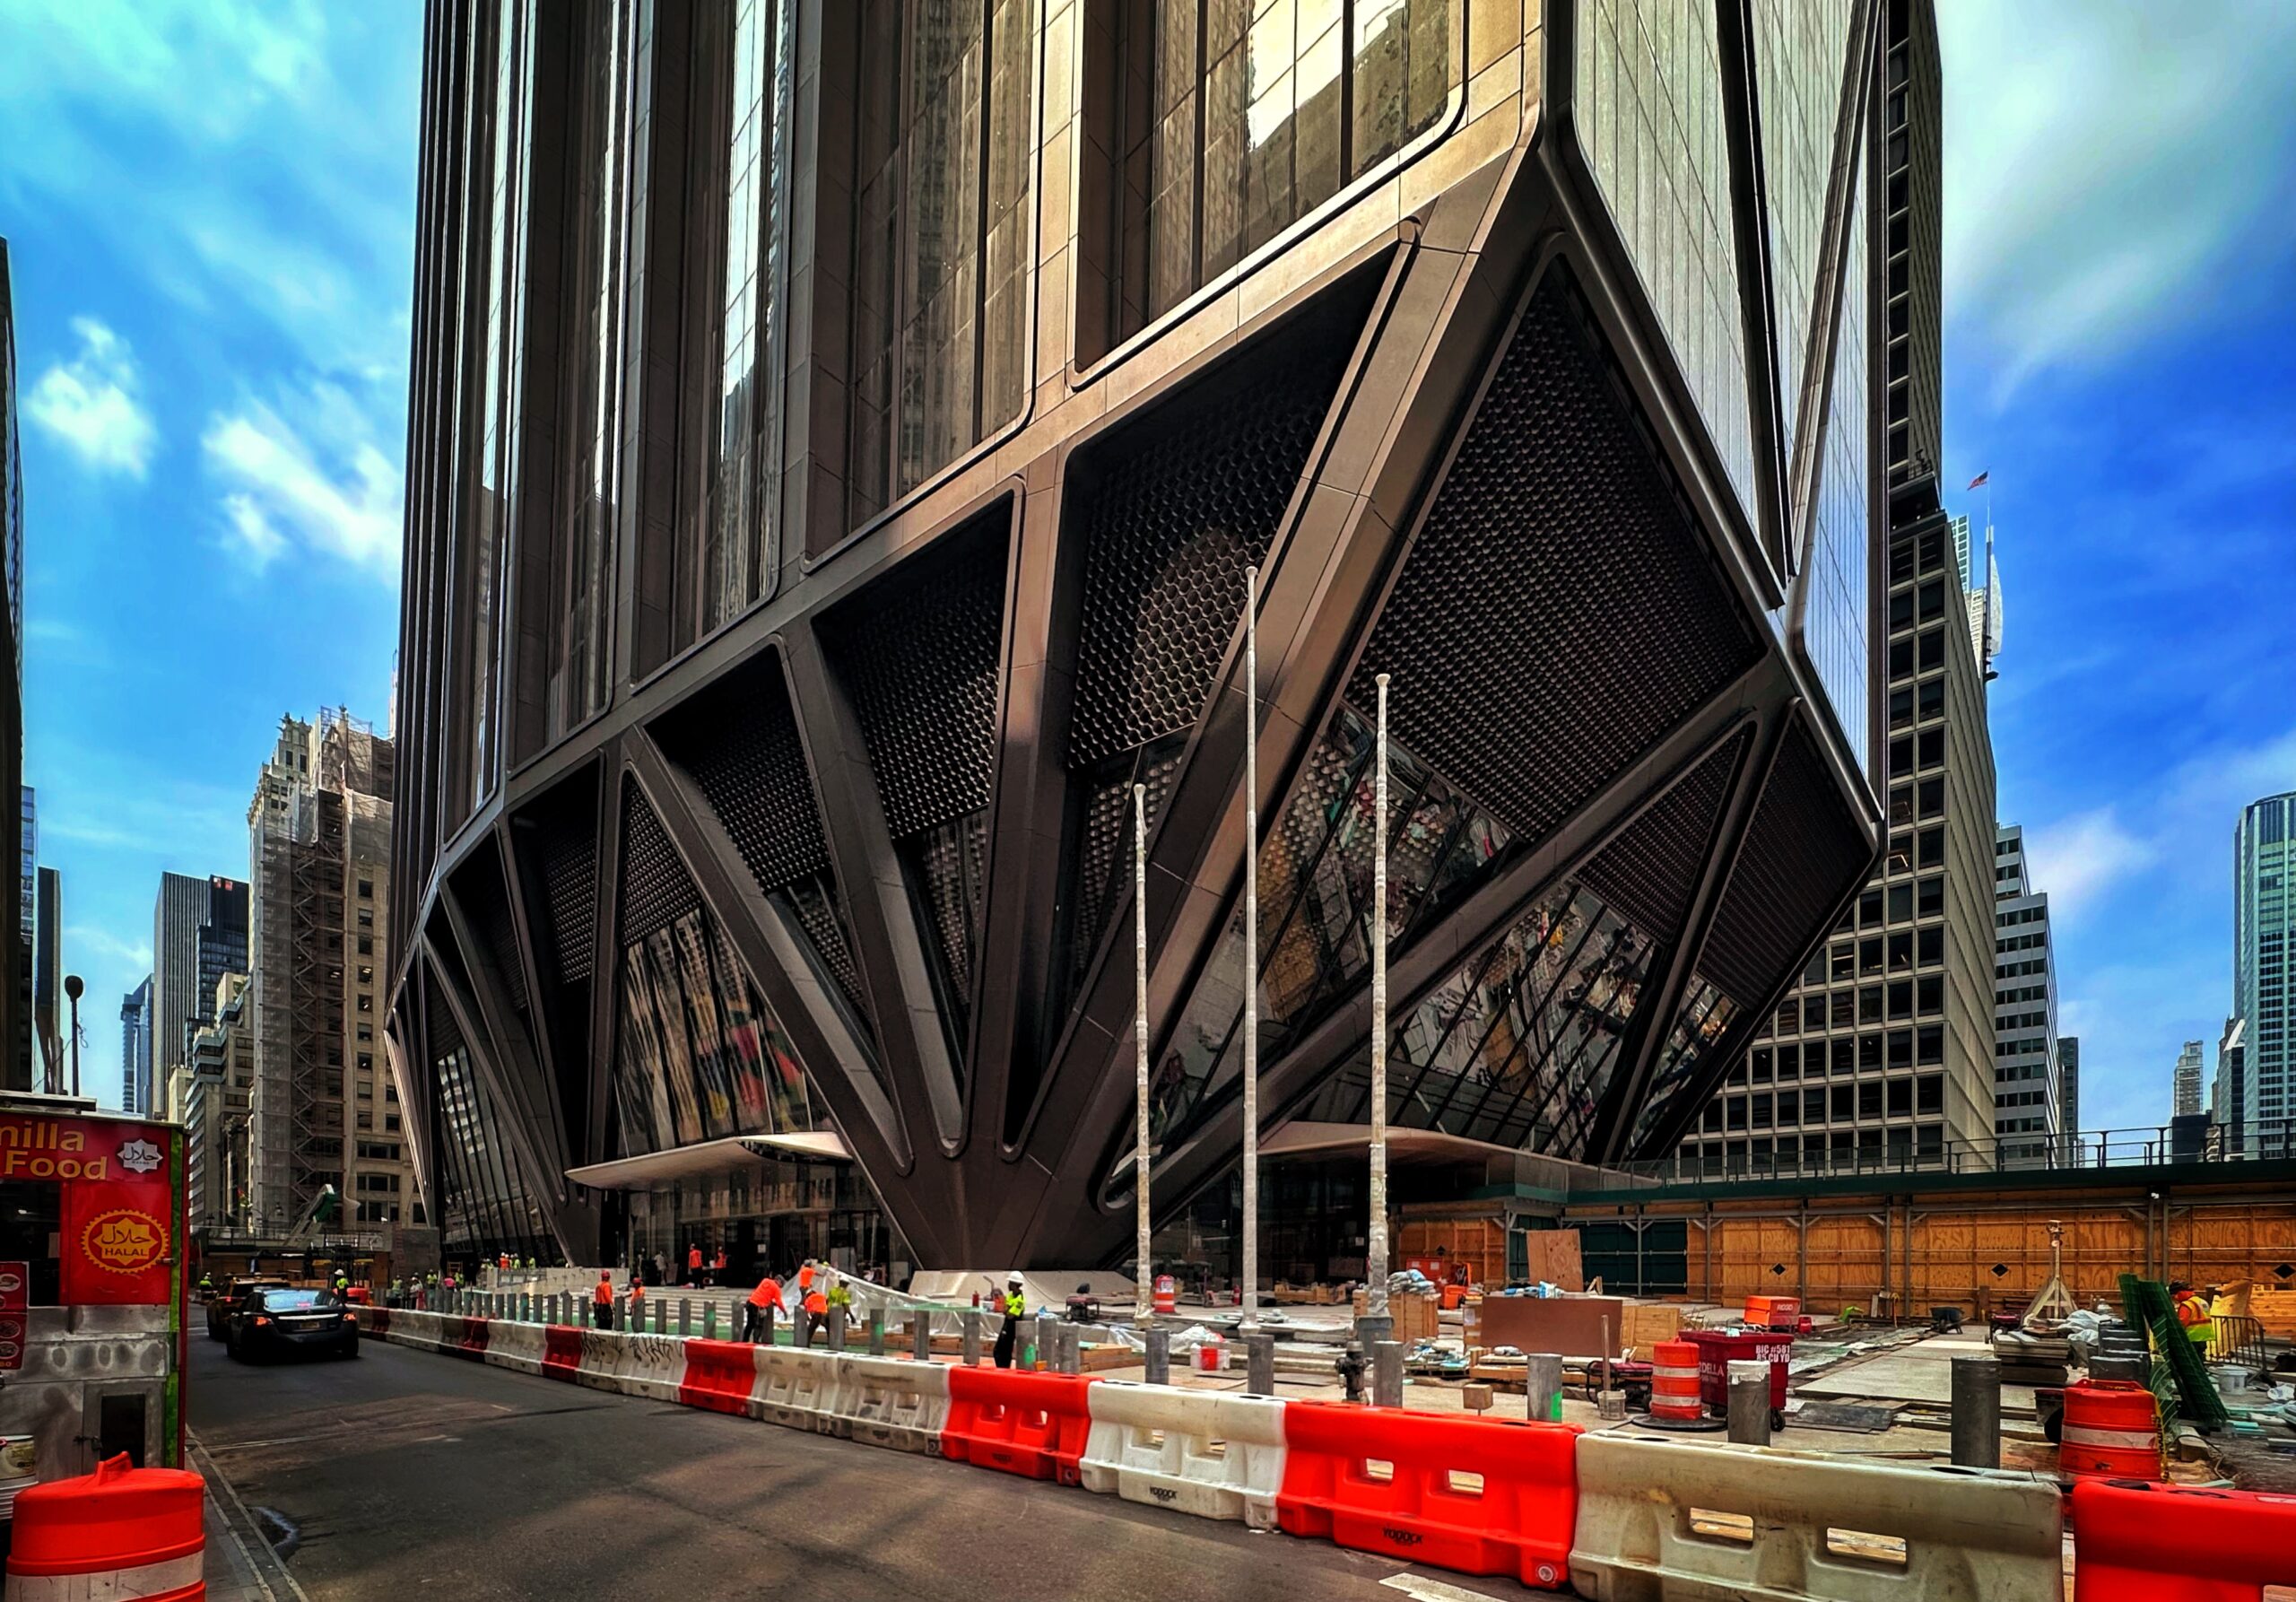
270 Park Avenue. Photo by Michael Young.
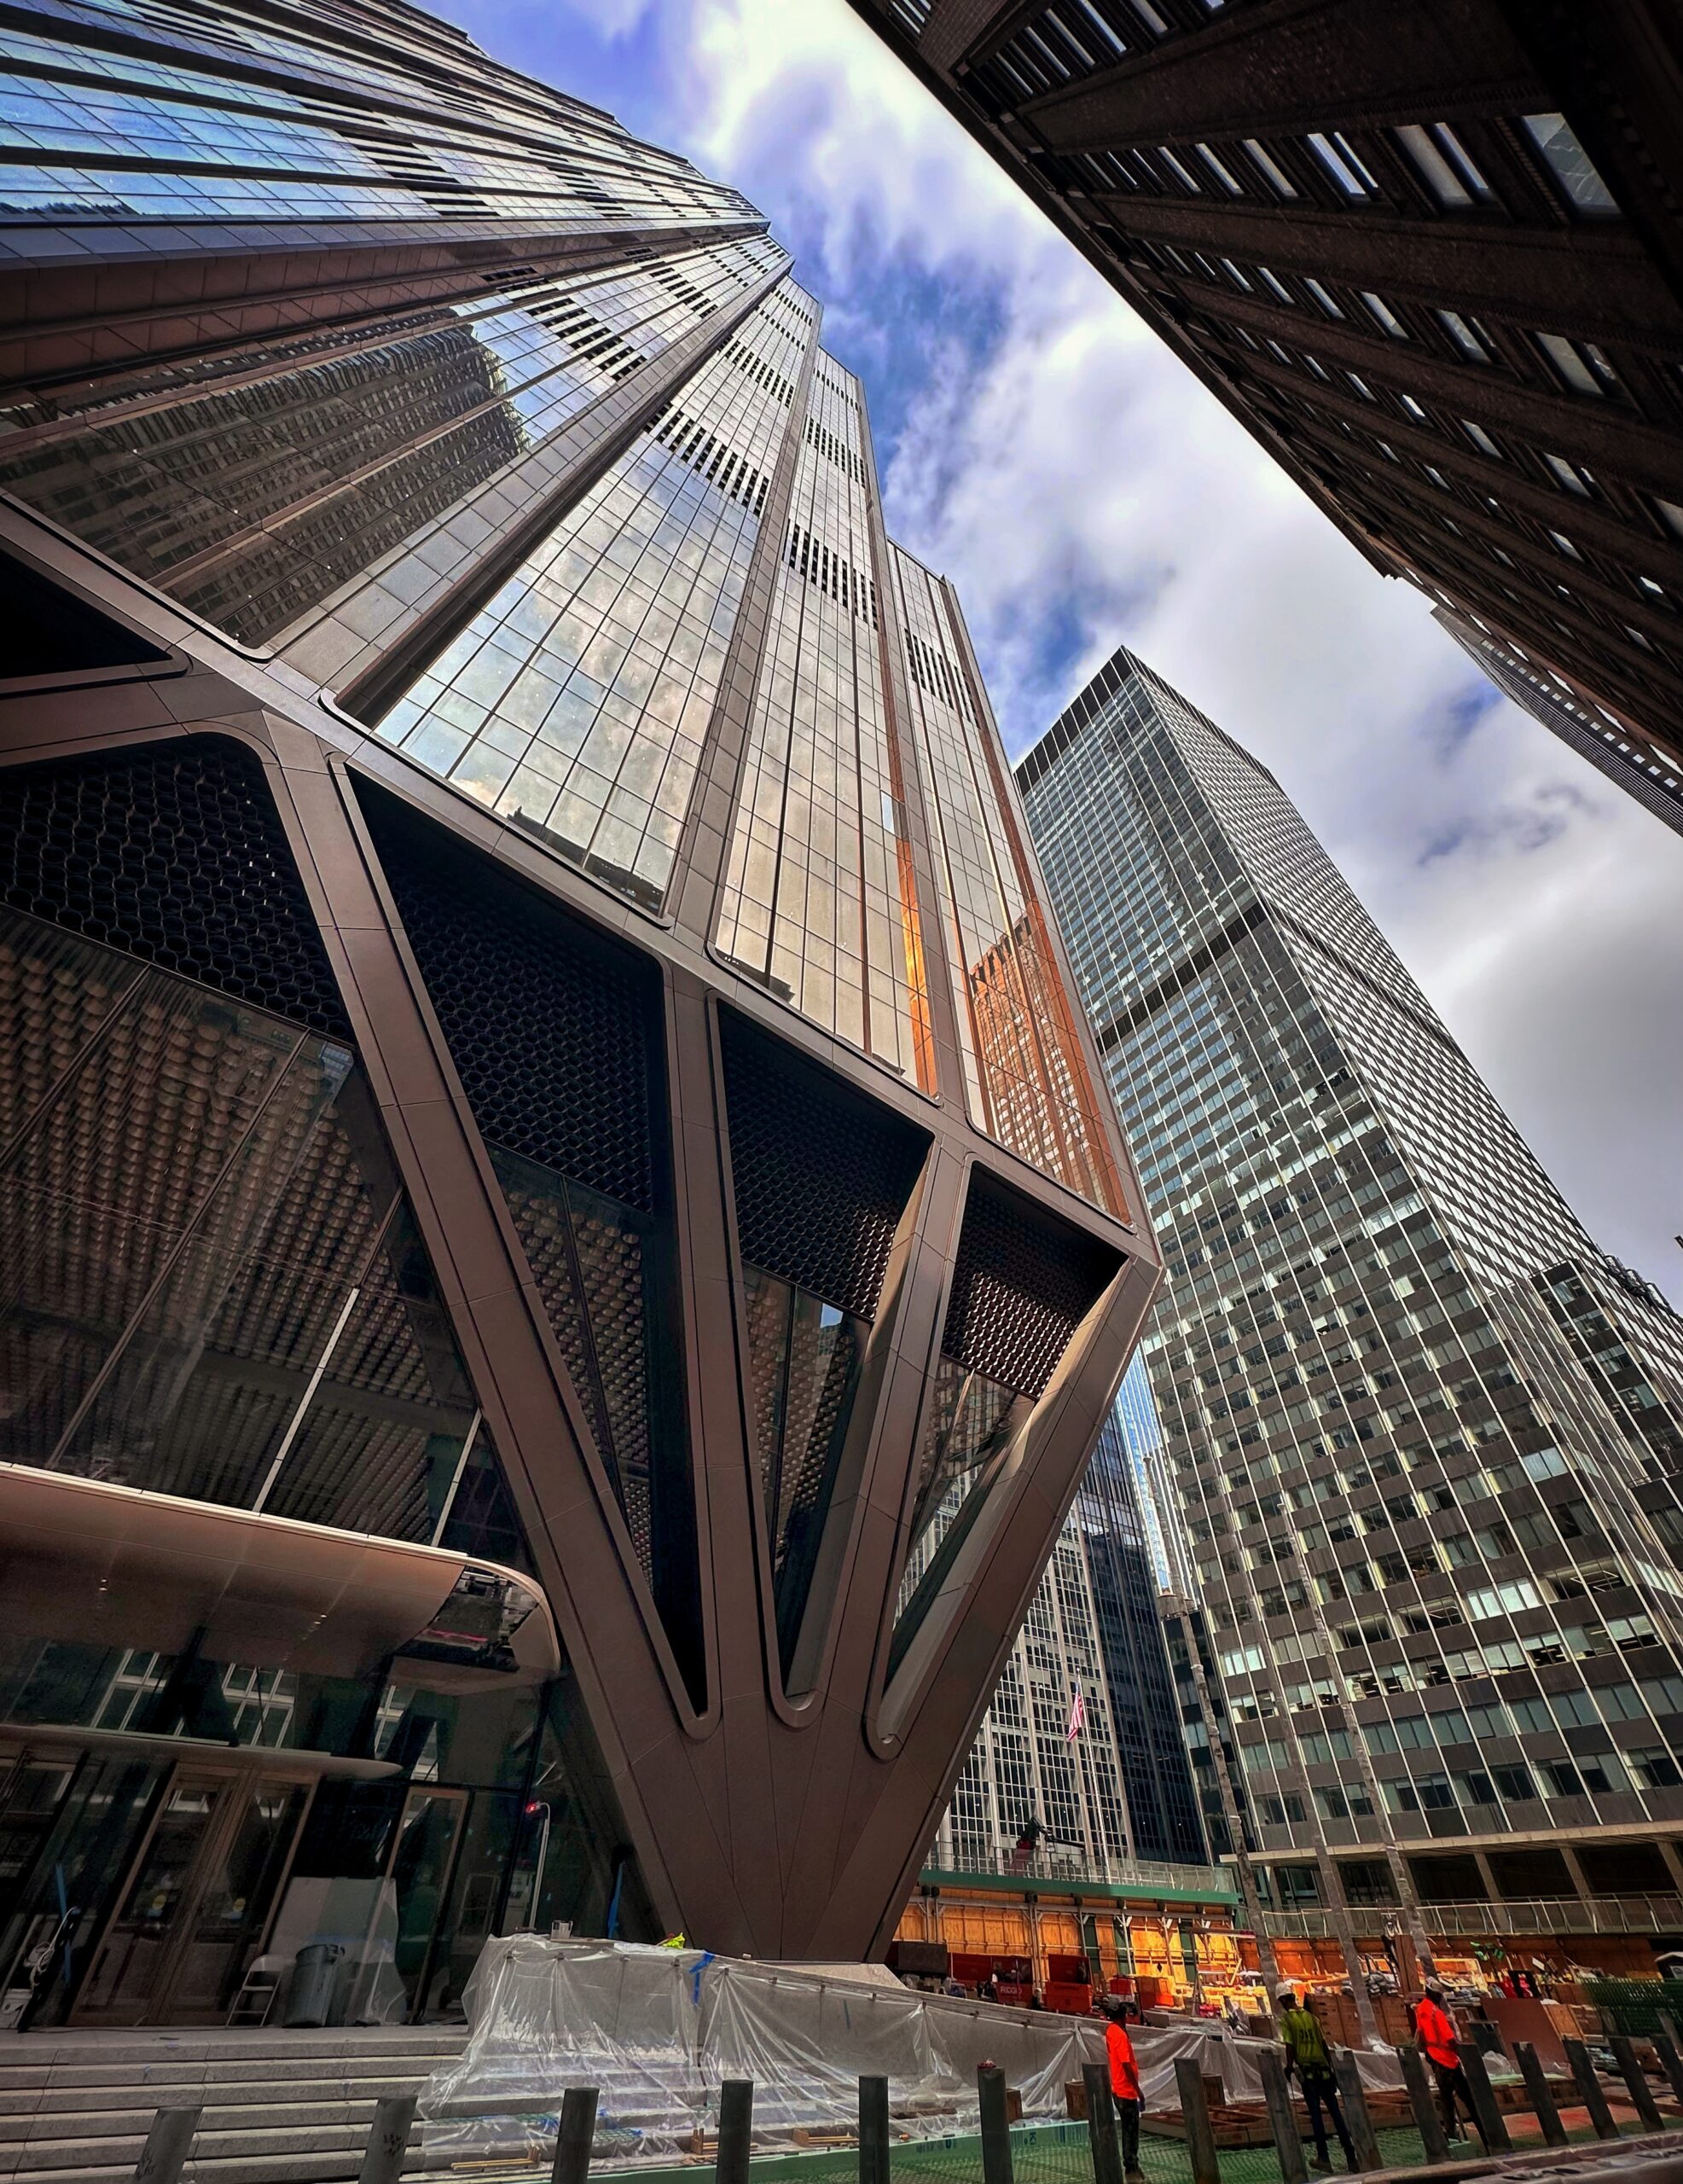
270 Park Avenue. Photo by Michael Young.
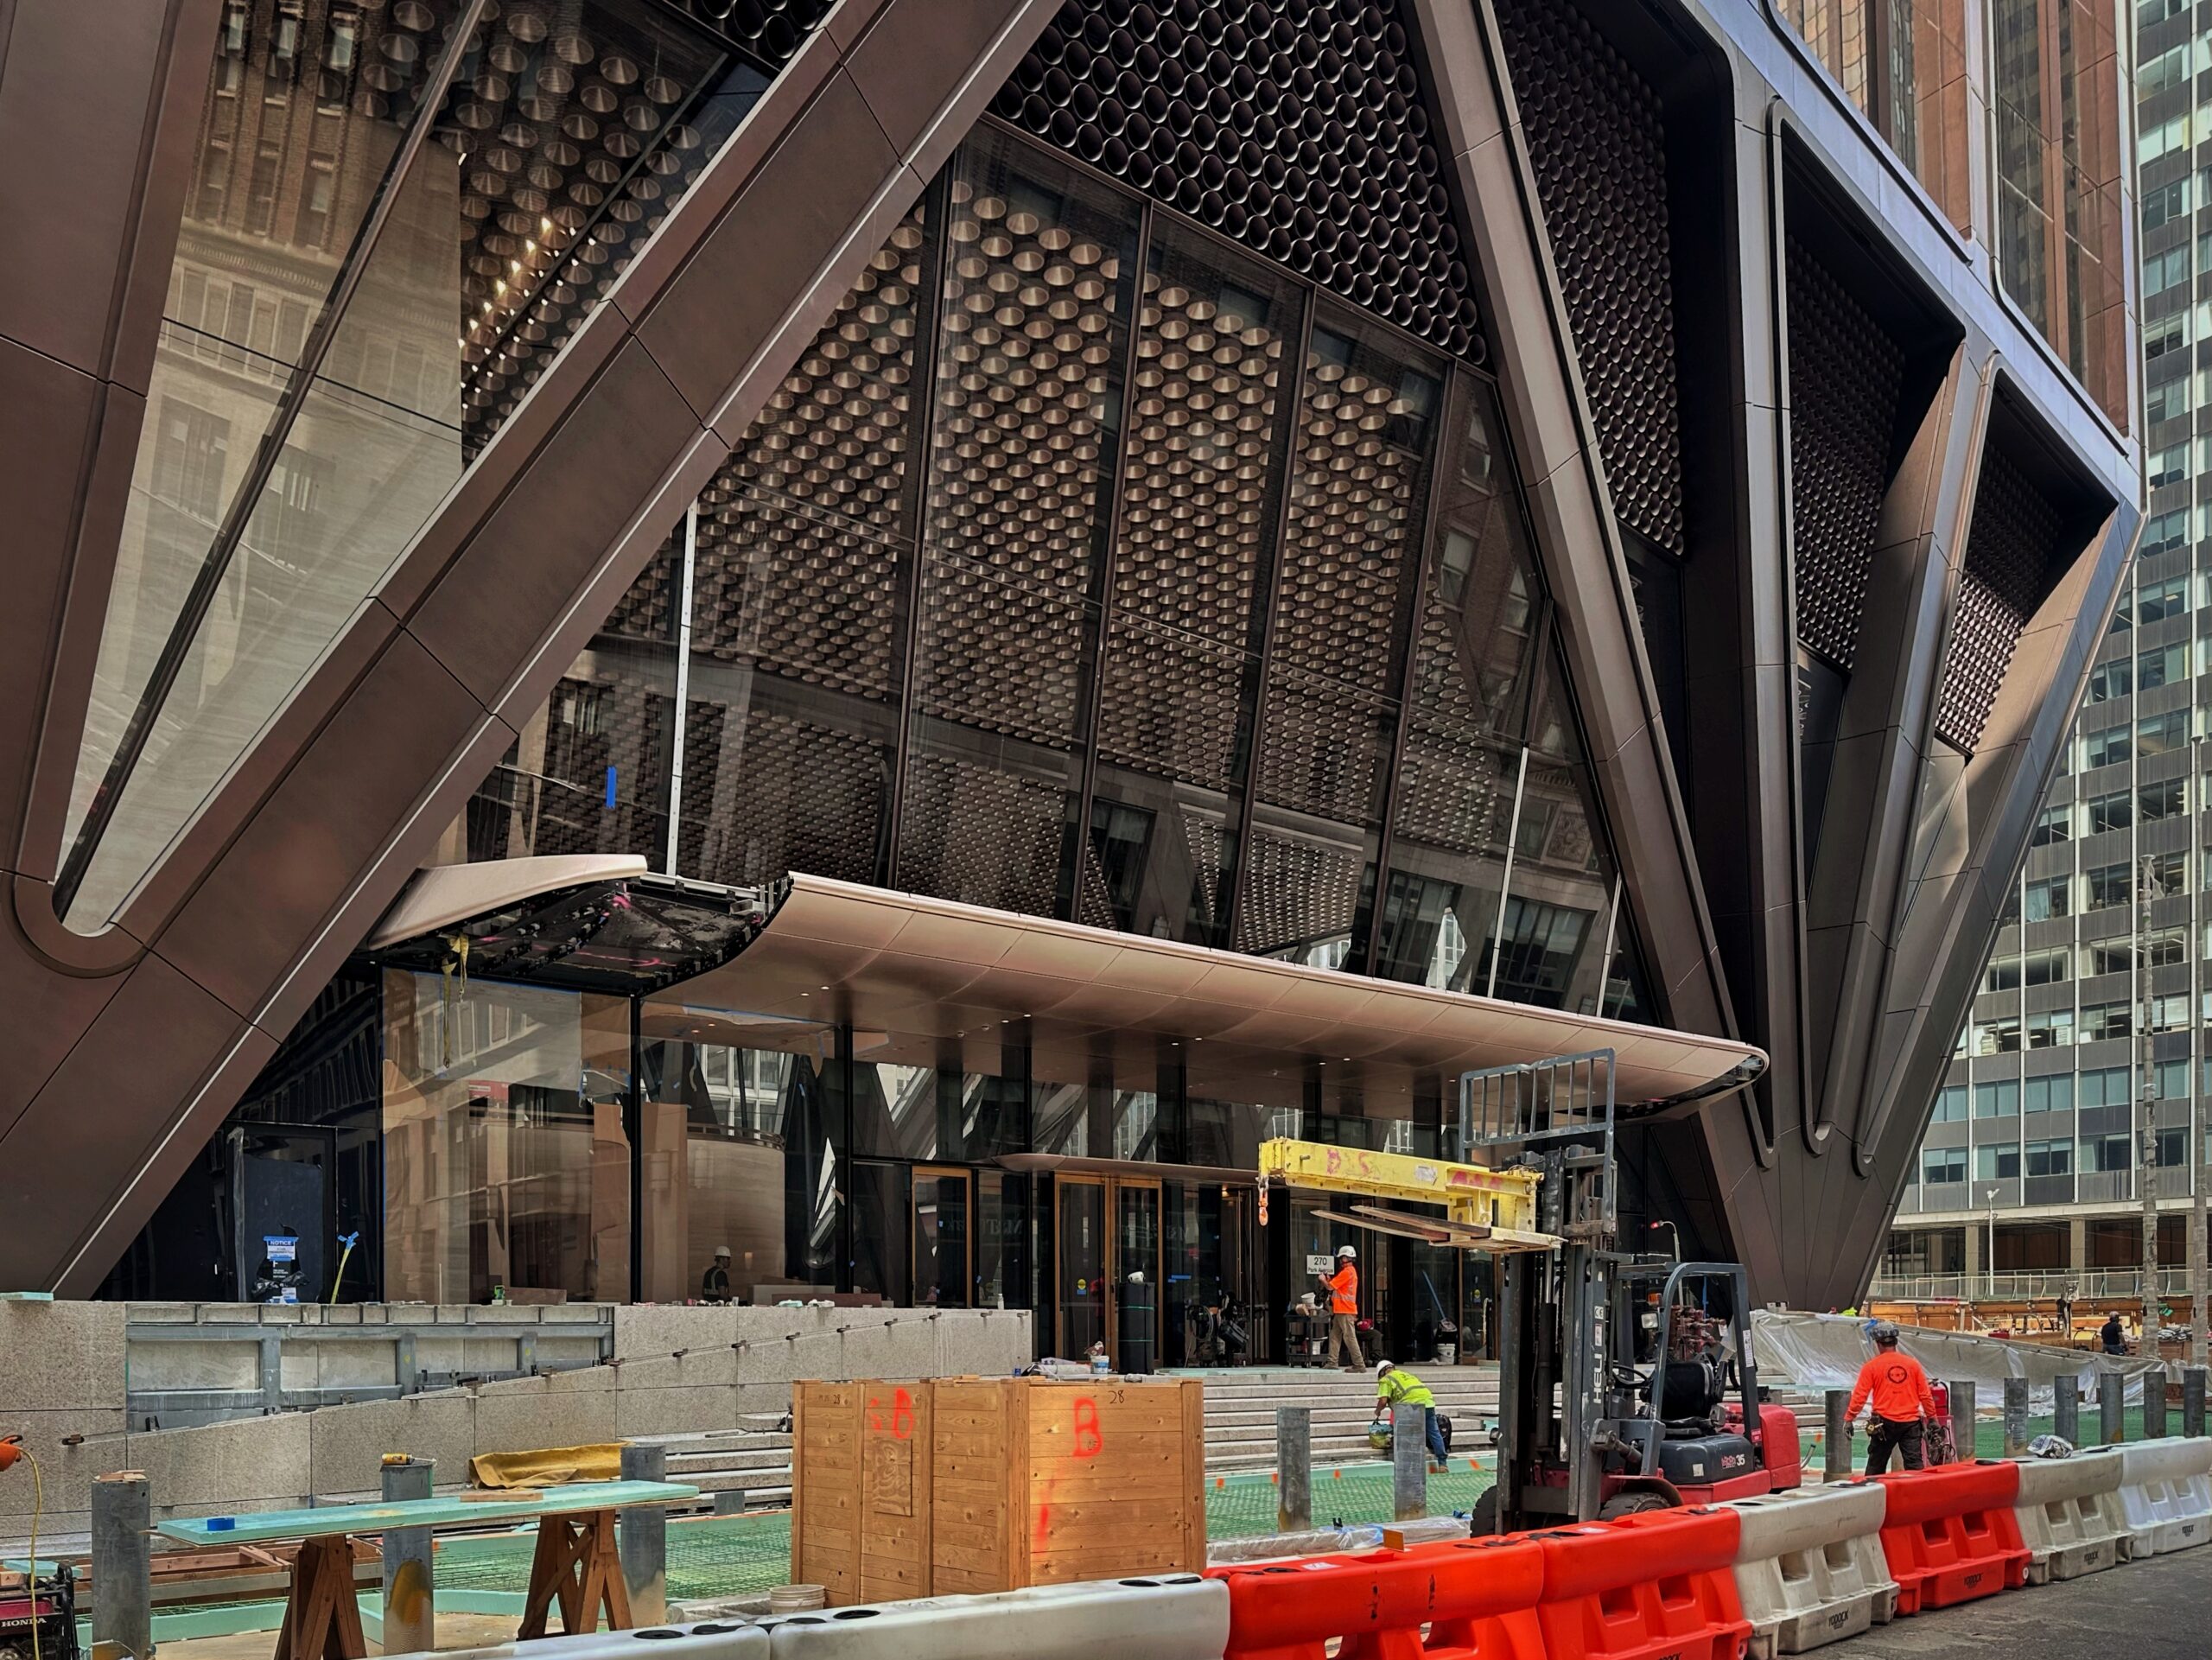
270 Park Avenue. Photo by Michael Young.
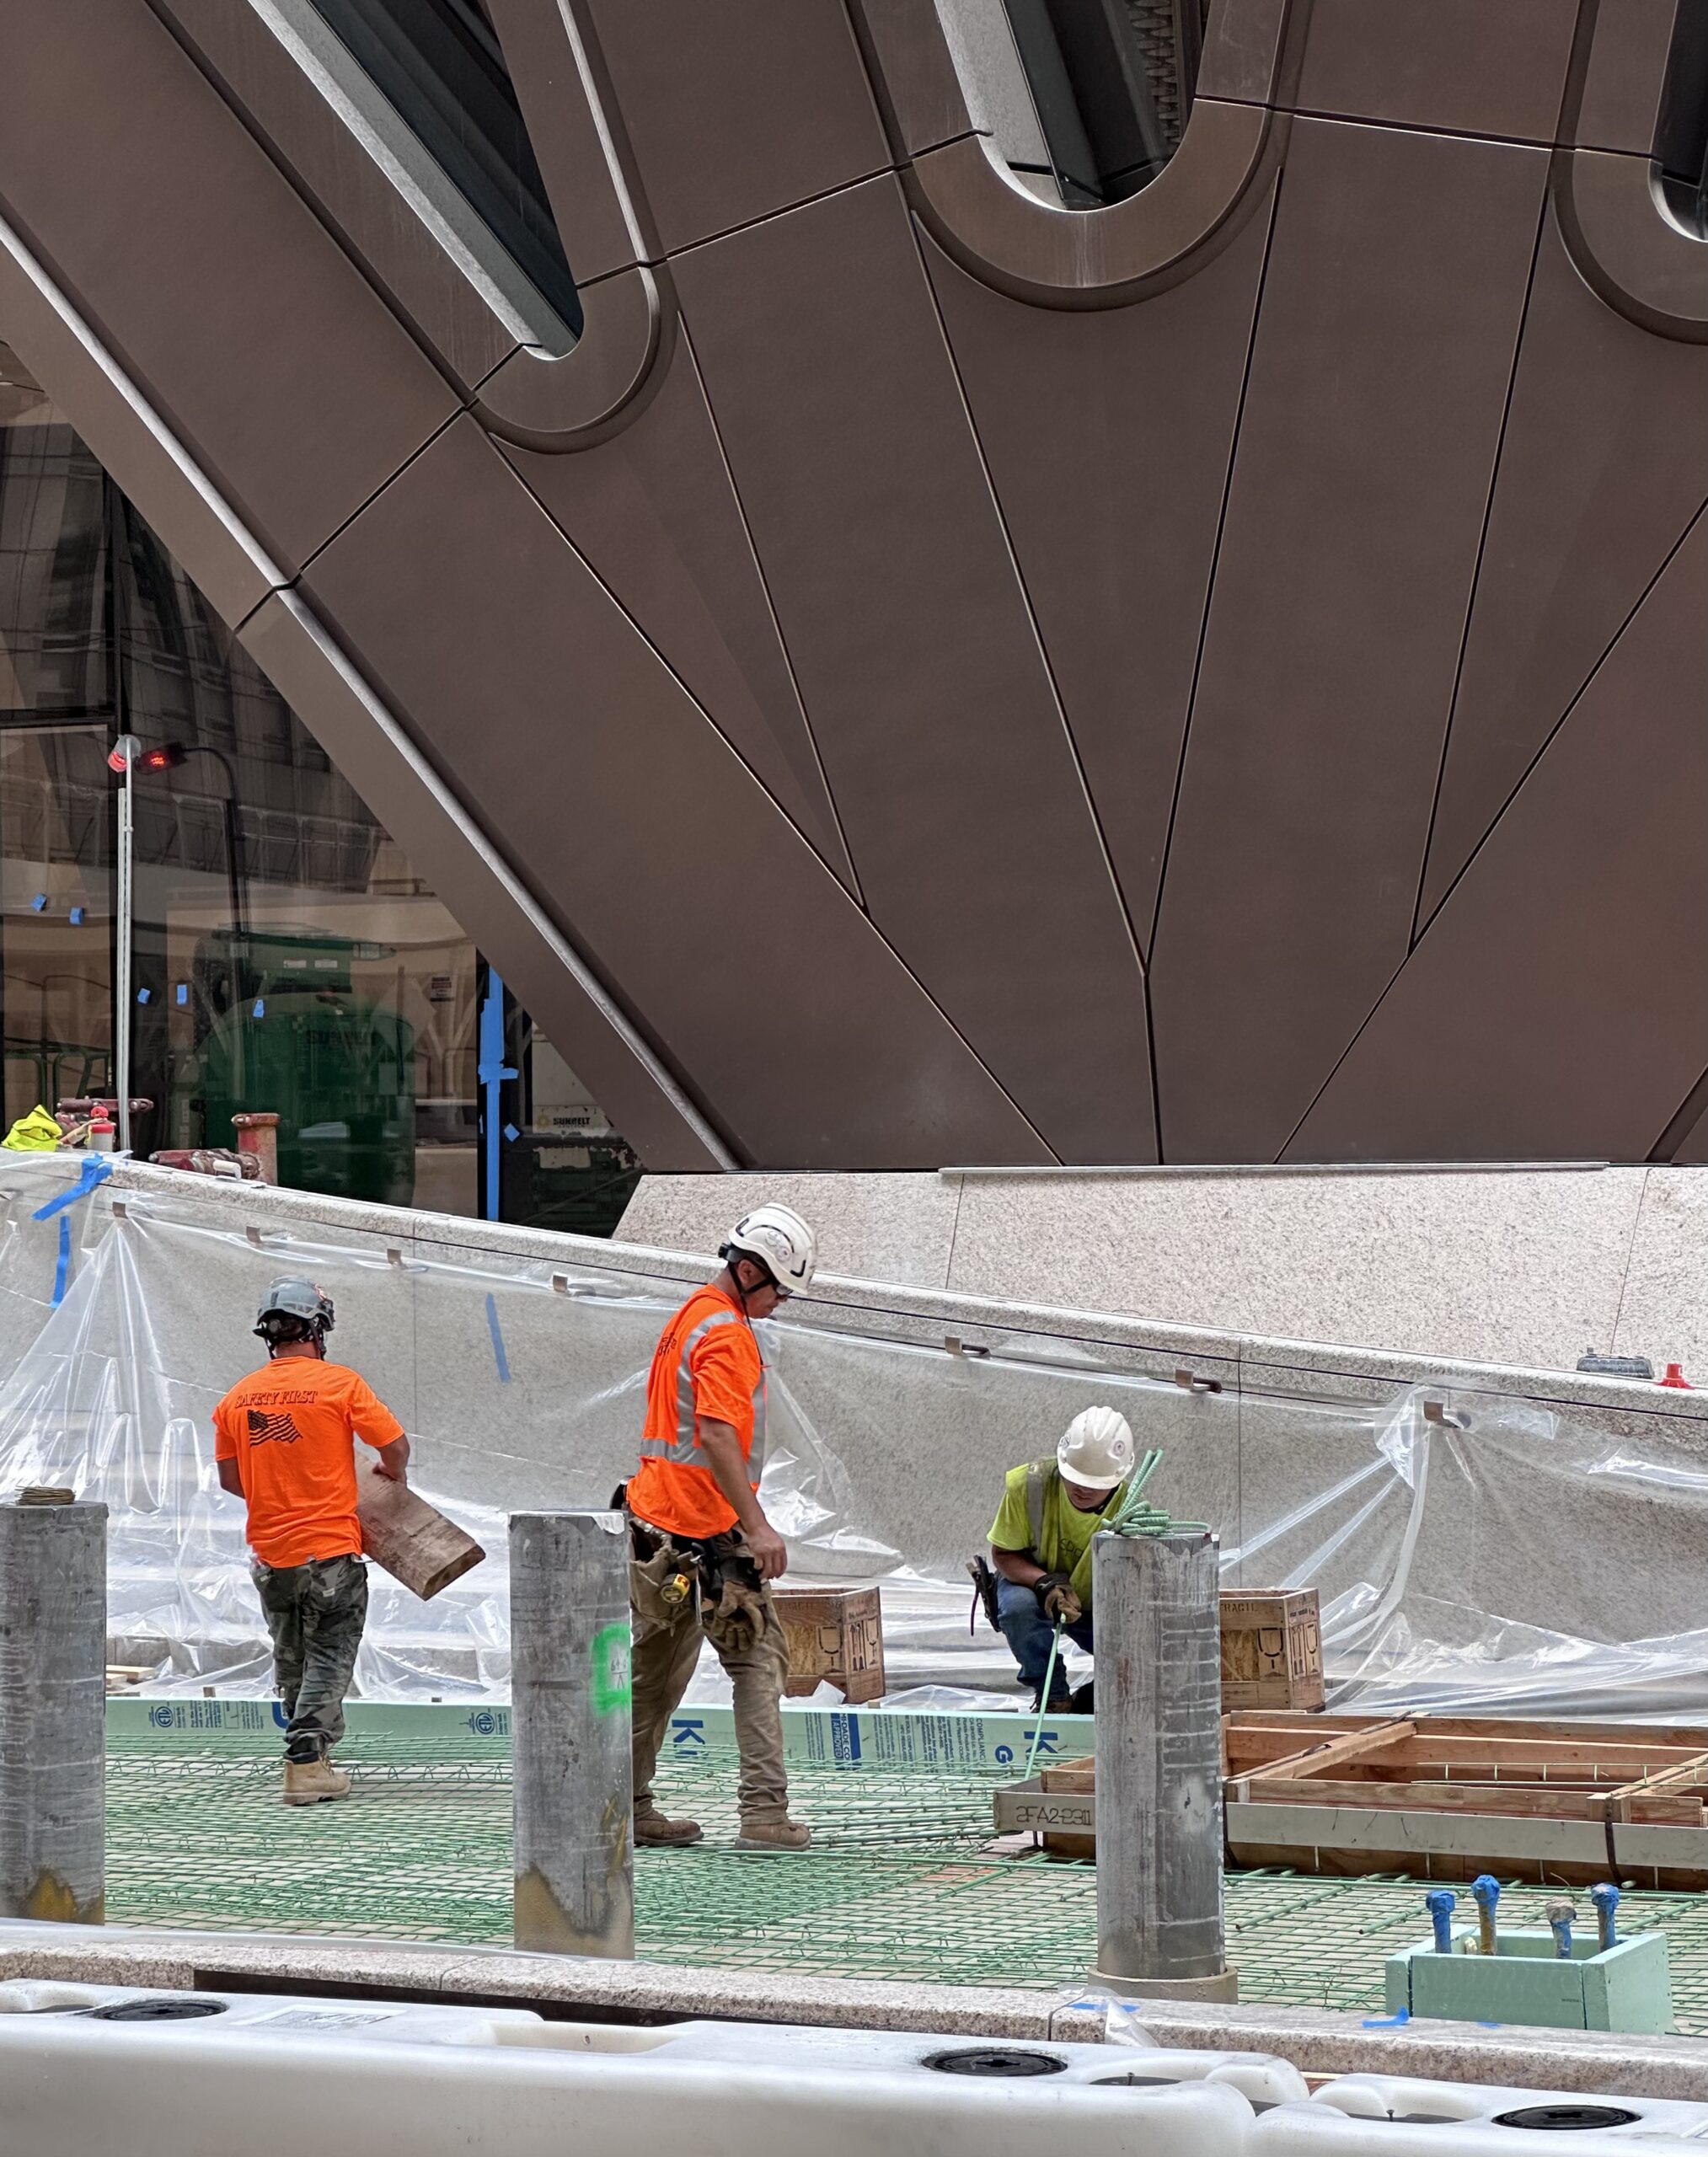
270 Park Avenue. Photo by Michael Young.
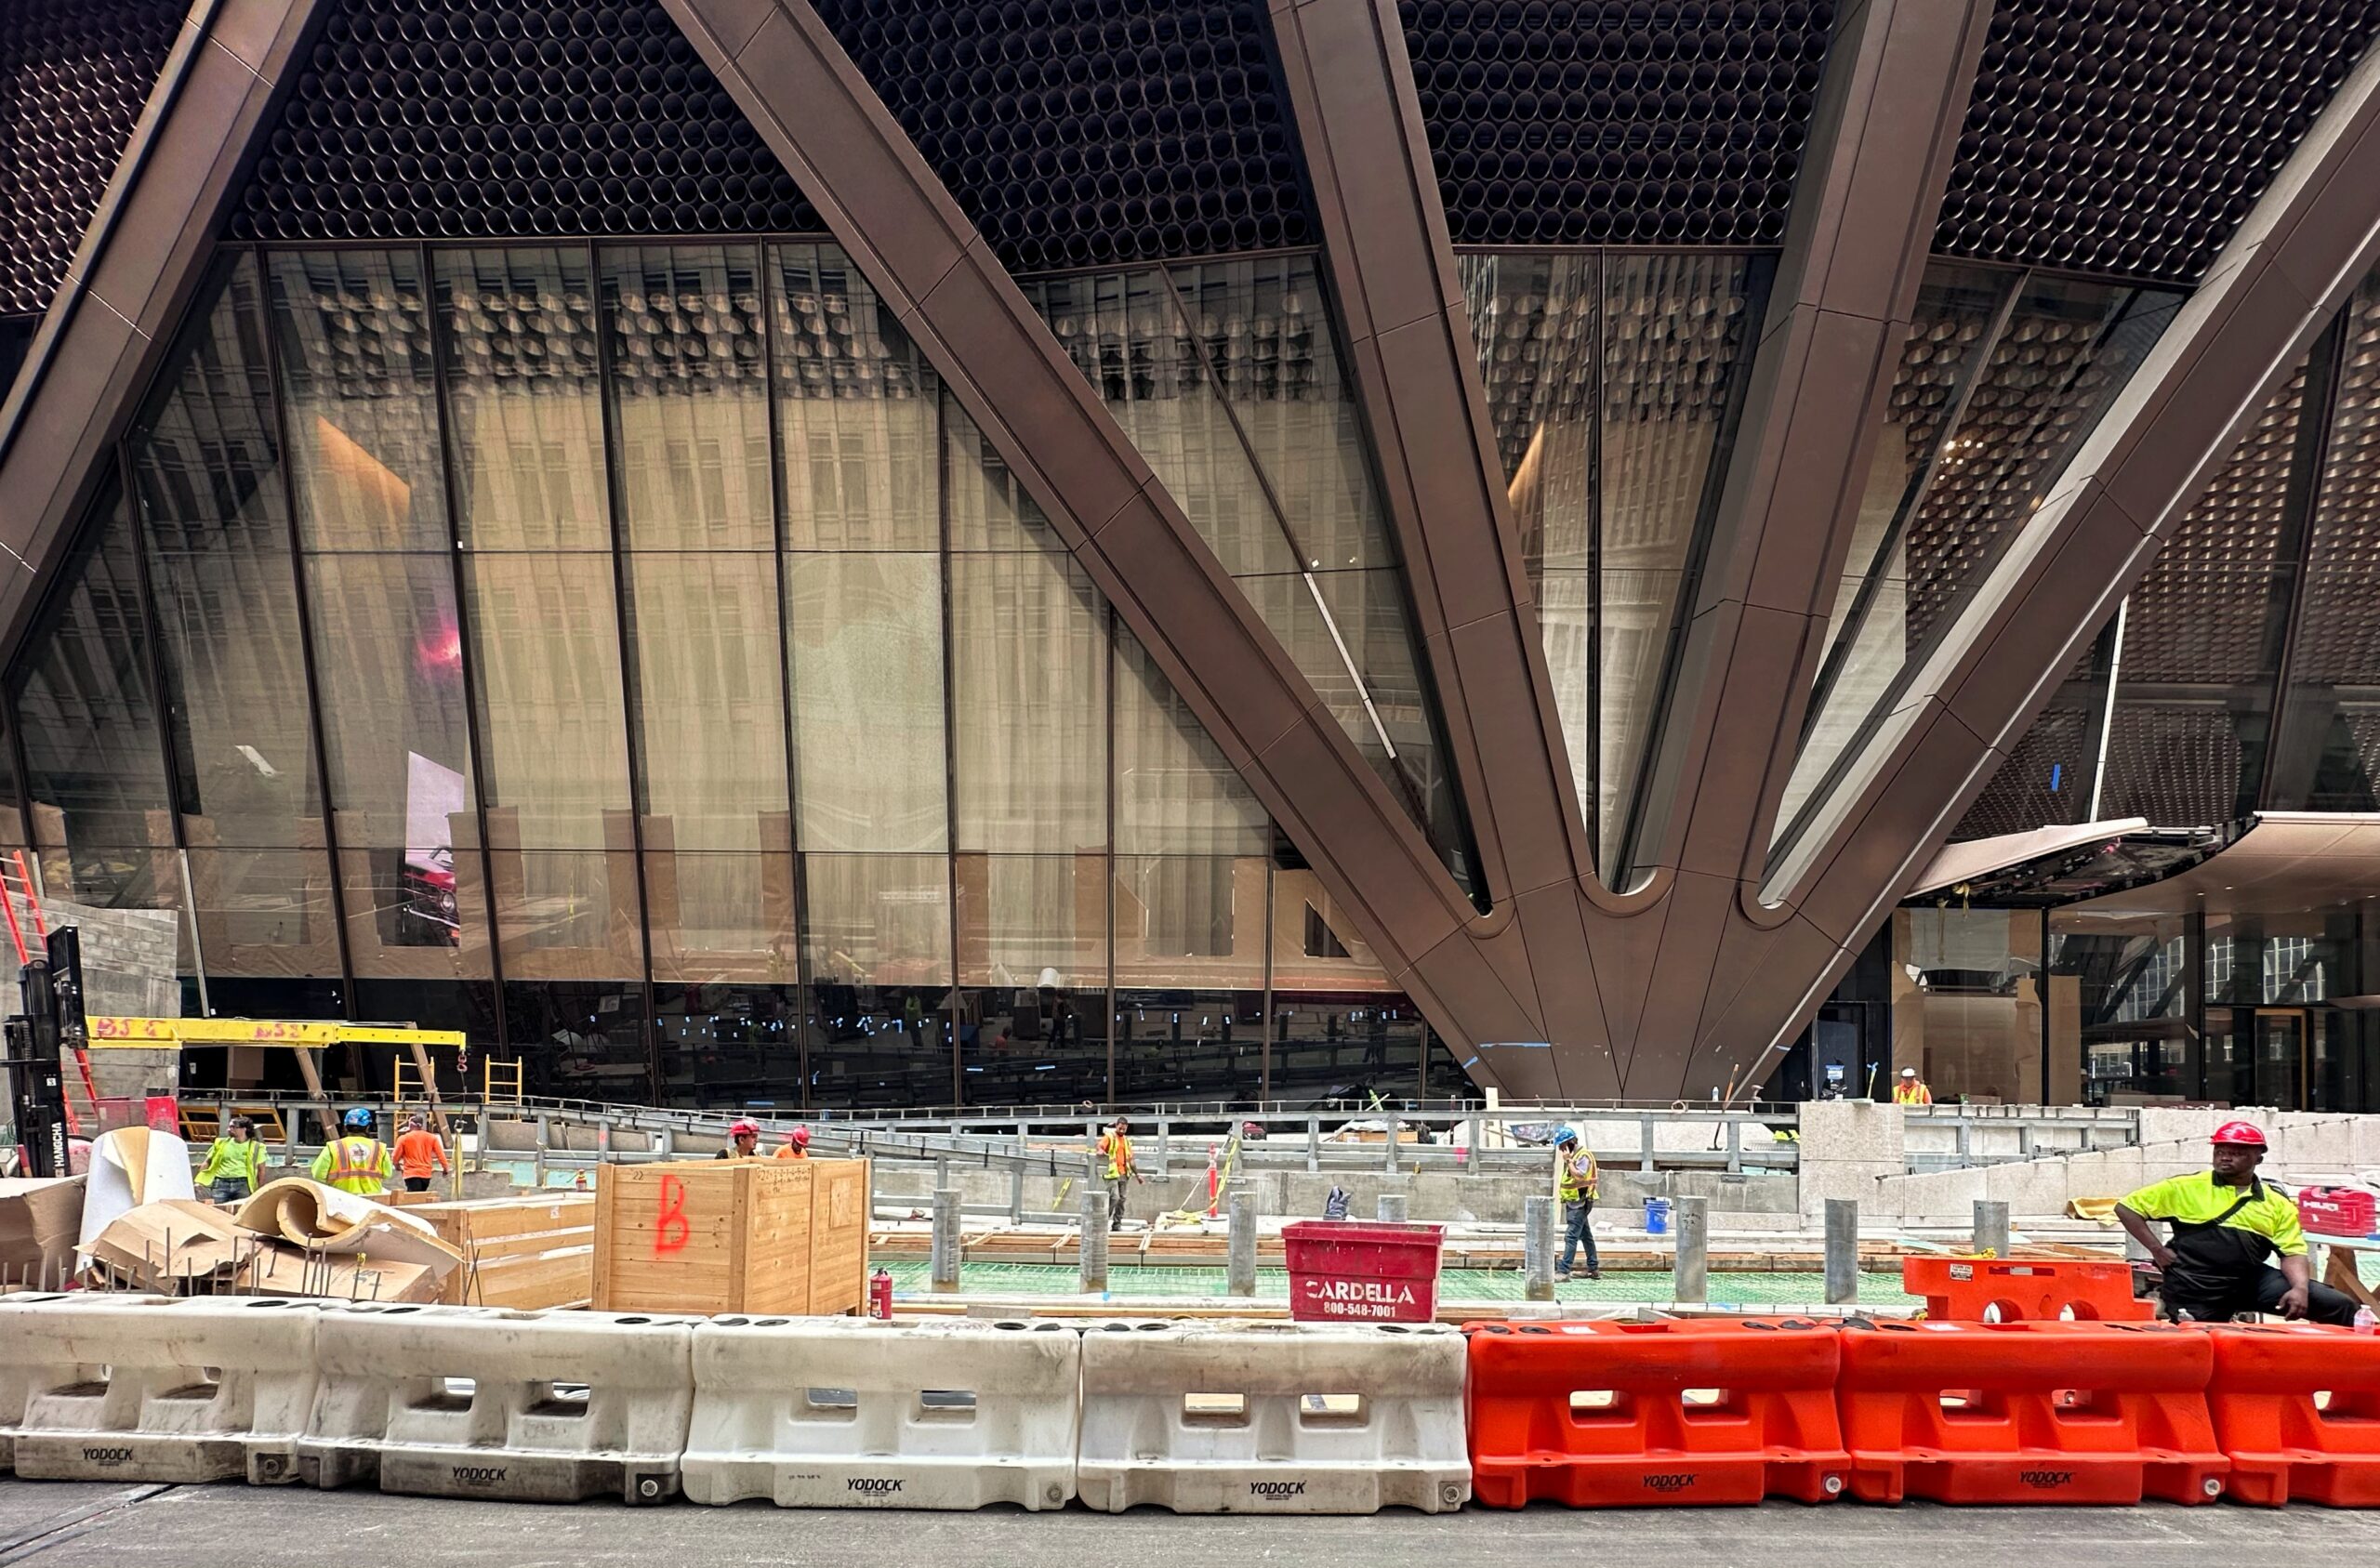
270 Park Avenue. Photo by Michael Young.
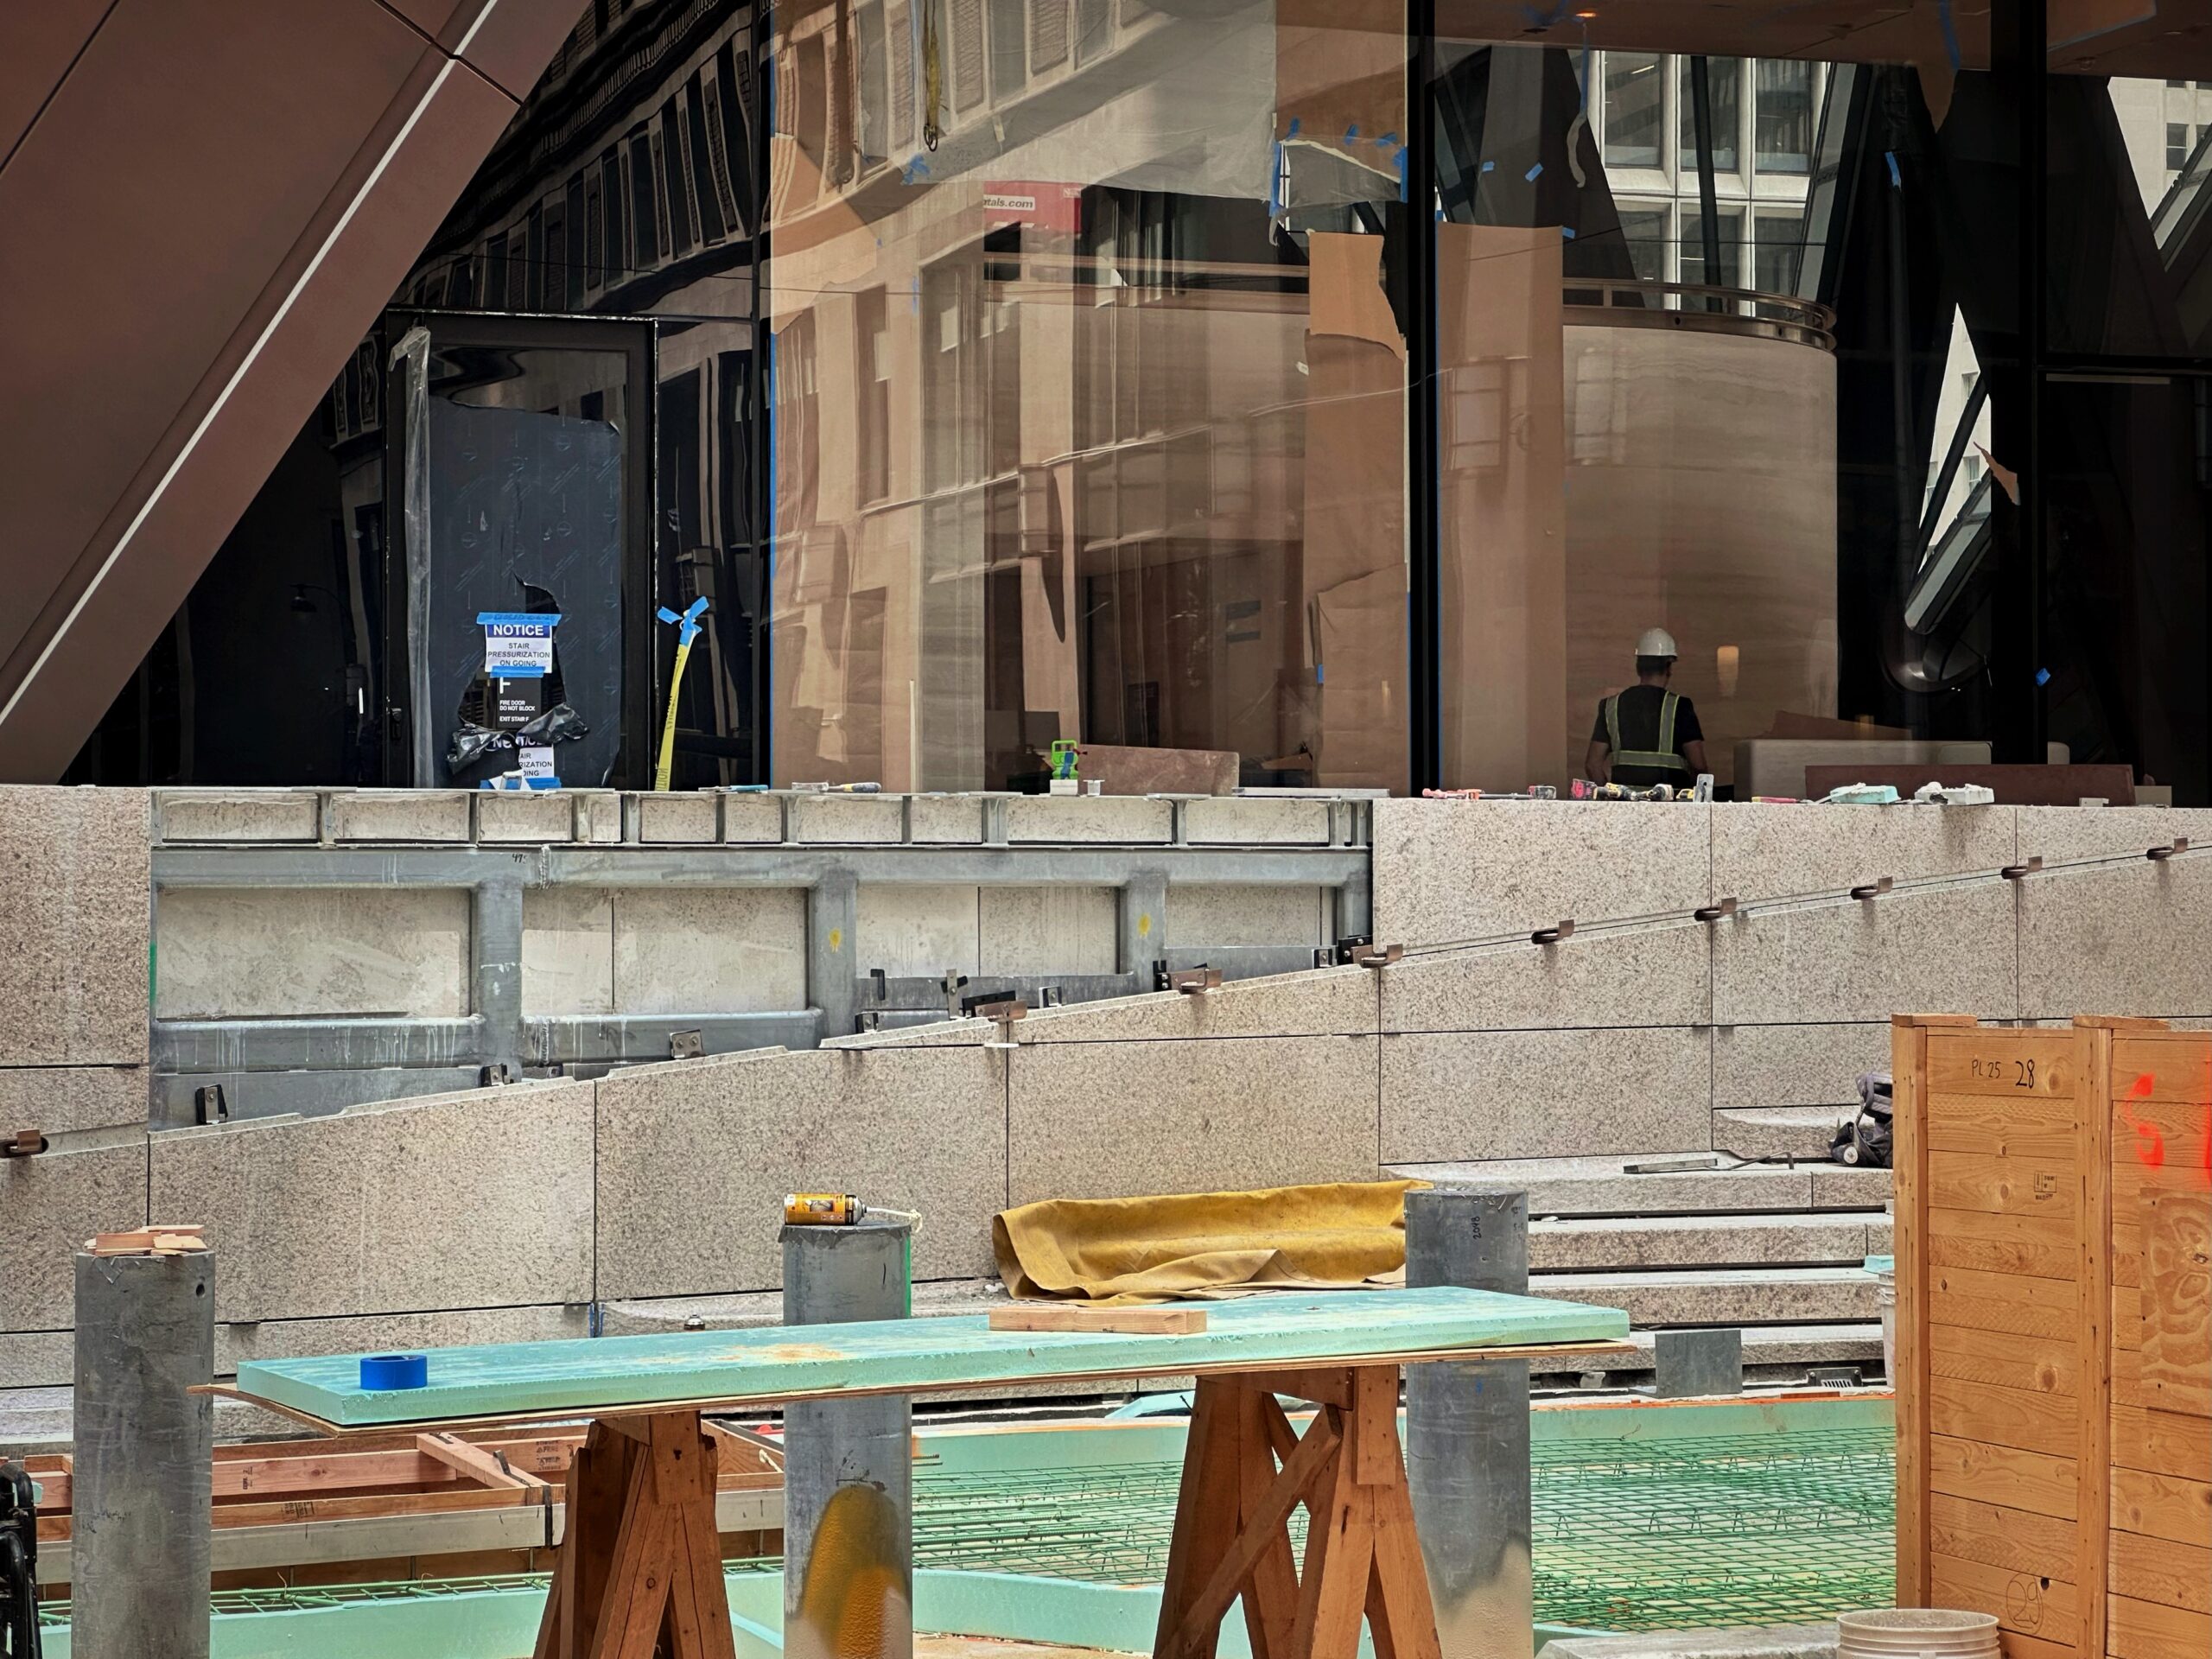
270 Park Avenue. Photo by Michael Young.
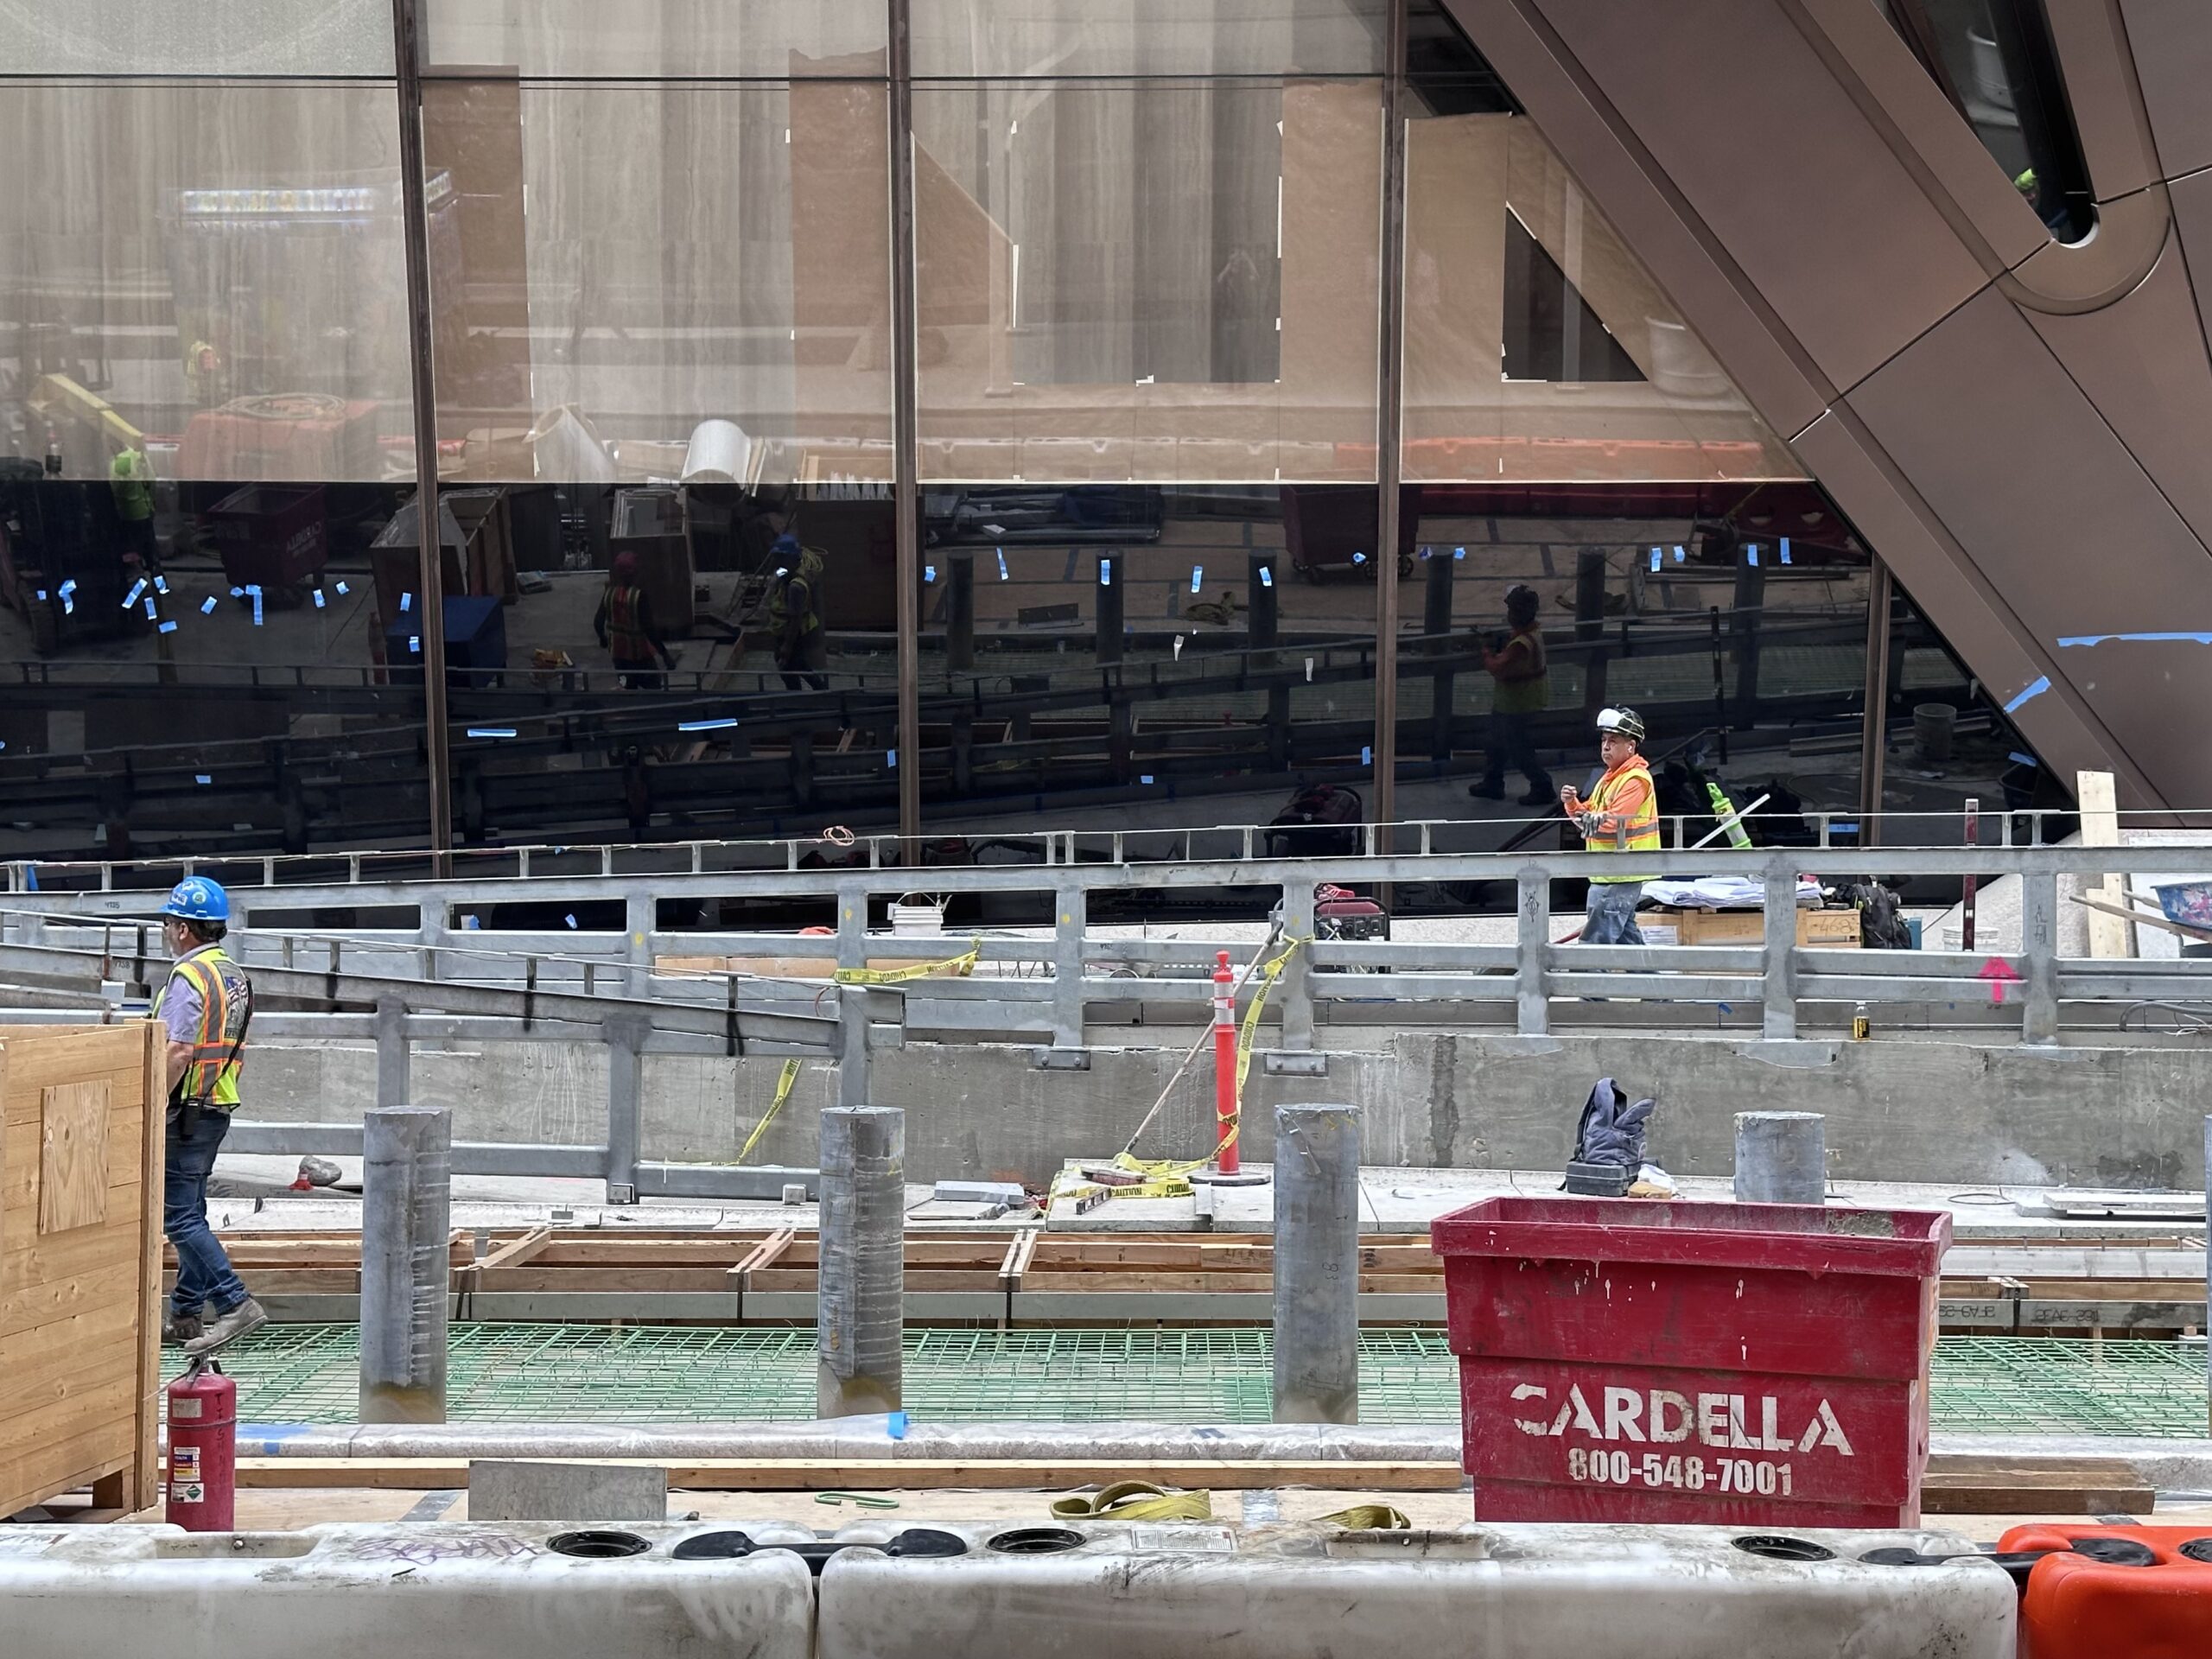
270 Park Avenue. Photo by Michael Young.
New trees were also recently planted in the raised garden beds in front of the natural stone walls on the western side of the property. The surrounding sidewalks and steps to the entrance have yet to be formed.
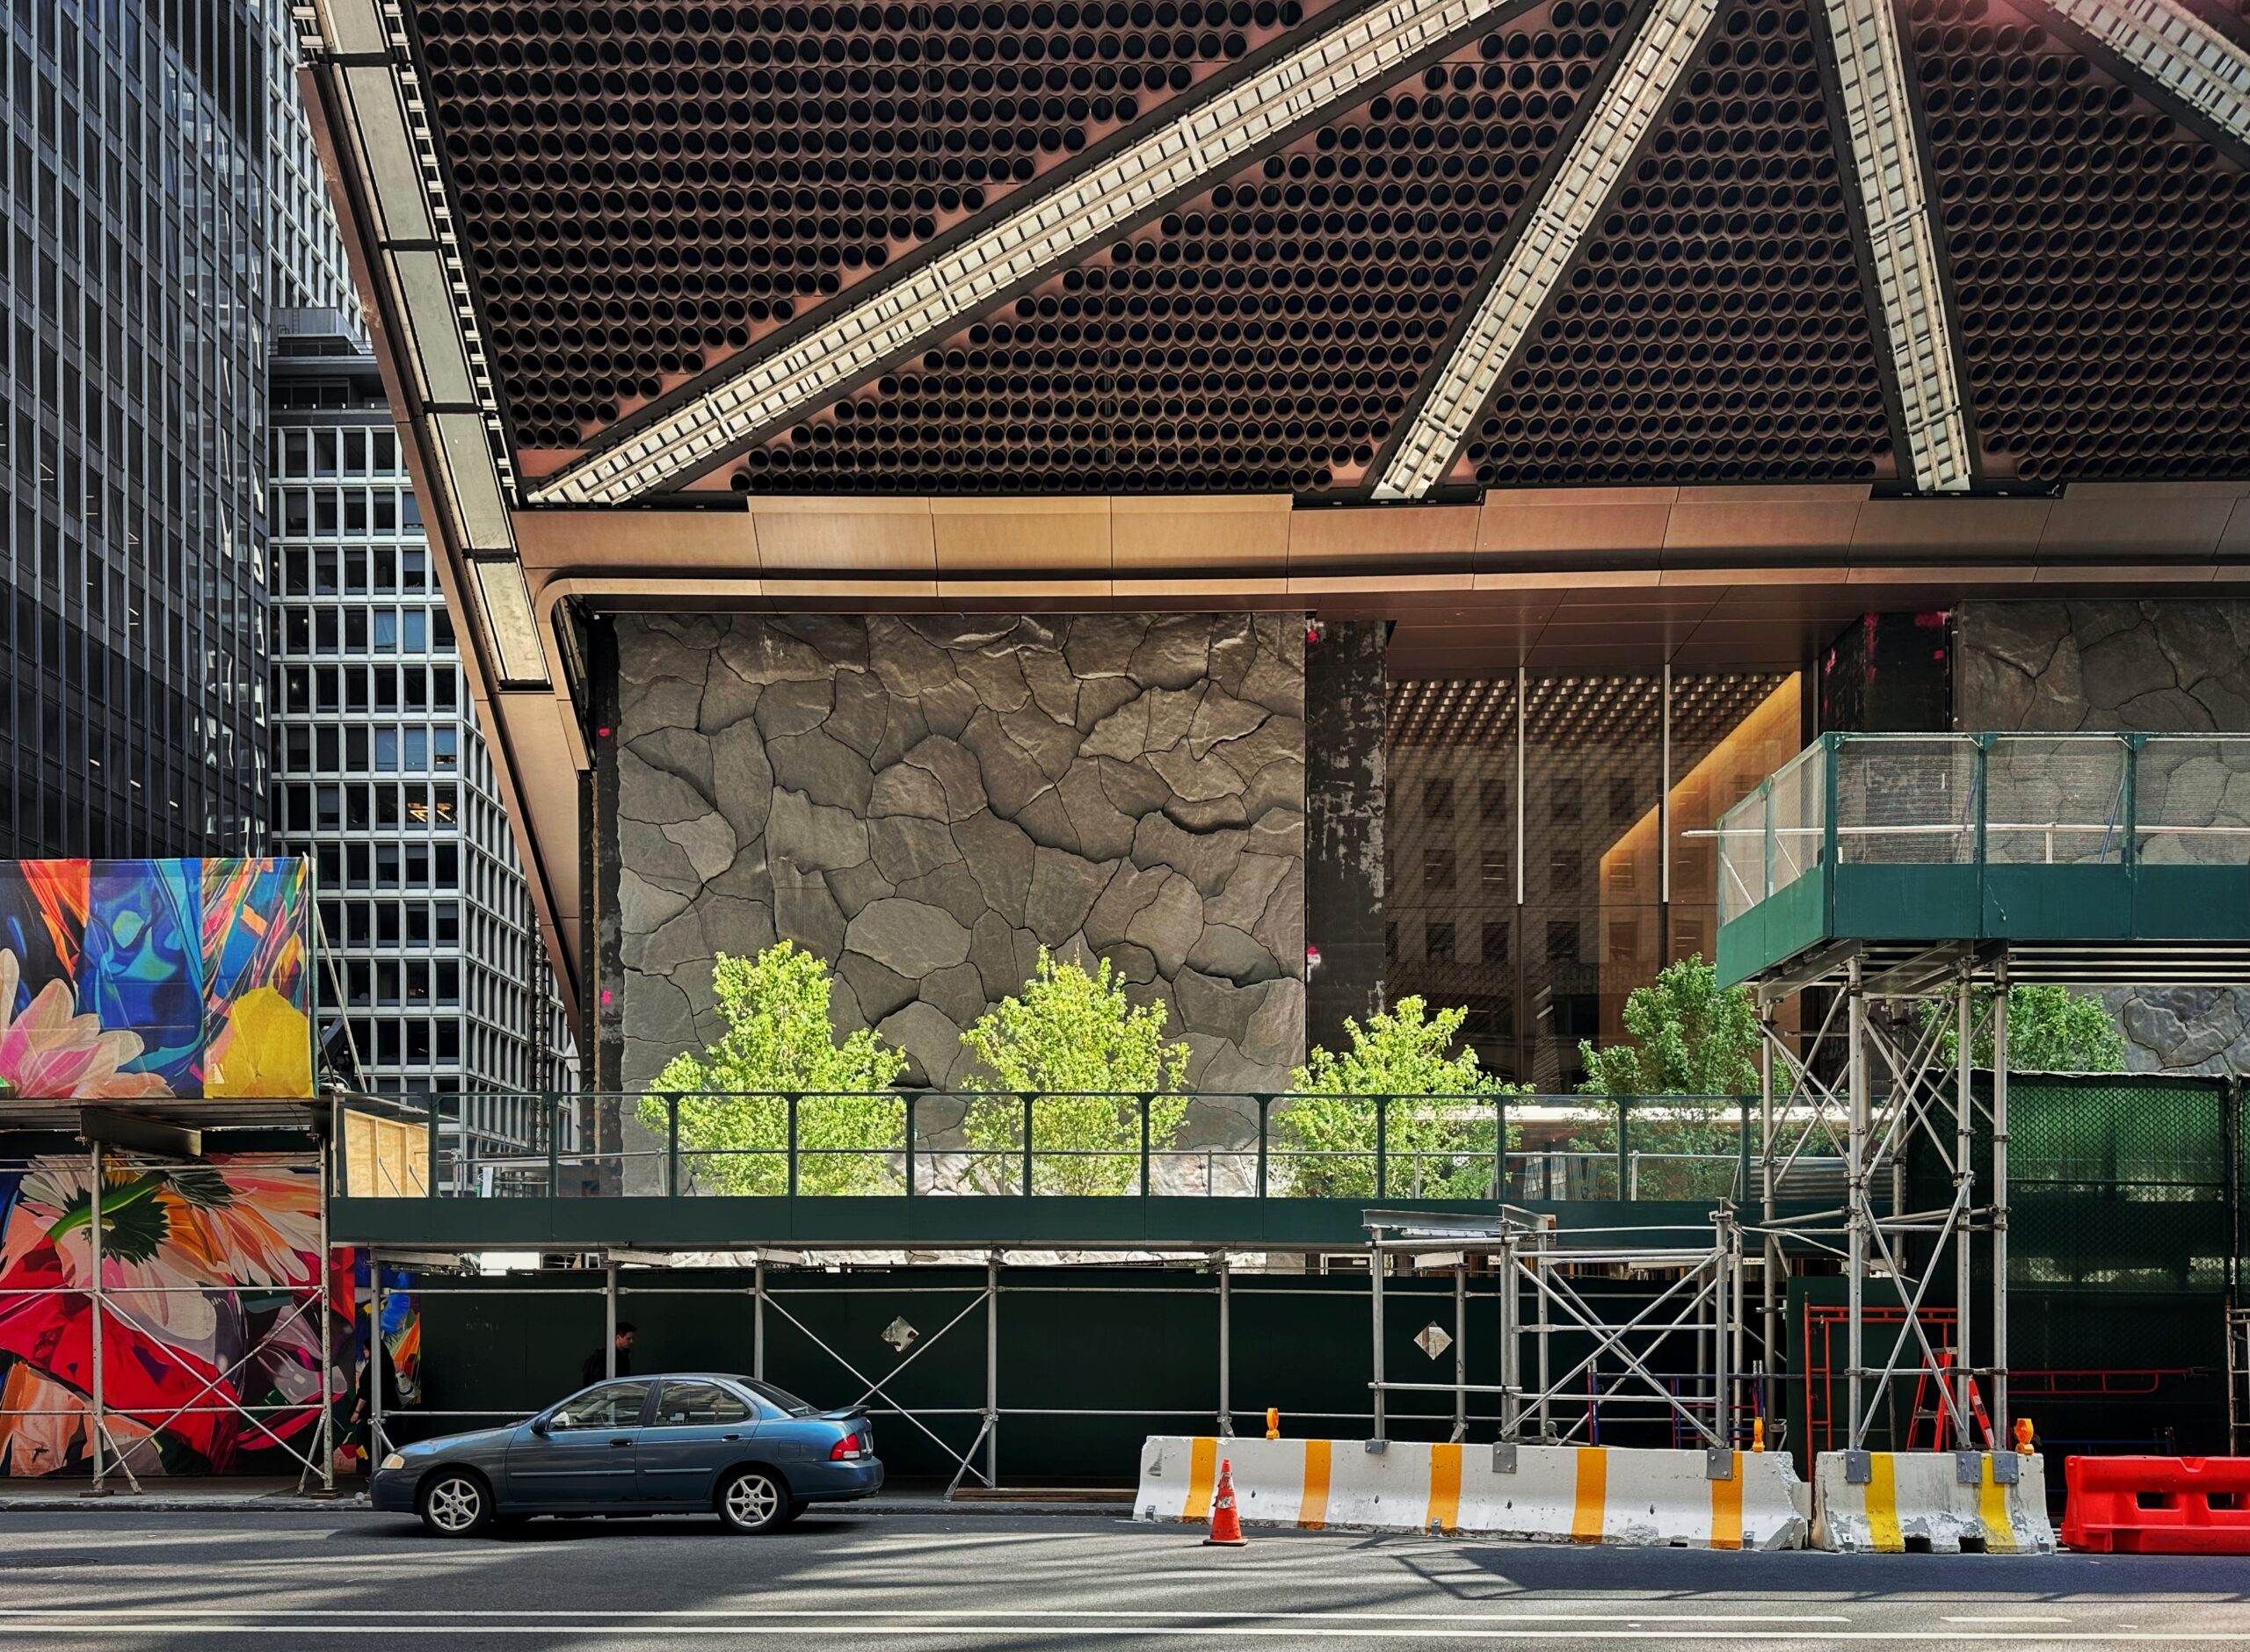
270 Park Avenue. Photo by Michael Young.

270 Park Avenue. Photo by Michael Young.

270 Park Avenue. Photo by Michael Young.
270 Park Avenue. Photo by Michael Young.
270 Park Avenue. Photo by Michael Young.
270 Park Avenue. Photo by Michael Young.
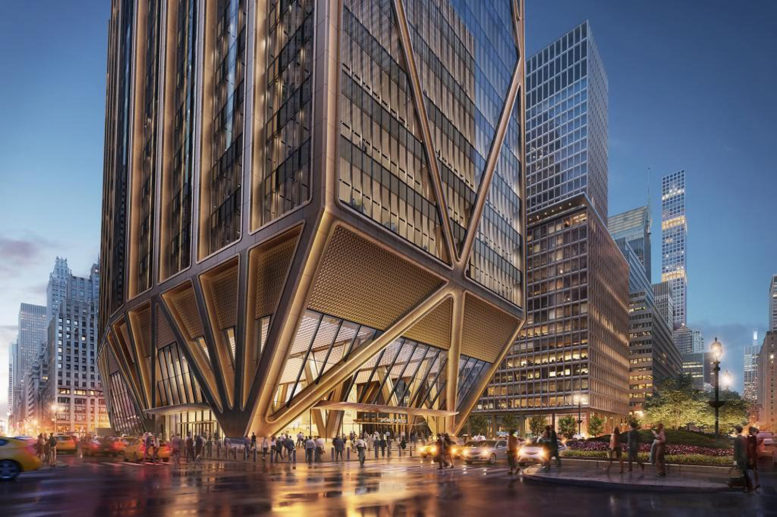

The below rendering by DBOX previews the finished appearance of the base facing Madison Avenue, with its stone walls covered in climbing greenery. A revamped entrance to Grand Central Madison and Grand Central Terminal will be built at the western corner of the city block.
270 Park Avenue. Rendering © DBOX for Foster + Partners
Additional crews are putting the final touches on the bronze-hued façade panels on the cantilevering base.
270 Park Avenue. Photo by Michael Young.
The project is expected to generate more than 8,000 jobs by the end of construction, spanning 40 local unions and producing $2.6 billion of economic activity for New York City. JPMorgan Chase is also expected to contribute $29.8 billion annually to the city’s economy and stimulate an additional 40,000 jobs across local industries.
YIMBY expects 270 Park Avenue to finish construction around the end of this summer.
Subscribe to YIMBY’s daily e-mail

Follow YIMBYgram for real-time photo updates
Like YIMBY on Facebook
Follow YIMBY’s Twitter for the latest in YIMBYnews




Definitely time to quadruple their taxes. The new mayor will handle that. They make billions every year .
Very clever idea. Then, to make up for the increase in taxes, JPM will double down on AI to reduce headcount, which will reduce the total tax revenue NYC collects and then NYC will need to cut services. So smart.
If JPM has the opportunity to do that, they’ll do it regardless. I doubt higher tax rates would be the deciding factor.
I can’t wait for those jobs to come to my state!! Better business climate means more jobs for us! Hurray!!!!
The past doesn’t guarantee what will happen, but it’s a pleasure to remind you that many successful businesses have chosen to stay in higher cost cities due to their unique culture.
All societies need to find a balance between taxation and a successful society. But this is supposed to be about development so…
I think the building is turning out better than I imagined during construction. The scale is absolutely massive- and yes, a bit wasteful- but those high ceilings might be inspiring! I can’t wait to step inside. It’s rare to see such a massive cathedral to business get built. This is the equivalent to a modern day Rockefeller Center- this is a huge project for one of the world’s largest corporations.
I’ll worry about the excess another day. It’s too exciting to worry about now- and moot.
Yes, maybe this will prove to be too opulent and unnecessary. But it’s a massive investment and I doubt the bank wants to walk away from it now. I hope this building is a huge success.
Agreed!
I love how Norman worked in a diamond design into the building that’s called flattering your clients in a big way. 😆
I liked the way Norman (Sir Norman to us low life’s) worked in bombast and excess and intimidation and the not-so-subtle tribute to Sir Jamie Dimon.
Sir Norman’s rise from humble backgrounds and his founding of a mega firm are to be recognized, but Uber-Modernism is best applied with a lighter touch. This generation of look-at-me architecture will be the Google Architecture of the future, but on a leviathan scale.
Actually,he was promoted from “Sir Norman” to
“Lord Foster” years ago.
100% agree
Not very smart comment. They could have moved out of NYC, in fact with the anti caplitalism candidate for mayor, am sure they are wondering if they should have spent the money to build rather than move to Texas. If new mayor does what he says, good by New York.
Good, we’ll be better off without them.
A masterpiece for New York City.
At this rate, do you think they will open the building before the end of summer?
Beautiful building, here’s hoping it generates as much economic stimulus as Chase predicts.
Wow, wrapping up soon than I thought. The stone wall adds a nice contrast at the base.
Impressive building, but soon AI and half a dozen or so people will be able to run this entire bank. Is all this space really necessary..
It has room for a lot of employees, but it’s not a lot of USABLE space: “60-story supertall skyscraper will yield 2.5 million square feet of office space with a capacity of 15,000 employees.”
Only 60 stories in a building higher than the 102-story Empire State Building?? Why? Because of useless overhead space, particularly in the massively high lobby, but elsewhere too.
The trend towards excessive overhead space that humans will never occupy but which costs millions to heat/cool makes a mockery of the supposed energy efficiency or using hydropower for a building that could sit just as many people at half the building height.
Hey Debbie downer, I like high ceilings, thanks
The thing about technology it makes many promises but the gap between its promises and what it delivers tends to be as wide as the Grand Canyon.
I think it’s great that they give their employees a work environment that has luxurious high ceilings. We love that in public places so why not at work also?
Beautiful design, structure, but who will truly be occupying this building?
No one wants to work in NYC anymore. How or where does JPMorgan think they can fully occupy this bldg, when the rest of NYC is a mess on the streets?
Wait till Mundami becomes mayor…
Will he fill. It with who?
Who will pay the taxes.
Which is why Jamie Diamond so upset.
Why build in NYC anymore.
Becausr your thesis is completely wrong.
I can’t wait until AI hallucinates that I have $1 million in my account!
It was supposed to open in January with all employees back to work full time in office.
Its crazy how many of those upper floors appear to be for mechanical rather than occupied office space.
Must have something to do with the hydroelectric power plant mentioned earlier
Dear Michael,
What a thrill it must be for you to have the opportunity to capture this incredible structure from (below!) the ground up and to share the beautiful detailed images with us! Thank you!
Spectacular images Mr. Young! Hope you get to visit and take photos inside the building when it opens!
I think it looks menacing.
Not really. I’ve gone by it a few times and while certainly massive, it seems to fit in okay with the rest of the neighborhood.
The building that looks menacing will be the monstrosity planned for where the Grand Hyatt is just east of Grand Central Terminal.
Seriously? I personally can’t wait for 175 Park Ave to rise and open up the area surrounding Grand Central Station and Chrysler. I suggest taking another look at the renderings for the base and read how it will improve traffic flow to those traveling in from Metro North.
I just hope that the new 175 Park includes an observation deck higher than the Sky Pod at CN Tower (Toronto)…each of the buildings with a higher roof than the Sky Pod’s 1465 feet so far has not bothered to have a place people can stand on and look out higher than the Sky Pod which has kept the North American occupied human space limit for decades now.
Looks okay, but they should never be forgiven for the environmental and historic tragedy of demolishing 270 Park.
This is a much more impressive building than the bland box of old 270 Park.
Amazing achievement…and good riddance to Union Carbide box.
I guess none of this structure includes onsite parking or maybe I missed something.
Most people don’t drive to work in Manhattan
What other office buildings offer parking in Midtown Manhattan? Virtually unheard of.
This building has a direct basement connection to the expanded Grand Central…you can take a train there from Wassaic,Montauk,Greenport,or Poughkeepsie so why drive?
A spectacular building, bravo!
I suppose it’s structurally sound but it makes me really nervous whenever I walk by.
Outstanding photography
And LIRR has its eastern station underneath. Fantastic location for the LI employees.