Financial District

7 Platt Street. Designed by Hill West Architects.

7 Platt Street’s Façade Progresses in Financial District, Manhattan

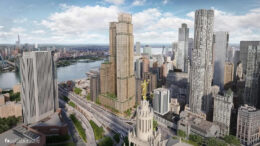
The 23rd-tallest building on our year-end construction countdown is 7 Platt Street, a 464-foot-tall mixed-use building in the Financial District of Lower Manhattan. Designed by Hill West Architects and developed by The Moinian Group, the 37-story structure will span 250,000 square feet and yield 250 rental apartments in studio- to two-bedroom layouts, including a penthouse residences with an accompanying penthouse lounge, interiors by Fogarty Finger, as well as 43,740 square feet of retail space on the first five stories and 34 below-grade parking spaces. AECOM is the general contractor for the property, which is alternately addressed as 110 John Street and located on an interior lot bound by John Street to the north and Platt Street to the south.

Read More


Photograph of 195 Broadway. Credit: Alan Schindler

Brooks Brothers to Open Flagship Store at 195 Broadway in Financial District, Manhattan

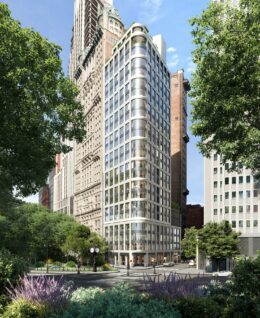
Brooks Brothers is set to open a new flagship store at 195 Broadway, a 29-story Neoclassical building in Manhattan’s Financial District, marking a return to the neighborhood where the clothing retailer was established over two centuries ago. The store will occupy 9,871 square feet across the ground floor and cellar levels of the building, which is owned by L&L Holding Company and located between Fulton and Dey Streets.

Read More

Preliminary rendering of 111 Washington Street, formerly 8 Carlisle Street

111 Washington Street Skyscraper Put On Hold in Financial District, Manhattan

The next building on our Turkey Week rundown of stalled projects is 111 Washington Street, a 64-story residential skyscraper in Manhattan’s Financial District. Designed by Handel Architects and developed by Carlisle New York Apartments and Grubb Properties, which closed on a $48 million loan for the project last summer, the 820-foot-tall structure will span 326,221 square feet and yield 462 residential units, 7,000 square feet of commercial space, and a 60-foot-long rear yard. The property is alternately addressed as 8 Carlisle Street and located at the corner of Washington and Carlisle Streets, south of the nearby World Trade Center complex.

Read More

Seaport Residences at 161 Maiden Lane. Designed by Hill West Architects.

Seaport Residences Continues to Languish at 161 Maiden Lane in Financial District, Manhattan

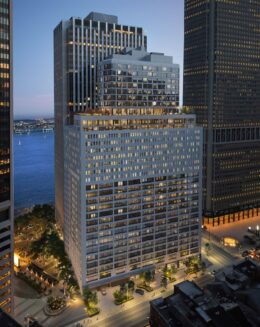
Continuing our Turkey Week list of stalled projects is Seaport Residences, a 60-story residential skyscraper at 161 Maiden Lane along the border of Lower Manhattan’s Financial District and the South Street Seaport District. Designed by Hill West Architects and developed by Fortis Property Group, the 670-foot-tall tower, originally dubbed One Seaport, was planned to span 200,000 square feet and yield 80 condominium units. The property stands on a narrow rectangular lot bound by South Street and Maiden Lane, directly across from FDR Drive and the East River.

Read More

Fetching more...