Astoria

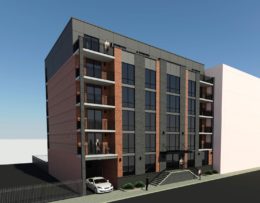
Permits Filed for 25-81 31st Street in Astoria, Queens

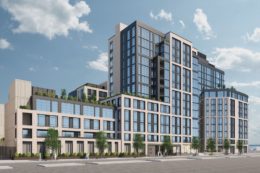
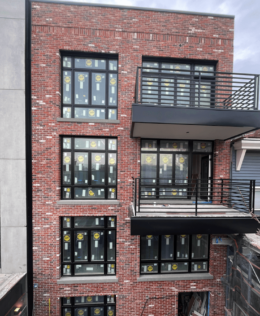
Permits have been filed for a six-story mixed-use building at 25-81 31st Street in Astoria, Queens. Located between 28th Avenue and Astoria Boulevard, the lot is within walking distance of the 30th Avenue subway station, serviced by the N and W trains. Tomas Machiavello of Freres, Inc. is listed as the owner behind the applications.
Read More

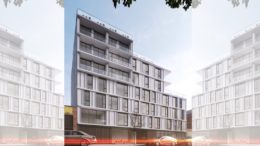
Permits Filed for 40-46 24th Street in Astoria, Queens

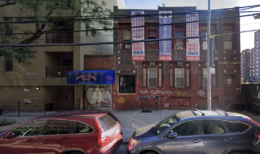
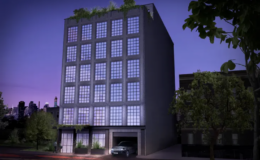
Permits have been filed for a six-story mixed-use building at 40-46 24th Street in Astoria, Queens. Located at the intersection of 24th Street and 41st Avenue, the corner lot is near the 21st Street-Queensbridge subway station, serviced by the F train. Jasper Wu under the 23-17 41st Avenue Holding LLC is listed as the owner behind the applications.
Read More

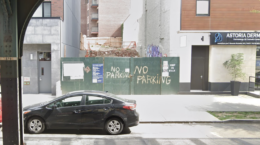
Housing Lottery Launches for 27-23 27th Street in Astoria, Queens

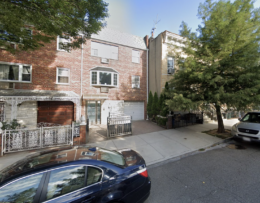
The affordable housing lottery has launched for 27-23 27th Street, a four-story residential building in Astoria, Queens. Designed by Gerald J. Caliendo and developed by BXP LLC, the structure yields eight residences. Available on NYC Housing Connect are three units for residents at 130 percent of the area median income (AMI), ranging in eligible income from $99,086 to $165,230.

Read More

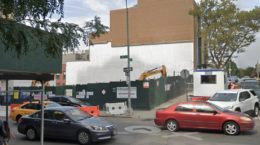
Housing Lottery Launches for 26-12 4th Street in Astoria, Queens

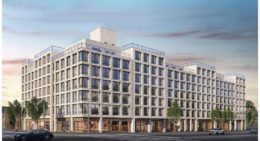
The affordable housing lottery has launched for 26-12 4th Street, a seven-story residential building in Astoria, Queens. Designed by NDKazalas Architecture and developed by Sohel Munnaf of 23-16 4th Street LLC, the structure yields 22 residences. Available on NYC Housing Connect are seven units for residents at 130 percent of the area median income (AMI), ranging in eligible income from $72,000 to $167,570.

Read More

Rendering of 44-01 Northern Boulevard - Hill West Architects

44-01 Northern Boulevard Tops Out in Astoria, Queens

Construction has topped out on 44-01 Northern Boulevard, a 13-story residential building in Astoria, Queens. Designed by Hill West Architects and developed by Cantor Fitzgerald and Silverstein Properties, which secured $165 million in construction financing earlier this year, the structure will yield 351 one- and two-bedroom rental units with 25 percent of the total inventory designated as affordable housing, as well as 25,000 square feet of ground-floor retail space and enclosed parking for up to 200 vehicles. Whitehall Interiors is the interior designer and NY Developers & Management is the general contractor for the property, which is located on a trapezoidal parcel bound by Northern Boulevard and 44th and 45th Streets.

Read More

Fetching more...