
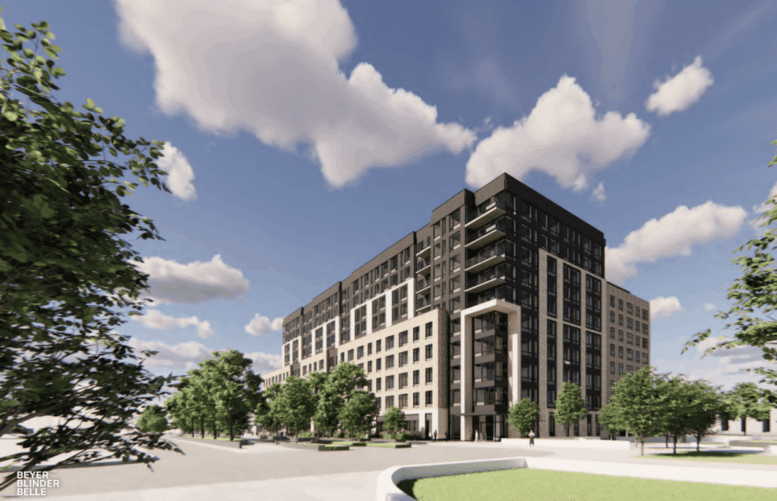
New renderings have been revealed for phase one of Canal Crossing, a forthcoming ten-story residential building at 880-900 Garfield Avenue in the Bergen-Lafayette neighborhood of Jersey City, New Jersey. Designed by Beyer Blinder Belle and developed by Boraie Development, the structure will yield 293 rental units, with 59 dedicated to affordable housing. The project will also include 11,426 square feet of ground floor retail split between three storefronts.
The overall master plan is bounded by Pacific Avenue to the southeast, Caven Point Avenue to the southwest, and Garfield Avenue to the west. The building at 900 Garfield Avenue will be constructed on a nearly 2-acre plot at the northern corner of the redevelopment.
The above and below renderings depict the façade composed of beige brick and dark metal paneling surrounding a grid of large windows. Multiple setbacks will create space for terraces, and several stacks of balconies are visible at one of the corners.
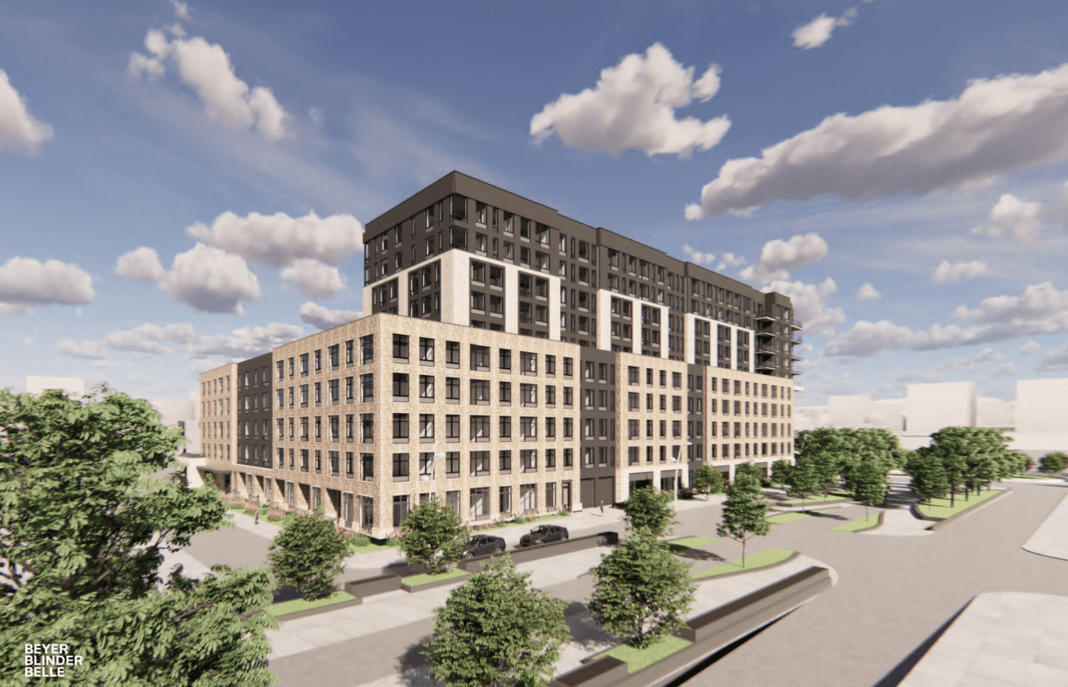
880-900 Garfield Avenue. Rendering courtesy of Beyer Blinder Belle.
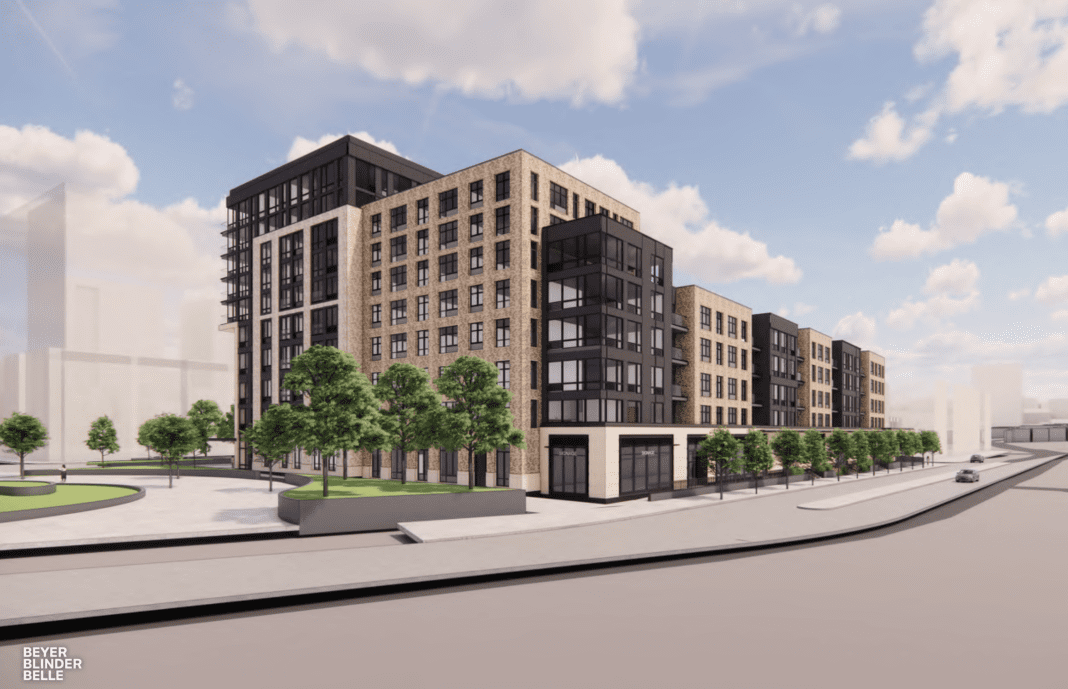
880-900 Garfield Avenue. Rendering courtesy of Beyer Blinder Belle.
The property was formerly occupied by a chromium production plant that operated until 1963. The structure was subsequently demolished and the site has sat vacant for a number of years.
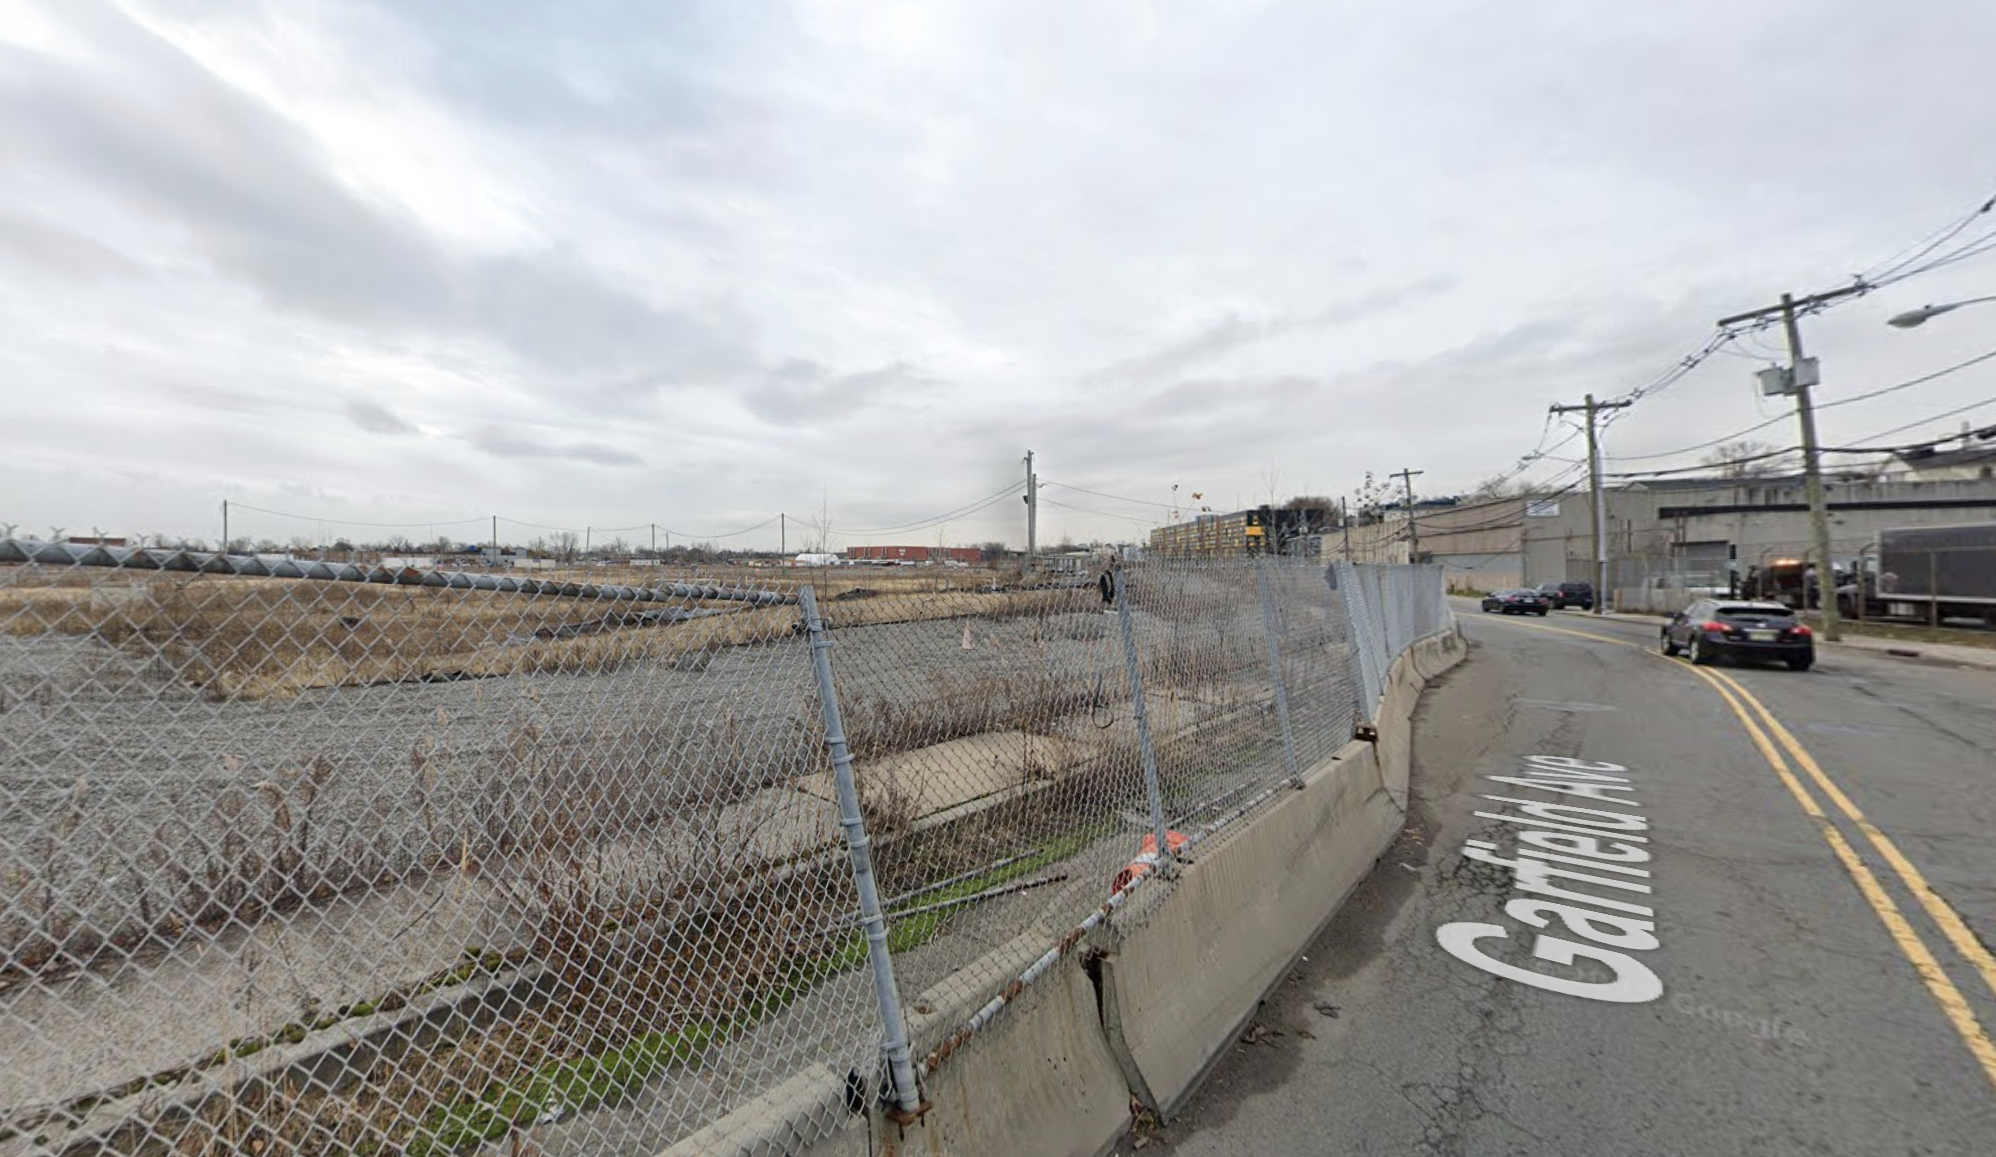
880-900 Garfield Avenue, circa December 2024. Image via Google Maps.
The residential inventory will consist of 39 studios, 160 one-bedrooms, 80 two-bedrooms, and 15 three-bedroom homes. Amenities will include a fourth-level indoor courtyard with a swimming a pool, bar, grill stations, lounge seating, and a 212-vehicle parking garage with 168 bicycle parking spaces.
The site is within walking distance to the Garfield Avenue light rail station to the northwest between Garfield and Randolph Avenues.
Phase two will consist of a six-story mixed use residential building yielding 215 units, with 43 dedicated to affordable housing, as well as 6,818 square feet of ground-floor retail space, 68 parking spaces, and 113 bicycle parking spaces. Phase three will feature a public park spanning nearly 33,155 square feet, and will also revitalize a portion of the Morris Canal Greenway that goes directly through the master plan. The Canal Crossing project will be built in six total phases, though details on the later phases have not been disclosed.
A construction timeline for 880-900 Garfield Avenue has yet to be announced.
Subscribe to YIMBY’s daily e-mail

Follow YIMBYgram for real-time photo updates
Like YIMBY on Facebook
Follow YIMBY’s Twitter for the latest in YIMBYnews
Wow, finally a project with some 3 bedroom apartments! It’ll be crazy unaffordable, but hopefully it’ll be bring some families. Rich families are welcome too, just get some families in.