
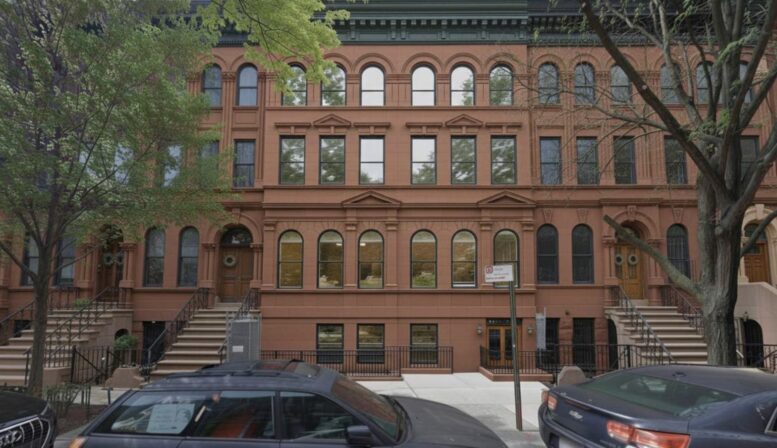
A proposal has been submitted to the New York City Landmarks Preservation Commission (LPC) for a new five-story residential building at 68 West 119th Street in Harlem, Manhattan. Designed by Gerald J. Caliendo R.A. P.C. for Shlomi Cohen, the structure will yield eight units and a cellar level. The property is located between Fifth and Lenox Avenues within the Mount Morris Park Historic District.
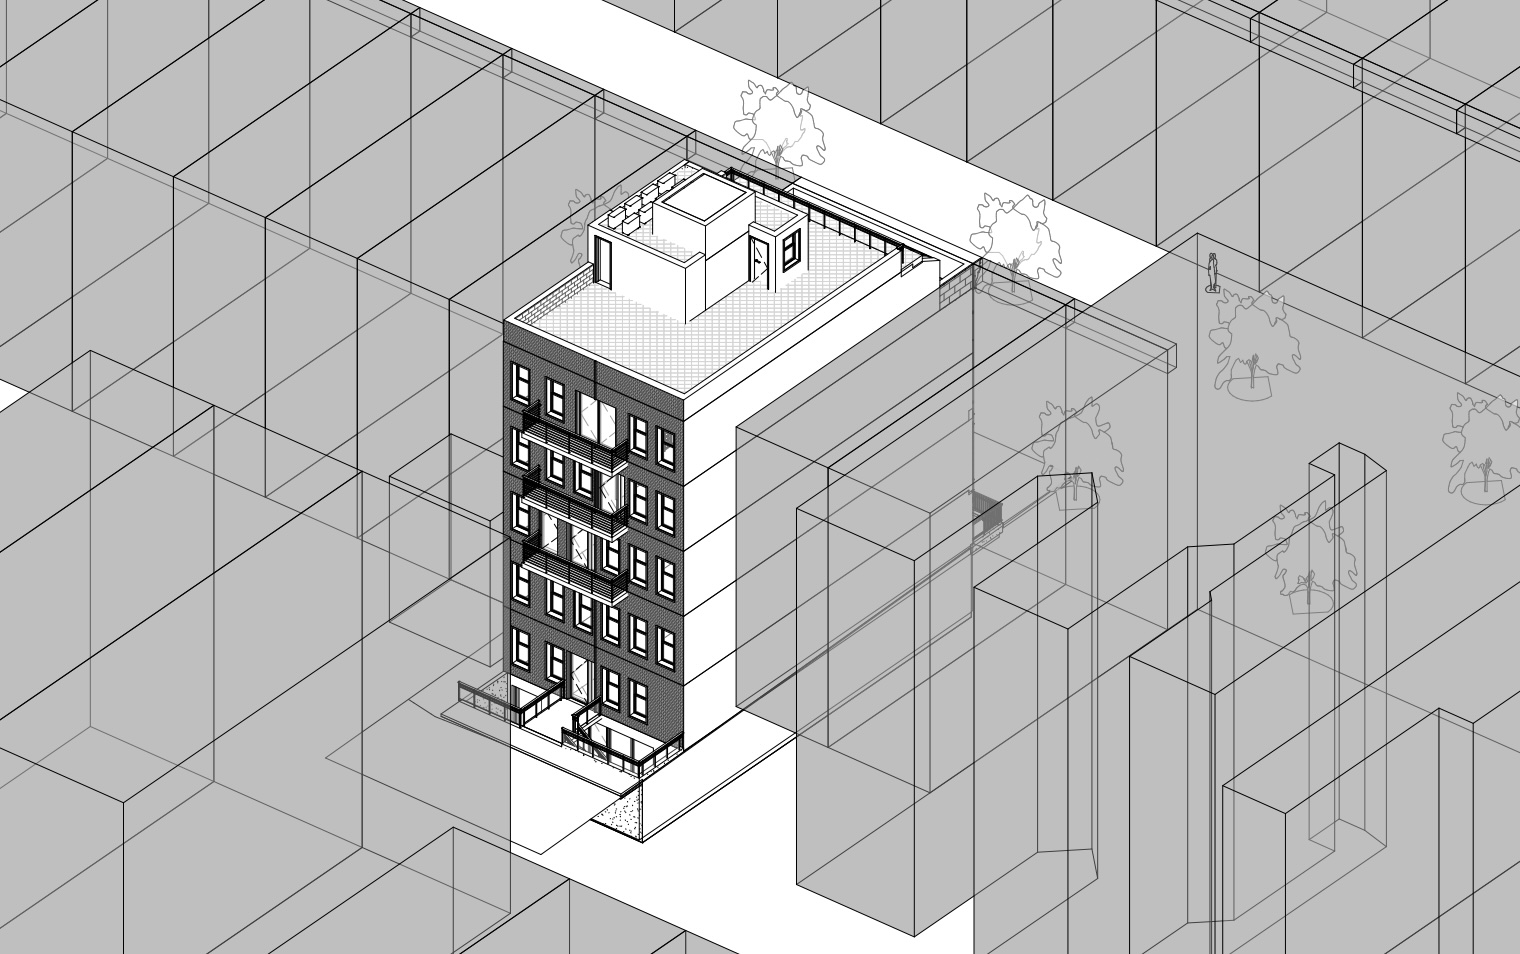
68 West 119th Street, via LPC proposal.
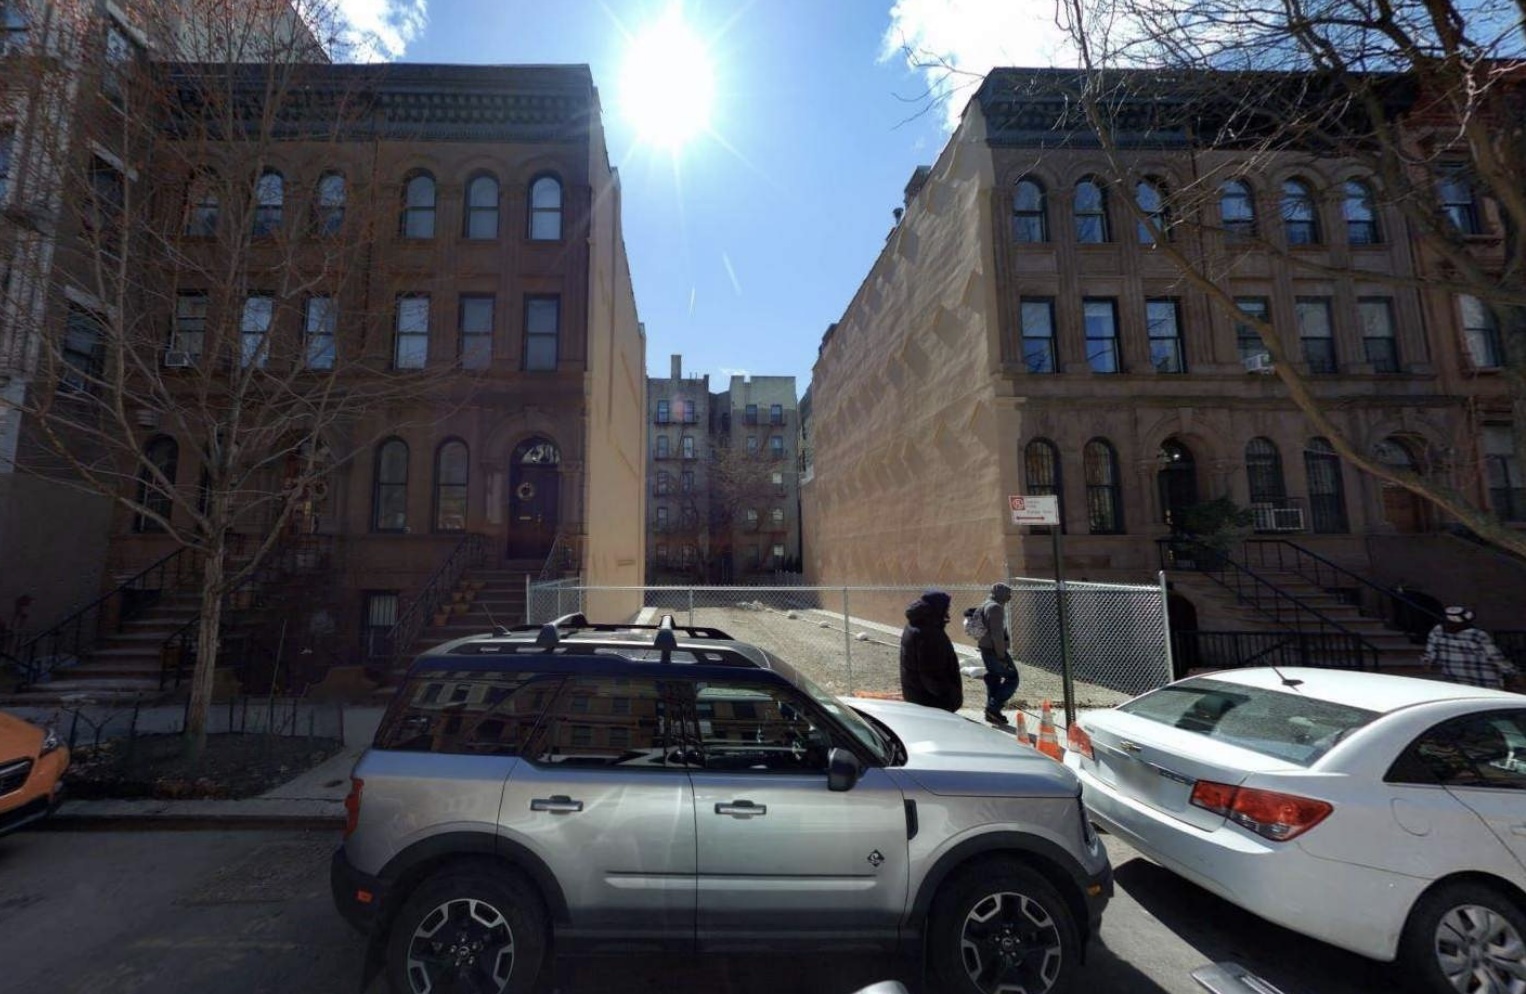
68 West 119th Street, via LPC proposal.
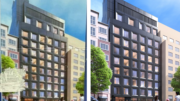
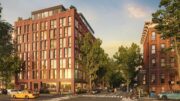
Plans show a narrow infill structure rising between existing historic row houses along West 119th Street. The design features a traditional façade intended to complement the surrounding brownstone architecture, including arched window openings, decorative lintels, and a site-assembled cornice. Additionally, the exterior would be finished with brownstone-colored architectural stucco and Andersen double-hung windows. The proposed building reaches a roof height of approximately 75 feet, with elevator and stair bulkheads extending the total height to about 84 feet.
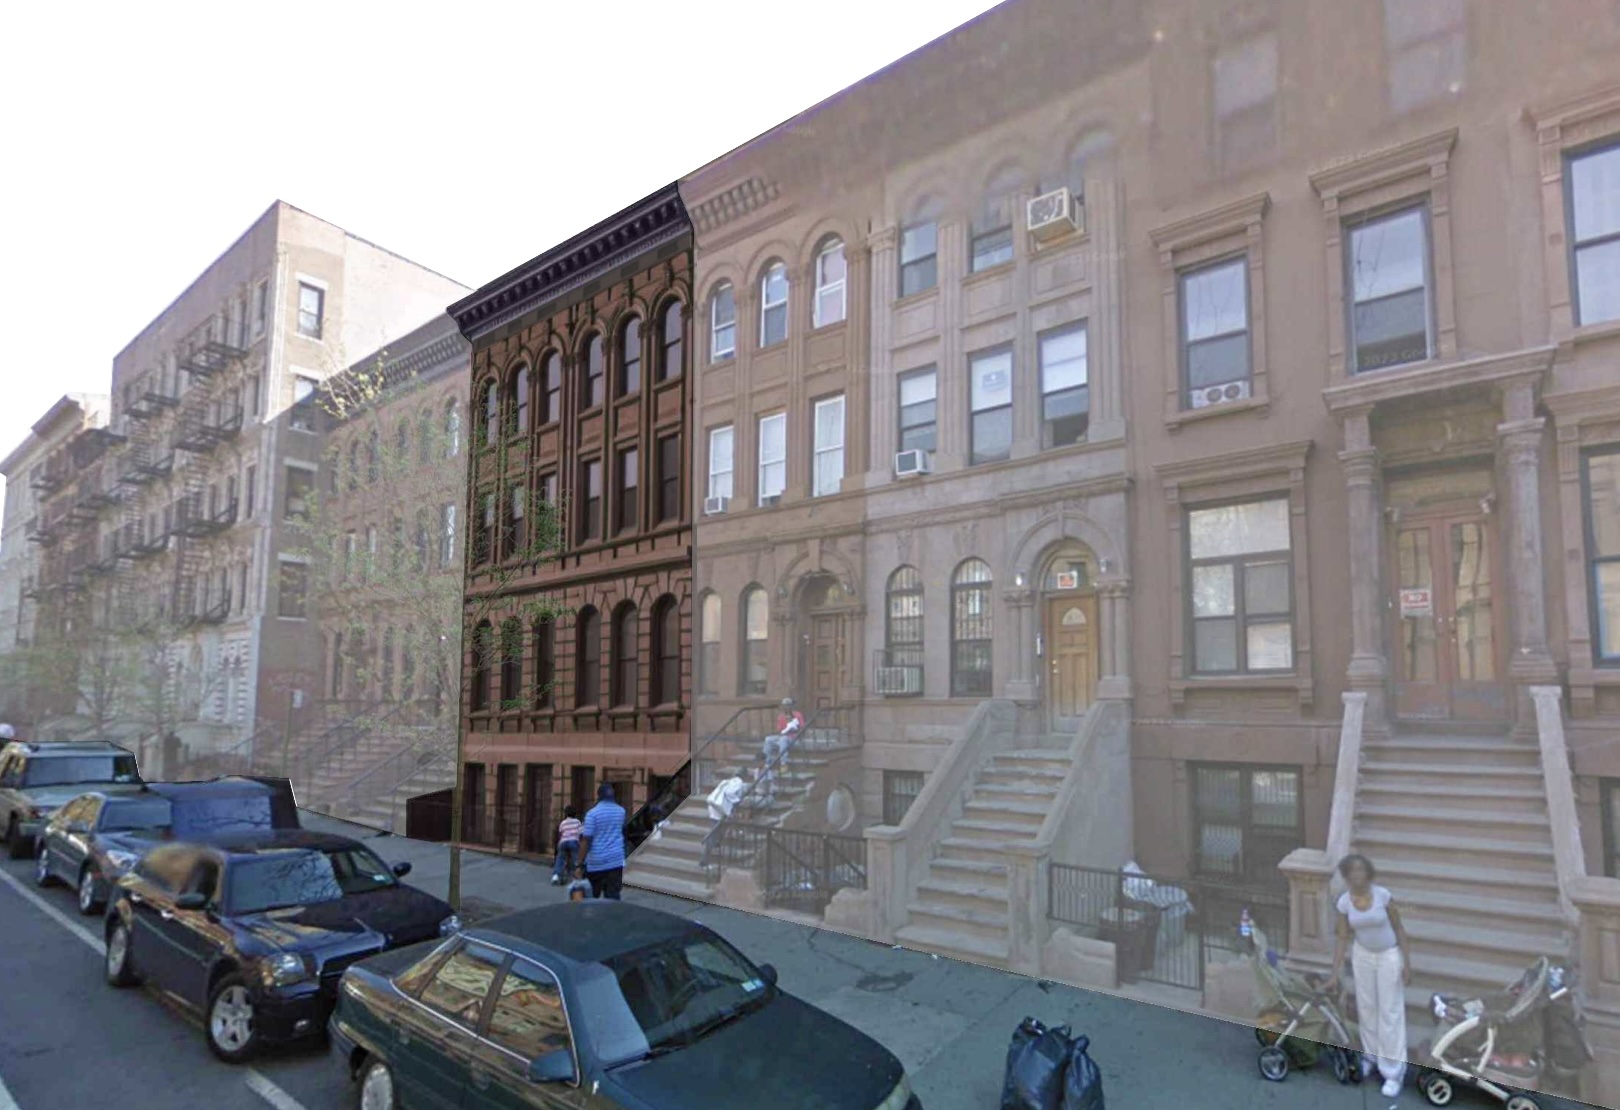
68 West 119th Street, via LPC proposal.
The apartments would be distributed across the building’s upper floors, with two units per floor on most levels. The cellar and basement feature include accessory recreation space, storage, and building service rooms. Residential amenities include private balconies on some units and a fourth-floor terrace, while a stretcher-compatible elevator will serve all levels.
68 West 119th Street is located near Mount Morris Park. The closest subways from the site are the 2 and 3 trains at the 116th Street and 125th Street stations along Lenox Avenue.
Subscribe to YIMBY’s daily e-mail

Follow YIMBYgram for real-time photo updates
Like YIMBY on Facebook
Follow YIMBY’s Twitter for the latest in YIMBYnews
This seems rather good. I suppose one could complain about the lack of a stoop and stucco rather than stone. However, there are many brownstones covered with stucco to repair the decaying stone.
Stucco is the LPC approved method for matching brownstone on existing buildings, now that it is over twice as expensive to use real stone. For new buildings I would imagine the cost differential would be less, but still cheaper to use stucco.
The lack of a stoop here, just makes the surrounding buildings with stoops that much more dramatic..
A couple concerns: what’s the point of an elevator if you’re going to have steps to enter the building? And why would anyone build a sub-sidewalk entryway with the deluges NYC has been experiencing?
Guessing it doesn’t count against the FAR since it’s below grade.
A Google search states, “West 119th Street in Manhattan, New York, generally sits at an elevation of approximately 50 to 80 feet above sea level.” So very unlikely flooding is a concern.
It is not necessarily concern over rivers rising, but runoff from streets during heavy rains. My co-op had to install a hump at the end of the driveway to keep out water from a 3-block long parking lot a block away which dumps its water into the street which then runs down the hill into our driveway.
I’mwill love to see your lobllovly apartment one bedroom
If God forbid, you break your leg or have a heart attack on the top floor(s) you’ll understand the point of a stretcher compatible elevator.
A+ design
Very nice to see the historic street wall reinstated. Harlem is an architectural gem.
I’m seeking a two bedroom and I would love to be in Harlem in a brownstone. This has always been my dream ever since moving to New York City over 30 years ago from Nebraska. I currently have 20 applications pending on housing connect and none of them are Brownstones. I would give it all up for this one. How do we go about applying for this and when will it be available for applying for? When and where do I apply and will this one show up on housing connect?
what makes you think any of the units are “subsidized” ? Why should other New Yorkers or the developer who is taking all the risk pay for you to live anywhere in New York City.
Too expensive ? Nebraska is much cheaper.
You want to stay? great, just do not expect others to pay for you.
and yes, it would make it only more expensive for everyone else.
It all has to pencil out and make financial sense. Makes do not loan unless it does.
The sense of entitlement knows no bounds.
She’s just casting a wide net, hoping to get lucky..she said living in a place such as this, is her ‘dream’ so let her have her dream, it doesn’t hurt anyone.
Just regigger the lobby, build a proper stoop and an auxiliary disabled entry with a small elevator to the first floor.
Not rocket science.
Hurrah for the spot on historic facade, and count me near speechless this is at the hands of an otherwise consistently terrible firm. But the lack of stoop looks exactly like a brownstone that had it torn off in the 30s, 40s or 50s for a ground floor or submerged entry, and absolutely the kind of candidate the LPC would be ditecting it’s restoration and not approving it as ground up new construction. I generally am critical of LPC spending so much human effort on making the rear facade look historically complimentary while ignoring in my opinion much more important architectural sins in all other directions. But in this case they should insist on a proper stoop and not approve until the plans comply.
Absolutely..this is a tasteful project that blends right in and doesn’t ruin the character of the surrounding brownstones 💯
What are you guys gonna do with this property? Are you guys gonna remodel it from outside to the inside?