
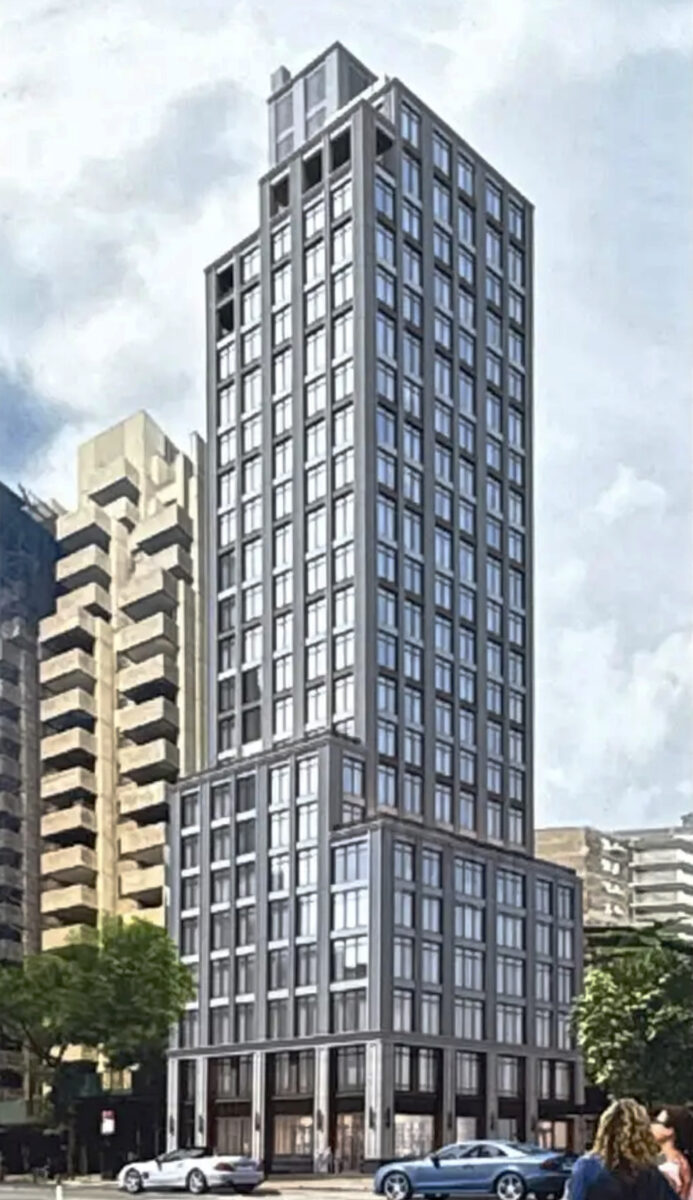
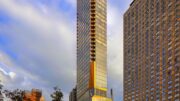
Exterior work is progressing on 288 East 88th Street, a 24-story residential building on Manhattan’s Upper East Side. Designed by Hill West Architects and co-developed by Alchemy-ABR and Azur in partnership with Carlyle Group, the 350-foot-tall structure will span 96,543 square feet and yield 45 rental units with an average scope of 1,842 square feet. The project will also include 2,507 square feet of ground-floor commercial space and a cellar level. The property is alternately addressed as 1695 Second Avenue and located at the corner of Second Avenue and East 88th Street.
The tan brick façade has enclosed nearly the entire reinforced concrete superstructure since our last update in early July, when crews had recently begun work on the middle levels above the podium. The grid of recessed rectangular windows was also finished since the summer, and the first two stories have been clad in white stone panels. All that remains to be completed are the ground floor and the gap in the eastern elevation where the hoist remains attached.
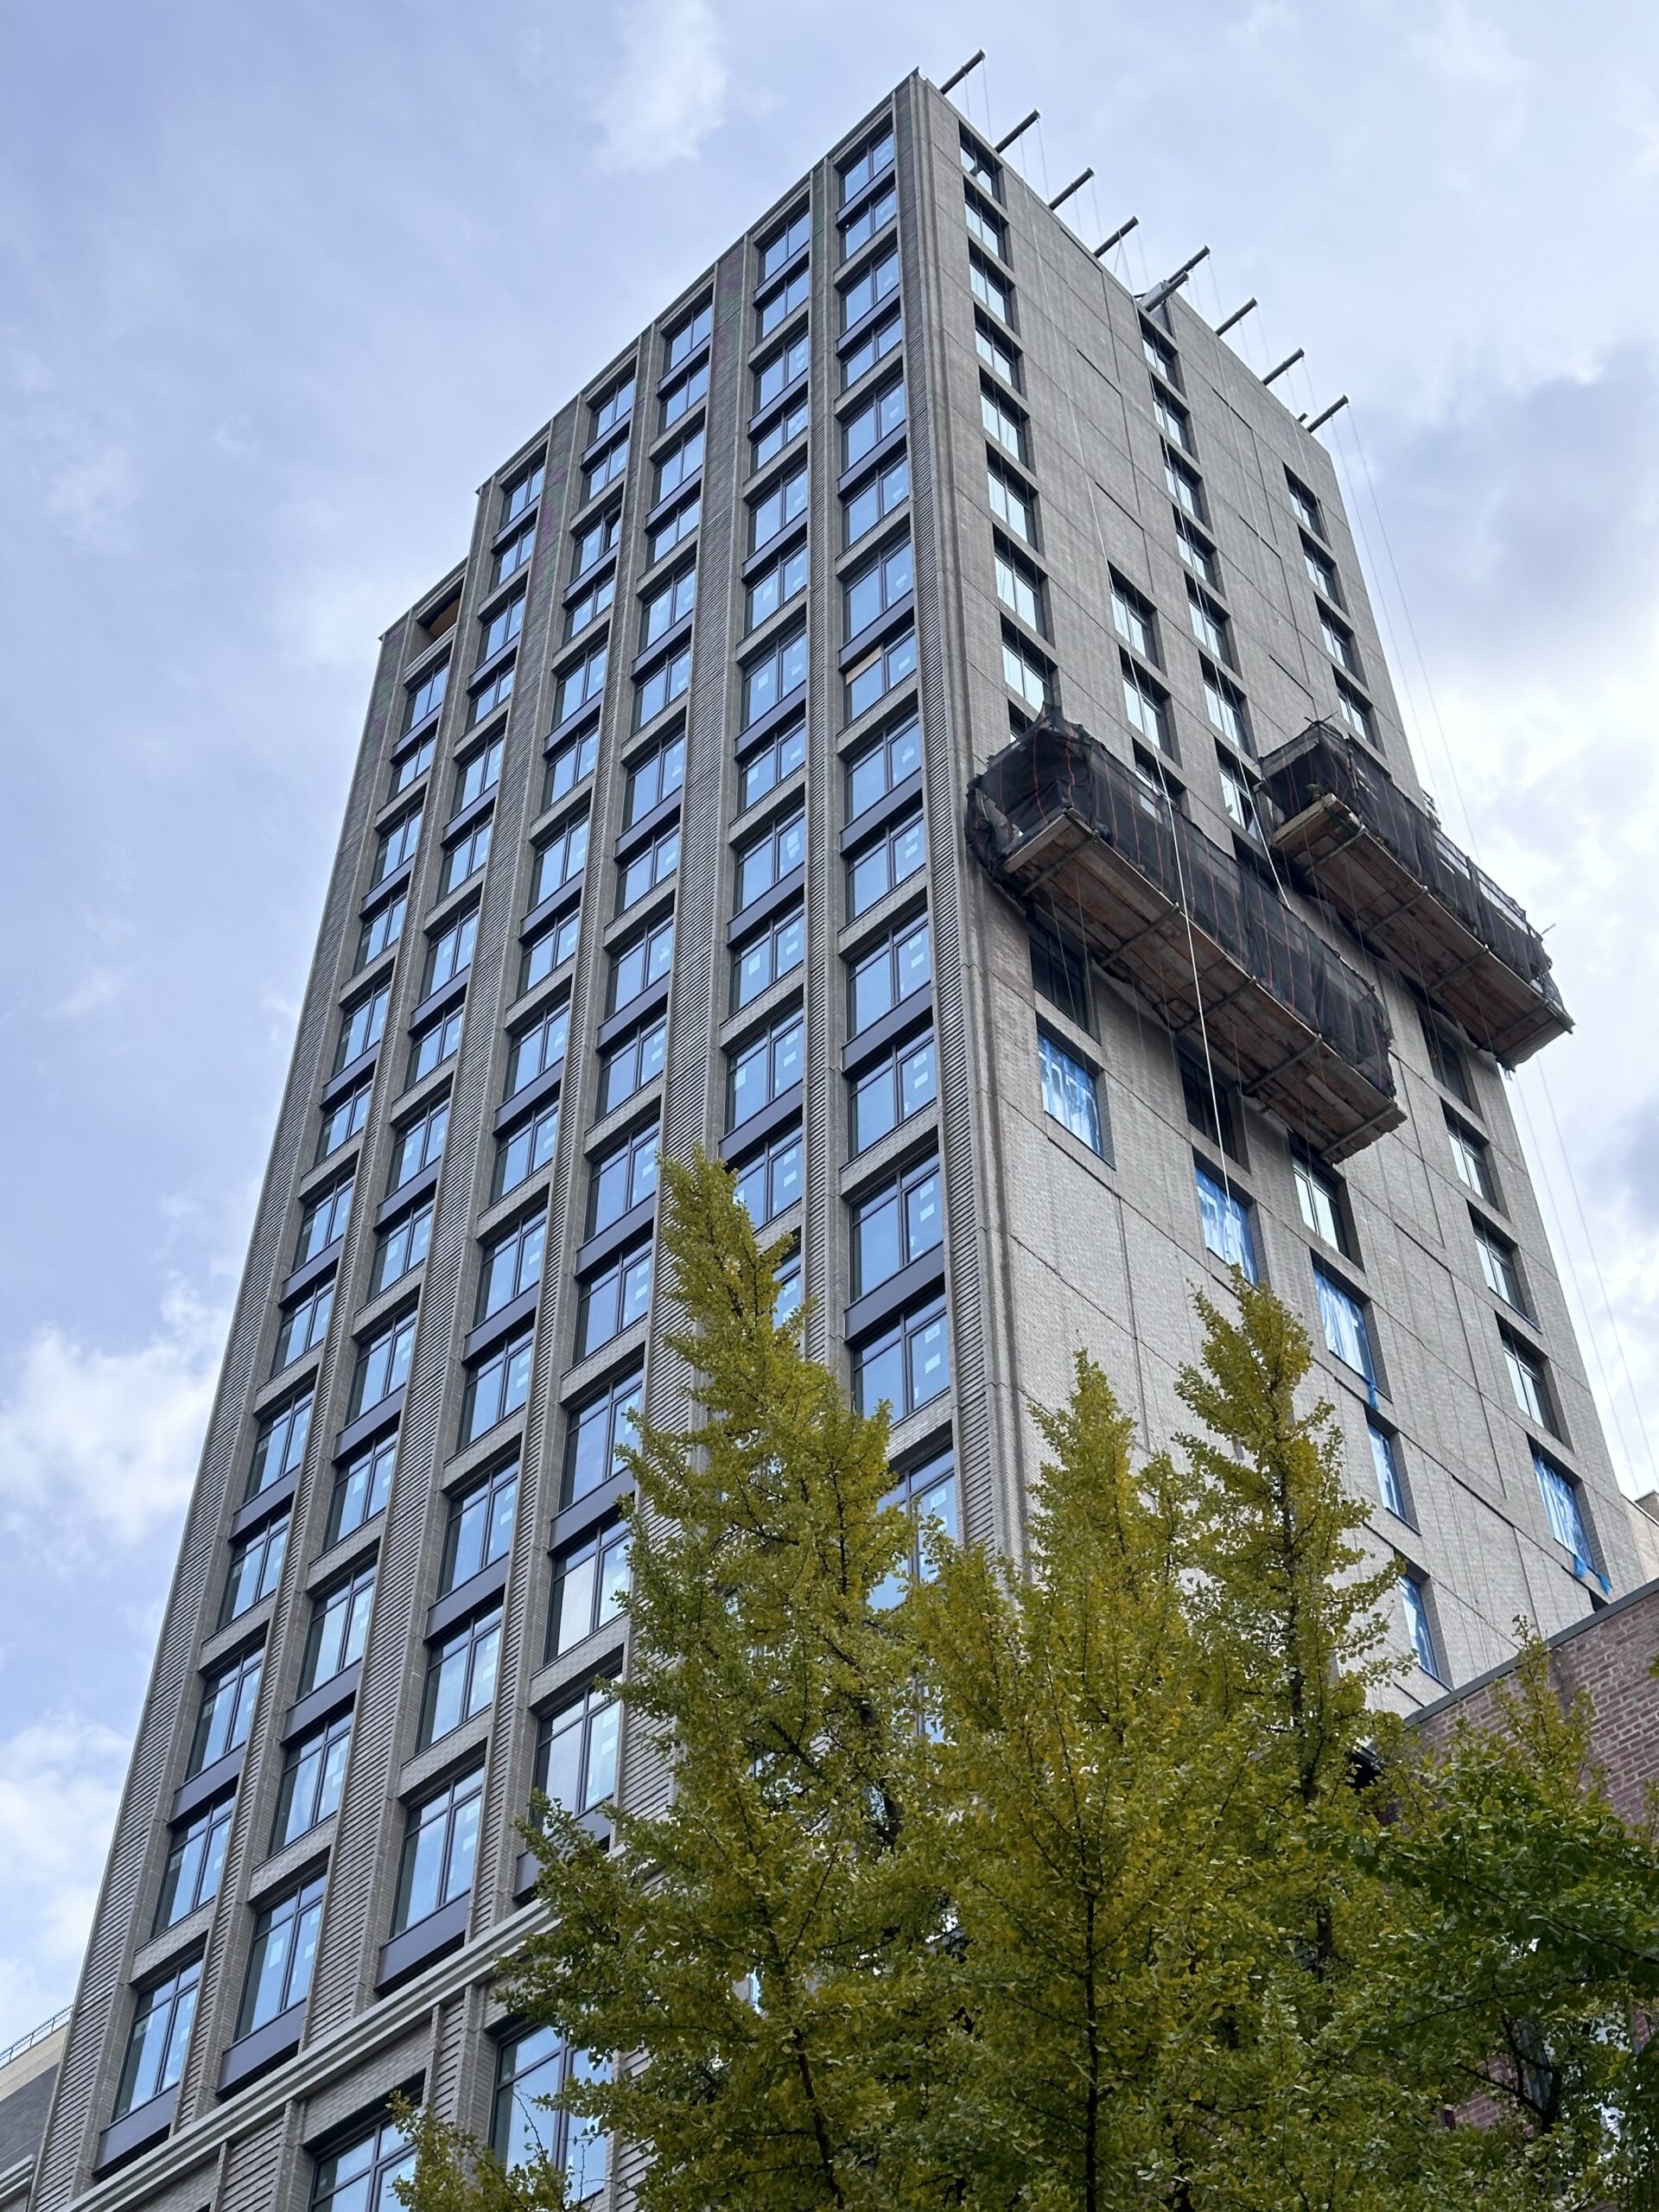
288 East 88th Street. Photo by Michael Young.
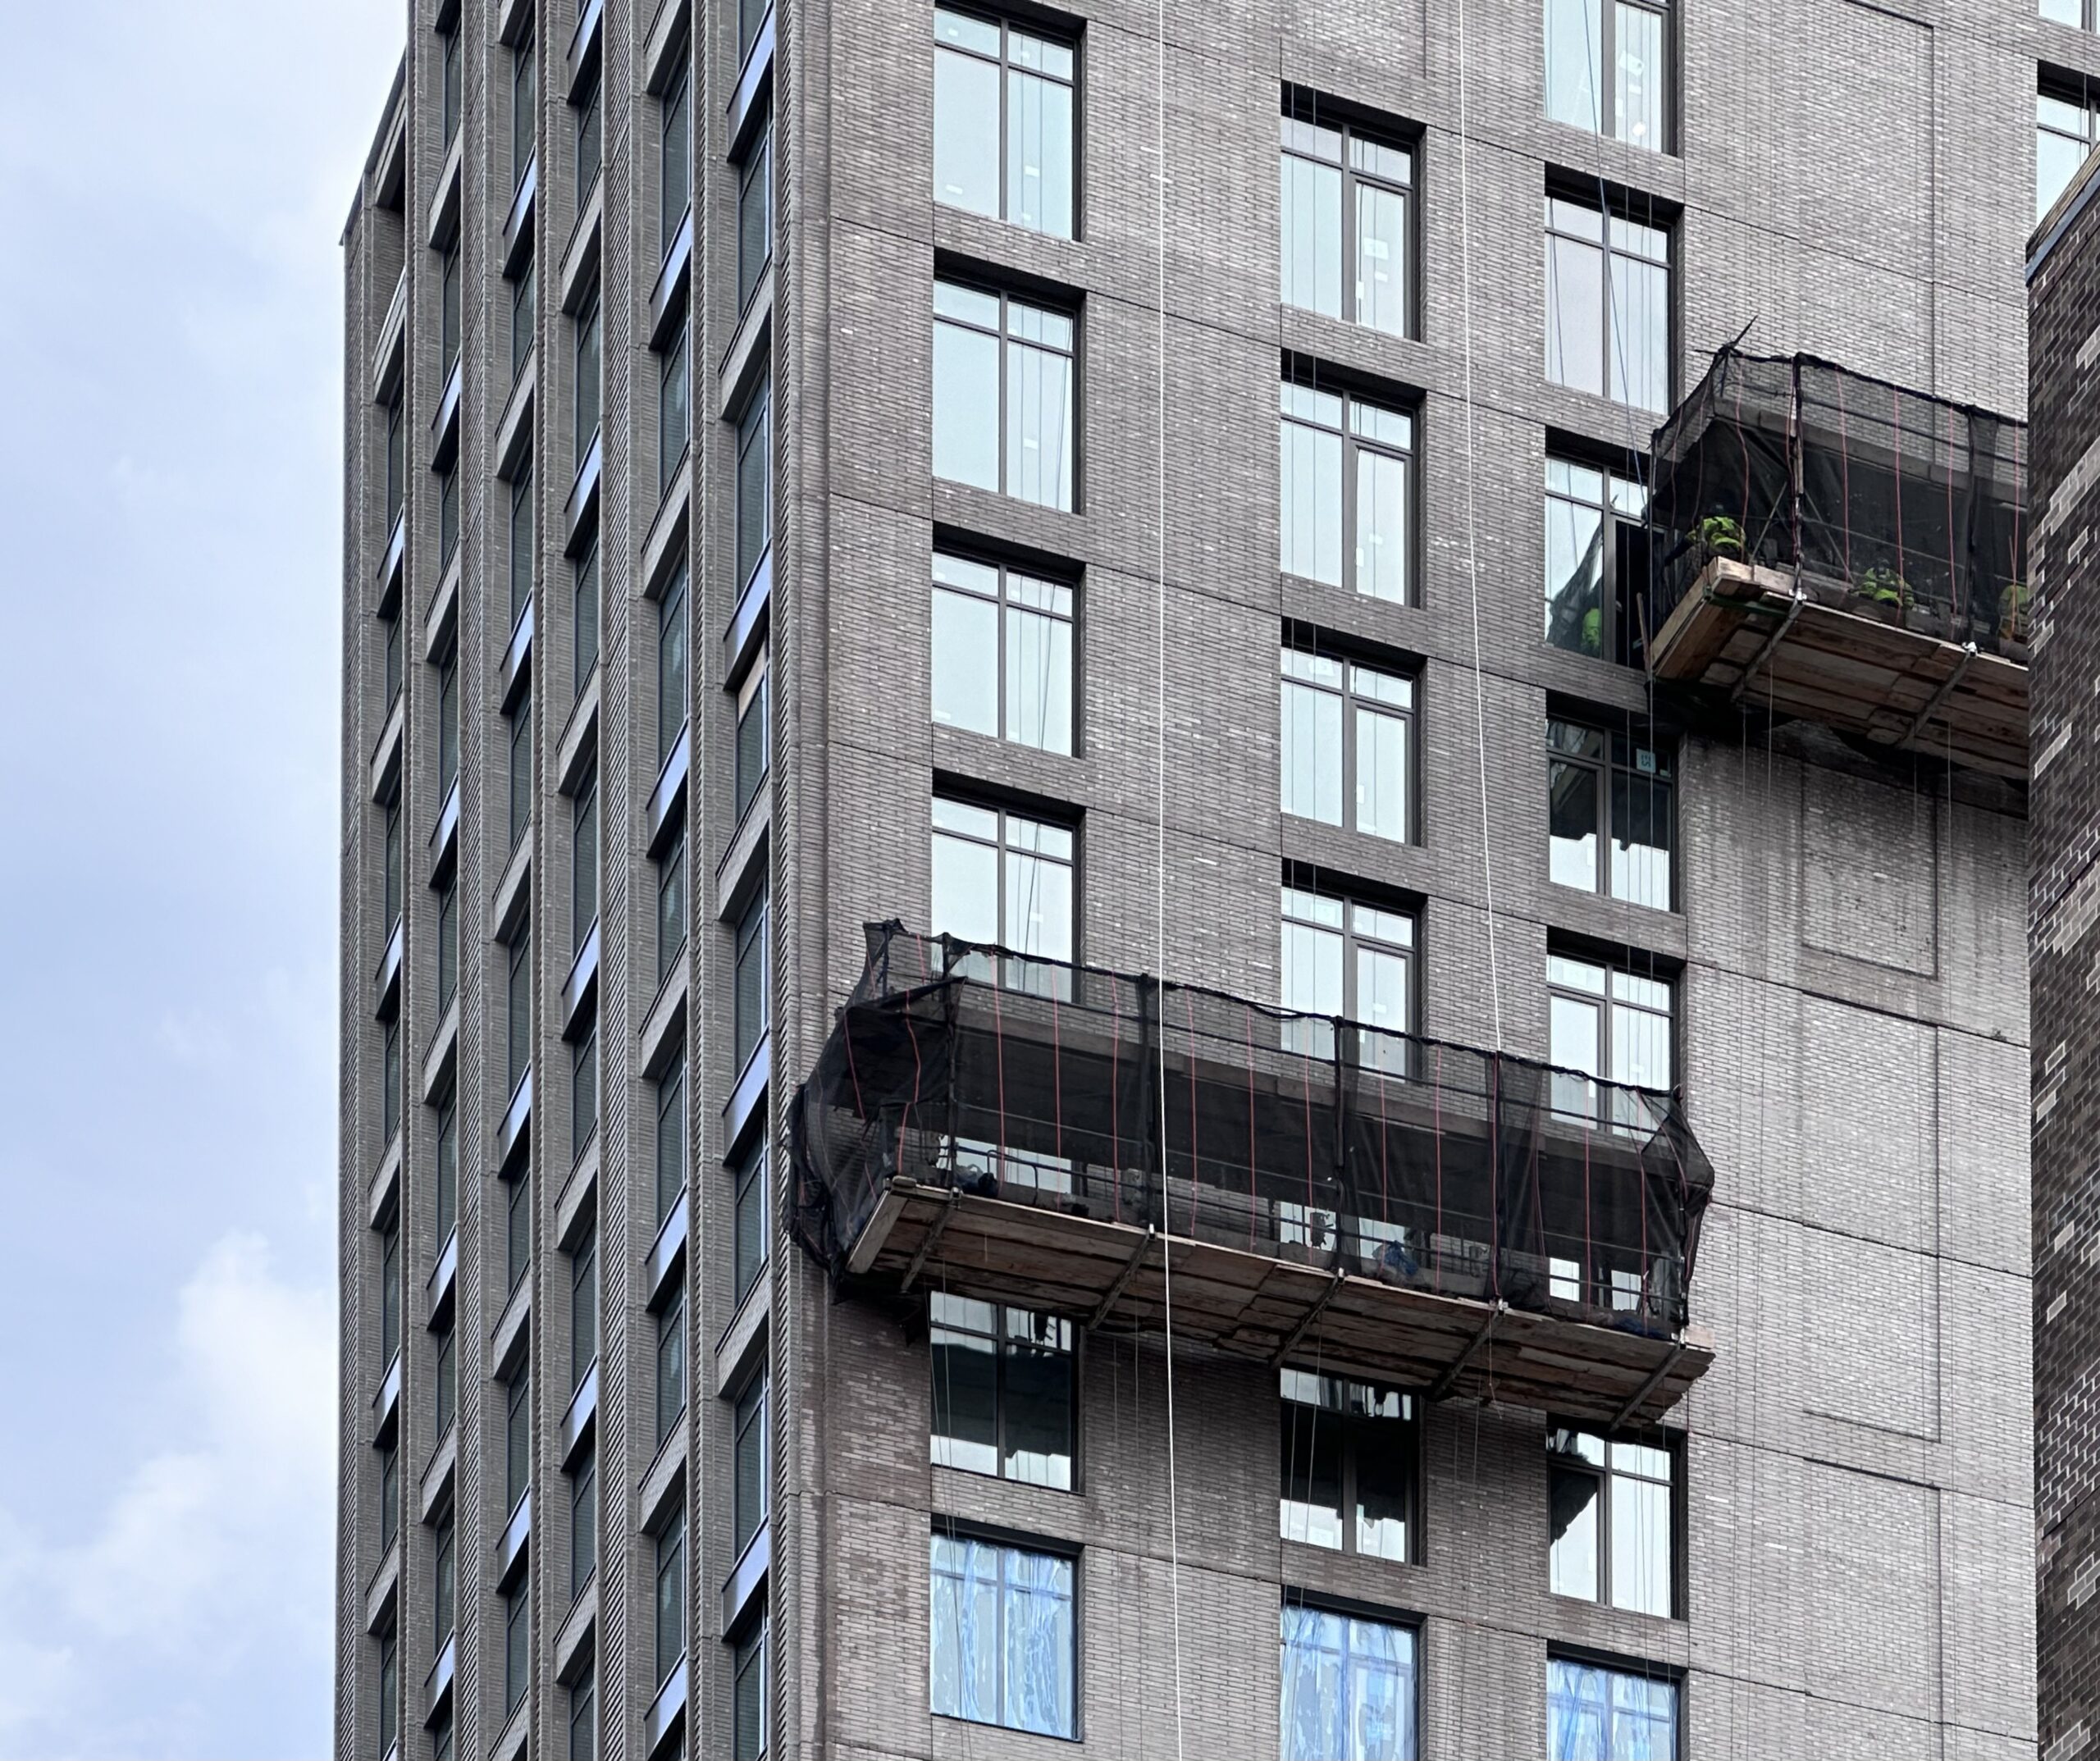
288 East 88th Street. Photo by Michael Young.
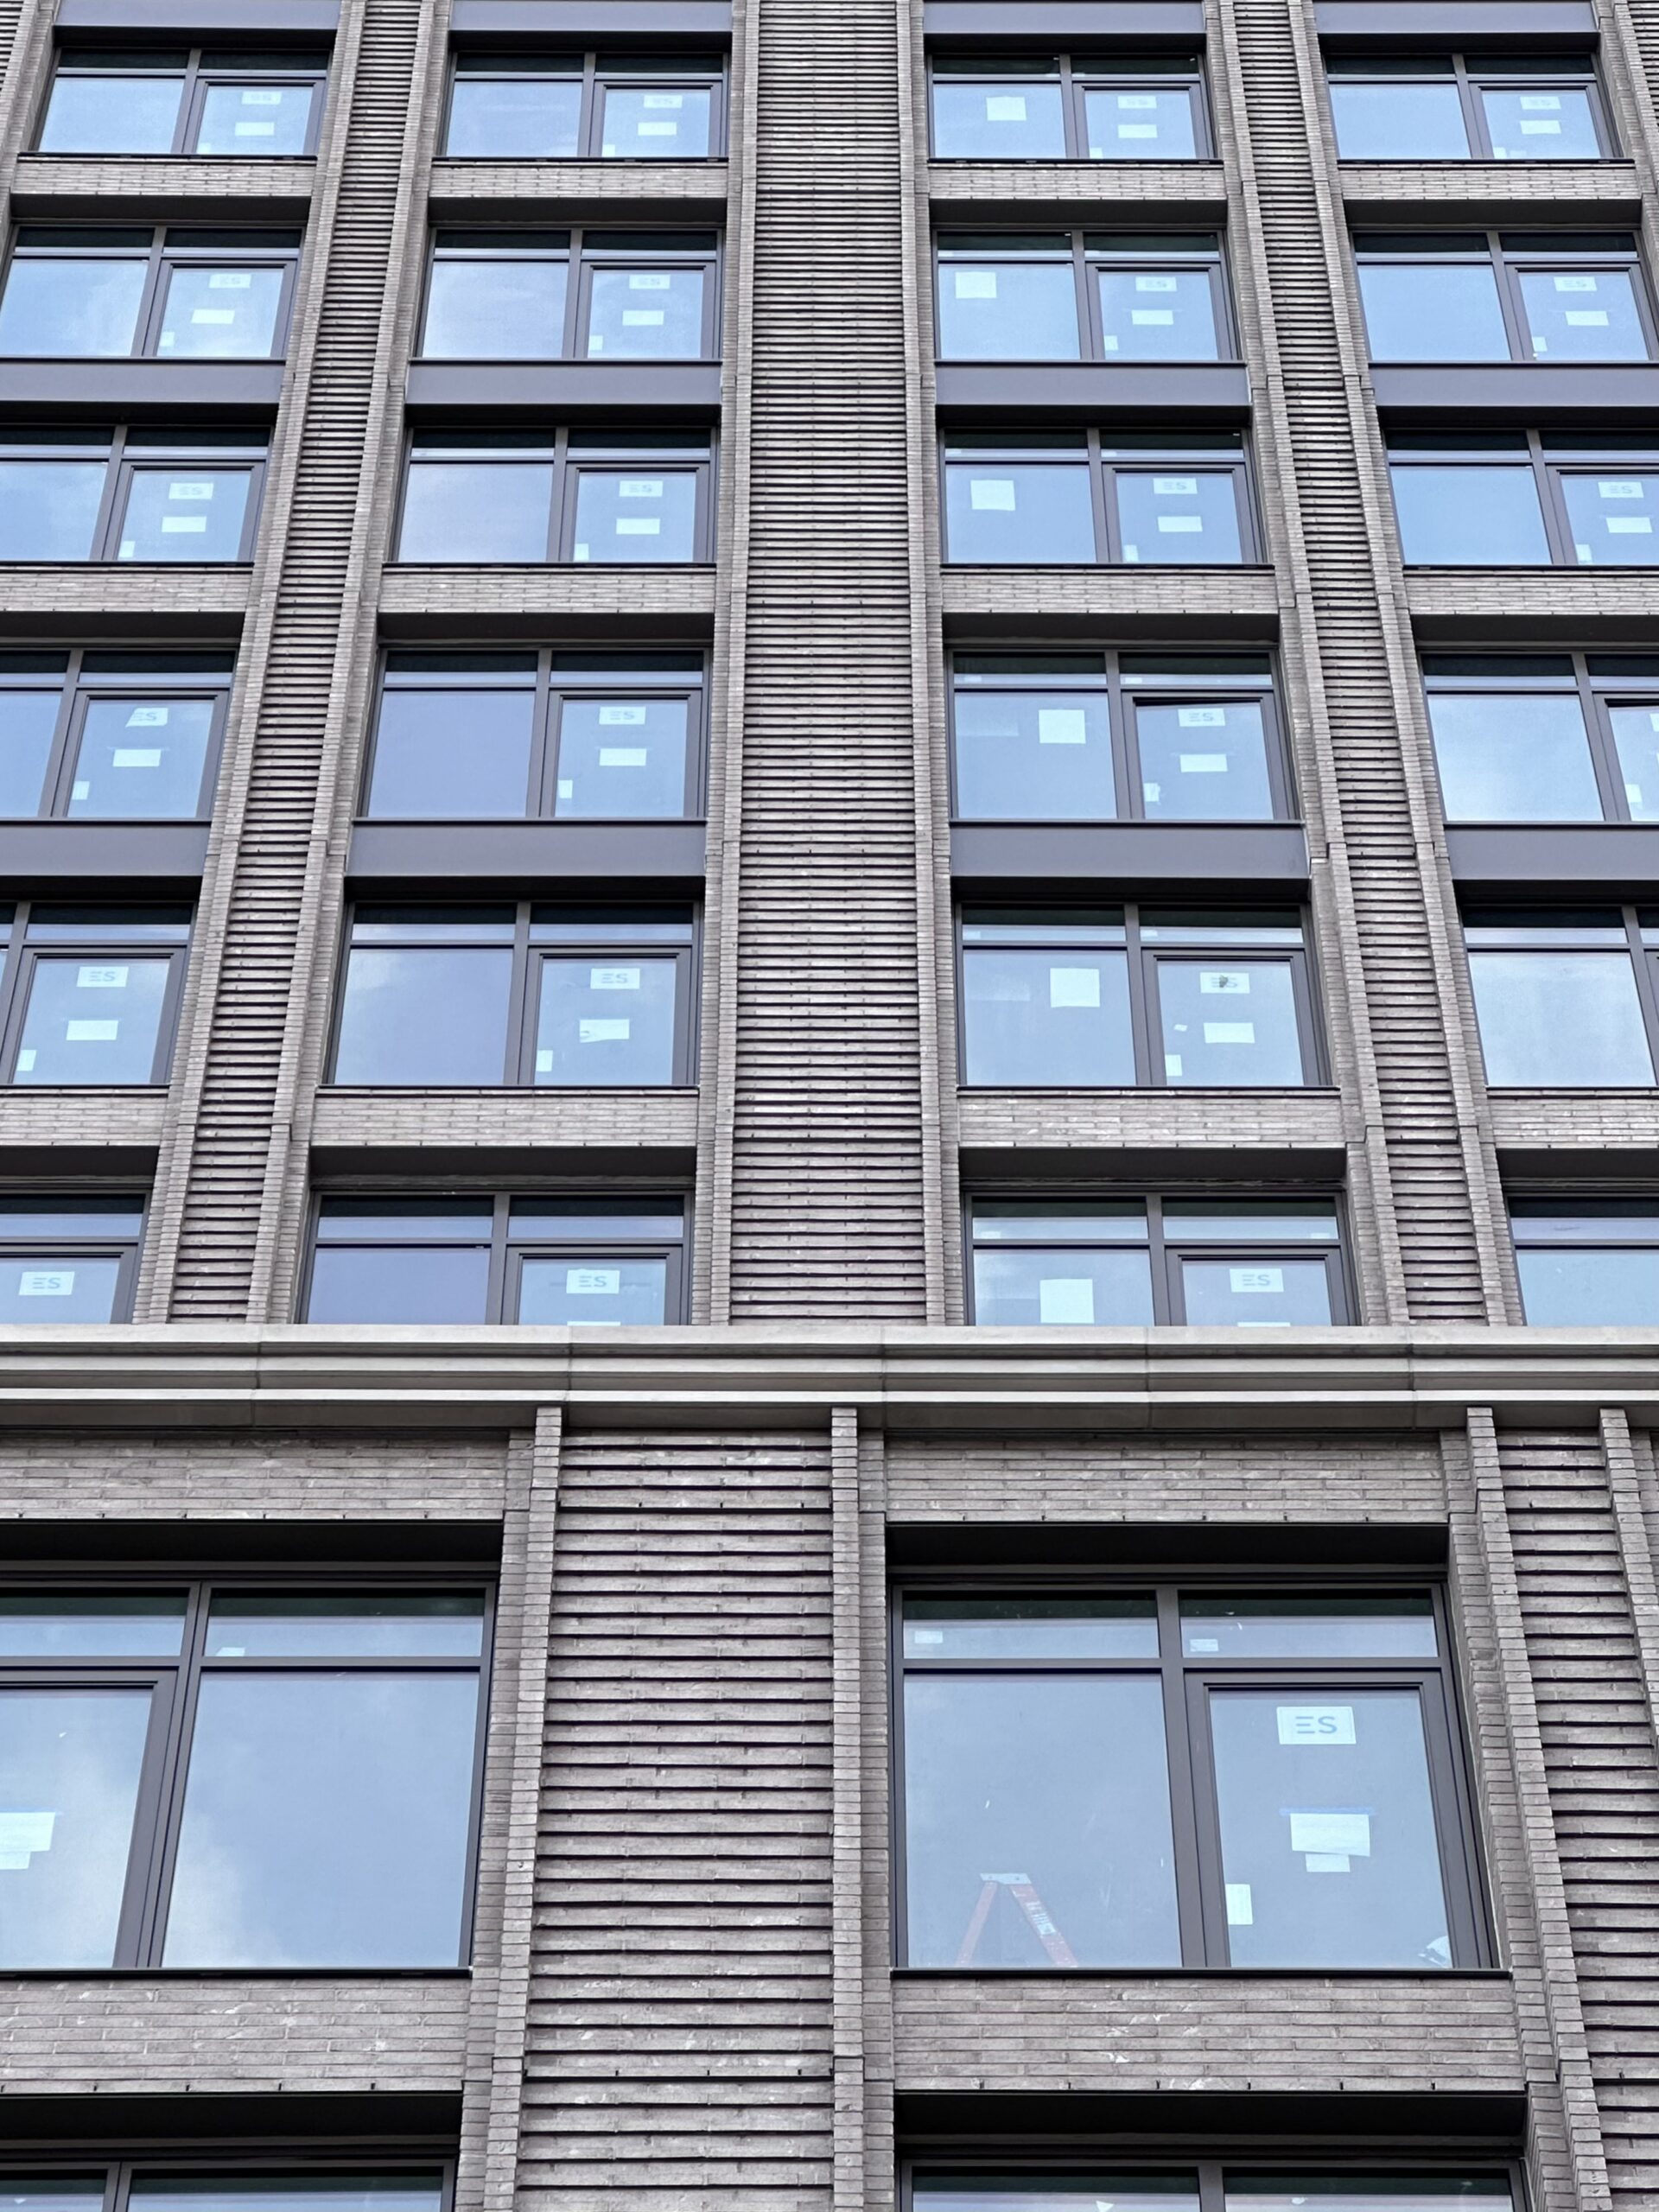
288 East 88th Street. Photo by Michael Young.
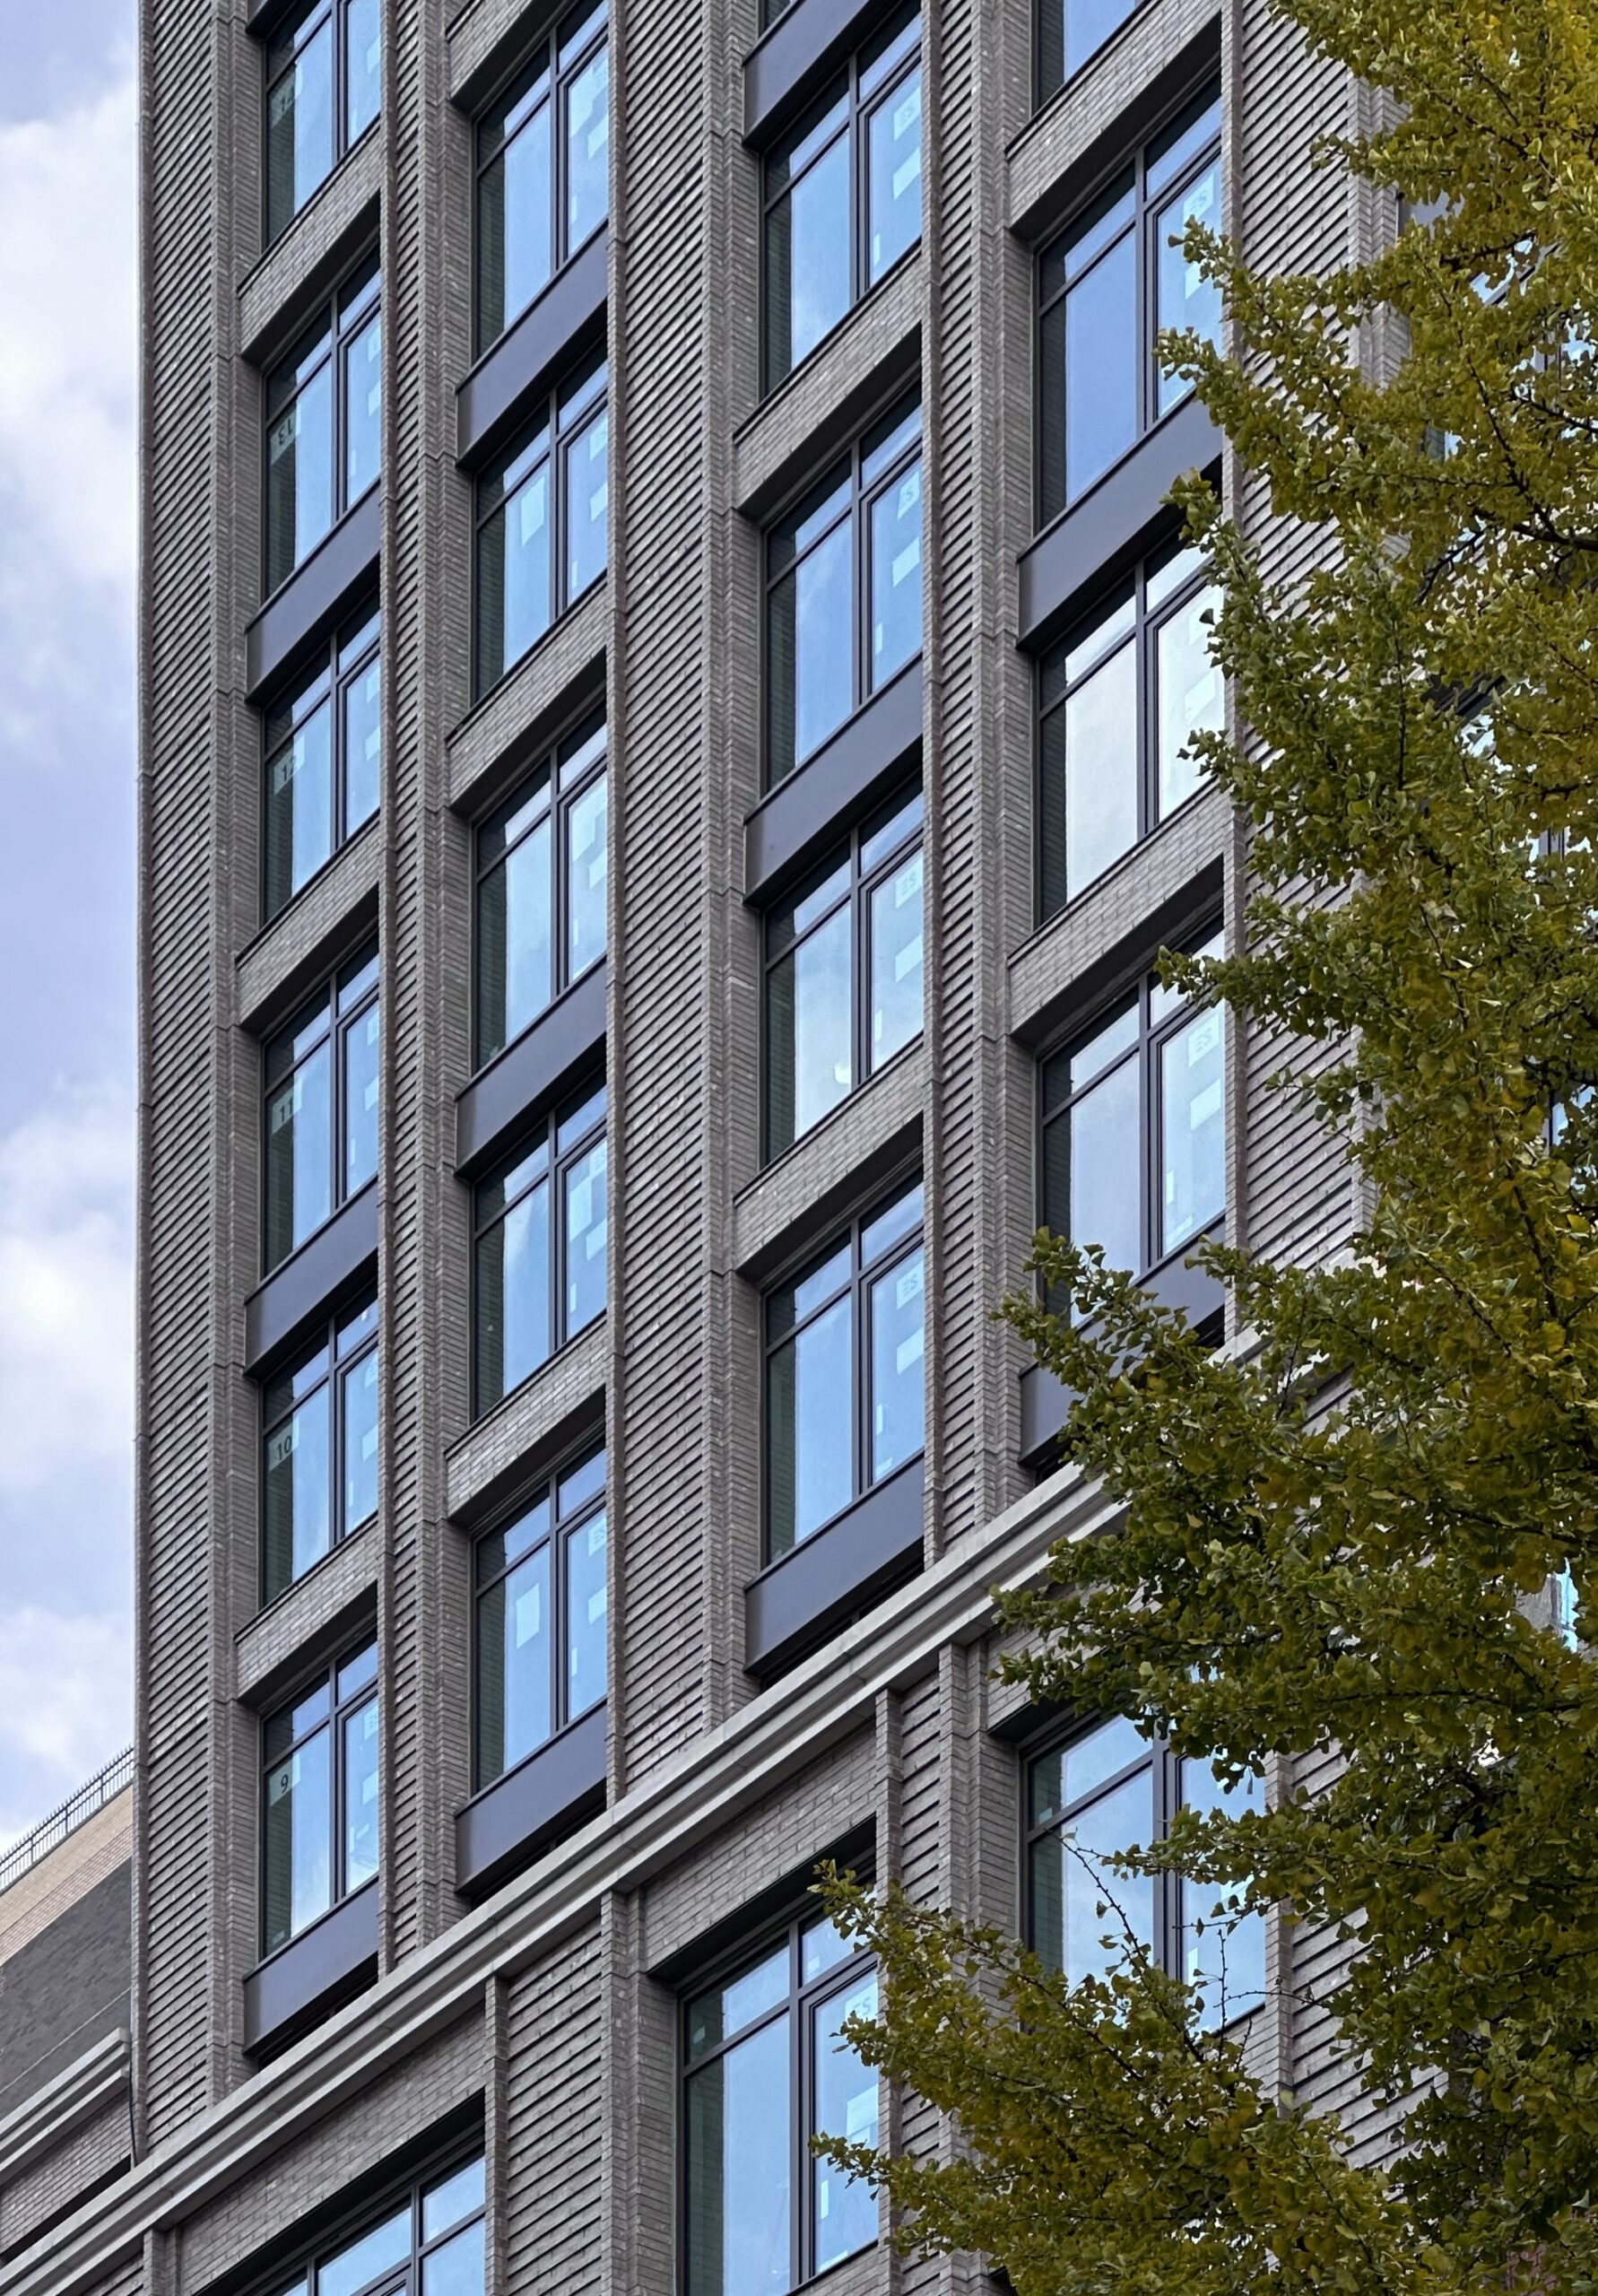
288 East 88th Street. Photo by Michael Young.
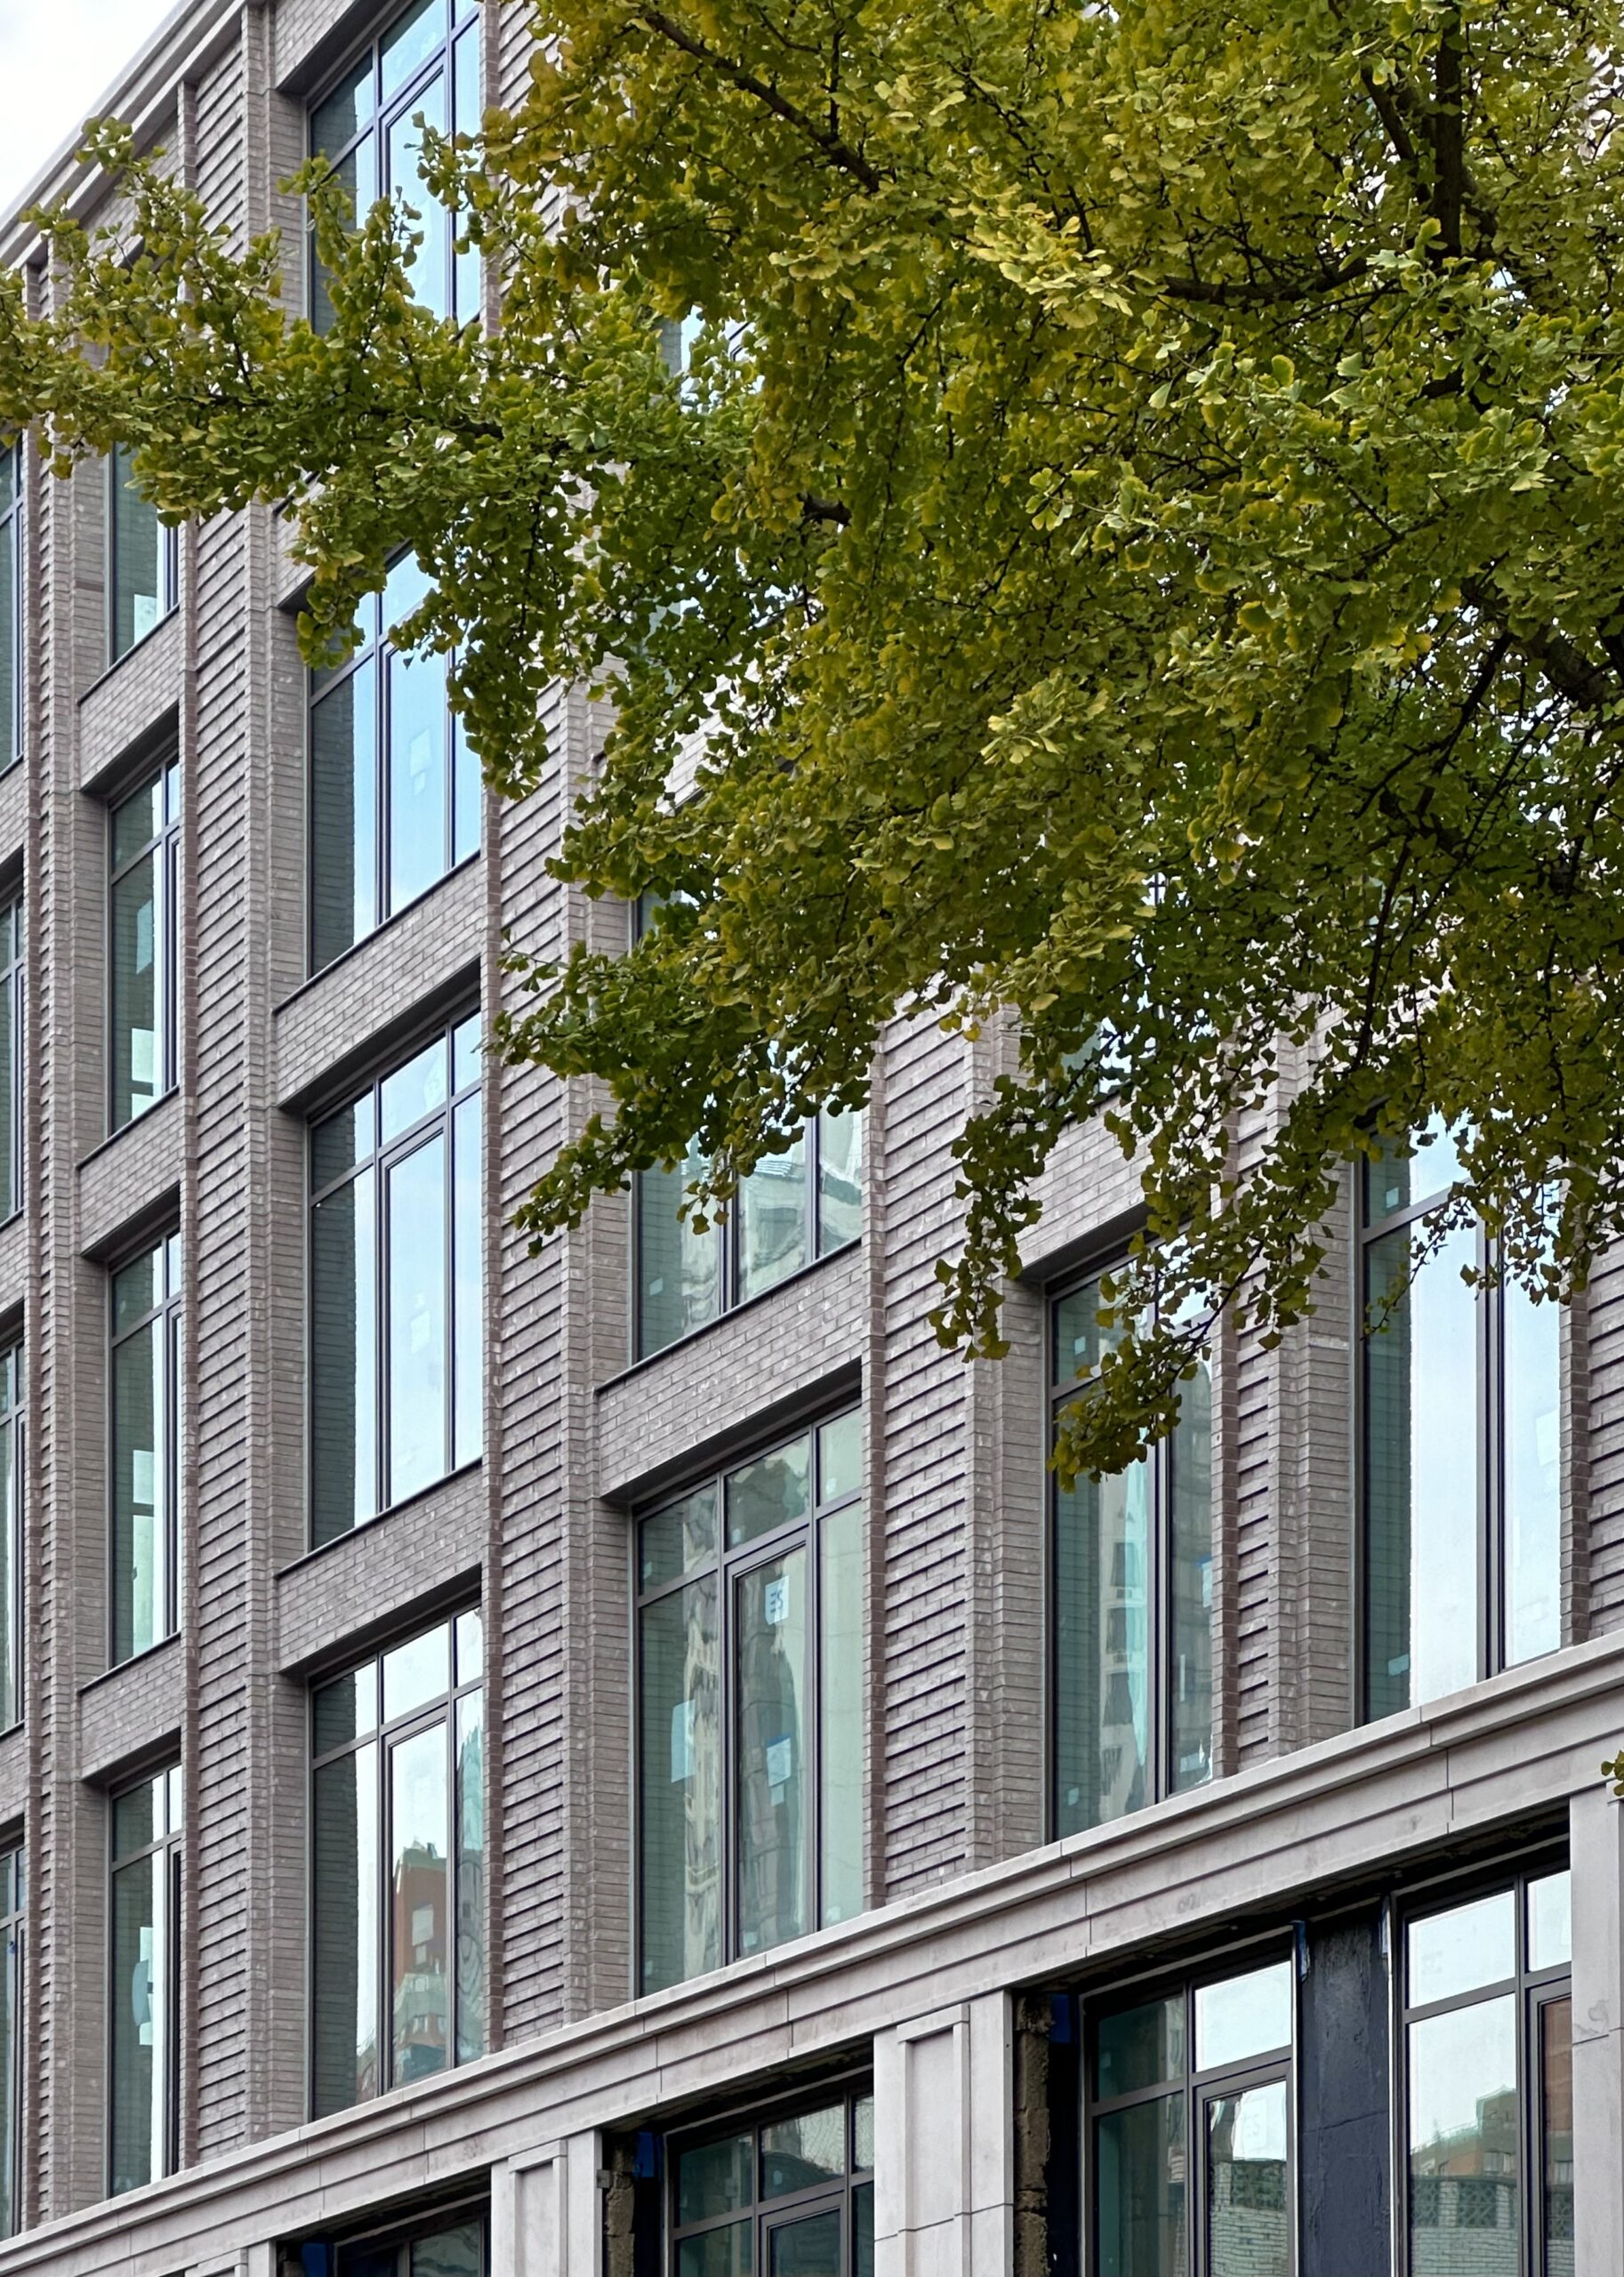
288 East 88th Street. Photo by Michael Young.
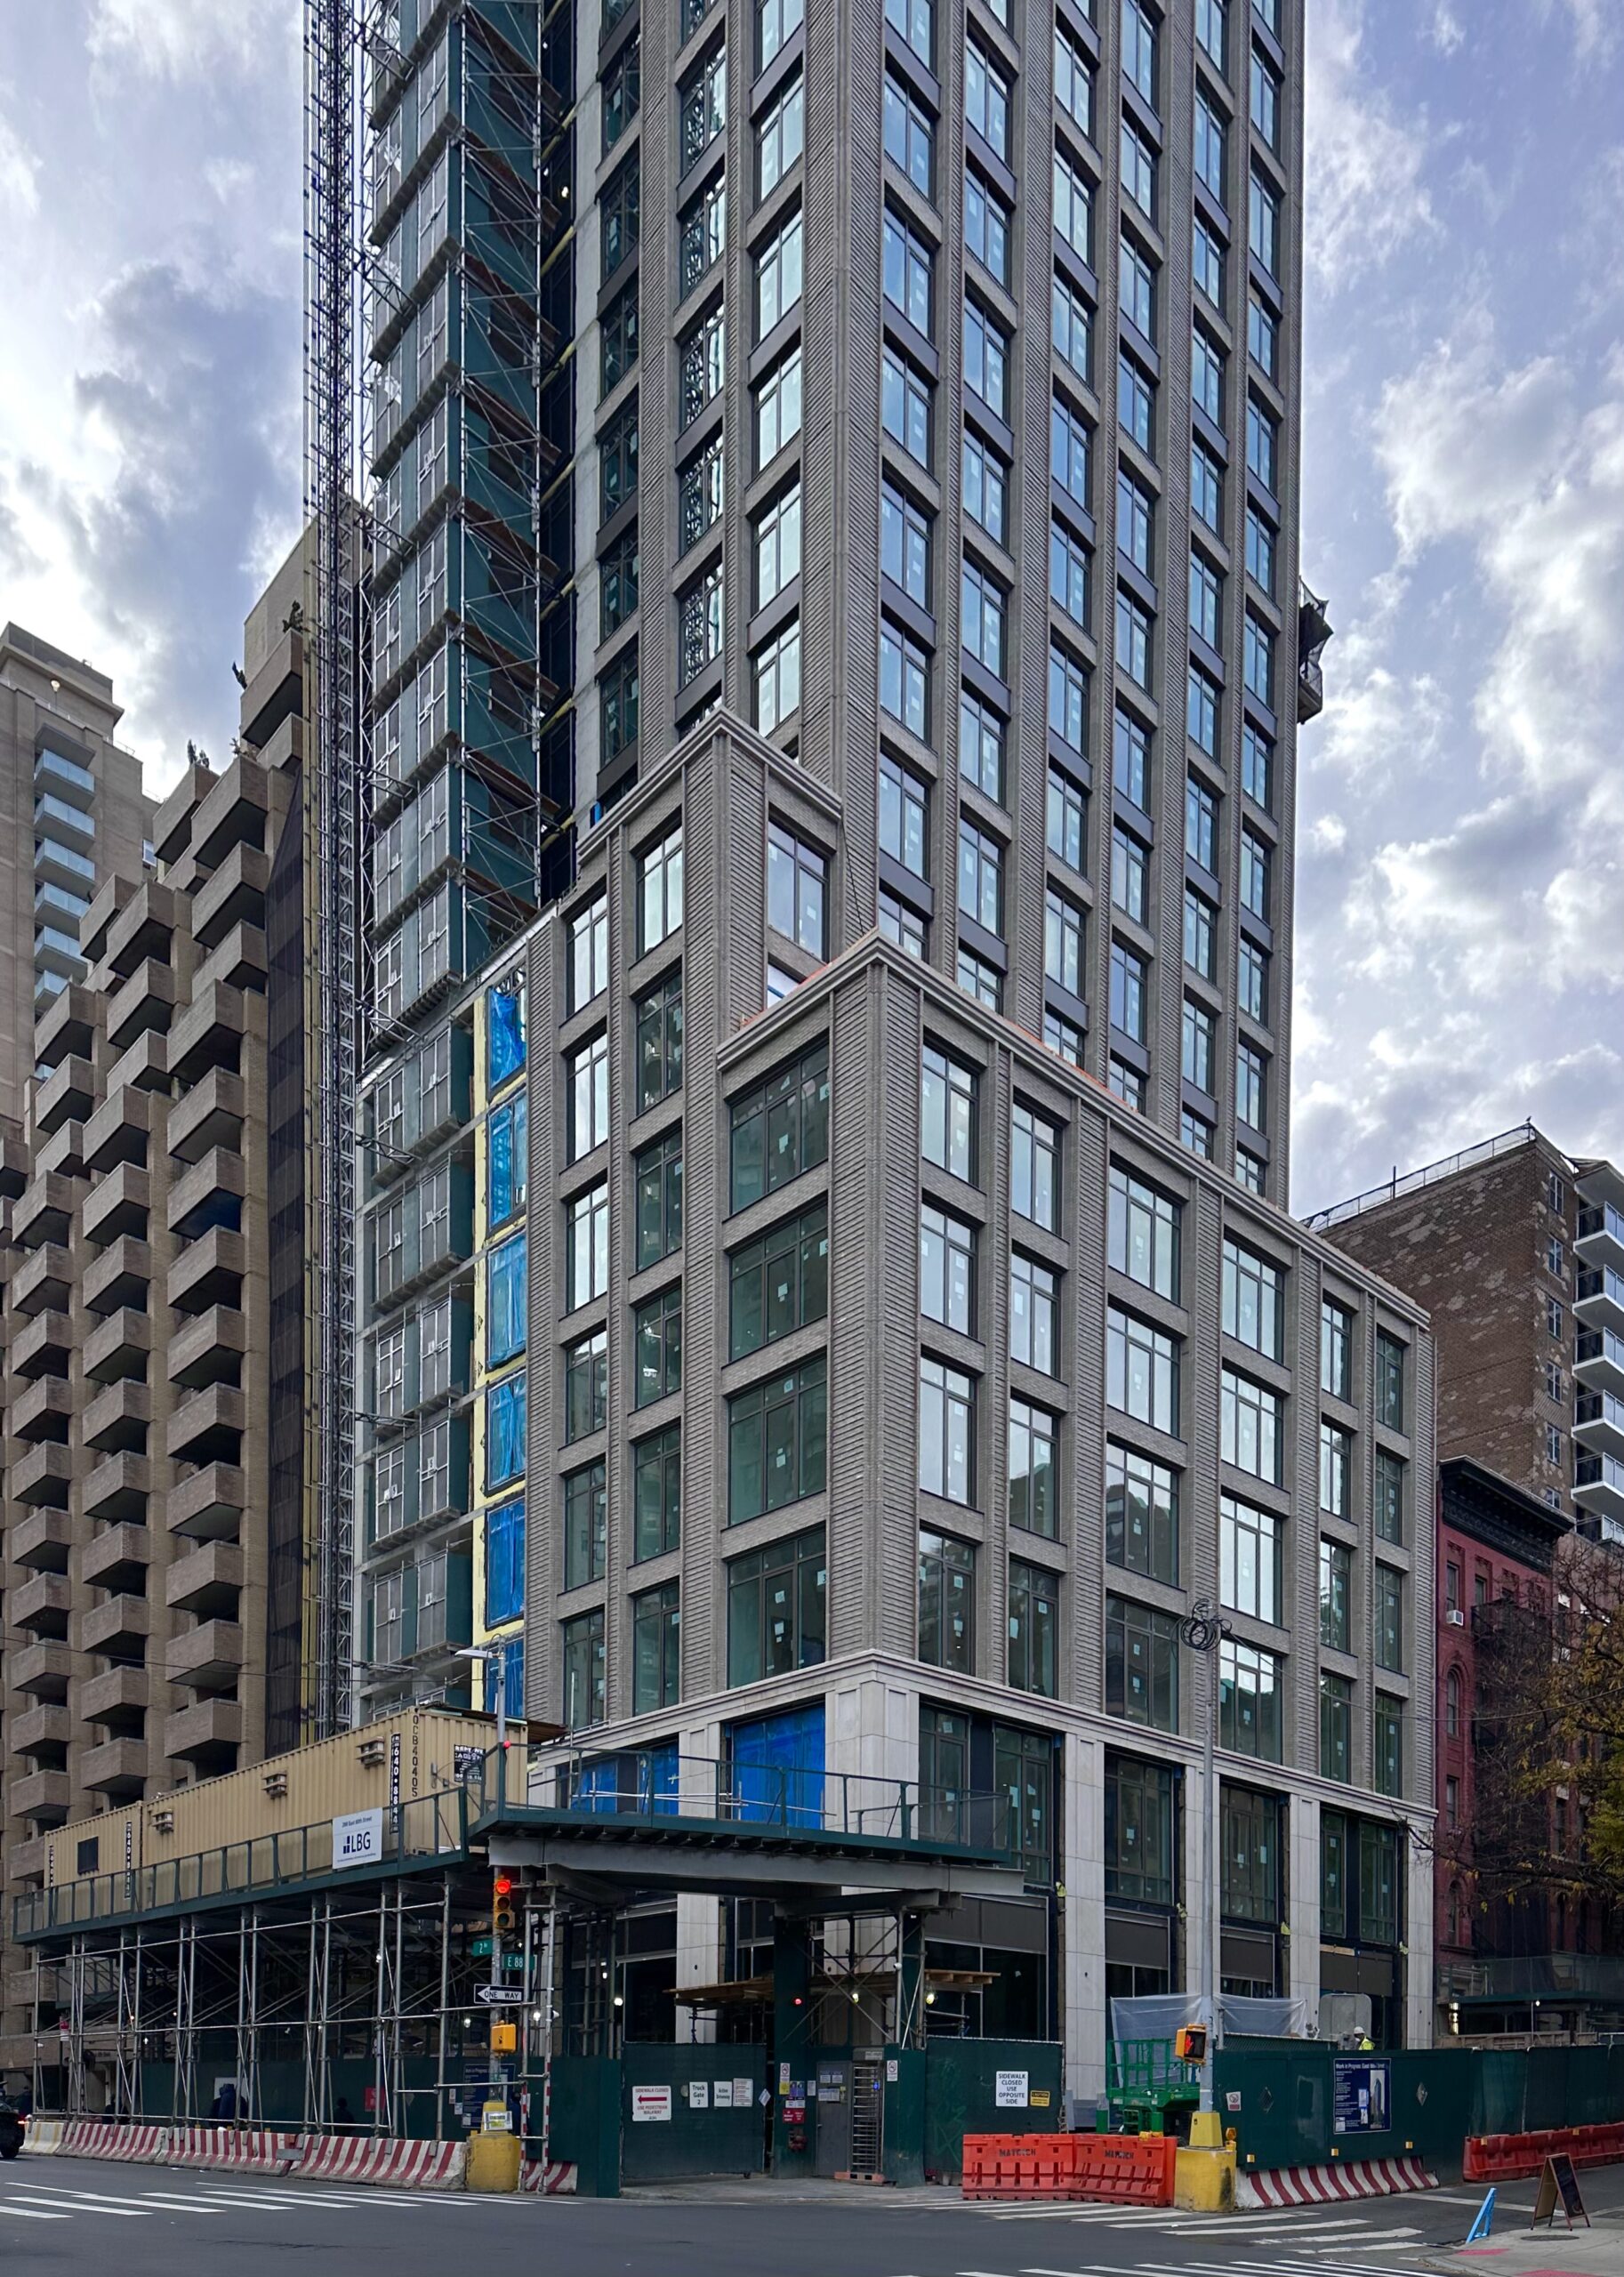
288 East 88th Street. Photo by Michael Young.
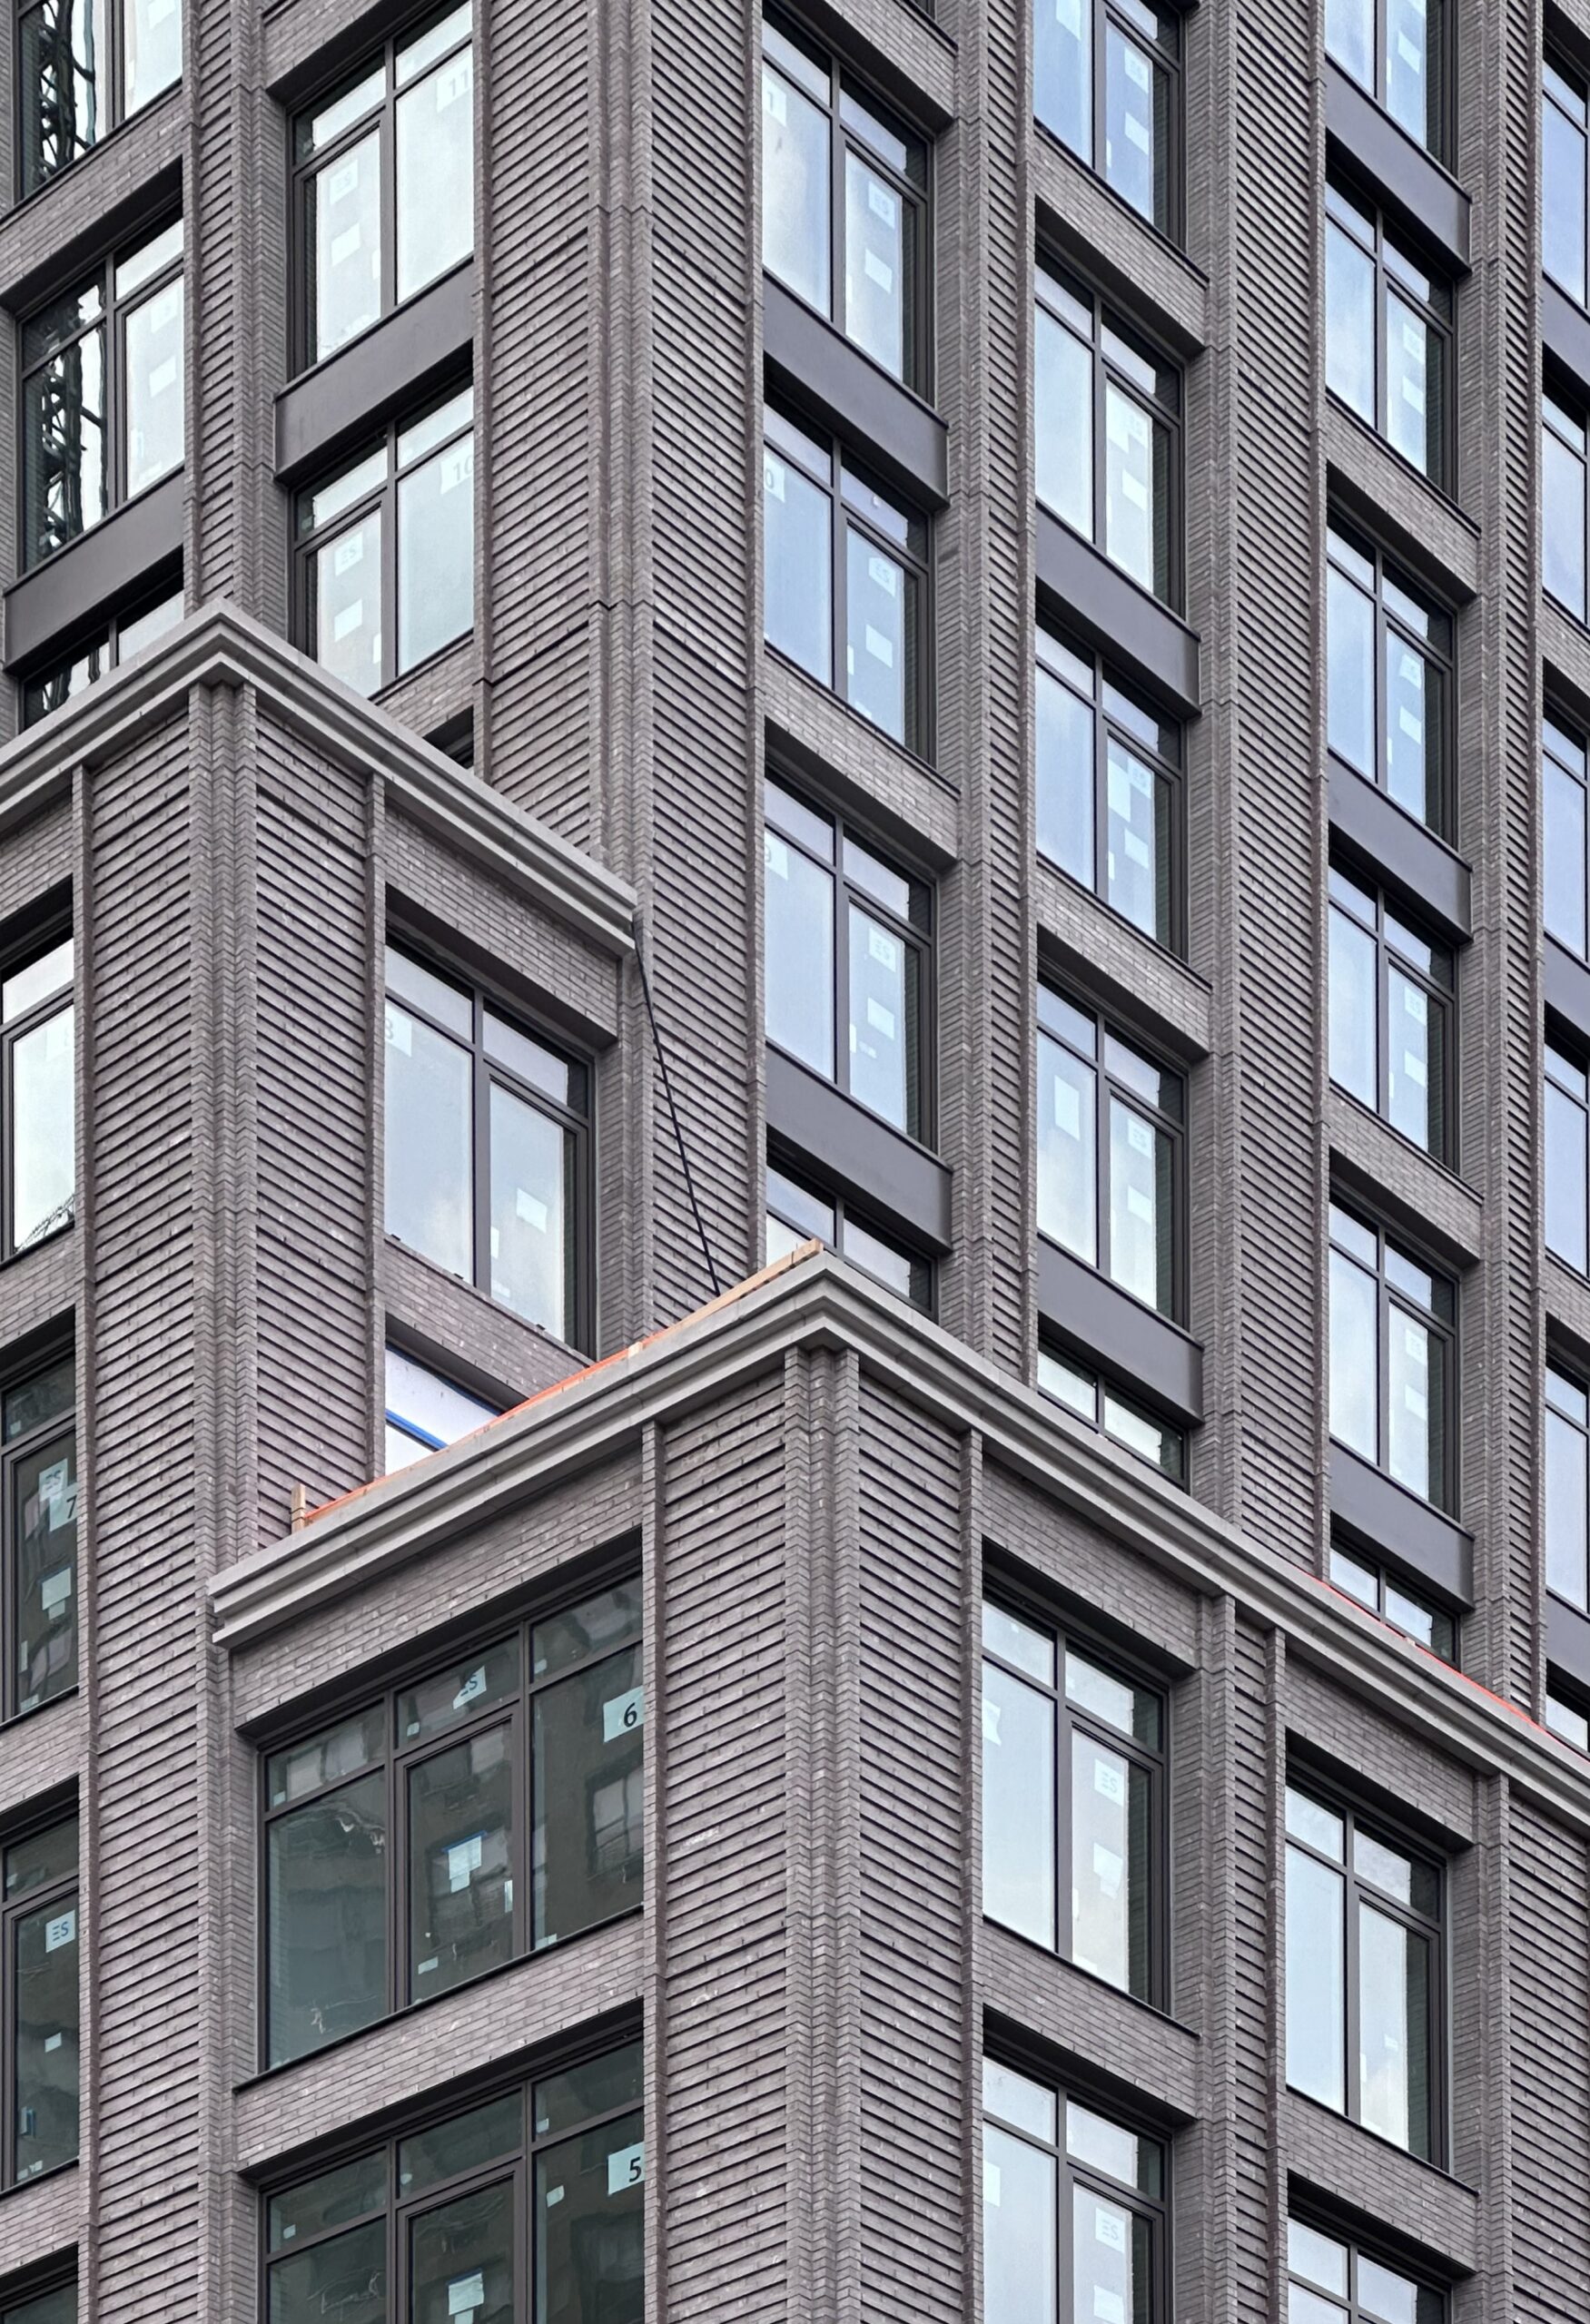
288 East 88th Street. Photo by Michael Young.
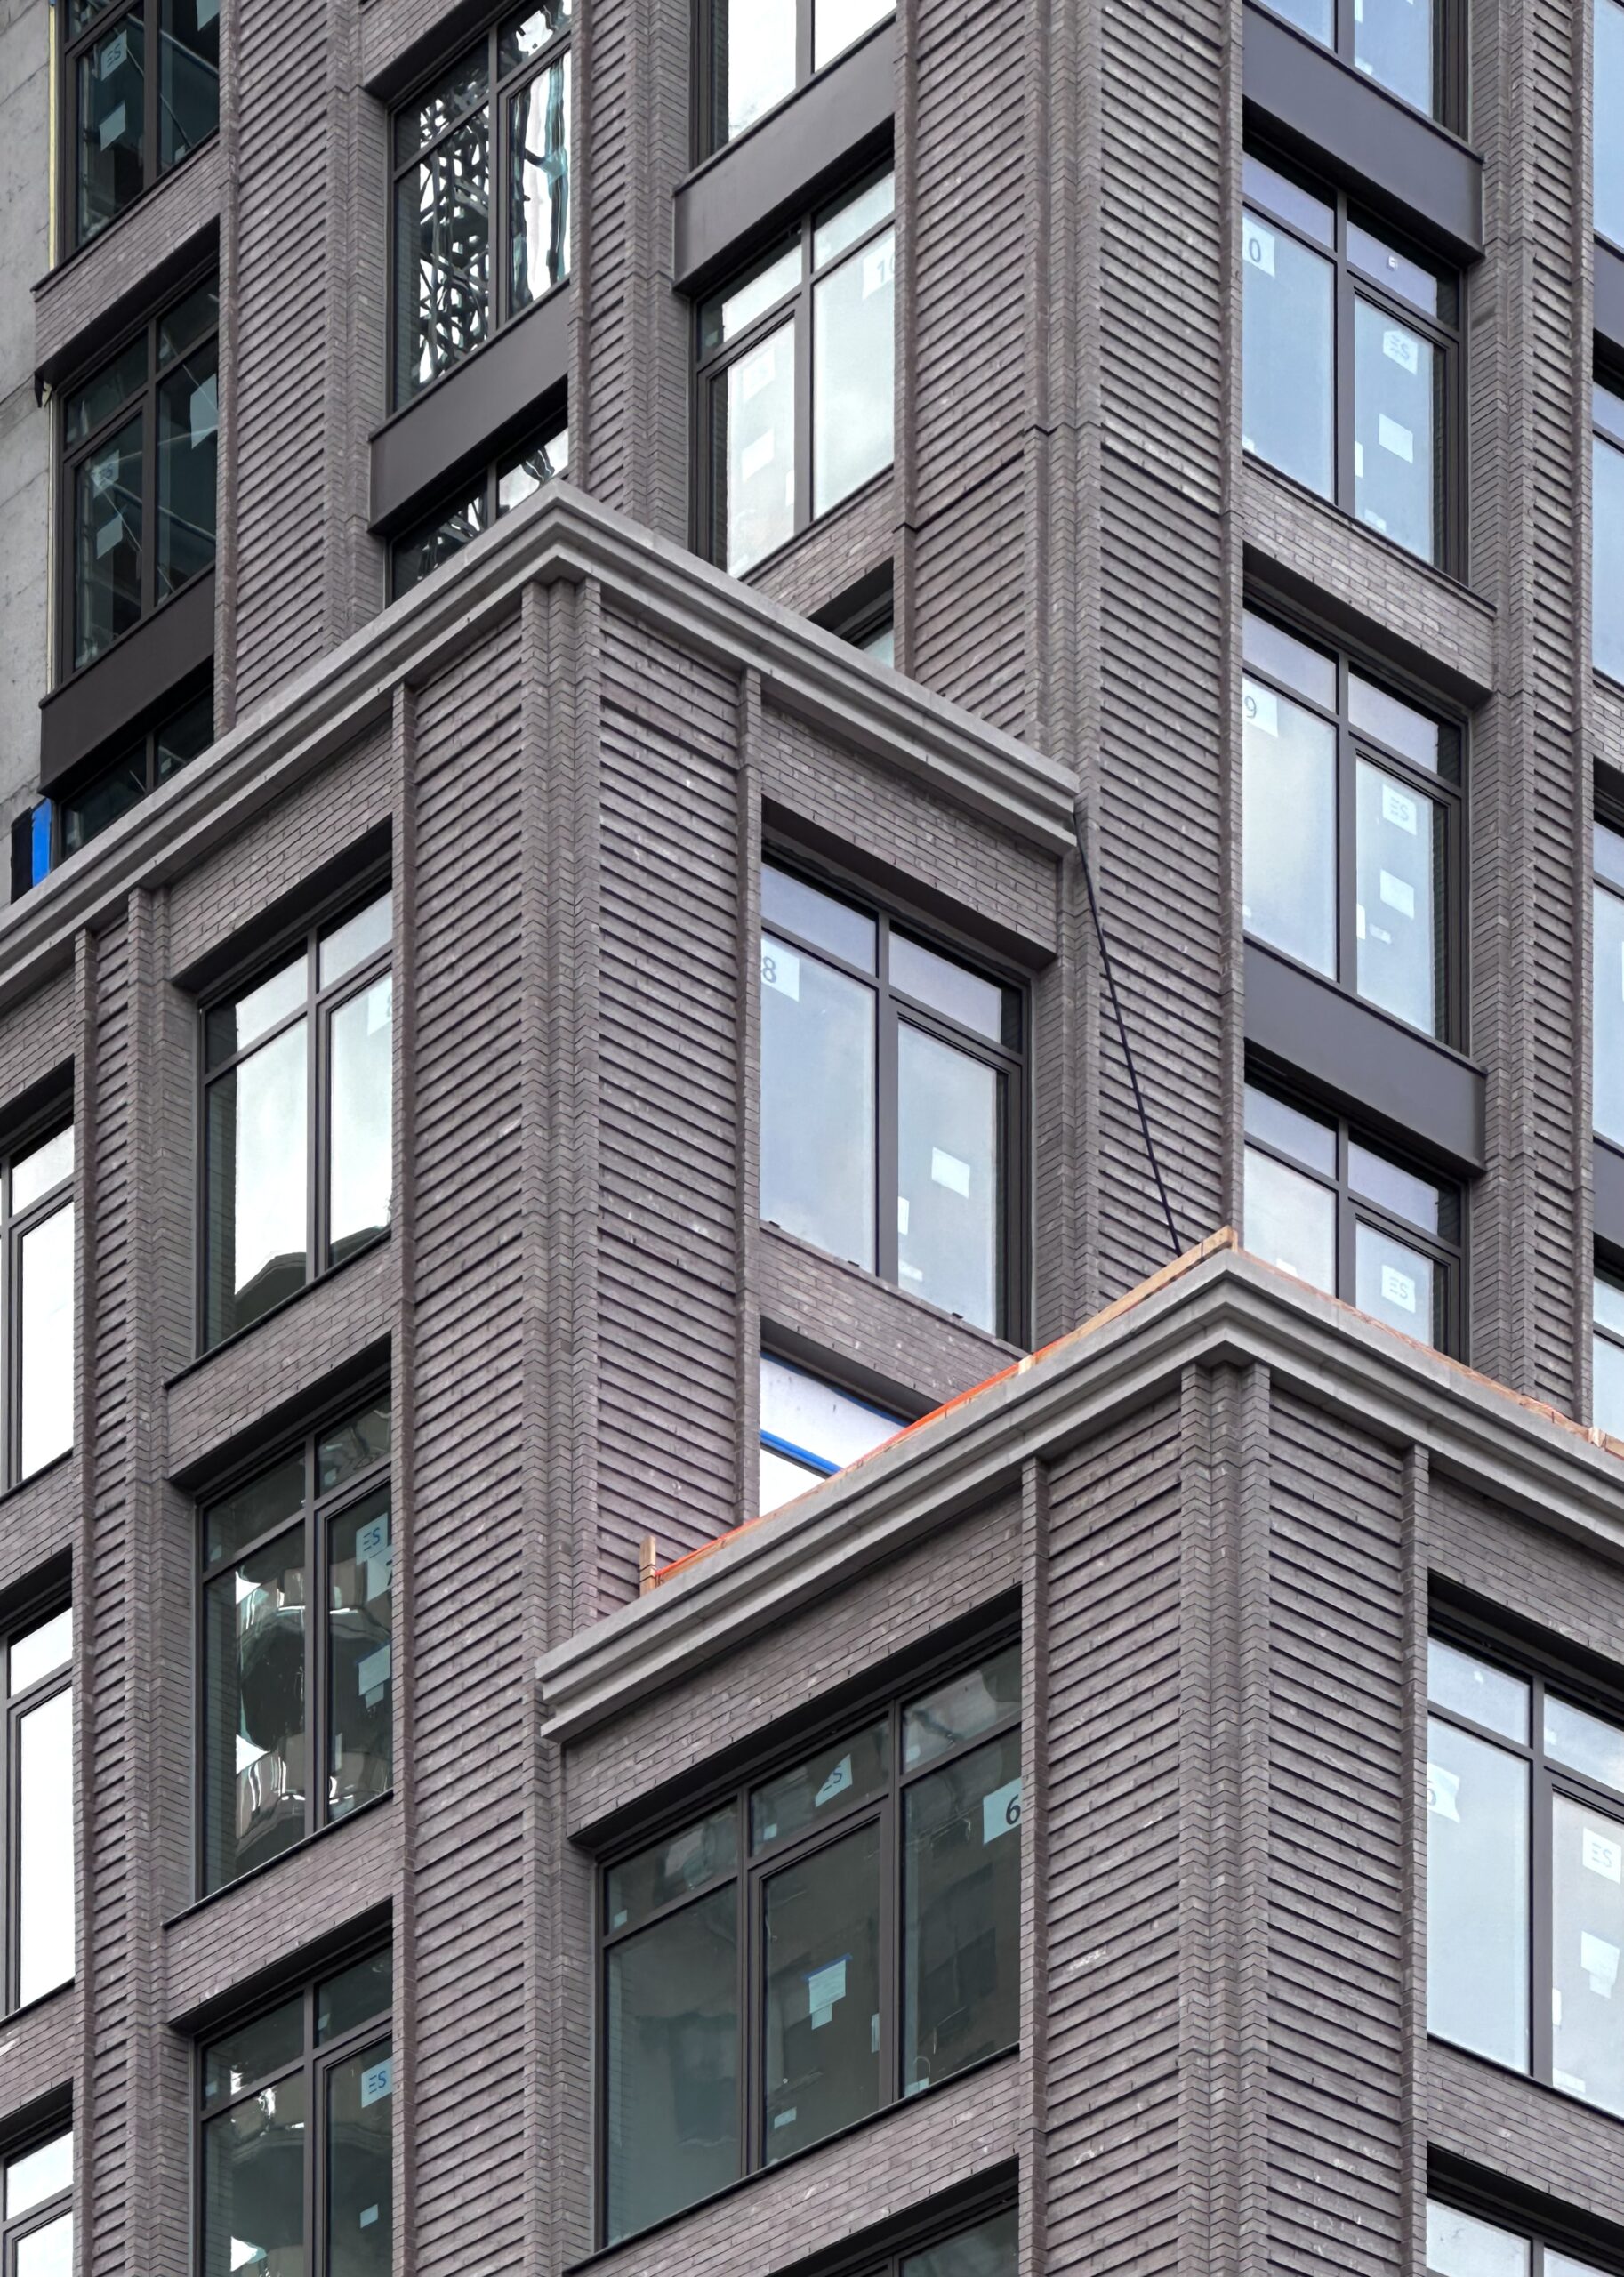
288 East 88th Street. Photo by Michael Young.
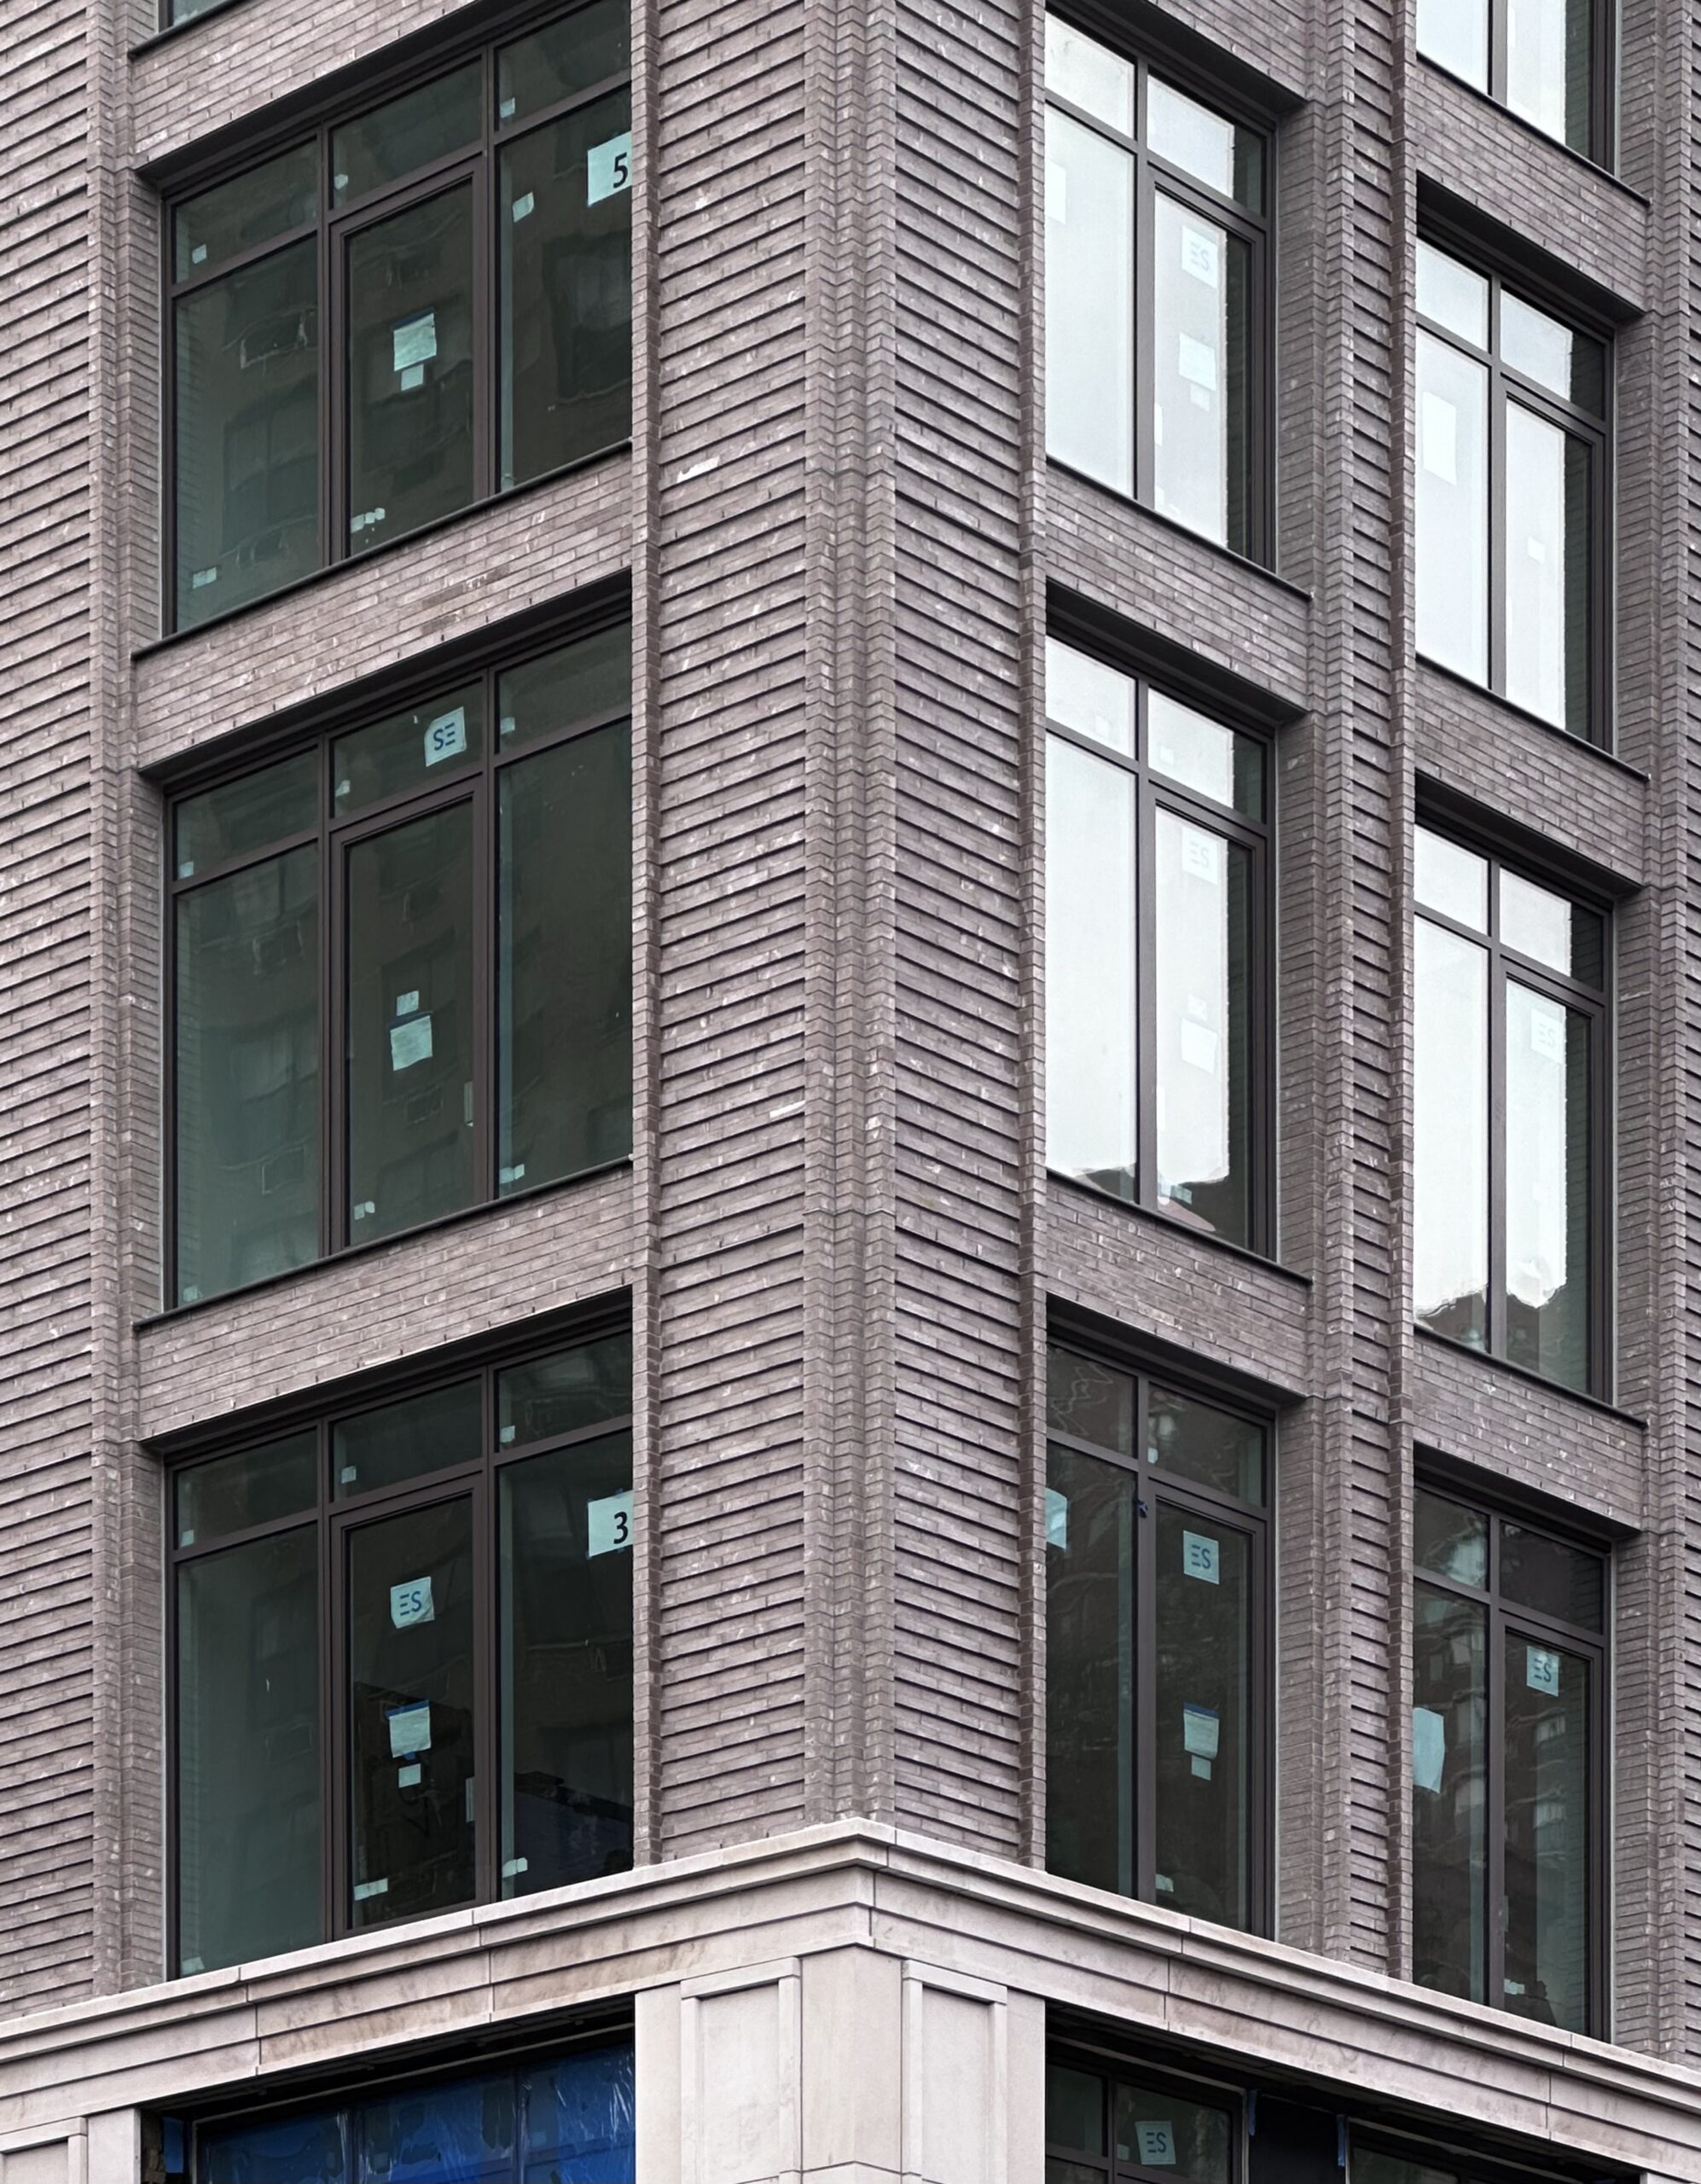
288 East 88th Street. Photo by Michael Young.
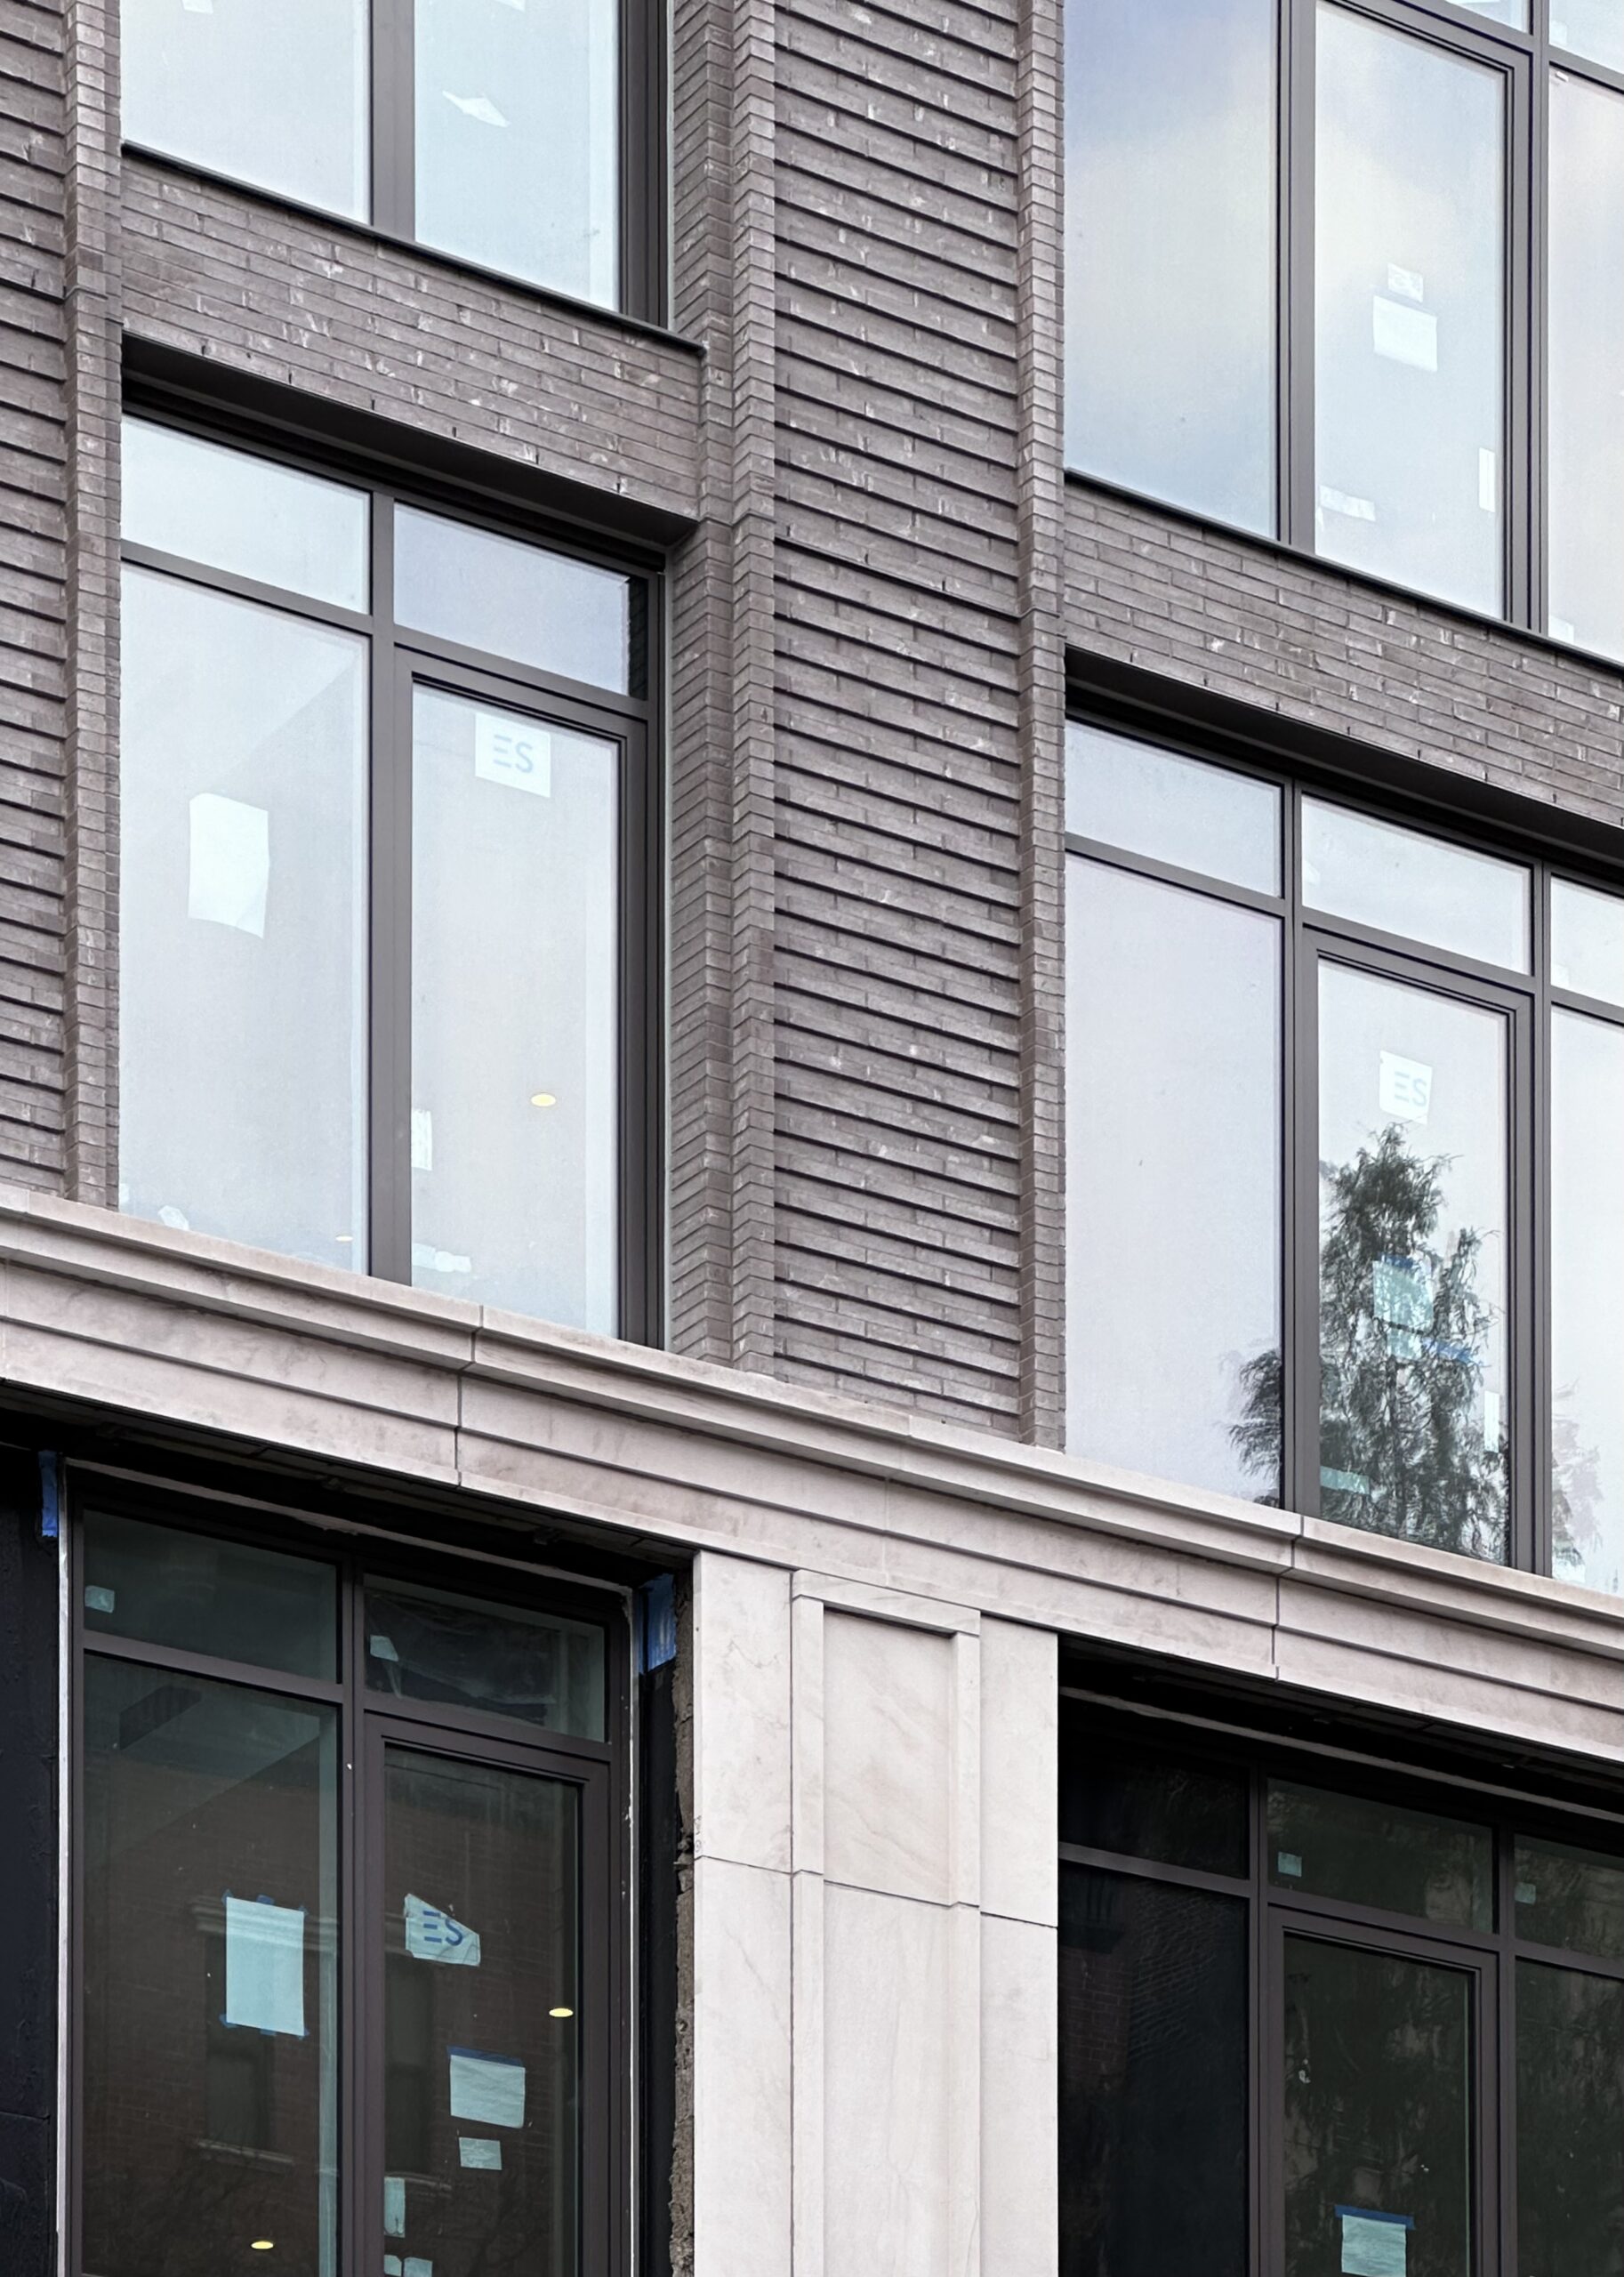
288 East 88th Street. Photo by Michael Young.
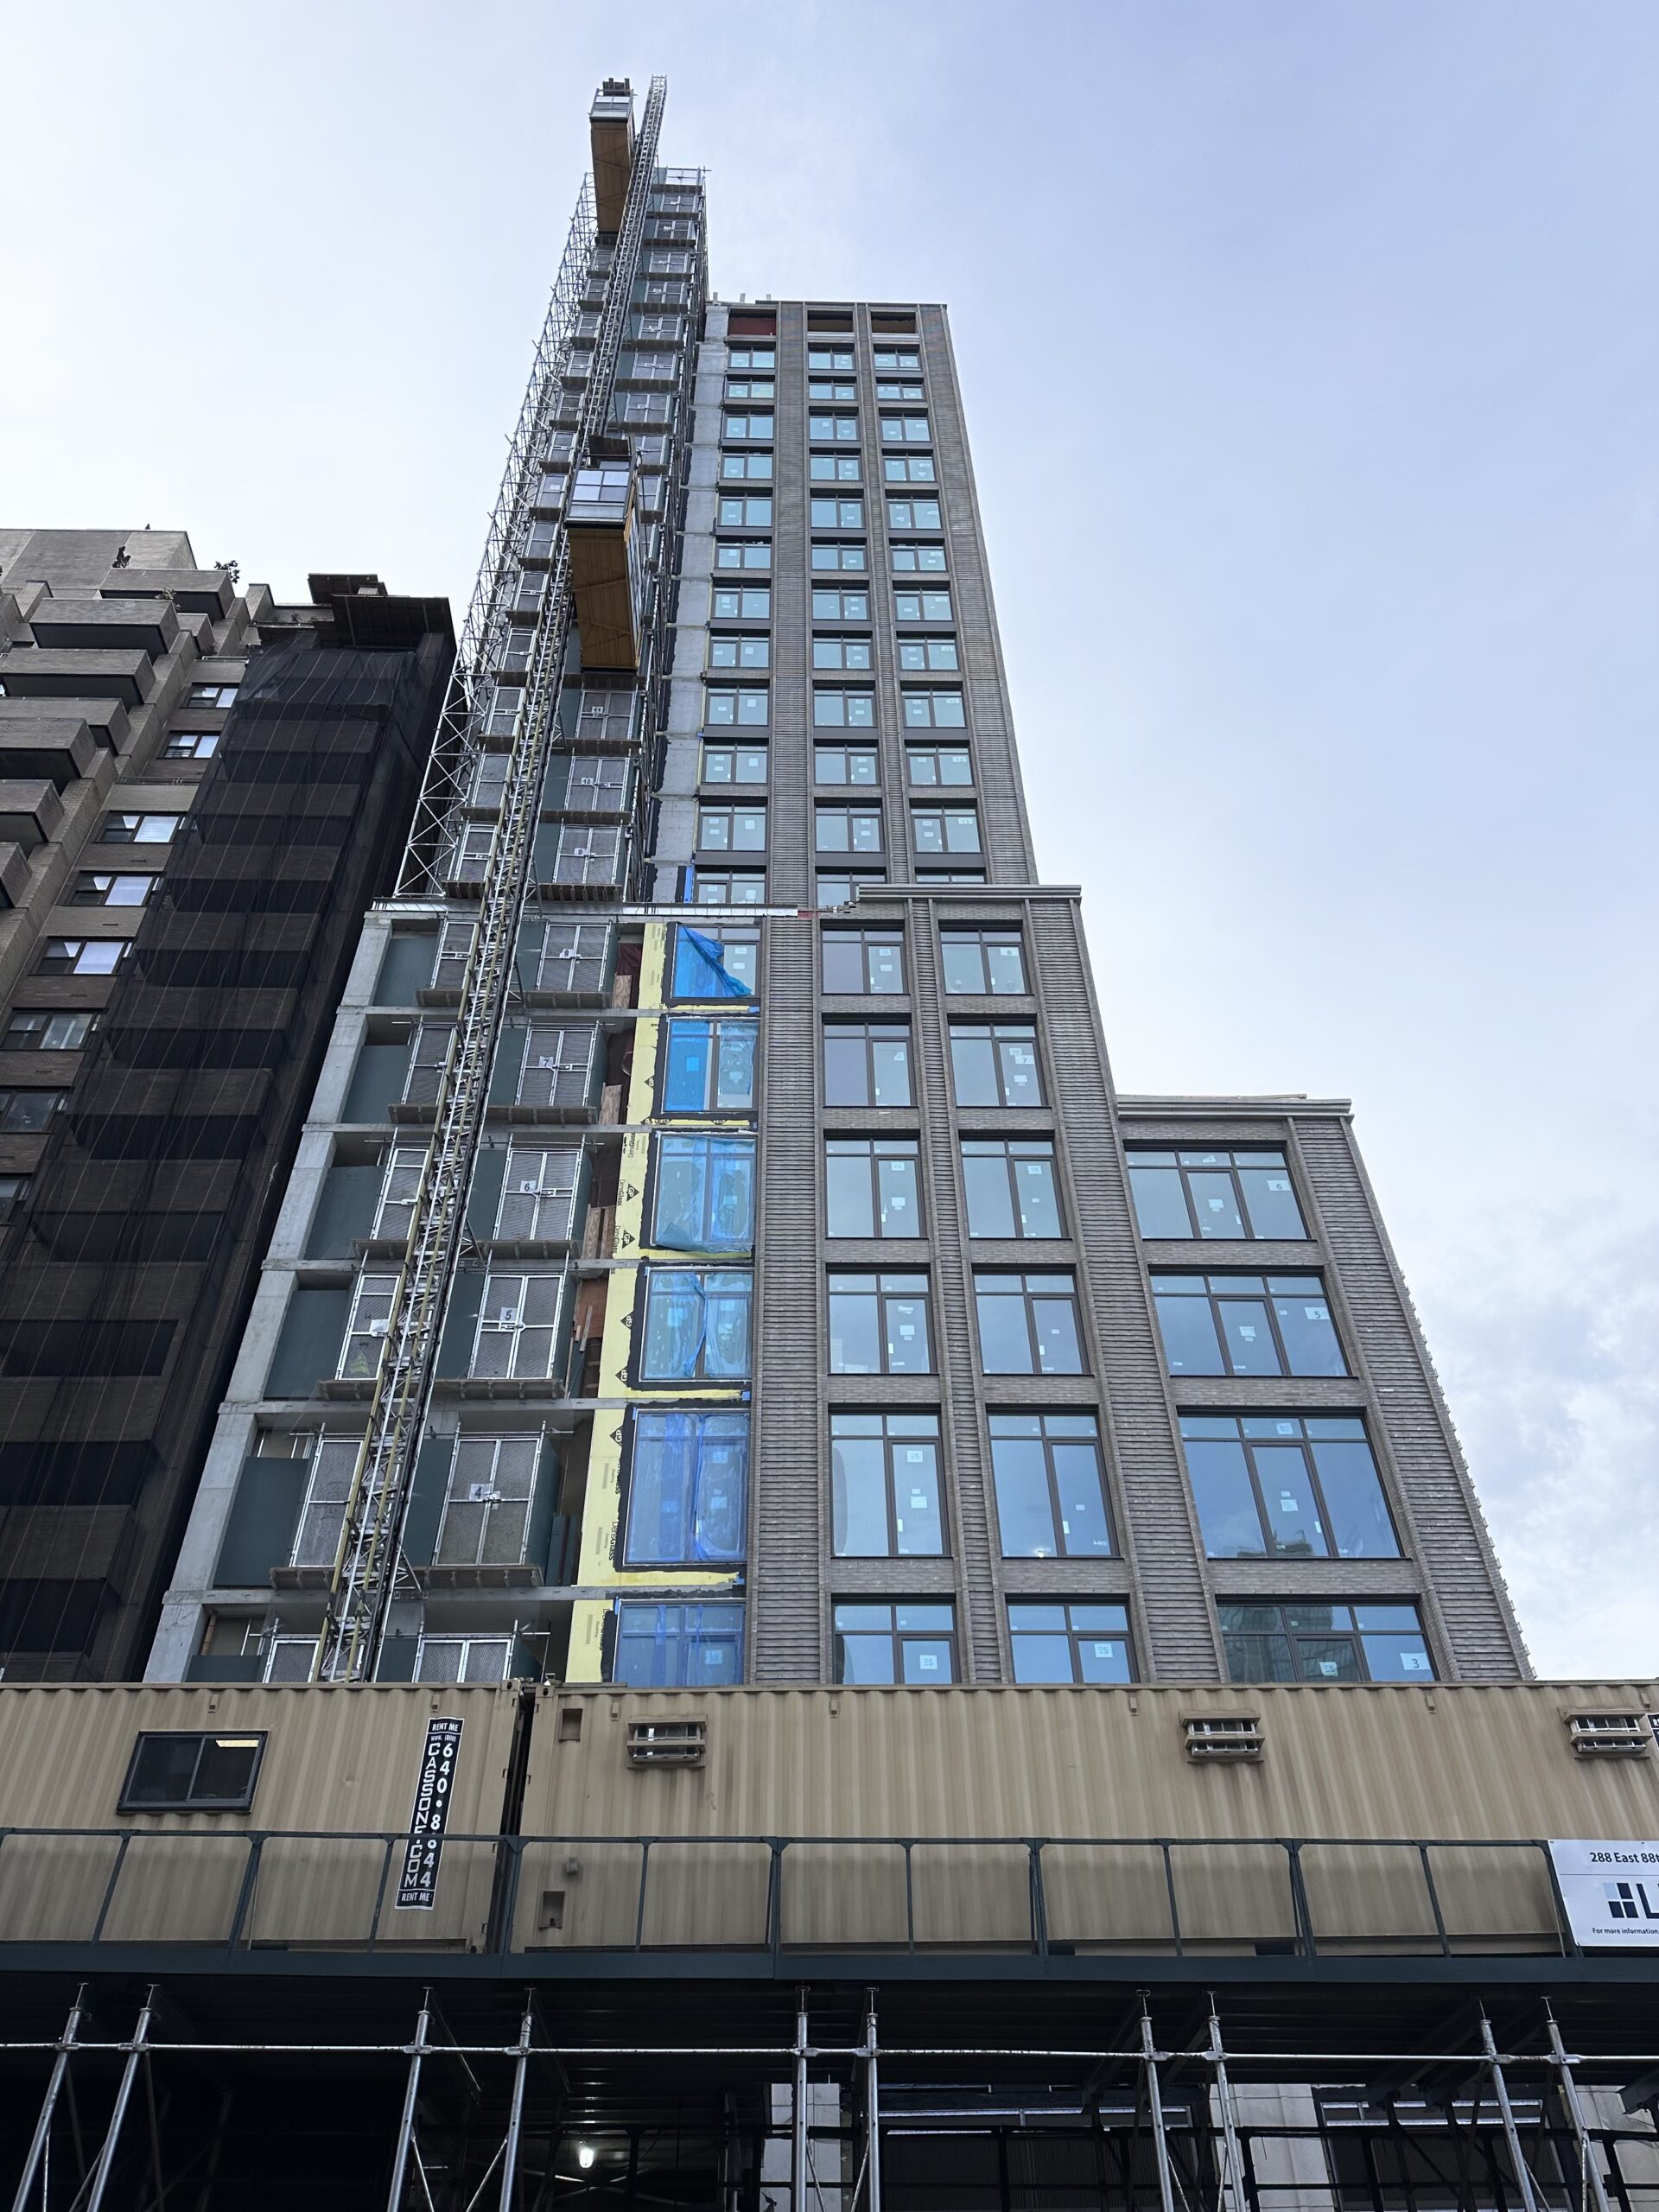
288 East 88th Street. Photo by Michael Young.
The site was formerly occupied by a five-story mixed-use building, as seen in the following Google Street View image before its demolition.

1695 2nd Avenue via Google Maps
The rendering in the main photo differs slightly from the actual building, most notably in the use of black metal paneling on the horizontal spandrels between the window grid, rather than white. The rendering also shows pocketed terraces on the upper levels below the final setbacks, which appear present in the finished product.
The financial team behind 288 East 88th Street includes lenders Affinius Capital and Bank OZK, and Walker Dunlop.
Amenities will include a fitness center, a multipurpose sports court, a children’s playroom, a media/gaming room, a coworking space, and a rooftop terrace.
The nearest subway from the site is the Q train at the 86th Street station to the south.
288 East 88th Street’s anticipated completion date is slated for October 2026, as noted on site.
Subscribe to YIMBY’s daily e-mail

Follow YIMBYgram for real-time photo updates
Like YIMBY on Facebook
Follow YIMBY’s Twitter for the latest in YIMBYnews
Wasn’t the old building a rent stabilized or rent controlled apartment building ? If so maybe some of these rental units should be rent stabilized or under rent control. The new mayor needs to address this issue. Many old buildings are purchased and taken down and the number of rent controlled or rent stabilized apartments decline. A new tax should be levied on these new buildings to help build new rent stabilized apartments.
Have you read there are thousands of empty apartments in NYC, due to rent control? One report suggested the total might be north of 10,000 units. Whenever government gets too heavy handed in their attempt to make things more affordable, the opposite happens.
Great way to additionally discourage new residential construction.
The brickwork is quite good. The slightly smaller operable window kind of ruins each window bay. Overall, it’s a decent design.
Rent stabilized apartments still collect rent. New projects that add dozens of new market rate apartments can help subsidize new stabilized apartments that were allowed to be destroyed by a developer. This is no different from requiring developers to upgrade a nearby subway station. Today, more than ever, insatiable greed is creating our downfall. We can certainly choose better.
I agree. The hand-laid bricks is the only good thing I see on the outside
could be better
I would agree that uniform mullions would have had a better appearance.
They cannot empty rent controlled or rent stabilized apartments that are occupied.
I’ve always wanted to live in a cold, sterile, soulless box. Guess I found my new home!
Rent stabilized apartments just drive up the cost of regular rent for everyone else. There is no need for more this. I don’t need the government controlling where I live. Always looking for a handout.