
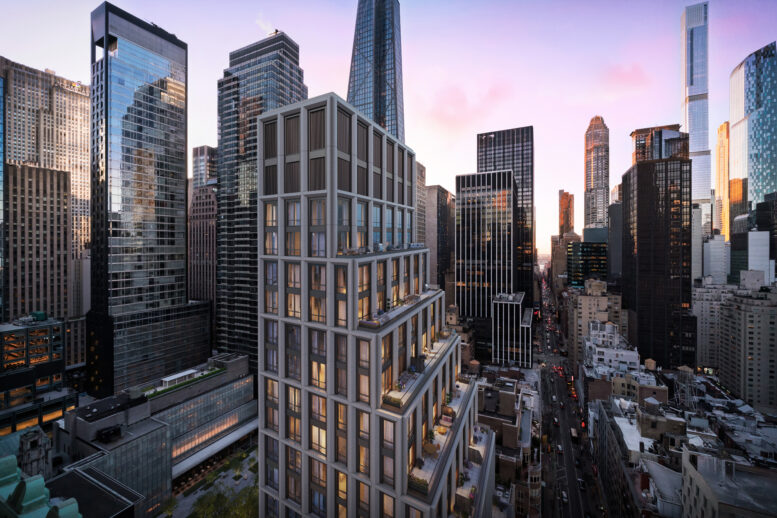
Construction is wrapping up on 18W55, a 25-story residential building at 18 West 55th Street in Midtown, Manhattan. Designed by Morris Adjmi Architects and developed and built by Skyline Developers, the 289-foot-tall structure spans 153,104 square feet and will yield 97 rental units with an average scope of 1,319 square feet. The project also includes 6,380 square feet of ground-floor commercial space and a 10,343-square-foot cellar level. The property is located on a formerly vacant interior lot between Fifth and Sixth Avenues.
Crews finished installing almost all of the remaining fiber reinforced concrete (GFRC) façade panels since our last on-site update in January, when the stepped upper levels were still awaiting the beveled beige framework. The assembly now surrounds the grid of floor-to-ceiling windows across the entire main northern elevation, as well as the tall bulkhead. The hoist has been dismantled from the eastern face of the building, but the ensuing gap has yet to be filled in with the façade. A sidewalk shed also remains standing in front of the ground floor, but YIMBY expects this to be taken down sometime this winter. The building is now offering immediate occupancy and residents have already moved in.
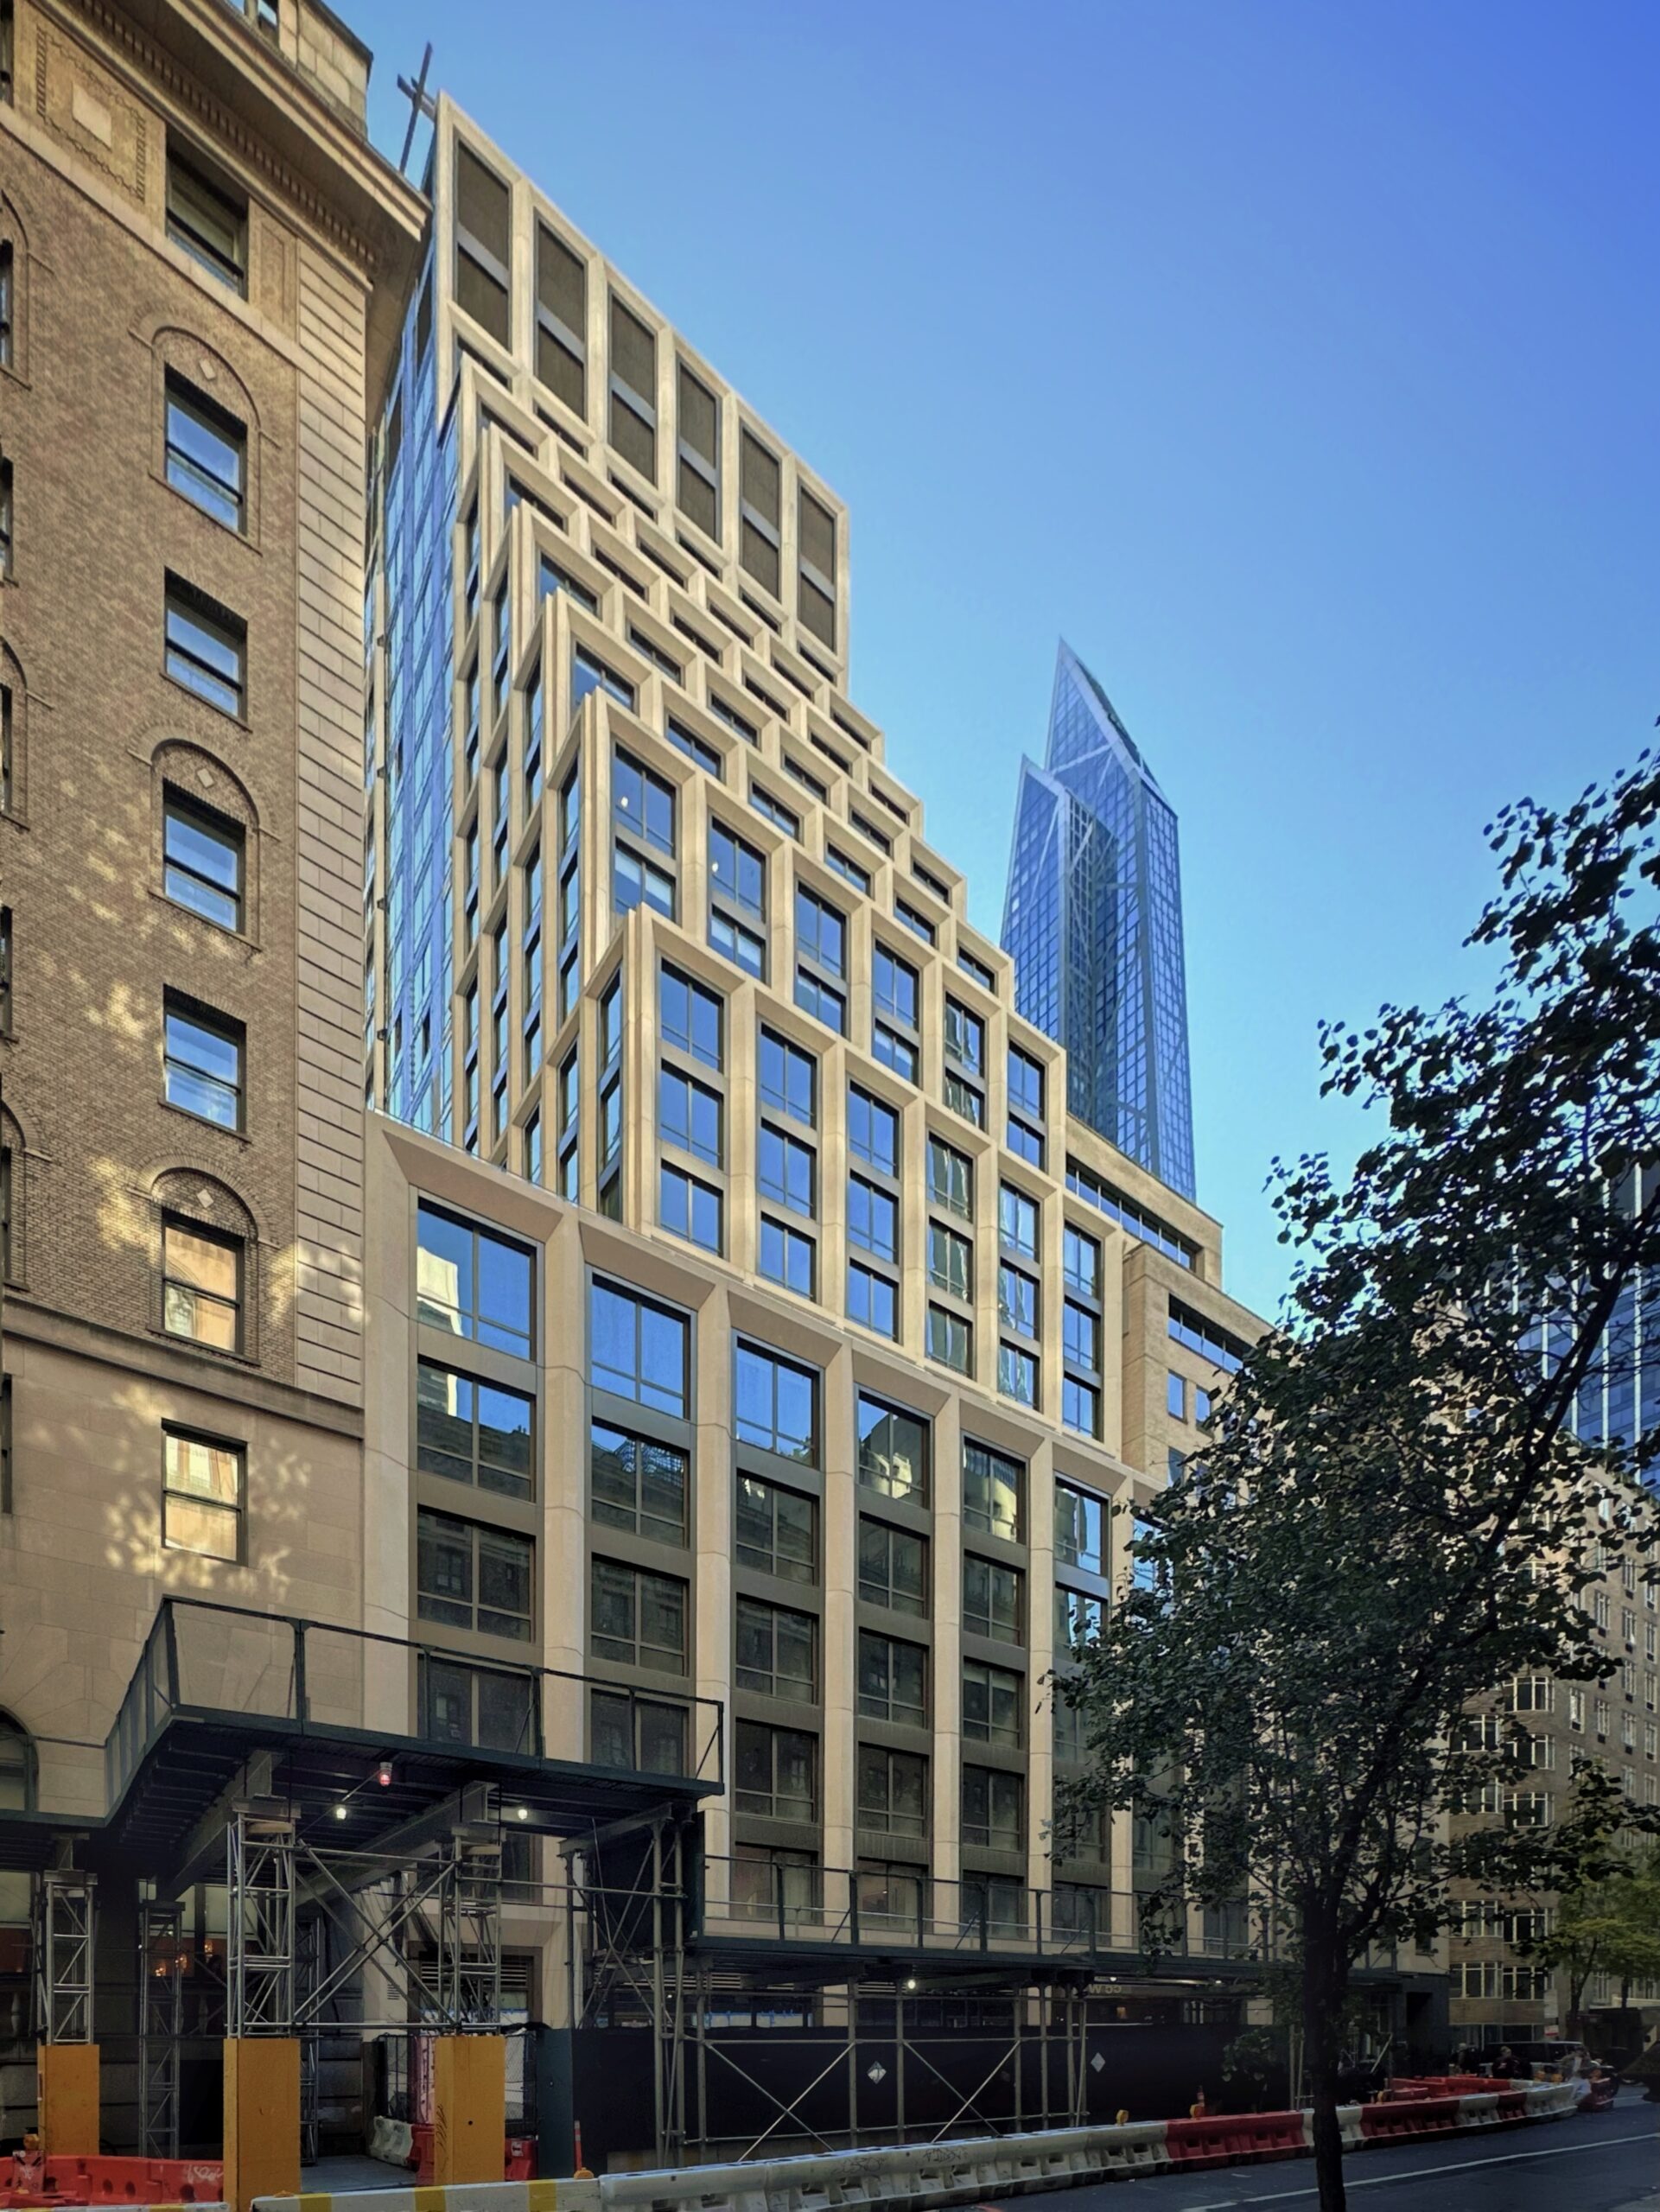
18 West 55th Street. Photo by Michael Young.
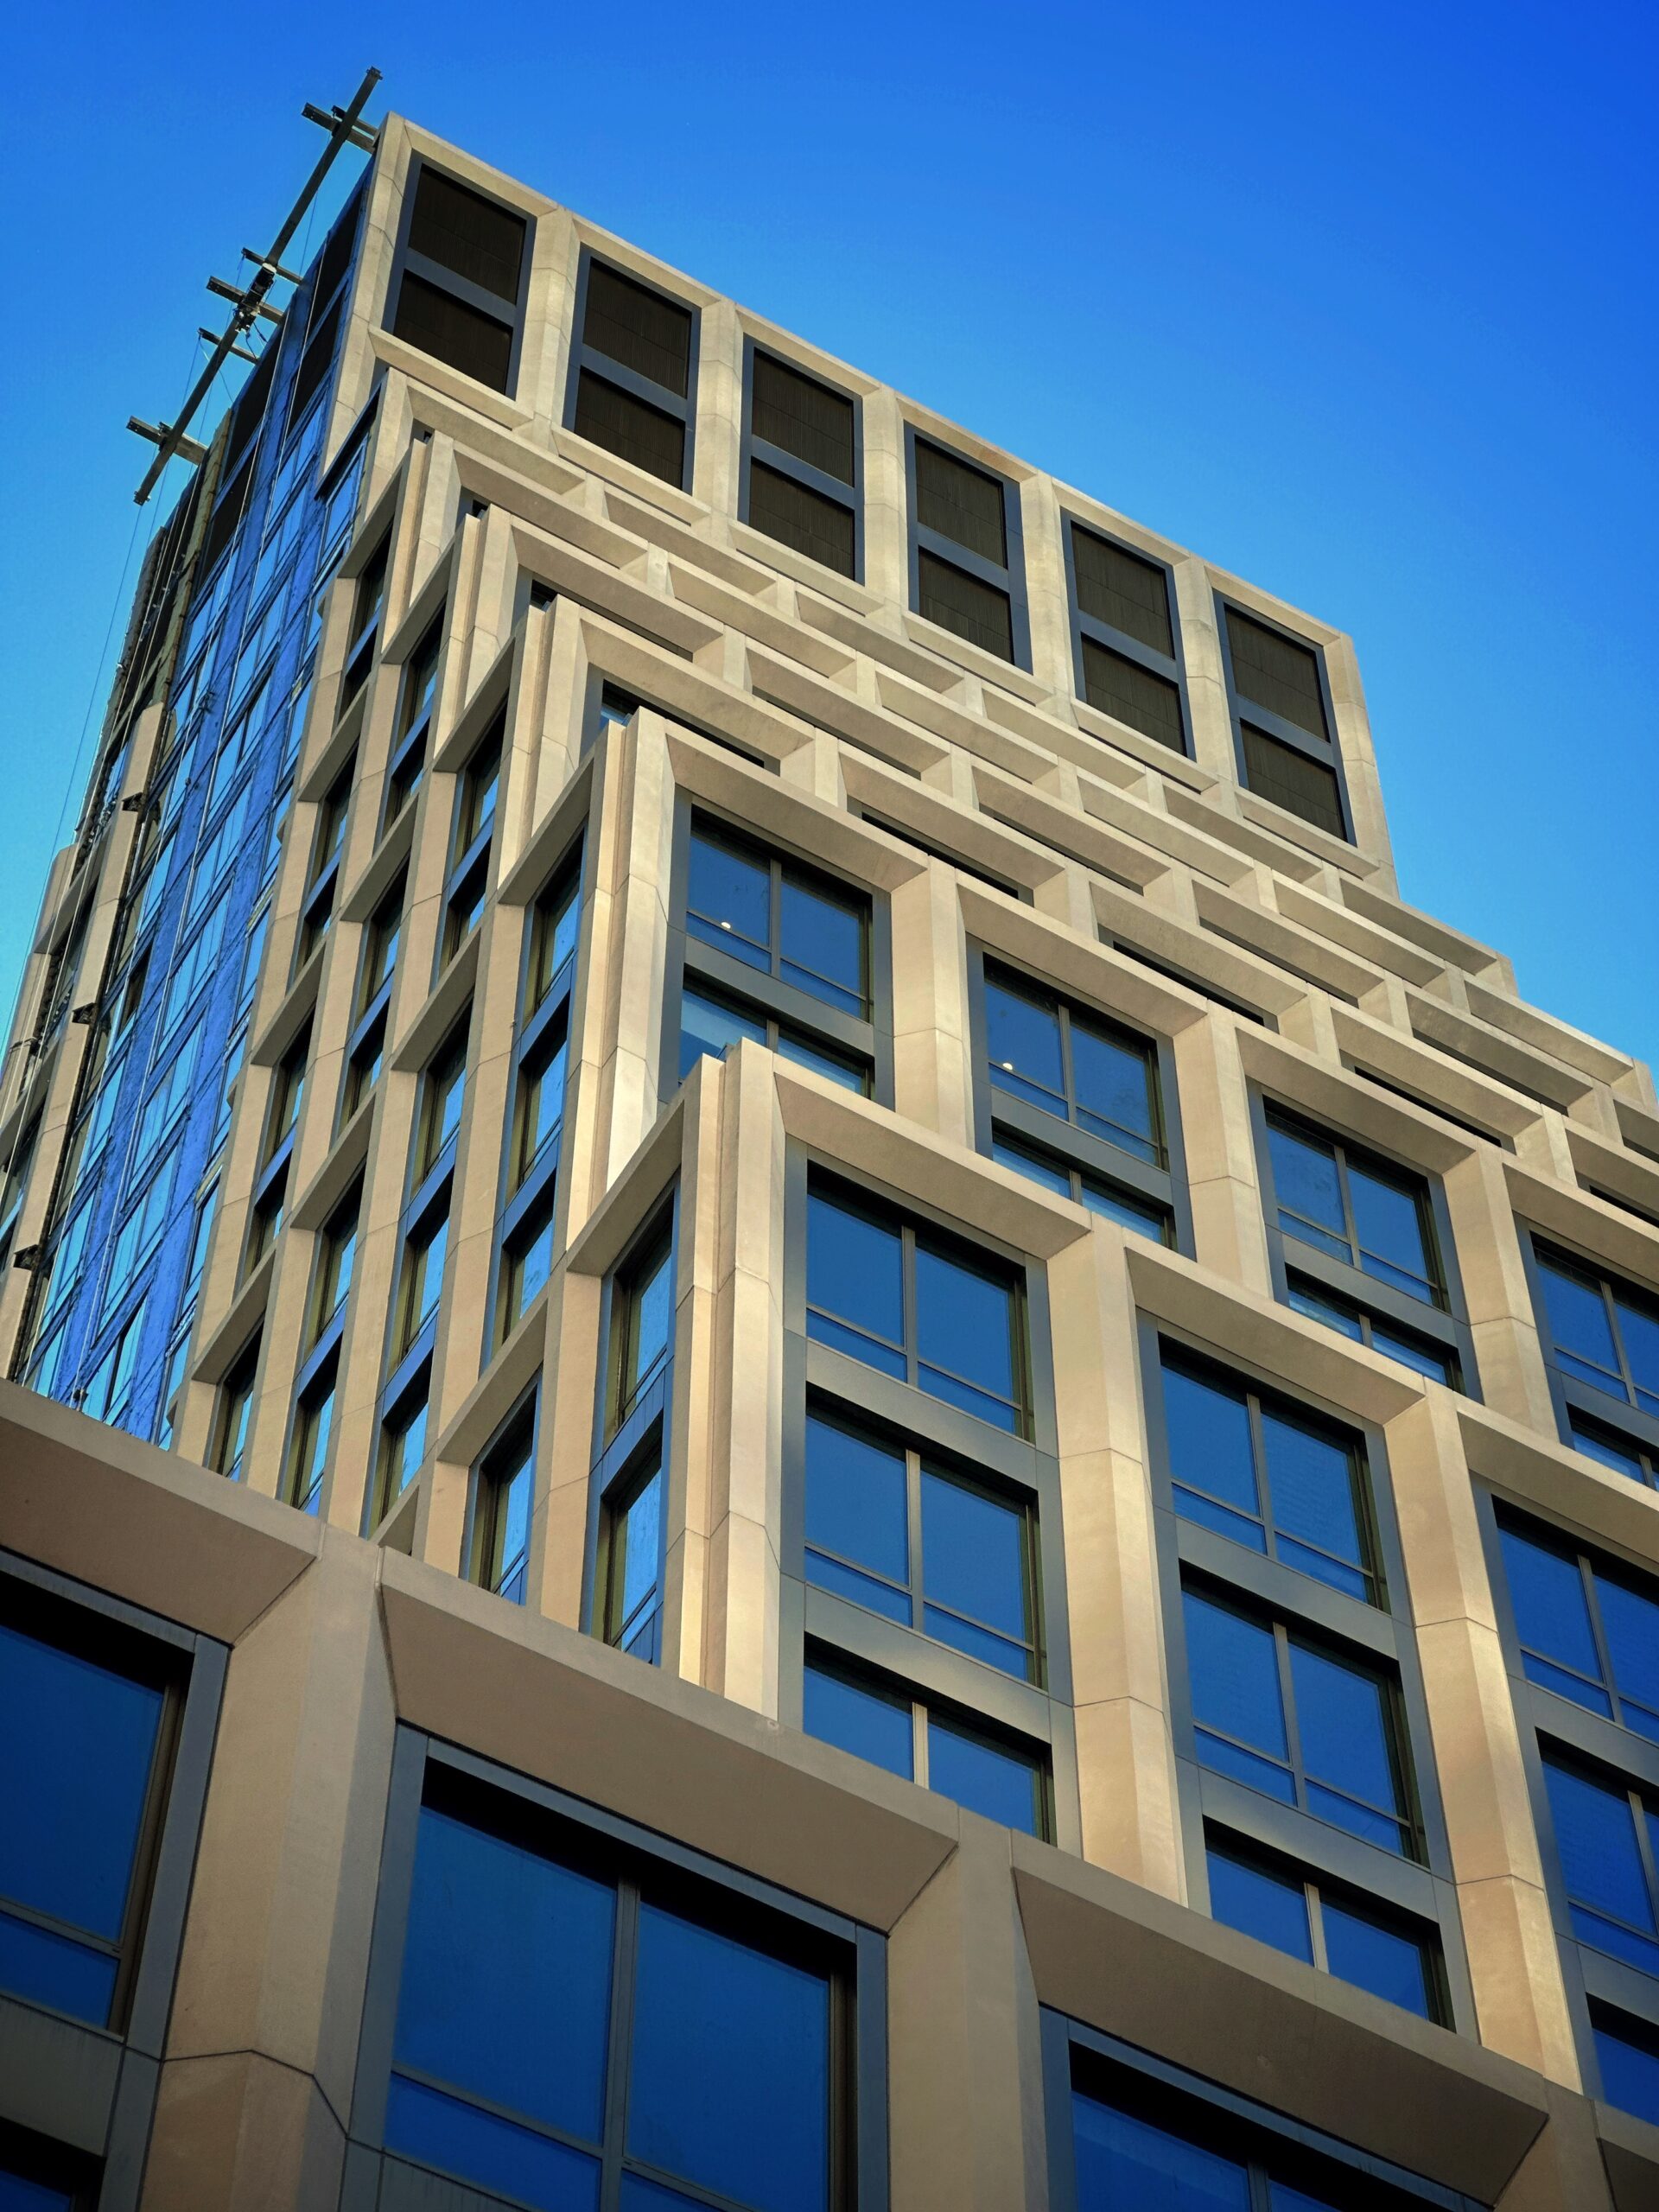
18 West 55th Street. Photo by Michael Young.
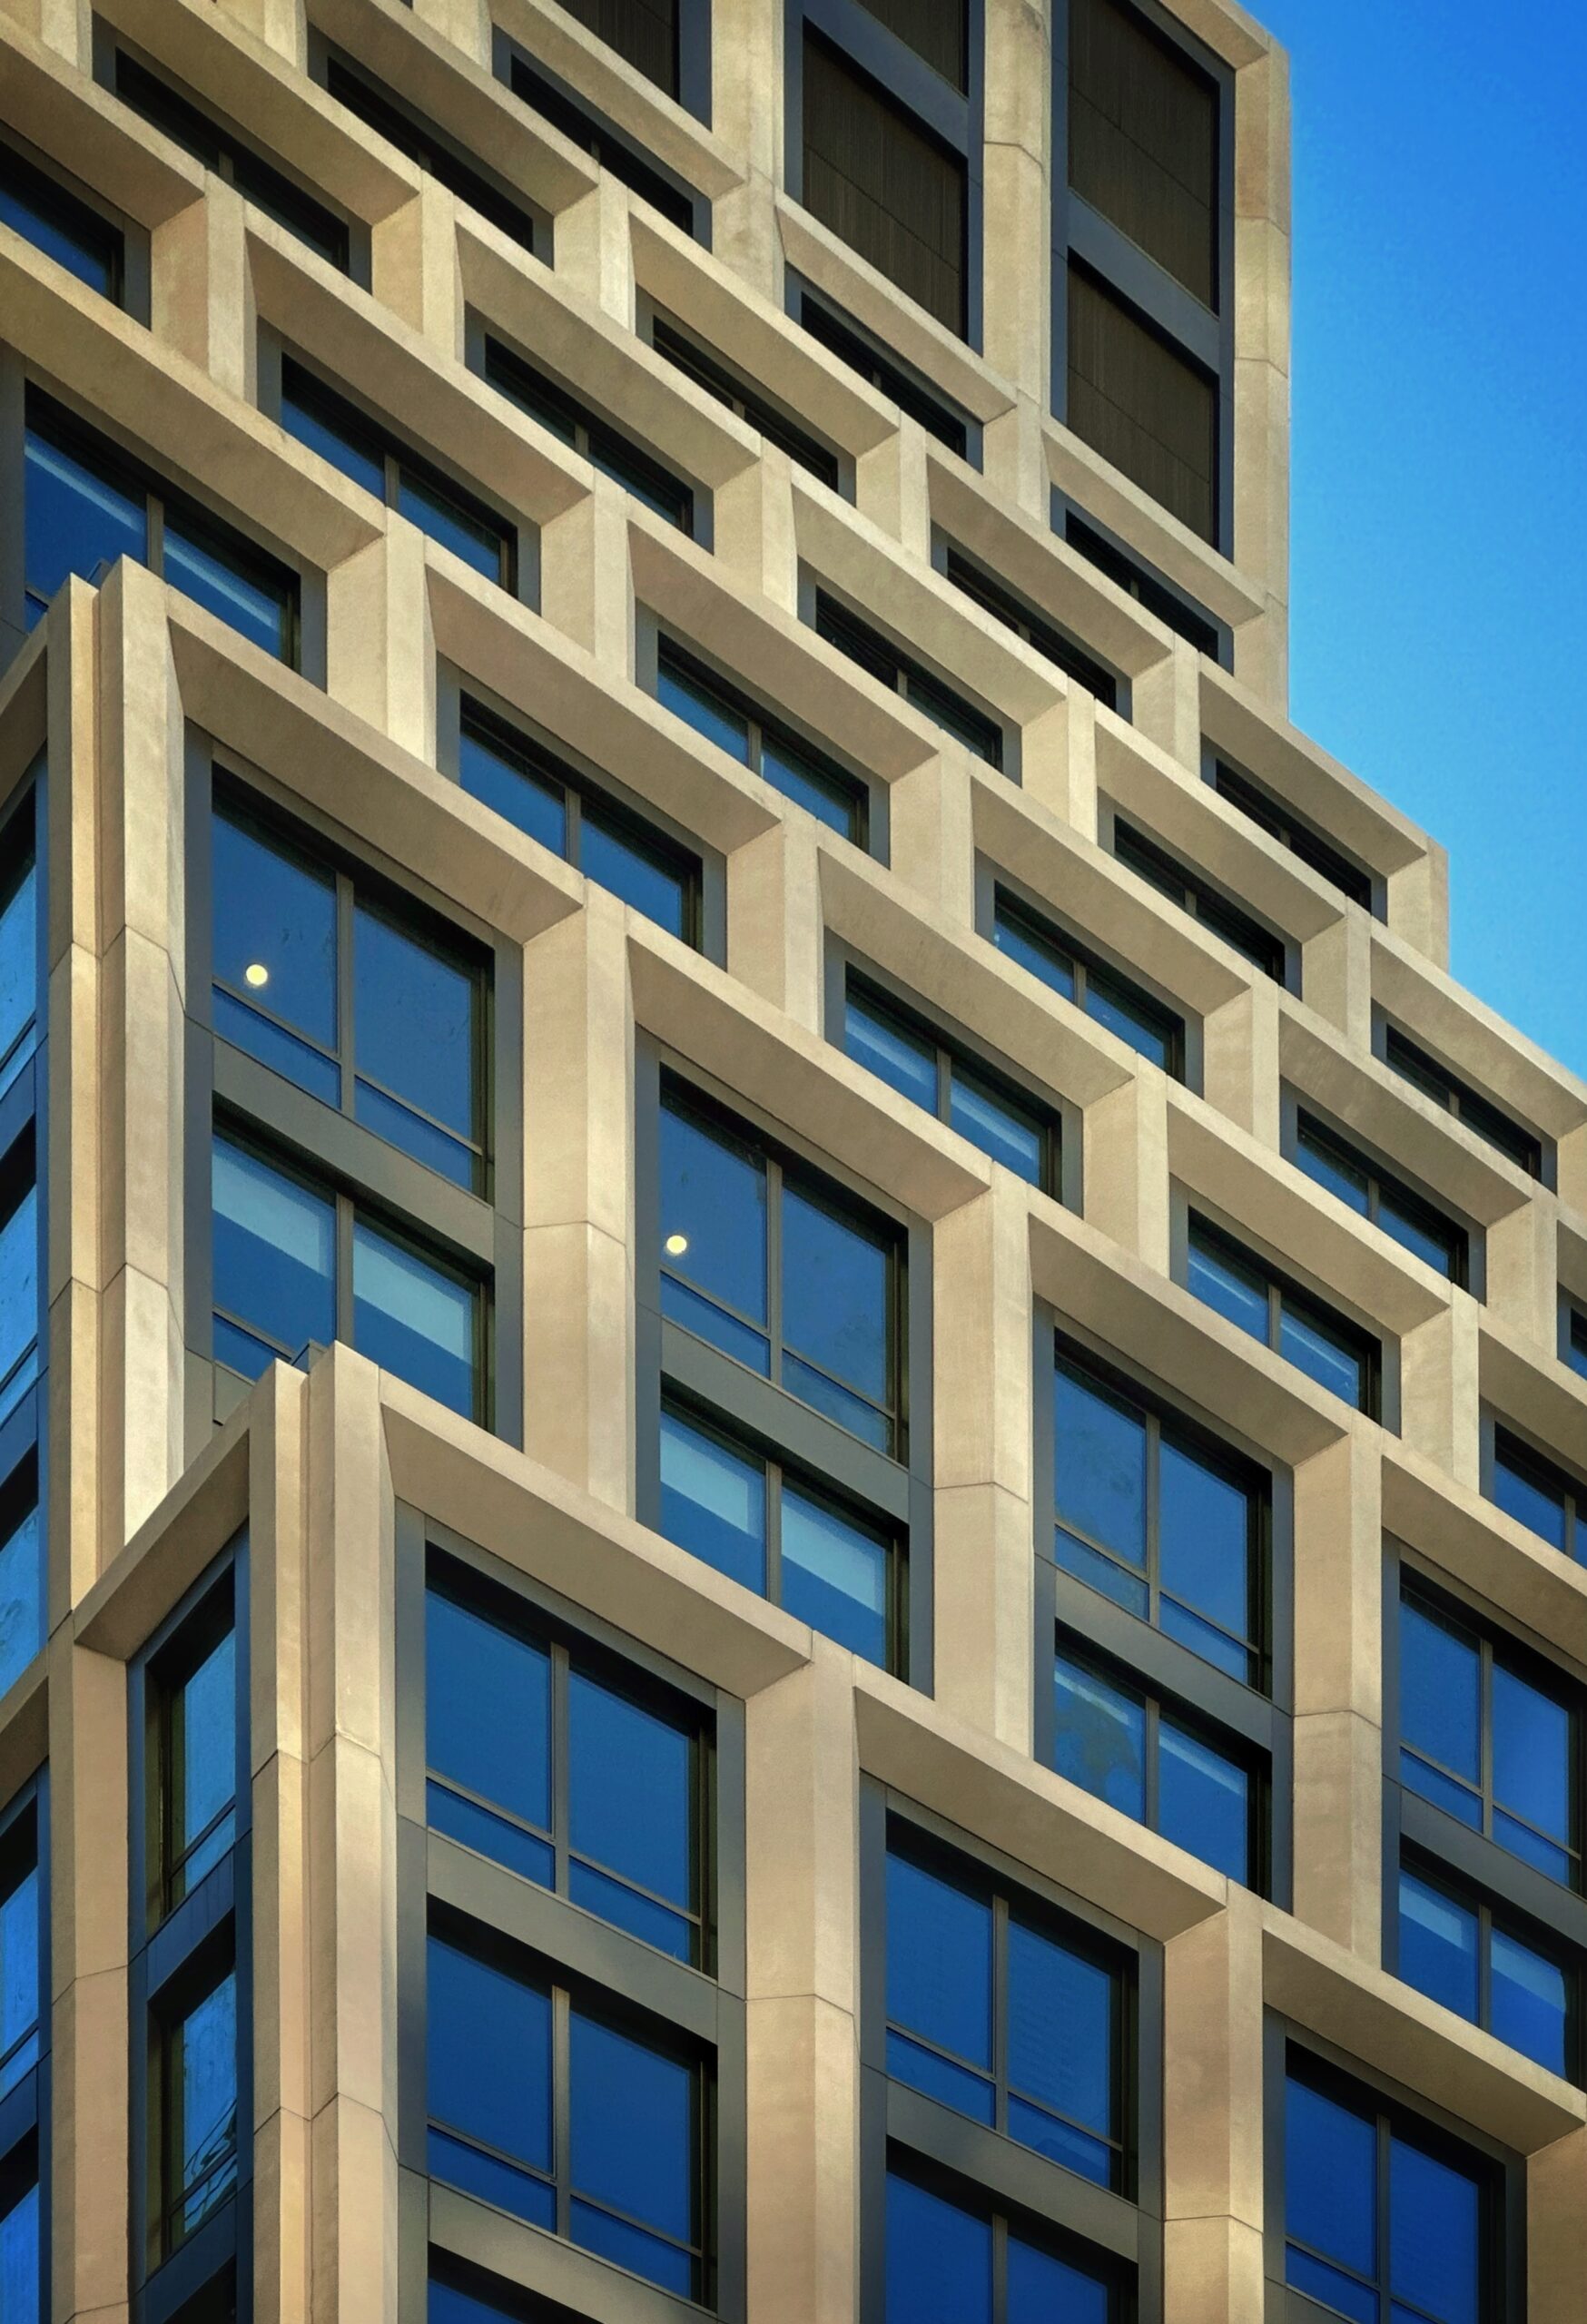
18 West 55th Street. Photo by Michael Young.
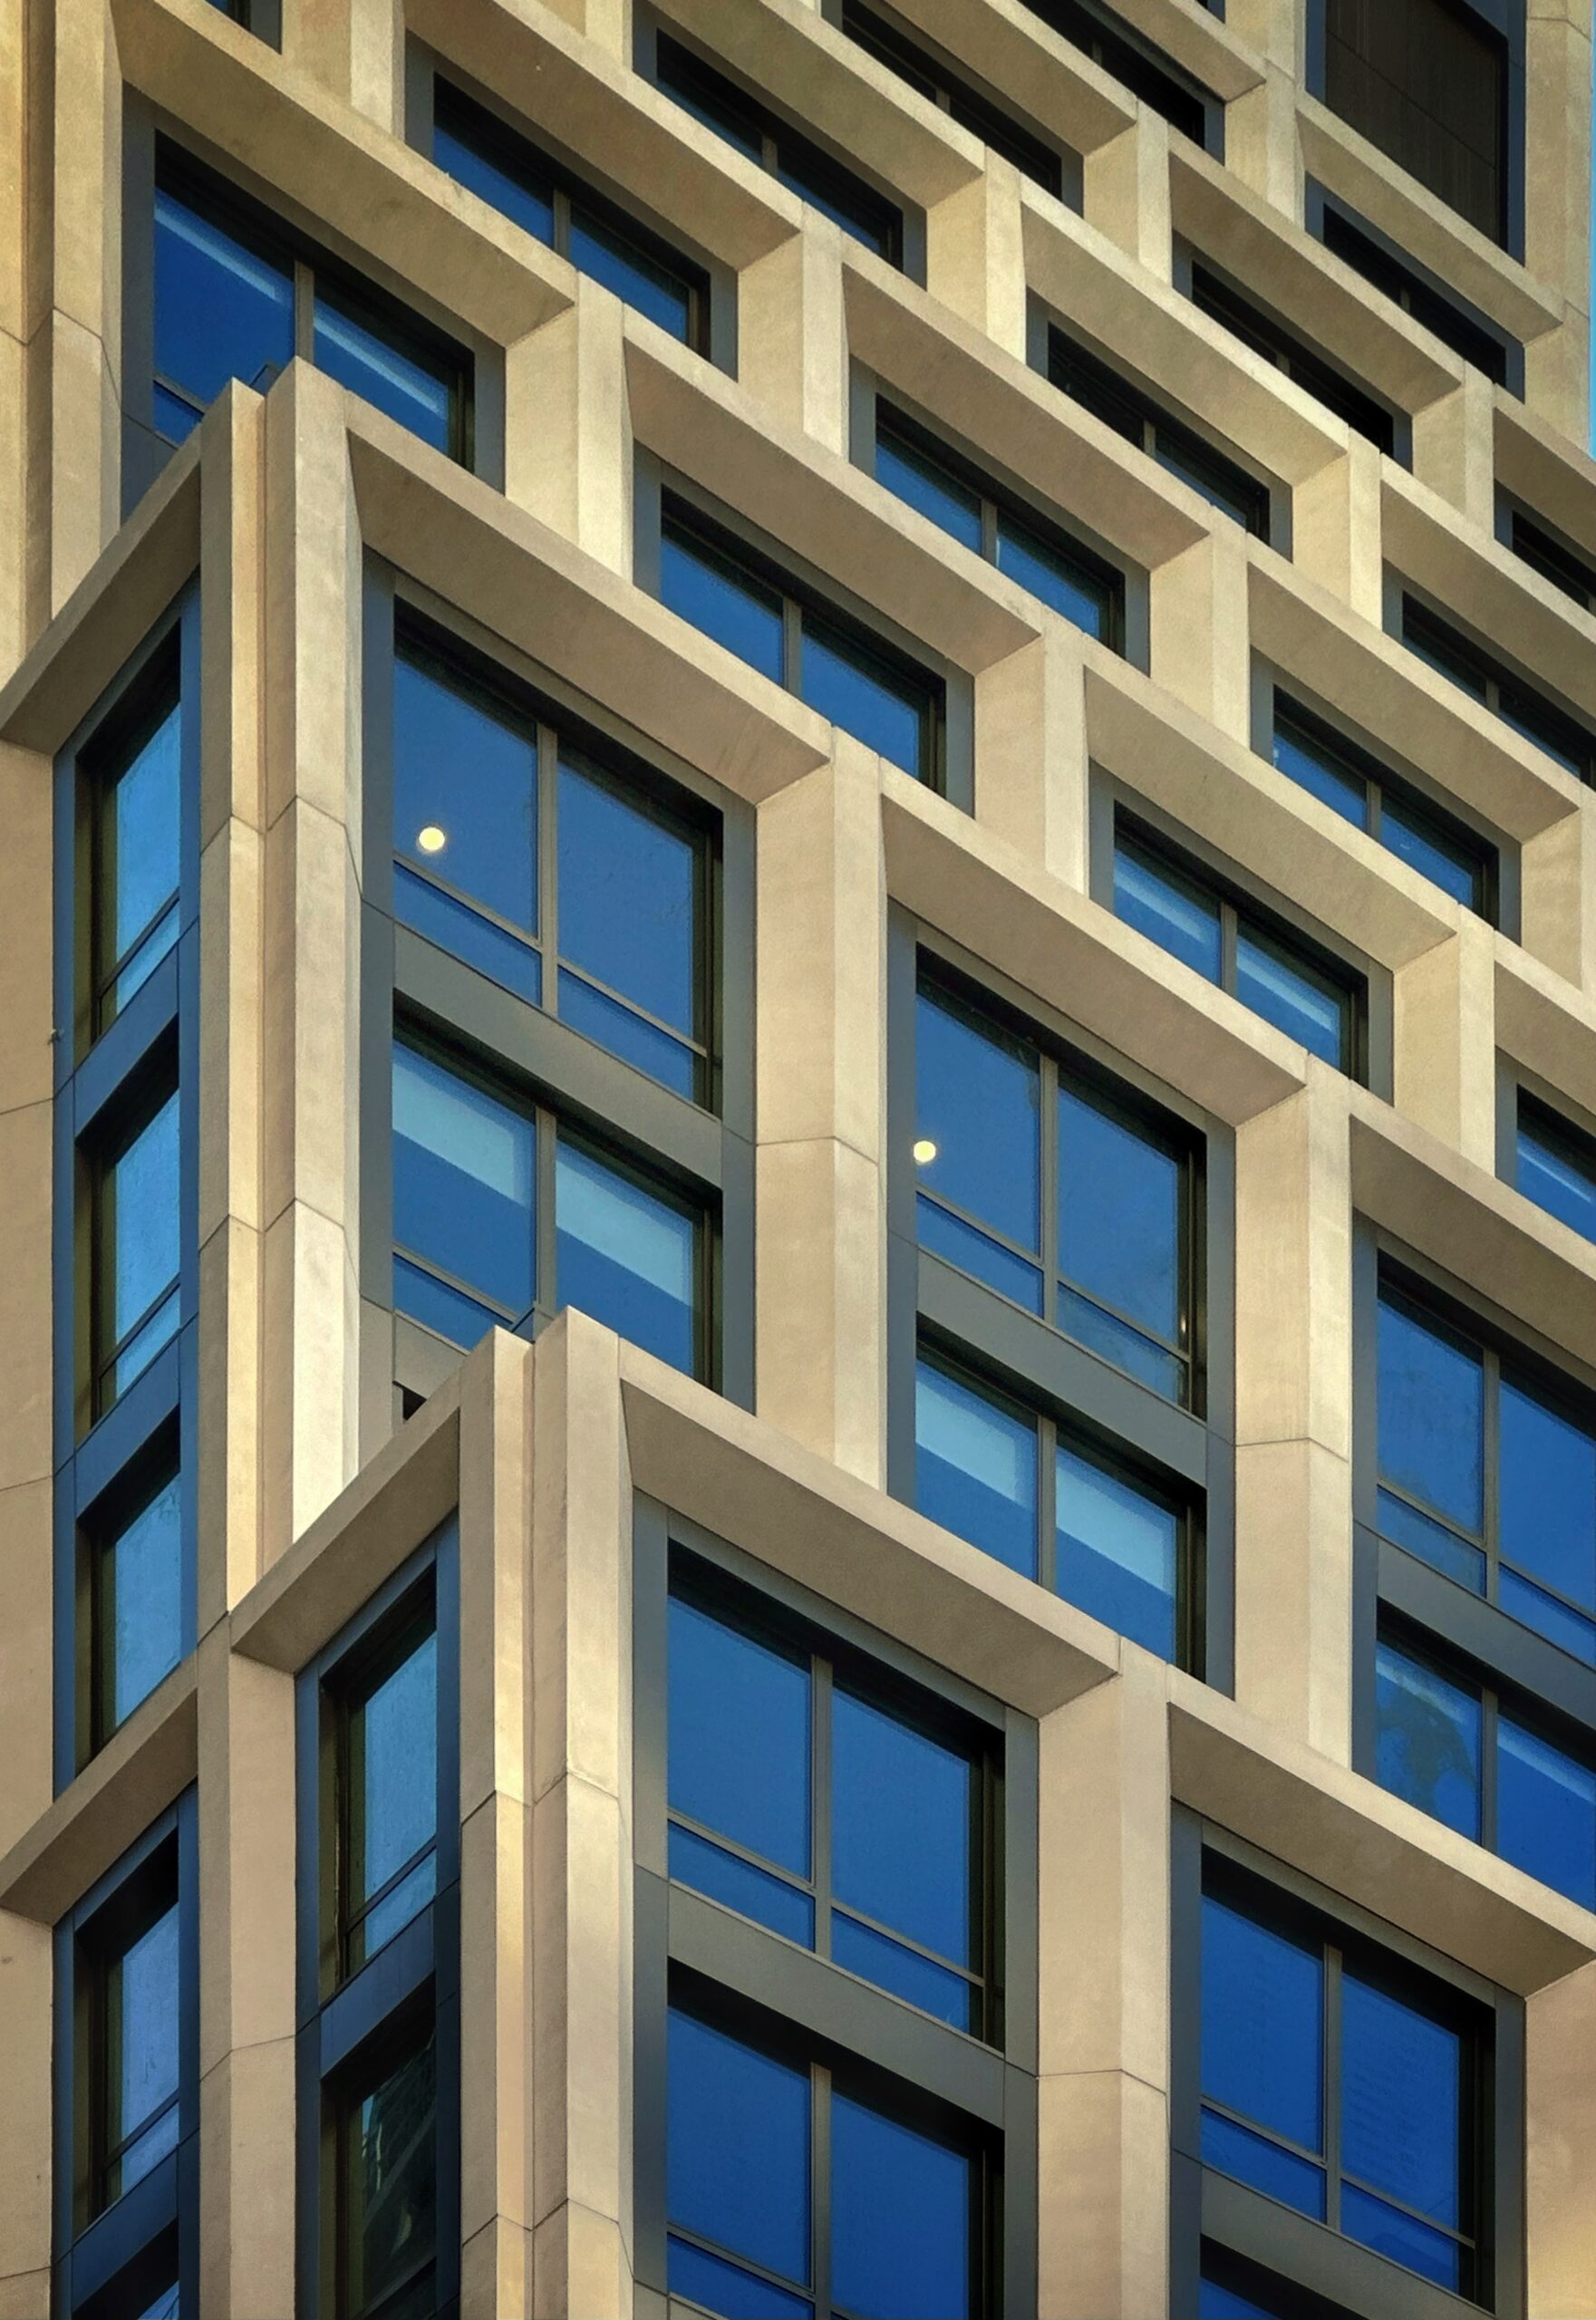
18 West 55th Street. Photo by Michael Young.
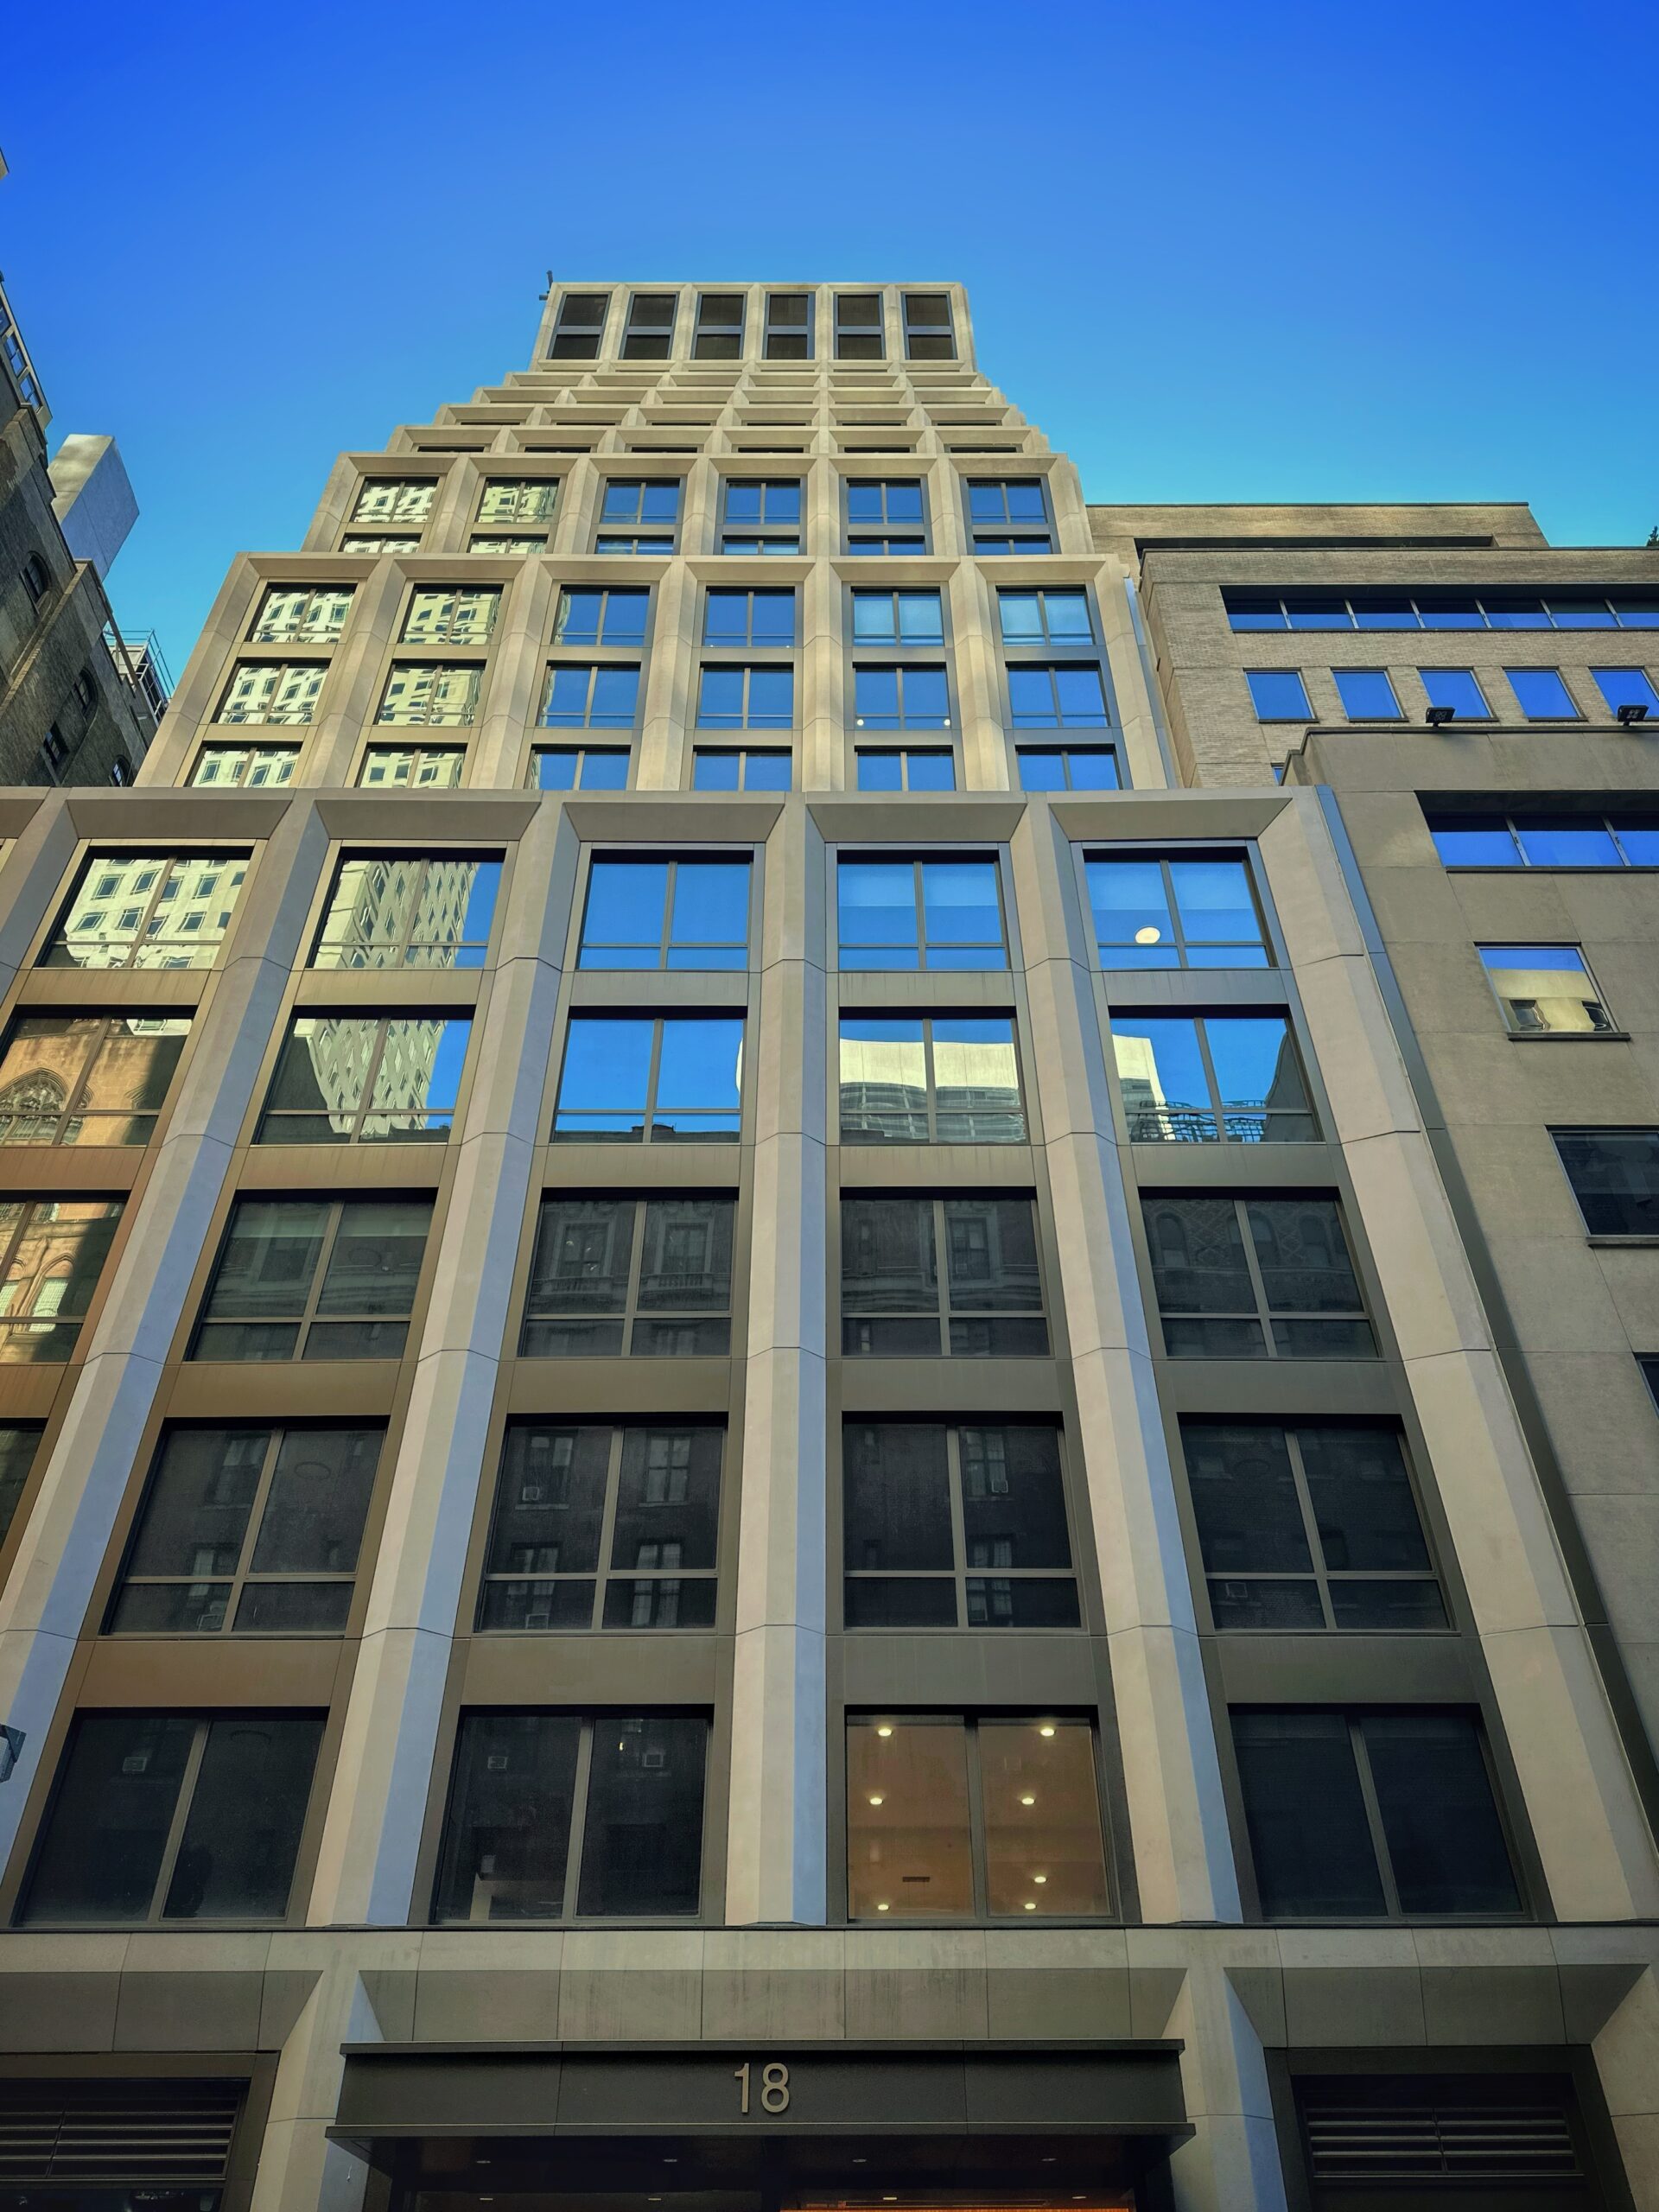
18 West 55th Street. Photo by Michael Young.
The canopy bearing the building’s address has also been installed over the main entrance.
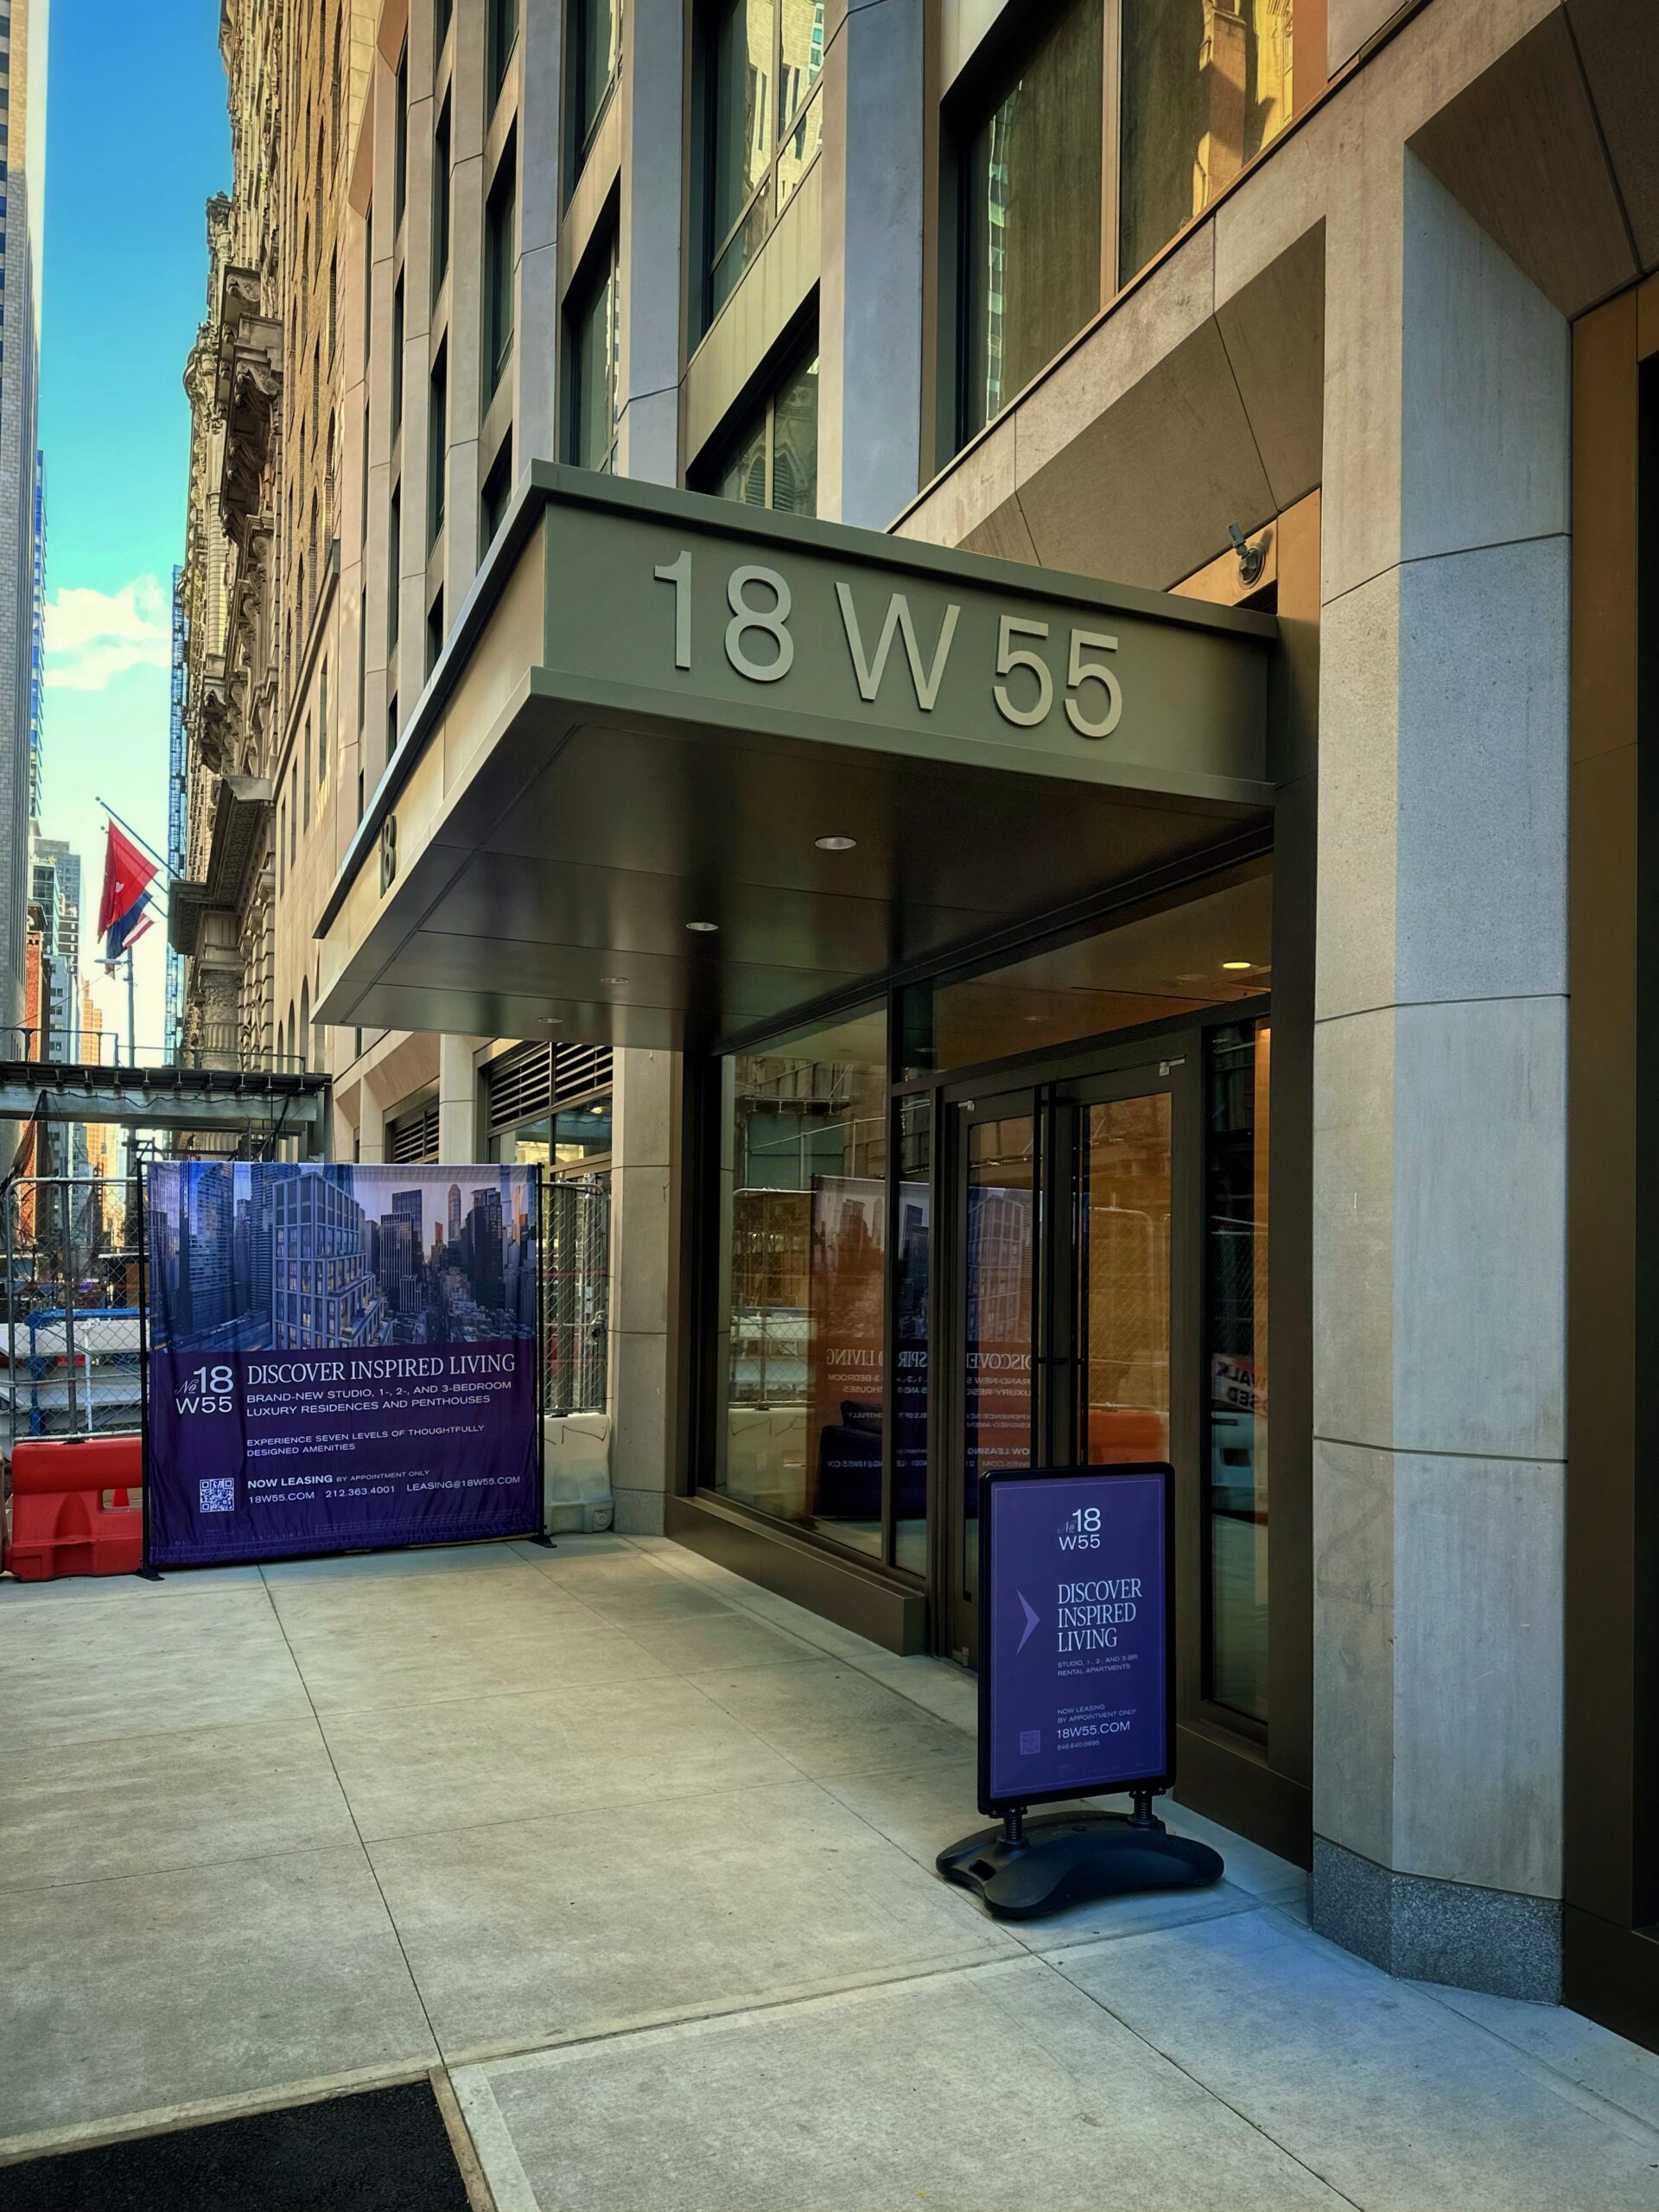
18 West 55th Street. Photo by Michael Young.
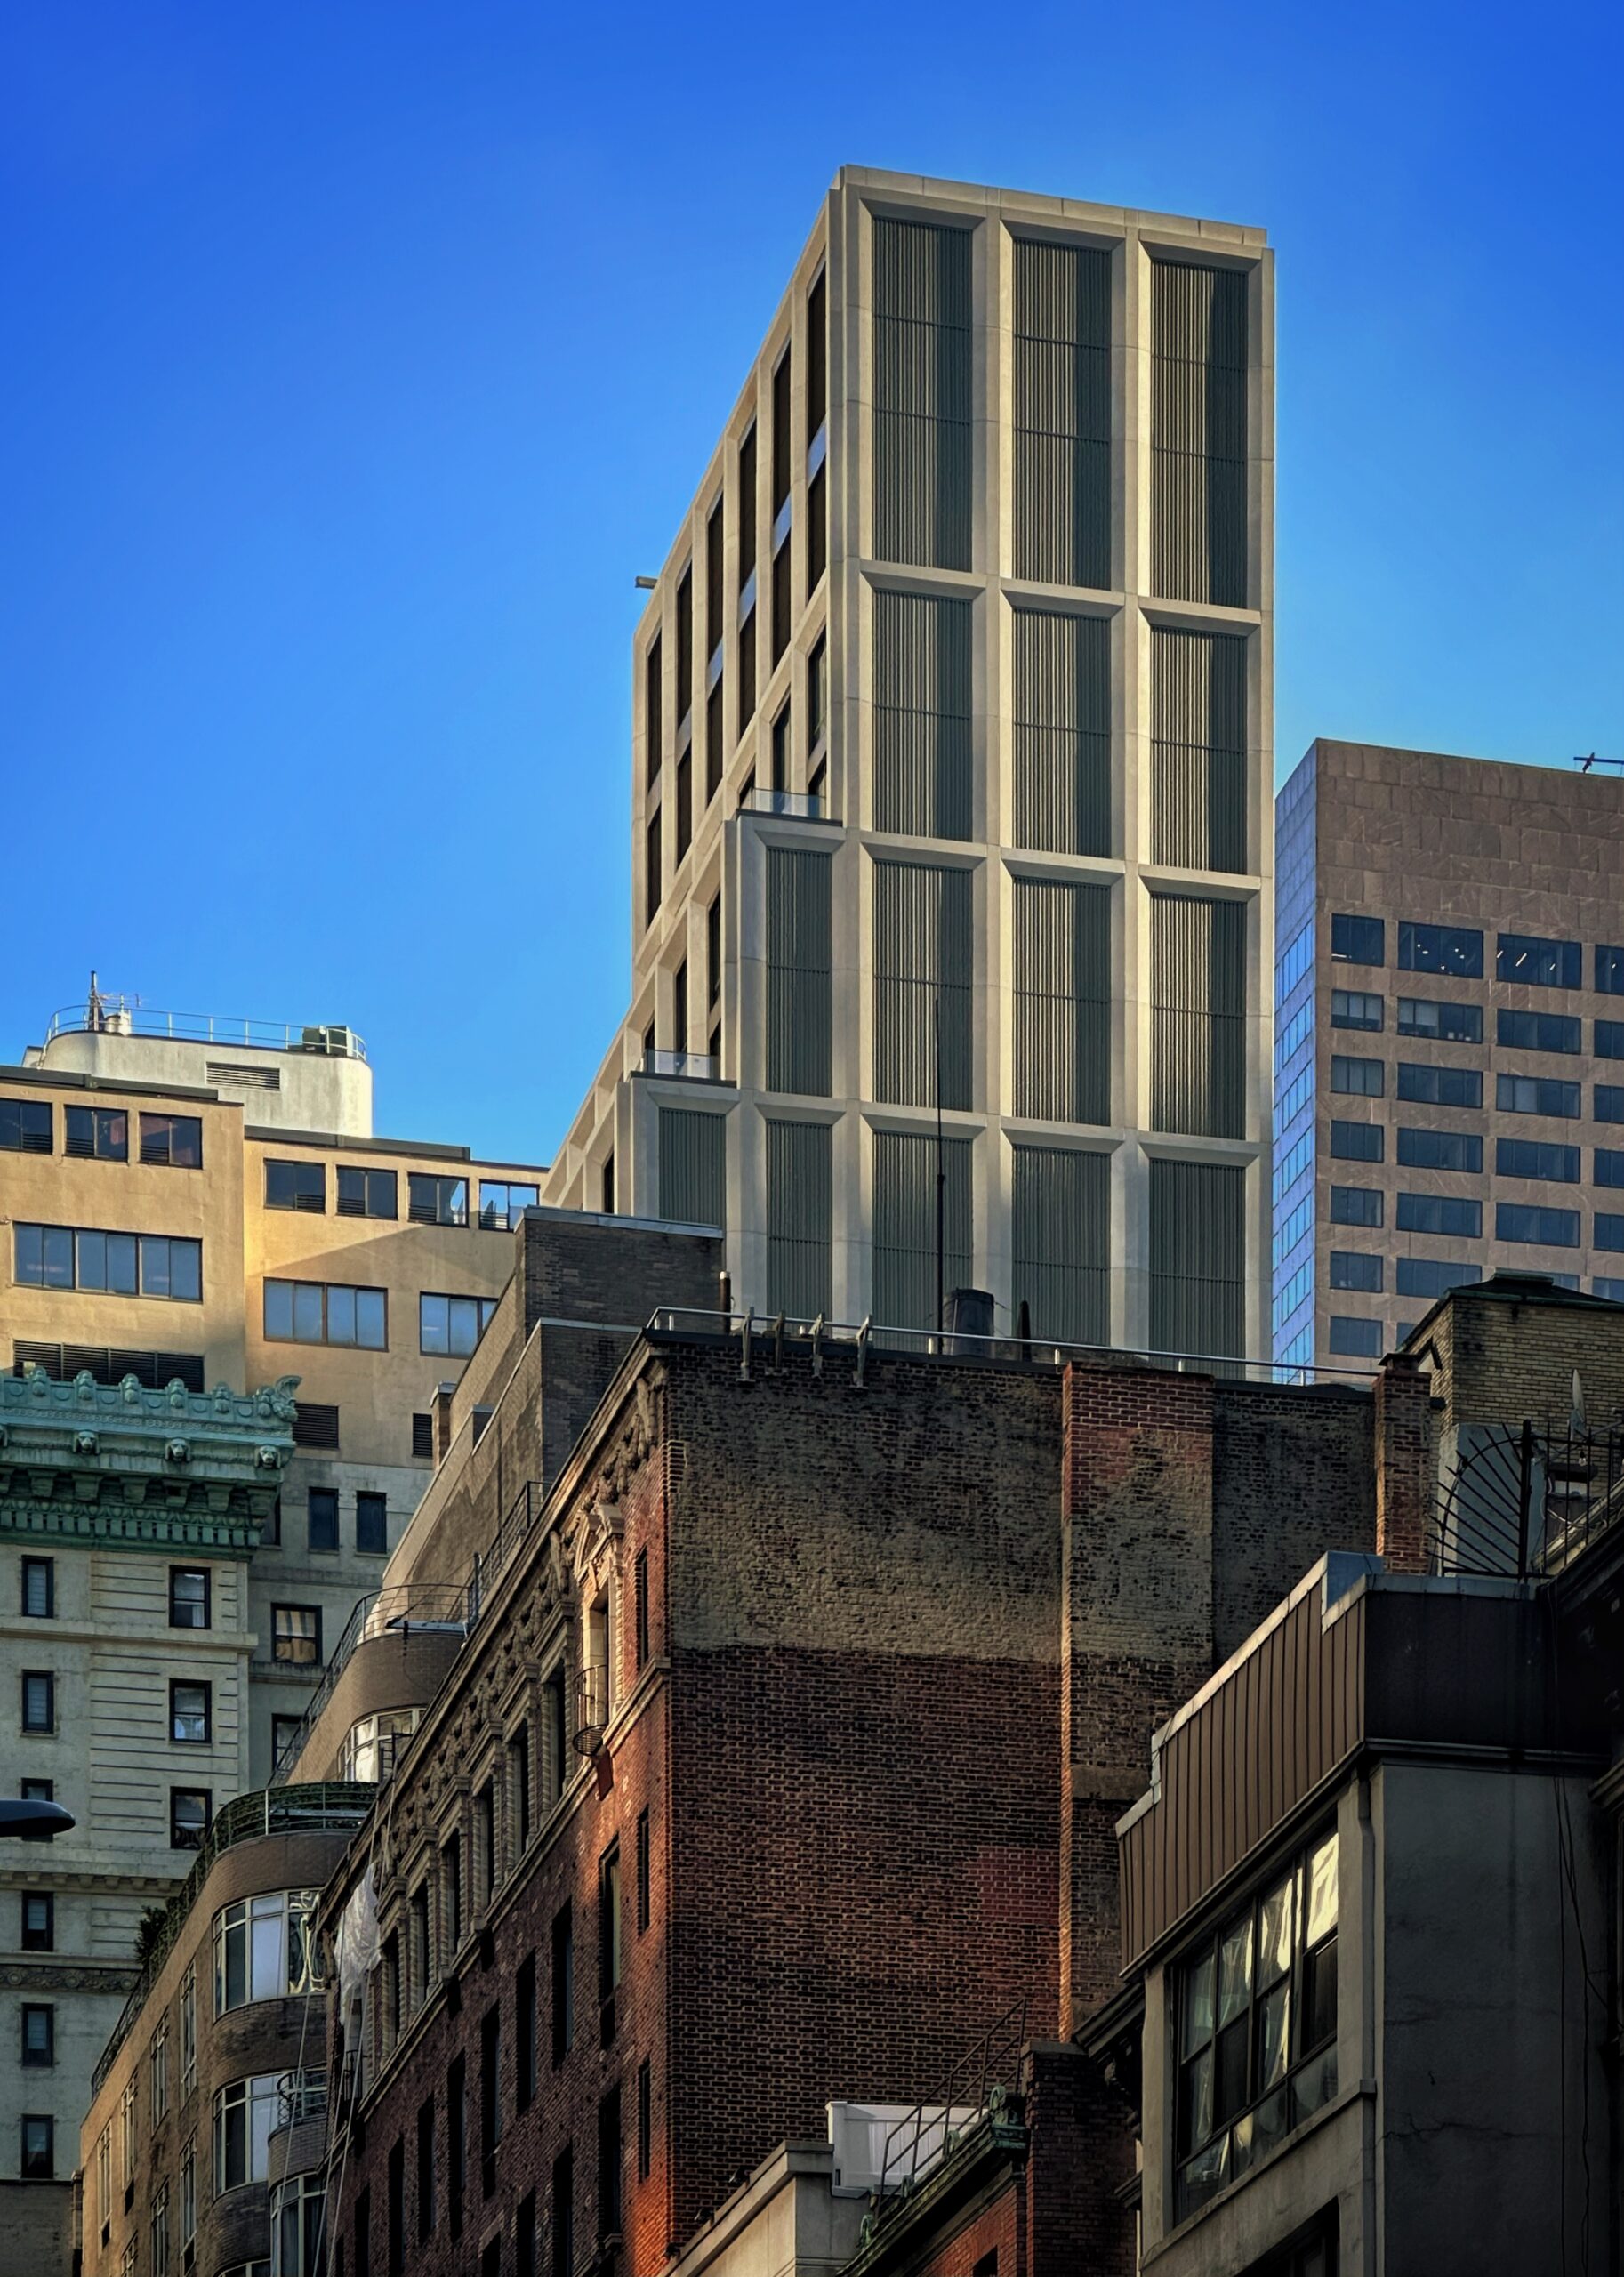
18 West 55th Street. Photo by Michael Young.
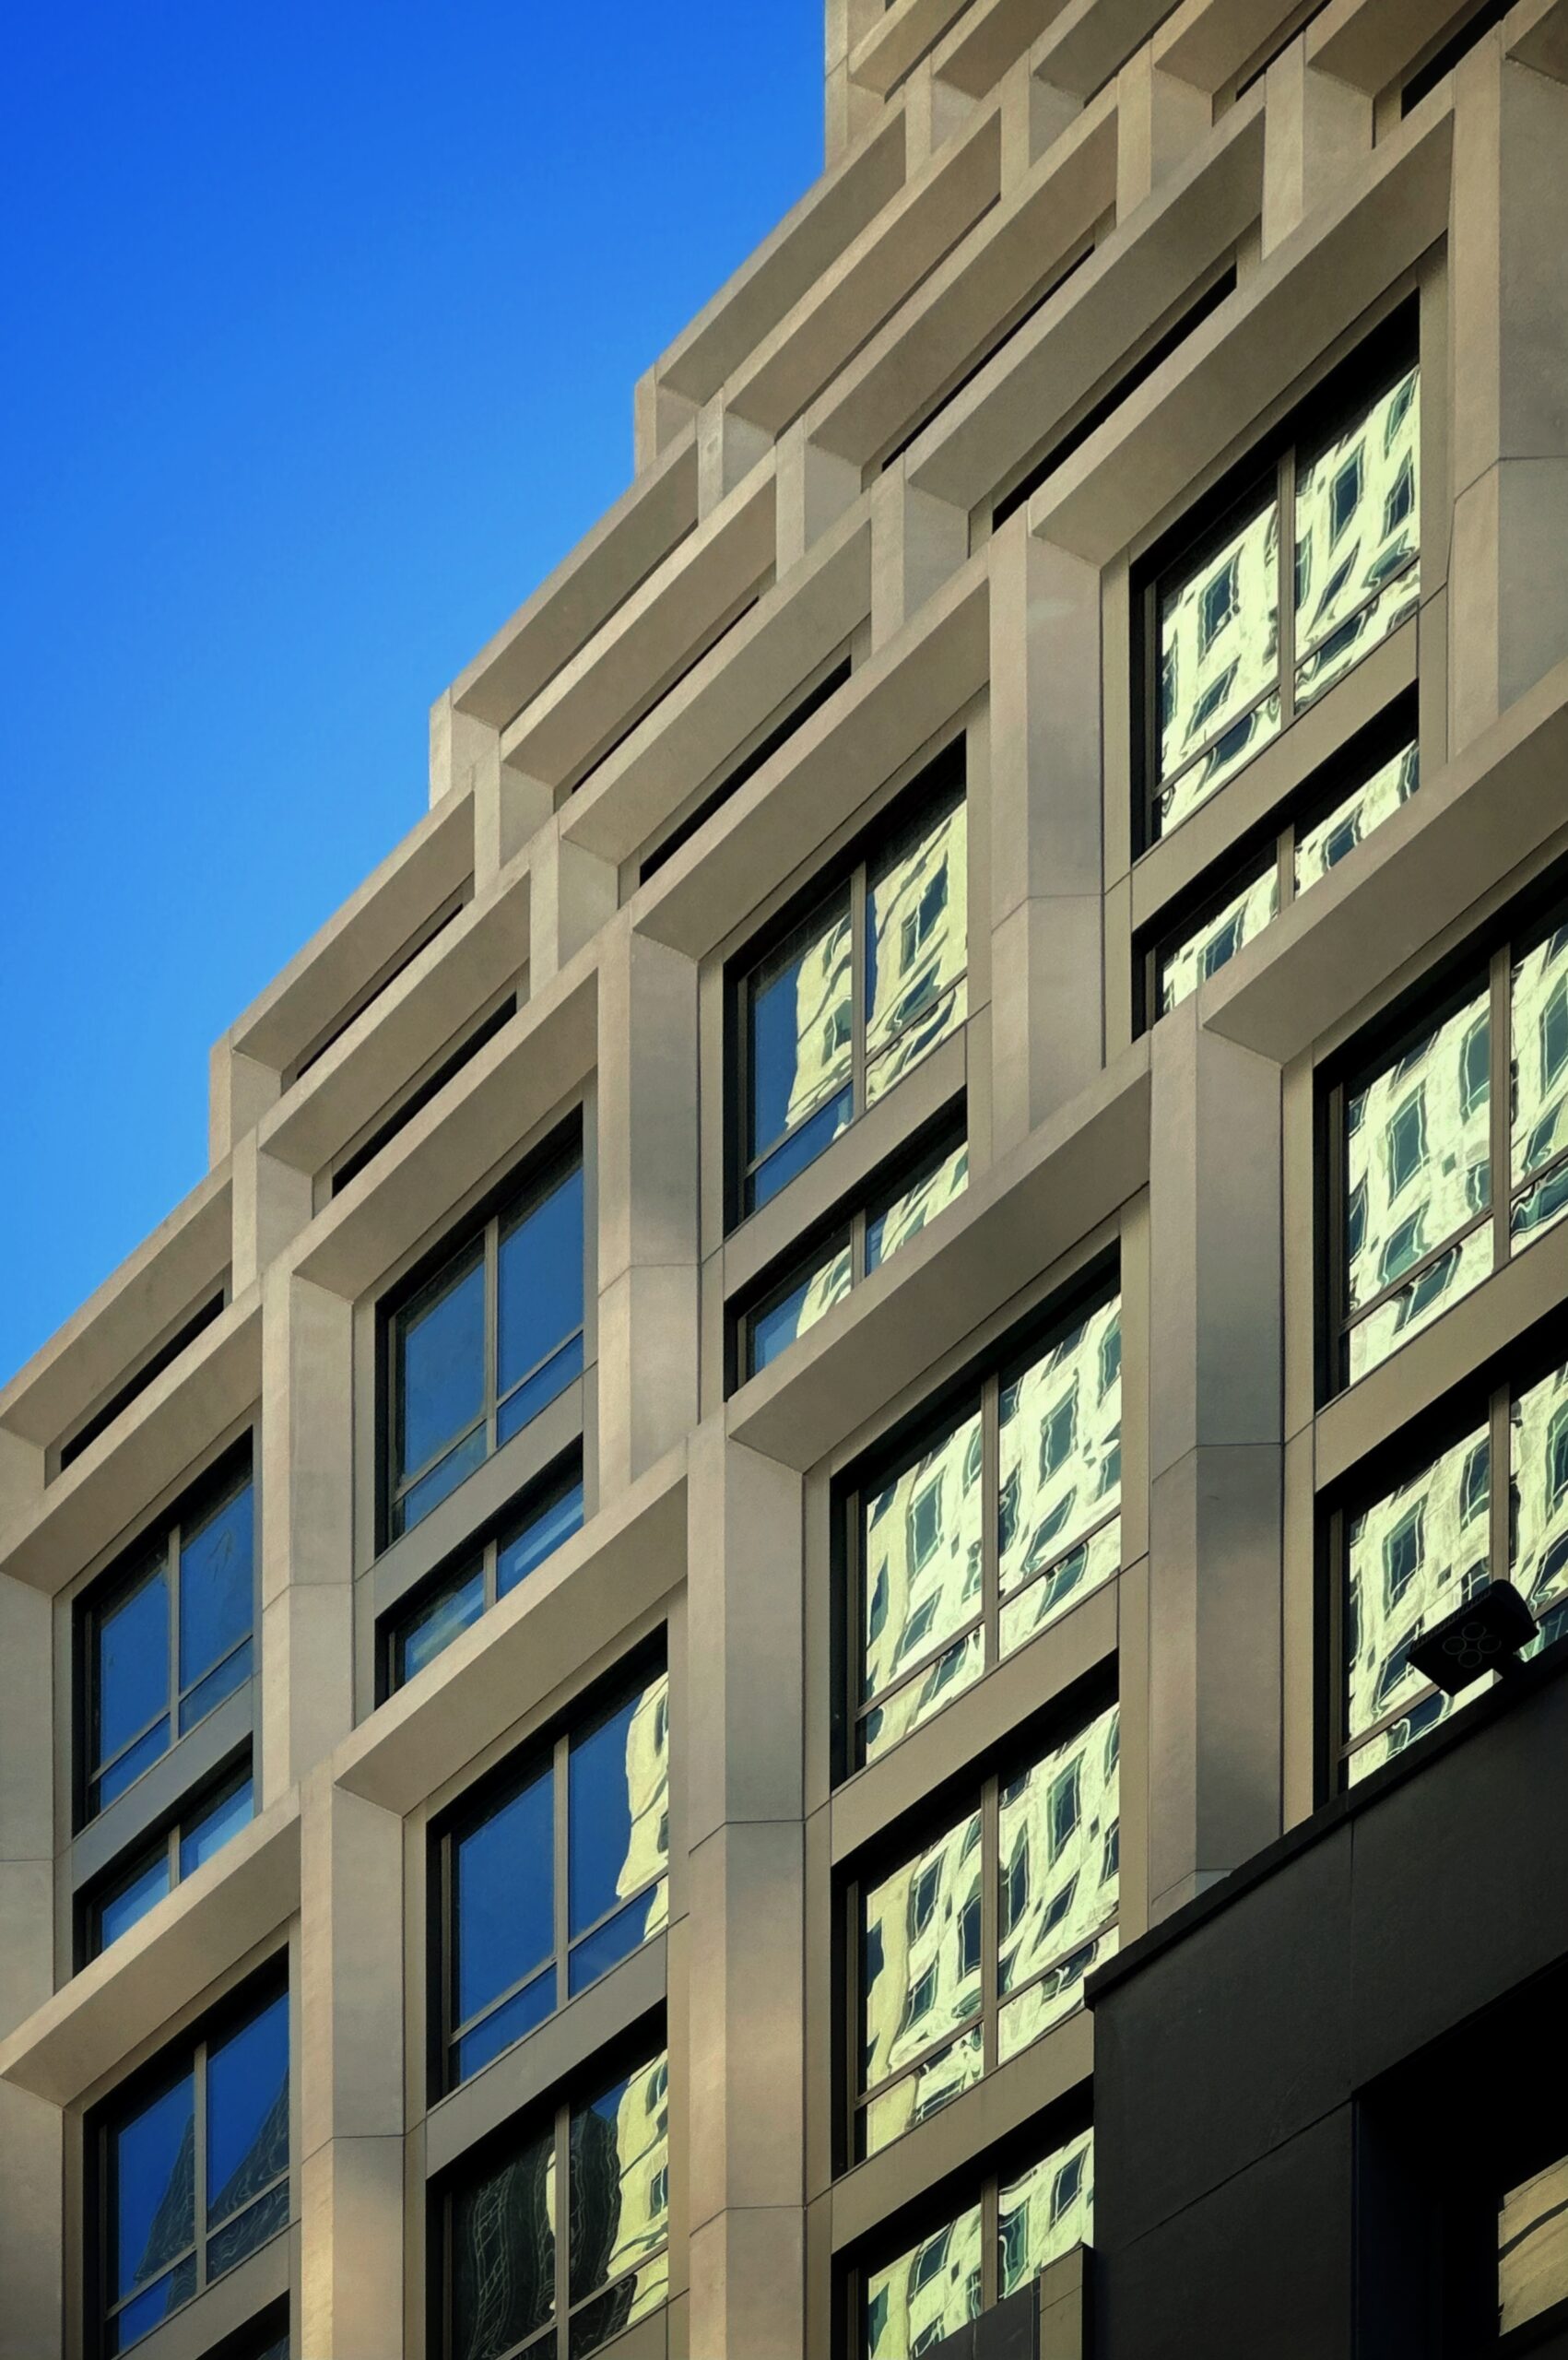
18 West 55th Street. Photo by Michael Young.
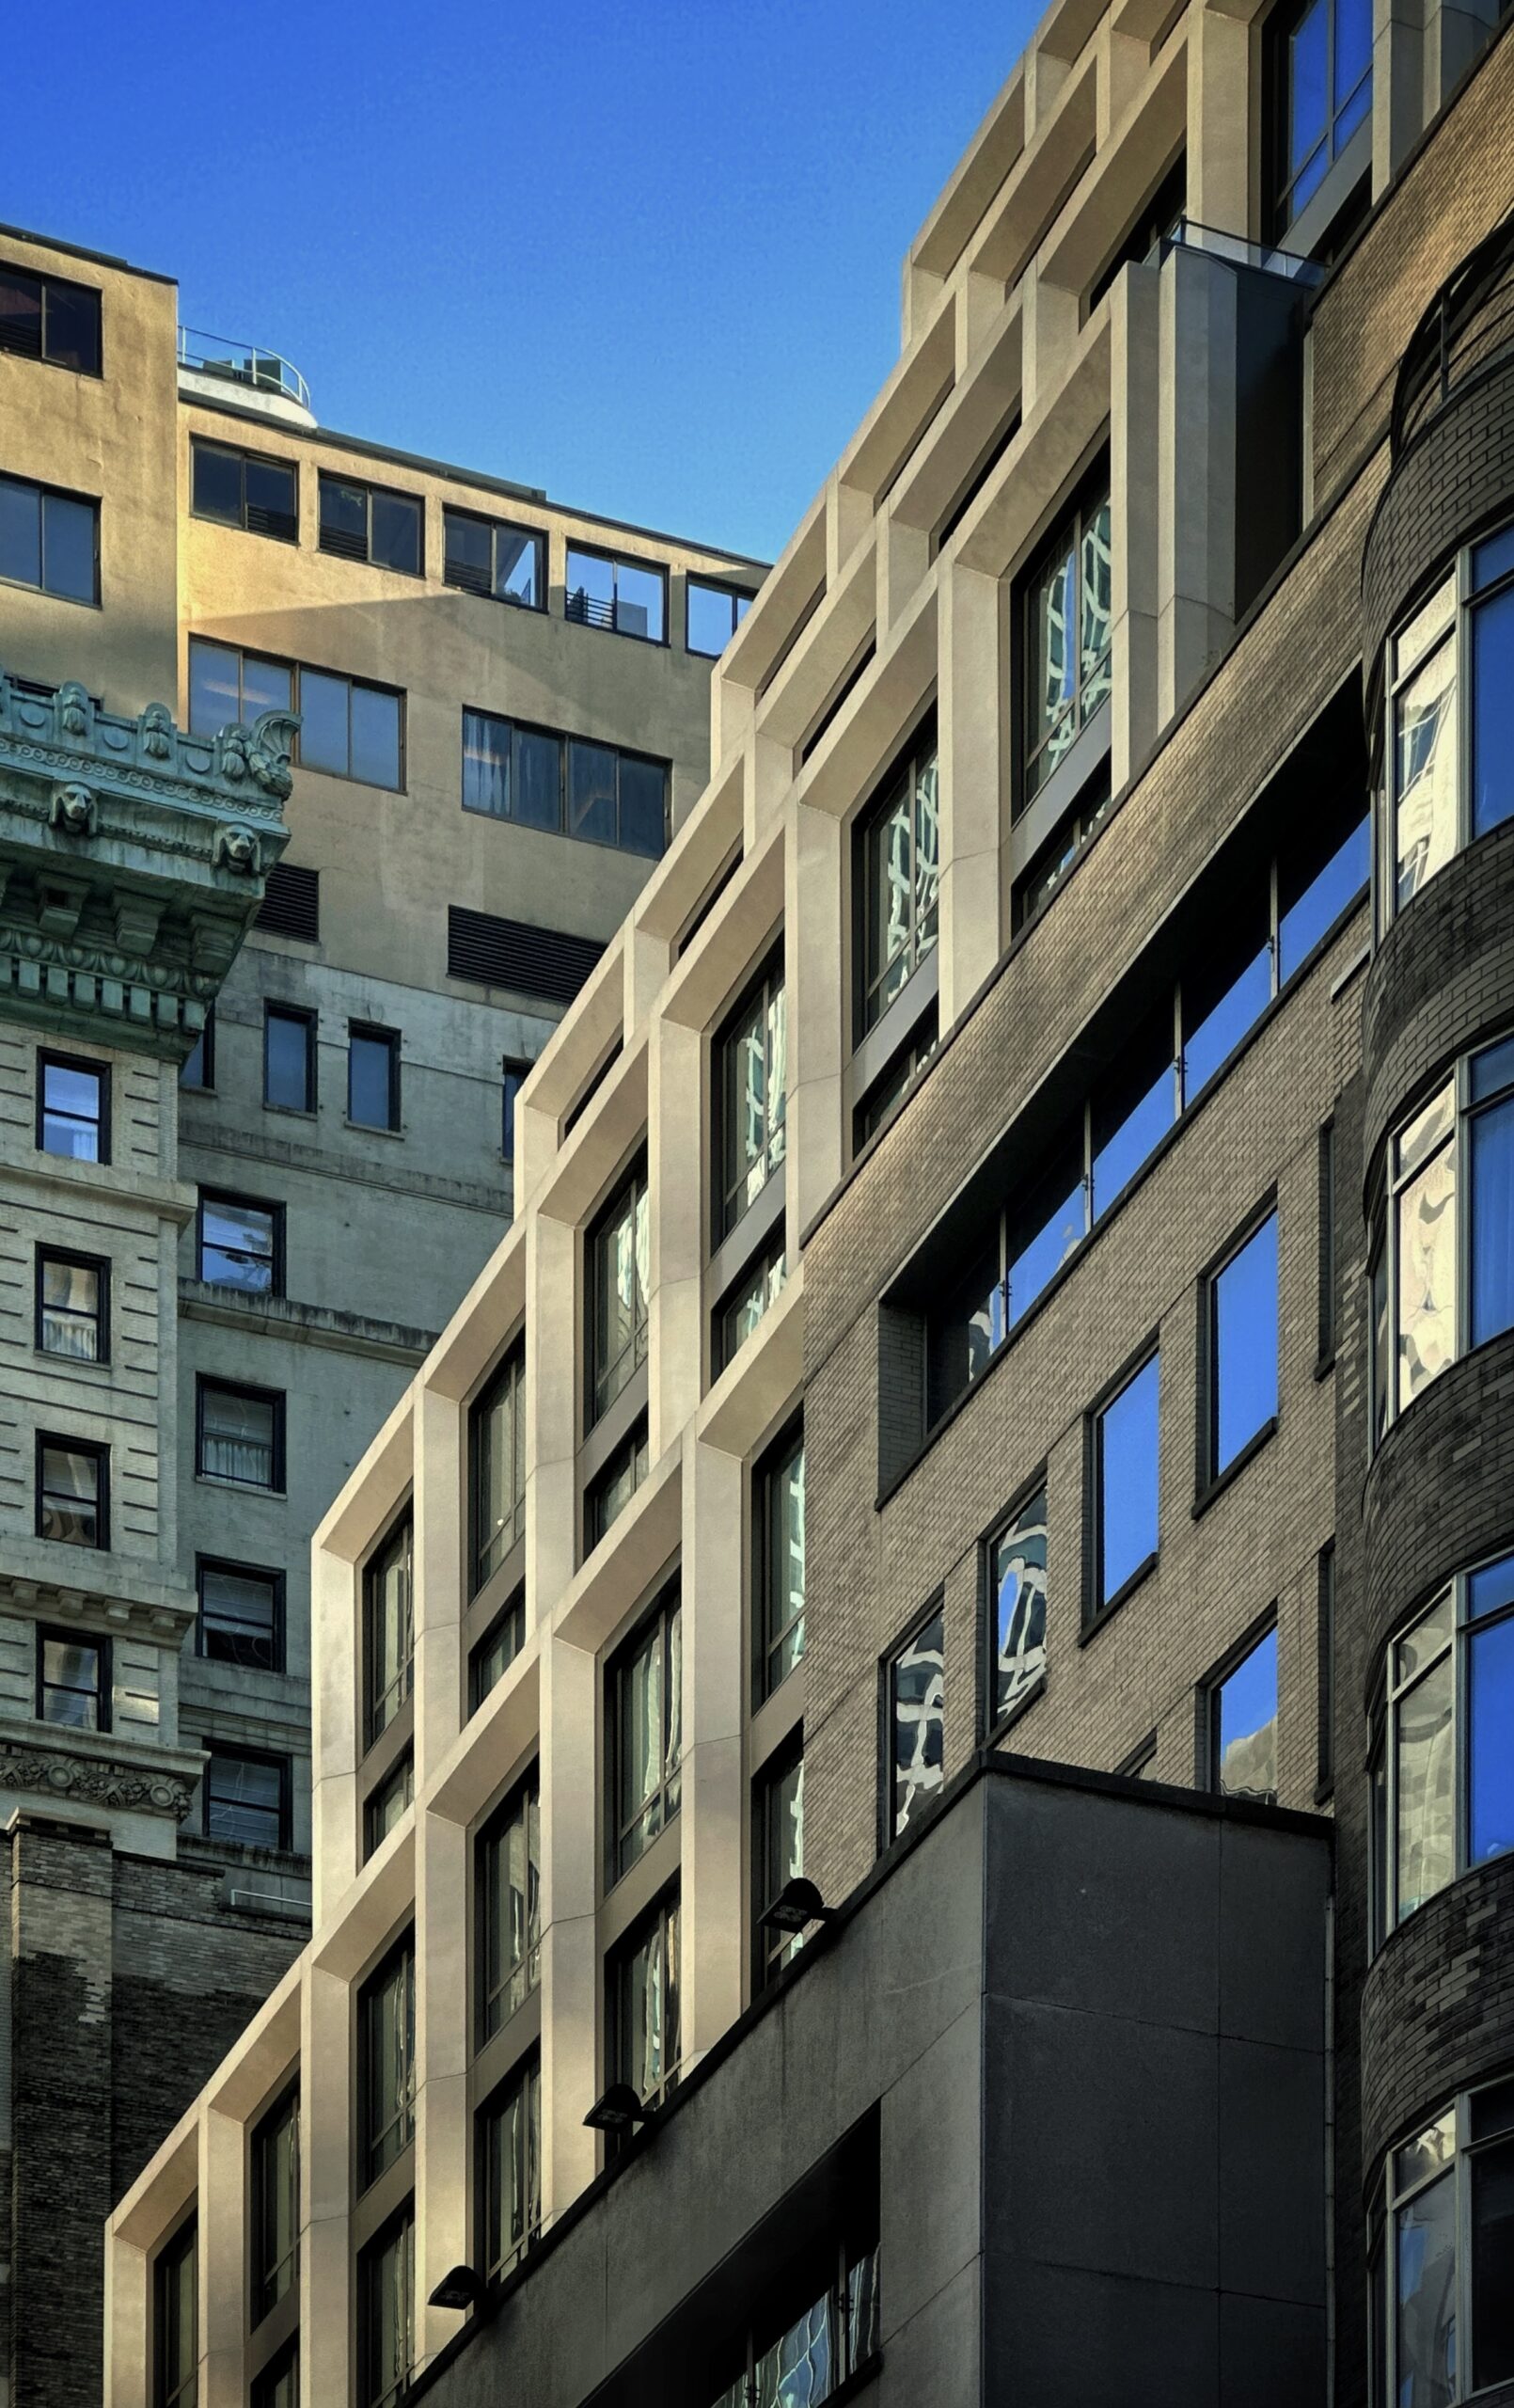
18 West 55th Street. Photo by Michael Young.
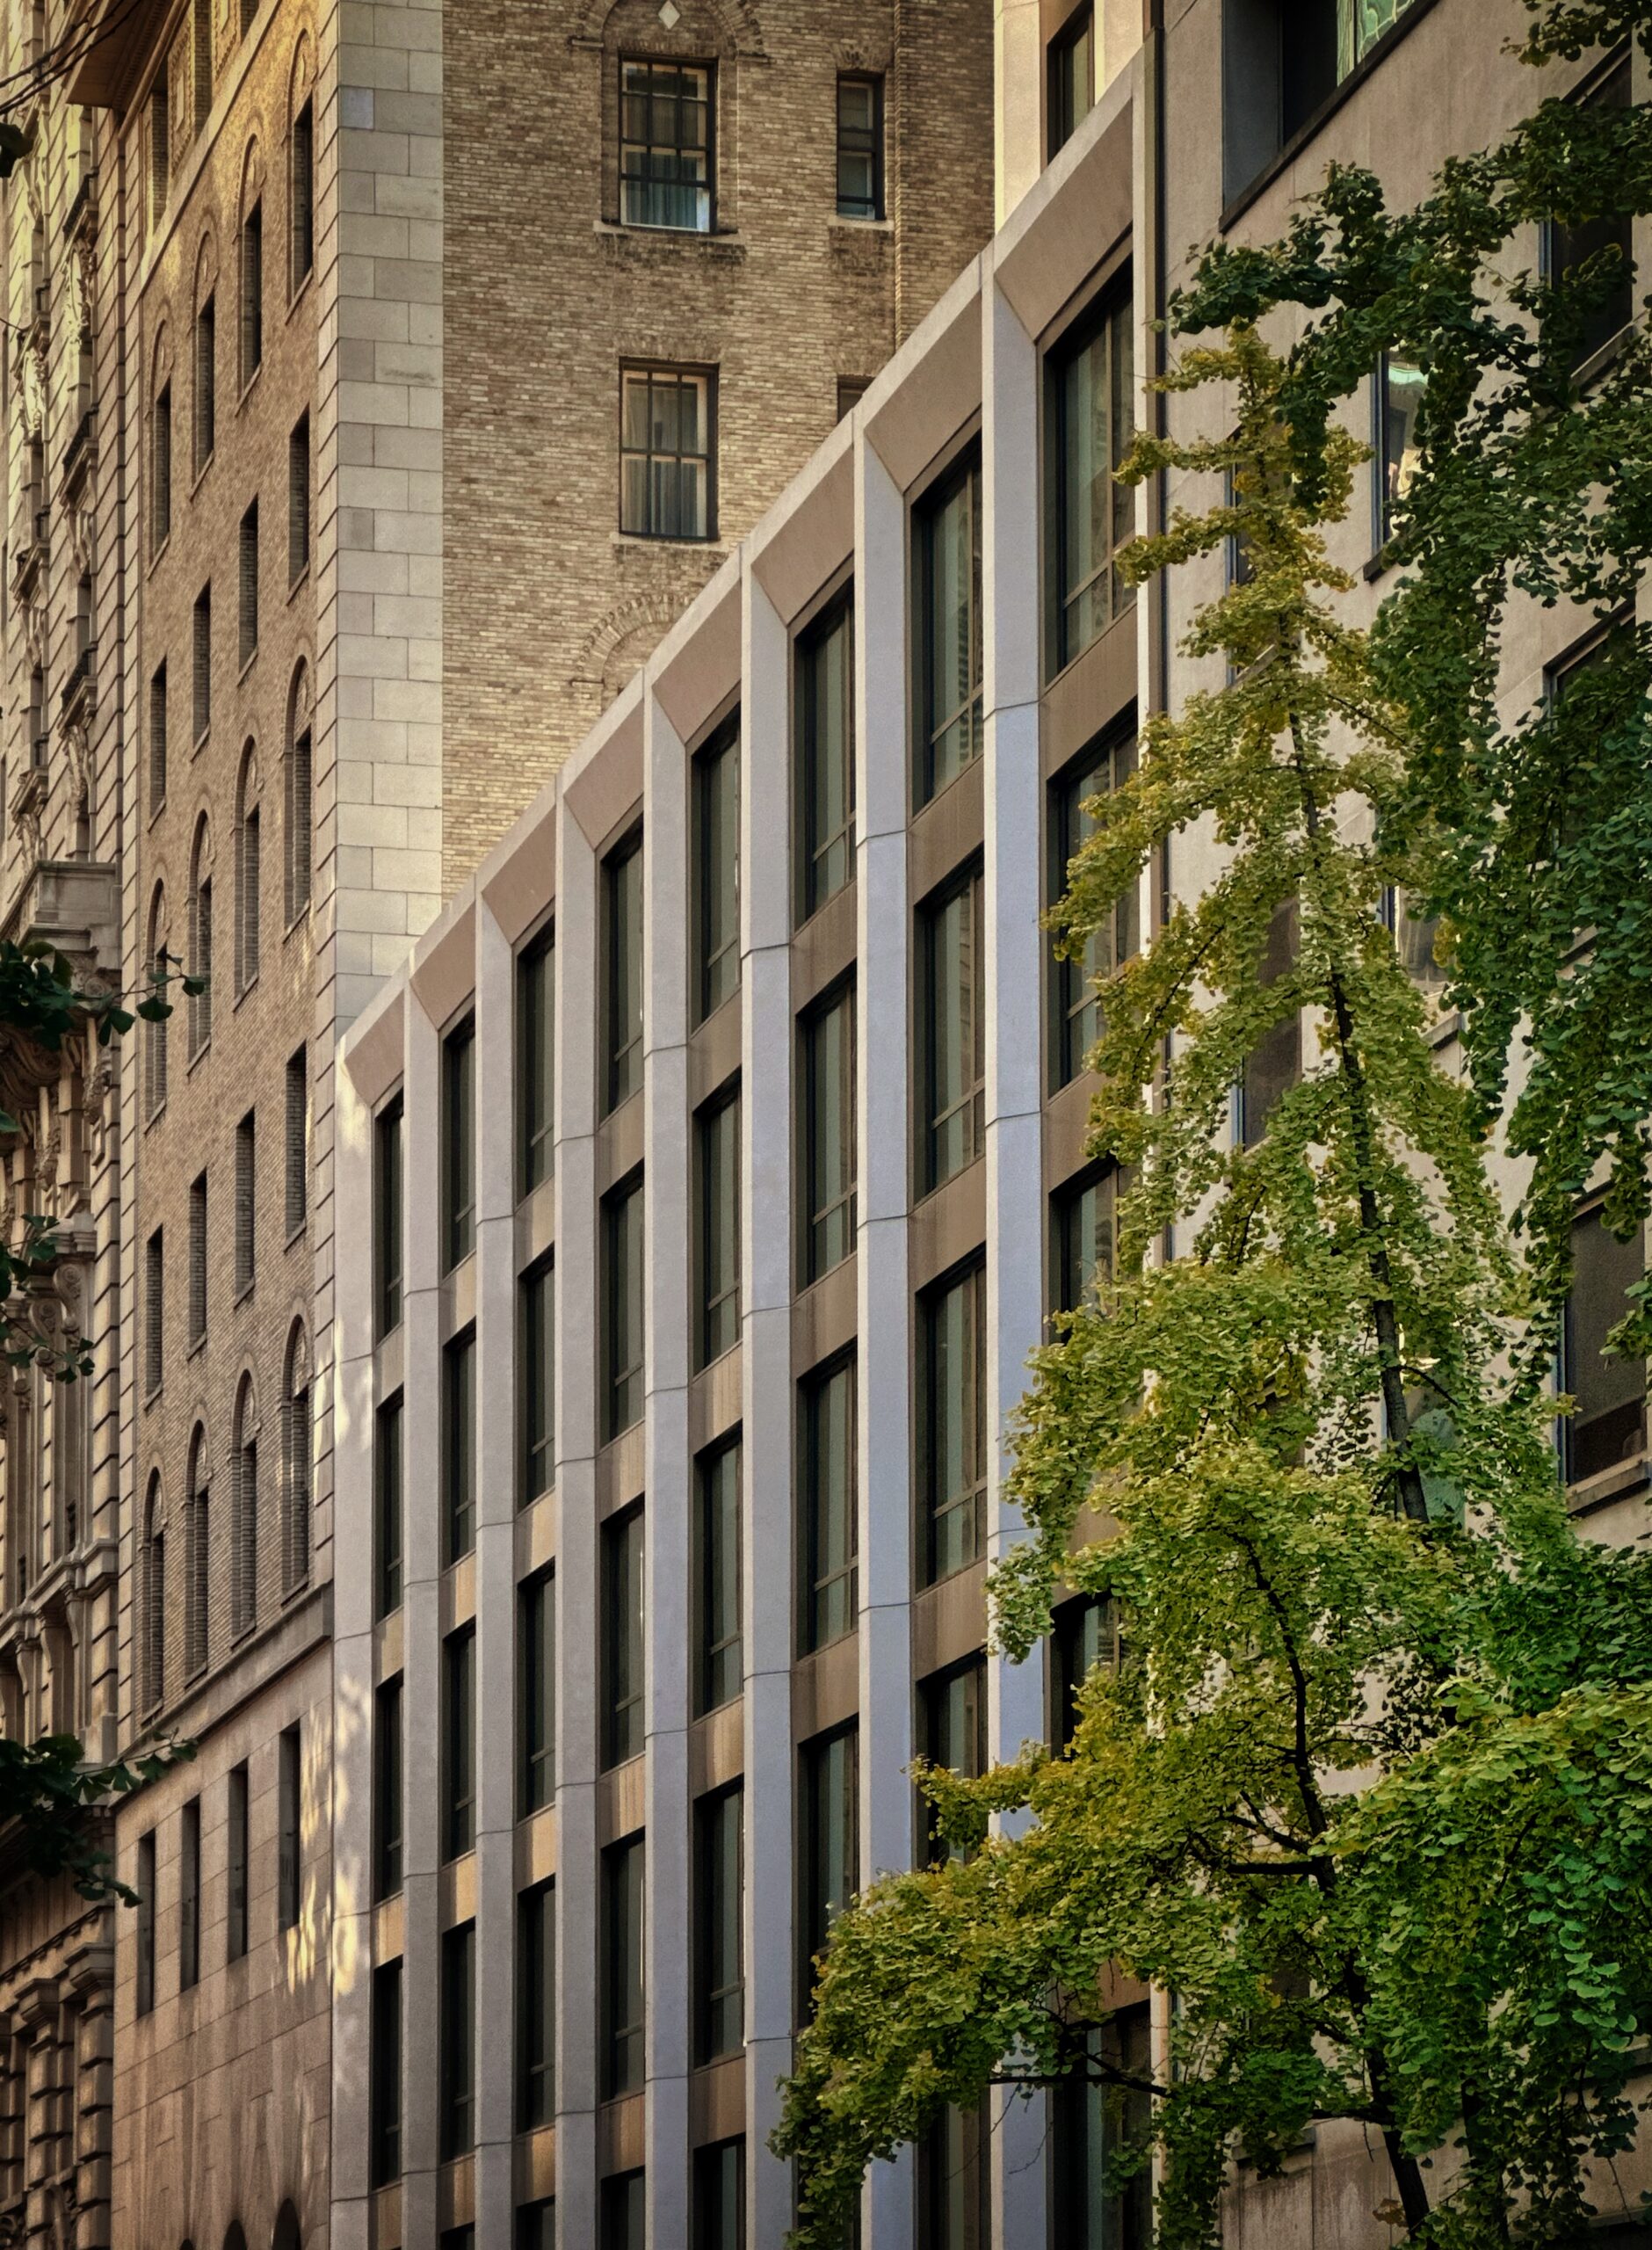
18 West 55th Street. Photo by Michael Young.
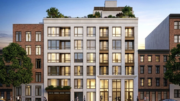
The renderings in the main photo and below show the building’s array of stepped setbacks topped with landscaped terraces. The ground floor will feature expansive floor-to-ceiling glass for the retail frontage.

18 West 55th Street. Rendering courtesy of Streetsense.
The following interior renderings preview the Morris Adjmi-designed interiors for the units, which will come in studio- to three-bedroom layouts. Each will come with white oak floors, tonal lacquered cabinetry with brass pulls and panelized appliances integrated into custom pantry millwork, and solid Cambria stone countertops and backsplashes in the kitchens.
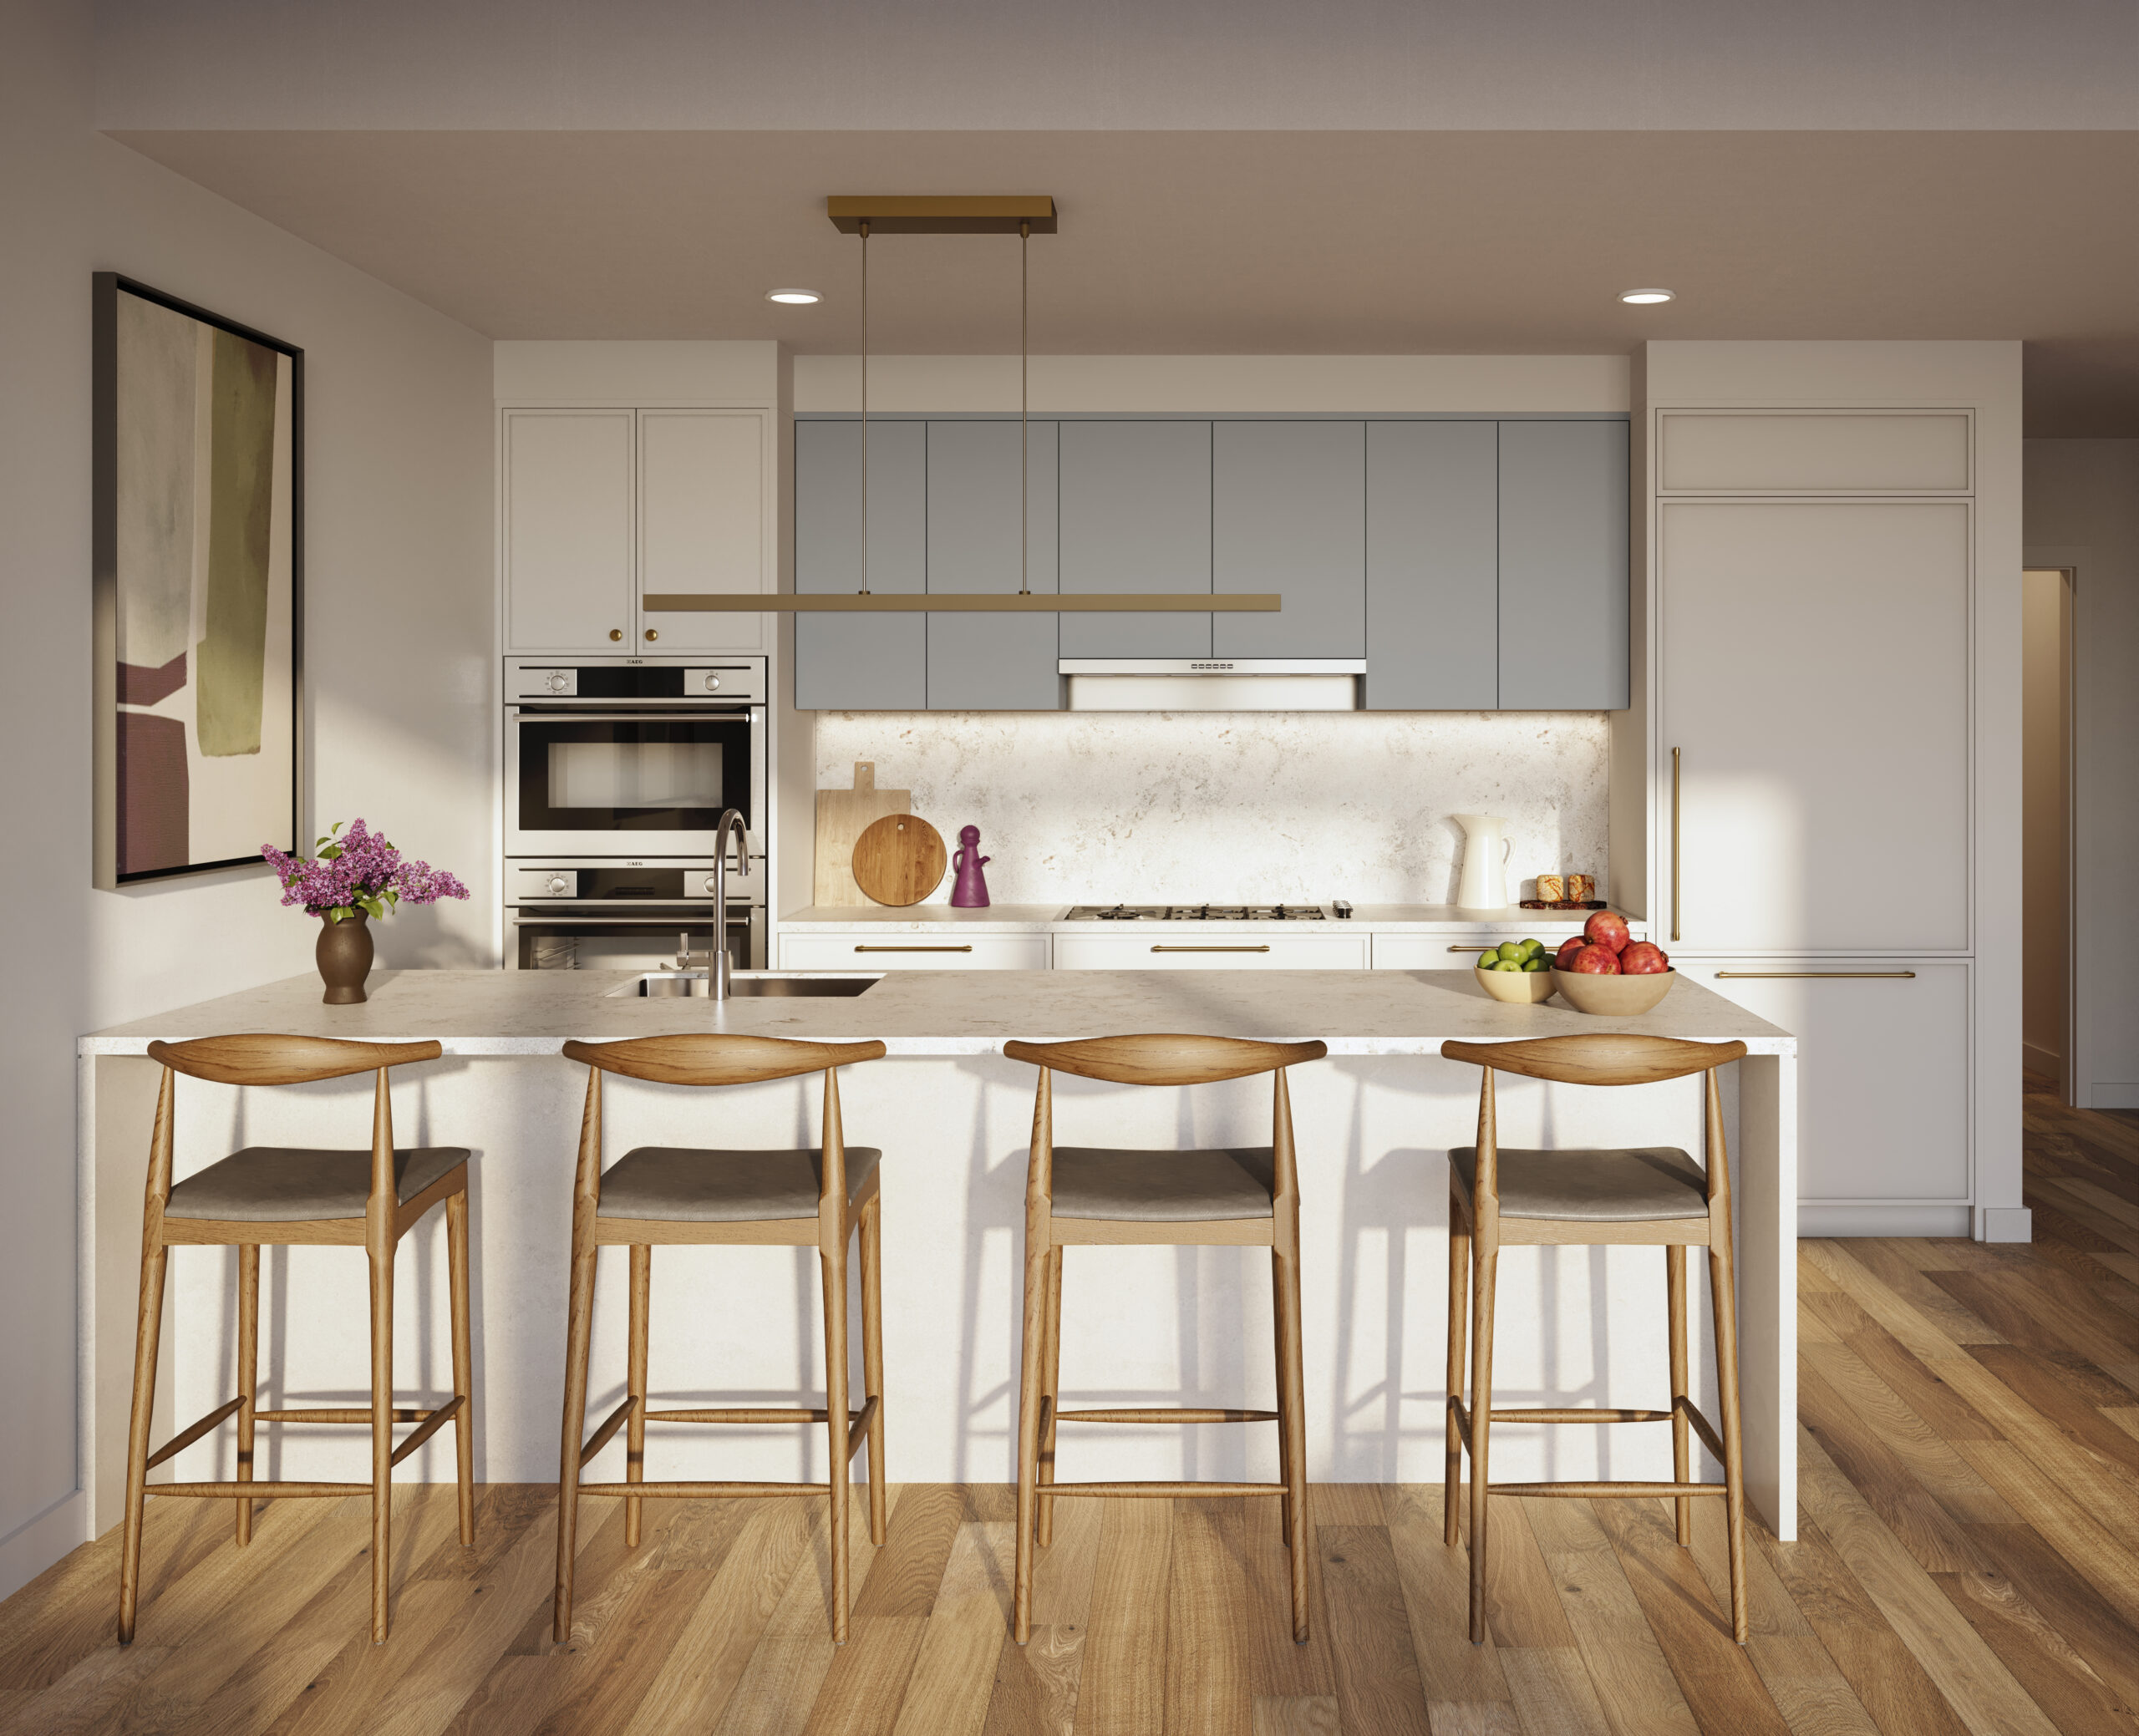
A typical open kitchen space. Rendering courtesy of Streetsense.
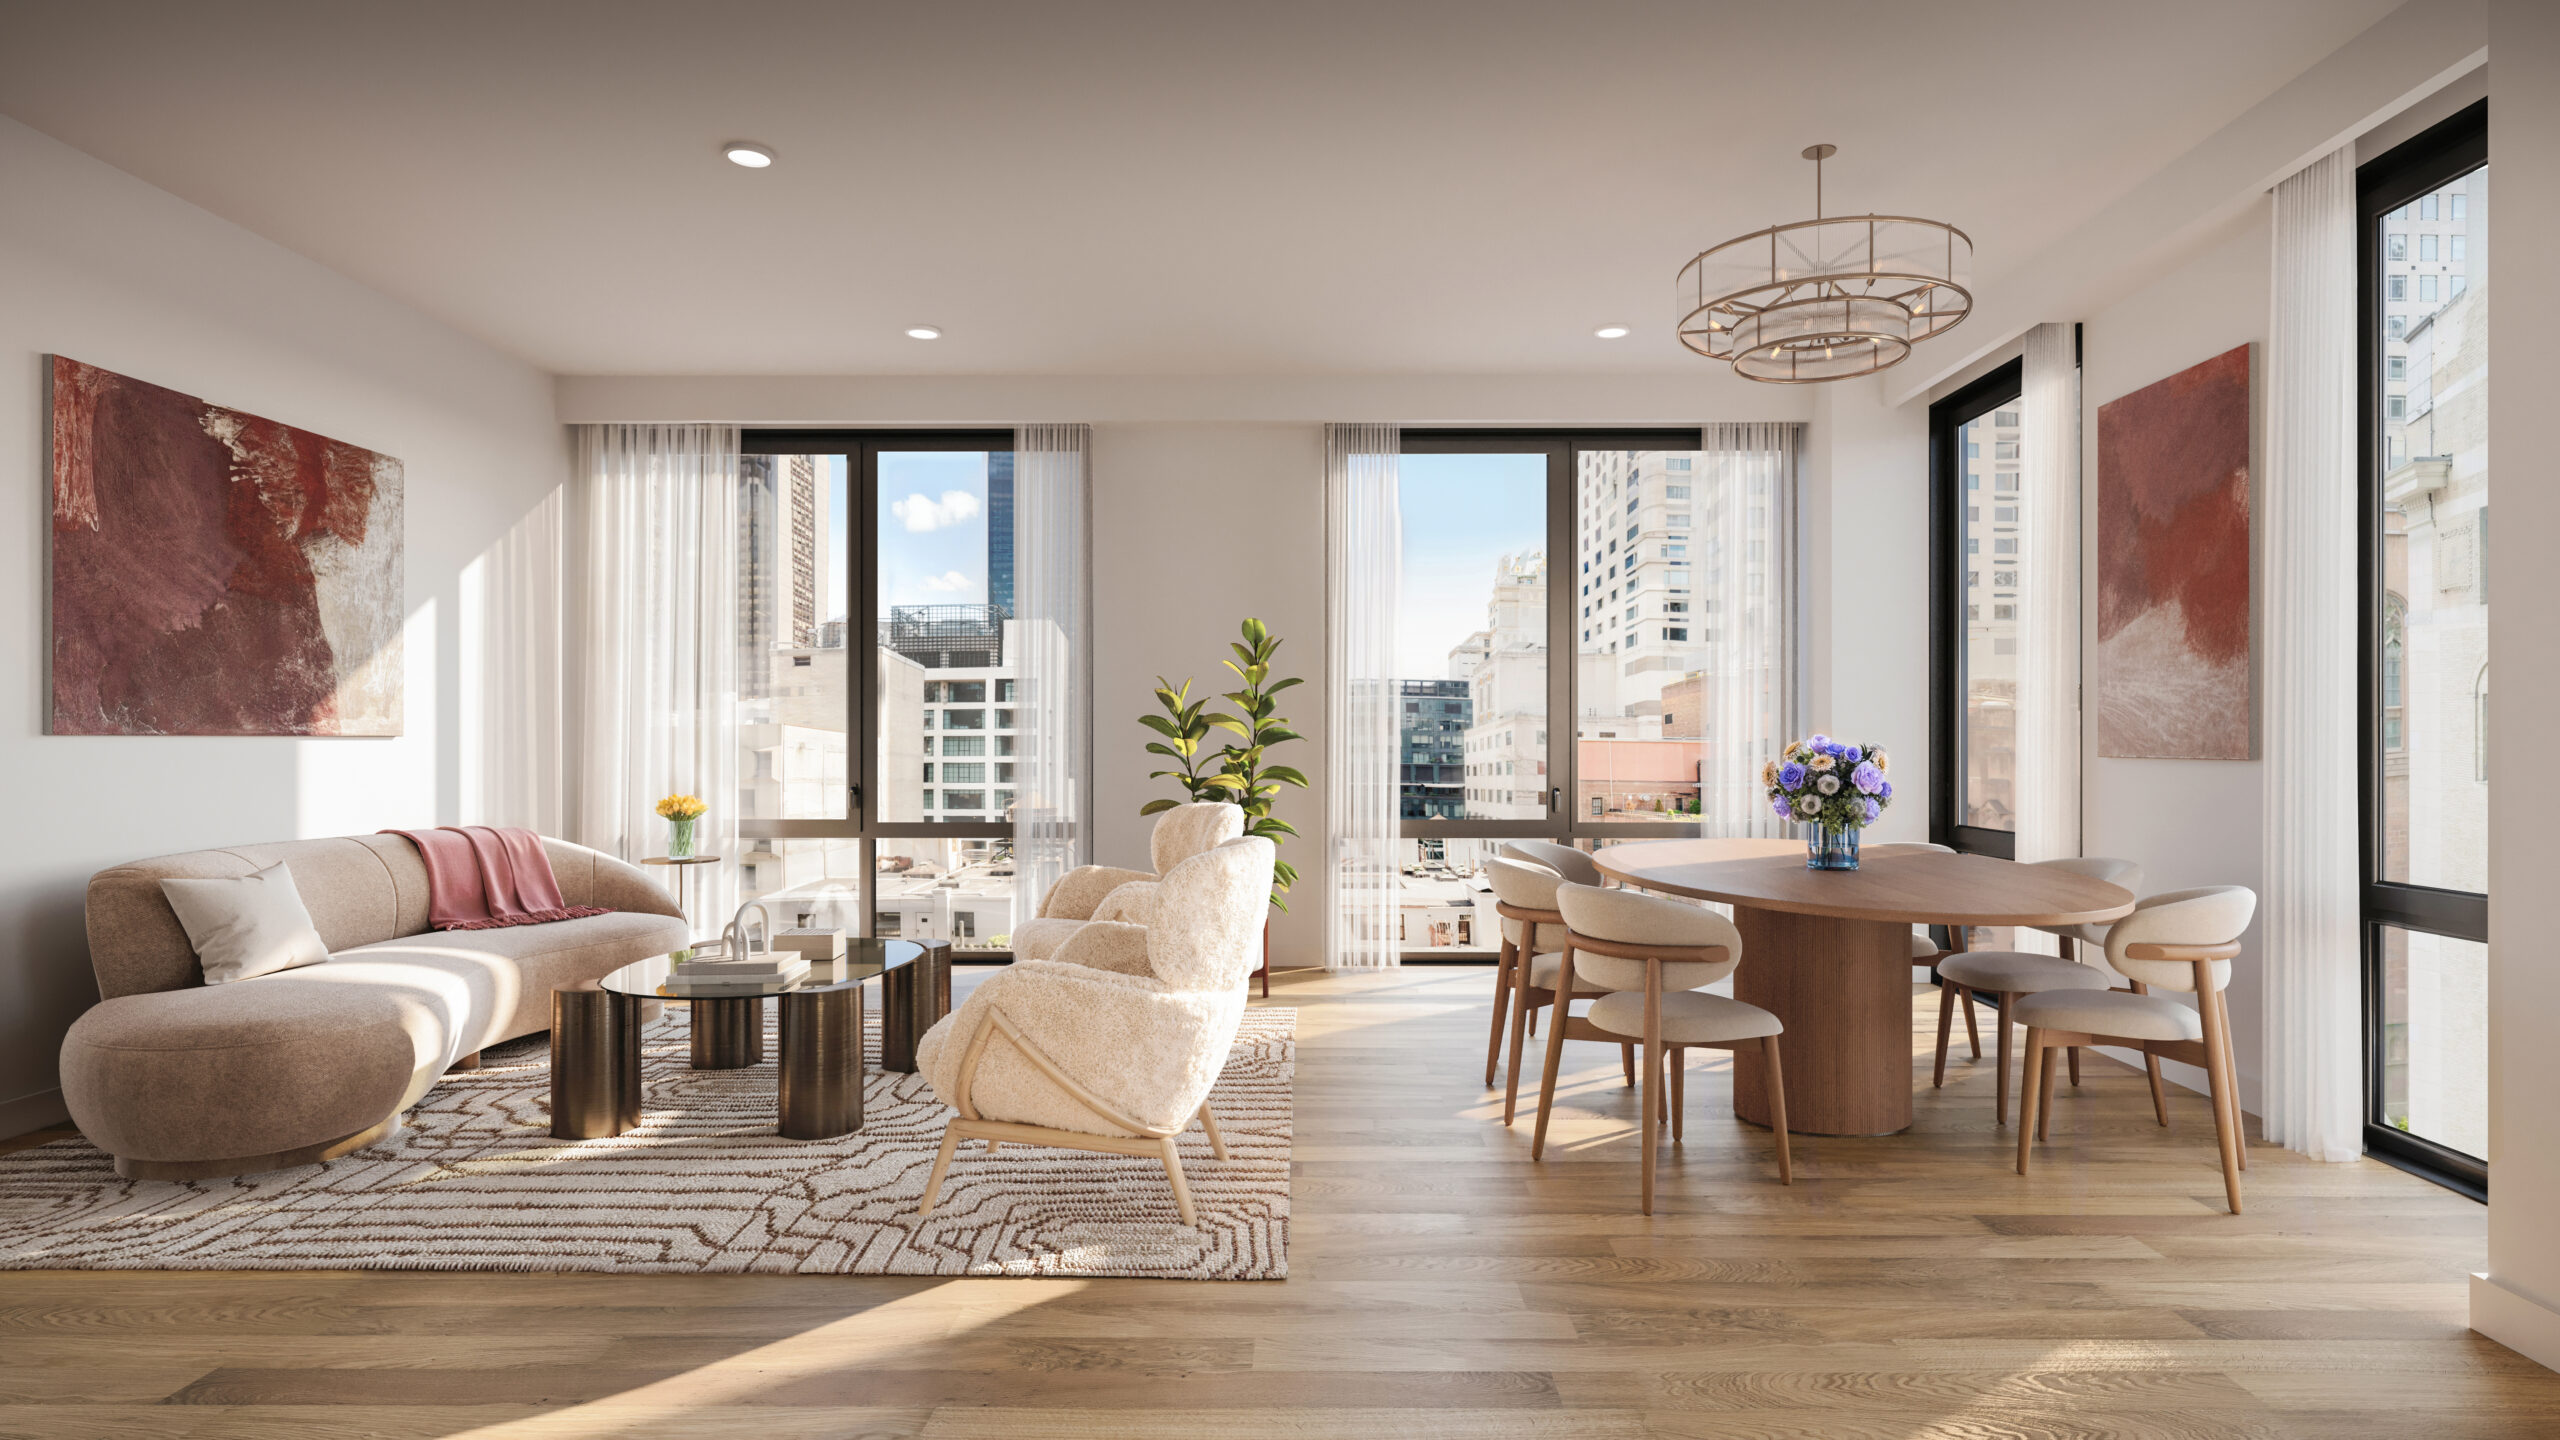
A typical living room space. Rendering courtesy of Streetsense.
Residential amenities managed by LIVunLtd will span more than 10,000 square feet in the cellar level and floors two through eight. Offerings will include a virtual golf simulator, lounge, and cinema room.

The golf lounge. Rendering courtesy of Streetsense.
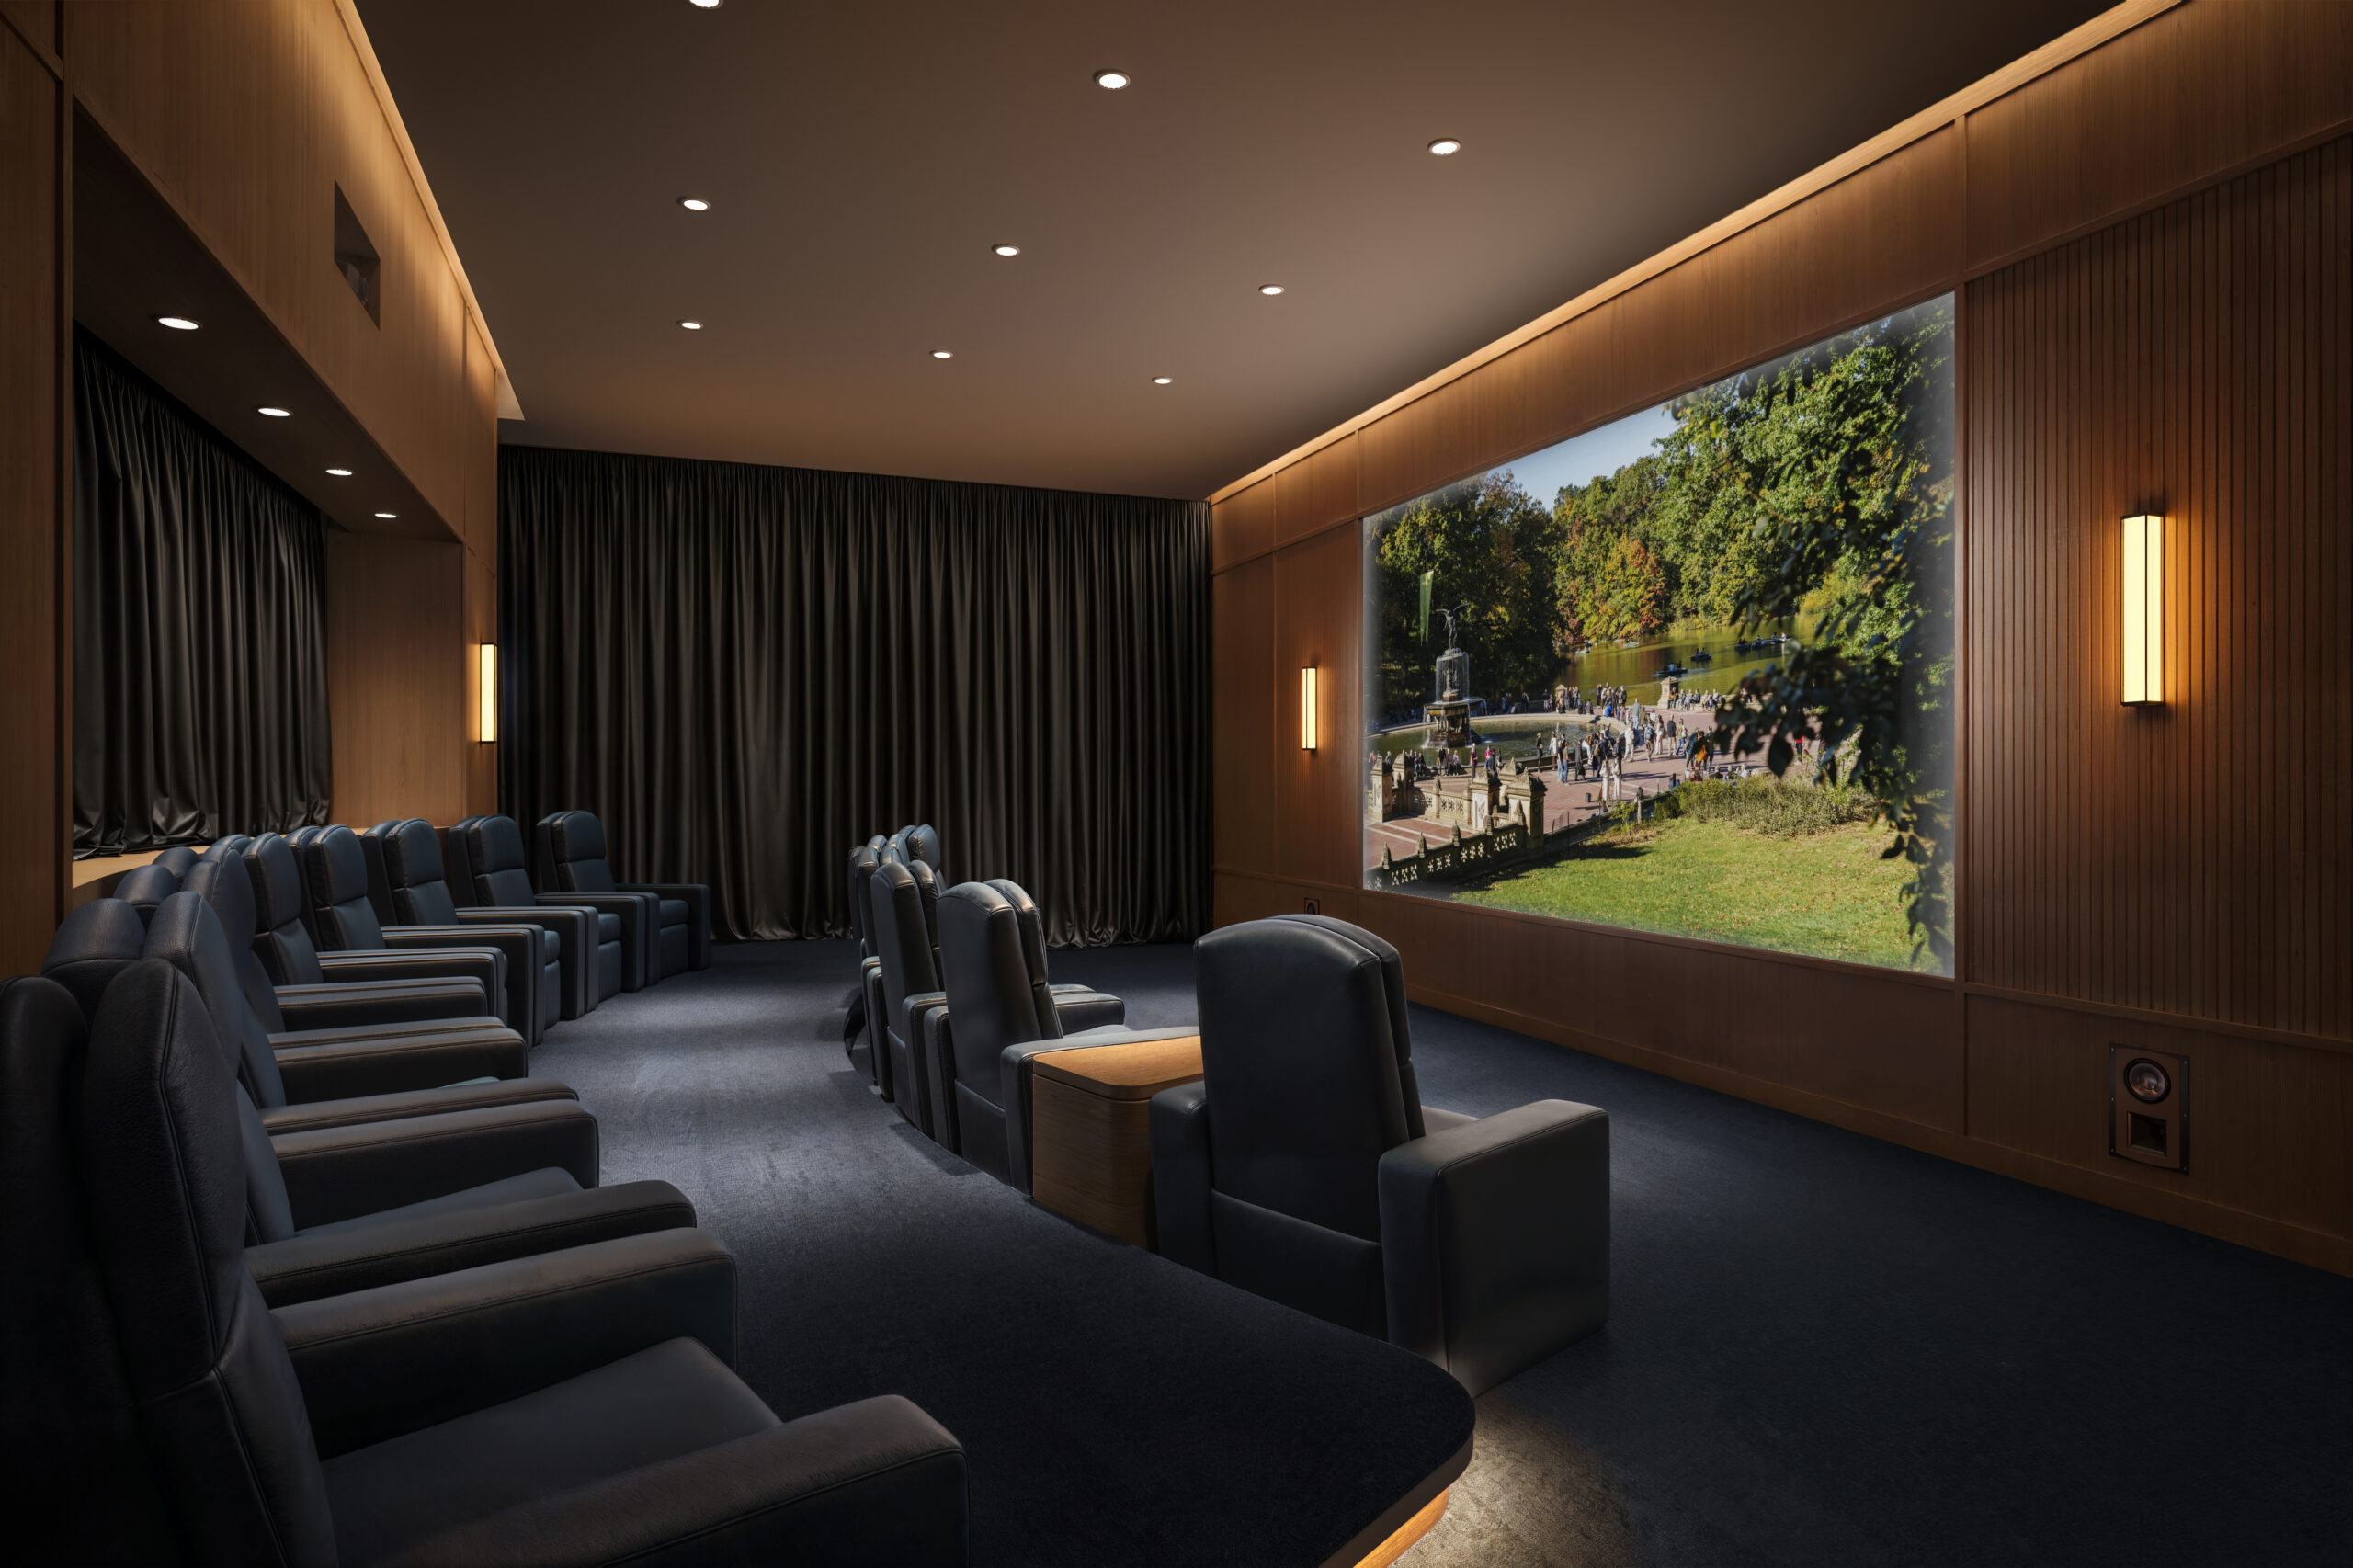
The cinema. Rendering courtesy of Streetsense.
Other amenities will include a two-story fitness center with private training studios, a resident social lounge, a two-story coworking suite with an open lounge and private conference rooms, a 24-hour attended lobby and doorman, oversized washer and dryer facilities, a dog washing station, and private storage available for lease.
The closest subways from the ground-up development are the E and F trains at the 5th Avenue–53rd Street station to the southeast.
YIMBY expects the remaining construction equipment and sidewalk shed and barriers to be removed before the end of the year.
Subscribe to YIMBY’s daily e-mail

Follow YIMBYgram for real-time photo updates
Like YIMBY on Facebook
Follow YIMBY’s Twitter for the latest in YIMBYnews


Nice, but should be fifty stories taller in that location.
I wish for the same. At least the design is decent
Totally agree with you! Why are we being timid about height? If we don’t go tall in THAT neighborhood, then where?
Manhattan is already sinking. Build elsewhere
I think this fits perfectly on that block – well done!
Agree, waste of air space in such great location, rents could set a new record for the city
When you write an article list the prices of the rental units.
Umm, that’s what Streeteasy is for. YIMBY focuses on construction updates, not just the numbers.
Came out nice just like the rendering.
Love the finished material.
It’s a very good design. As air rights are bought up, these wedding cake buildings will come back, as it should be.
Wondering why the mechanical bulkhead top wasn’t set back as well..
good design yes
but I miss the ever endangered and decreasing midtown mid blocks of old prewar often times old gilded age townhomes.
They added a human scale to the midtown.
They should have been preserved and air rights transferred to avenue lots
I recall the 1980s when they built many midblocks particularly between Madison and park avenue in the 50s.
This accurate for the western end of West 55th street and 1 block north, where protection of the former townhouses should strongly be considered for these mostly residential blocks….but these that were torn down on the eastern end of West 55th Street for 18W55 were not interesting or worth saving. In fact, this new building makes a nice transtion between the Pensinsula Hotel and the mid-block residential buildings.