Lower East Side

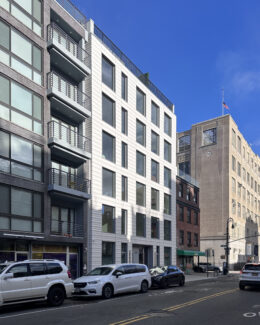
330 Grand Street Completes Construction on Manhattan’s Lower East Side

Construction is complete on 330 Grand Street, a six-story condominium building on Manhattan’s Lower East Side. Designed by Kurv Architecture D.P.C. and developed by Sheryl Hempel under the 330 Grannd LLC with Prosper Property Group, the 11,125-square-foot structure yields 12 units in one- to two-bedroom layouts. Team Fernandez of SERHANT. New Development is in charge of sales and marketing for the property, which is situated on an interior lot by the intersection of Grand and Ludlow Streets.

Read More

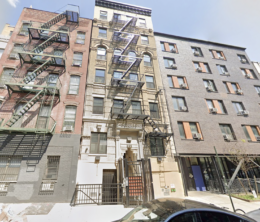
Housing Lottery Launches for ANCP Cluster in Alphabet City, Manhattan

The affordable housing lottery has launched for three gut-renovated buildings at 406 East 10th Street, 533 East 11th Street, and 195 Avenue C in the Alphabet City section of Manhattan’s East Village. Developed by Affordable Neighborhood Cooperative Program of the New York City Department of Housing Preservation and Development, occupancy is anticipated for summer-fall of 2025. Available on NYC Housing Connect are 21 units for residents at 110 percent of the area median income (AMI), ranging in eligible income from $83,016 to $211,860.

Read More


222 E. Broadway. Rendering by Binyan Studios

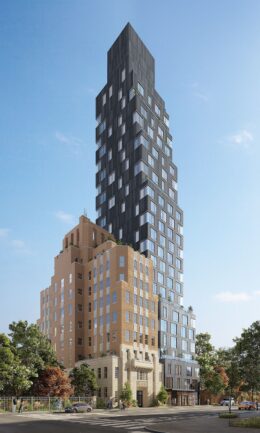
222 East Broadway Relaunches As 222 LES Tower + Lofts on the Lower East Side of Manhattan

Optimum Asset Management, a real estate investment and development firm, has announced the rebranding and relaunch of 222 East Broadway on Manhattan’s Lower East Side. The building, which is nearing completion, is being relaunched as 222 LES Tower + Lofts. The sales and marketing for the development will now be led by Corcoran Sunshine Marketing Group.

Read More

New Museum at 235 Bowery, Rendering via OMA Instagram

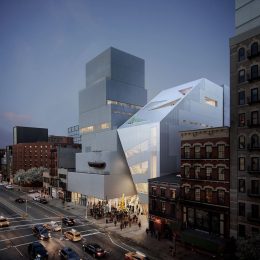
New Museum’s Expansion Takes Shape at 231 Bowery on Manhattan’s Lower East Side

Construction is progressing on the New Museum‘s seven-story expansion at 231 Bowery in the Bowery section of Manhattan’s Lower East Side. Designed by Rem Koolhaas and Shohei Shigematsu of OMA and Cooper Robertson & Partners, the 174-foot-tall annex is rising directly to the south of the SANAA-designed main building, which was originally completed in 2007, and will almost double the institution’s footprint to 115,277 square feet. The 60,000-square-foot addition will connect laterally connect to the current museum and add three gallery floors, an 80-seat restaurant, a larger bookstore, and office space for staff, among other spaces. The property is located at the intersection of Bowery and Spring Street.

Read More

Fetching more...