Lower East Side

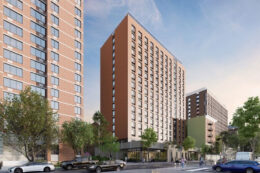
Rendering of 145 Broome Street. Designed by Handel Architects

Ridge Street Apartments Secures Financing At 145 Broome Street on Manhattan’s Lower East Side

Developers have secured financing for The Ridge Street Apartments, a 16-story affordable senior housing building at 145 Broome Street on Manhattan’s Lower East Side. Designed by Handel Architects and developed by Grand Street Guild, Catholic Homes of New York, and the New York City Department of Housing Preservation and Development (HPD), the structure will yield 190 100-percent affordable units in studio, one-, and two-bedroom layouts. The bulk of the homes will be available for seniors aged 62 and older earning up to 50 percent of the area median income, with 30 percent reserved for formerly homeless seniors aged 55 and older. The property is located between Ridge and Attorney Streets.

Read More

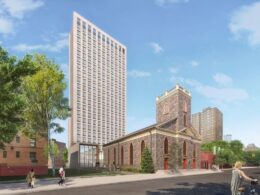
290 Henry Street. Rendering courtesy of Fulcrum Properties.

Rendering Revealed for 290 Henry Street on Manhattan’s Lower East Side

A new rendering has been revealed for 290 Henry Street, a 21-story residential building on Manhattan’s Lower East Side. Designed and developed by Fulcrum Properties with Think! Architecture and Design as the design architect, RKTB as the architect of record, and Li-Saltzman Architects as the restoration architect for the landmarked church, the 96,638-square-foot structure will yield 130 affordable housing units and connect to the adjacent 196-year-old St. Augustine’s Church, which will undergo a full restoration. The new tower will also contain a 1,959-square-foot community facility and 3,762 square feet of ground-floor retail space. The property is located on an interior through-lot parcel bounded by Henry, Madison, and Scammel Streets.

Read More

New Museum at 235 Bowery, Rendering via OMA Instagram

Façade Installation Begins on New Museum’s Expansion on Manhattan’s Lower East Side

Façade installation is underway on the New Museum‘s seven-story expansion at 231 Bowery in the Bowery section of Manhattan’s Lower East Side. PG New York is fabricating and installing four distinct corrugated metal panel types and ACM panels on the North and South façades. Designed by Rem Koolhaas and Shohei Shigematsu of OMA along with Cooper Robertson & Partners, the 174-foot-tall annex stands directly south of the SANAA-designed main building, which was completed in 2007. The 60,000-square-foot addition connects laterally to the original structure and will more than double the institution’s footprint to 115,277 square feet. The new building will contain three gallery floors, an 80-seat restaurant, a larger bookstore, and offices for staff, among other spaces. The property is located at the intersection of Bowery and Prince Street.

Read More

Permits Filed for 71 Eldridge Street on the Lower East Side of Manhattan

Permits have been filed to expand a two-story commercial structure into a six-story mixed-use building at 71 Eldridge Street on Manhattan’s Lower East Side. Located between Grand Street and Hester Street, the lot is near the Grand Street subway station, served by the B and D trains. Jingling Tang of 90 Ludlow Real Estate LLC is listed as the owner behind the applications.

Read More

Rendering of 222 LES Tower + Lofts. Credit: Binyan Studios

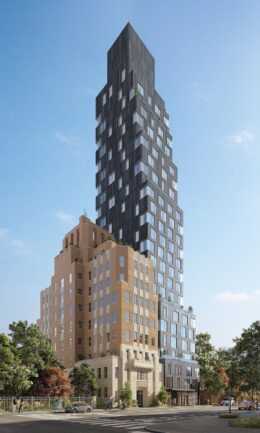
222 LES Tower + Lofts Reaches Completion at 222 East Broadway on Manhattan’s Lower East Side

Construction is complete on 222 LES Tower + Lofts, a condominium project at 222 East Broadway on Manhattan’s Lower East Side. Developed by Optimum Asset Management and designed by SLCE Architects in collaboration with S4 Architecture, the property integrates a new 28-story tower with a renovated 11-story landmarked loft building, and yields 70 condominiums in total. The project relaunched its marketing late last year from 222 East Broadway to 222 LES Tower + Lofts, and closings have recently begun. The property is located at the corner of East Broadway and Clinton Street.

Read More

Fetching more...