57th Street

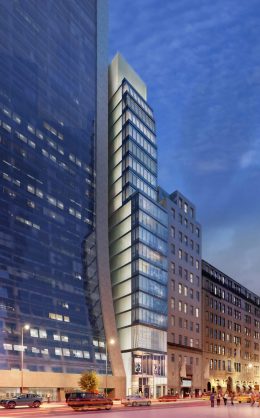
Façade Work on Hill West Architect’s 7 West 57th Street Nears Completion in Midtown

The glass curtain wall installation on the main southern elevation of 7 West 57th Street, a new mixed-use residential building designed by Hill West Architects, is drawing close to completion. All 19 floors above the ground level are enclosed in the envelope, including the metal grille that was recently installed on the third floor. The site is located between Fifth Avenue and Sixth Avenue along Billionaires’ Row, and sits directly adjacent to the SOM-designed Solow Building, aka 9 West 57th Street. The 237-foot-tall, reinforced concrete structure is being developed by Solow Realty & Development Group, which purchased the property for $25,550,000 back in 2005.
Read More

RAMSA’s 220 Central Park South Getting Finishing Touches on Billionaires’ Row


The finishing exterior touches are going on 220 Central Park South, Robert A. M. Stern Architects’ tallest project in New York City. The 67-story residential tower contains 593,000 square feet of newly built space and stands 950 feet tall above Central Park South. The classically inspired, pre-war evocative skyscraper is clearly visible from Columbus Circle and the southern end of Central Park. SLCE Architects is the executive architect, the interiors are being designed by Thierry W. Despont, and Vornado Realty Trust is the developer of the $1.4 billion dollar development. The firm is expecting a projected $3.4 billion sellout.

Read More

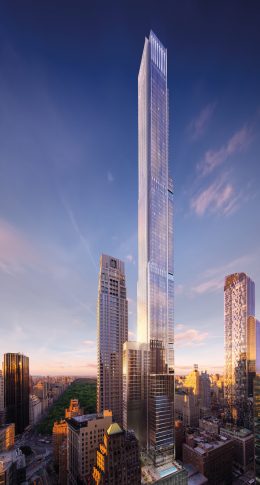
Extell’s Central Park Tower Approaches Topping Out, in Midtown

New photographs of Central Park Tower, aka 217 West 57th Street, show the glass climbing even closer to the top of the tallest residential building in New York and the Western Hemisphere. The reinforced concrete structure will soon top out at 1,550 feet. The project is being designed by Adrian Smith + Gordon Gill and developed by Extell, which is expecting a project sellout of $4 billion. The Nordstrom retail component in the podium will open on October 24, 2019.

Read More

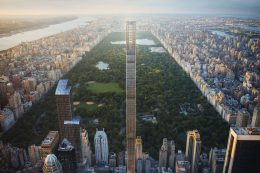
111 West 57th Street’s Crown Begins to Take Shape Atop Midtown Manhattan

SHoP Architects‘ 111 West 57th Street has begun the next phase of construction. Work on the steel crown is now underway, and the soaring metallic component has begun to rise atop the recently completed reinforced concrete superstructure. The 1,428-foot-tall, super-slender skyscraper sits almost perfectly in the middle of Billionaire’s Row, and is being developed by  JDS DevelopmentProperty Markets Group, and Spruce Capital PartnersDouglas Elliman is handling sales and marketing for the 46 condominiums. The building will eventually become the second-tallest tower in New York City by roof height, and the skinniest in the world. It will encompass a width to height ratio of 1:24, indicating a very narrow width that measures just under 60 feet.

Read More

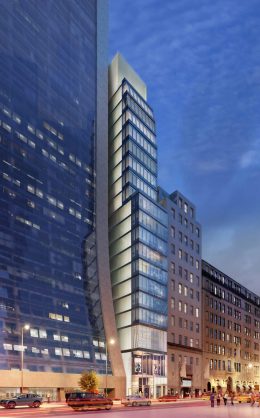
Work on Sheldon Solow’s 7 West 57th Street Progresses Along Billionaires Row, in Midtown

The site of 7 West 57th Street sits directly adjacent to the SOM-designed Solow Building, aka 9 West 57th Street. Construction on the 19-story reinforced concrete structure has now topped-out, and glass panels on the main southern elevation are nearing completion. The 237-foot-tall tower is being designed by Hill West Architects and developed by Sheldon Solow, the chairman of Solow Realty & Development Group. 7 West 57th Street is located between Fifth and Sixth Avenue along Billionaire’s Row. Upper units will clear the roof heights of the surrounding urbanity, and will obtain north-facing views of Central Park.

Read More

Fetching more...