
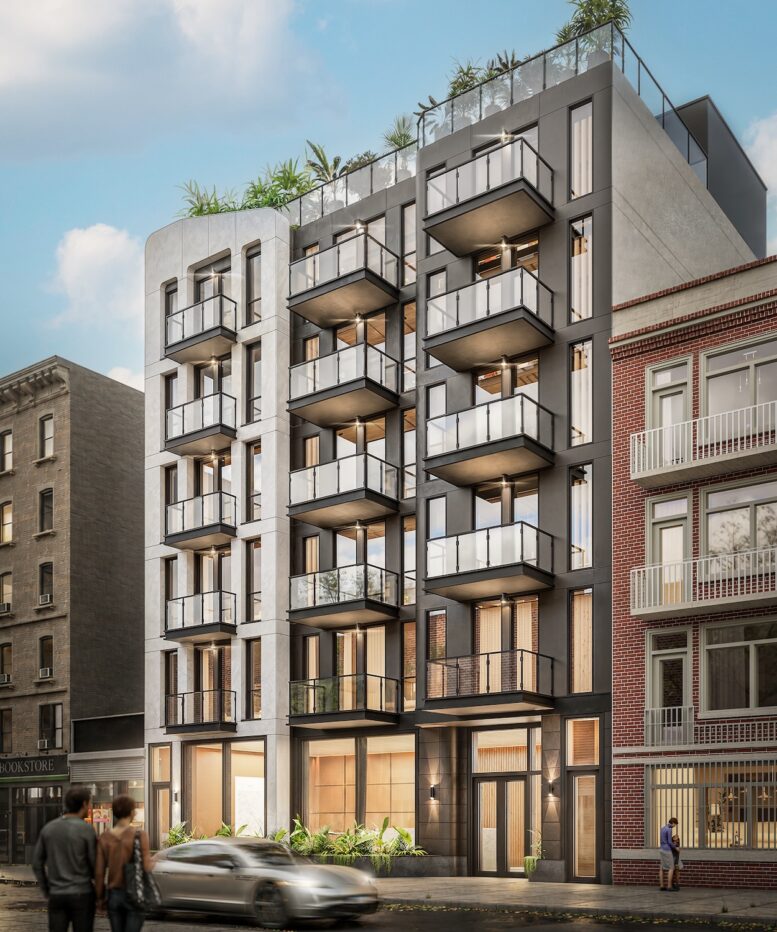
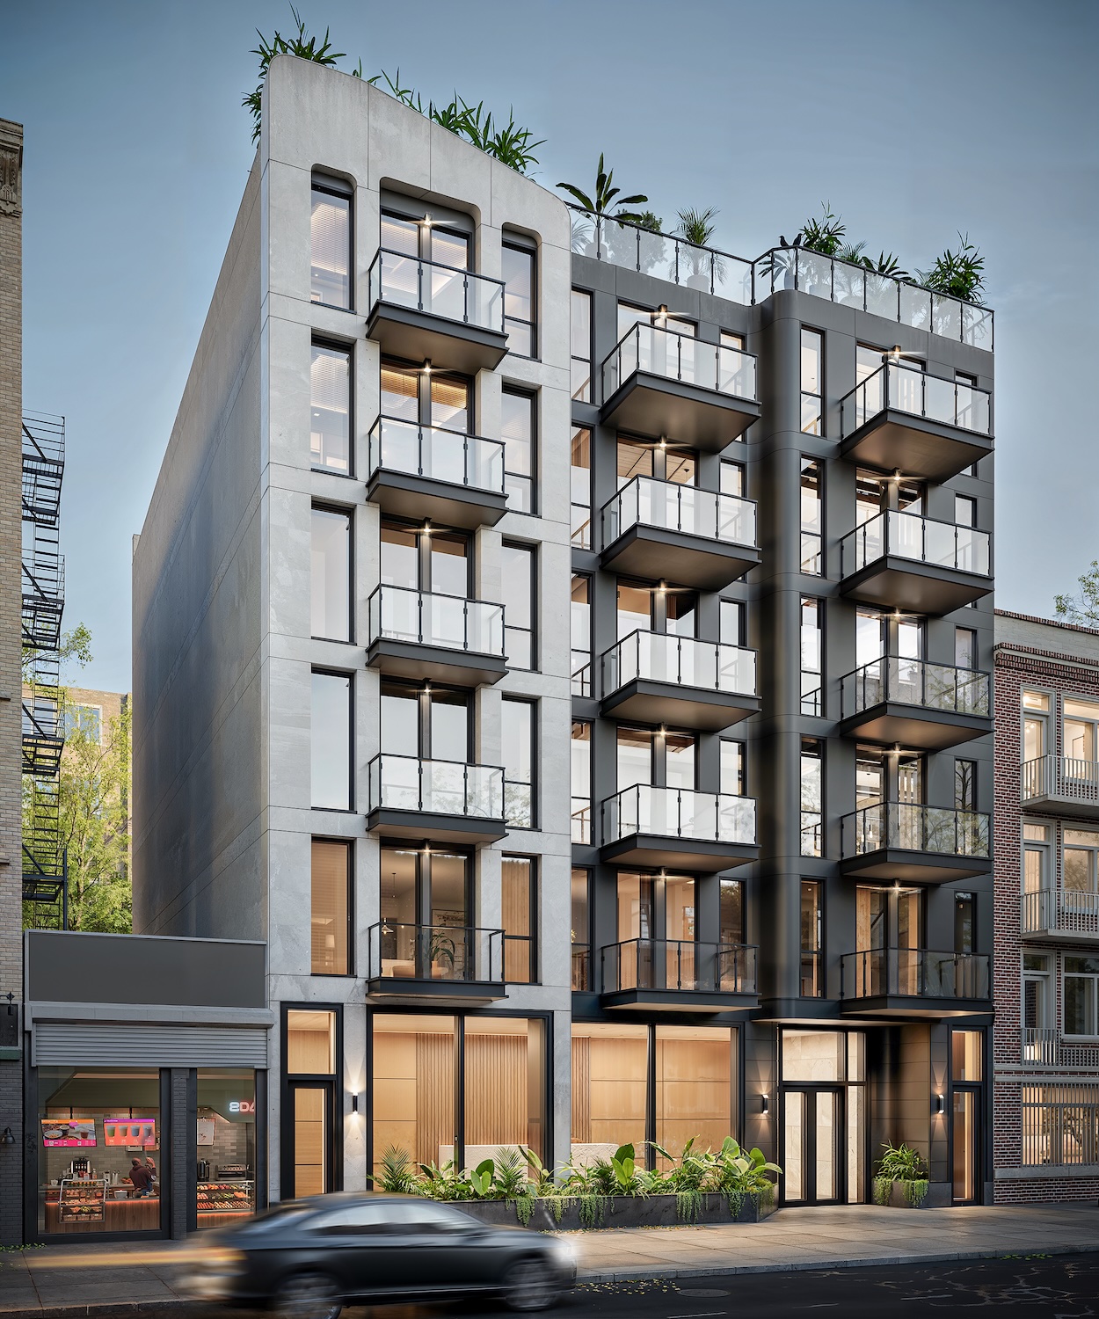
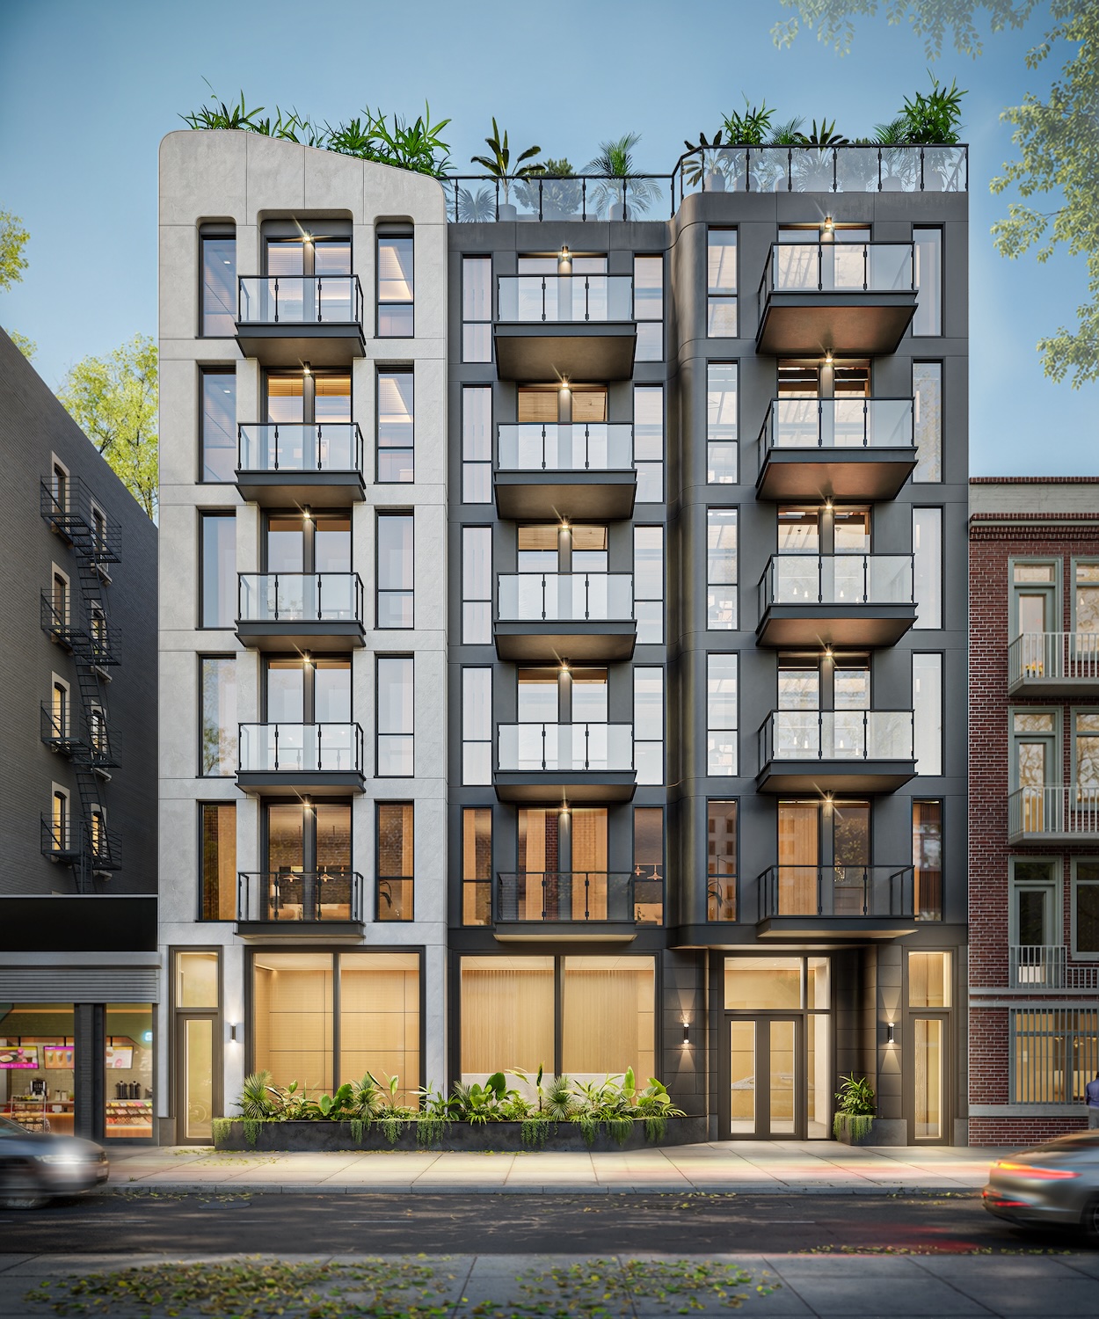
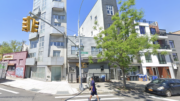
Permits have been approved for 85 Varet Street, a five-story residential building in East Williamsburg, Brooklyn. Designed by Manuel Zarate of MZ Architecture and developed by T85 Trading LLC, the 57-foot-tall structure will span 17,184 square feet and yield 27 condominium units with an average scope of 636 square feet. A portion of the residential inventory will be reserved for affordable housing, with the project utilizing Universal Affordability Preference floor area incentives coordinated with the Department of Housing Preservation and Development. The property is located between Humboldt Street and Avenue of Puerto Rico.
Rendering of 85 Varet Street. Credit: MZ Architecture.
The new building application was filed on March 5, 2026. Subsequent filings on the job were approved in late July and early August, and a sidewalk shed permit was issued on July 27, as noted in DOB NOW records.
Rendering of 85 Varet Street. Credit: MZ Architecture.
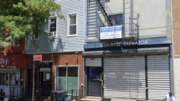
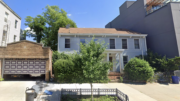
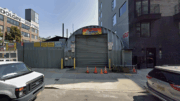
The project will replace a two-story store building dating to 1931 that spans 7,200 square feet. Demolition plans were filed by engineer Peter J. Stroh of Stroh Engineering Services PC in February, and the demolition permit was issued on August 13.
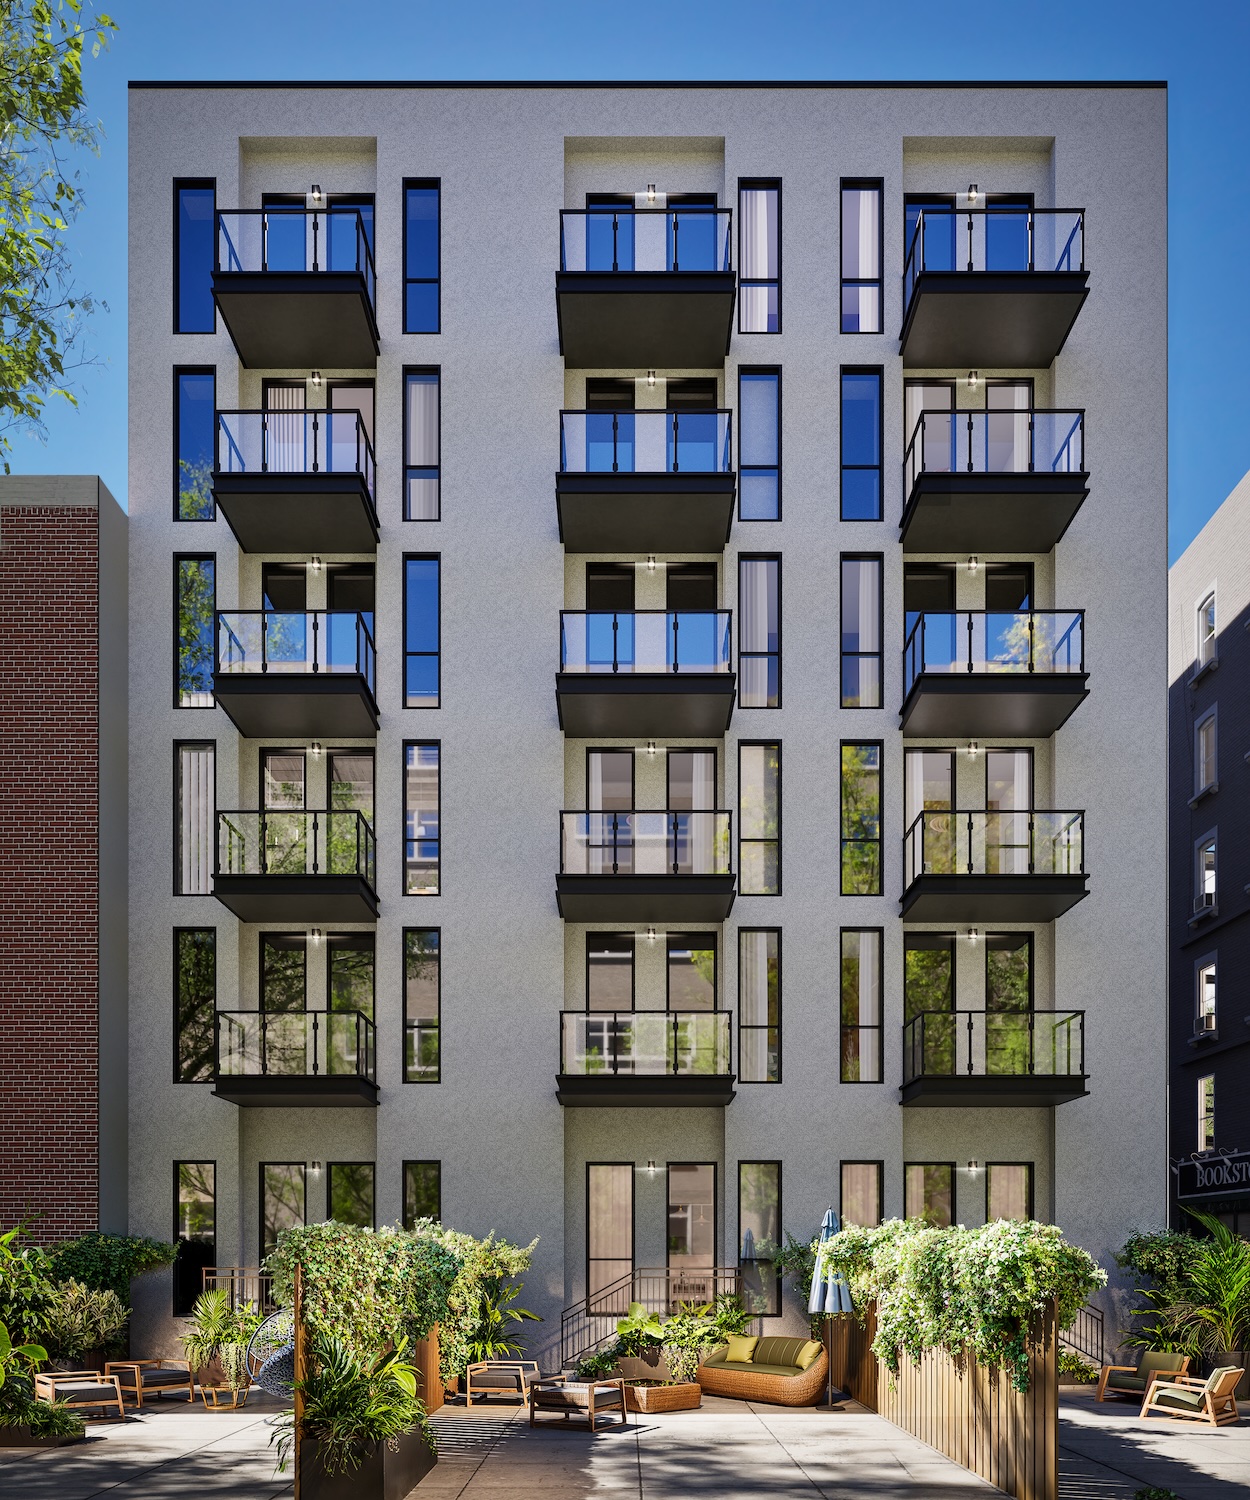
Rendering of 85 Varet Street. Credit: MZ Architecture.
The nearest subways from the site is the J and M trains at the Flushing Avenue station, with the L train also accessible at the Montrose Avenue station.
Subscribe to YIMBY’s daily e-mail

Follow YIMBYgram for real-time photo updates
Like YIMBY on Facebook
Follow YIMBY’s Twitter for the latest in YIMBYnews
The building looks modern and the structure is appealing.
I like the design, but I really wish the apparently necessary balconies only projected out 2 feet maximum. Glass railings are cheap and unattractive.