
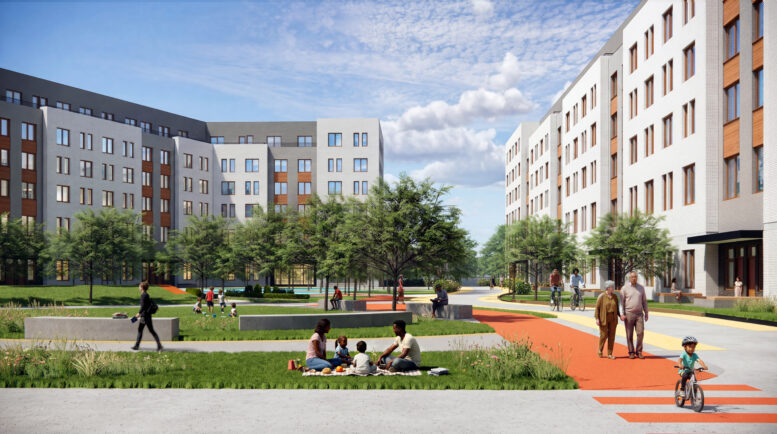
A new rendering has been revealed for phase three of Alafia, a multi-building, all-affordable complex spanning 27 acres in the Spring Creek section of East New York, Brooklyn. Designed by Dattner Architects and developed in a joint venture between Apex Building Group, L+M Development Partners LLC, RiseBoro Community Partnership, and Services for the Underserved, the third phase will feature two six-story structures yielding 273 units. The apartments will be affordable to residents earning at or below 70 percent the area median income (AMI). The complex is located directly adjacent to Gateway Center and the 407-acre Shirley Chisholm State Park.
The renderings show sprawling mid-rise buildings clad in a mix of white and black paneling surrounding large windows with protruding metal frames. Canopies will hang over multiple entryways, and the sixth floors will be set back, creating space for terraces.
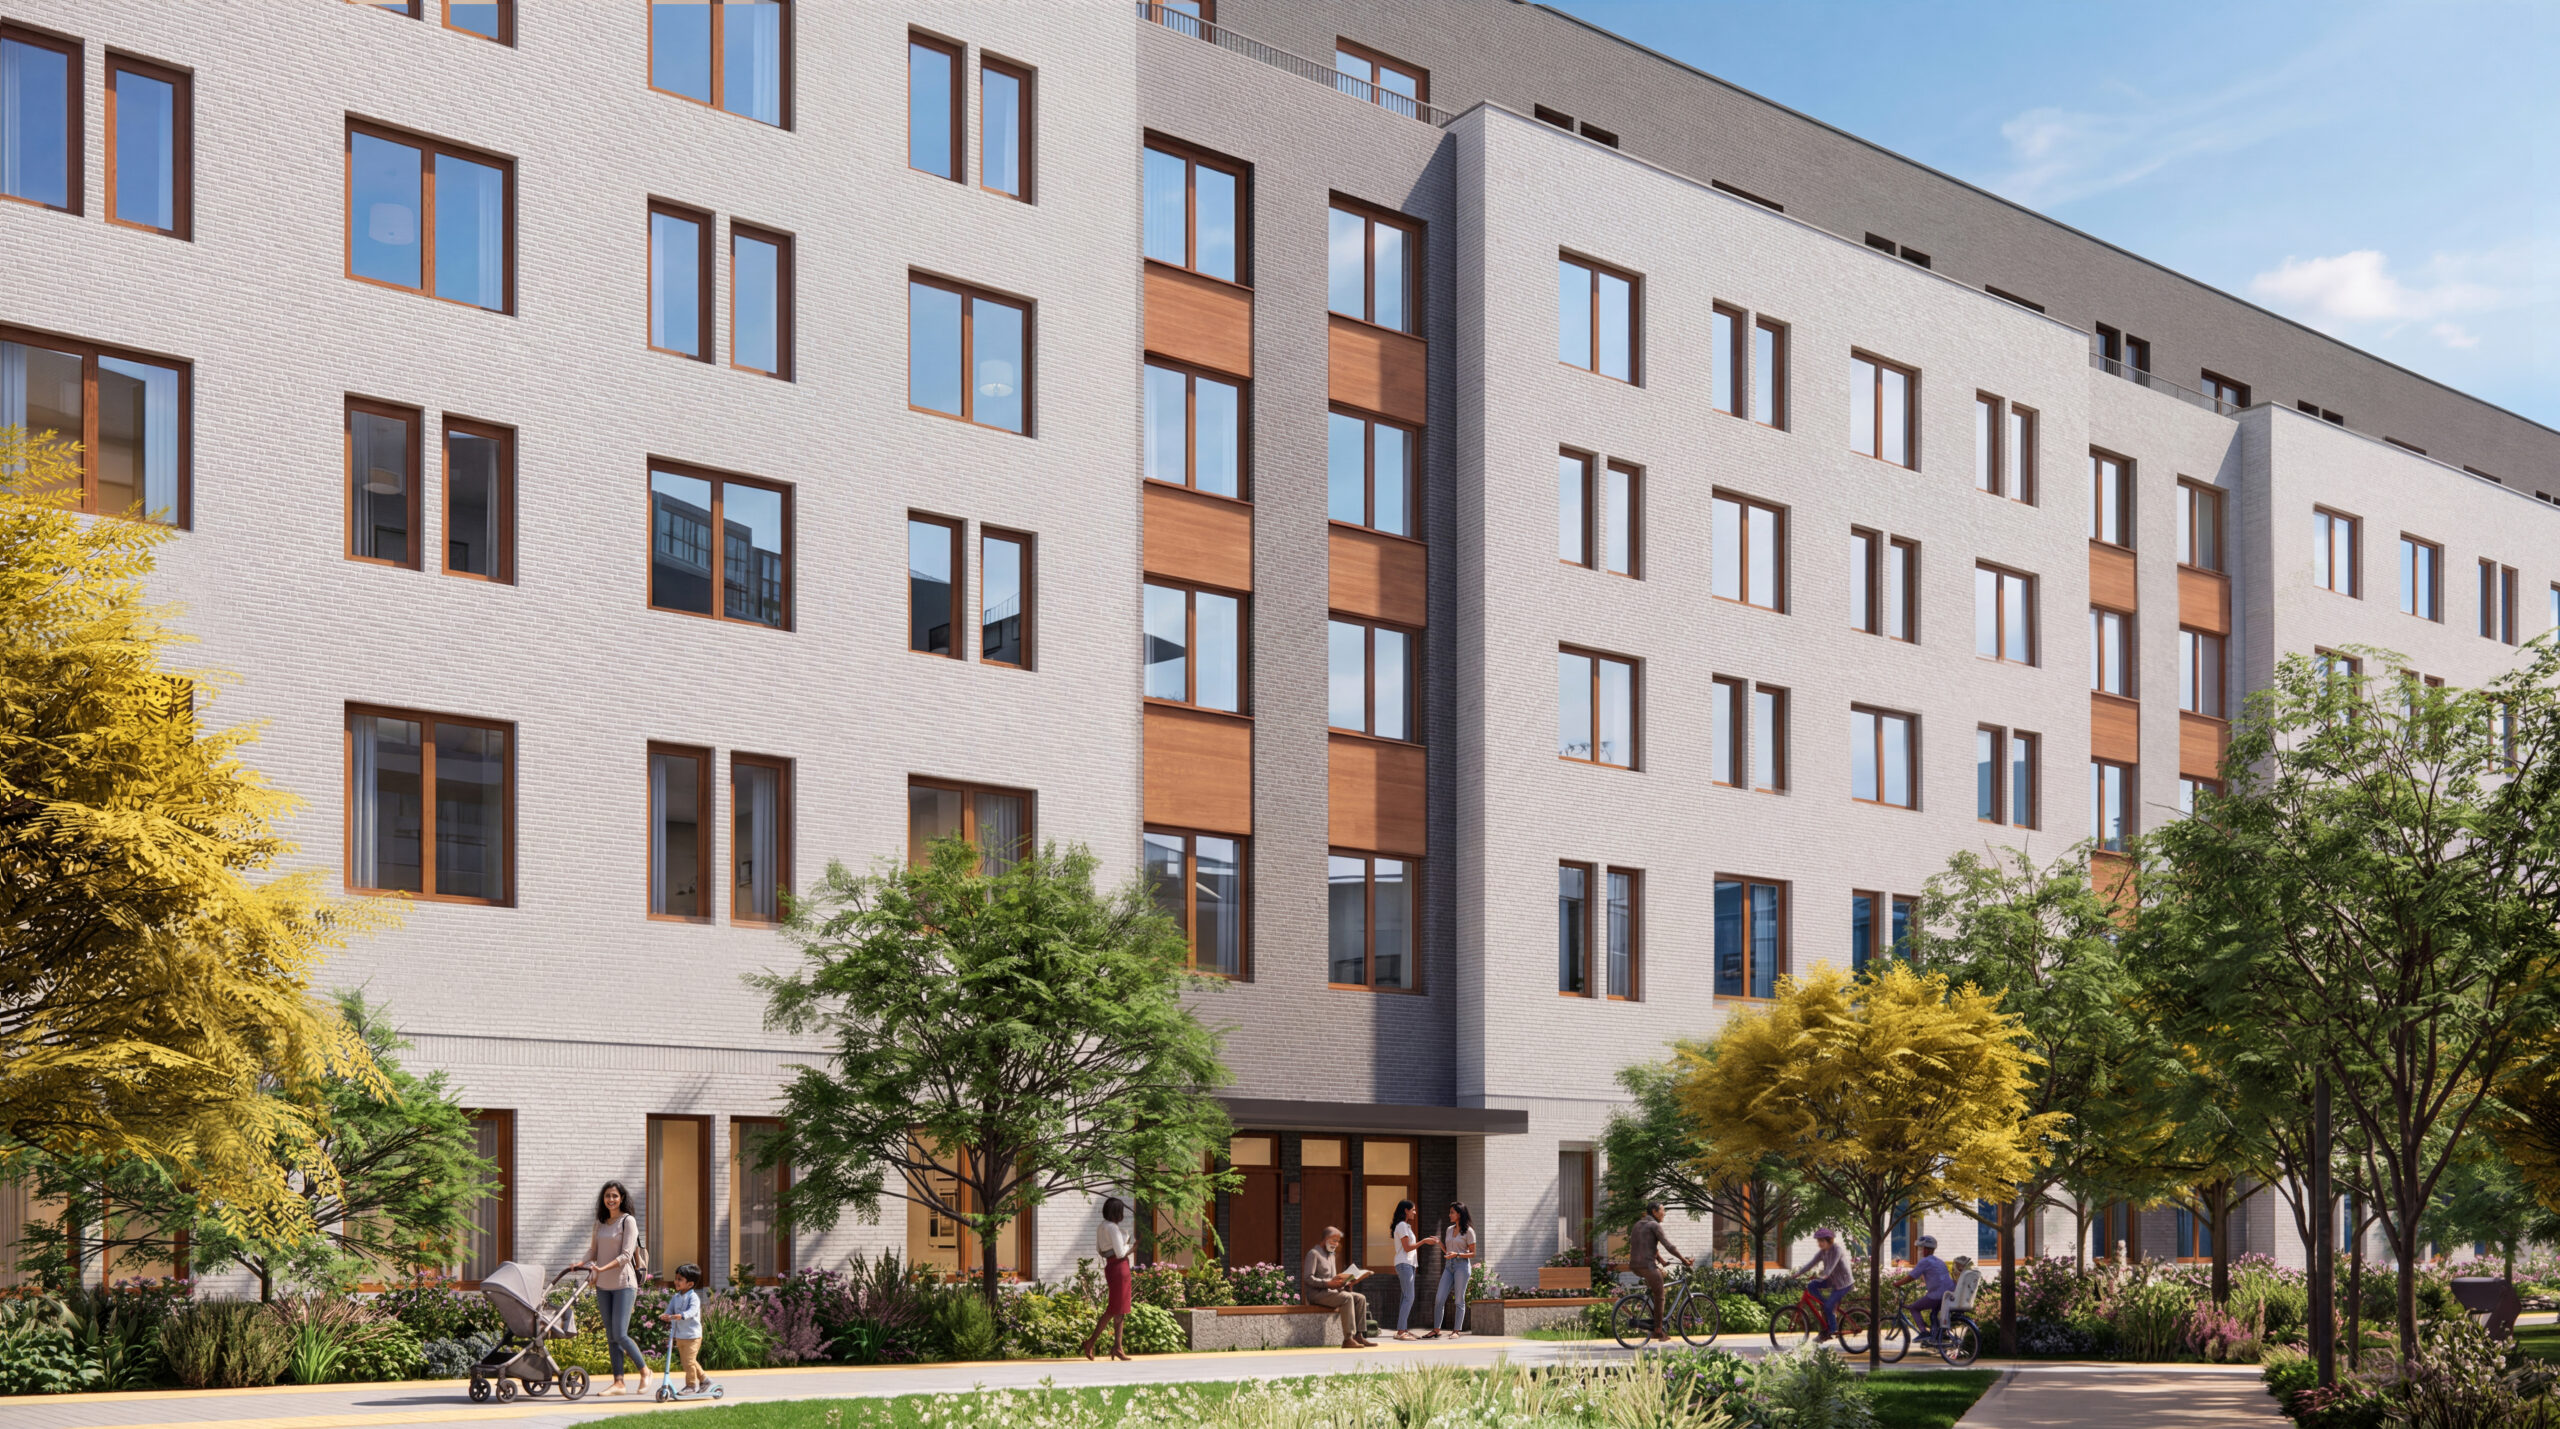
Alafia Phase 3. Rendering courtesy of Dattner Architects.
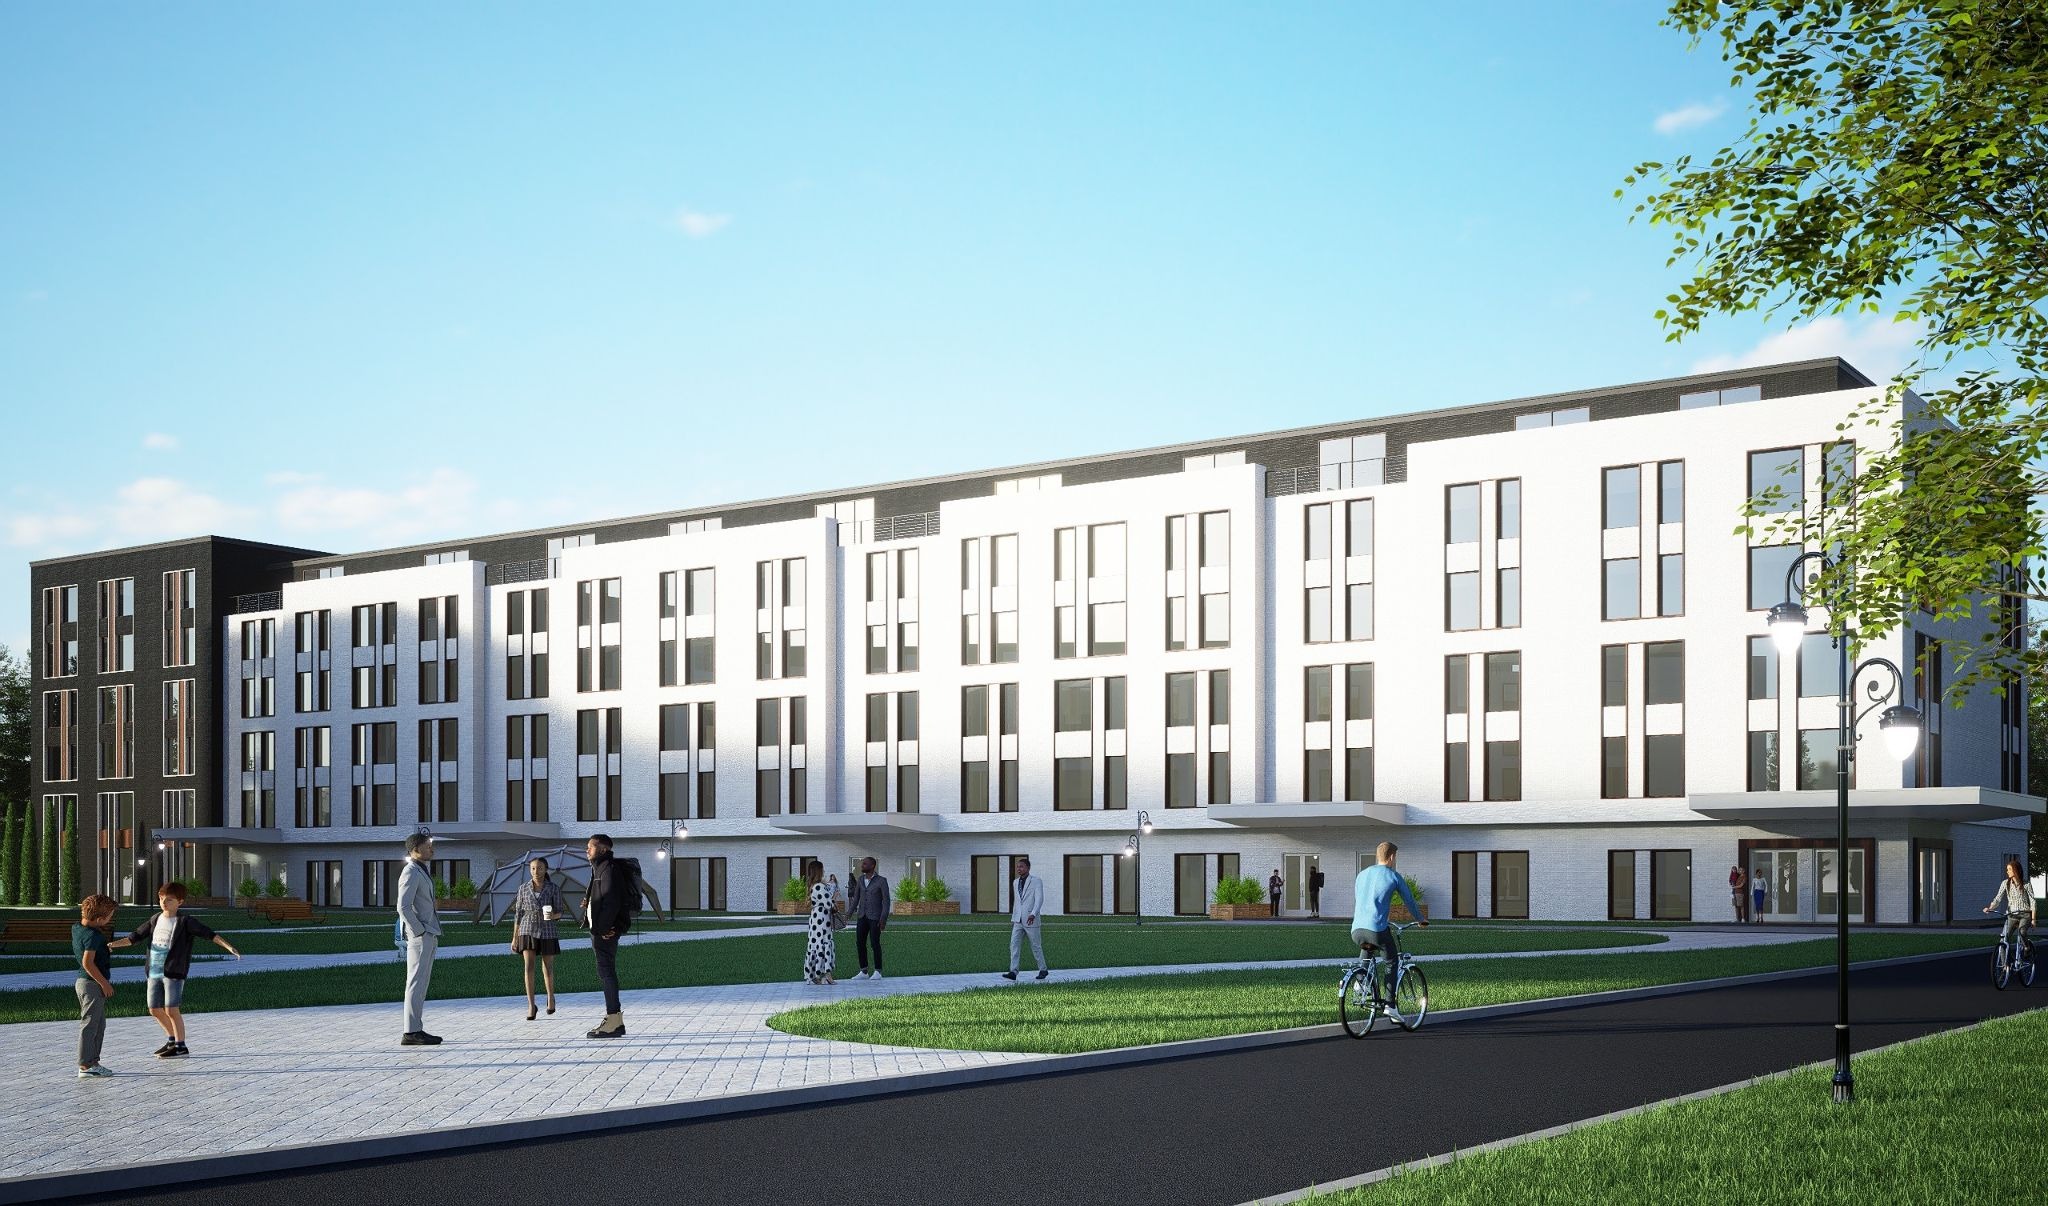
Alafia phase 3. Rendering courtesy of Apex Building Group.
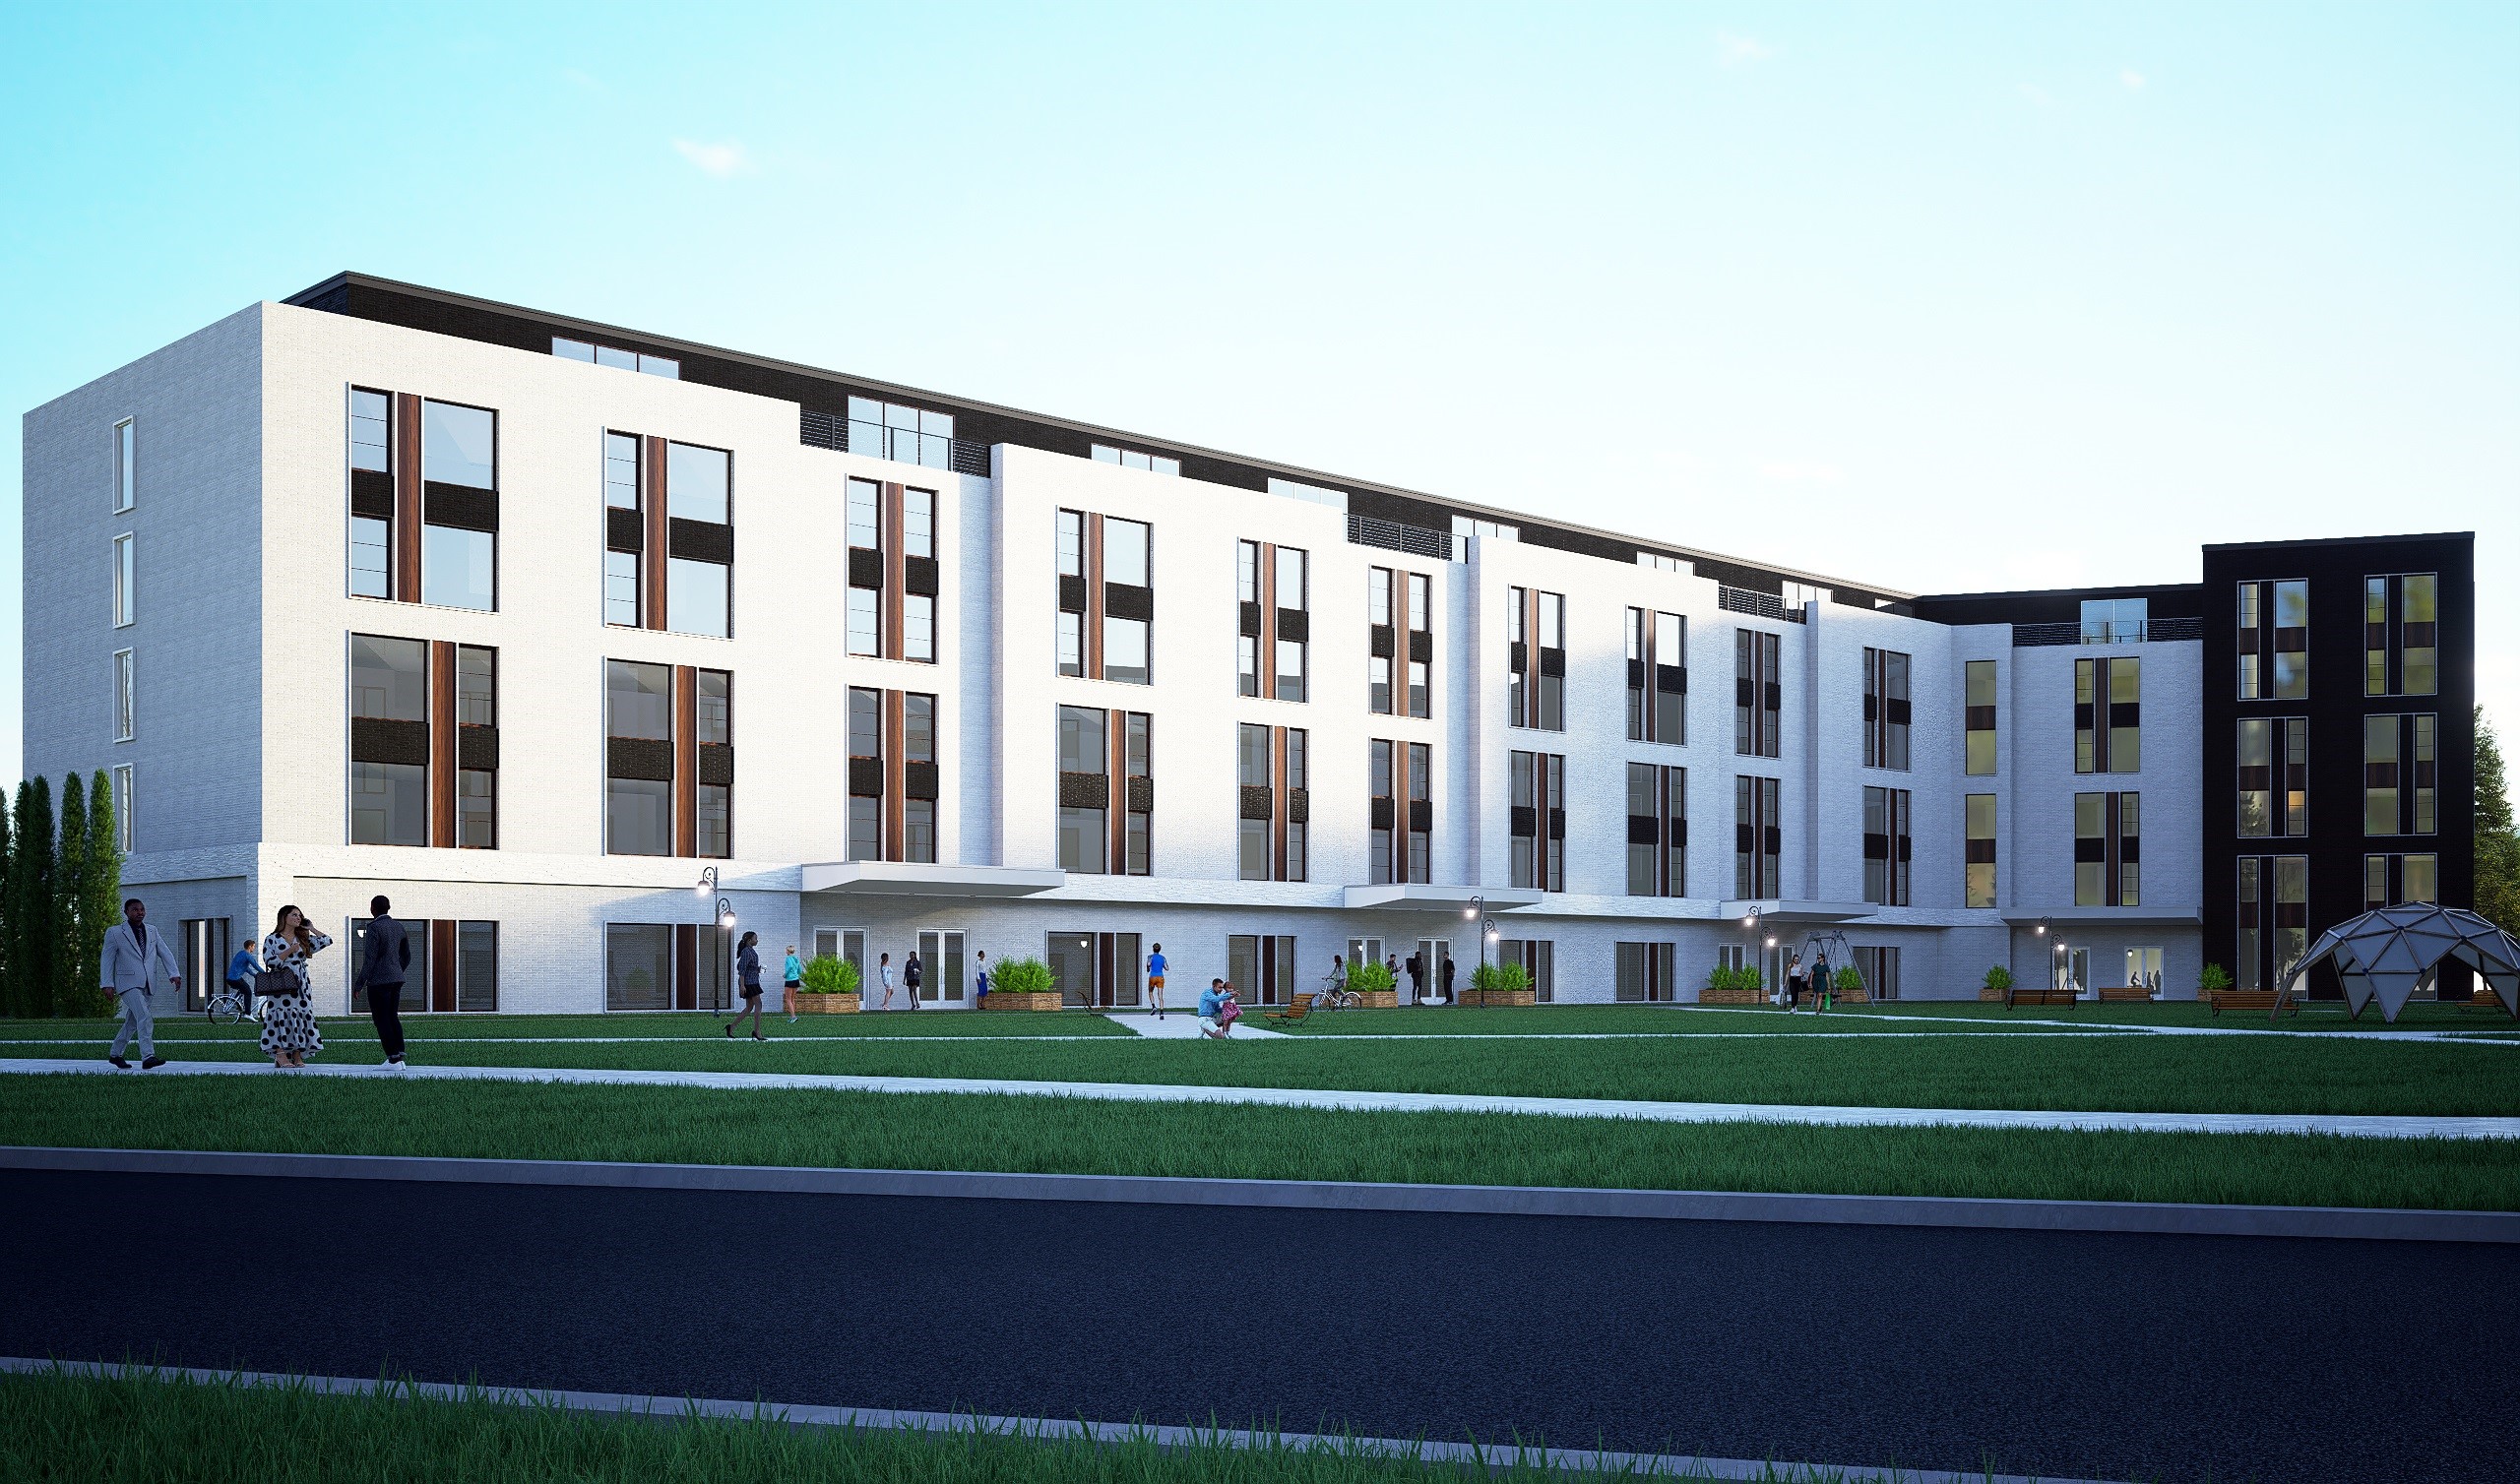
Alafia phase 3. Rendering courtesy of Apex Building Group.
The structures will be engineered to Passive House standards, with features include a geothermal loop system for energy efficient heating and cooling. The development will also include a 1-acre public park with a mile-long fitness loop, a children’s play area, and residential courtyards.
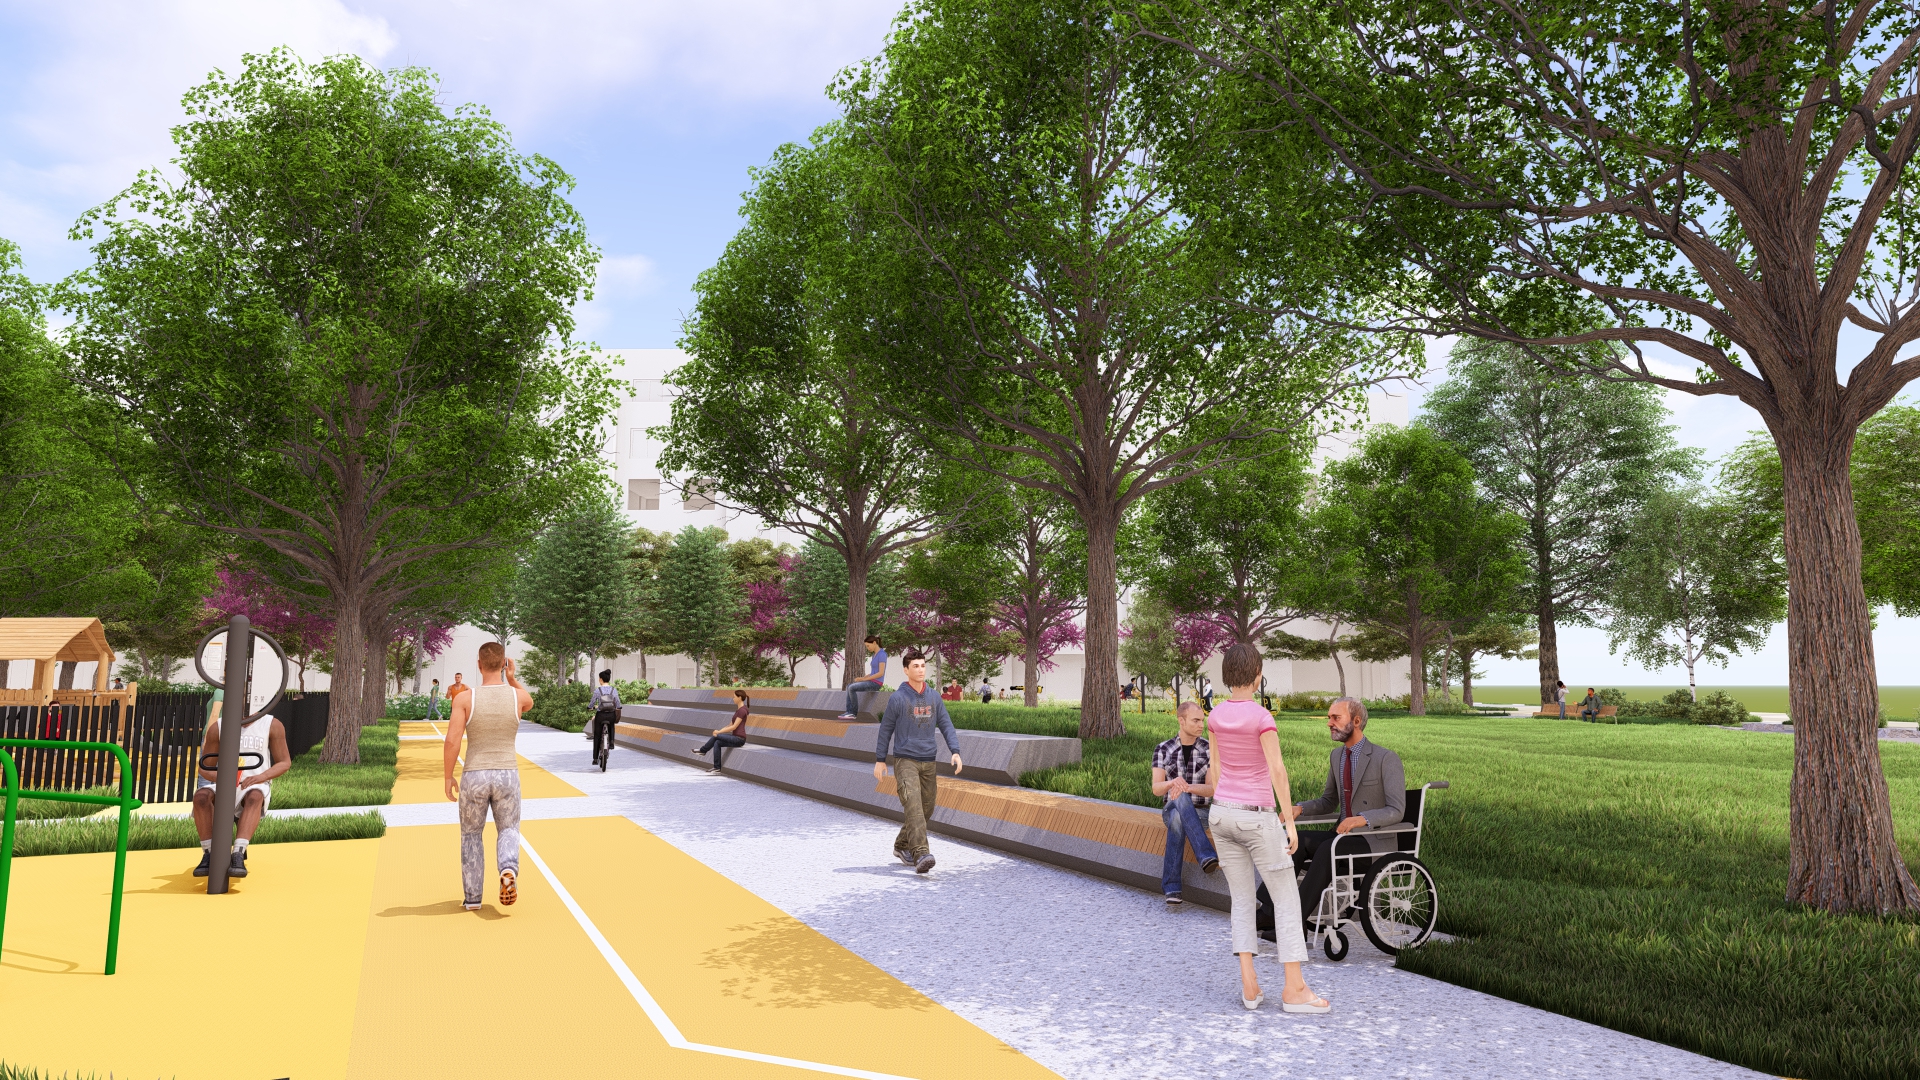
Alafia phase 3. Rendering courtesy of Apex Building Group.
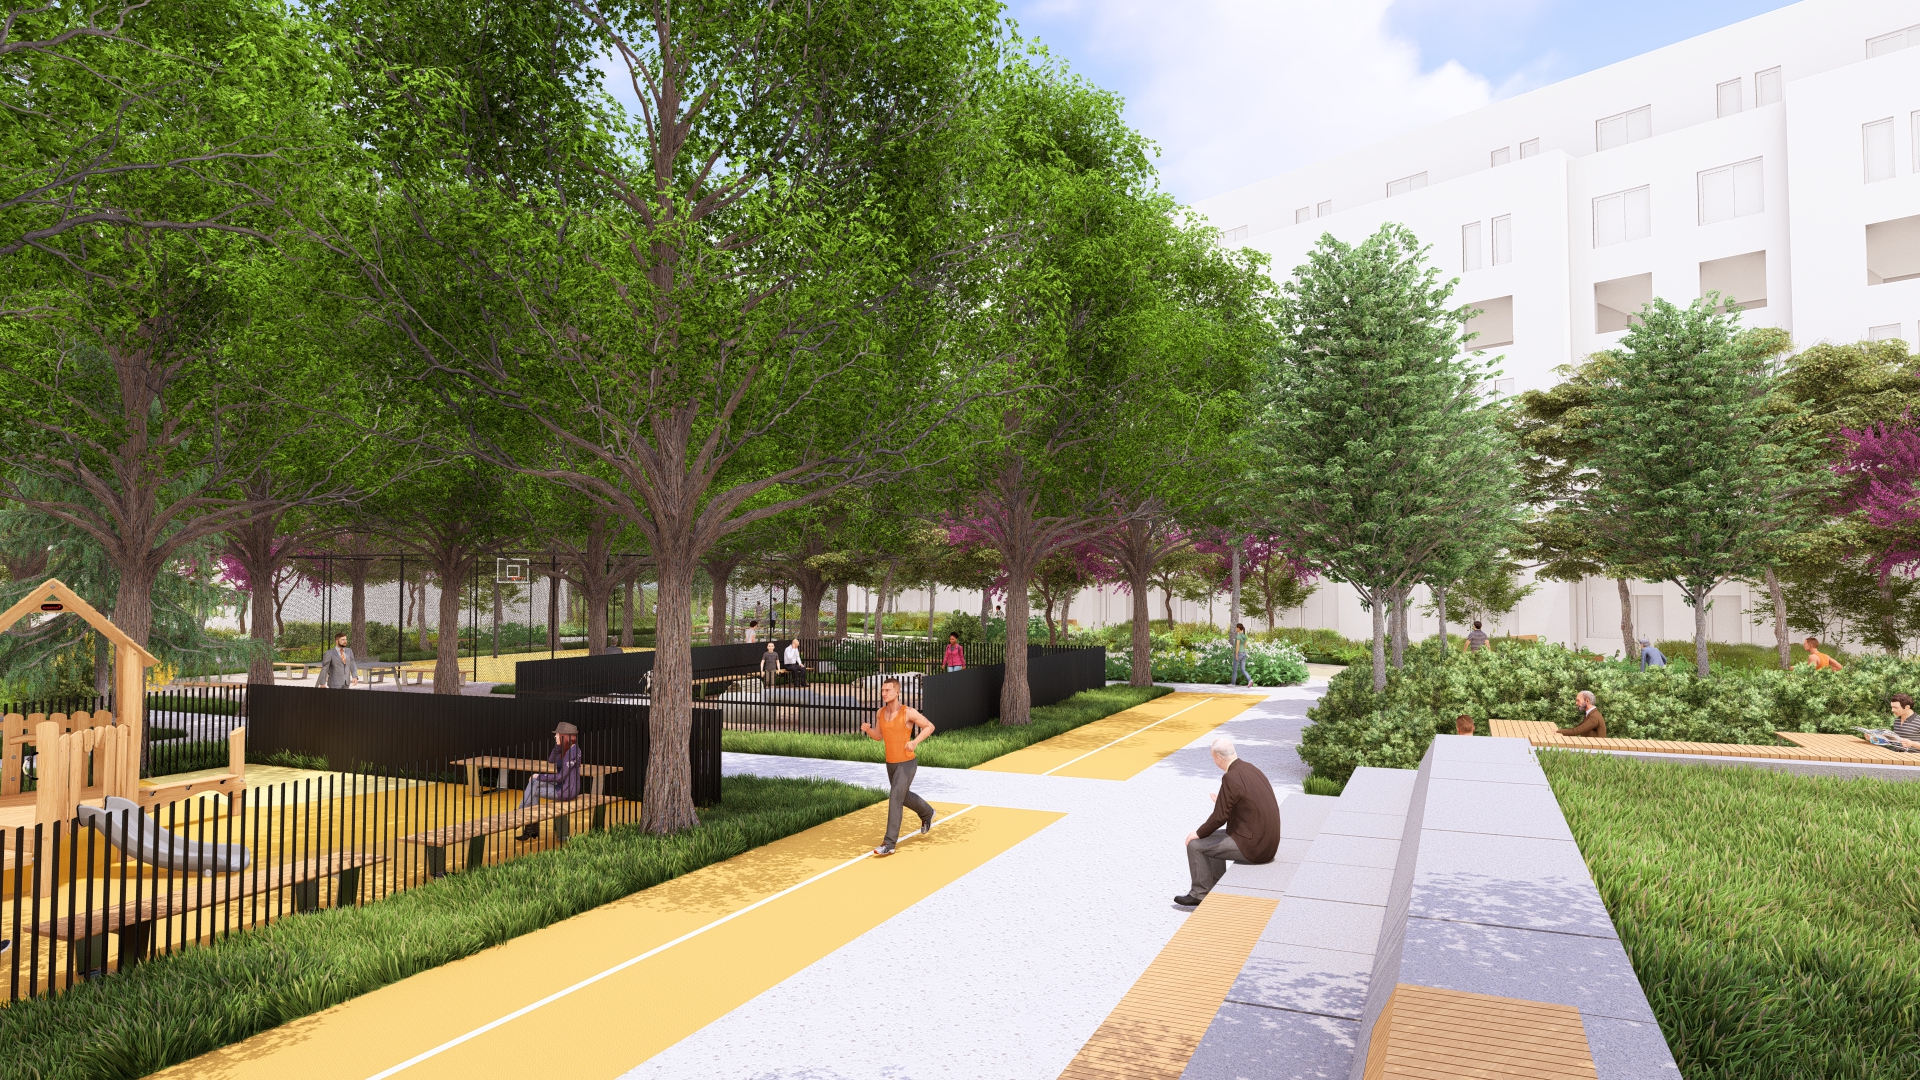
Alafia phase 3. Rendering courtesy of Apex Building Group.
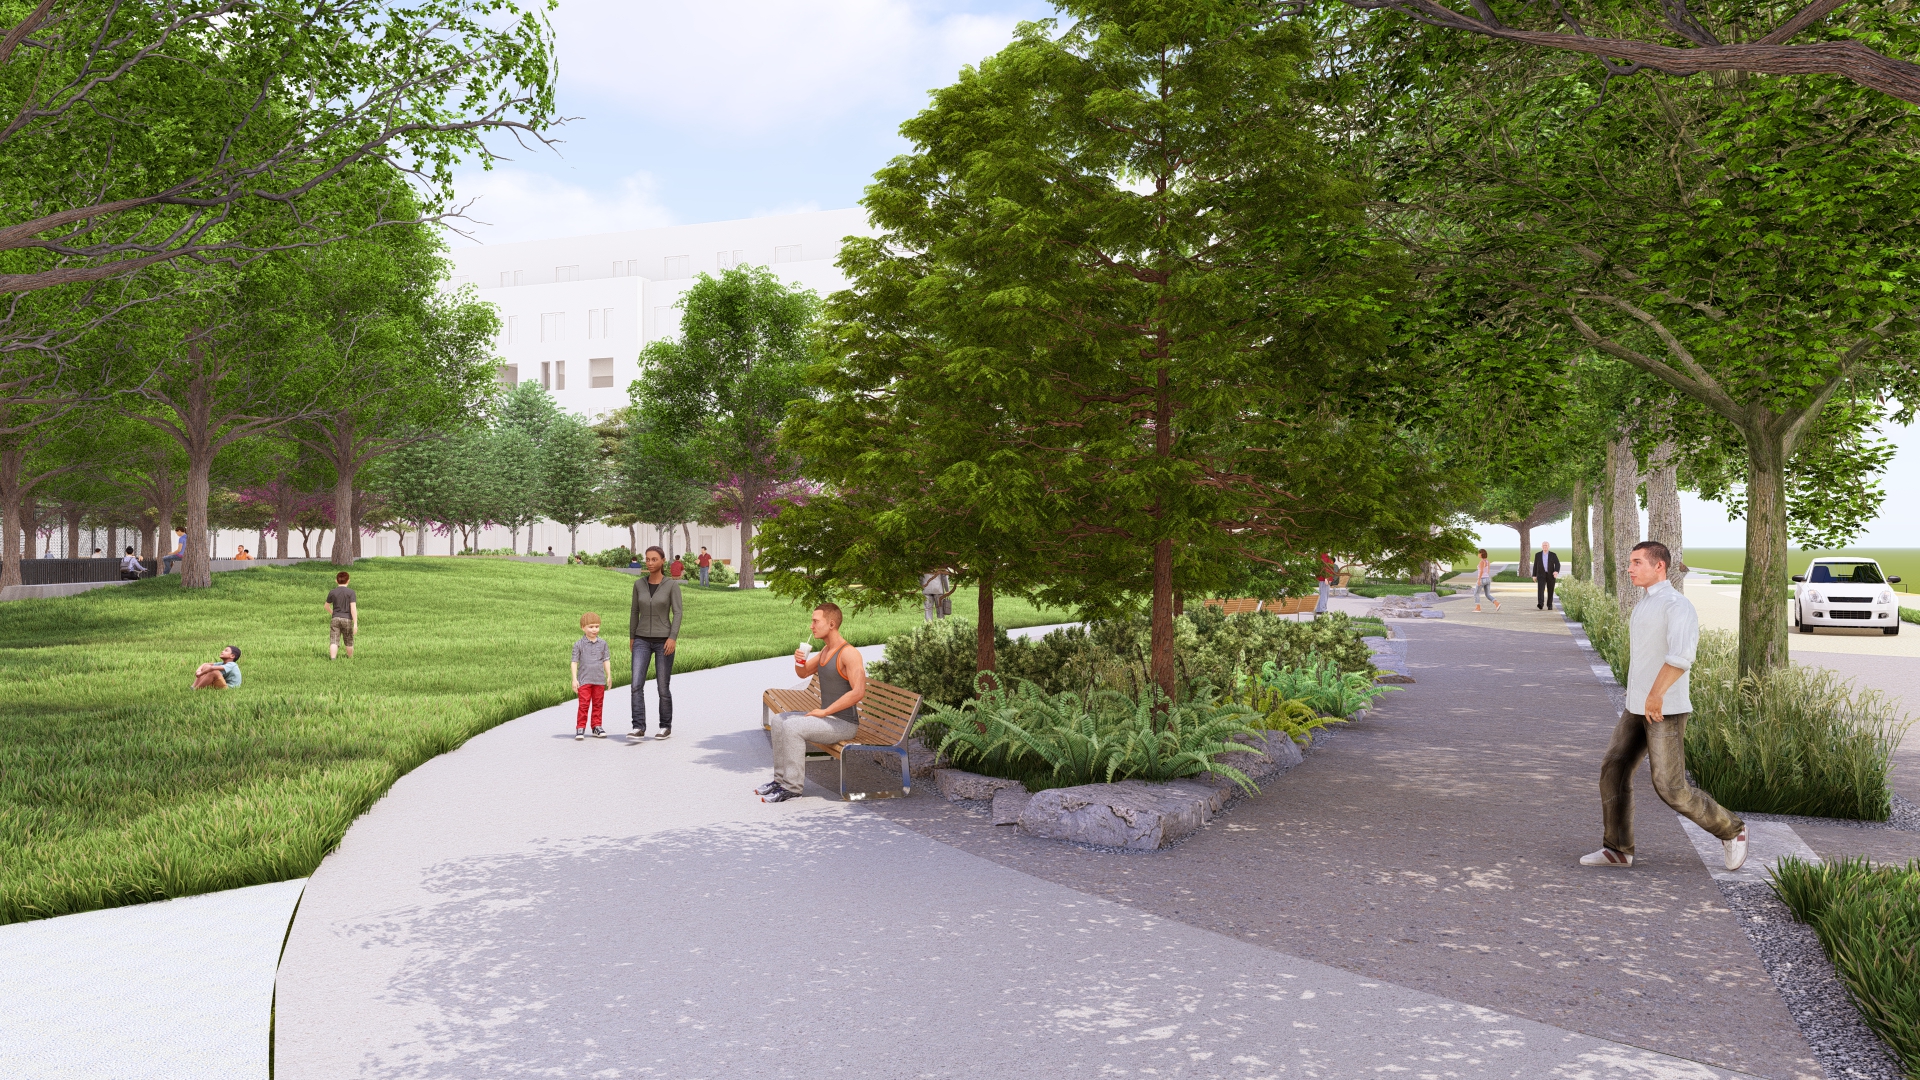
Alafia phase 3. Rendering courtesy of Apex Building Group.
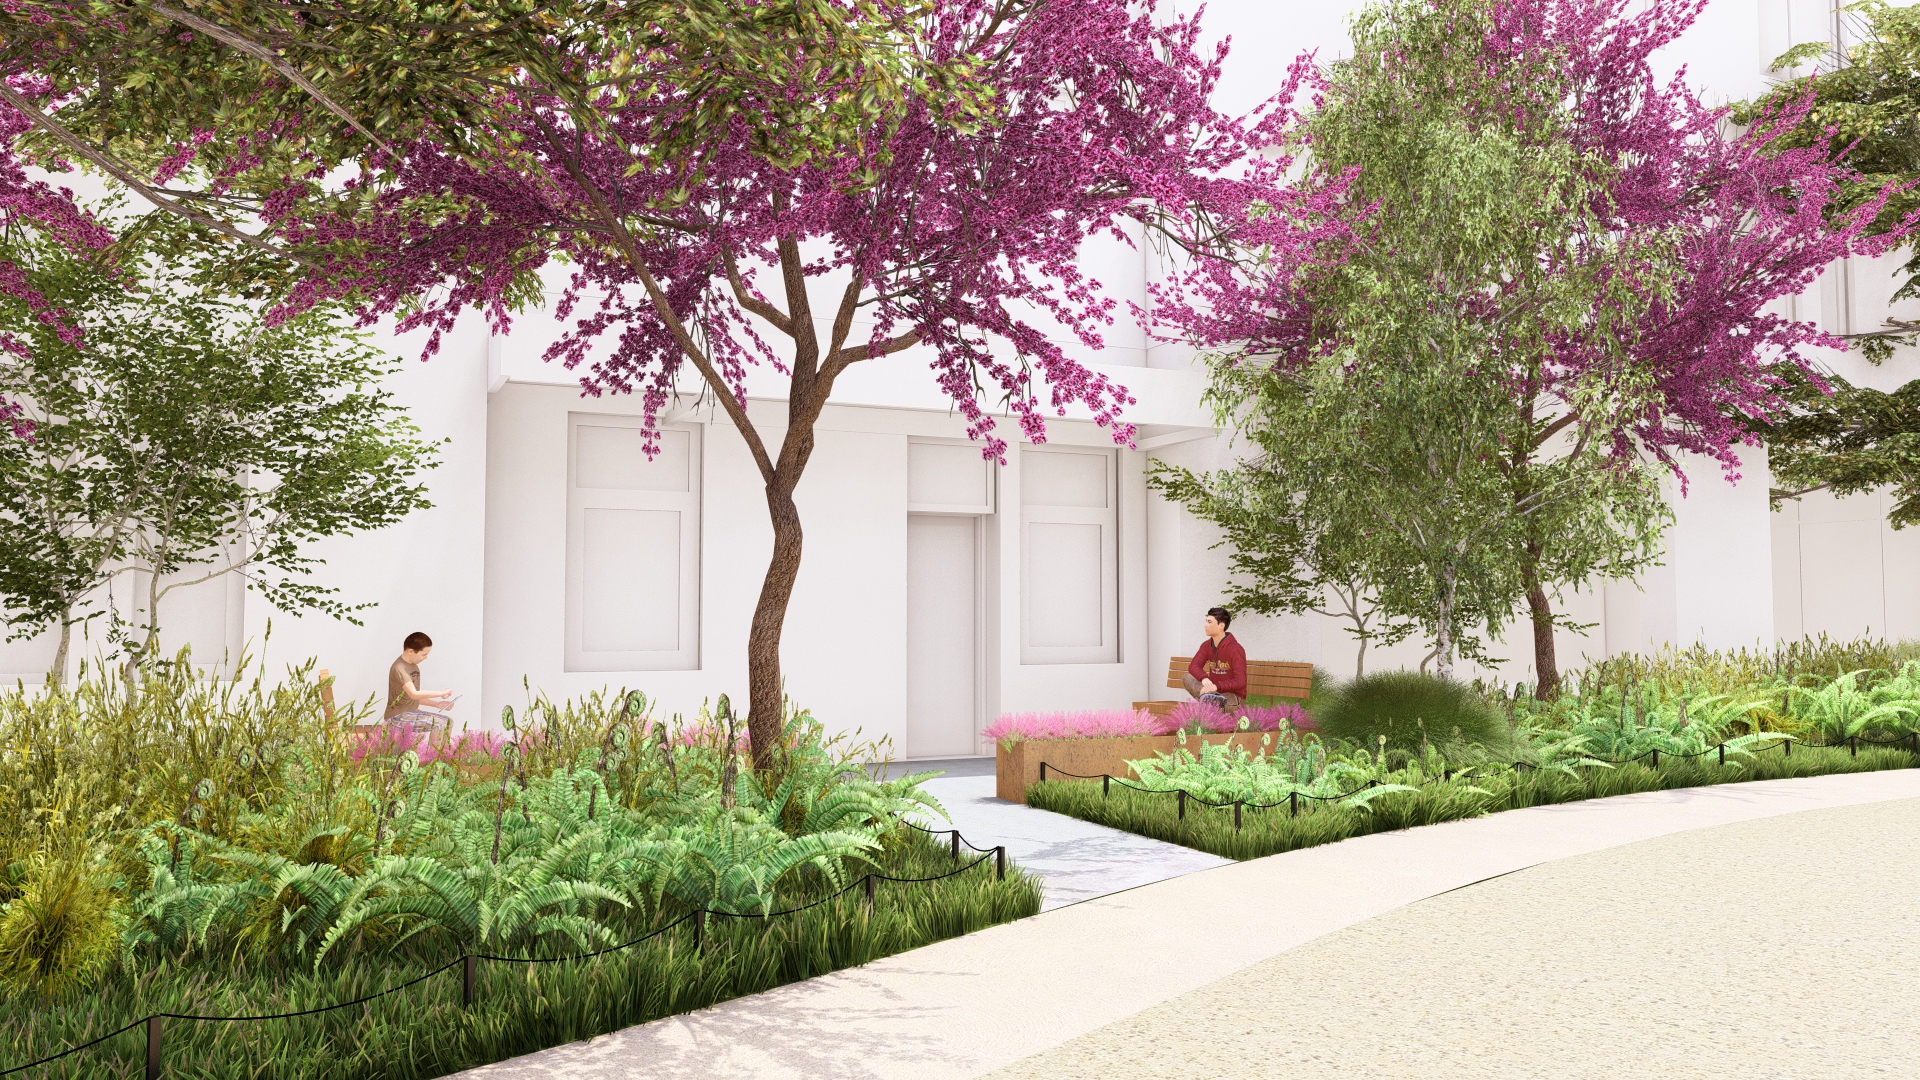
Alafia phase 3. Rendering courtesy of Apex Building Group.
The NYS Homes and Community Renewal (HCR) will invest $124 million in the project. This total will add to the $387 million contributed to Alafia phase one, which completed last December with 576 affordable units, and Alafia phase two, which received $326 million in state bonds and subsidies last year. HCR is supporting the project through its Federal Low-Income Housing Tax Credit program, which is expected to generate $97 million in equity, and its State Low-Income Housing Tax Credit program, which is expected to generate $14 million in equity, $57 million in tax-exempt bonds, and $66 million in subsidy.
Additional project financing includes more than $217 million in construction loans through Redstone Bank, funding through Goldman Sachs Urban Investment Group, and New York State Energy Research and Development Authority’s NY-Sun incentives.
Upon full completion, the complex will contain nearly 2,600 affordable units, over 20,000 square feet of open and urban agriculture space, and 50,000 square feet of commercial and community facility space, including the new One Brooklyn Health medical facility and a senior center. There will also be several thousand square feet of retail space.
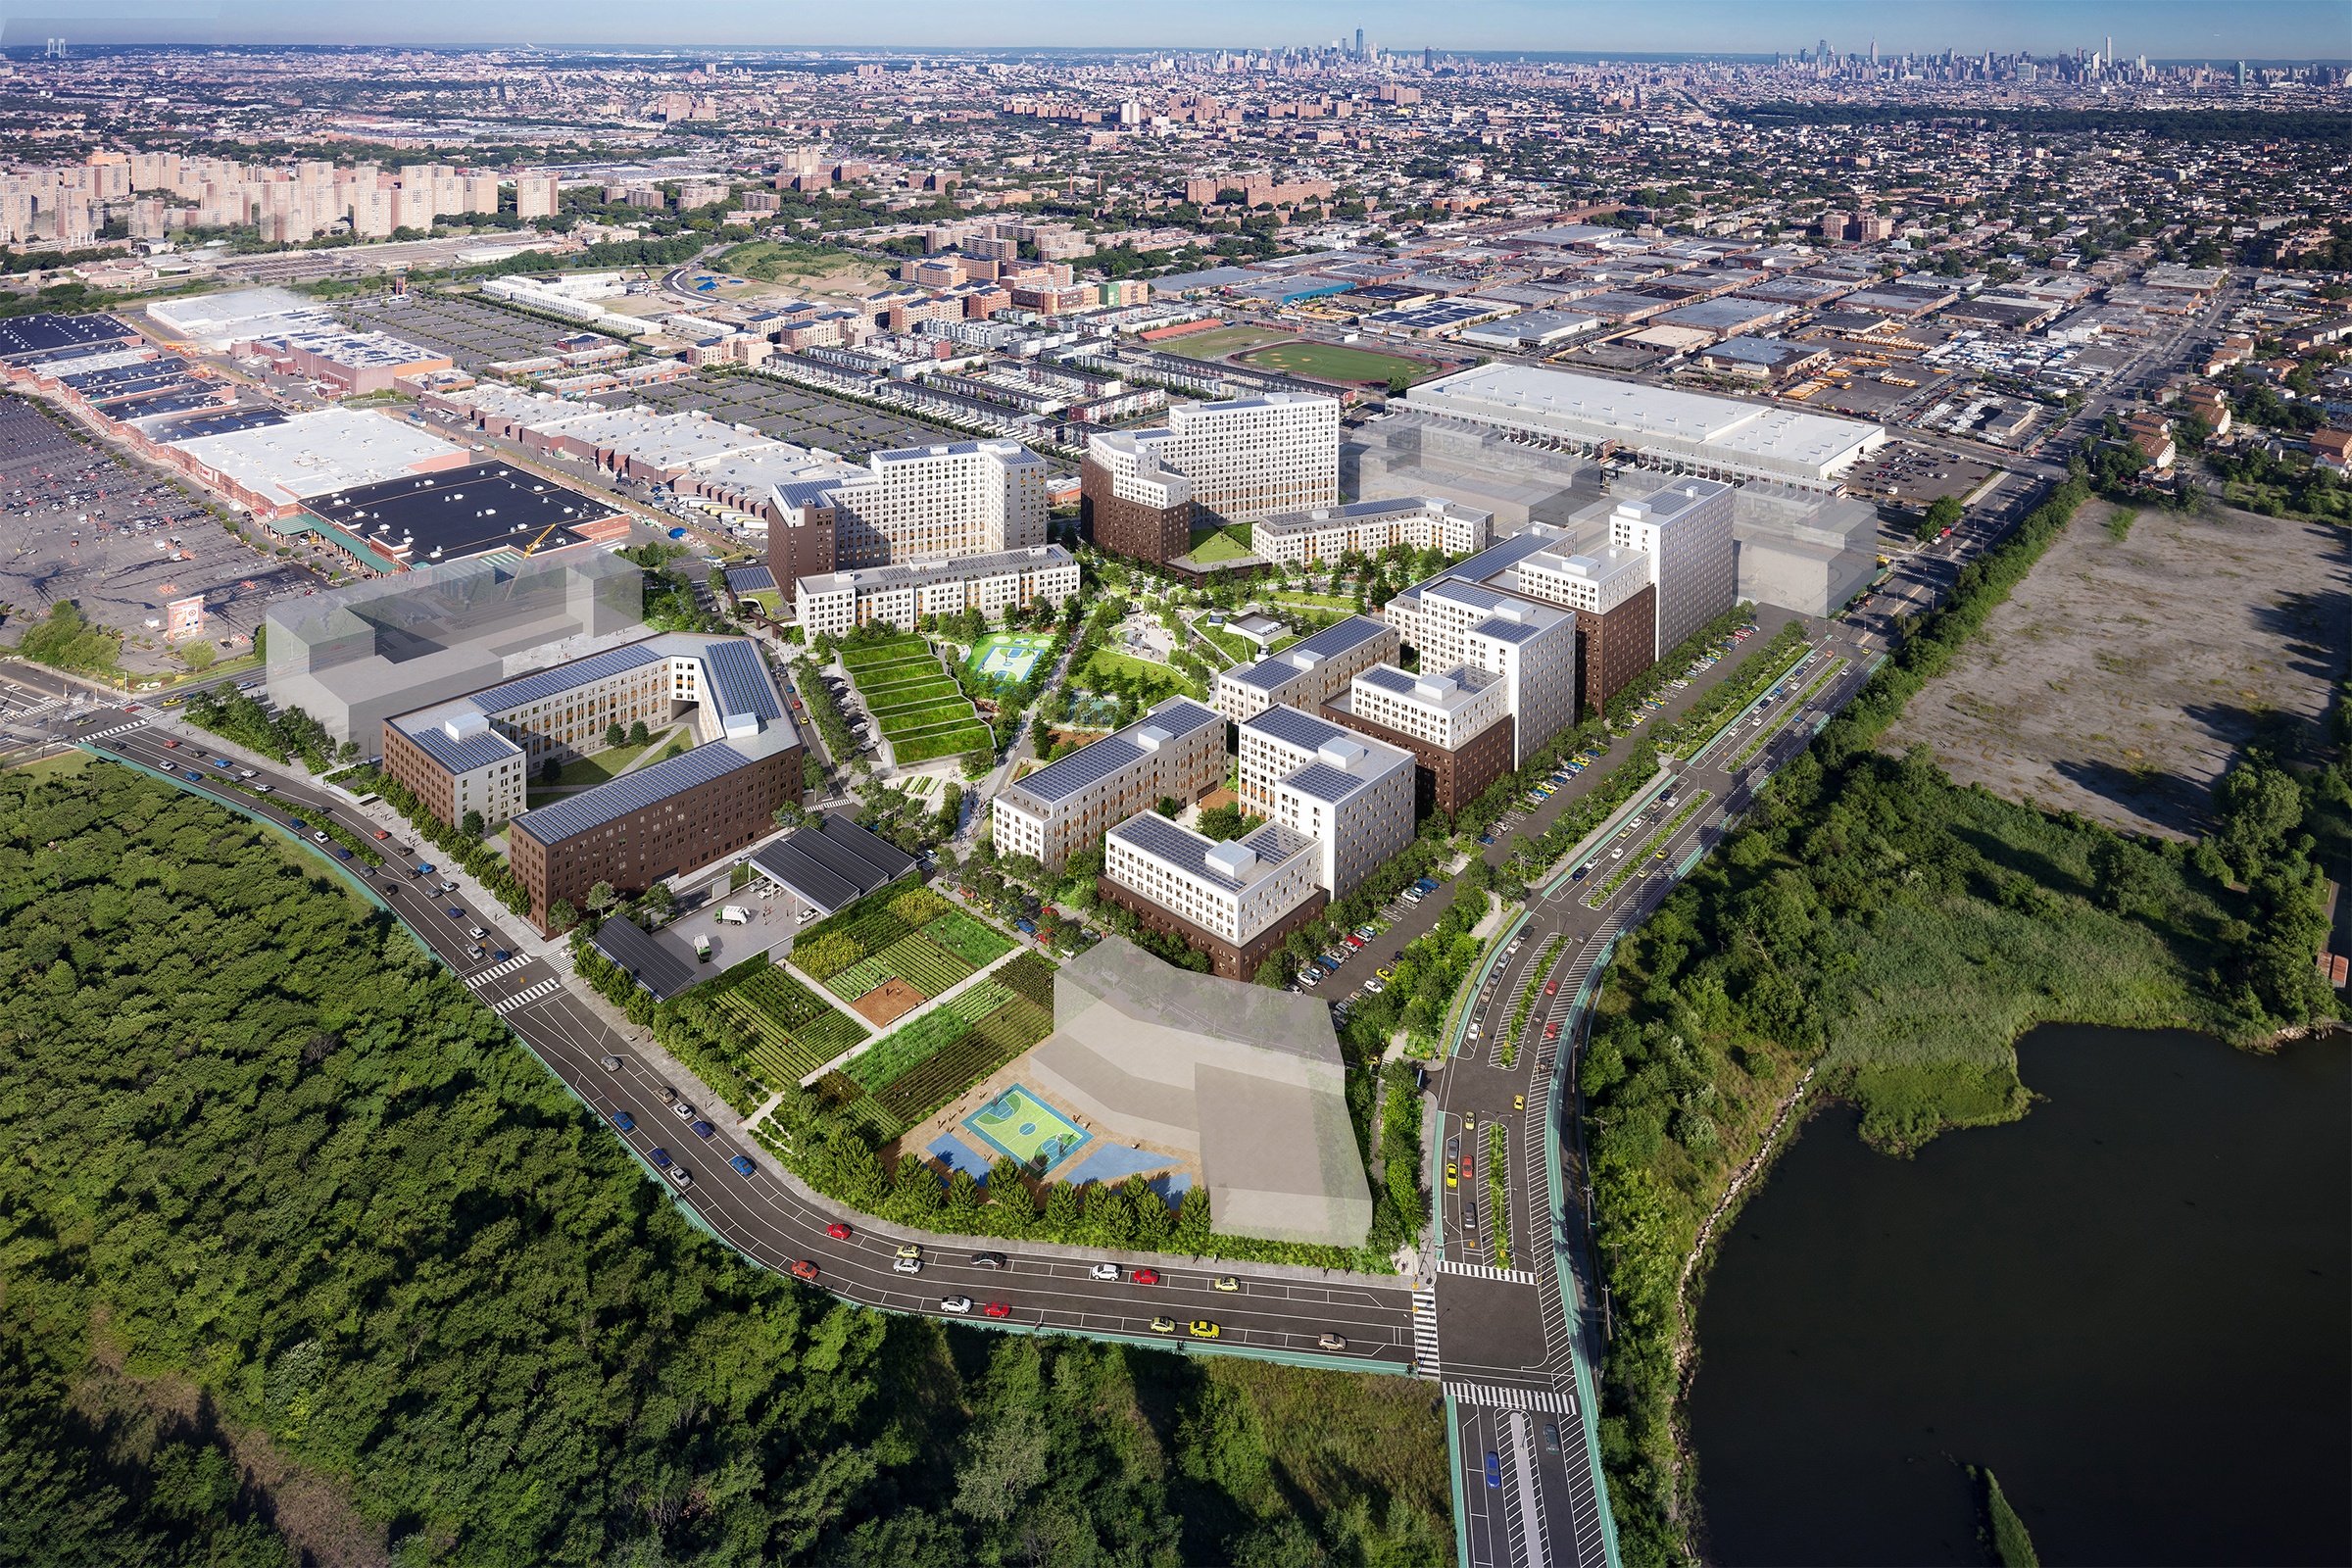
Alafia master plan. Rendering courtesy of Dattner Architects.
The overall master plan is part of the State’s $1.4 billion Vital Brooklyn Initiative, a comprehensive community development program designed to address social, economic, and health disparities in Central Brooklyn by building thousands of affordable homes and providing community services.
Phase three is anticipated to be completed in 2029.
Subscribe to YIMBY’s daily e-mail

Follow YIMBYgram for real-time photo updates
Like YIMBY on Facebook
Follow YIMBY’s Twitter for the latest in YIMBYnews
This is an excellent and huge project, but it’s a shame it’s 1.5 miles to the nearest train.
Is there at least a local bus route to that subway?
no subway is insane
I like it and I want a studio apartment