
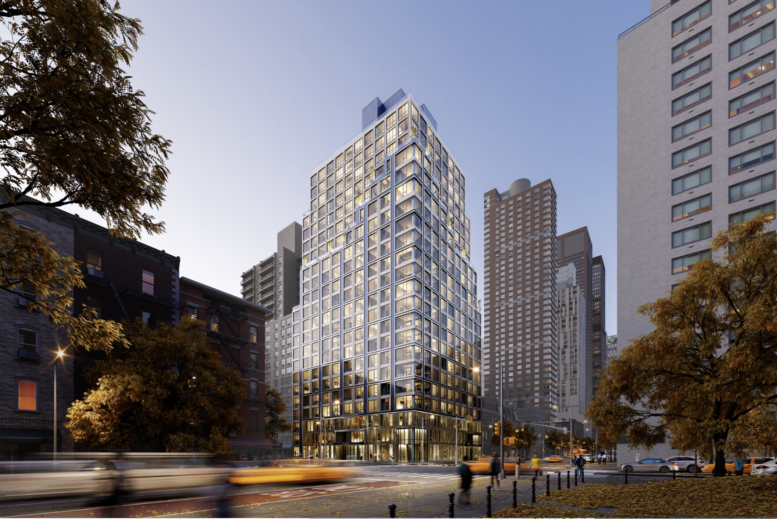
Construction is rising on 1655 First Avenue, a 23-story residential complex on Manhattan’s Upper East Side. Designed by S. Wieder Architect for Cheskel Schwimmer of Chess Builders, the project will consist of two conjoined structures standing 235 feet tall. The buildings will span a combined 193,000 square feet and yield 198 rental units with an average scope of 725 square feet, as well as ground-floor commercial space, a cellar level, and a 30-foot-long rear yard. The 12,000-square-foot property is alternately addressed as 355 East 86th Street and located at the northwest corner of First Avenue and East 86th Street.
A significant amount of progress has occurred since our last update in late October, when excavation was still in the early stages. The entire substructure was formed in the months since, and the reinforced concrete superstructure now stands a handful of floors above street level behind an assembly of scaffolding and construction netting. Based on the pace of work, it’s possible the building could top out before the end of spring.
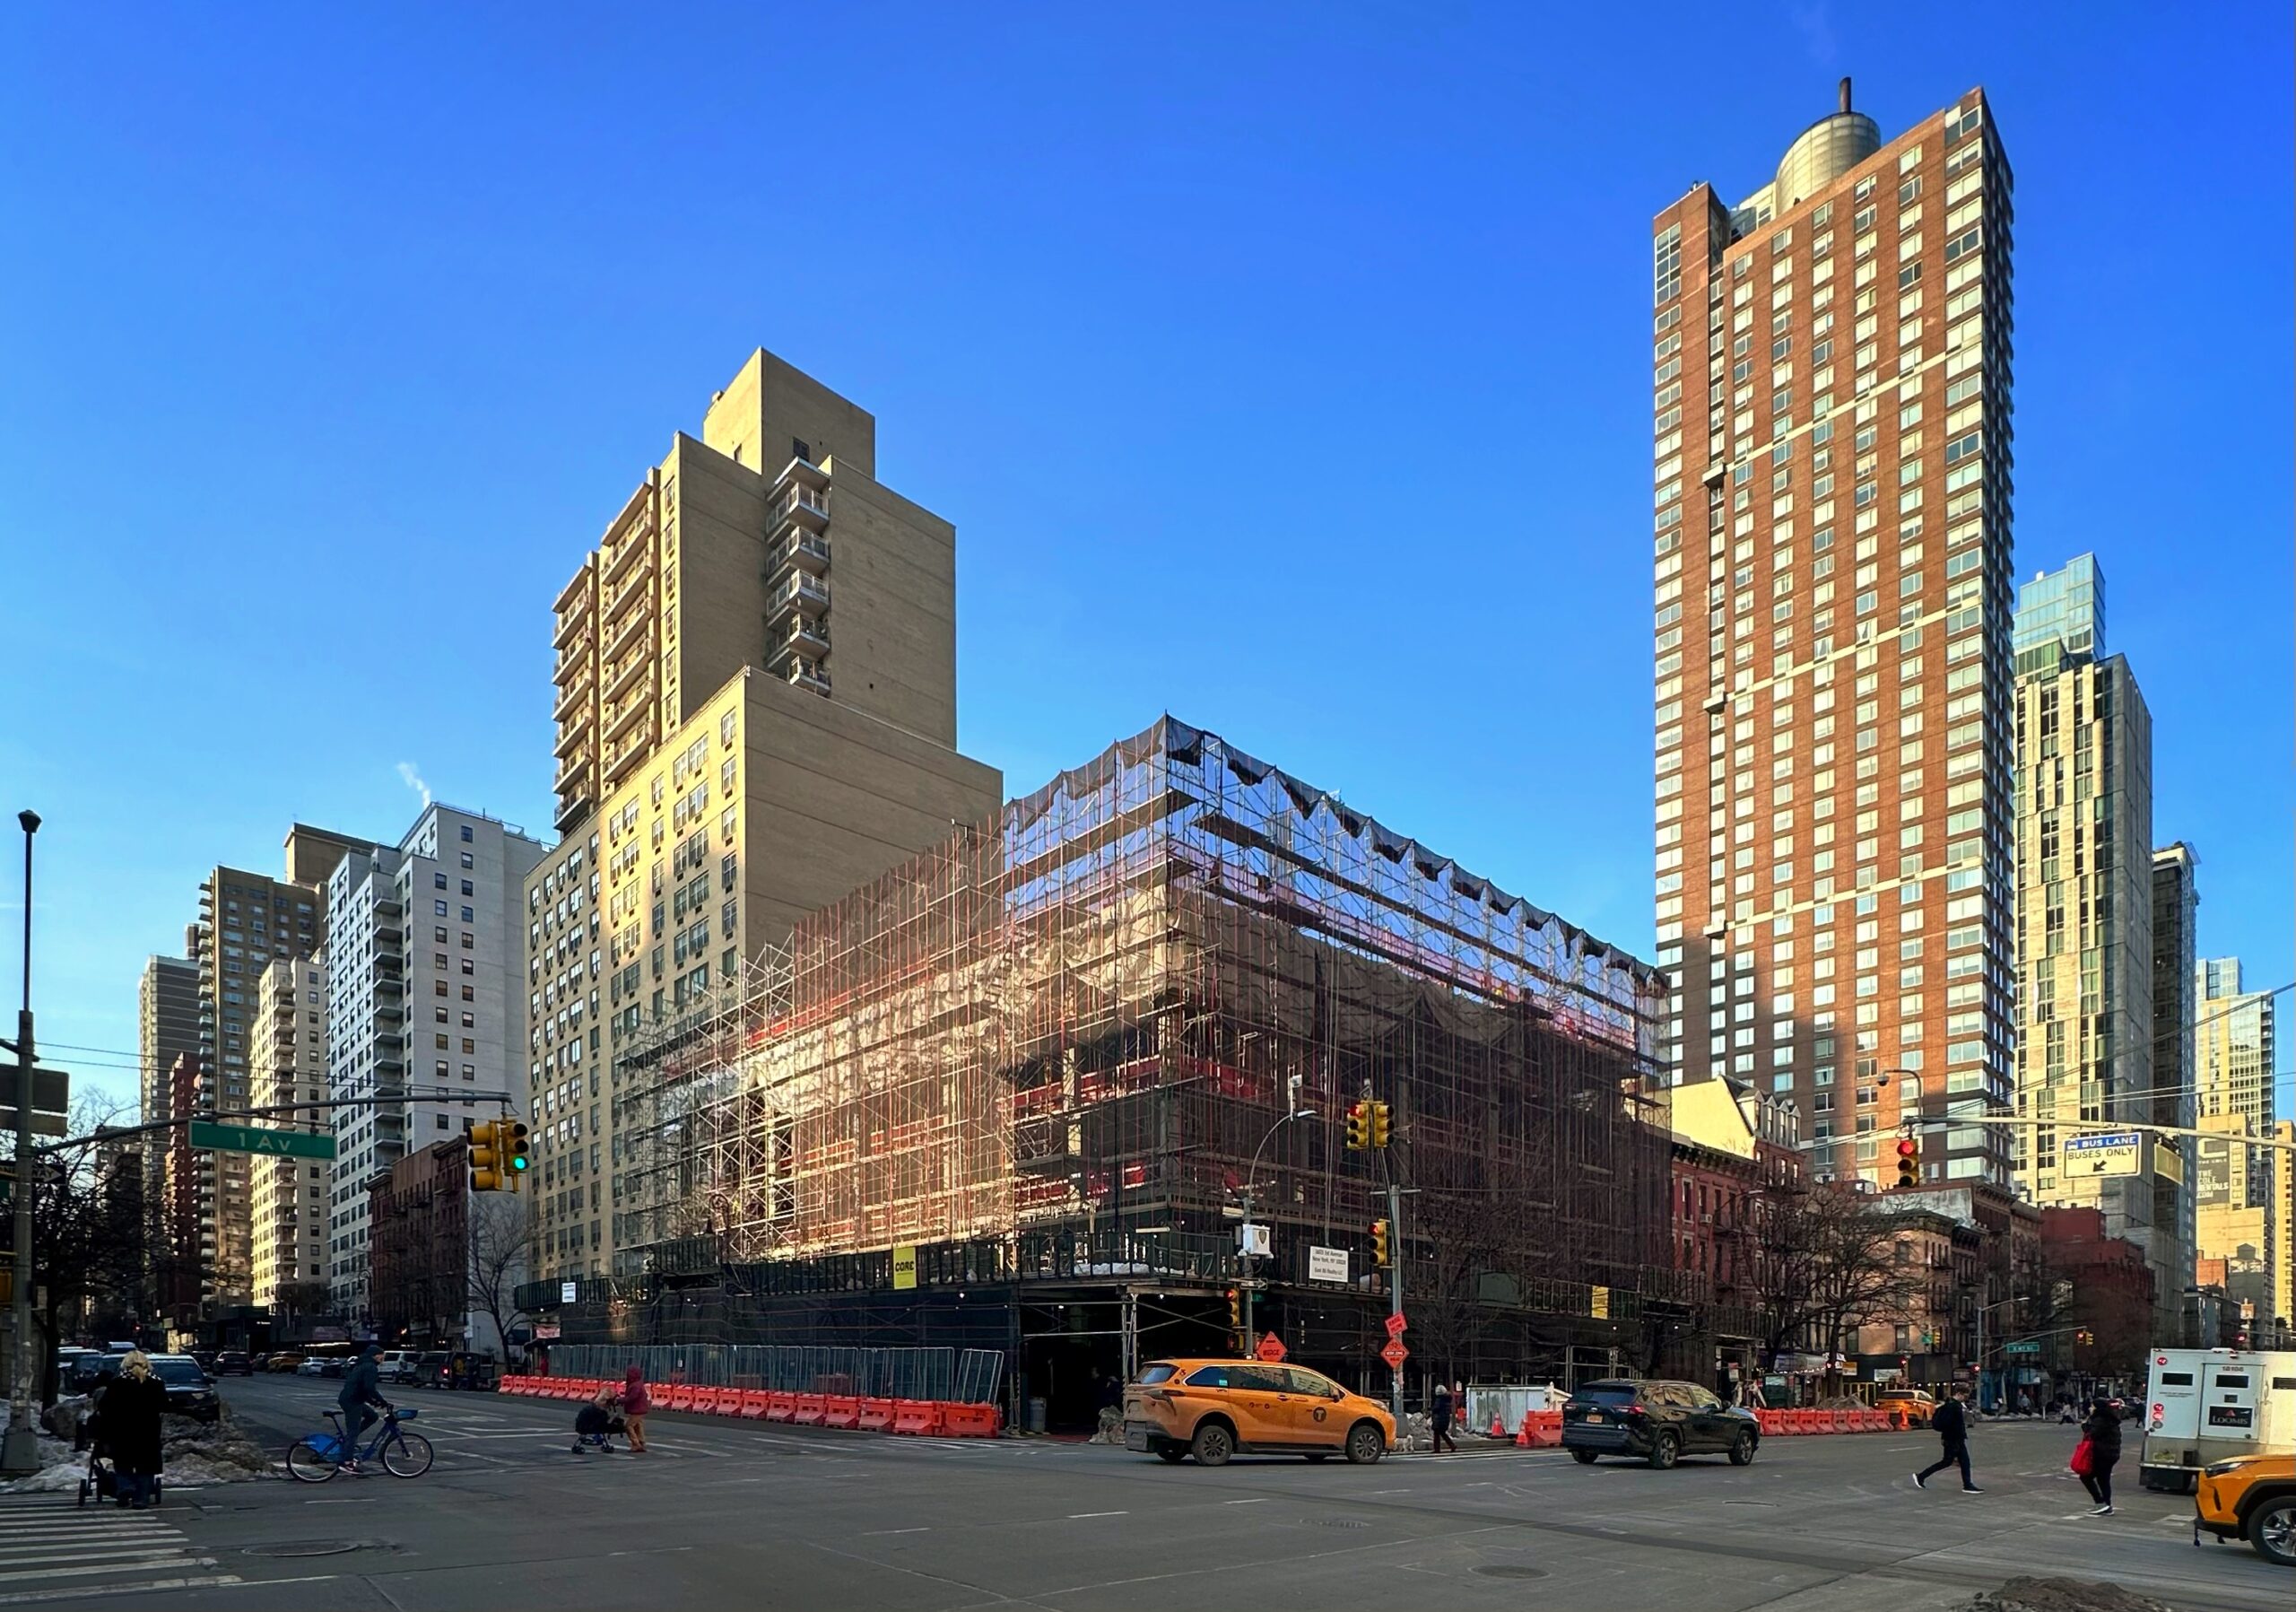
1655 1st Avenue. Photo by Michael Young.
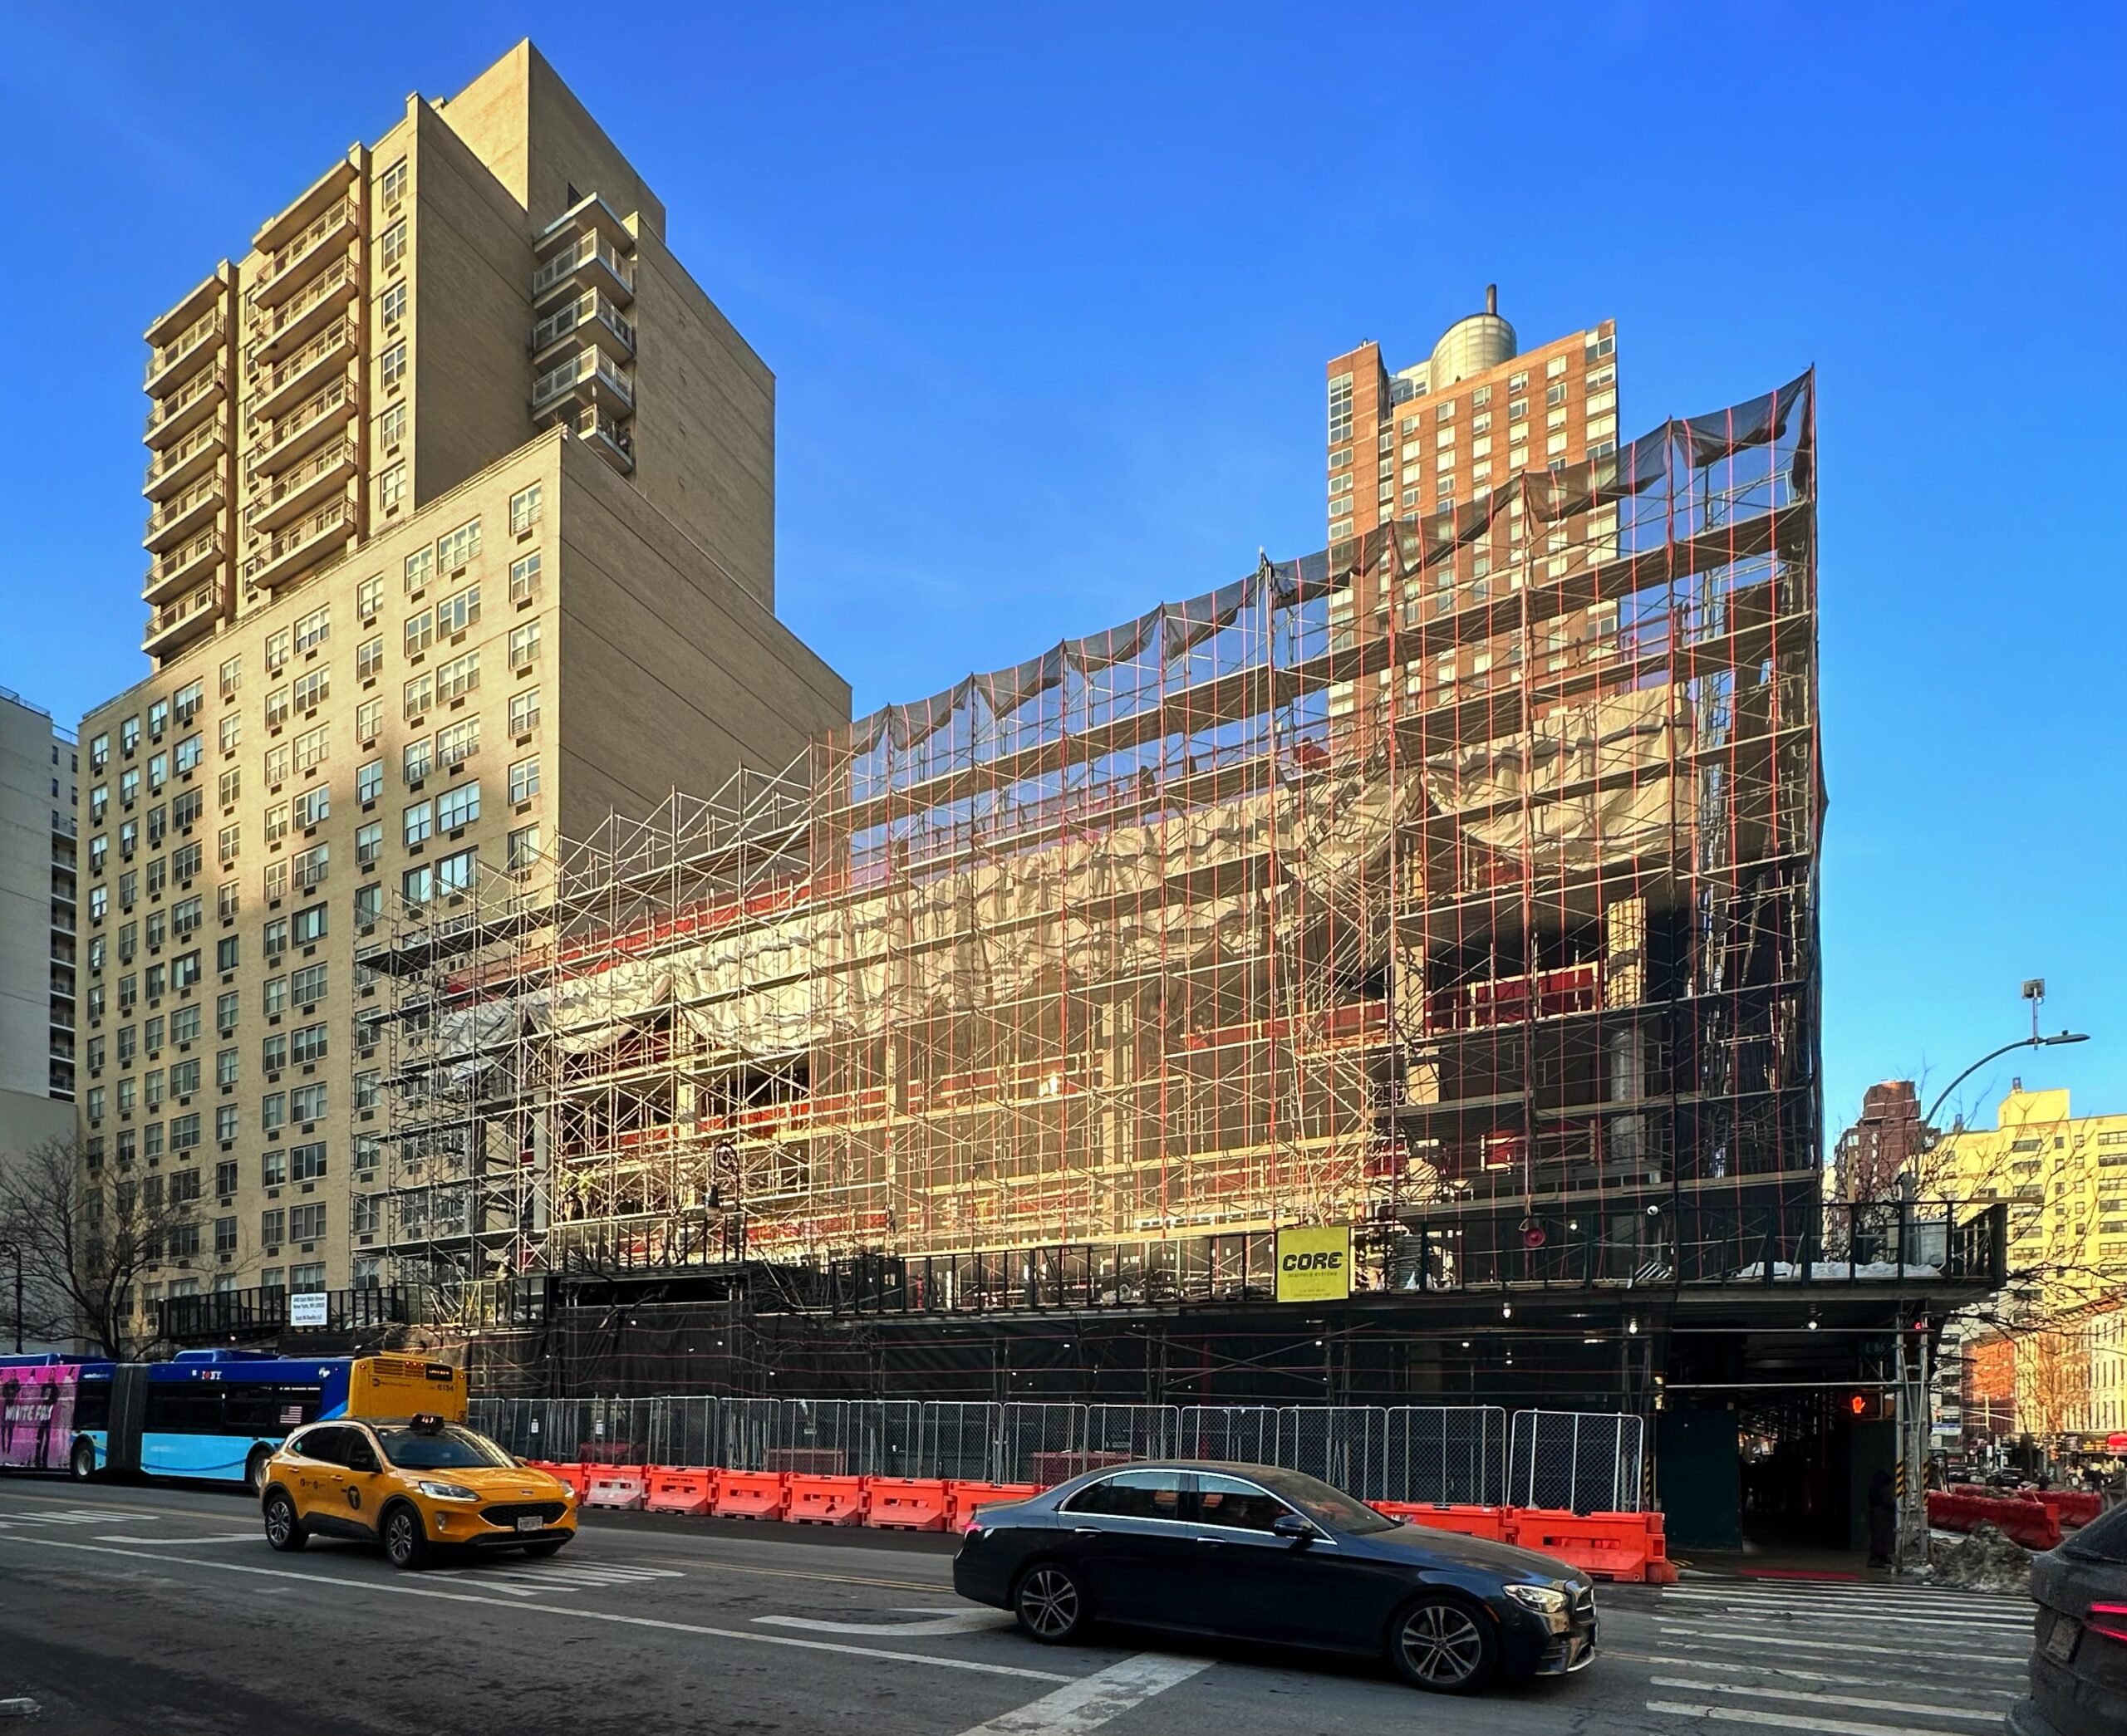
1655 1st Avenue. Photo by Michael Young.
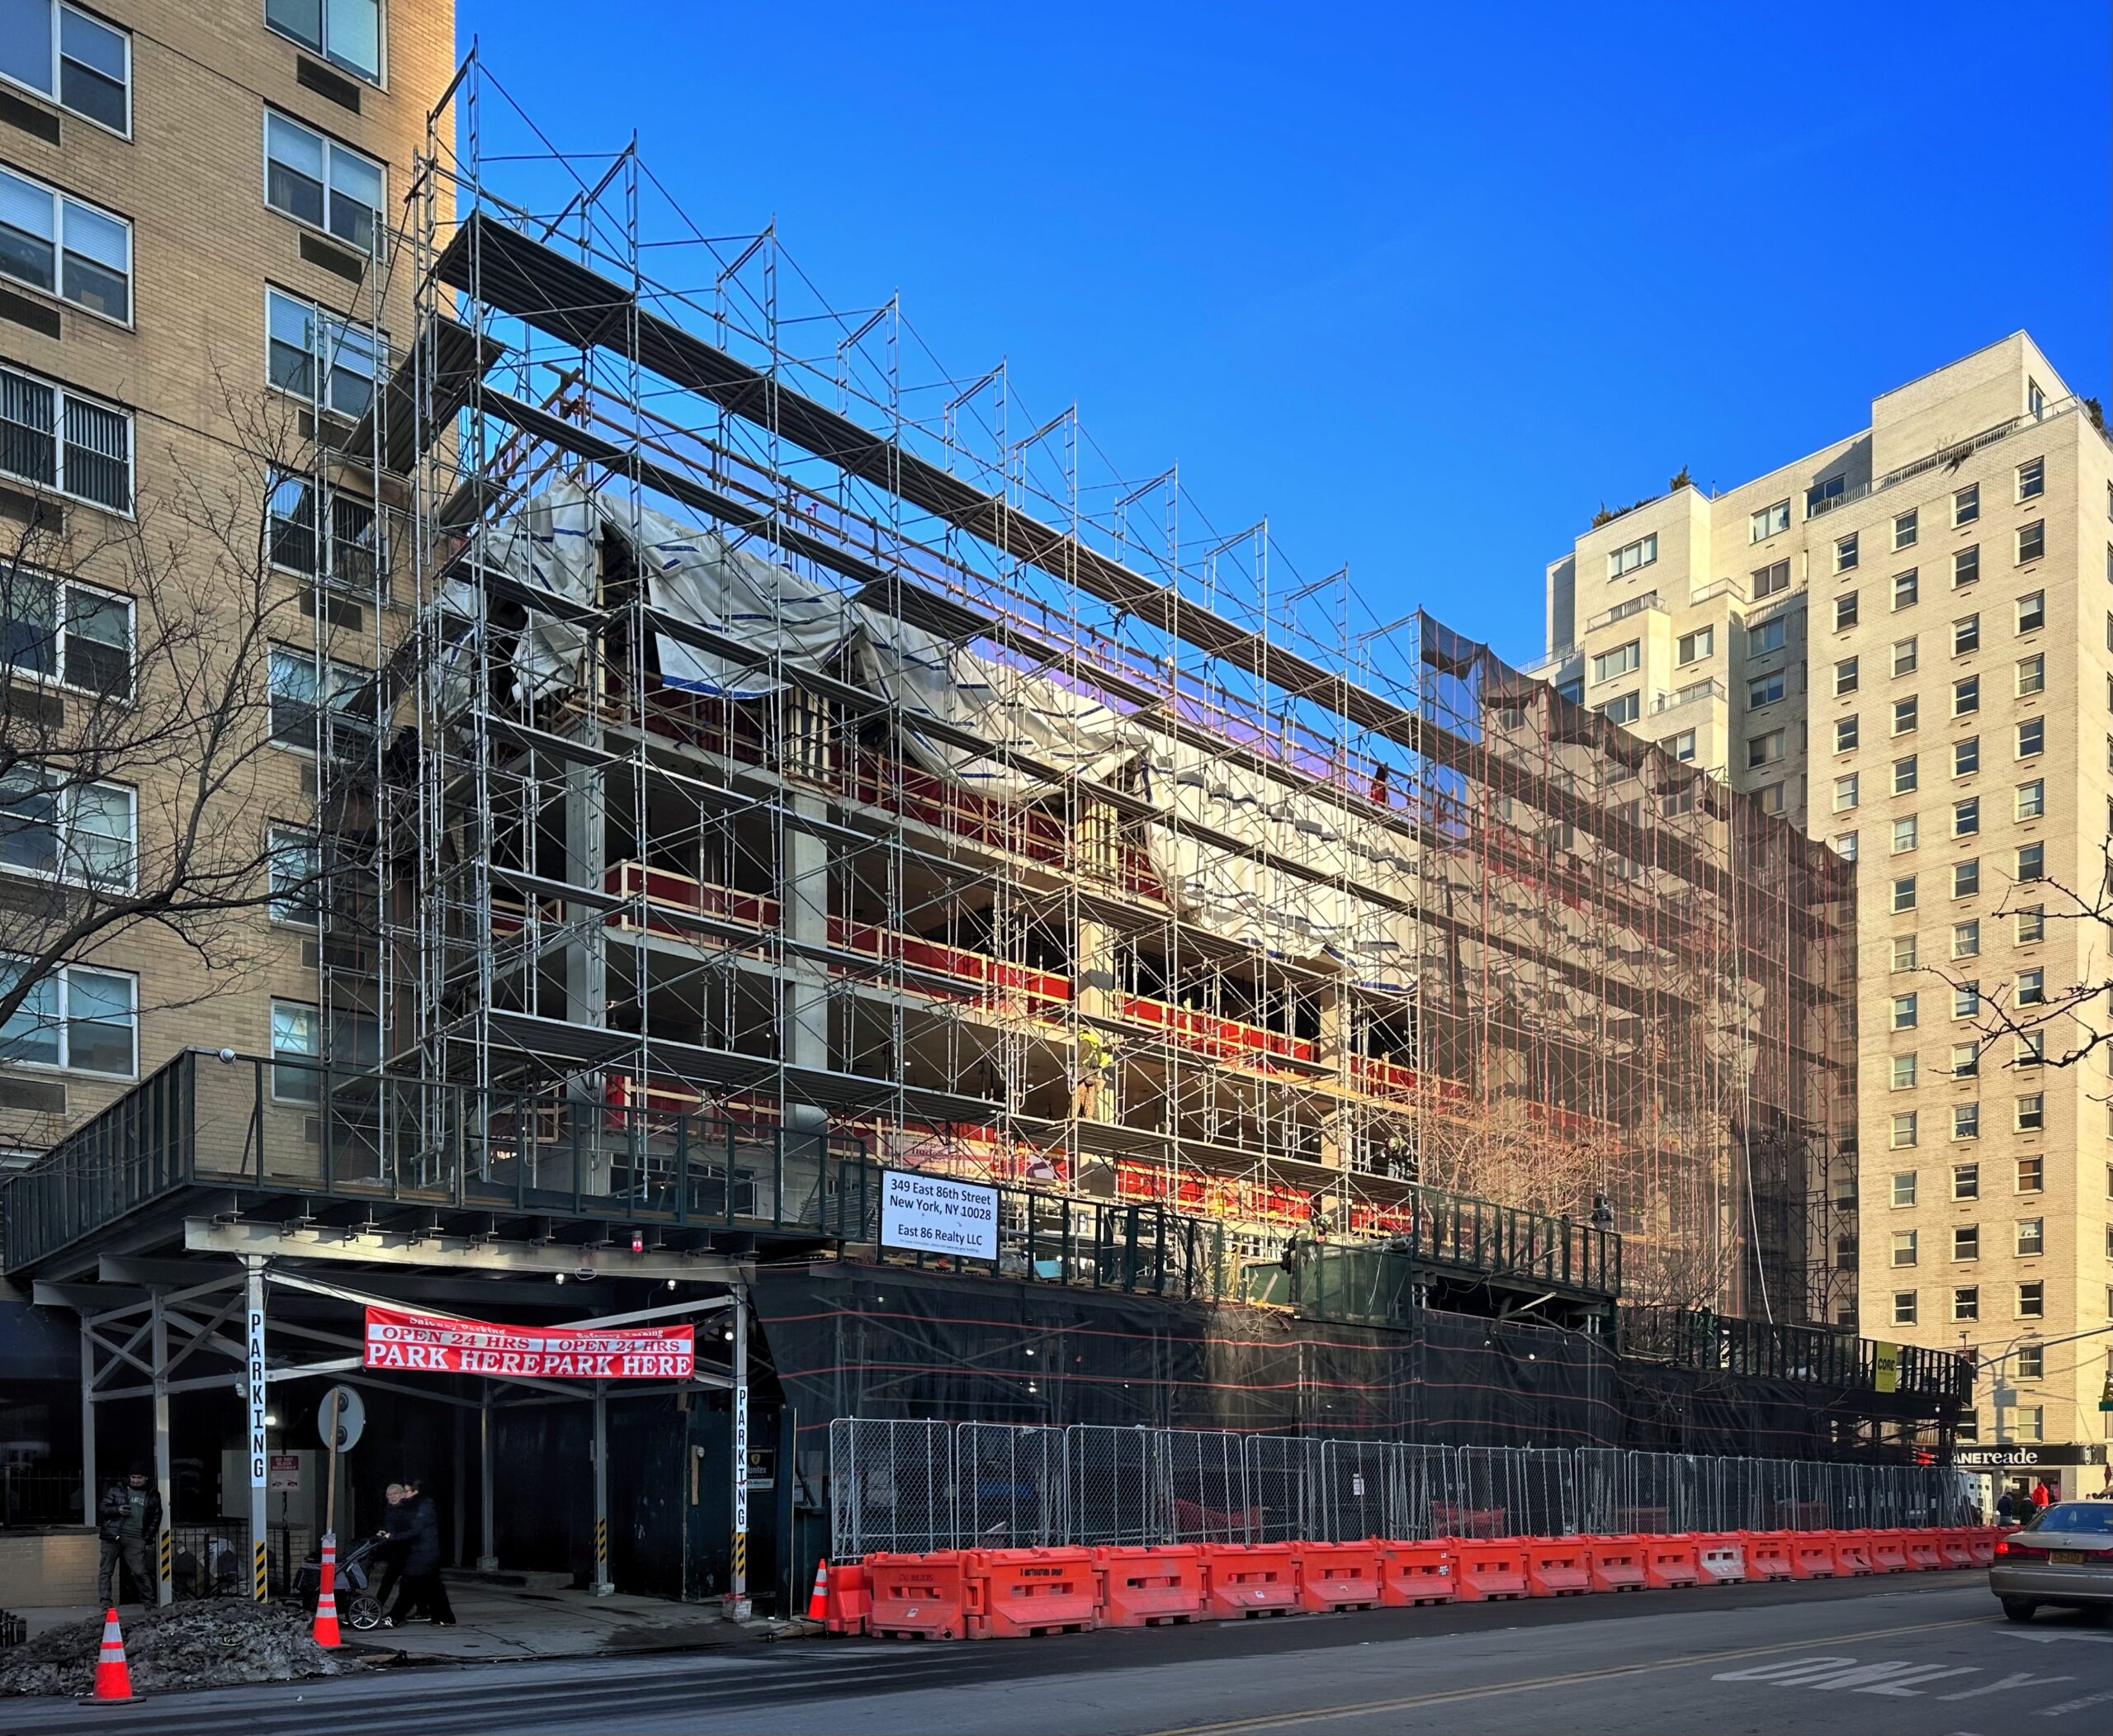
1655 1st Avenue. Photo by Michael Young.
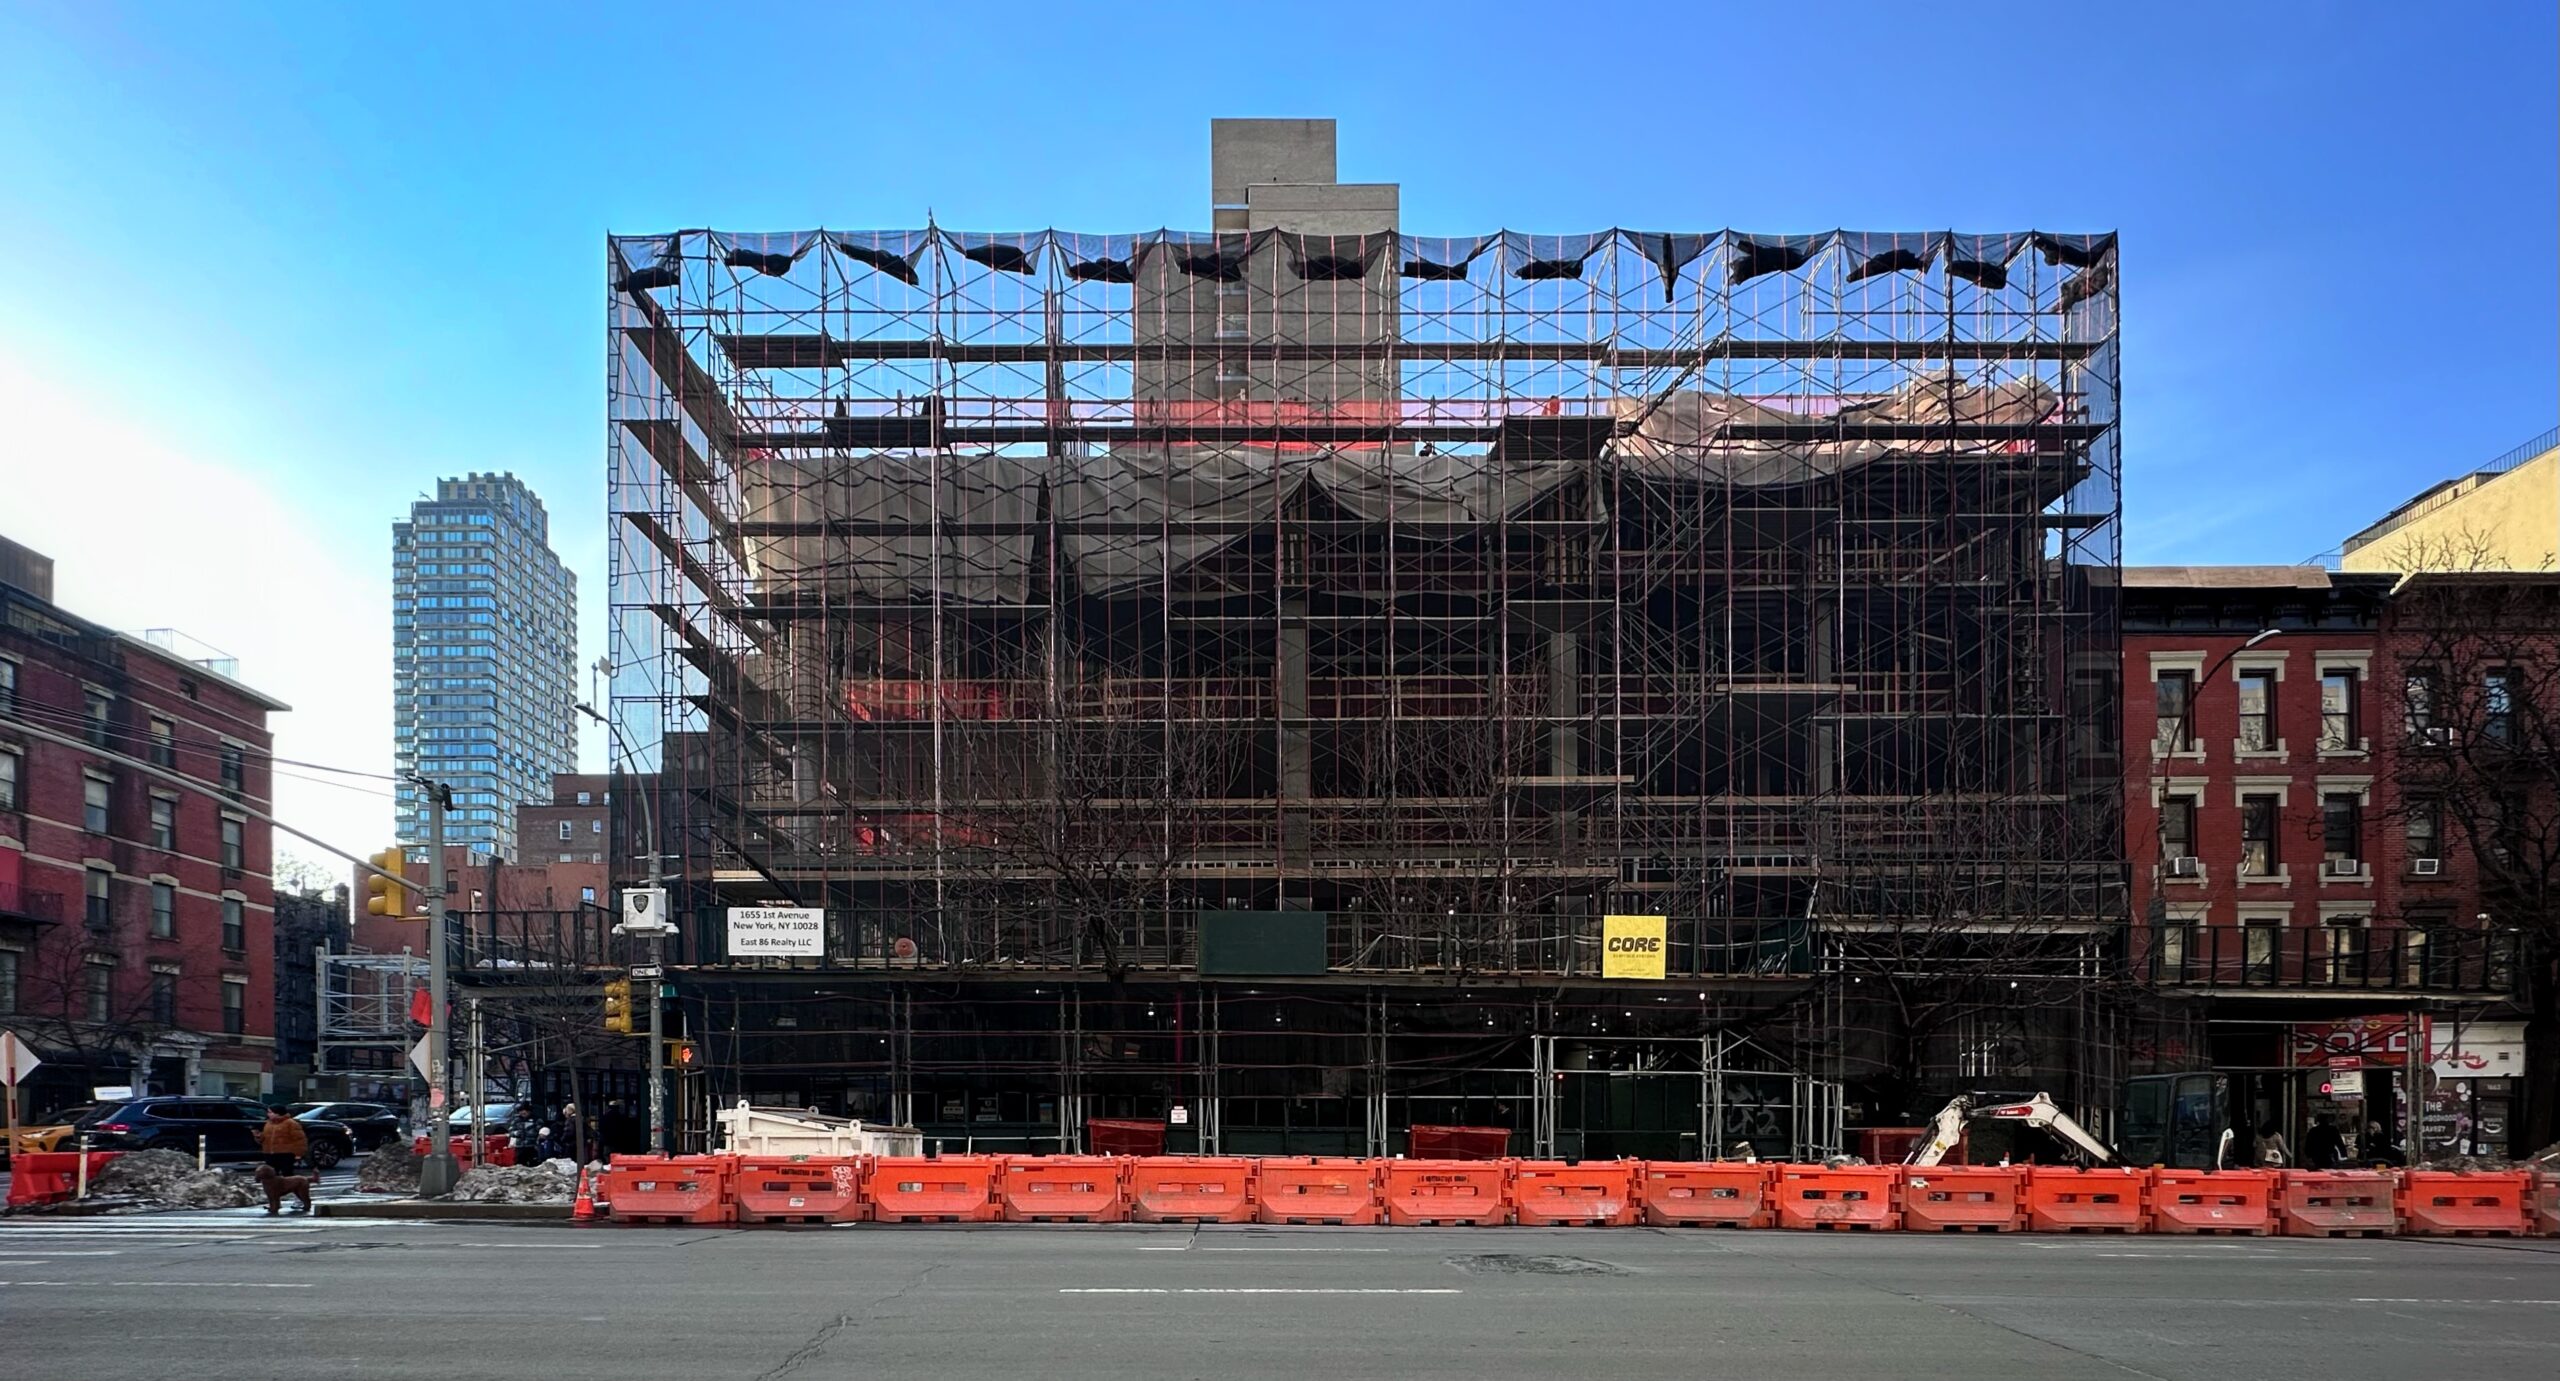
1655 1st Avenue. Photo by Michael Young.
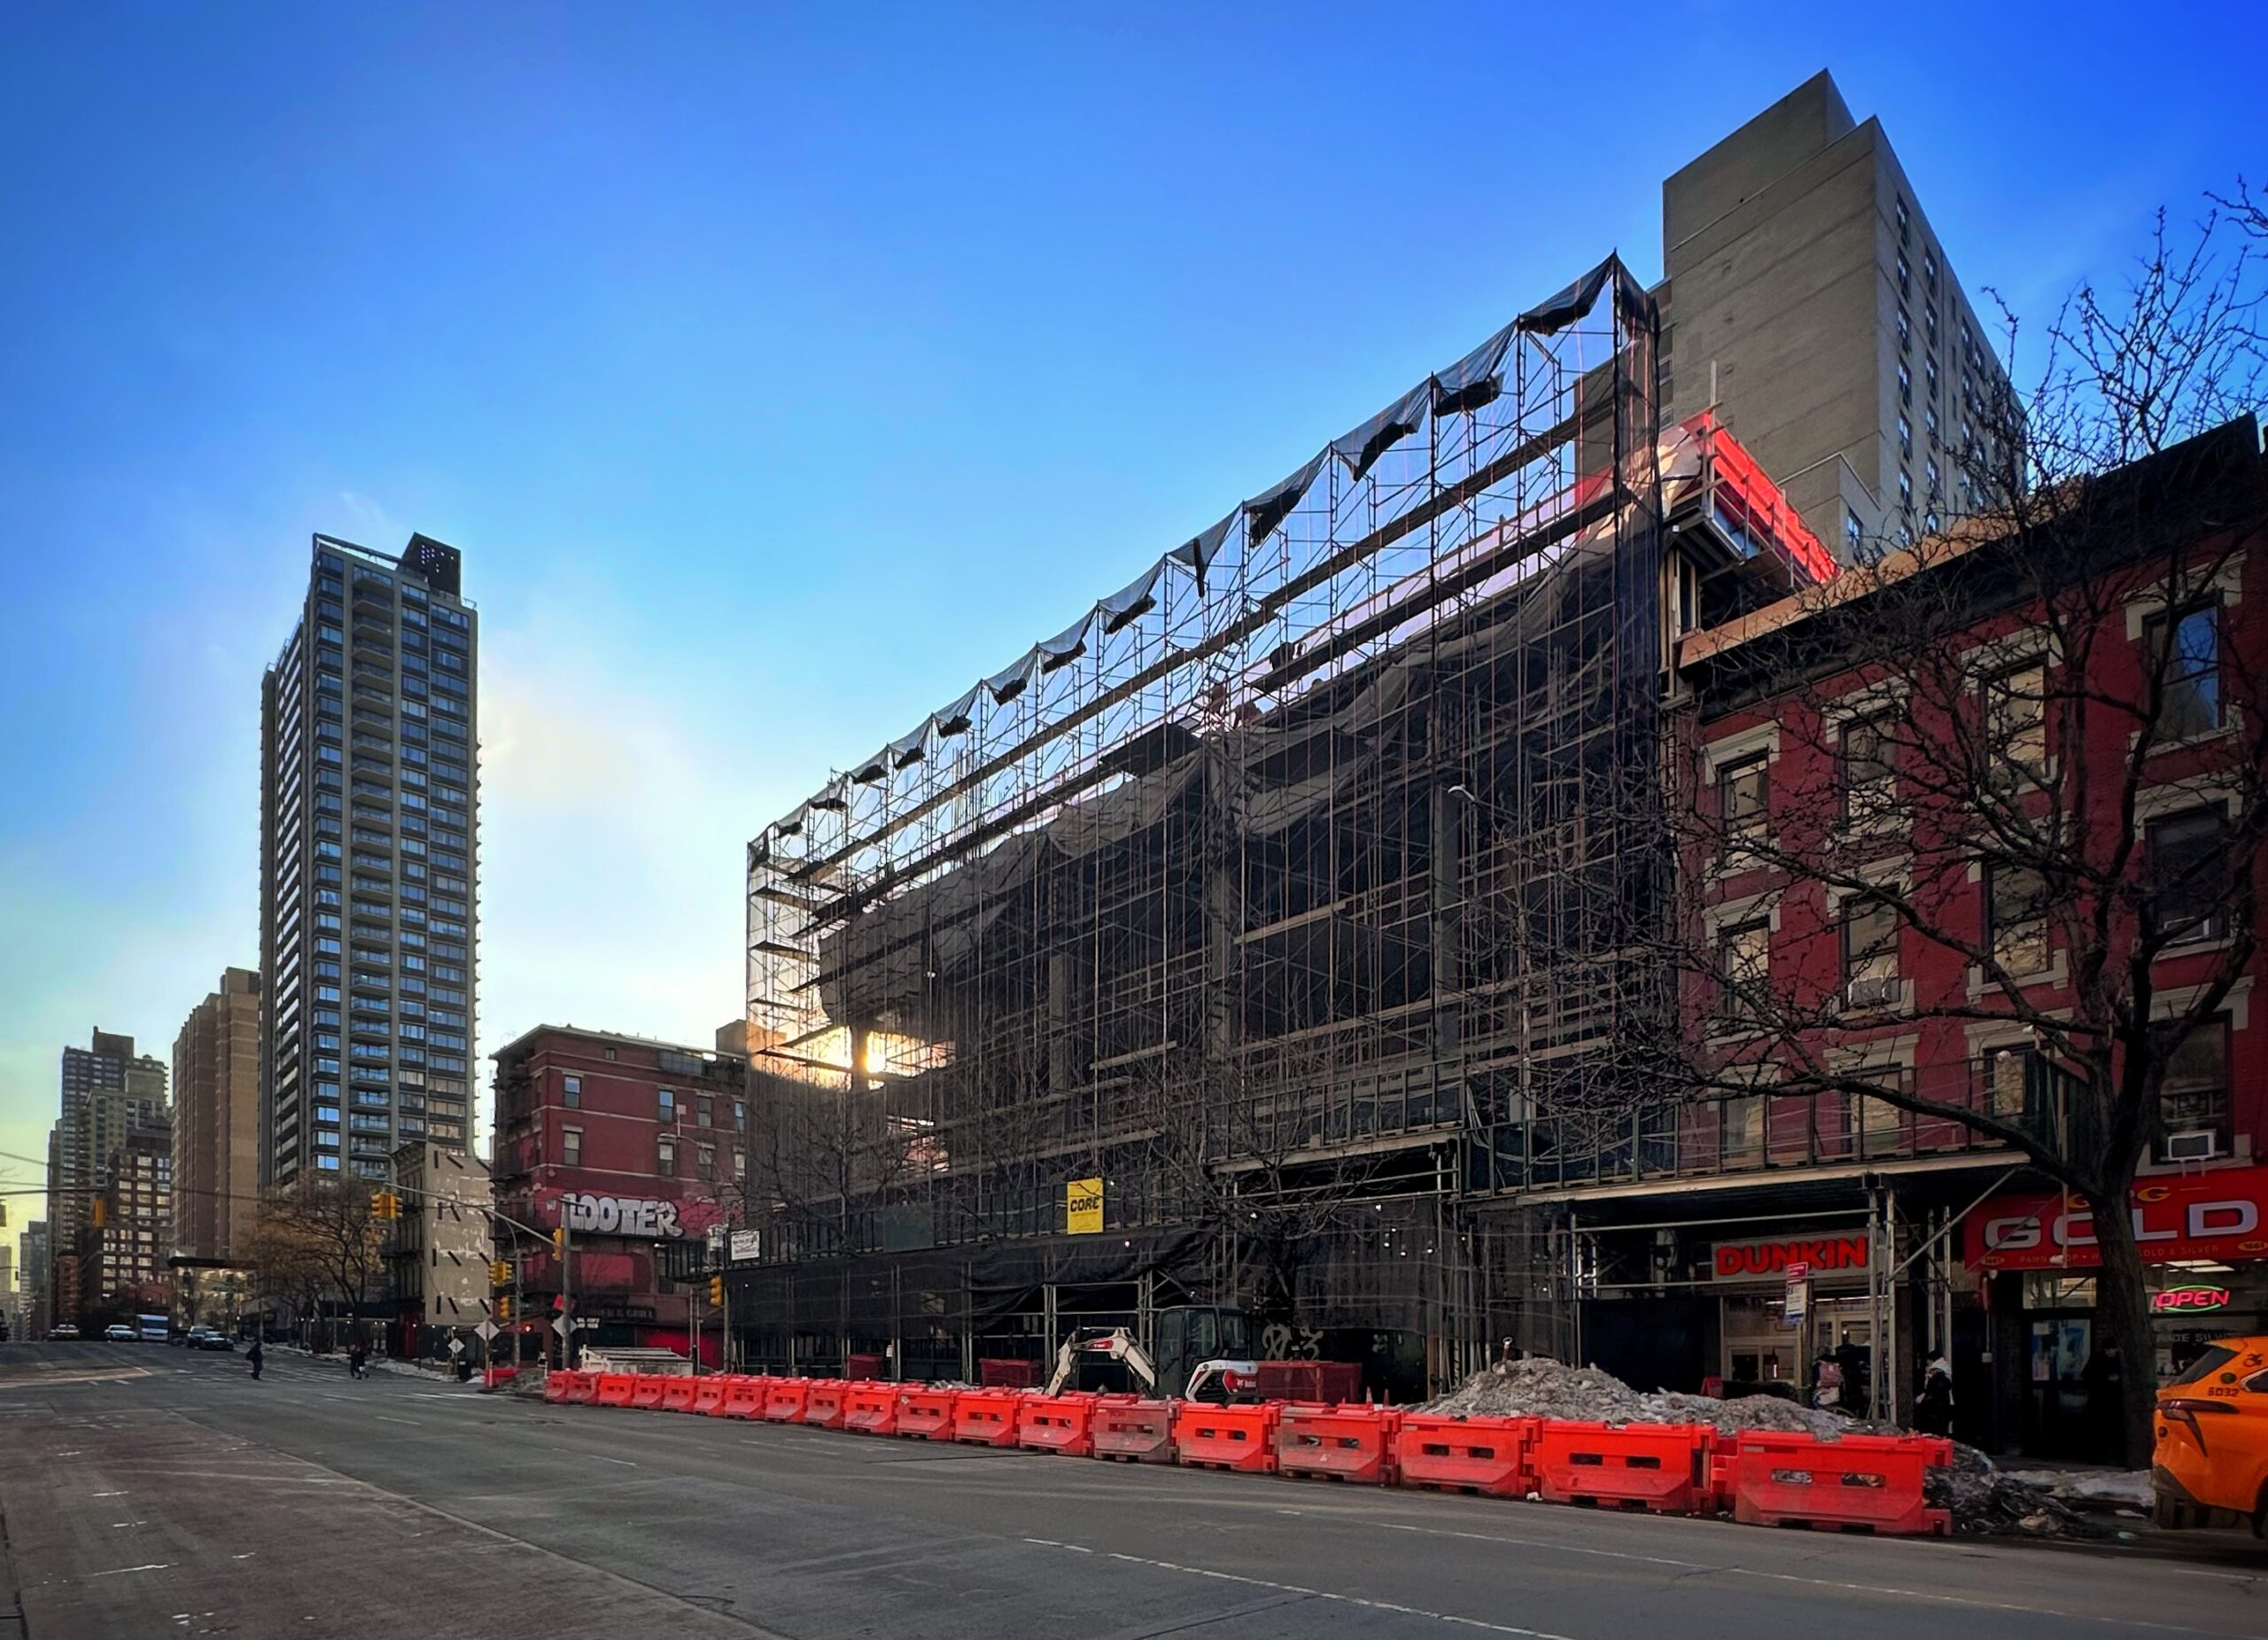
1655 1st Avenue. Photo by Michael Young.
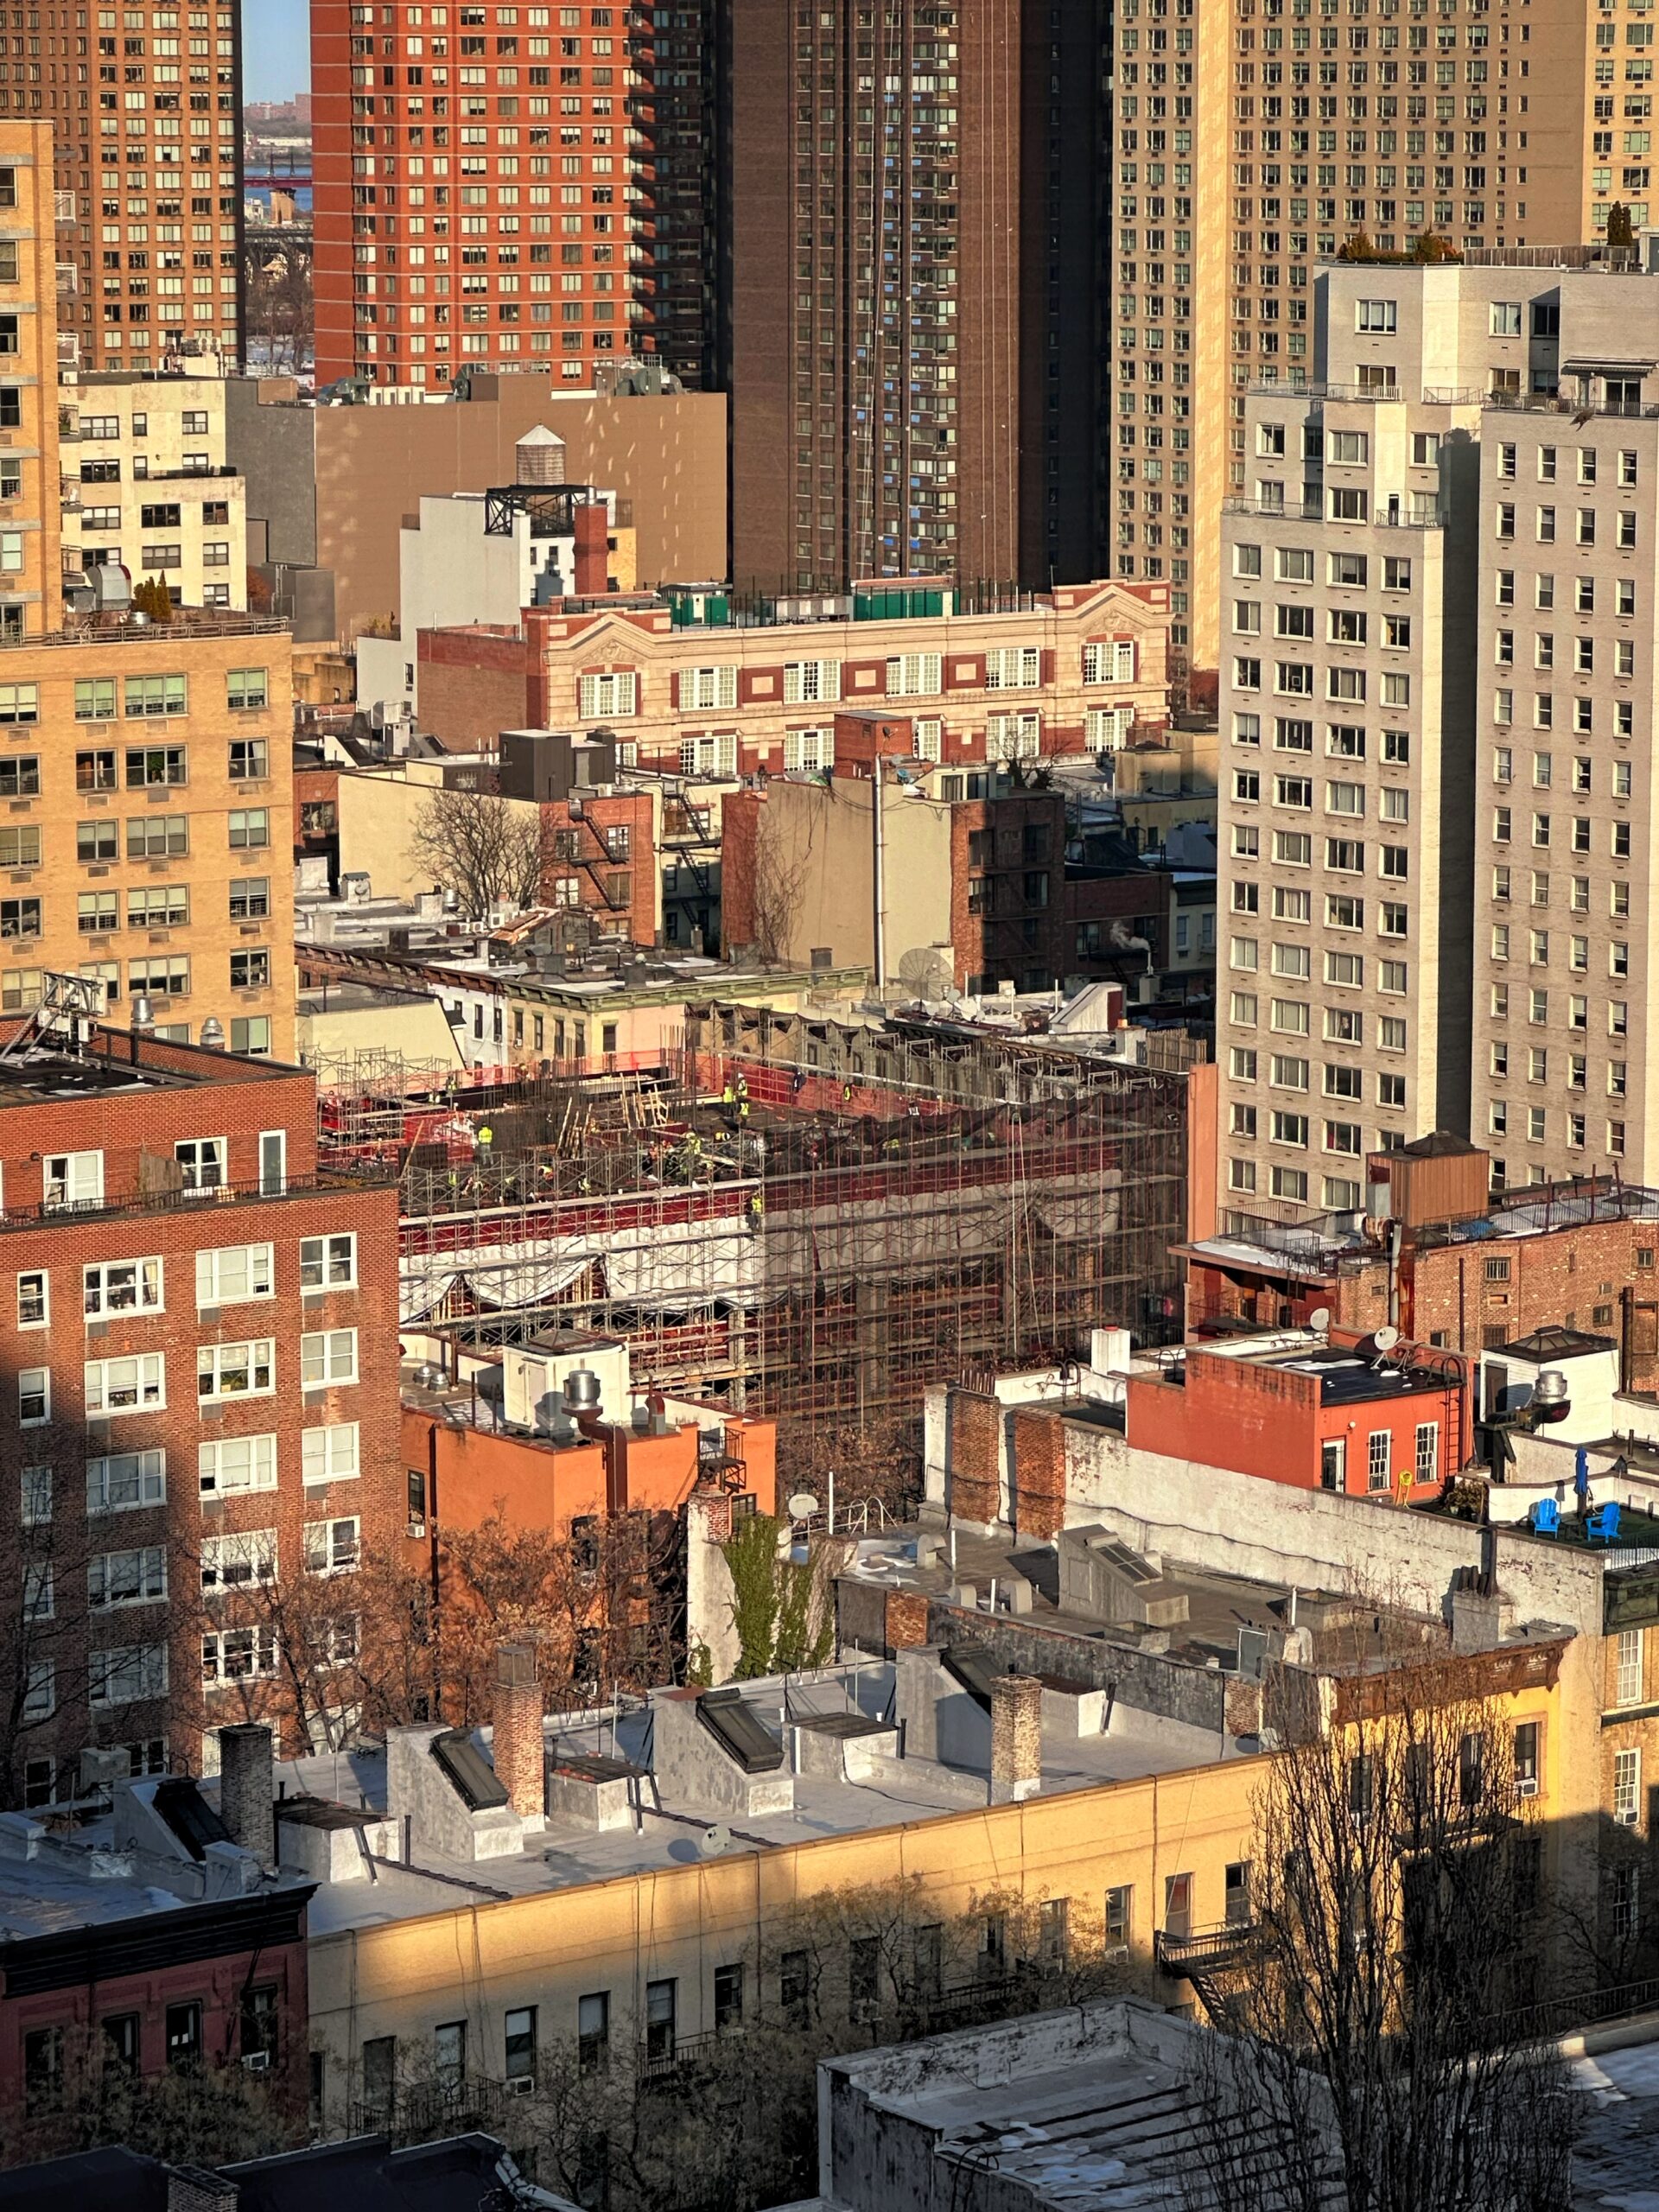
1655 1st Avenue. Photo by Michael Young.
The above main rendering looks north at the full building, highlighting its prominent corner position and substantial height relative to the surrounding area. Below is a view of the southern elevation that offers a closer look at the façade, which features a grid of large square windows framed by blue paneling on the bottom two-thirds of the superstructure and light gray cladding above. Stepped setbacks at the southeast corner will create space for numerous private terraces.
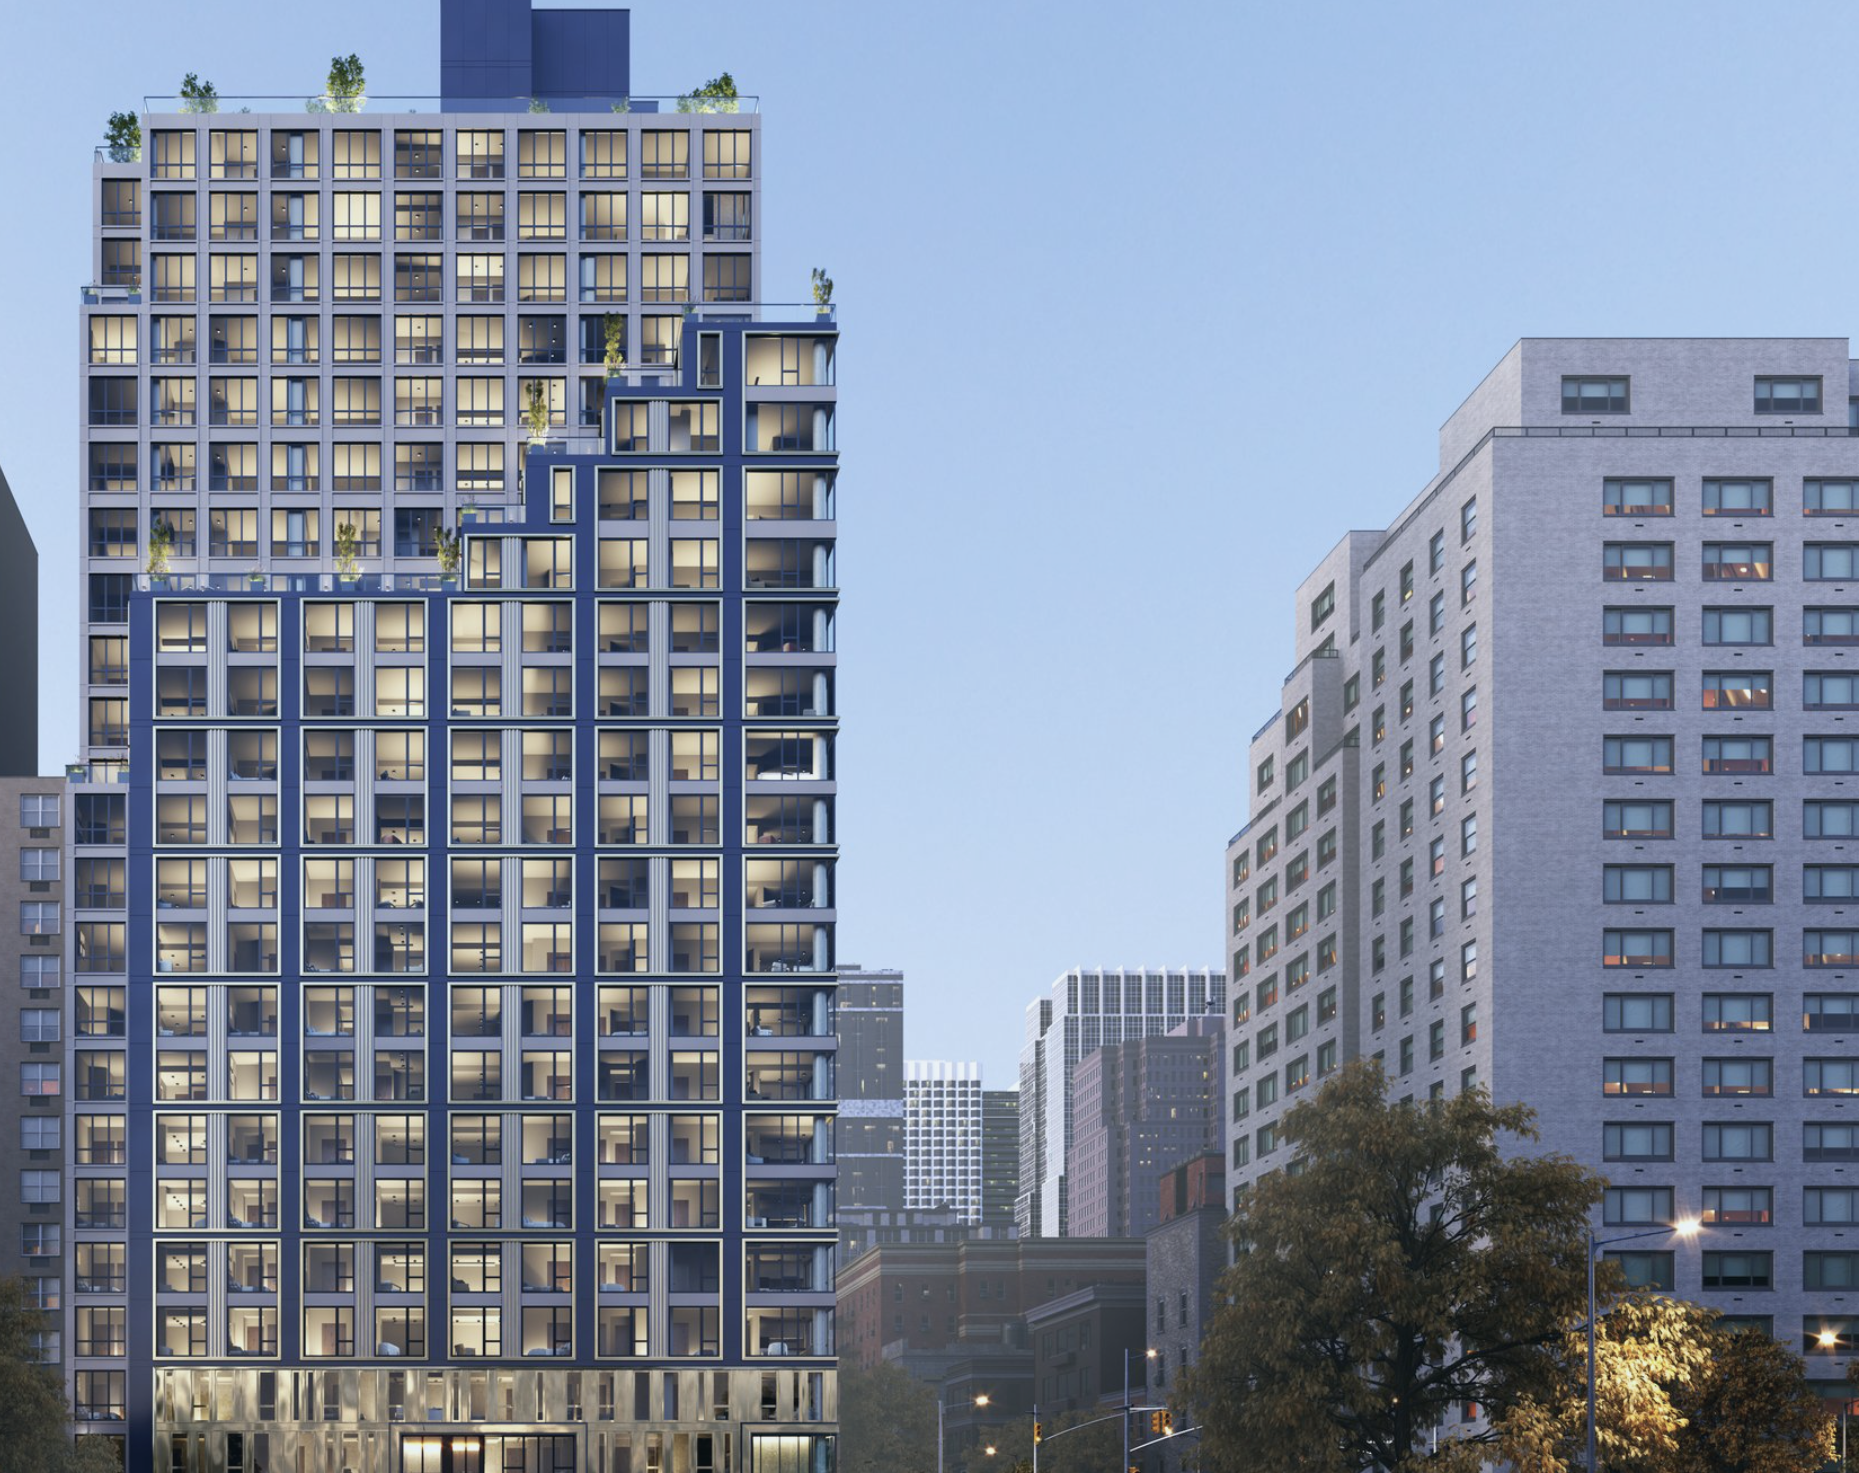
1655 First Avenue. Designed by S. Weider Architect PC.
An aerial view below highlights the landscaped rooftop terrace that will surround a tall mechanical bulkhead clad in blue metal paneling. Trees, shrubbery, and multiple walkways will be spread out across the shared deck.
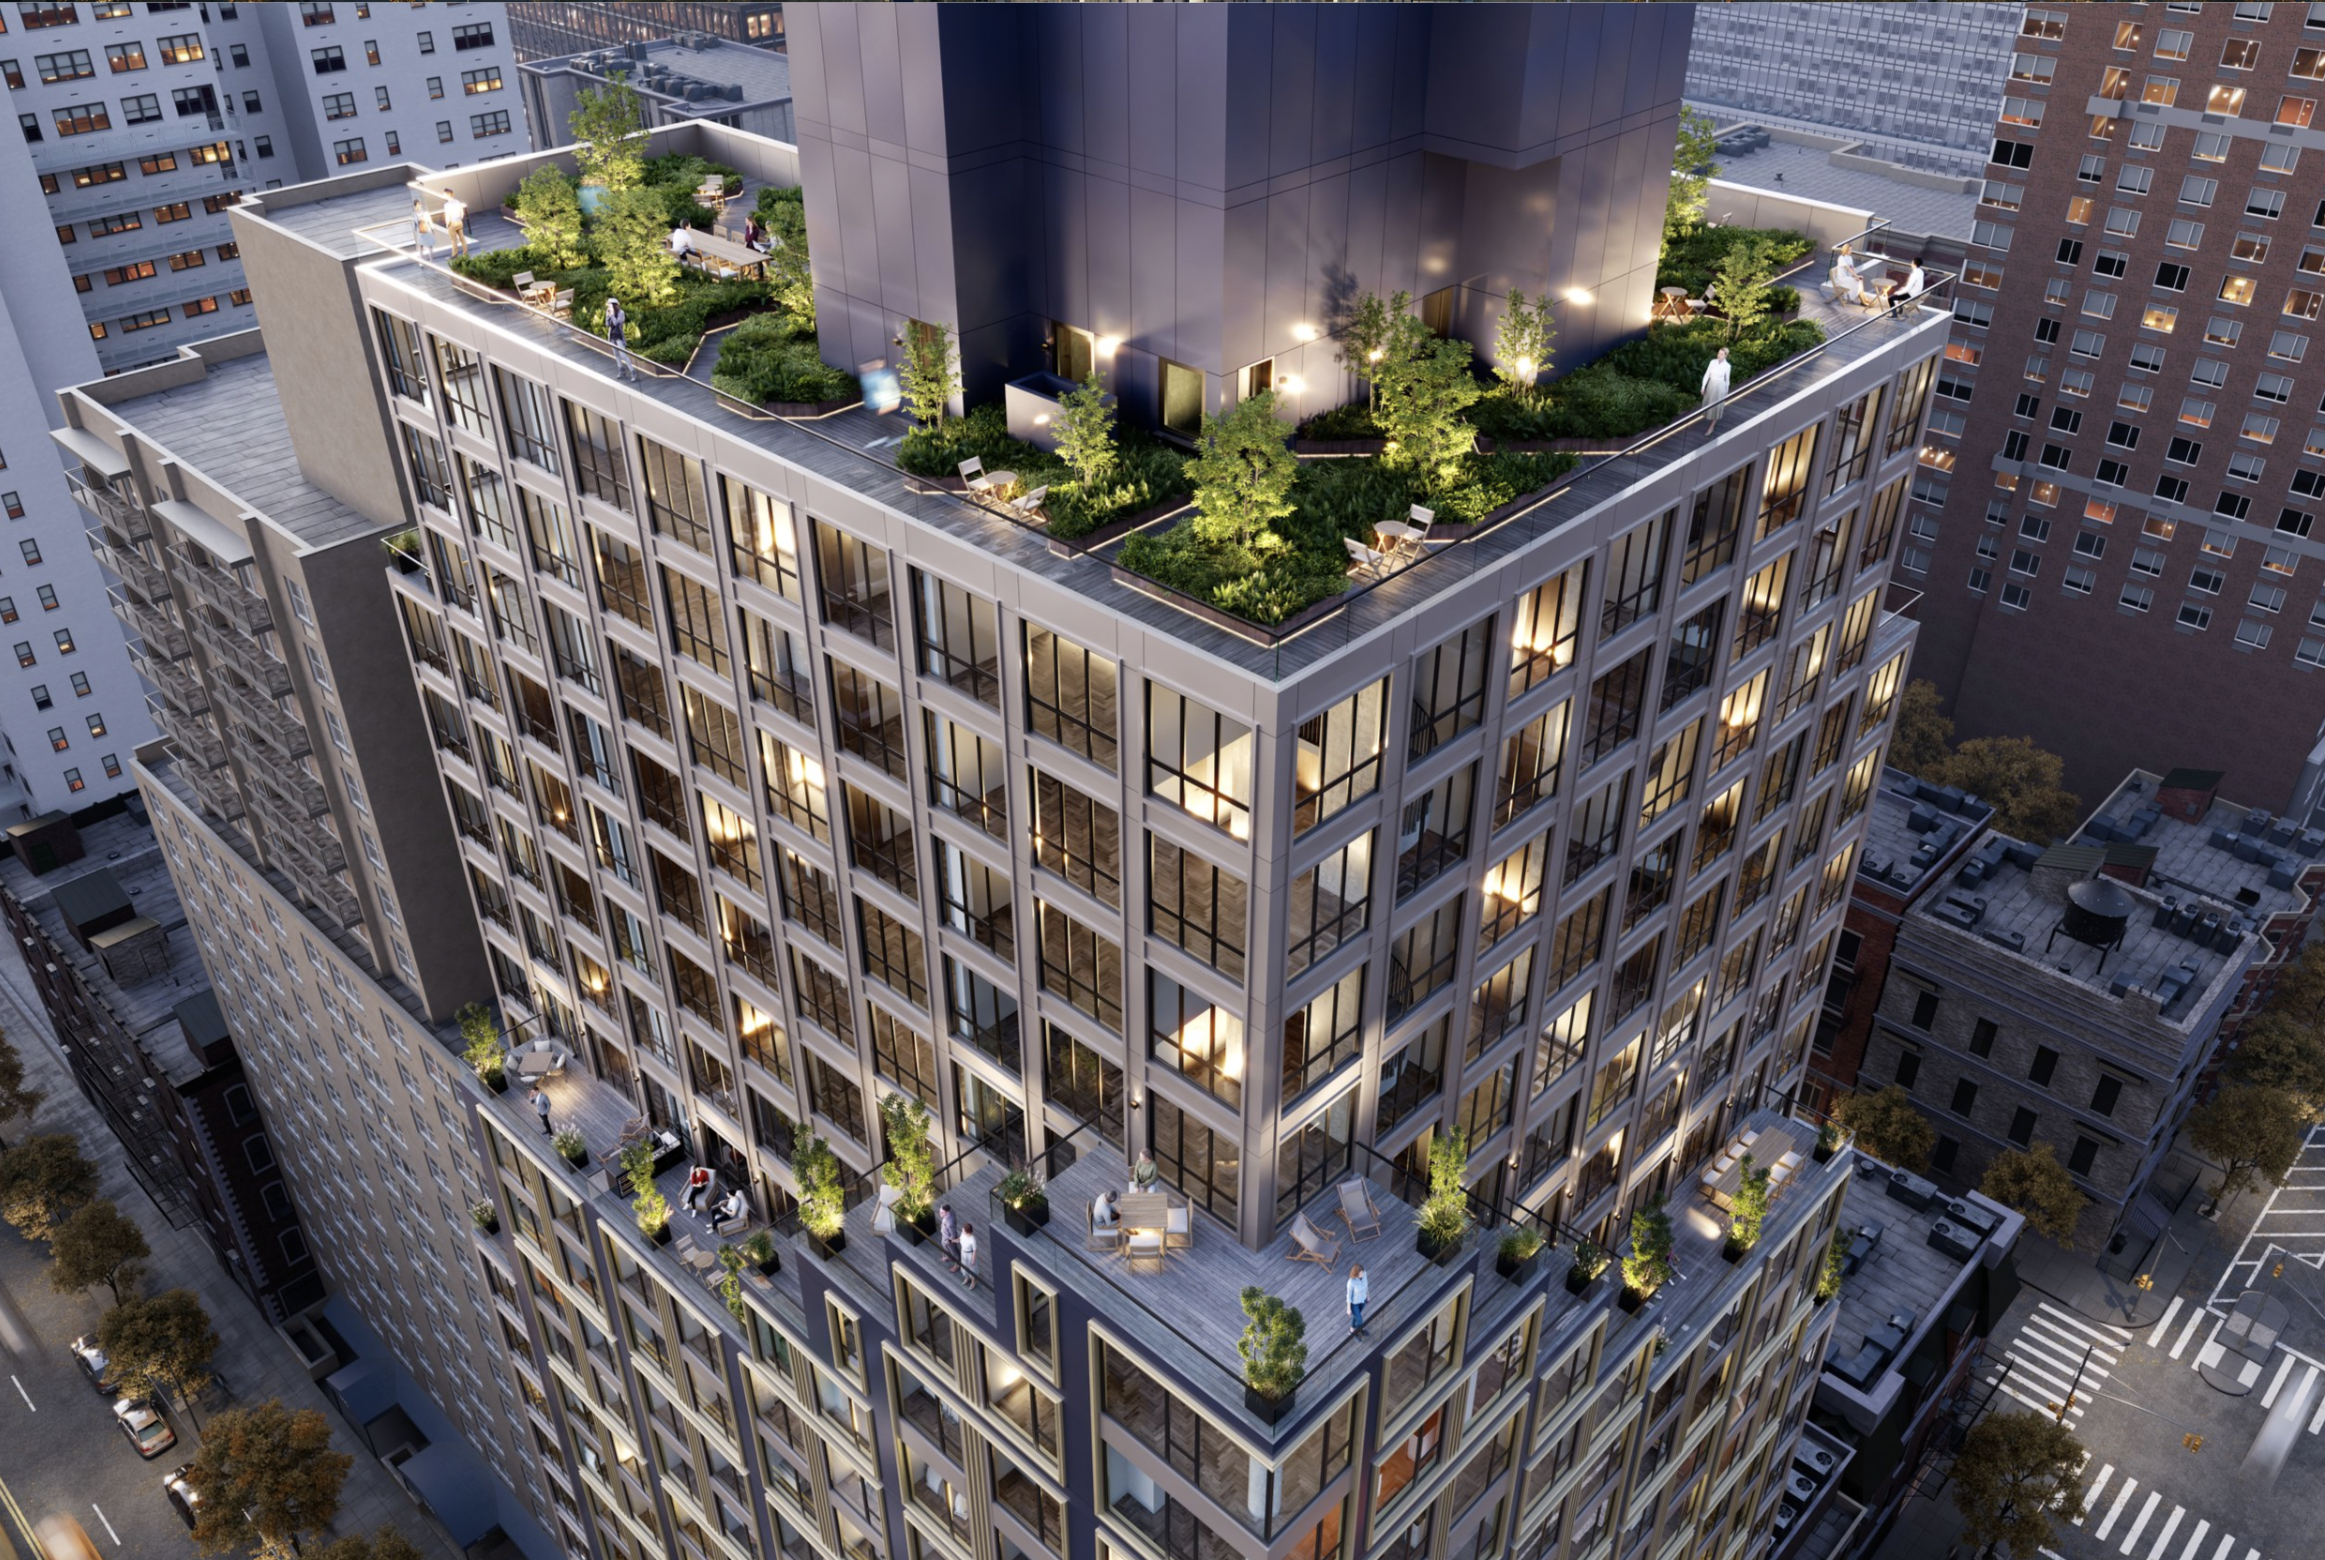
1655 First Avenue. Designed by S. Weider Architect PC.
The last two renderings below show the rear elevations of 1655 First Avenue, which will feature a stack of balconies. A private rear yard, though out of frame, will be situated on the northern corner of the development.
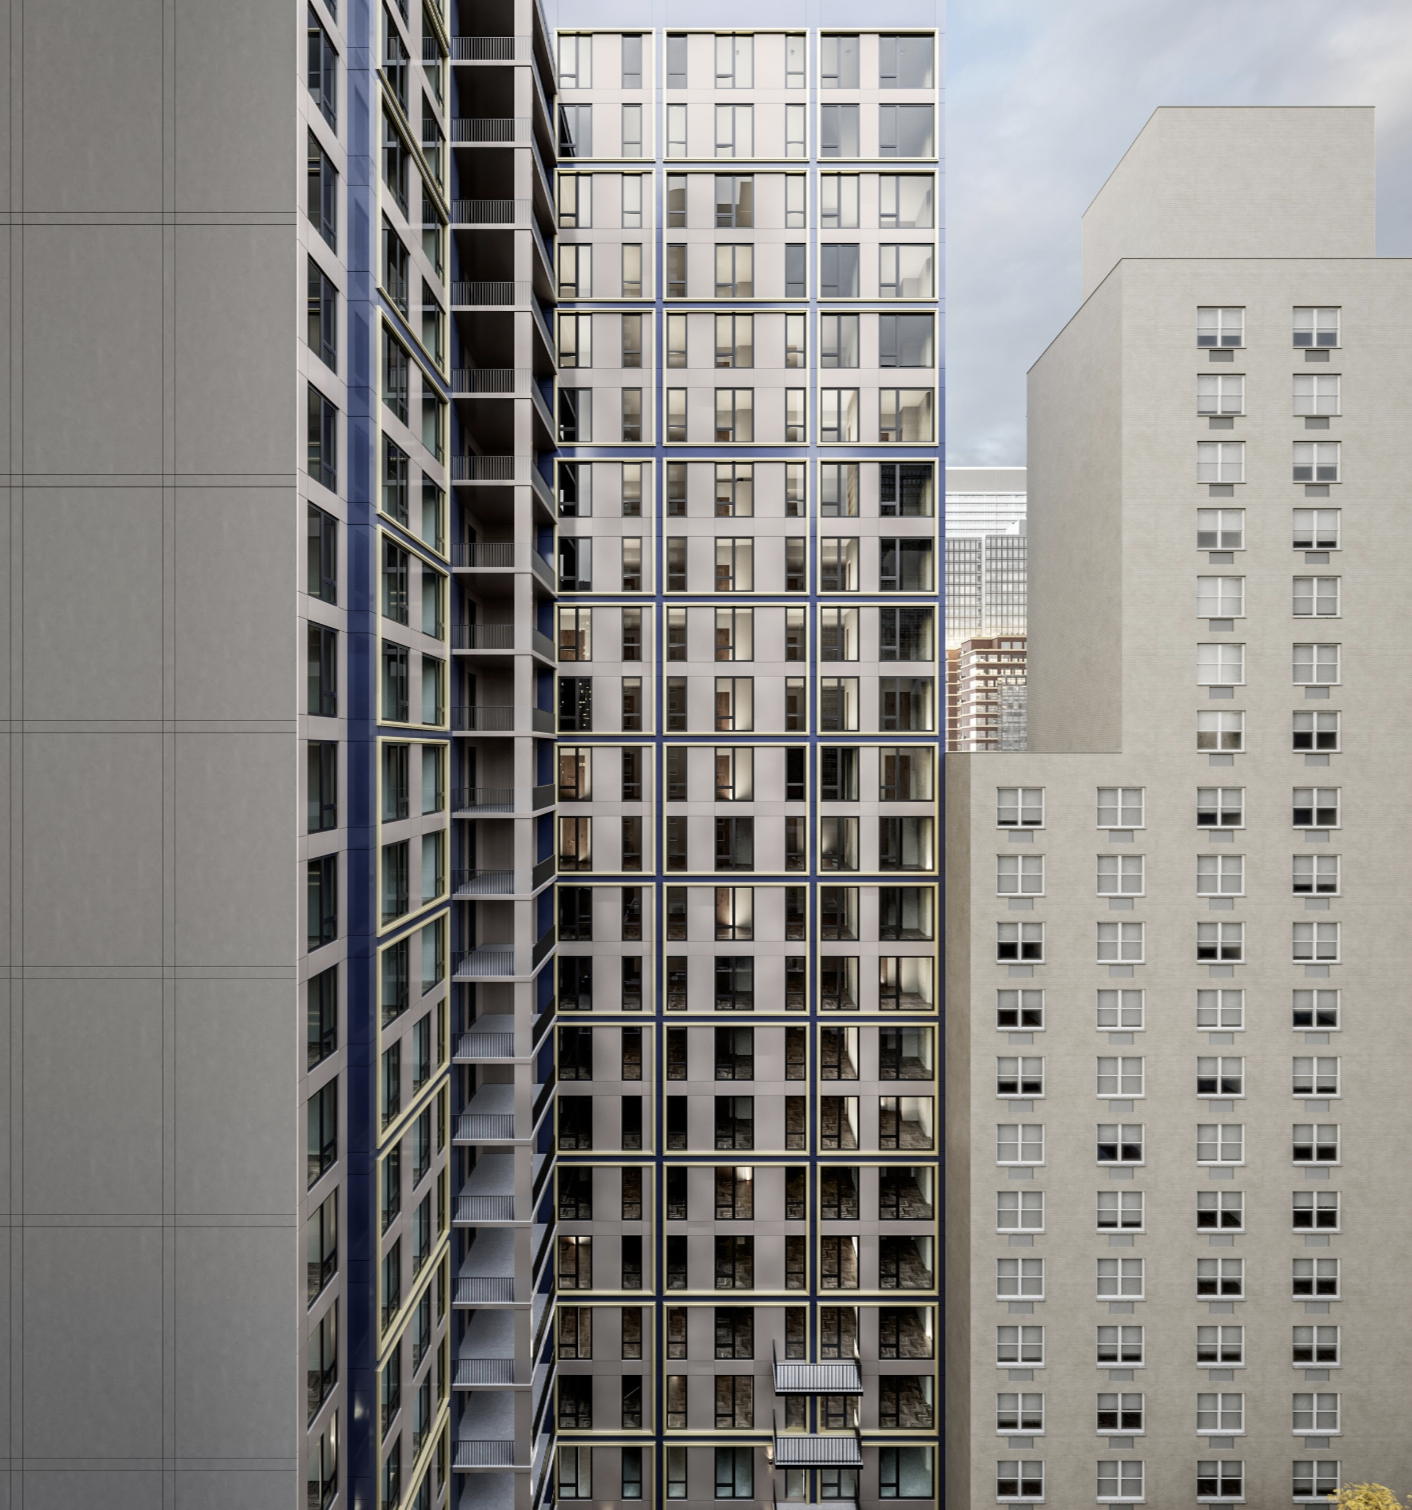
1655 First Avenue. Designed by S. Weider Architect PC.
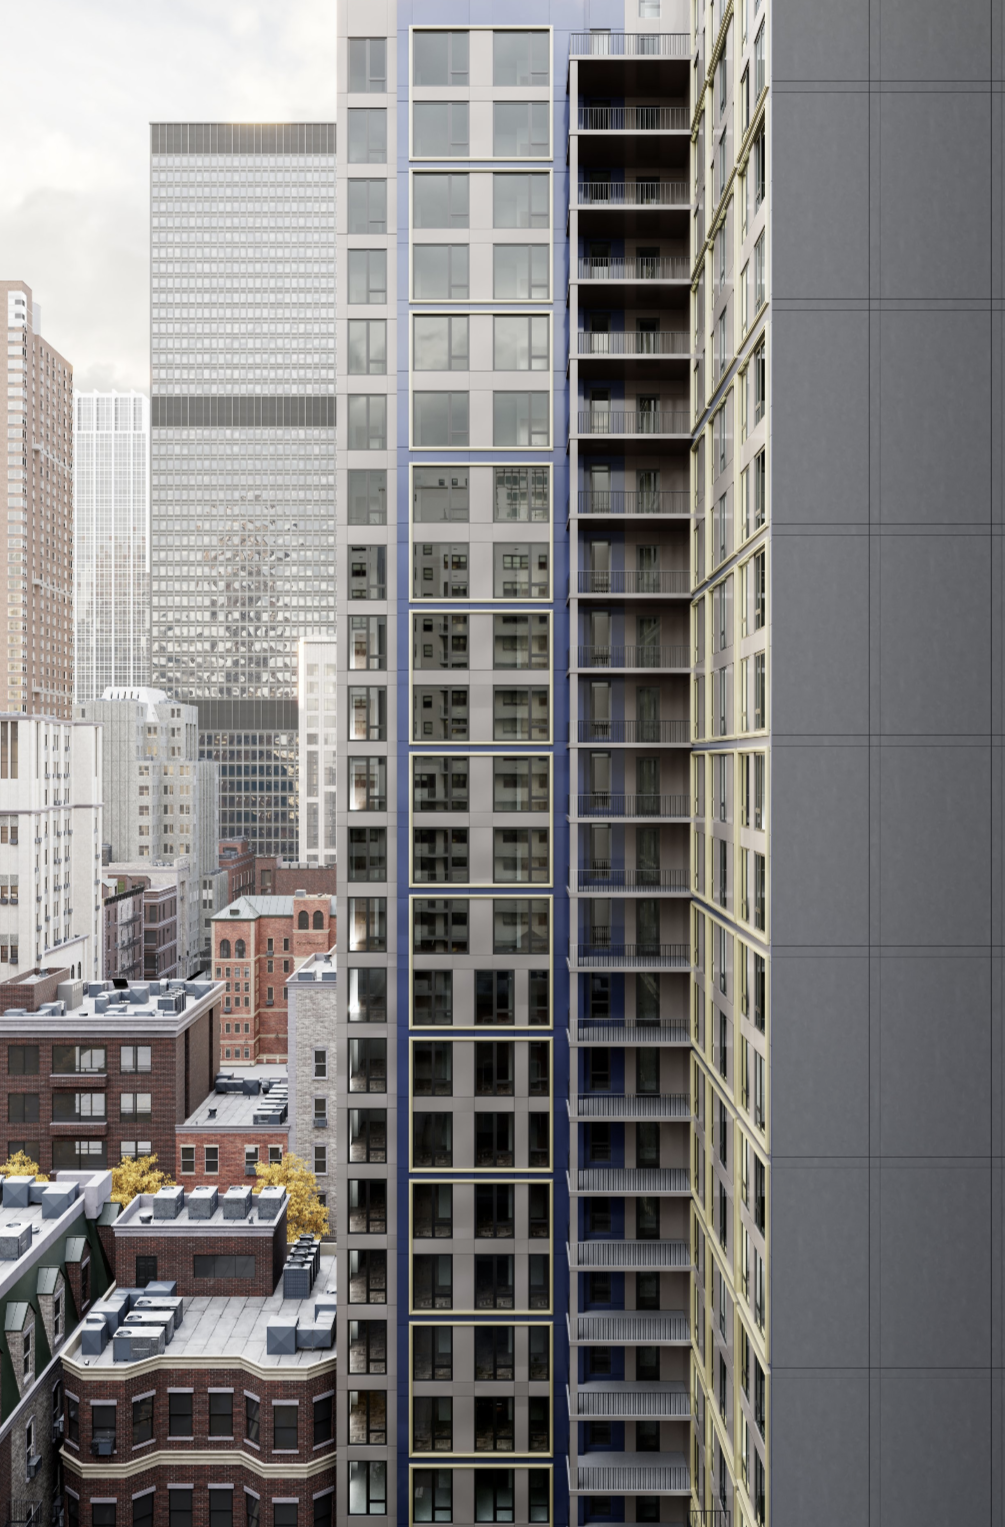
1655 First Avenue. Designed by S. Weider Architect PC.
The nearest subway from the site is the Q train at the 86th Street station to the west along Second Avenue.
1655 First Avenue is anticipated to be completed in the winter of 2027, as noted on site.
Subscribe to YIMBY’s daily e-mail

Follow YIMBYgram for real-time photo updates
Like YIMBY on Facebook
Follow YIMBY’s Twitter for the latest in YIMBYnews
Busy, in sort of an Ok way, at least via the rendering.
It’s a decent filler
Lots of old buildings and businesses lost here, at least there will be far more housing units to replace it.
what exactly did this comment add to the conversation Captian Obvious
Fight to up zone Bushwick, Dave.
more housing needs to be built there.
Now let’s get the other mess on South corner of 86 moving!
Notice the 99 units
This build site is already surrounded by hideously UGLY 60’s era buildings that essentially look like “public housing projects”, and sadly it looks as if the architects actually tried to “blend” this drab aesthetic into the cityscape. I’ve seen worse, & I’ve seen better, but I do like the tree plantings on all conceivable terraces & setbacks at least. Sidewalk level tree planting & other landscape architecture details are essential to any new building project too, in my opinion, I think it should almost be REQUIRED on all new, (& old), just to help offset the urban heat island effect in the summertime with the collective buildings presence in manhattan & NYC in general making city air quality in the summer so intolerably bad with oppressive heat, humidity & SMOG, etc, the buildings themselves need to use forward thinking designs, thoughtful integrated landscape architecture, etc, to really deliver some mitigating assistance in the form of “leaves as lungs”, & shade, it all adds up to help filter the air & lessen the collective impact of endless new buildings being added to the city every year. Smart building designs go a long way in the long term to be part of the solution, & not adding more to the problem.
Building is looking nice and beautiful neighborhood.
What is the status of the site on southwest corner
of 86th and 1st, with the holdouts.
What is being done to get the scaffolding
removed from 315 East 86. It is there for more
than 4 years.