
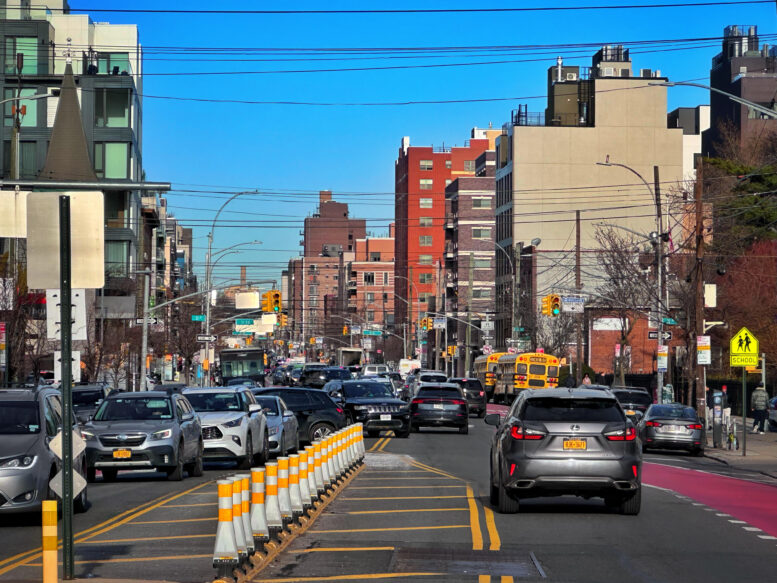
YIMBY recently captured the progress of seven low- and mid-rise residential projects underway in Astoria, Queens. The developments, which are taking shape around the 30th Avenue corridor, are representative of the continuous wave of smaller-scale construction rising across the five boroughs.
Work is nearing completion on 28–08 21st Street, seven-story residential building located between 28th and 29th Avenues. Designed by Ameriland Brook for Jinjie Wu, the 74-foot-tall structure will yield 25 rental units with an average scope of 683 square feet. The project will also include a cellar, a 30-foot-long rear yard, and five open parking spaces according to permits filed in February 2024.
The following photos show the façade of gray paneling and floor-to-ceiling windows almost fully installed behind an assembly of scaffolding and netting. The property was formerly occupied by two two-story residential buildings. Construction is slated for completion in winter 2025, as noted on site. However, YIMBY expects work to finish sometime in the spring.
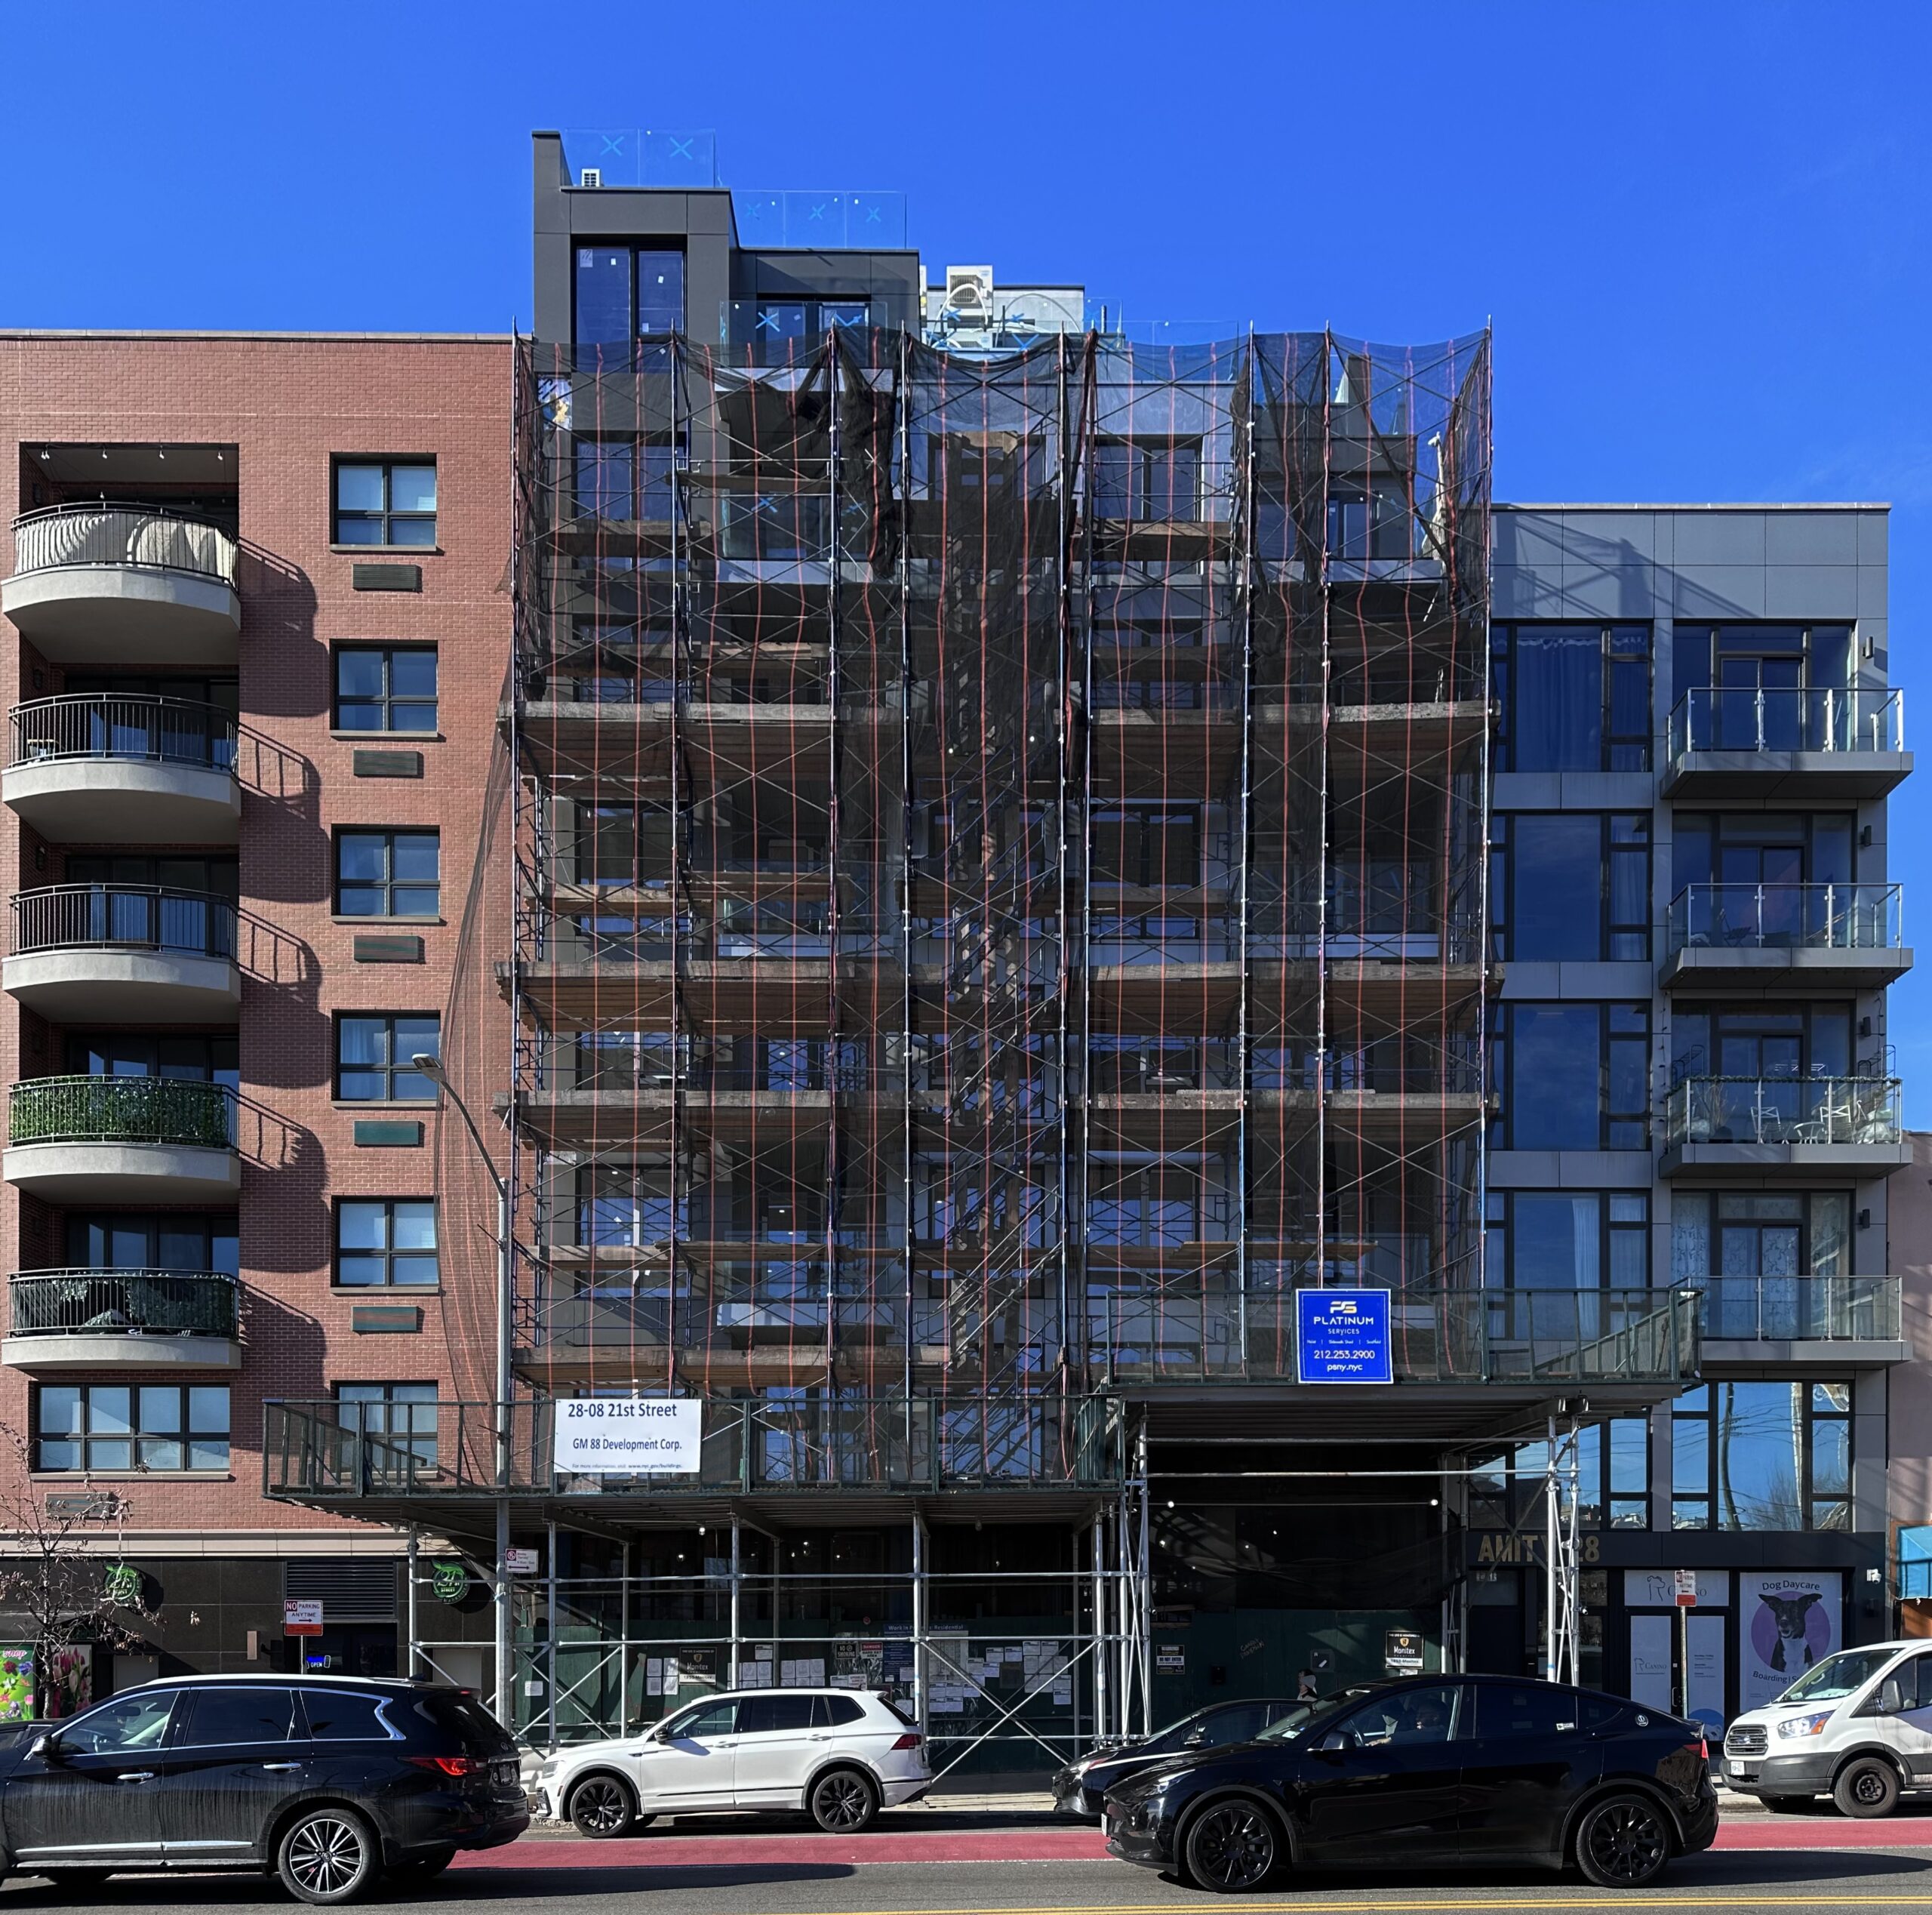
28-01 21st Street. Photo by Michael Young.
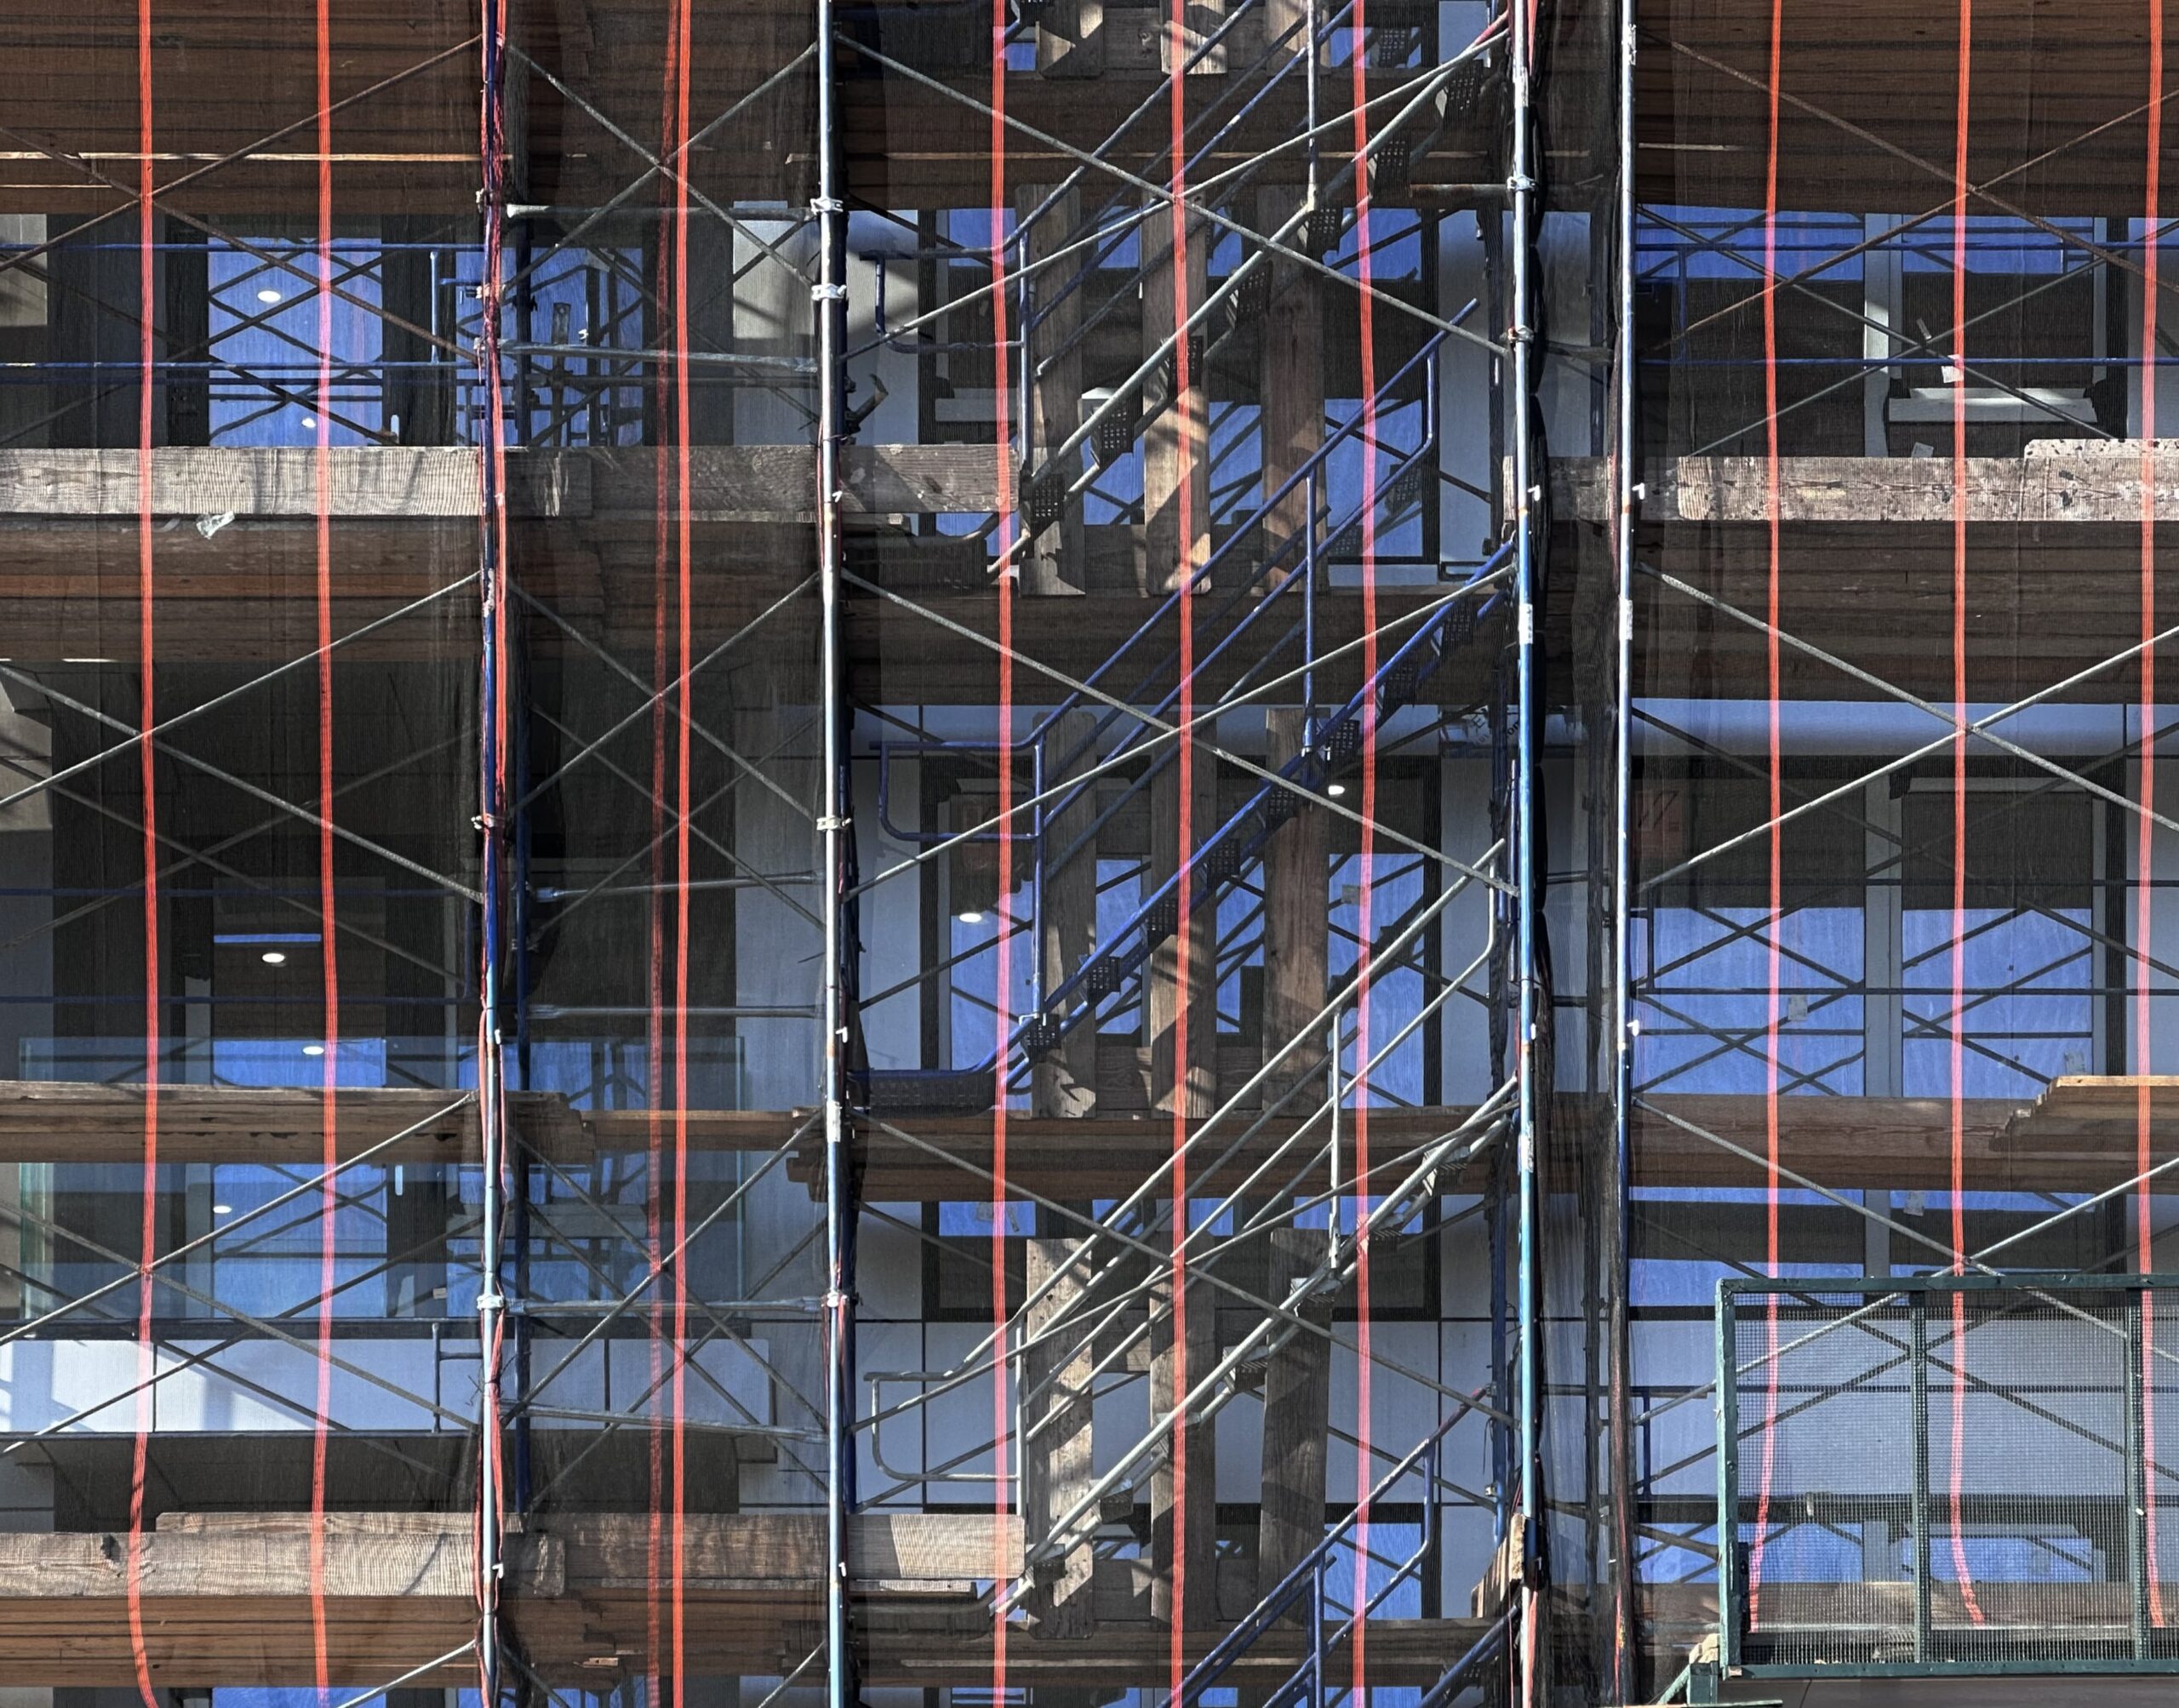
28-01 21st Street. Photo by Michael Young.
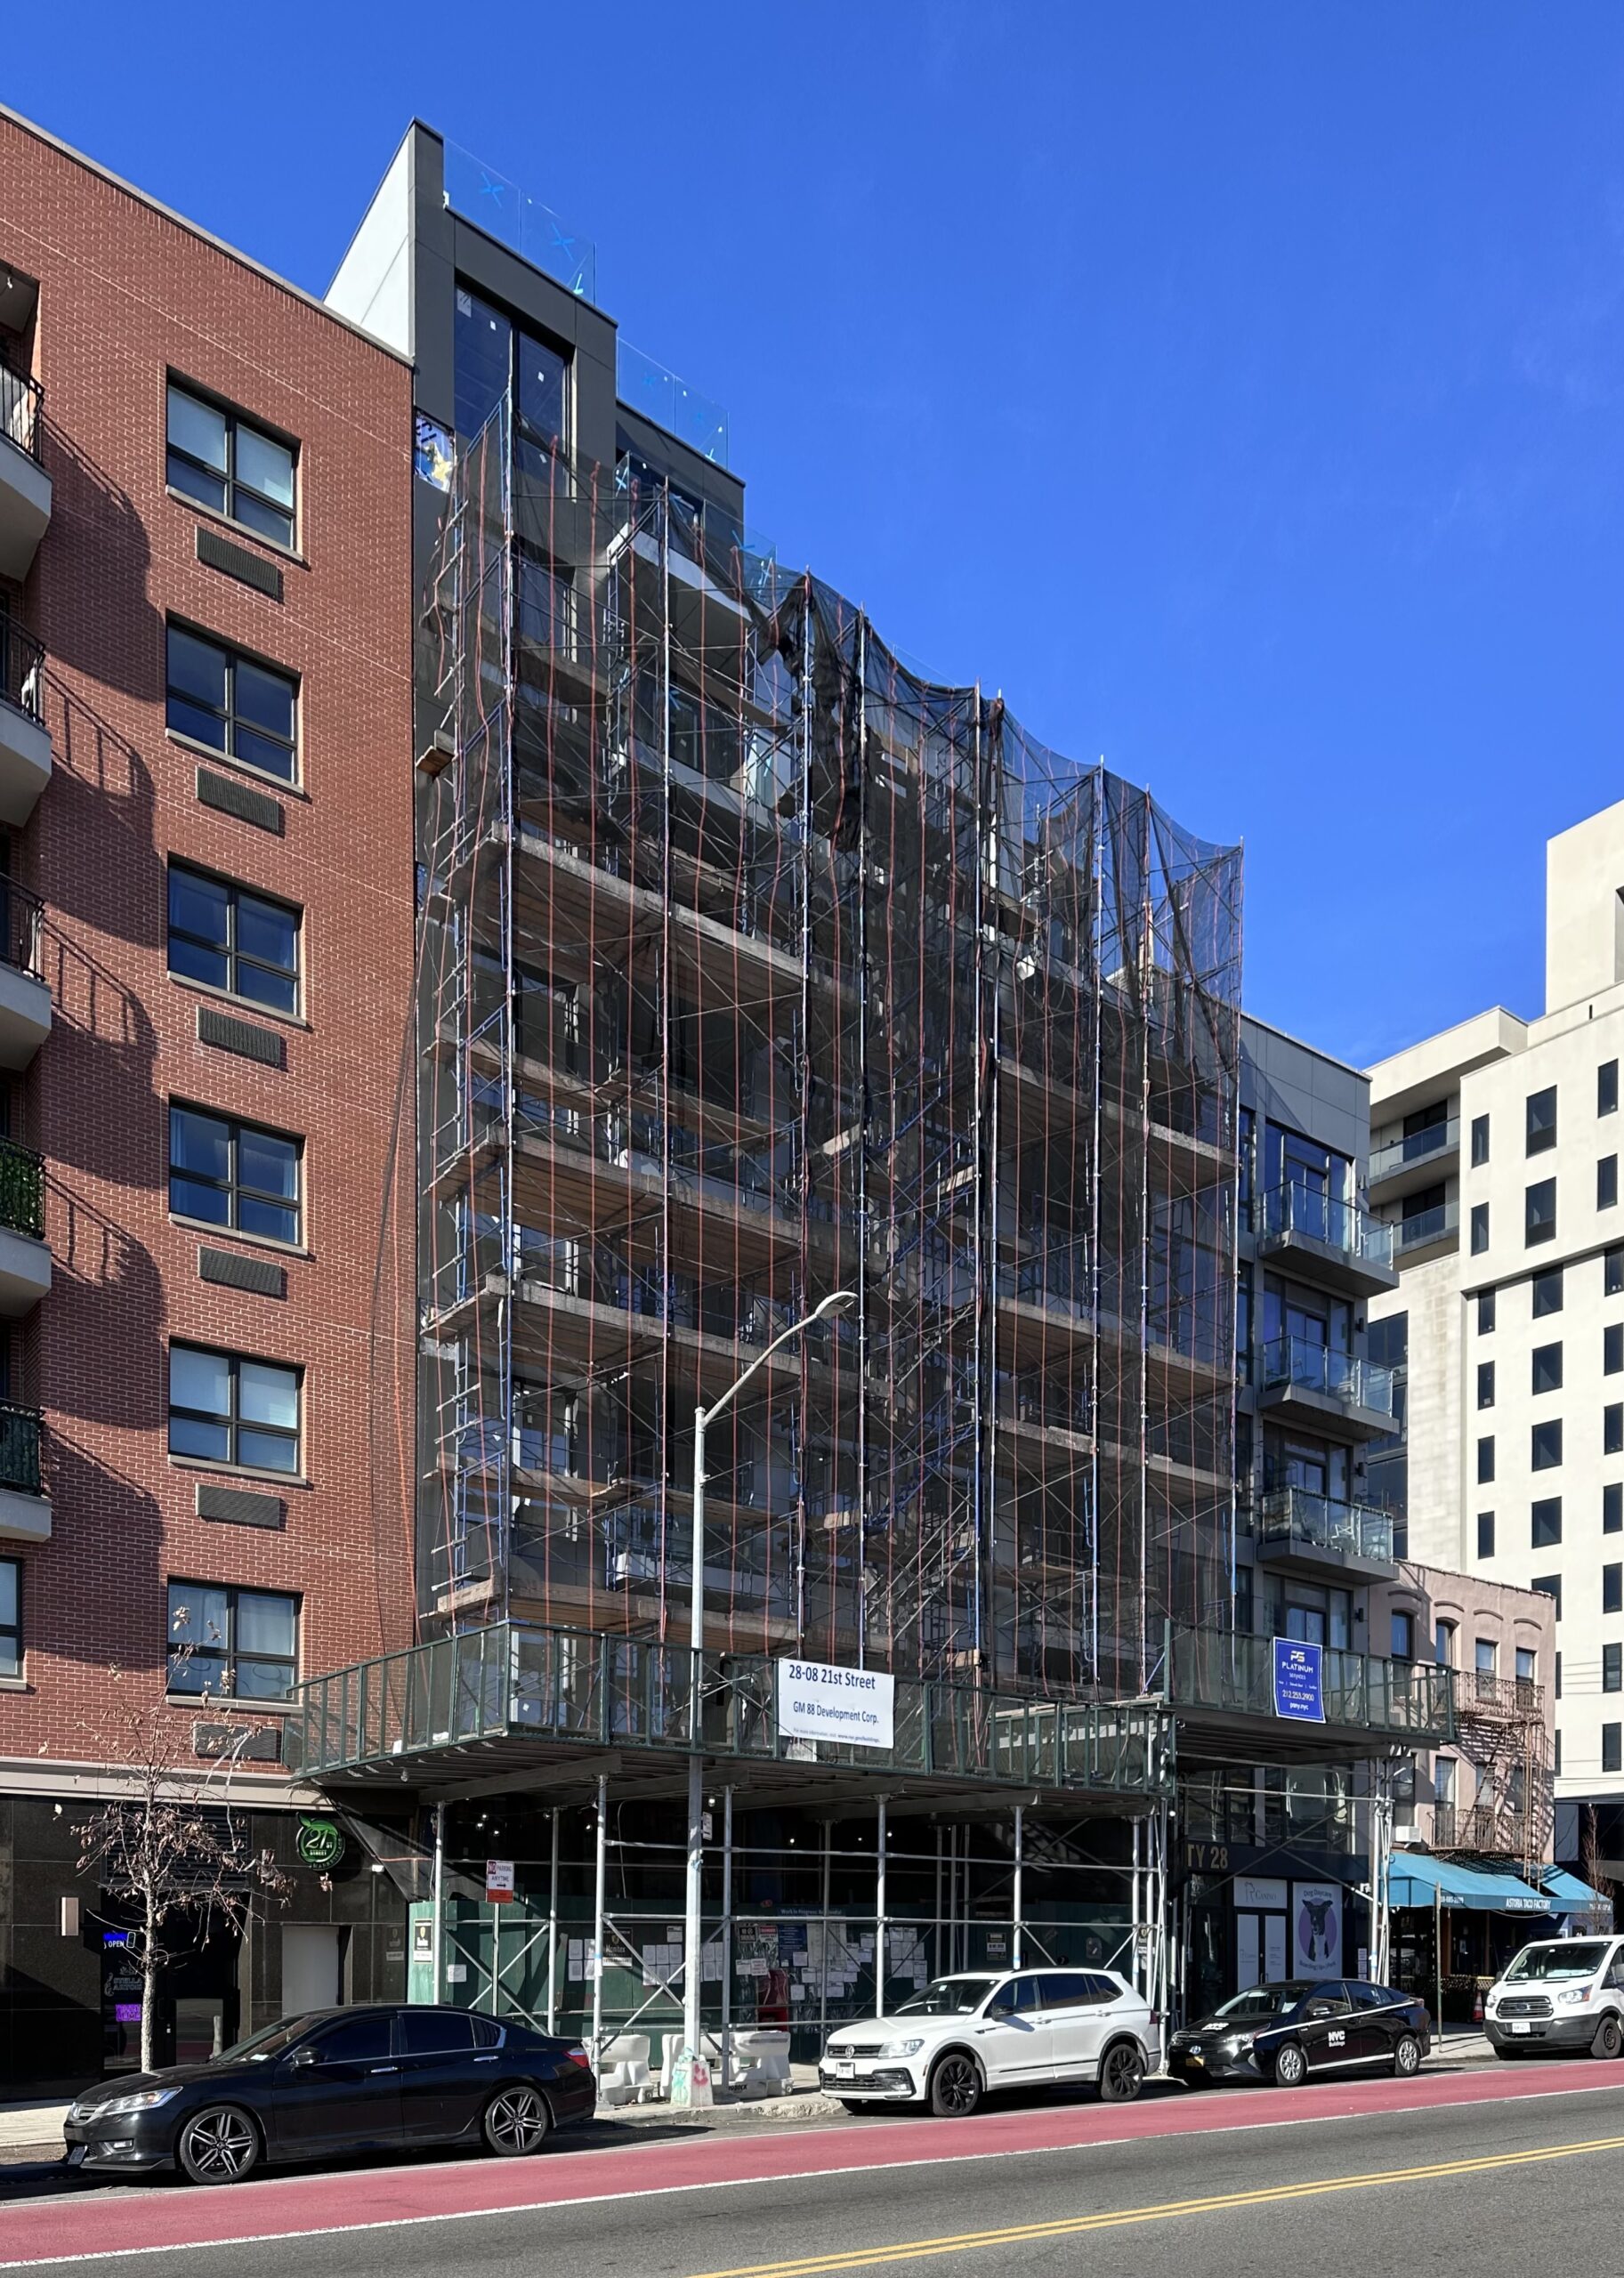
28-01 21st Street. Photo by Michael Young.
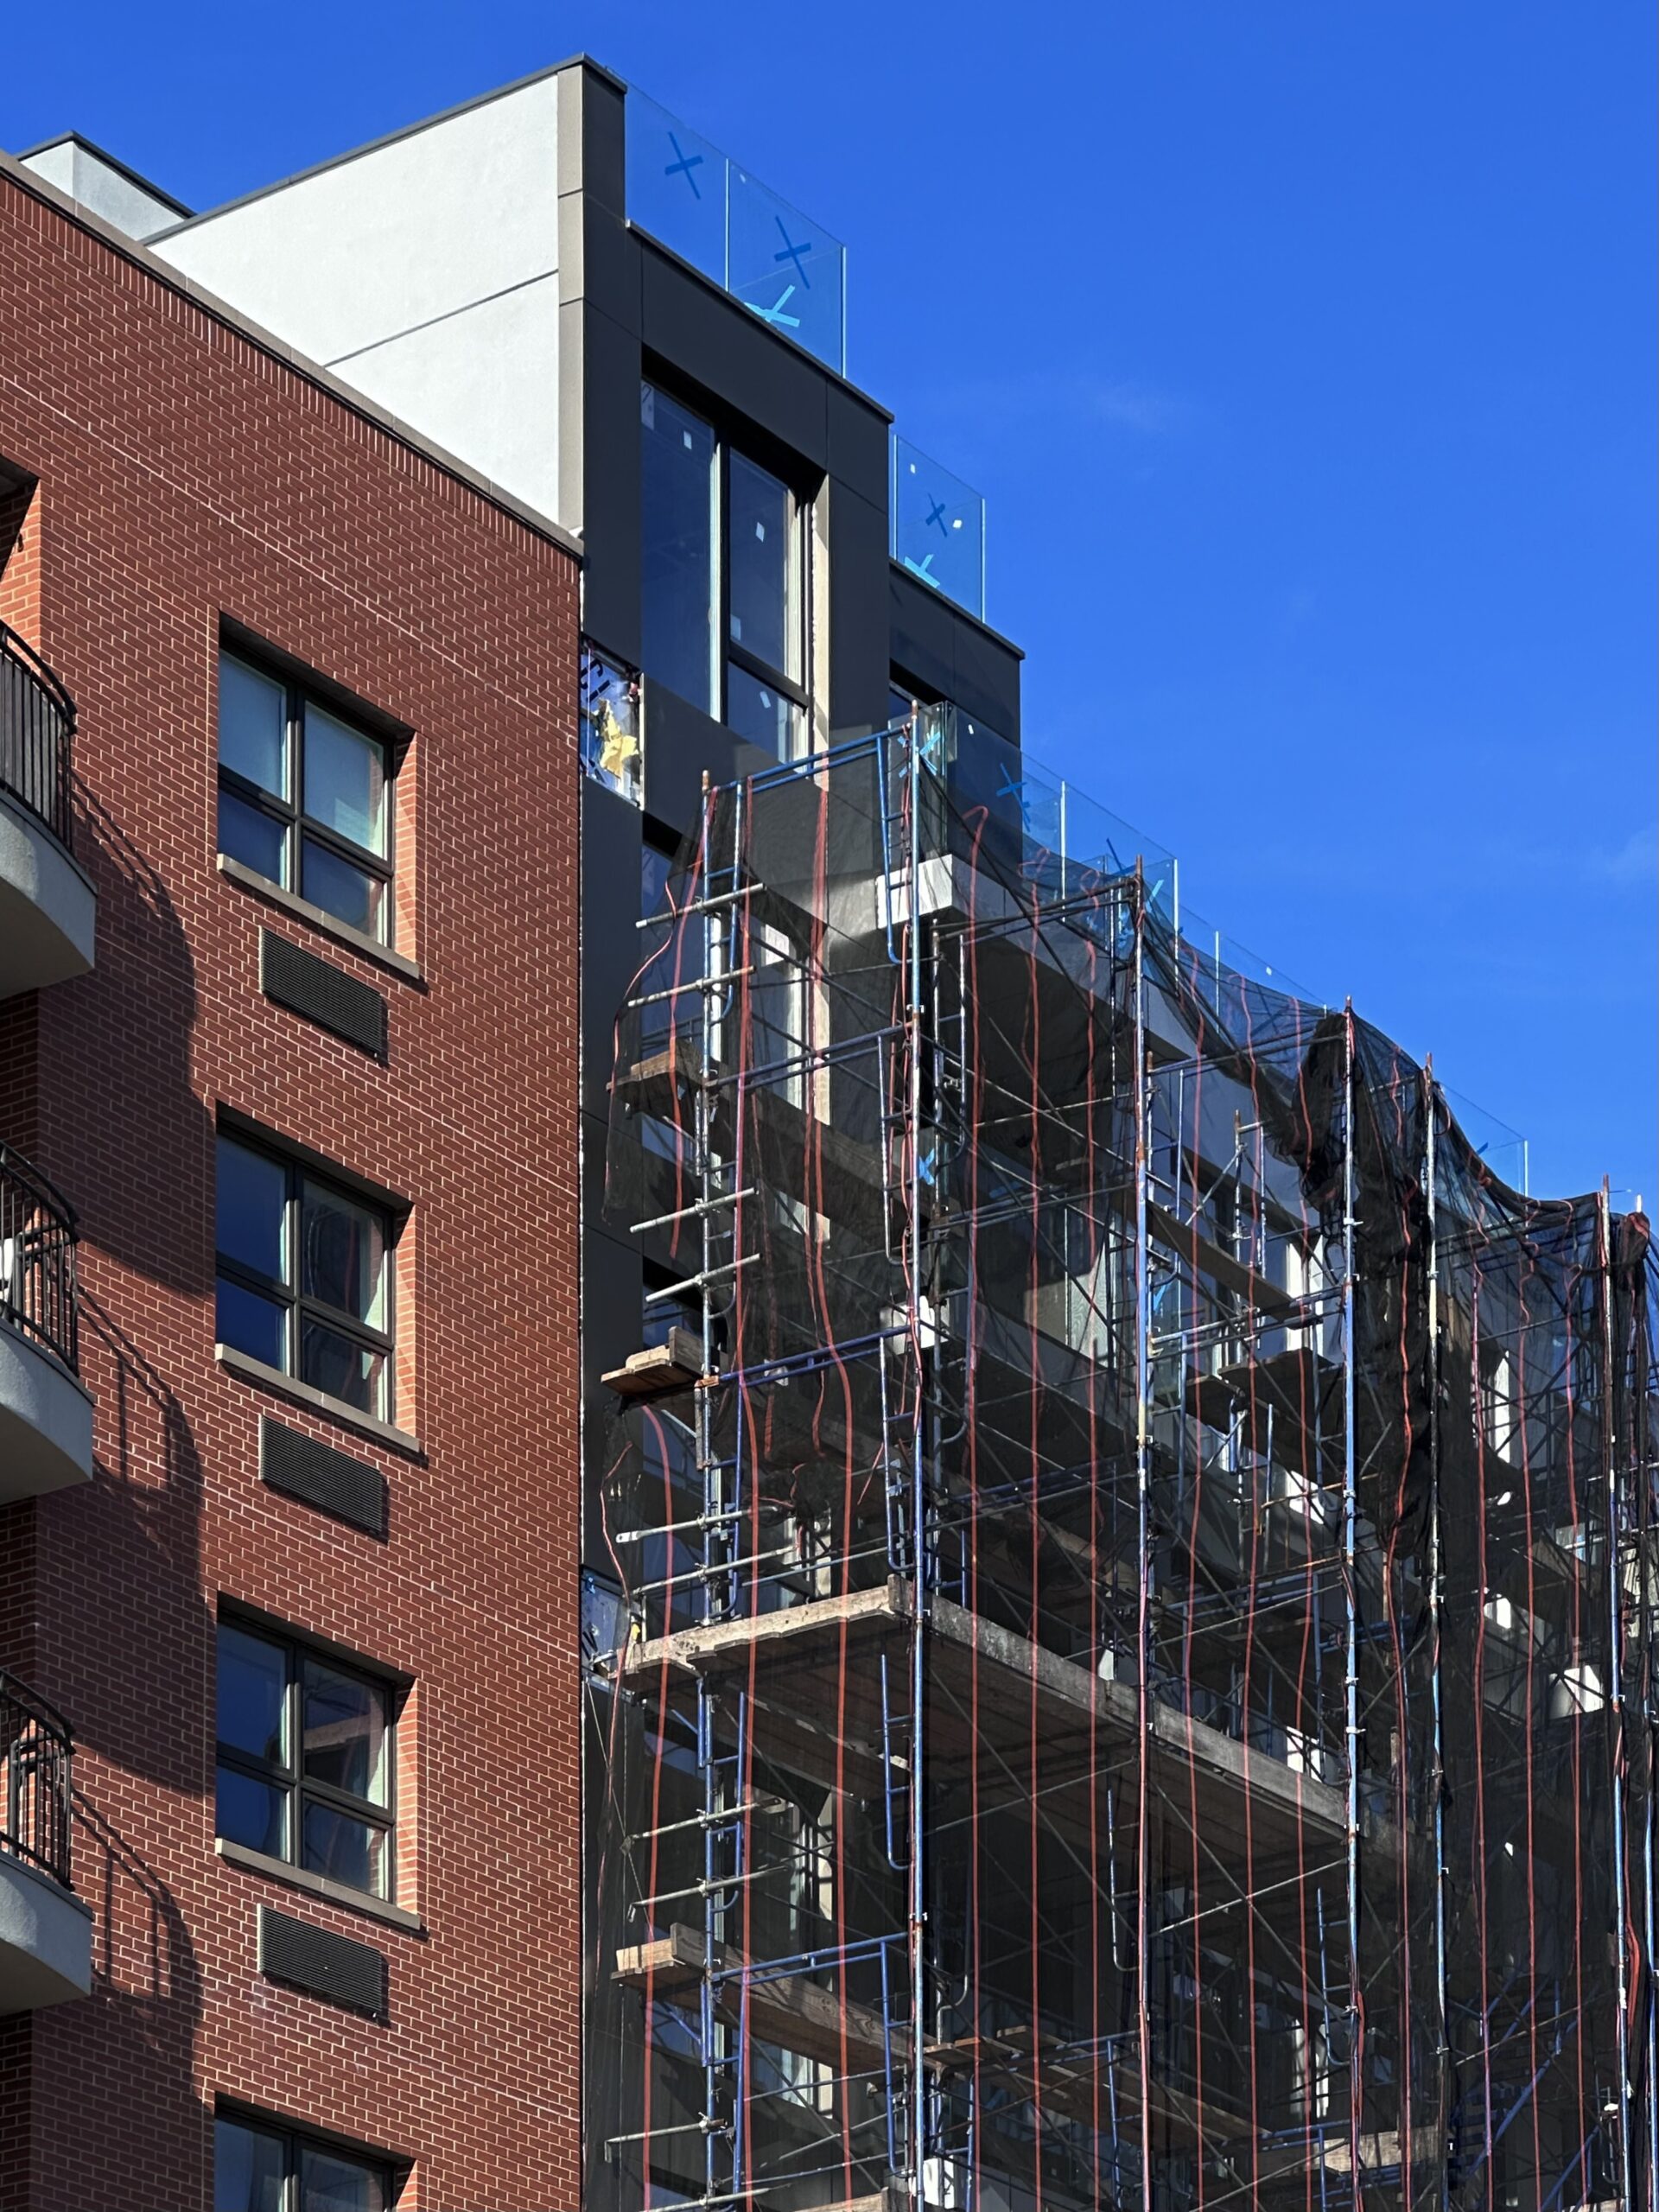
28-01 21st Street. Photo by Michael Young.
A block and a half to the south, construction is rising on 30–09 21st Street, a six-story mixed-use building between 30th Avenue and 30th Road. Designed by Frank Quatela Architect for The Katsigiannis Family Trust, the 74-foot-tall structure will yield ten rental apartments with an average scope of 673 square feet. The project will also include a 1,150-square-foot ground floor restaurant, according to permits filed in June 2018.
The following photos show the structure standing four stories and clad in a light-gray brick façade as construction rises.
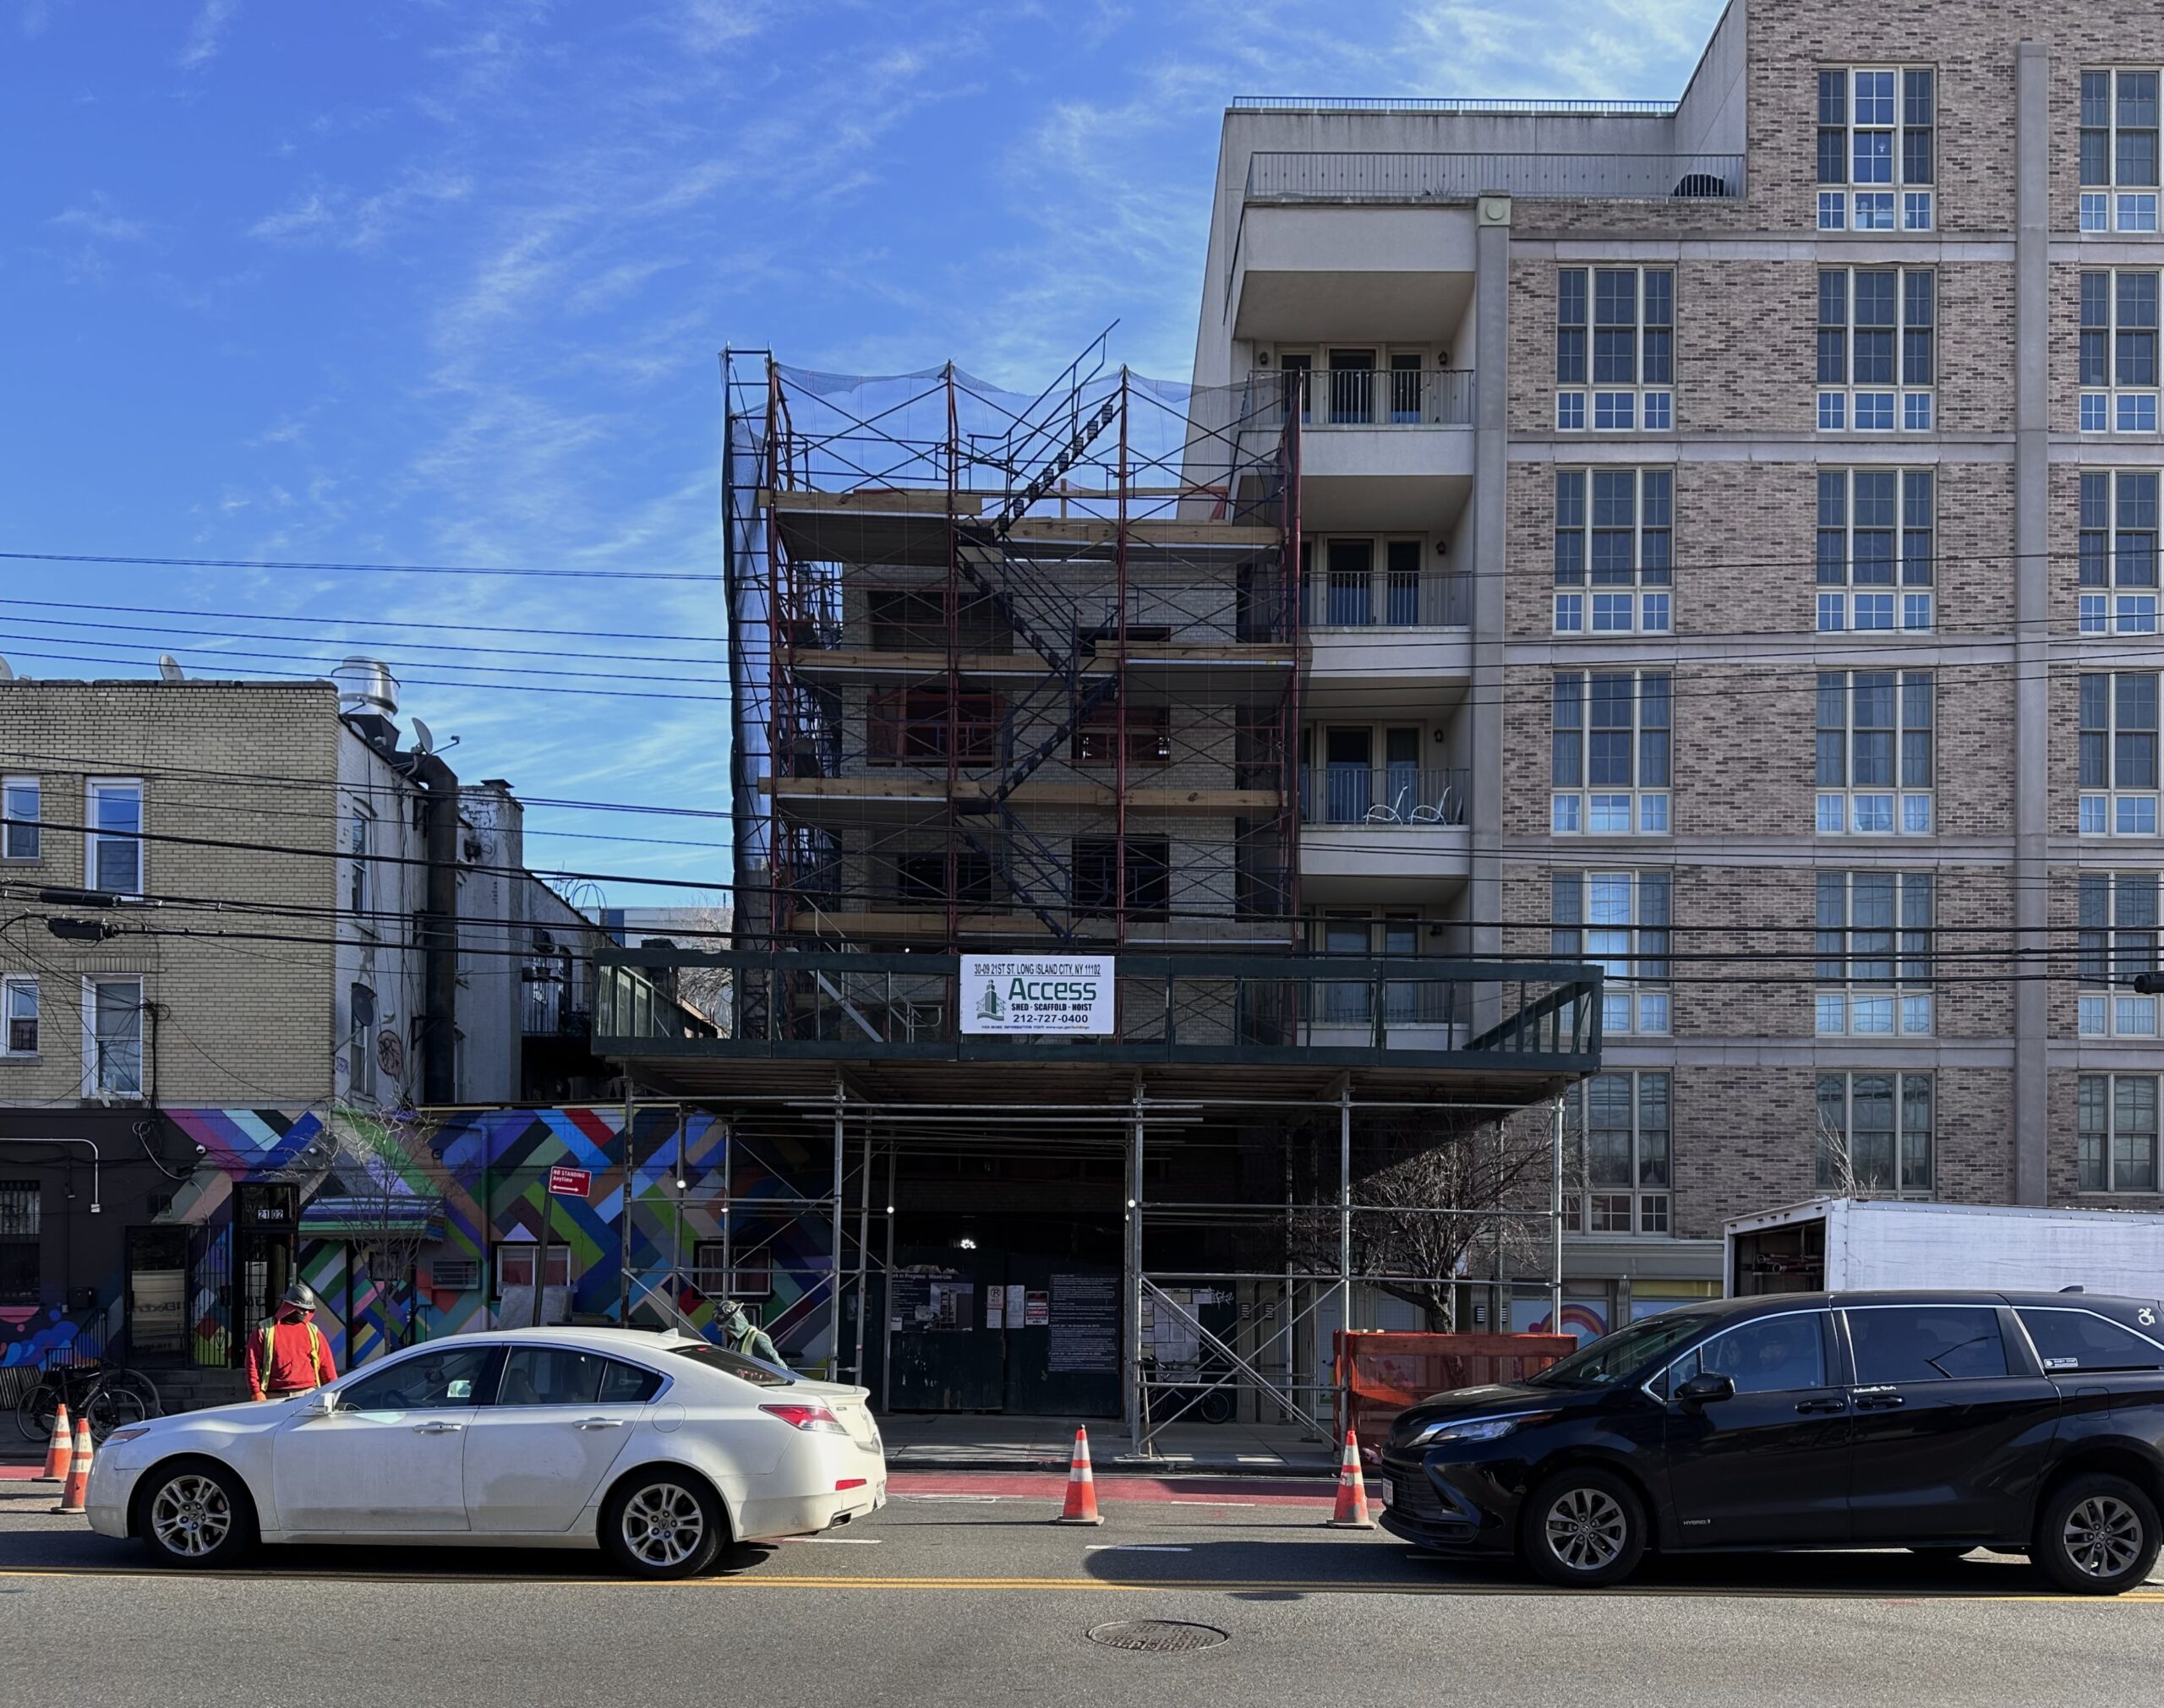
30-09 21st Street. Photo by Michael Young.
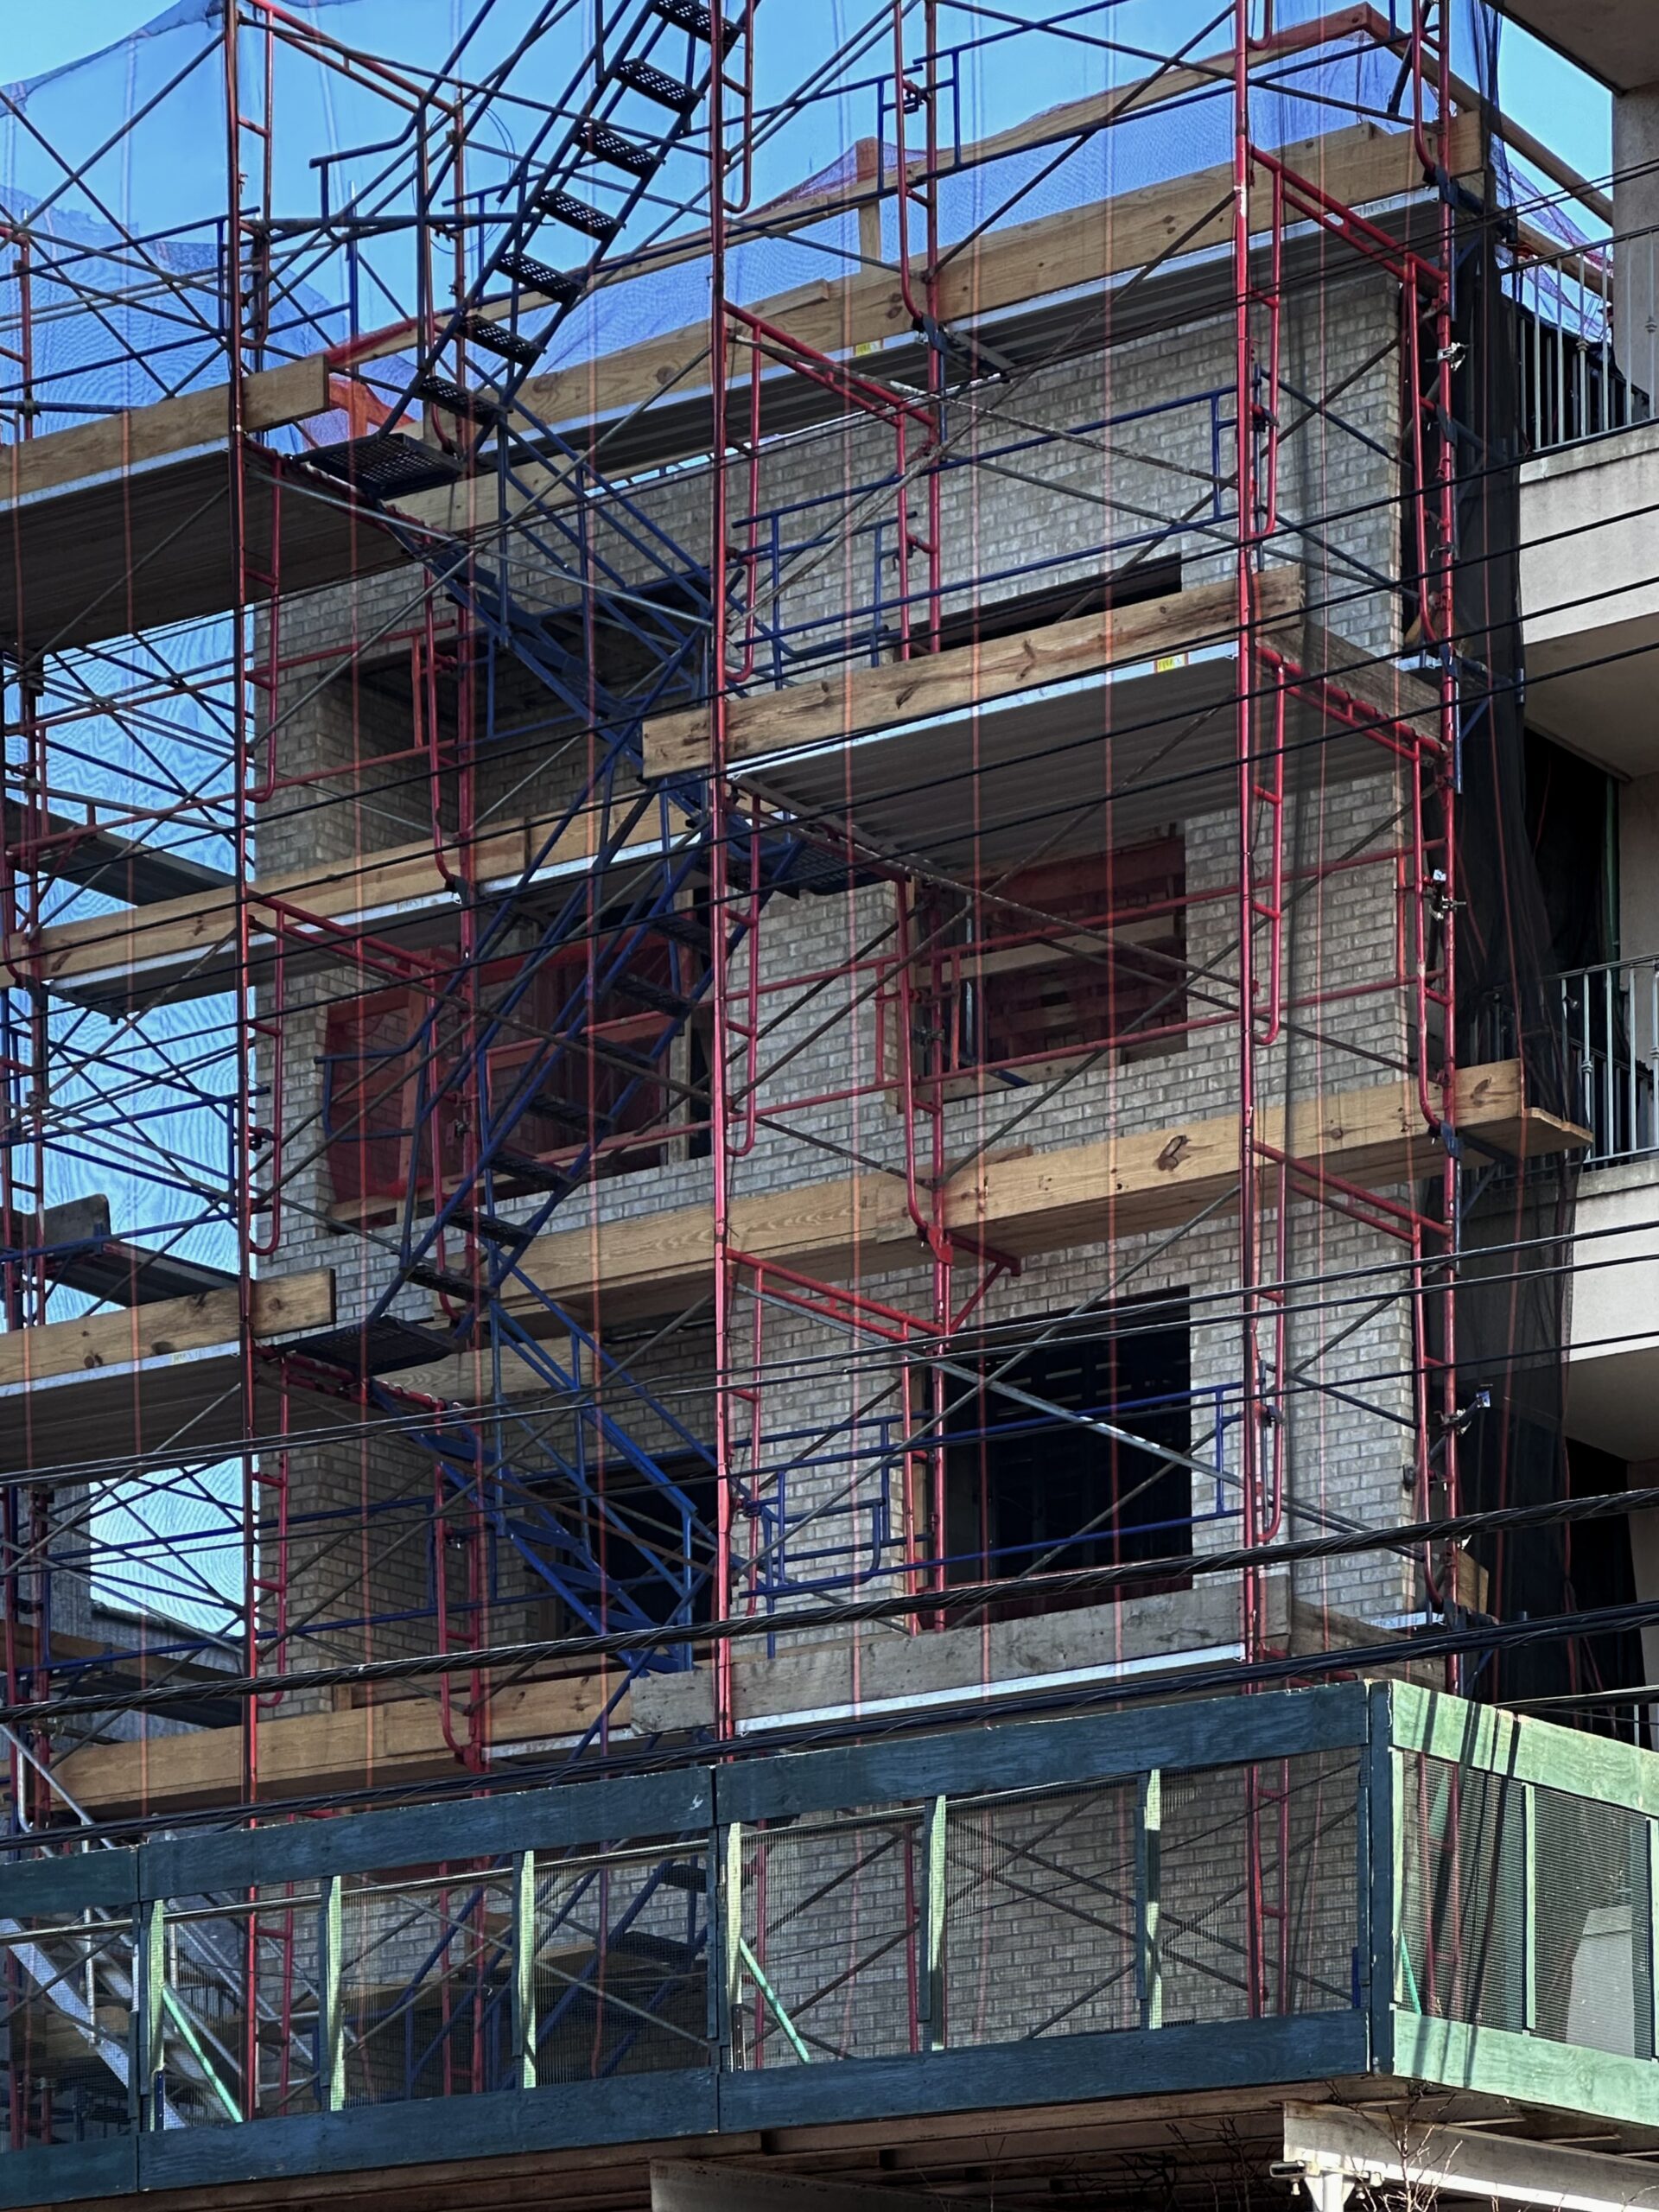
30-09 21st Street. Photo by Michael Young.
The rendering from the info board shows a stack of covered balconies on the northern side of the main western elevation, and large square windows on the eastern half.
The property was formerly occupied by a three-story residential building. Construction is slated for completion this fall.
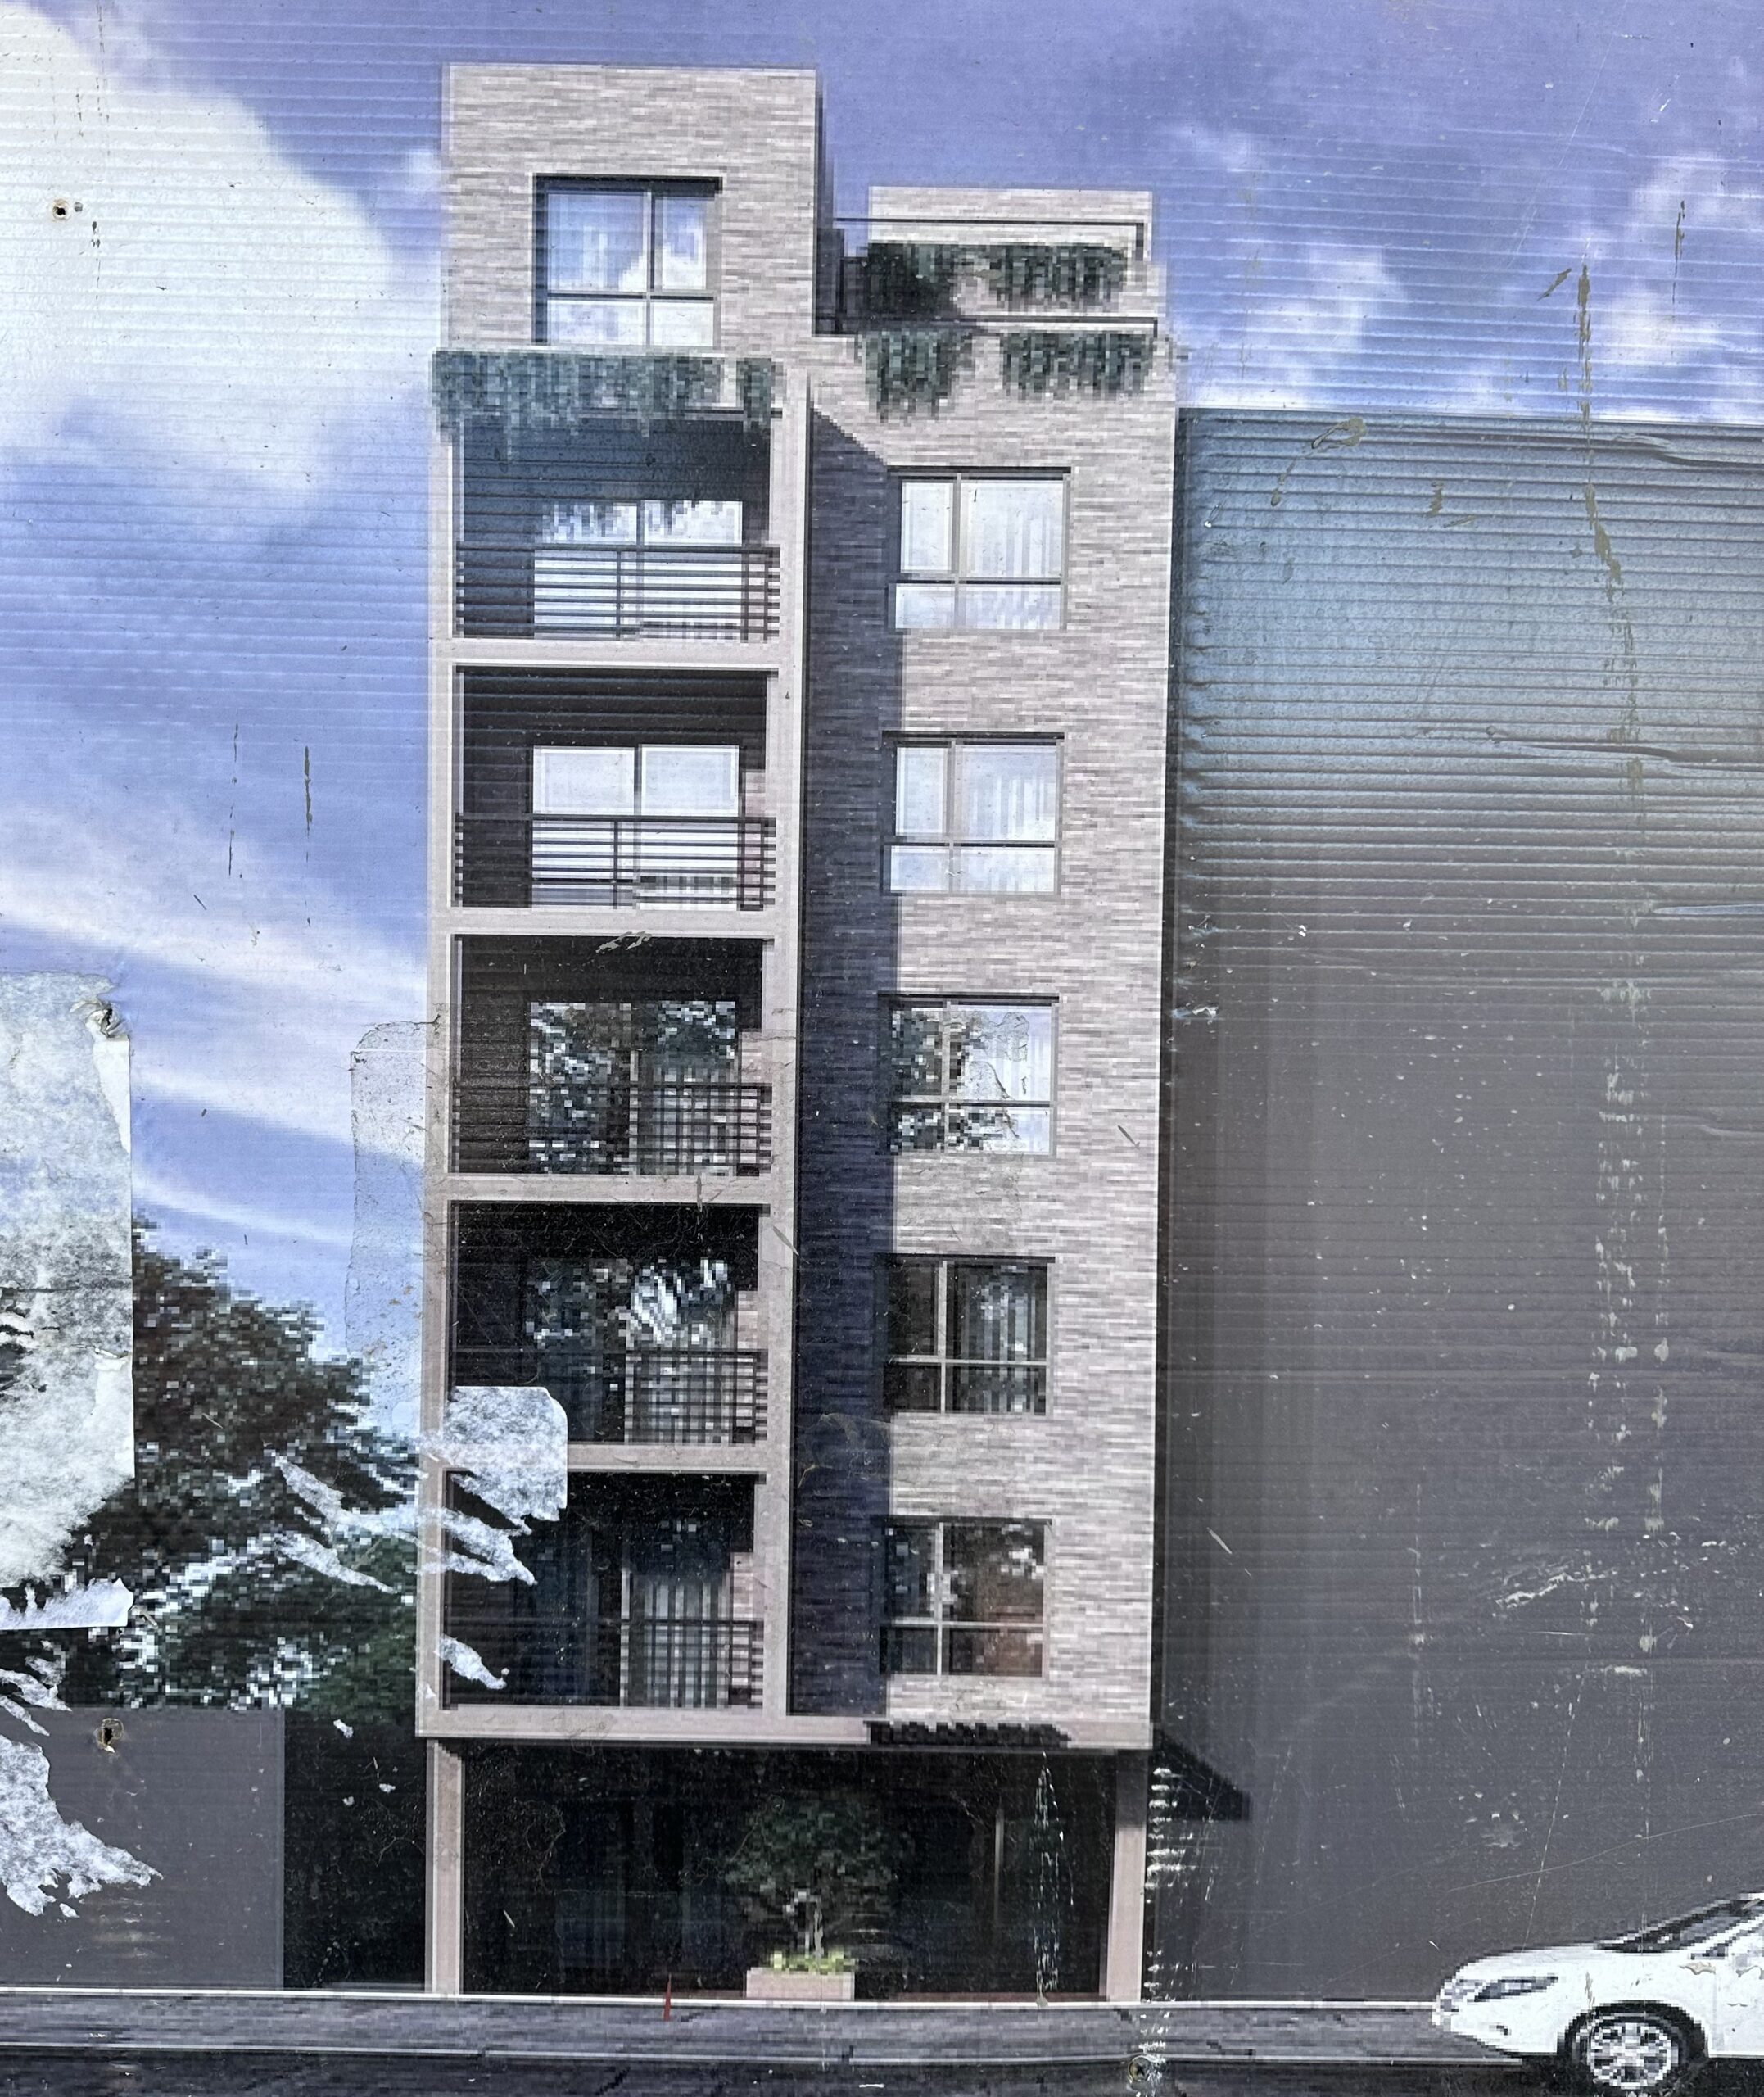
30-09 21st Street. Photo by Michael Young.
Exterior work is finishing up on 14–47 29th Avenue, a four-story residential building near the corner of 29th Avenue and 21st Street. Developed by Yi Liong Li, the property features up to 5,000 buildable square feet and will yield an undisclosed number of units.
The following photos show the façade of gray paneling almost fully in place above the sidewalk shed, with some sections around the fourth-floor setback and bulkhead still awaiting completion. The floor-to-ceiling windows on the main southern elevation have also yet to finish installation.
The property was formerly occupied by a one-story residential building. Construction was originally planned for completion in 2023, but sometime this summer is possible.
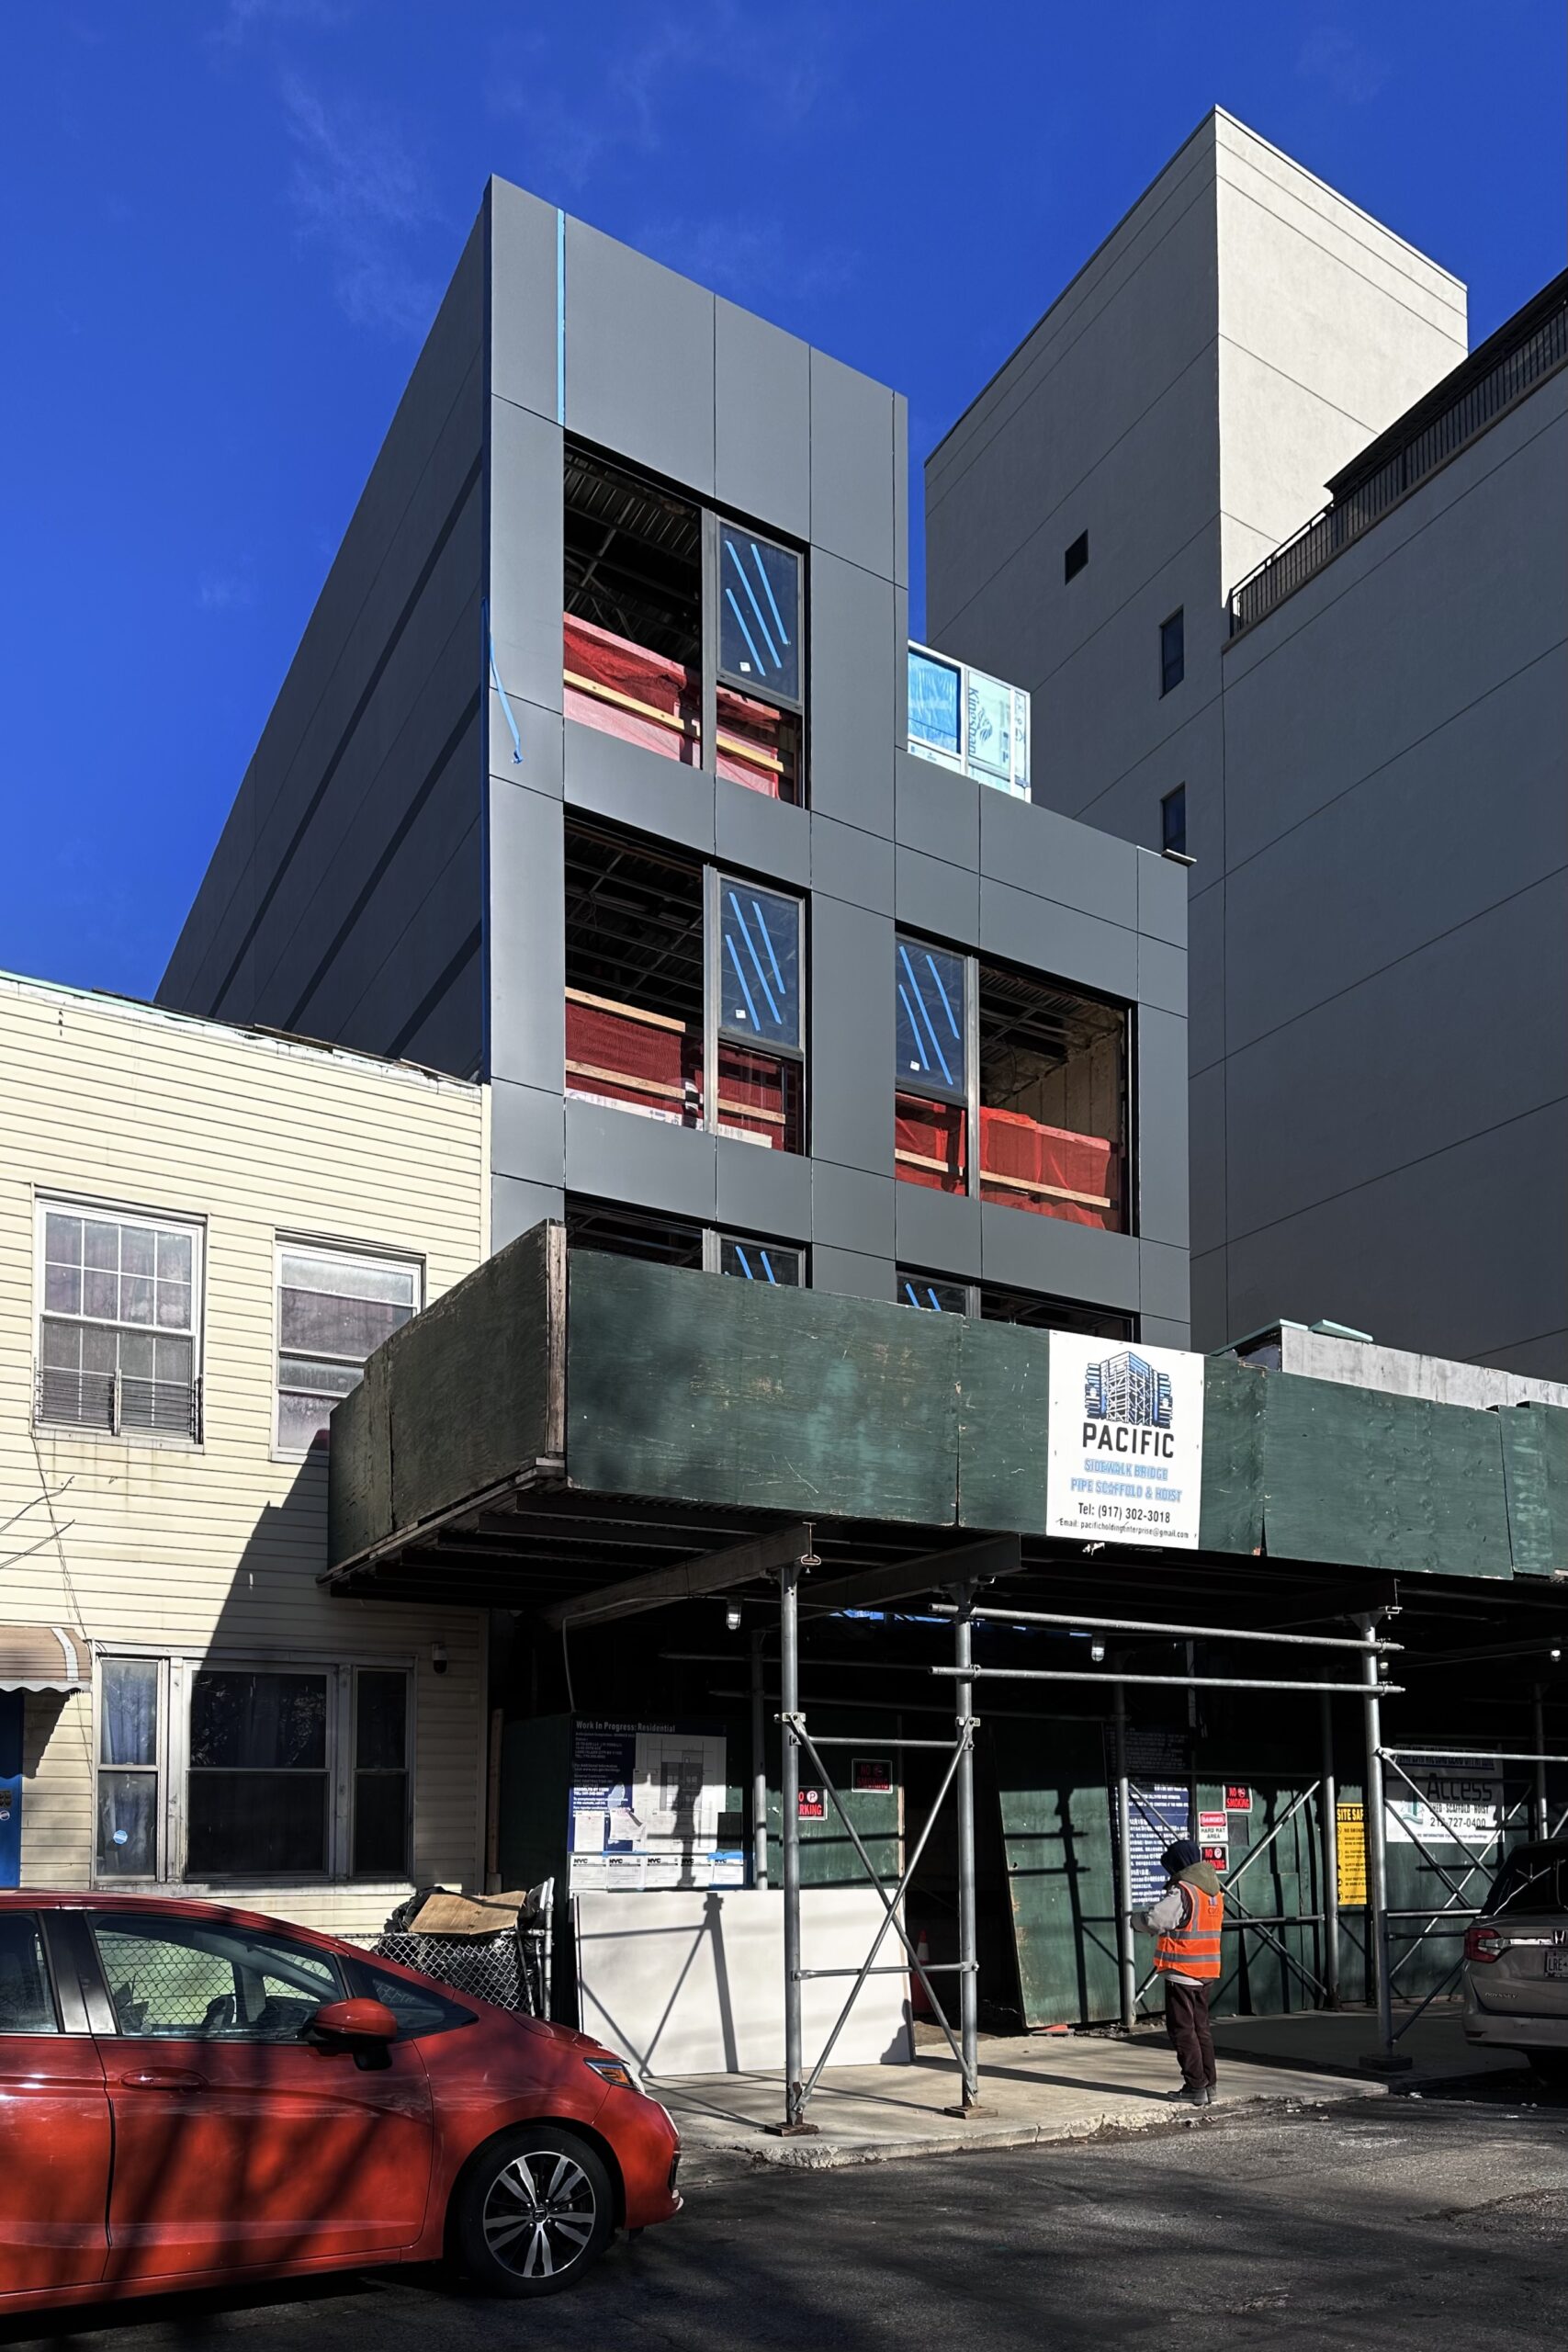
14-47 29th Avenue. Photo by Michael Young.
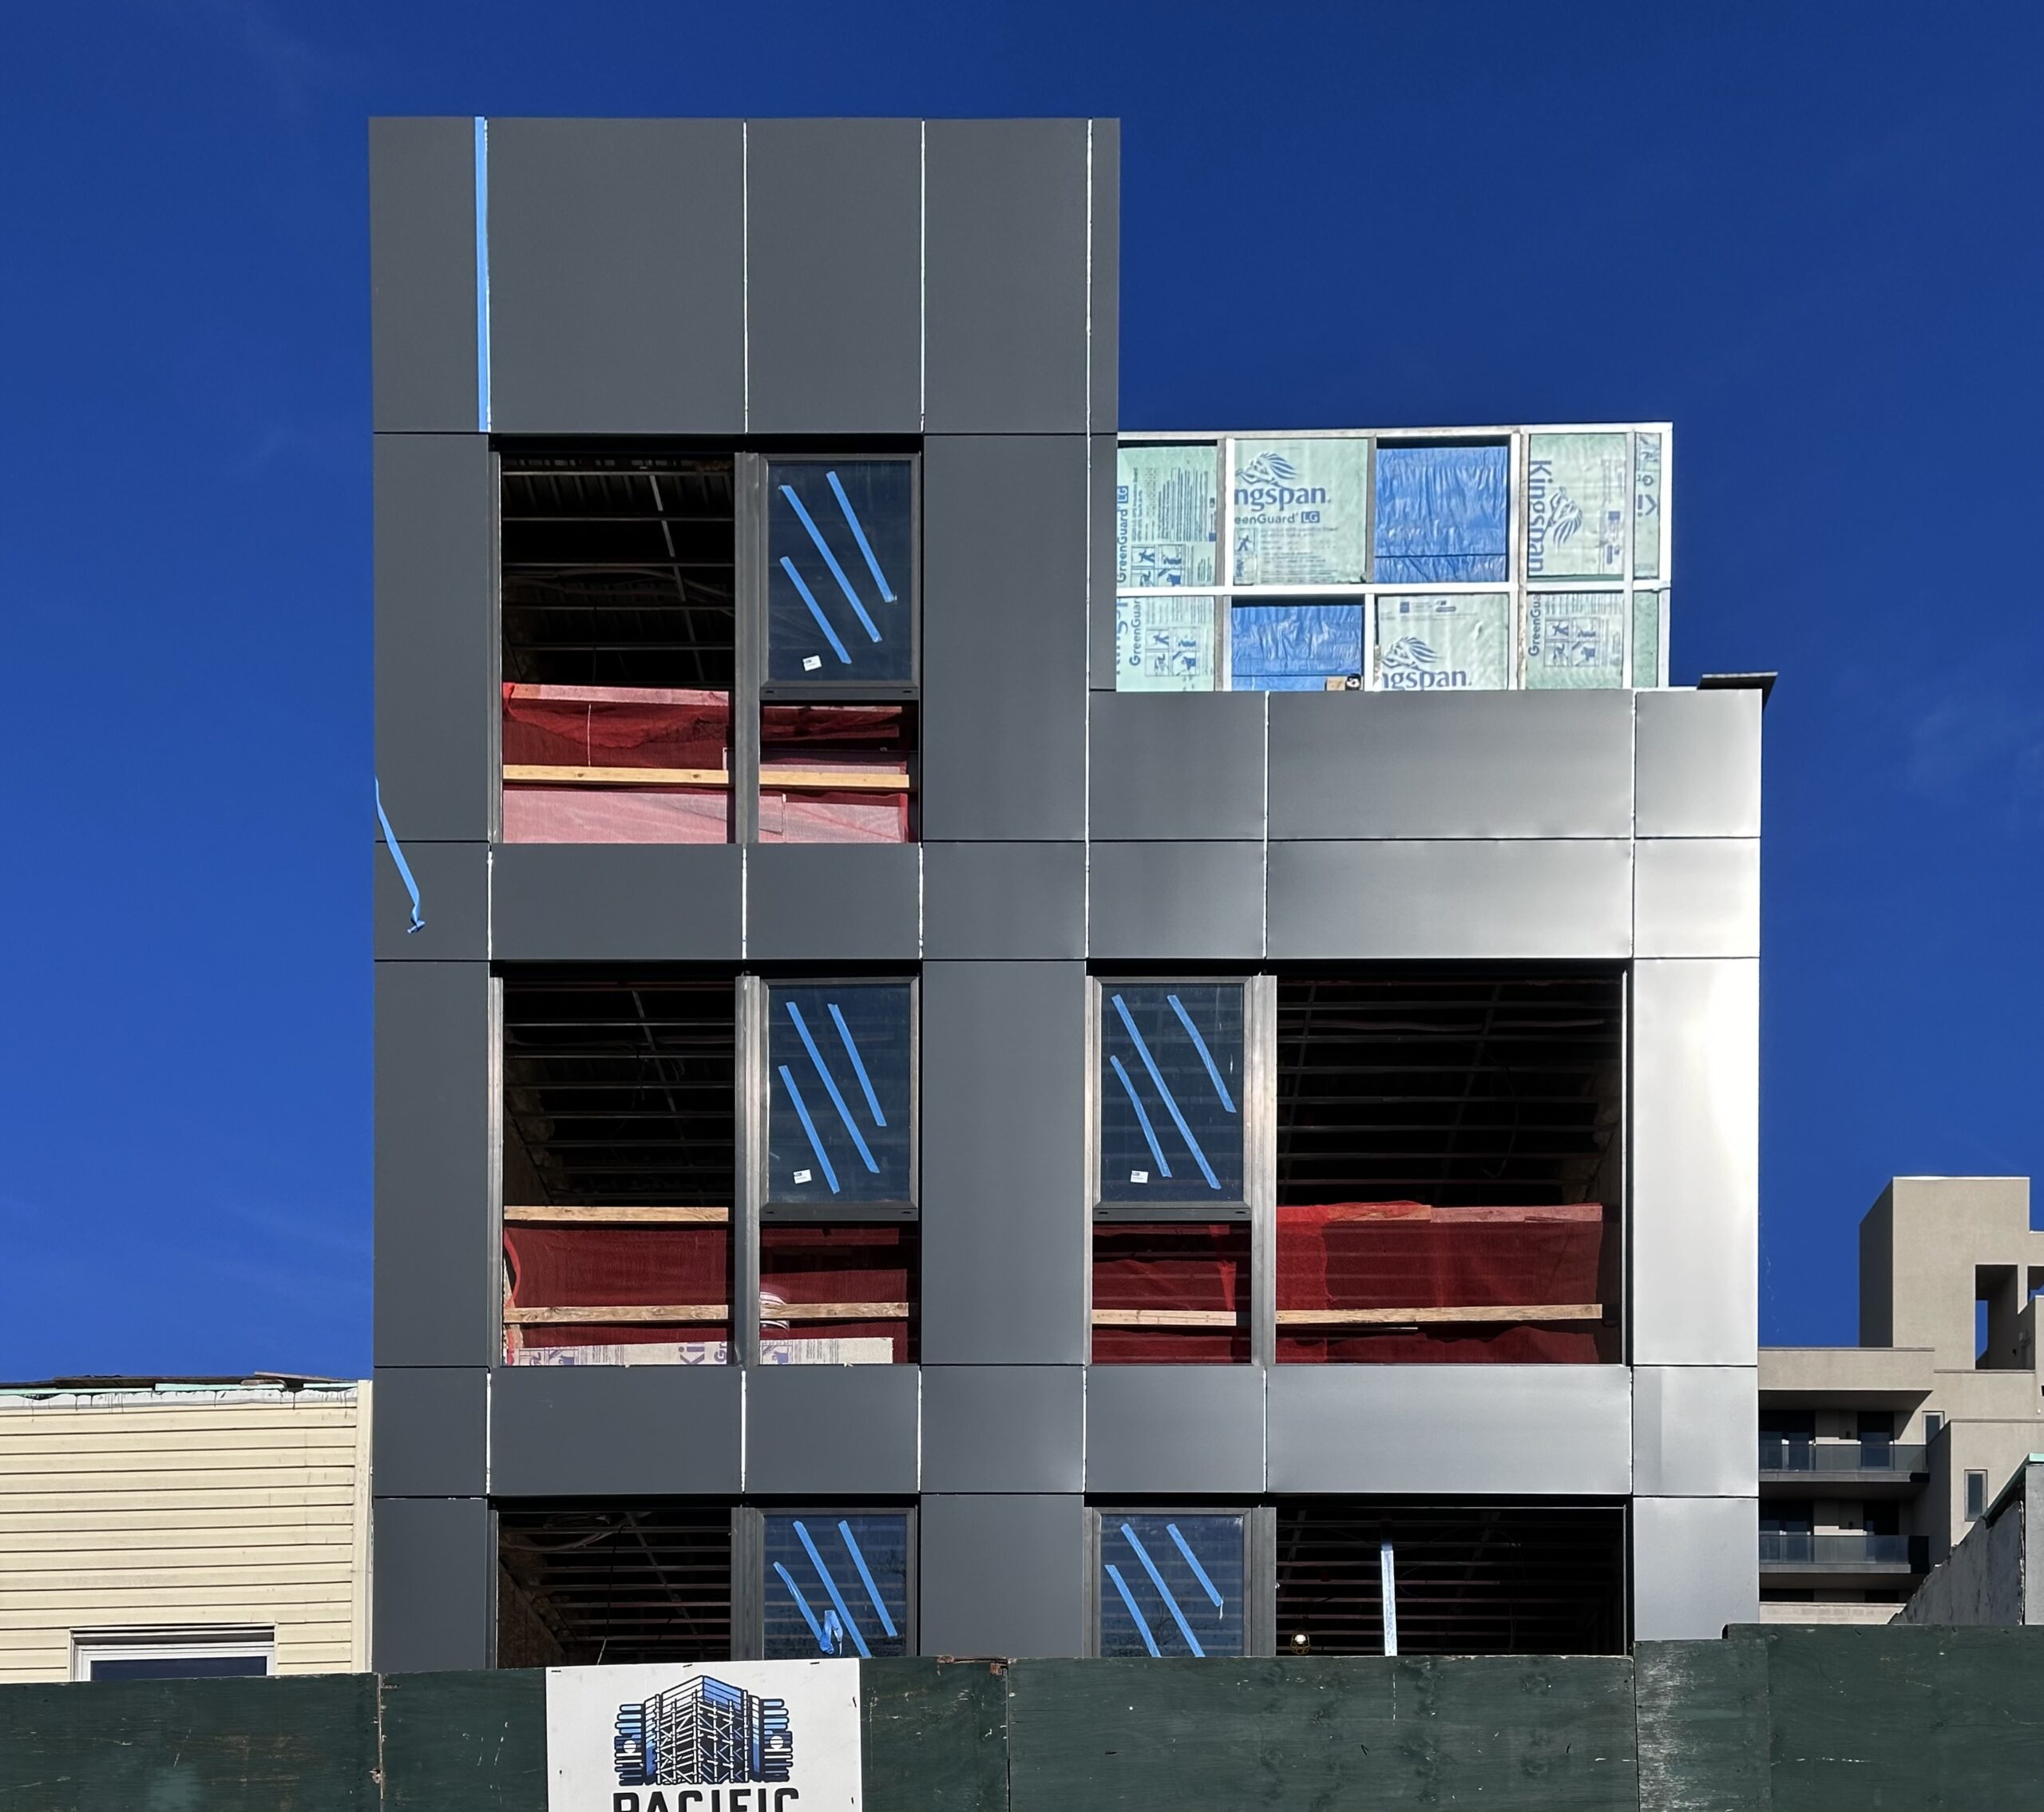
14-47 29th Avenue. Photo by Michael Young.
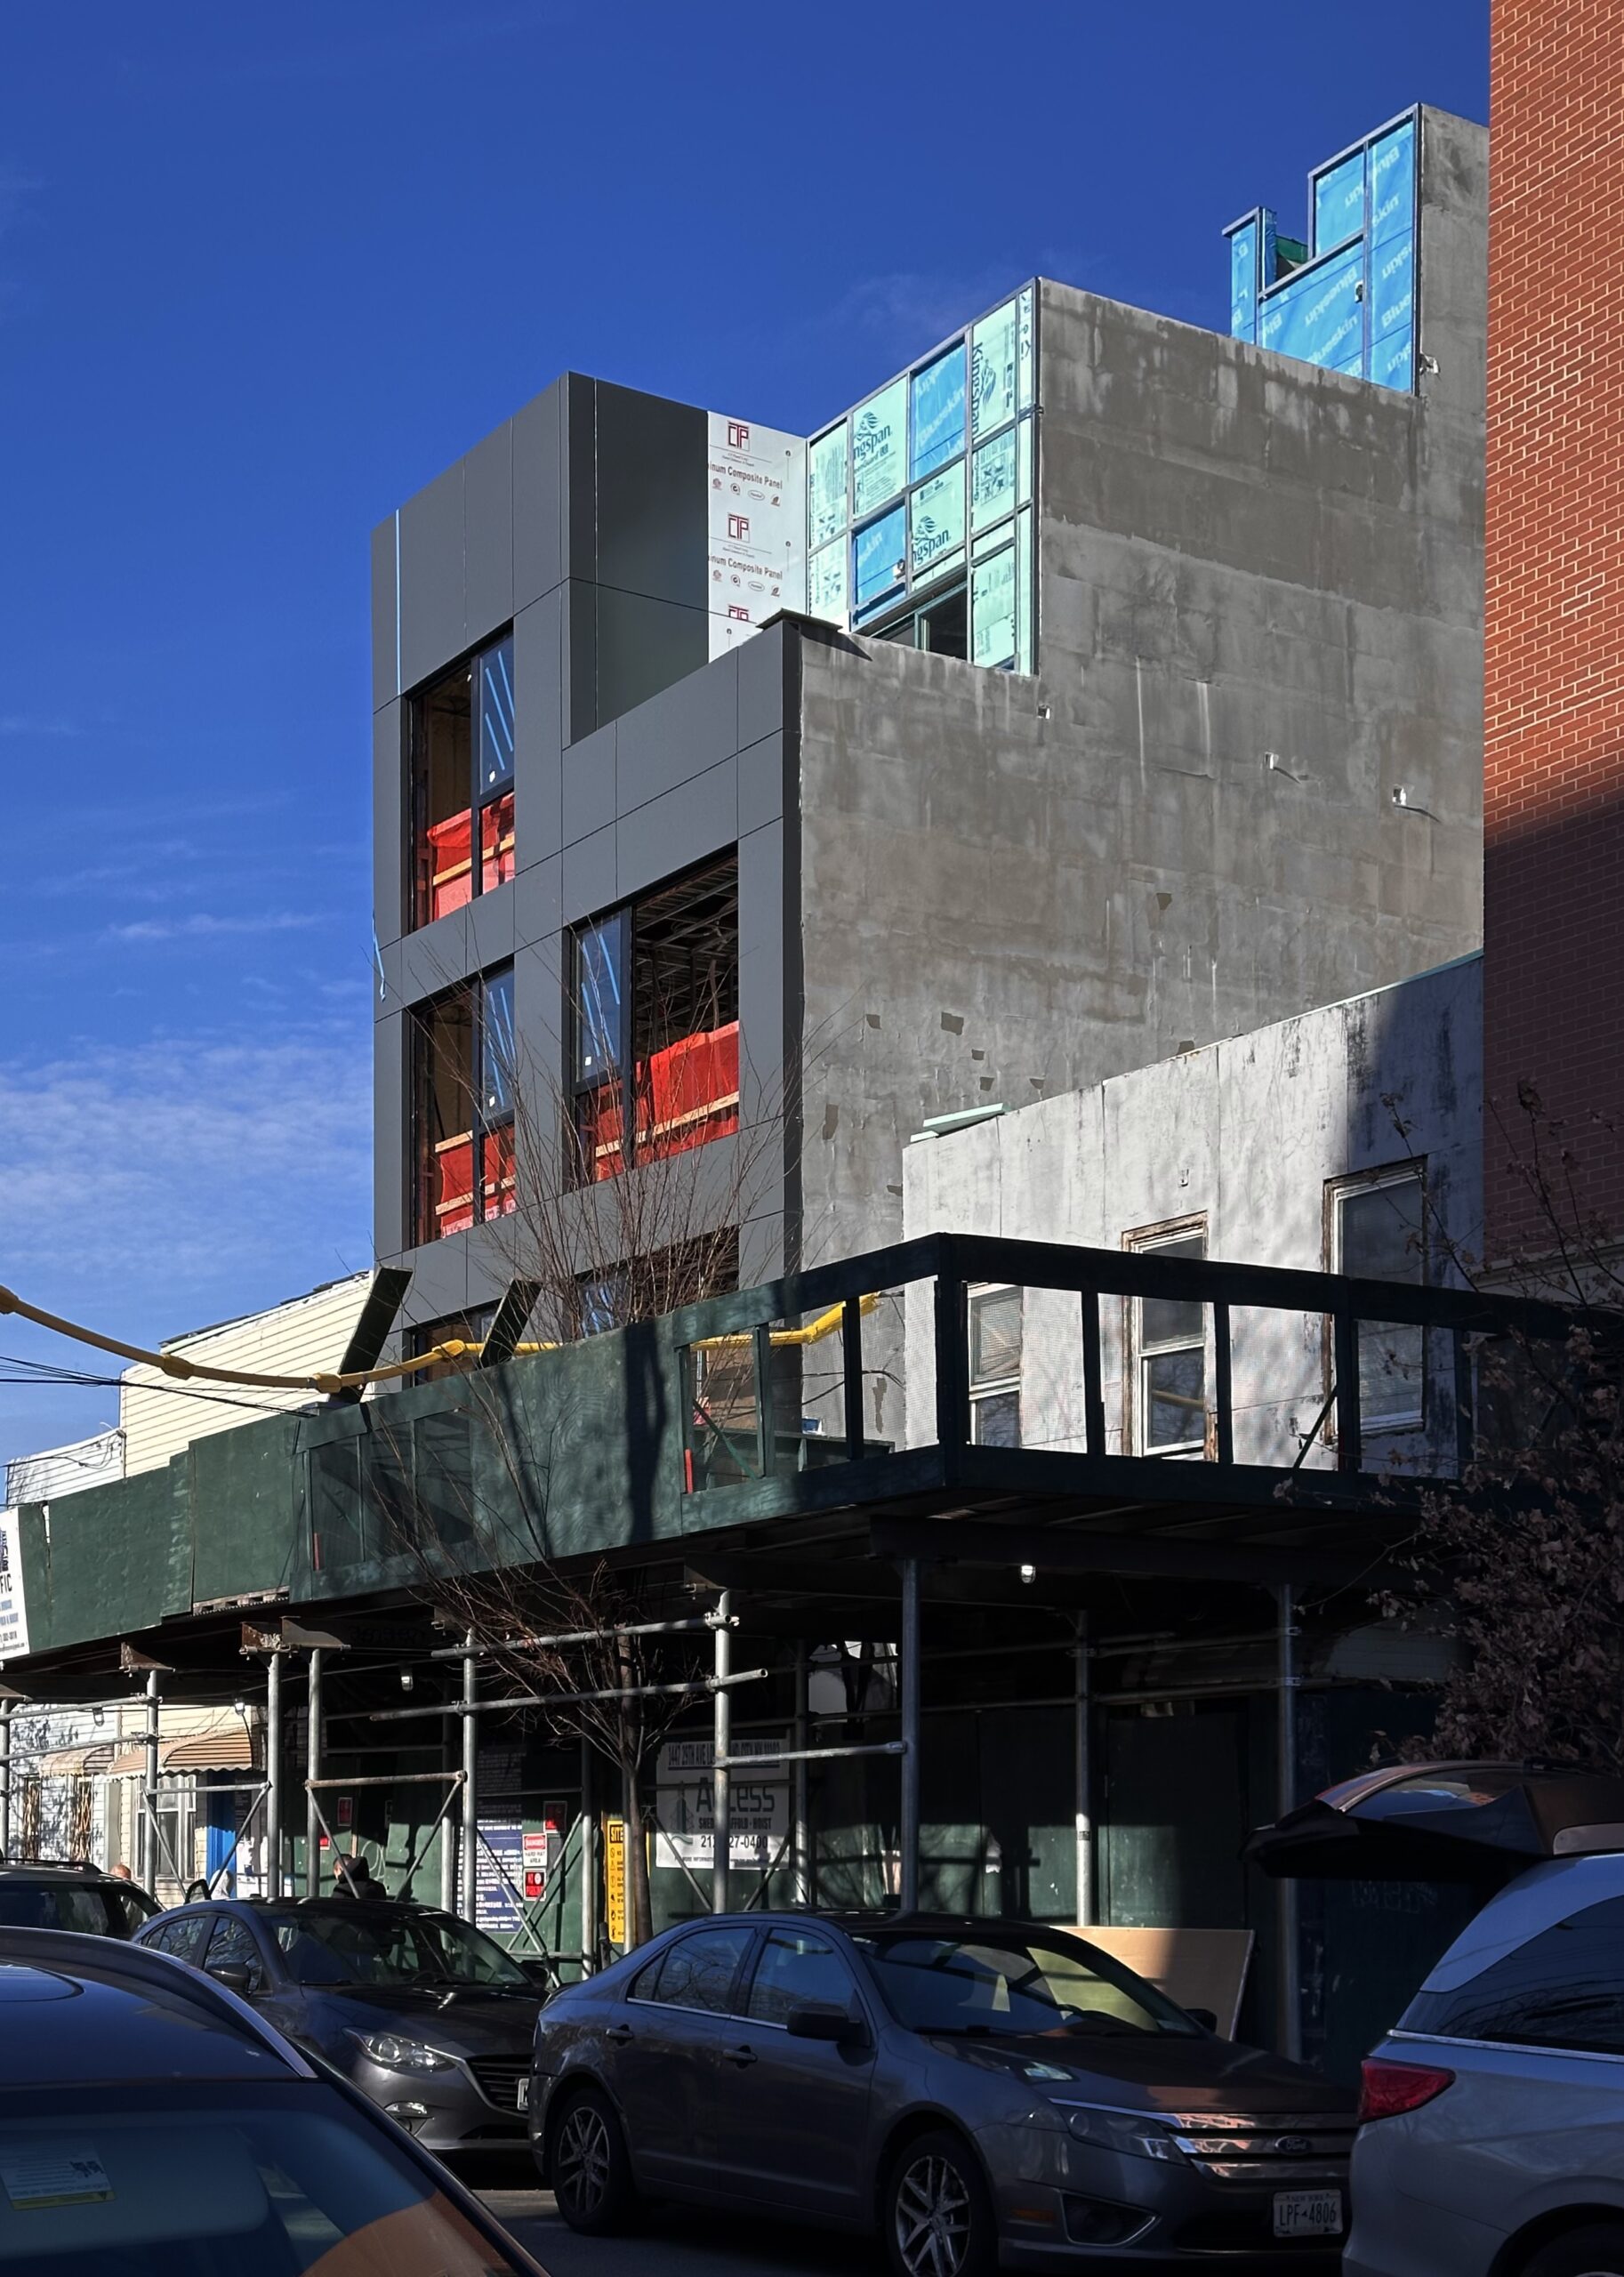
14-47 29th Avenue. Photo by Michael Young.
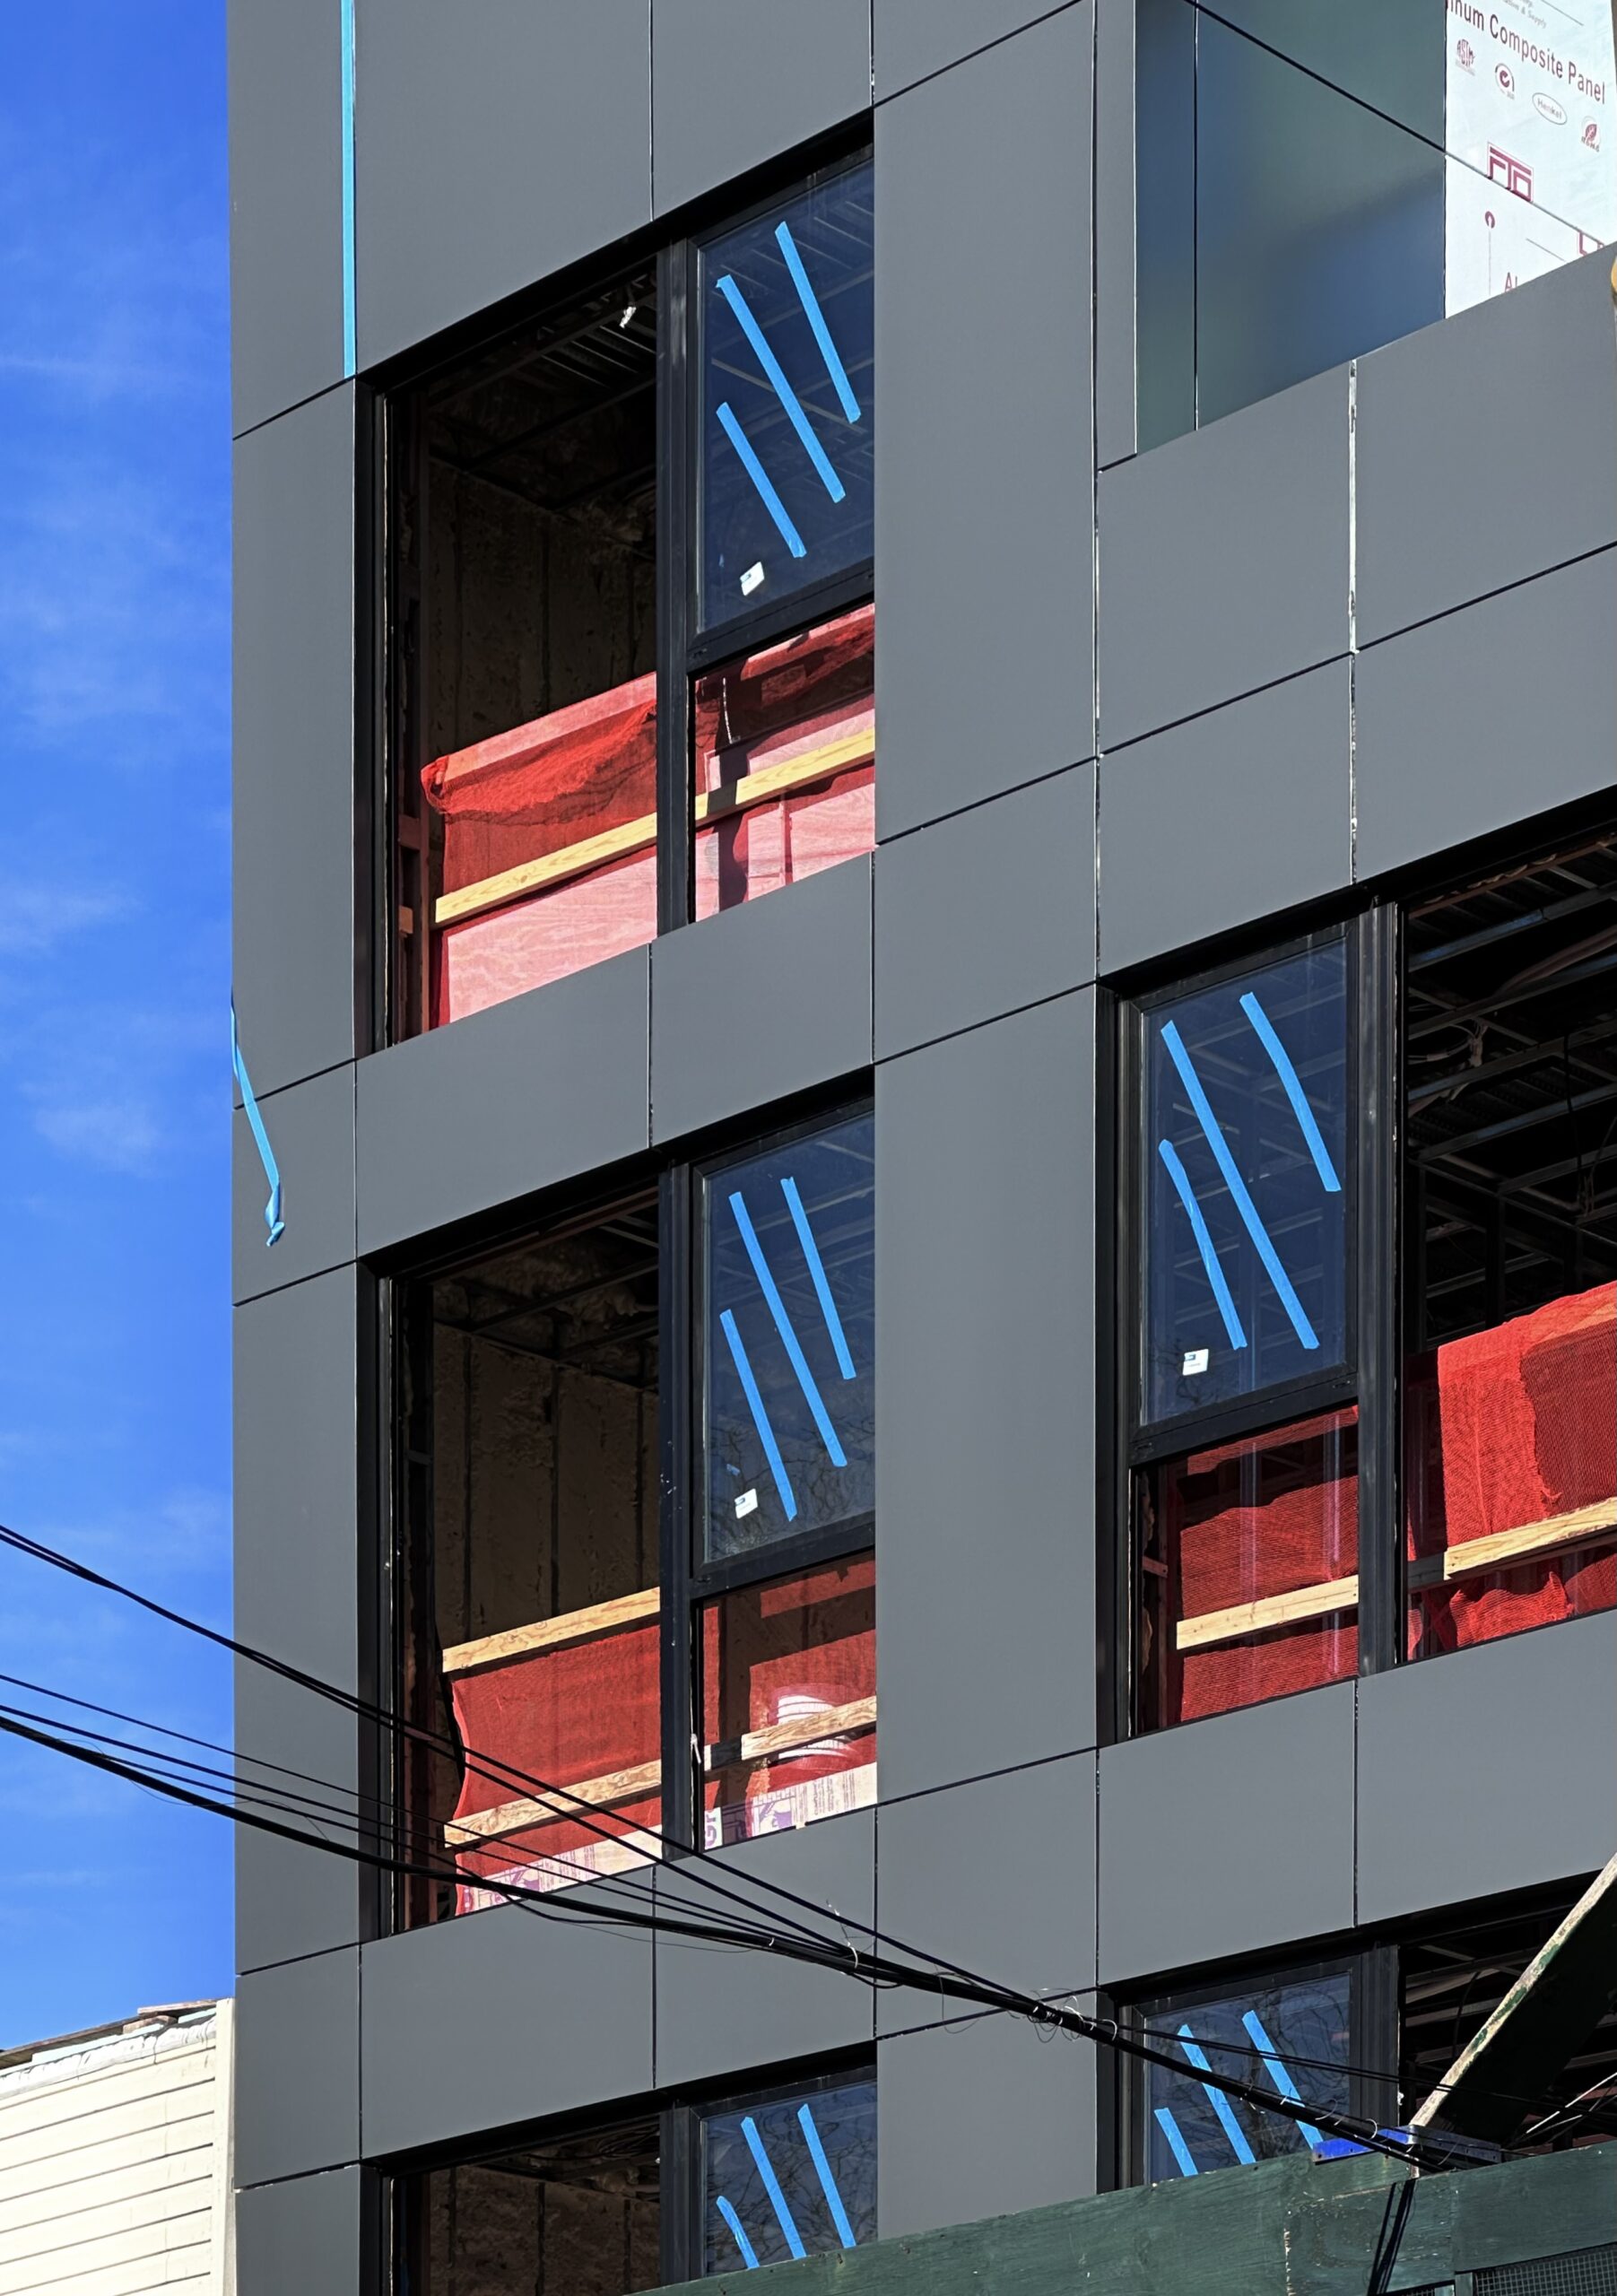
14-47 29th Avenue. Photo by Michael Young.
Excavation is progressing at 11–02 30th Avenue, the site of a five-story mixed-use building at the confluence of 30th and Main Avenues. Designed by Constantine Efstathiou of CE Architect for Grand & Main Realty Corp., the 54-foot-tall structure will span 13,852 square feet and yield nine condominium units with an average scope of 1,002. The project will also include two floors of office space, a cellar level, and an eight-vehicle parking garage.
The following photos show an excavator beginning to unearth the triangular plot below street level.
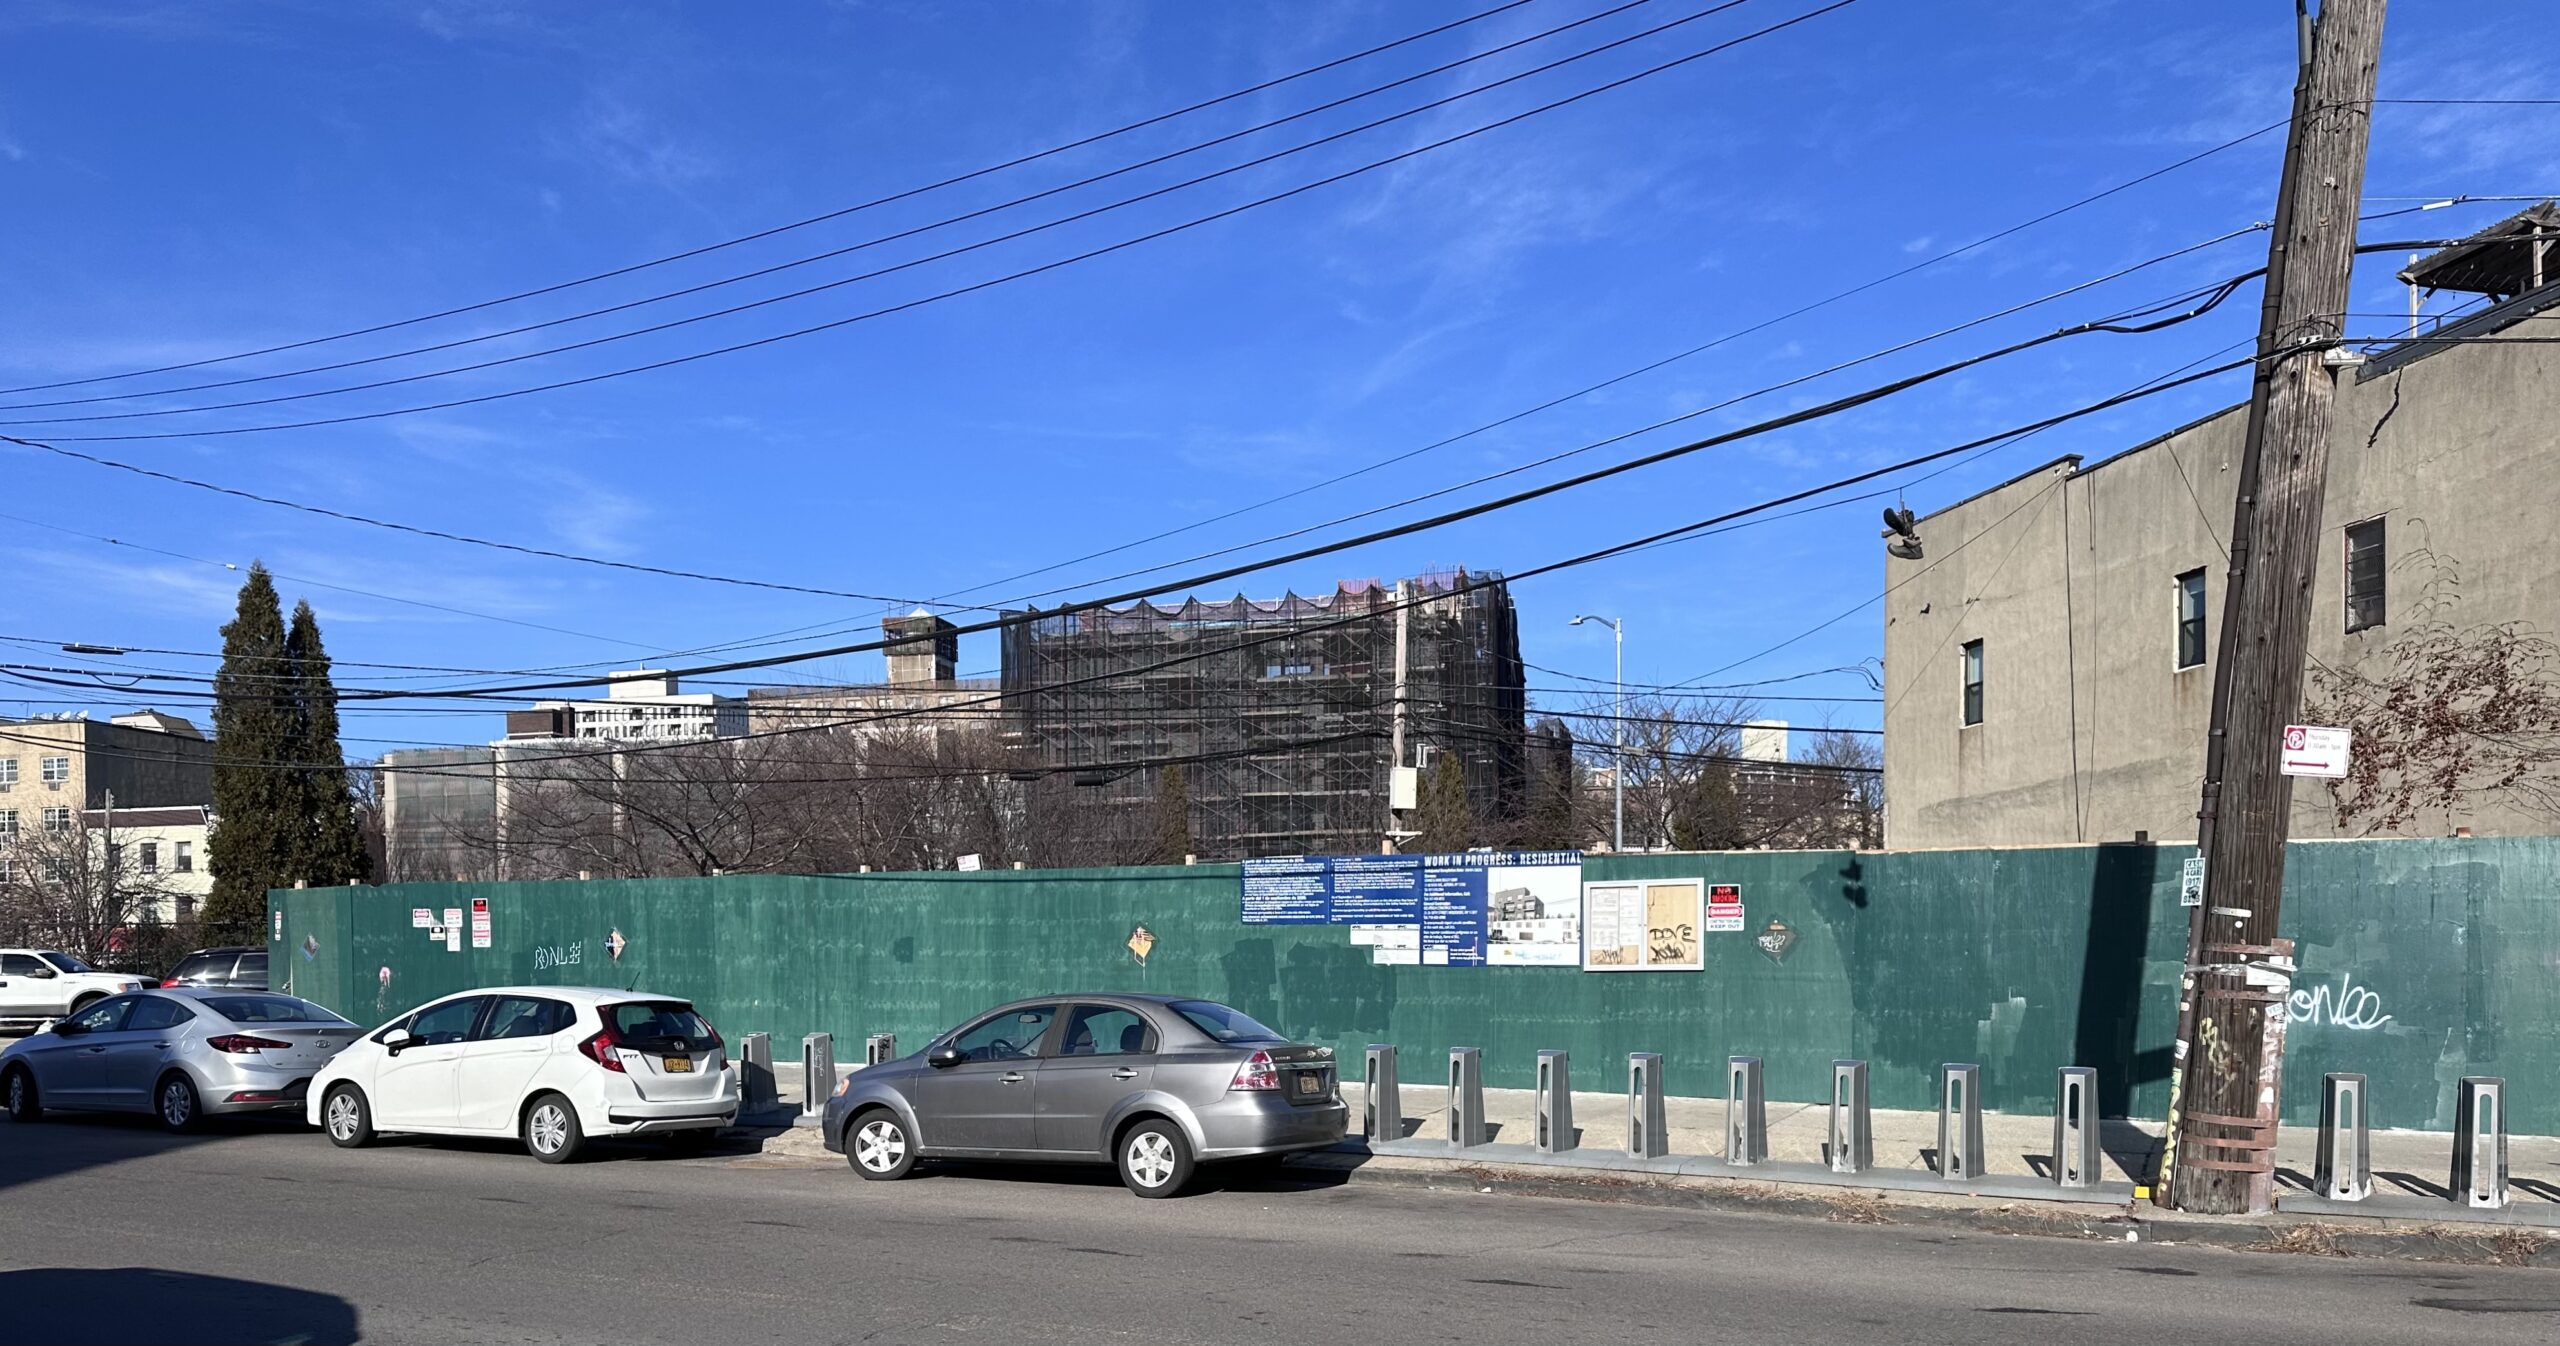
11-02 30th Avenue. Photo by Michael Young.
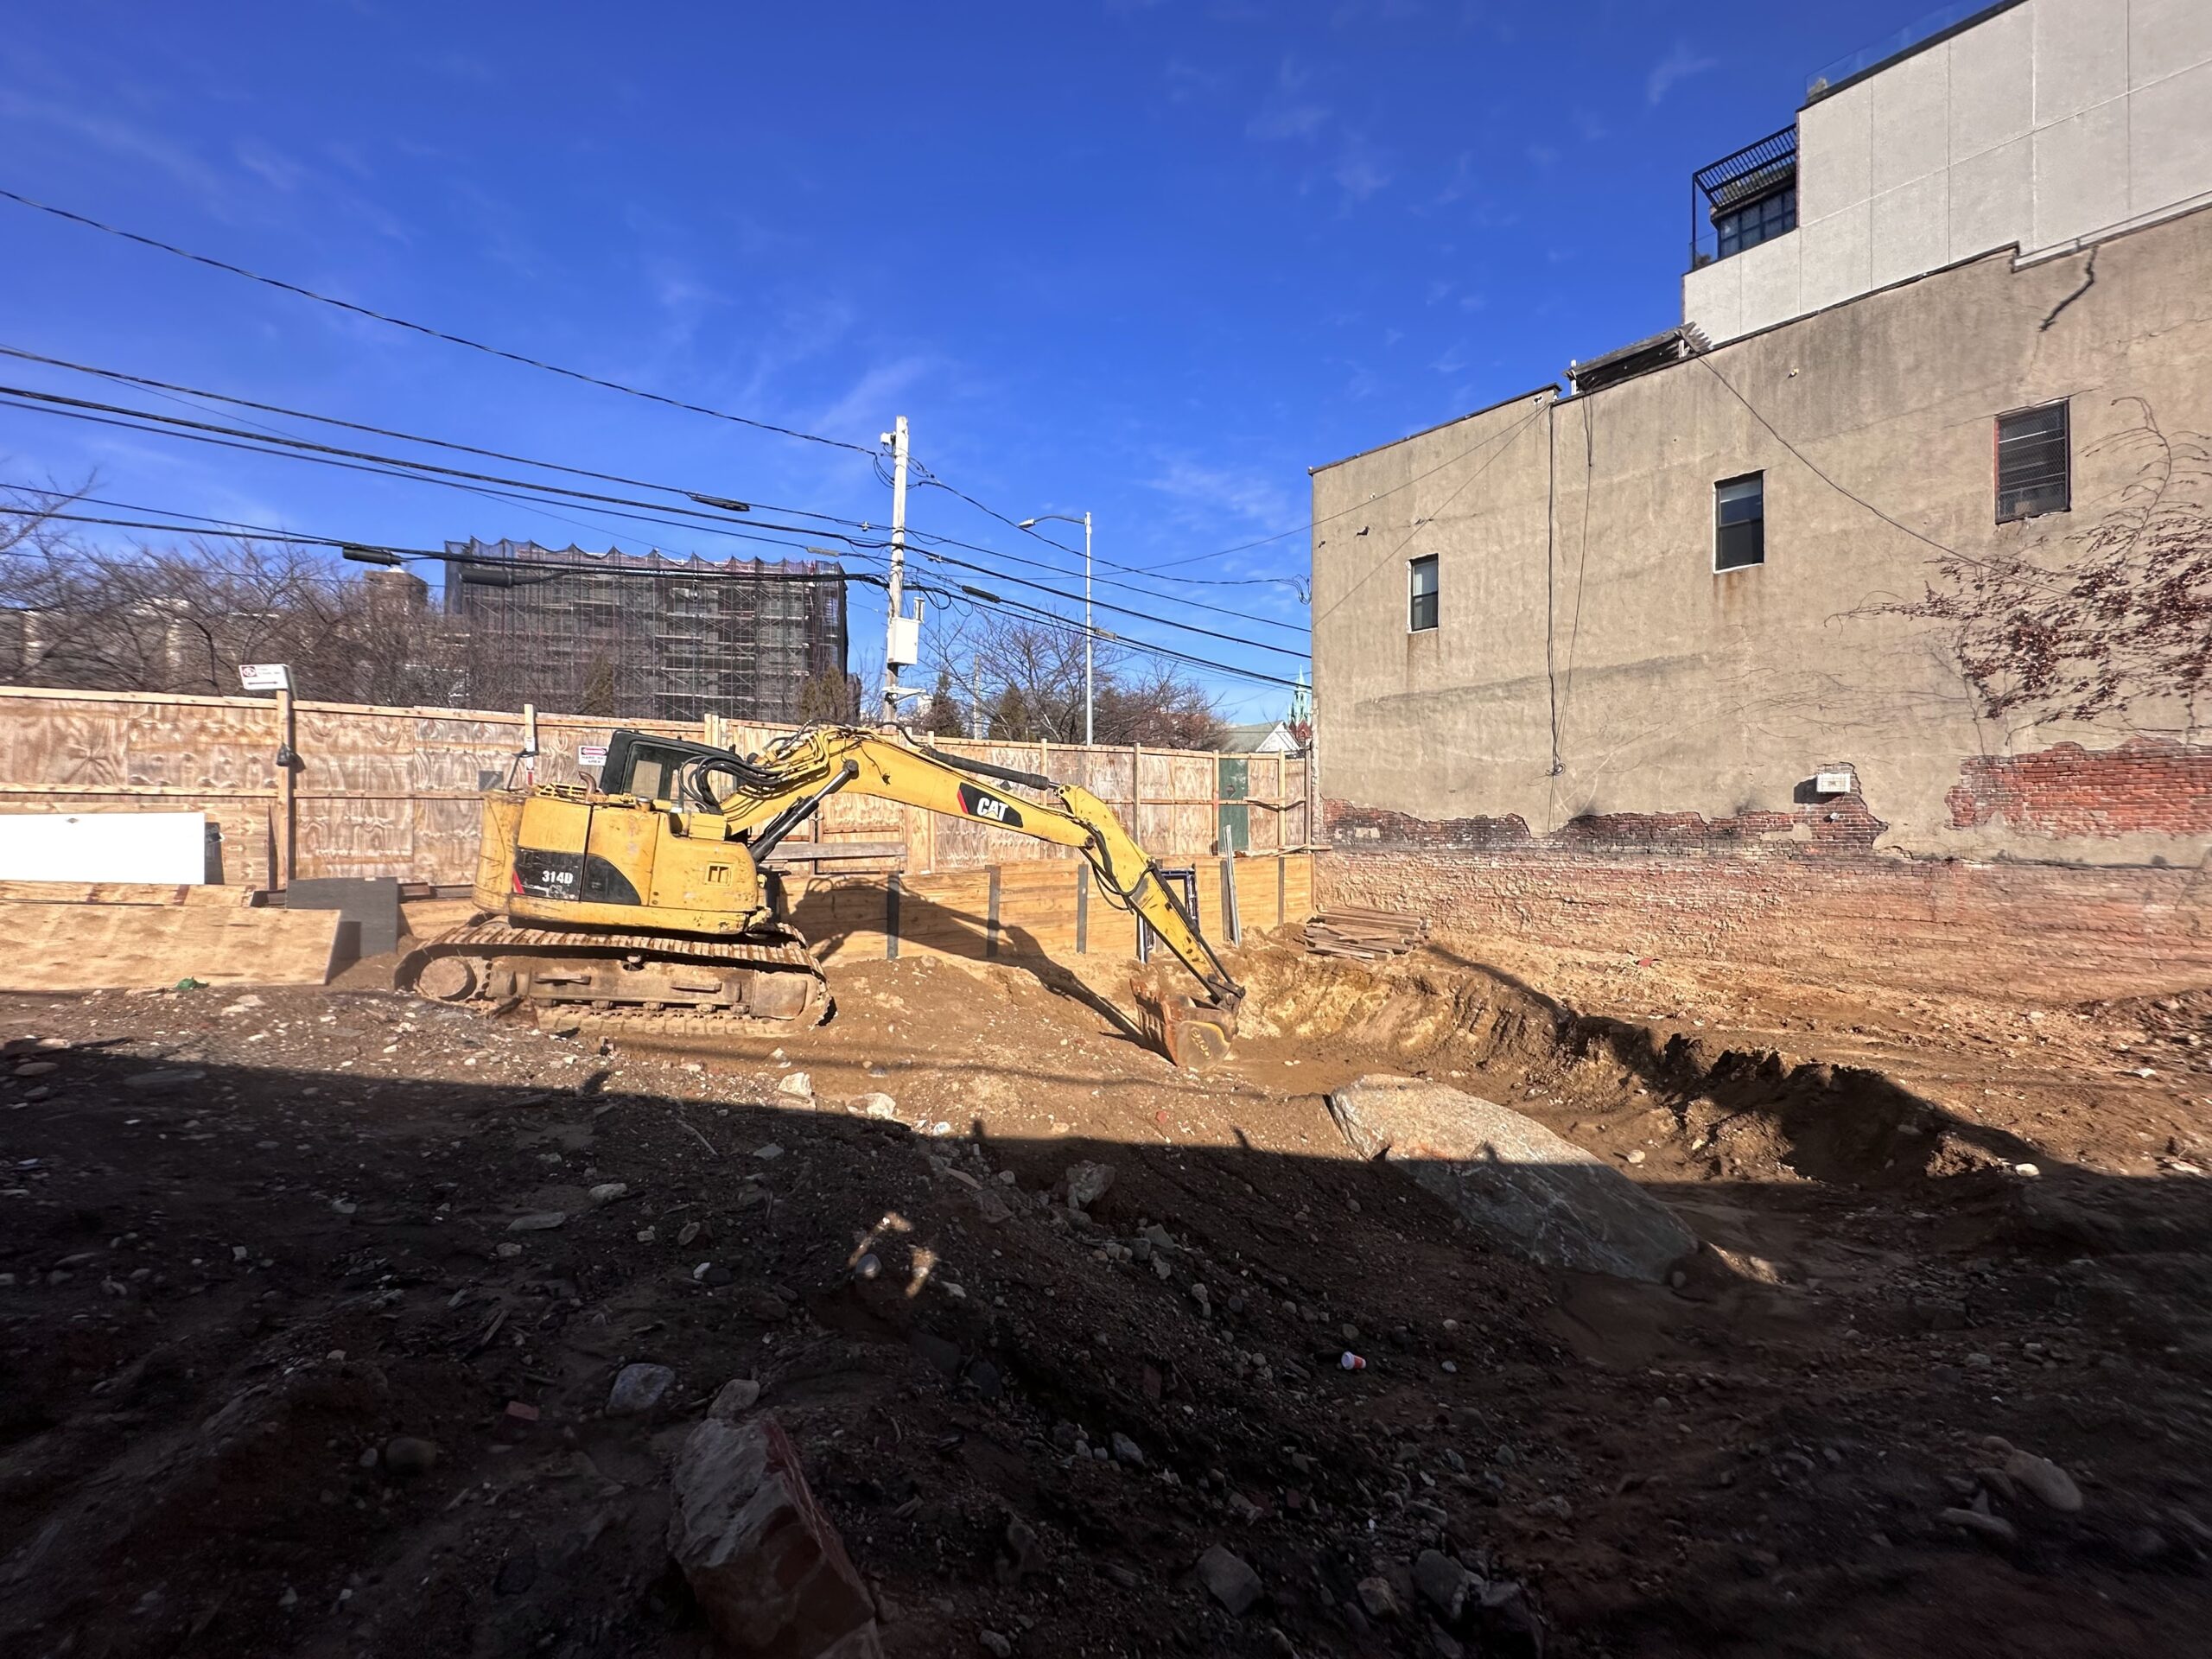
11-02 30th Avenue. Photo by Michael Young.
The following rendering from the info board shows the two-story office podium clad in white paneling, and the residential component rising with a dark-gray brick façade on the eastern end of the lot. A landscaped terrace will be located on the third story at the pointed corner.
The property, which is alternately addressed as 11–08 Main Avenue, was formerly occupied by an open-air parking lot. The anticipated completion date is slated for September 1, 2026 as noted on site.
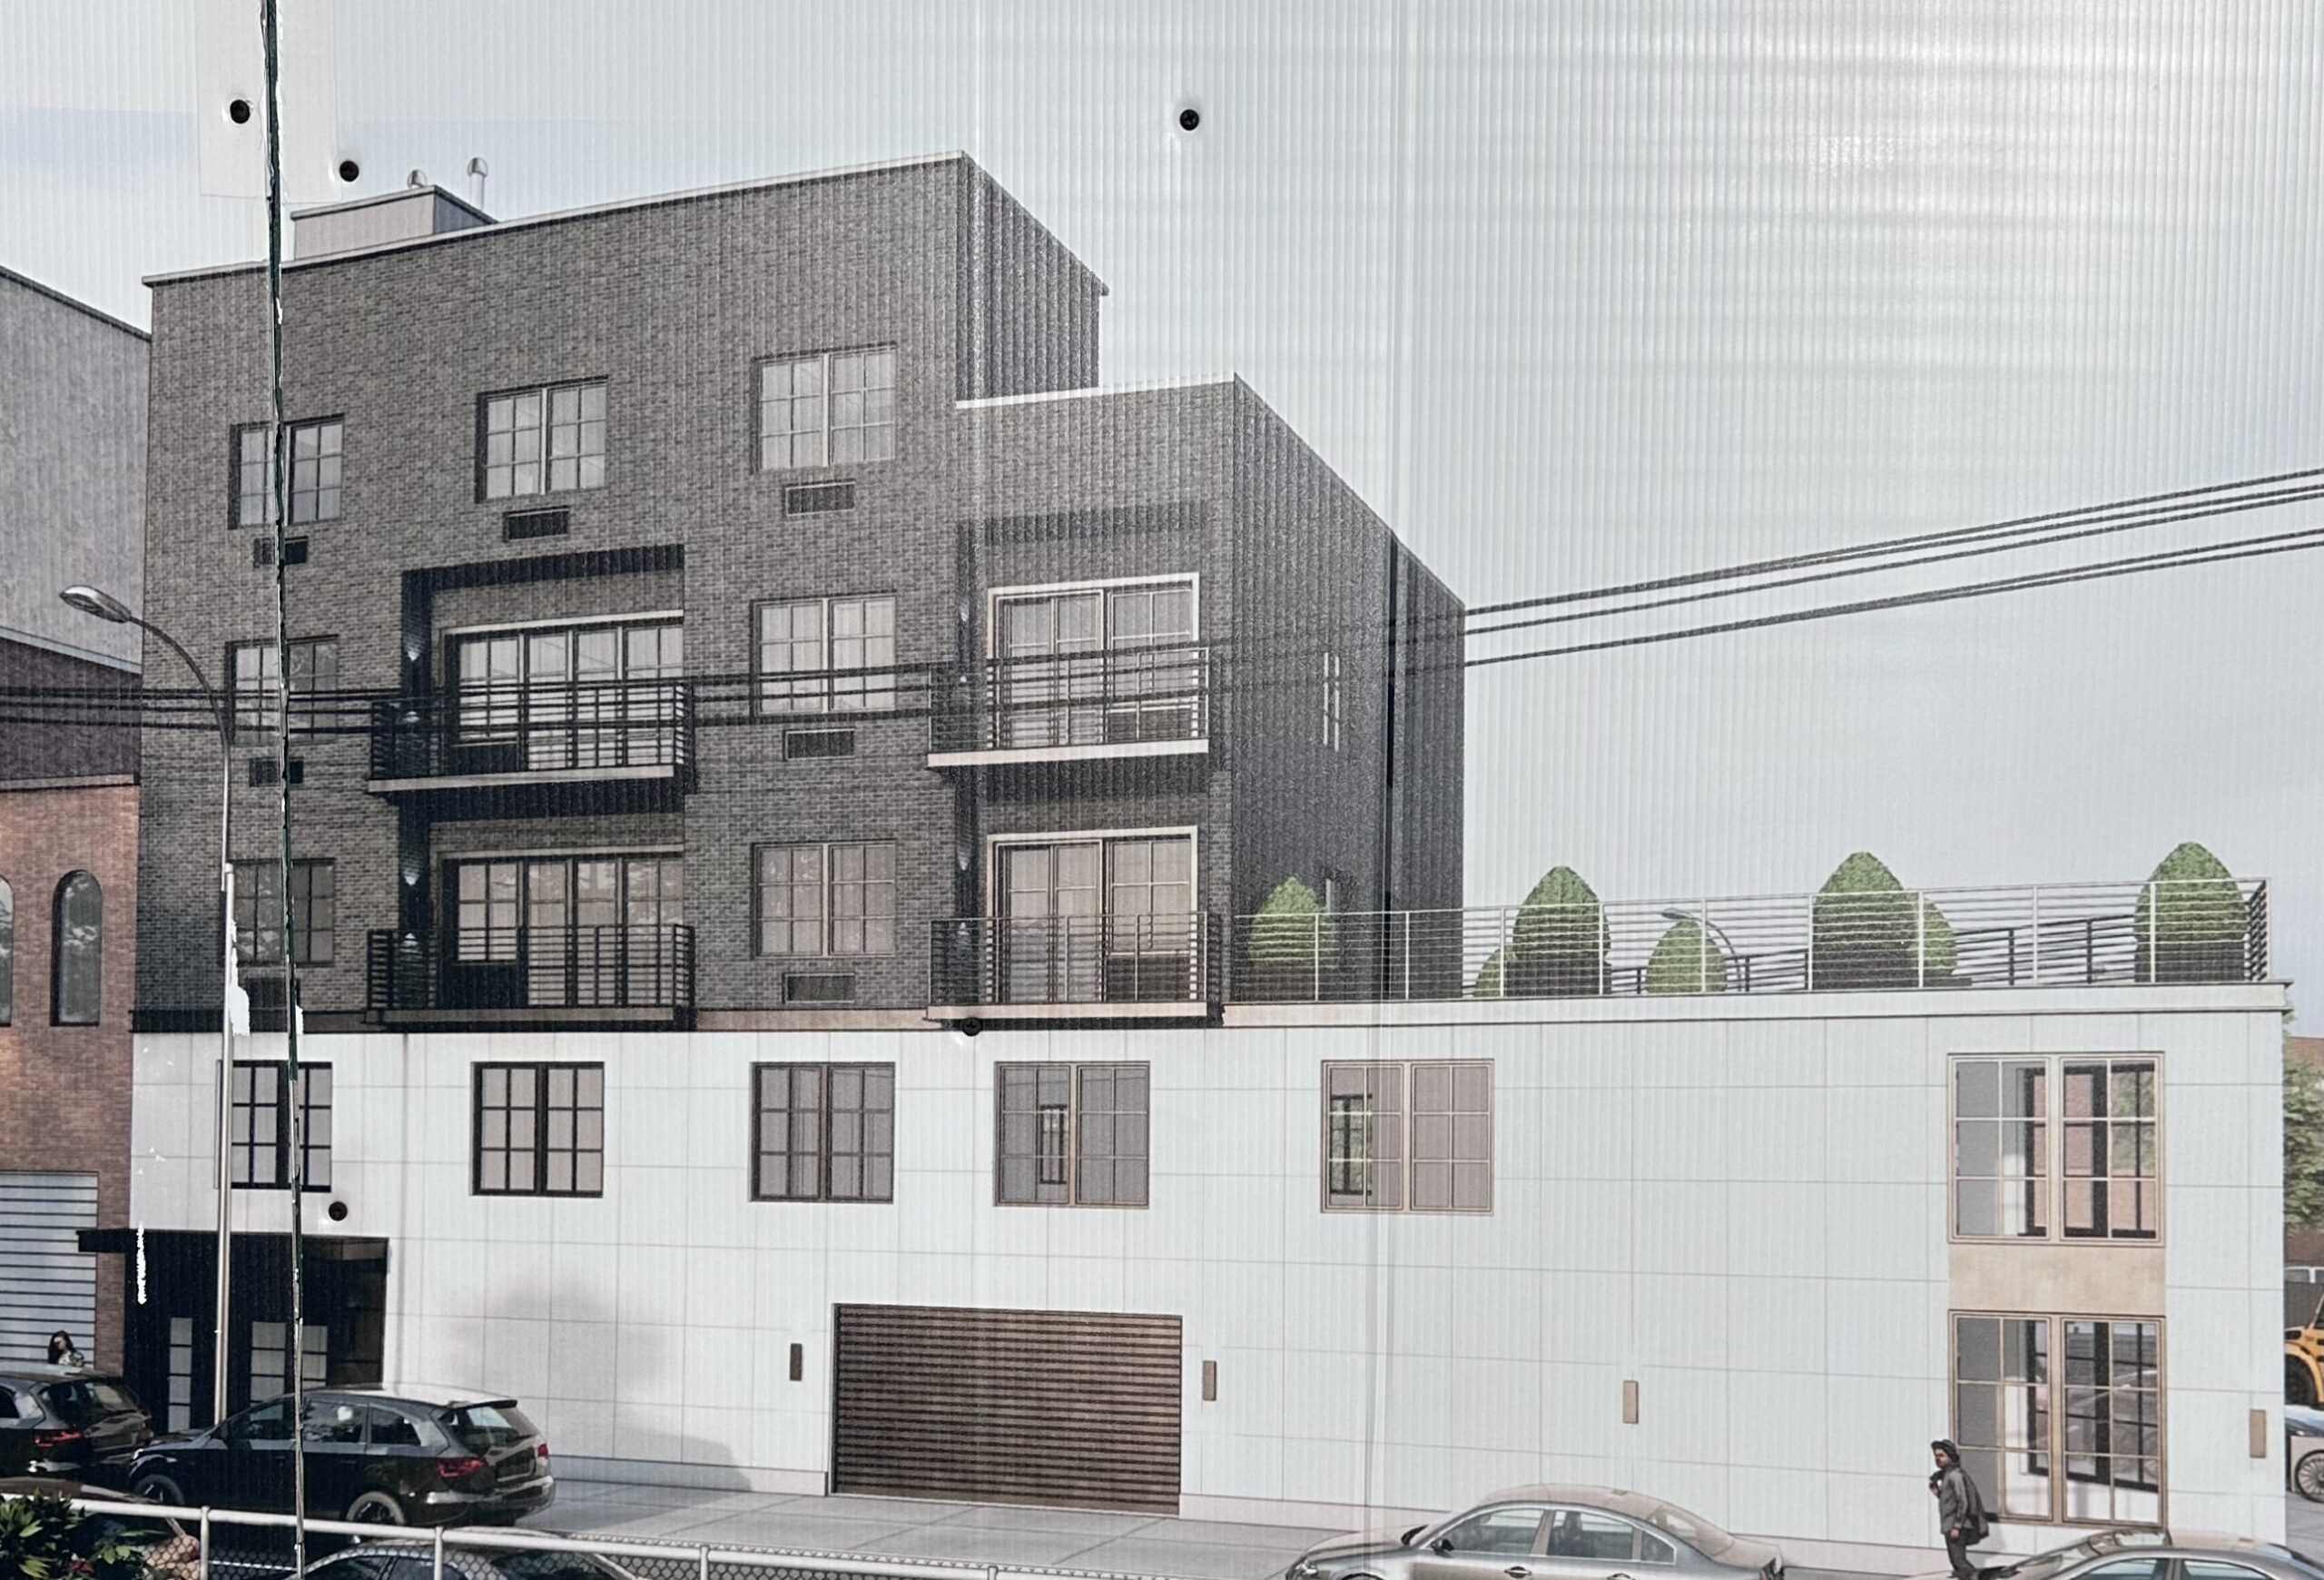
11-02 30th Avenue. Photo by Michael Young.
Construction is topping out on 23–12 30th Avenue, a seven-story residential building between 23rd and Crescent Streets. Designed by Z Architecture PLLC, the structure will yield seven condominium units.
The following photos show the reinforced concrete superstructure built to its bulkhead, which is settling behind formwork. Framing work is underway, with metal studs beginning to enclose the lower levels on the main northern elevation behind the assembly of scaffolding and black netting.
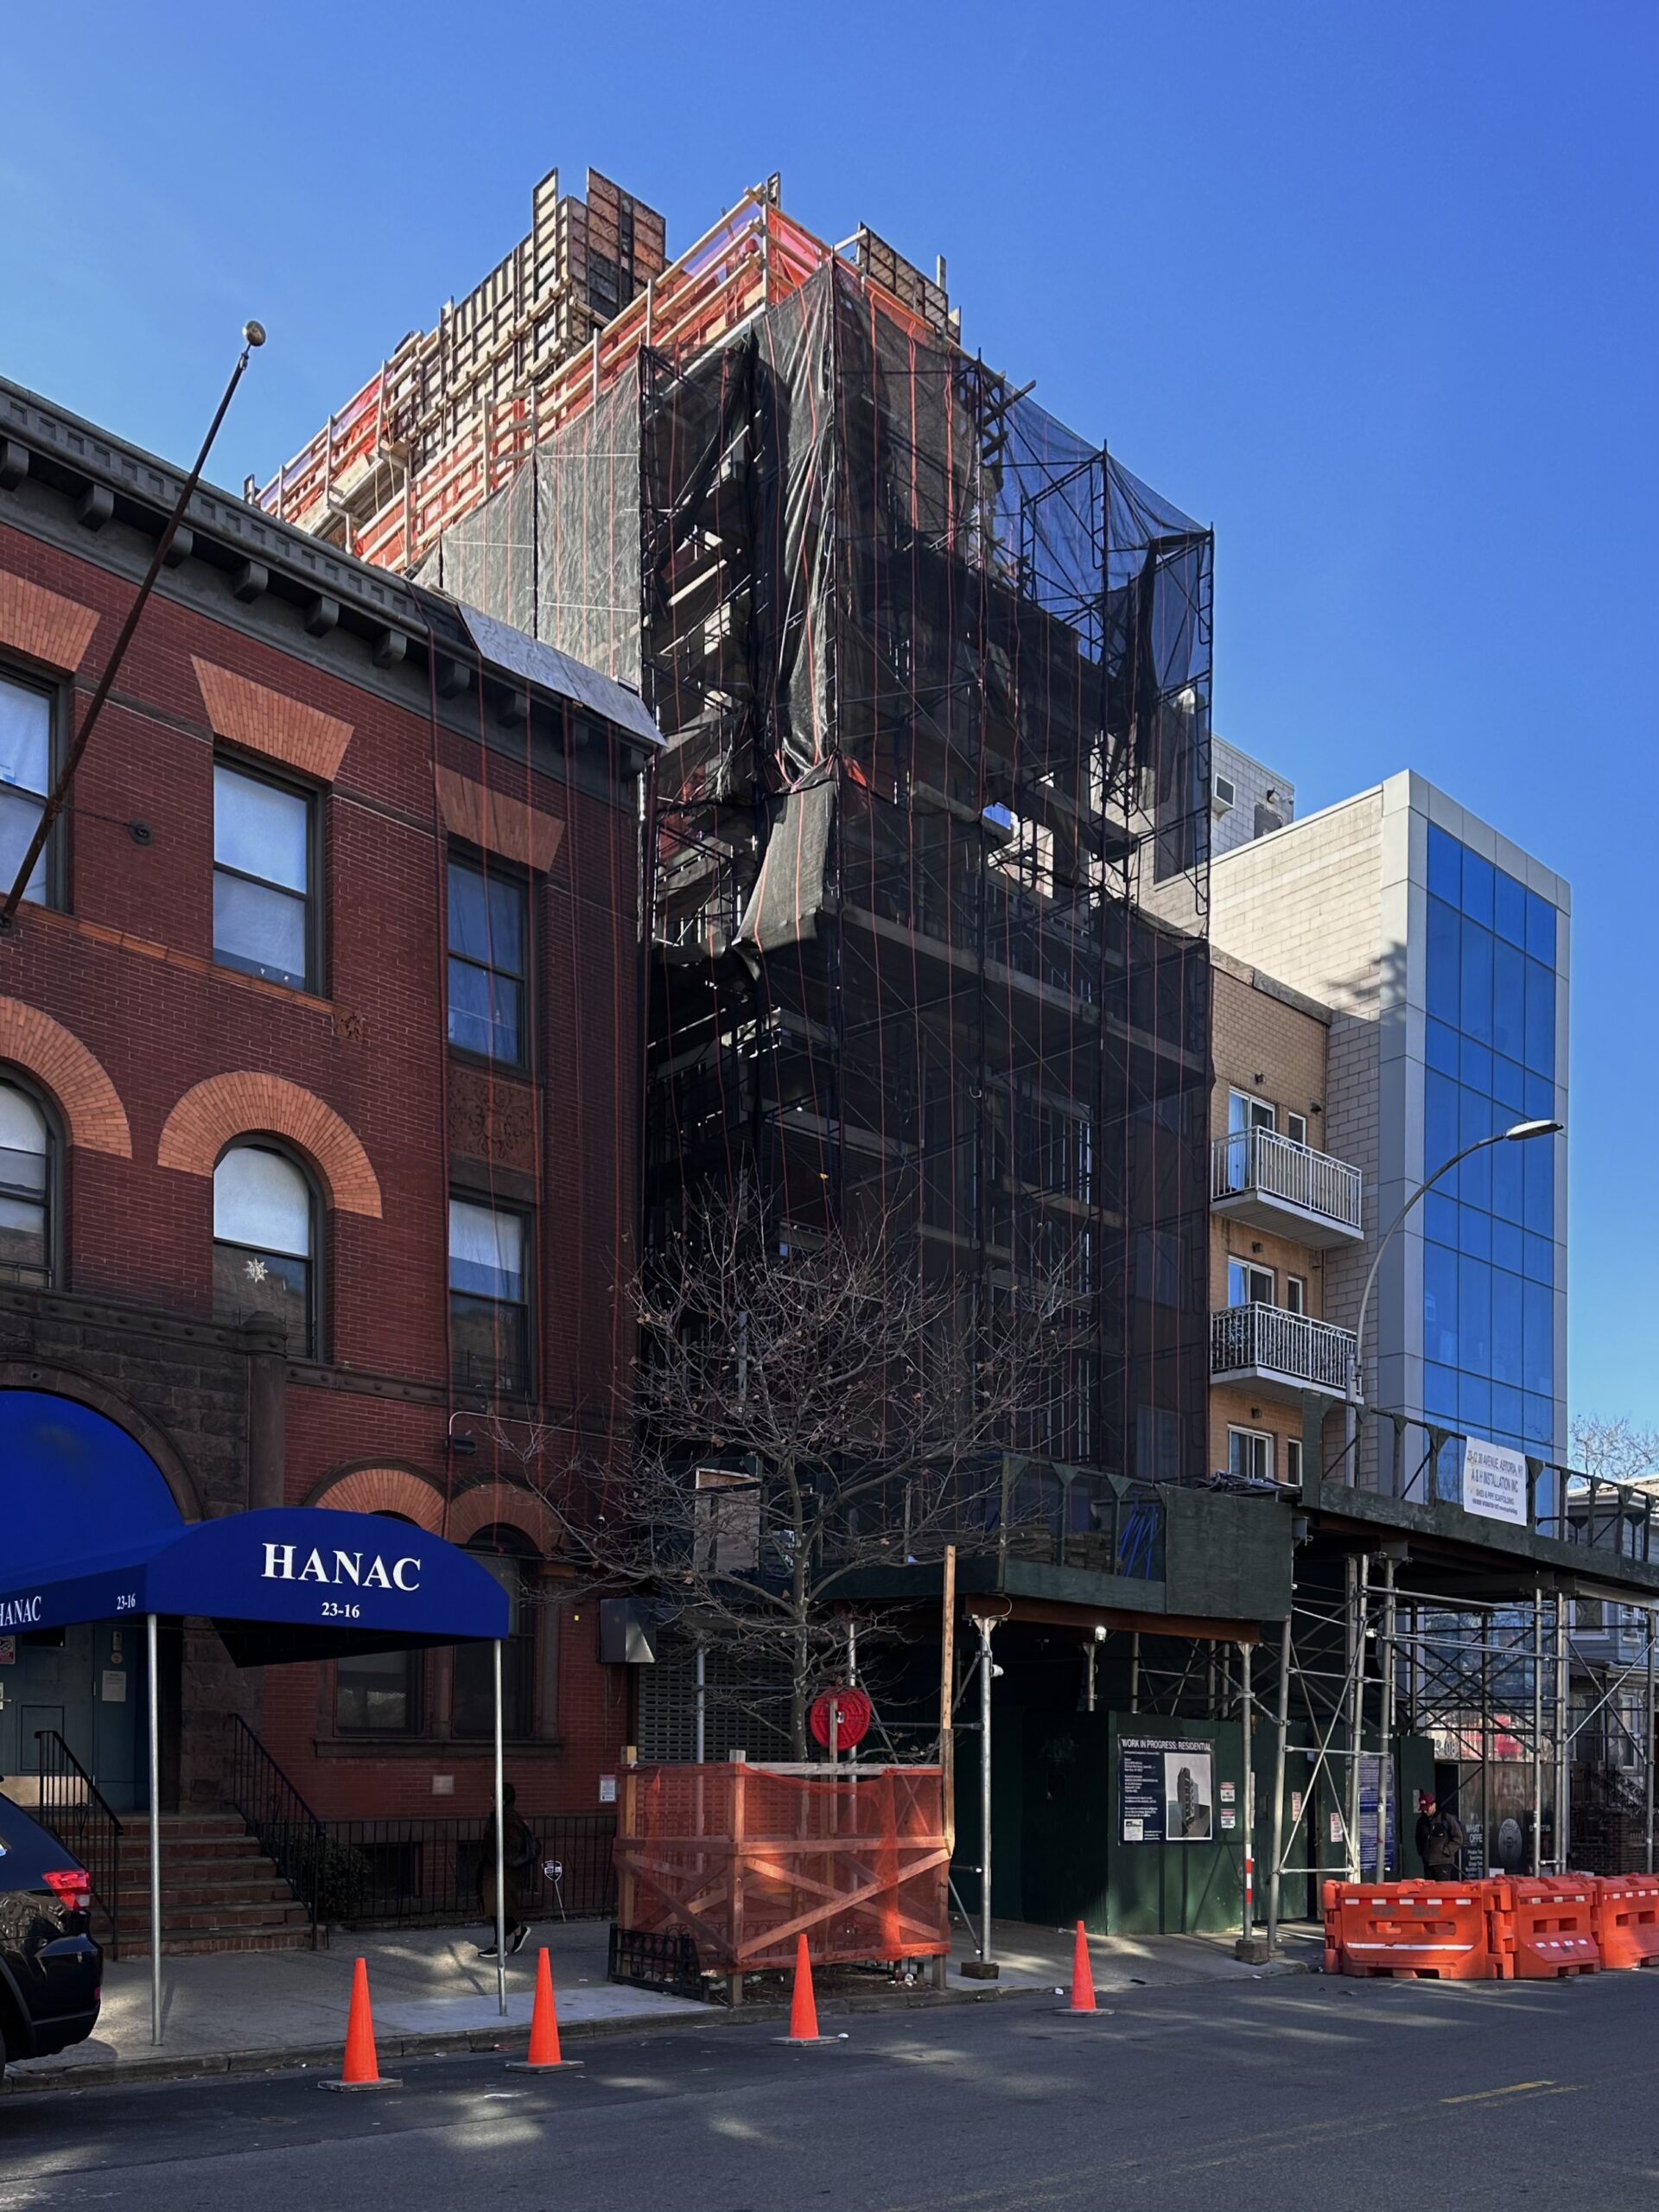
23-12 30th Avenue. Photo by Michael Young.
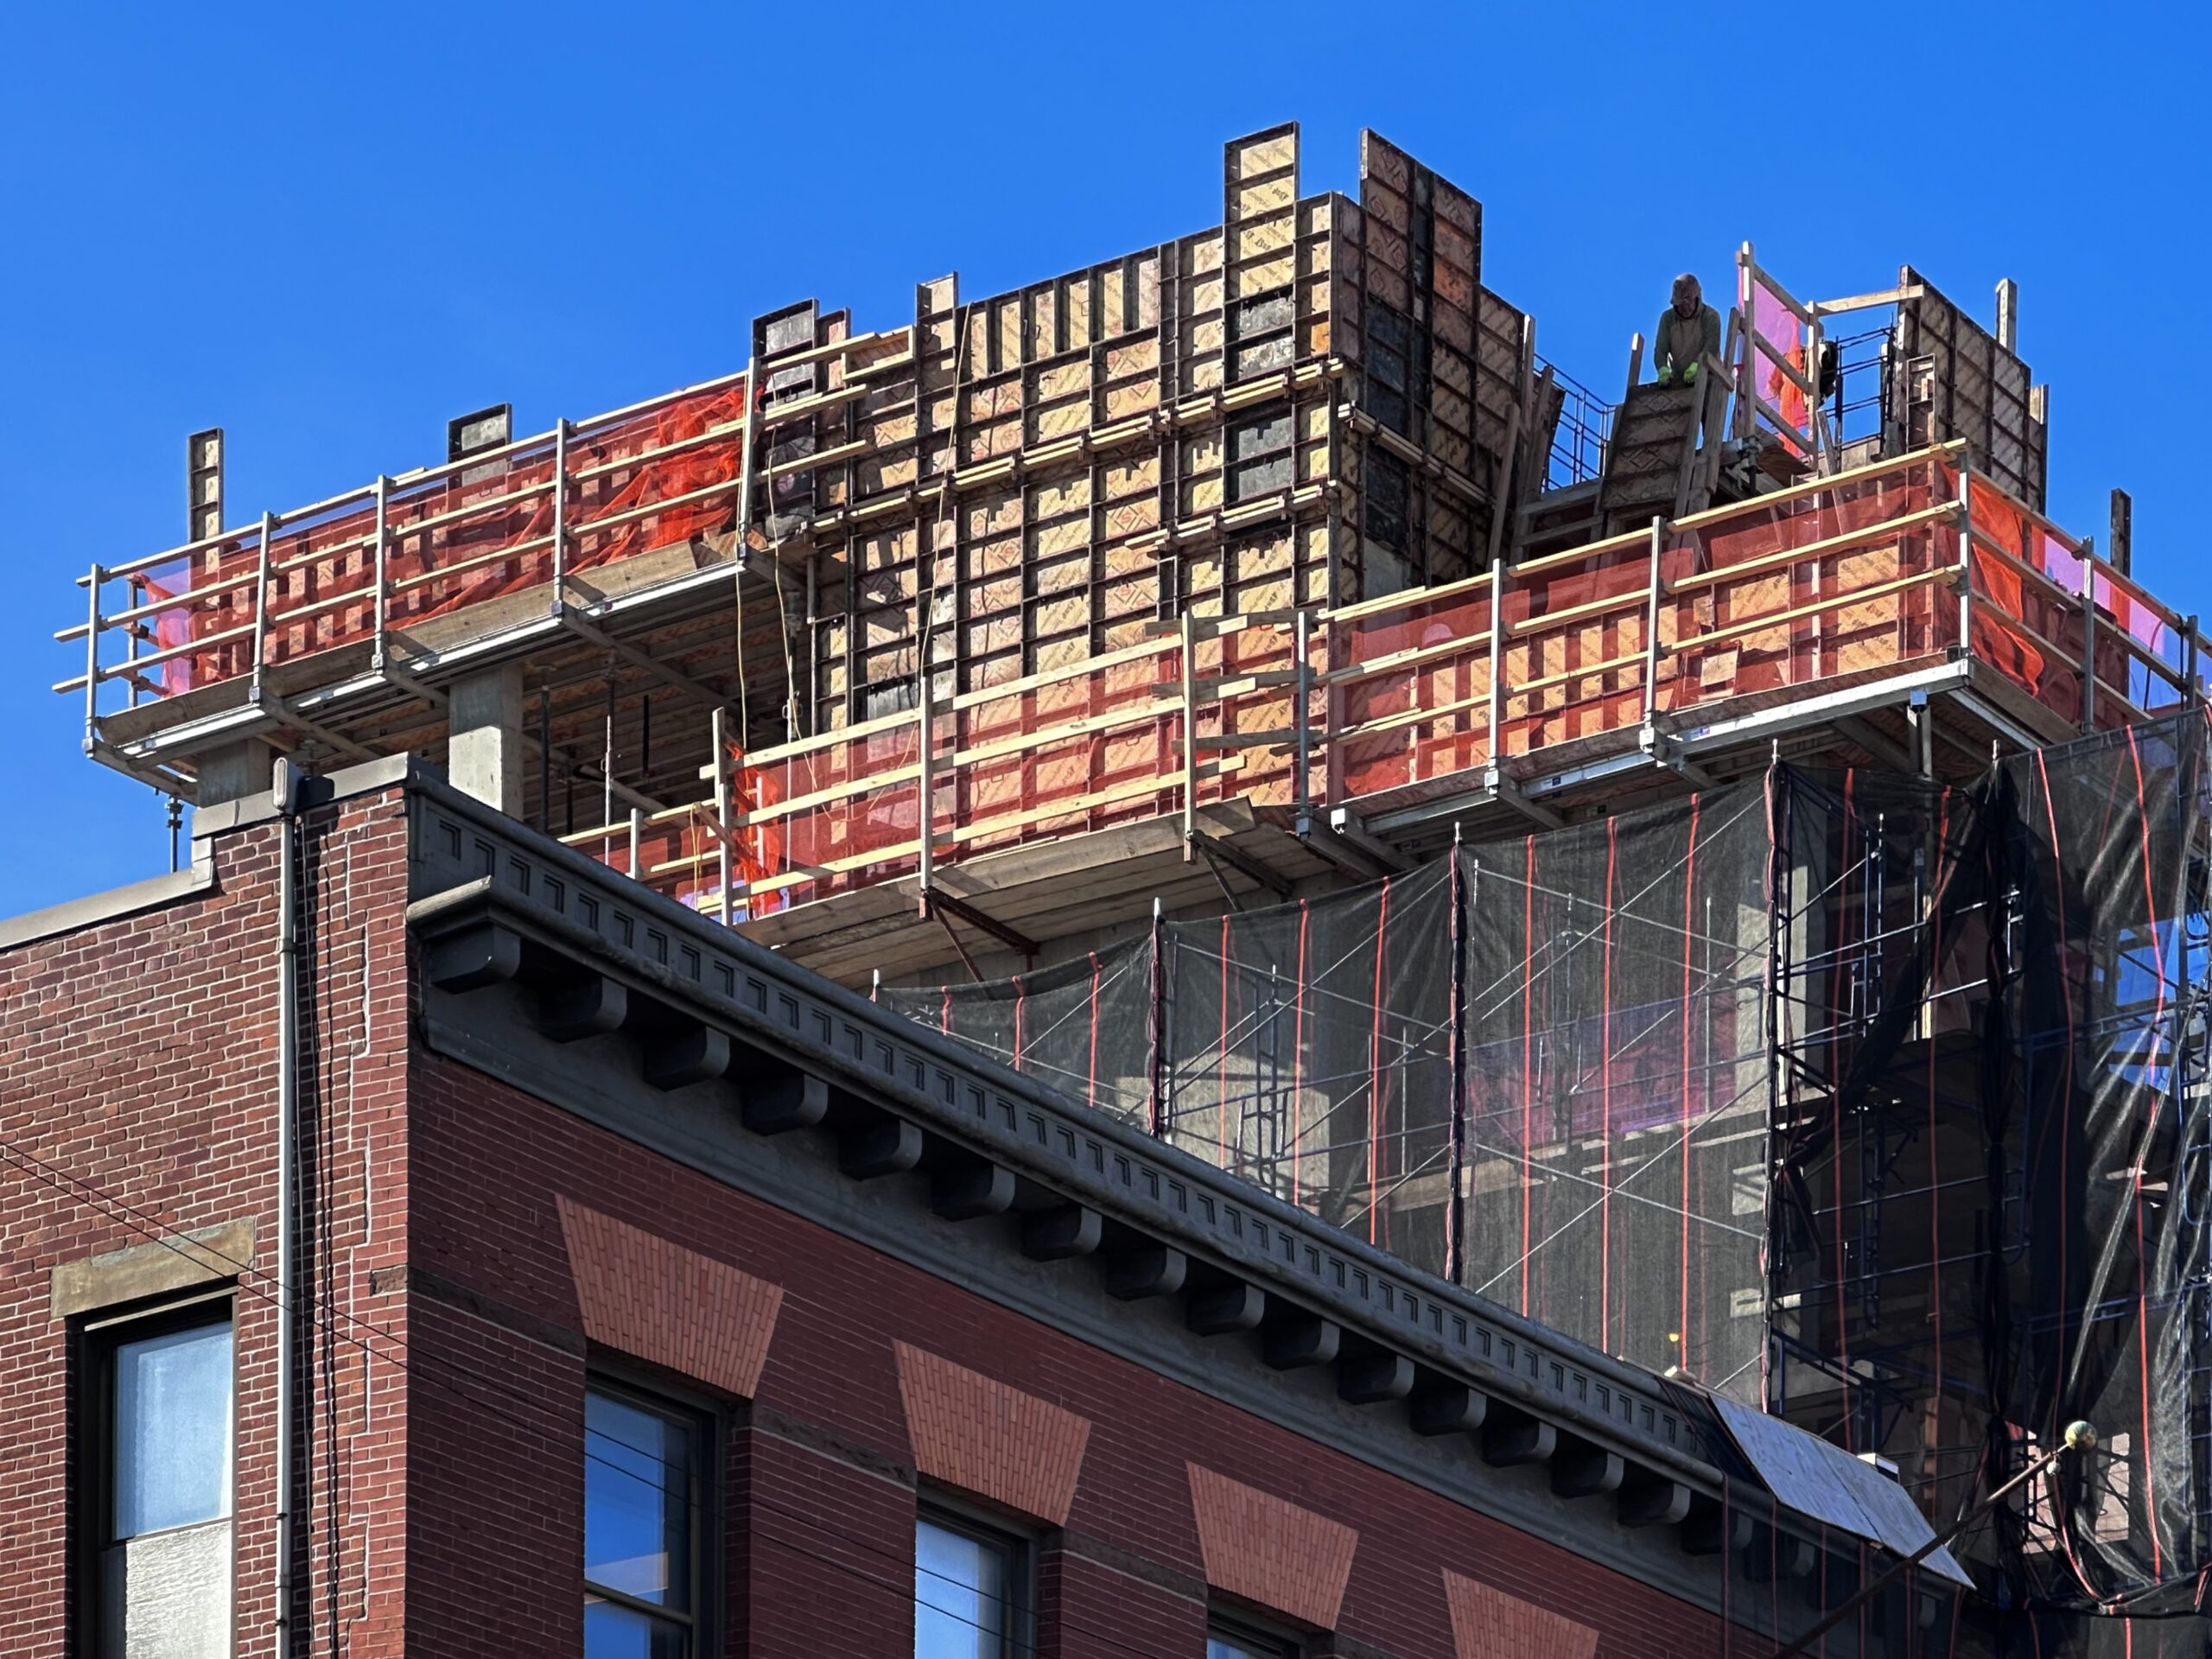
23-12 30th Avenue. Photo by Michael Young.
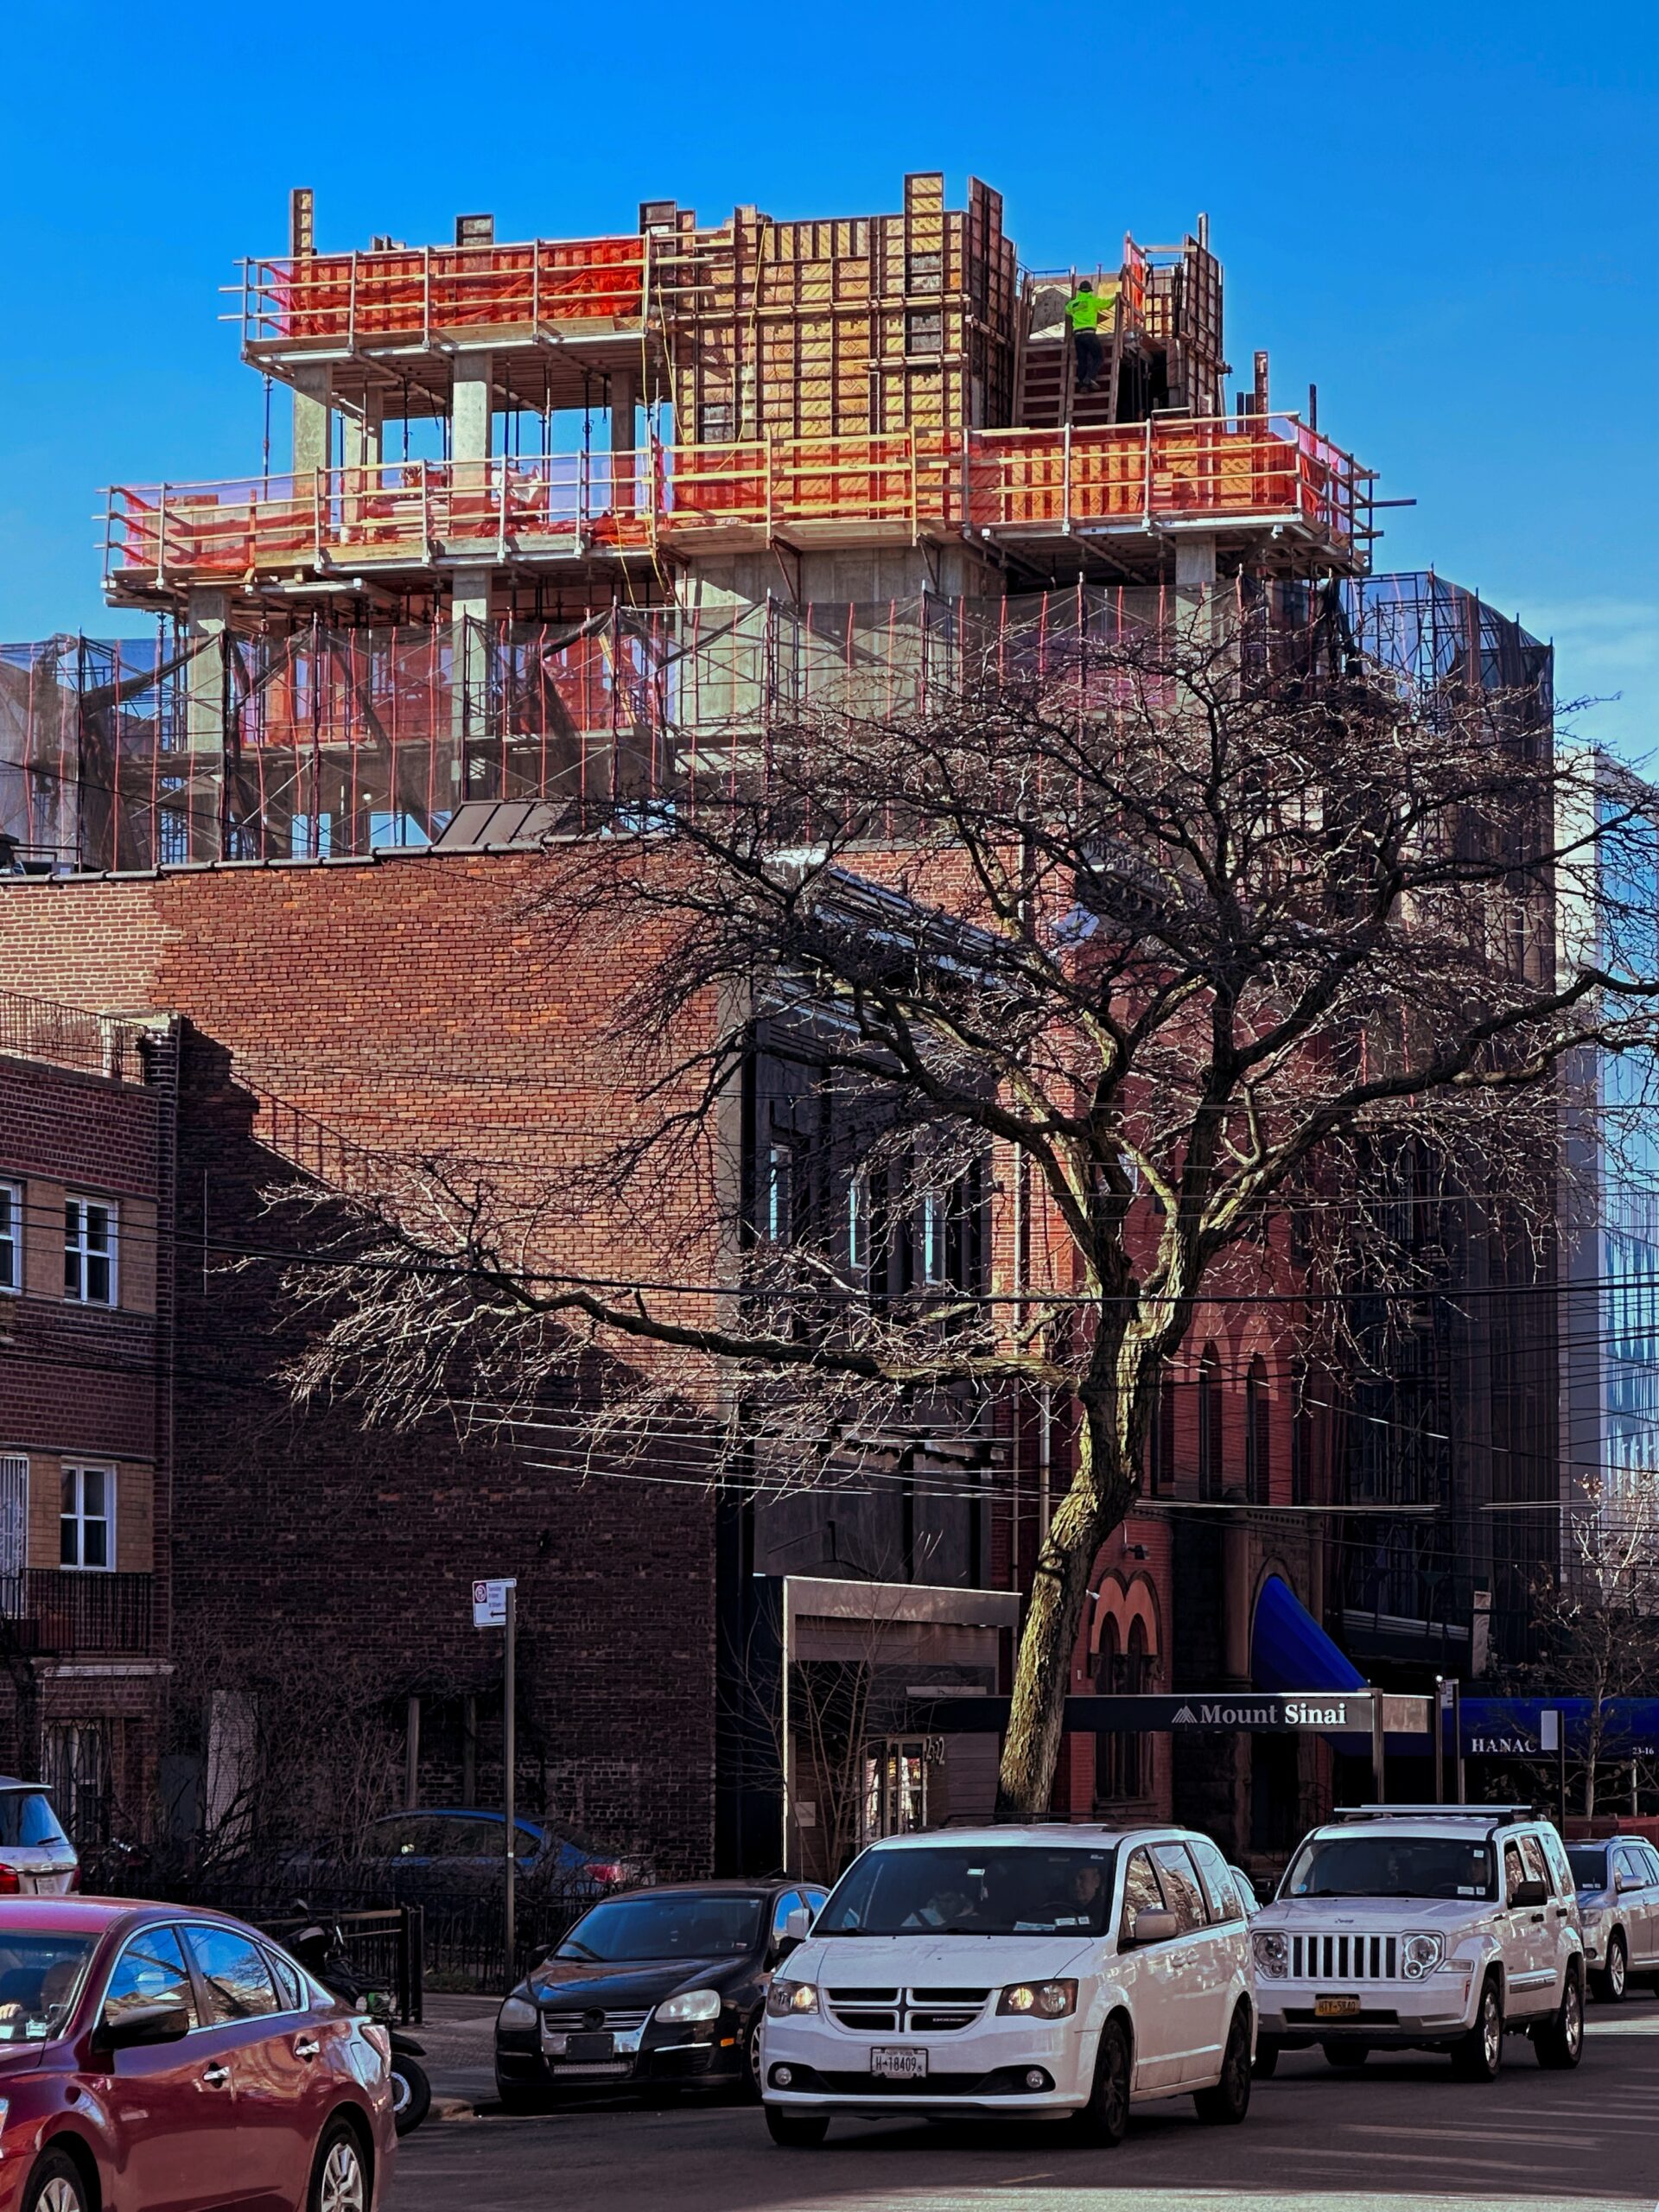
23-12 30th Avenue. Photo by Michael Young.
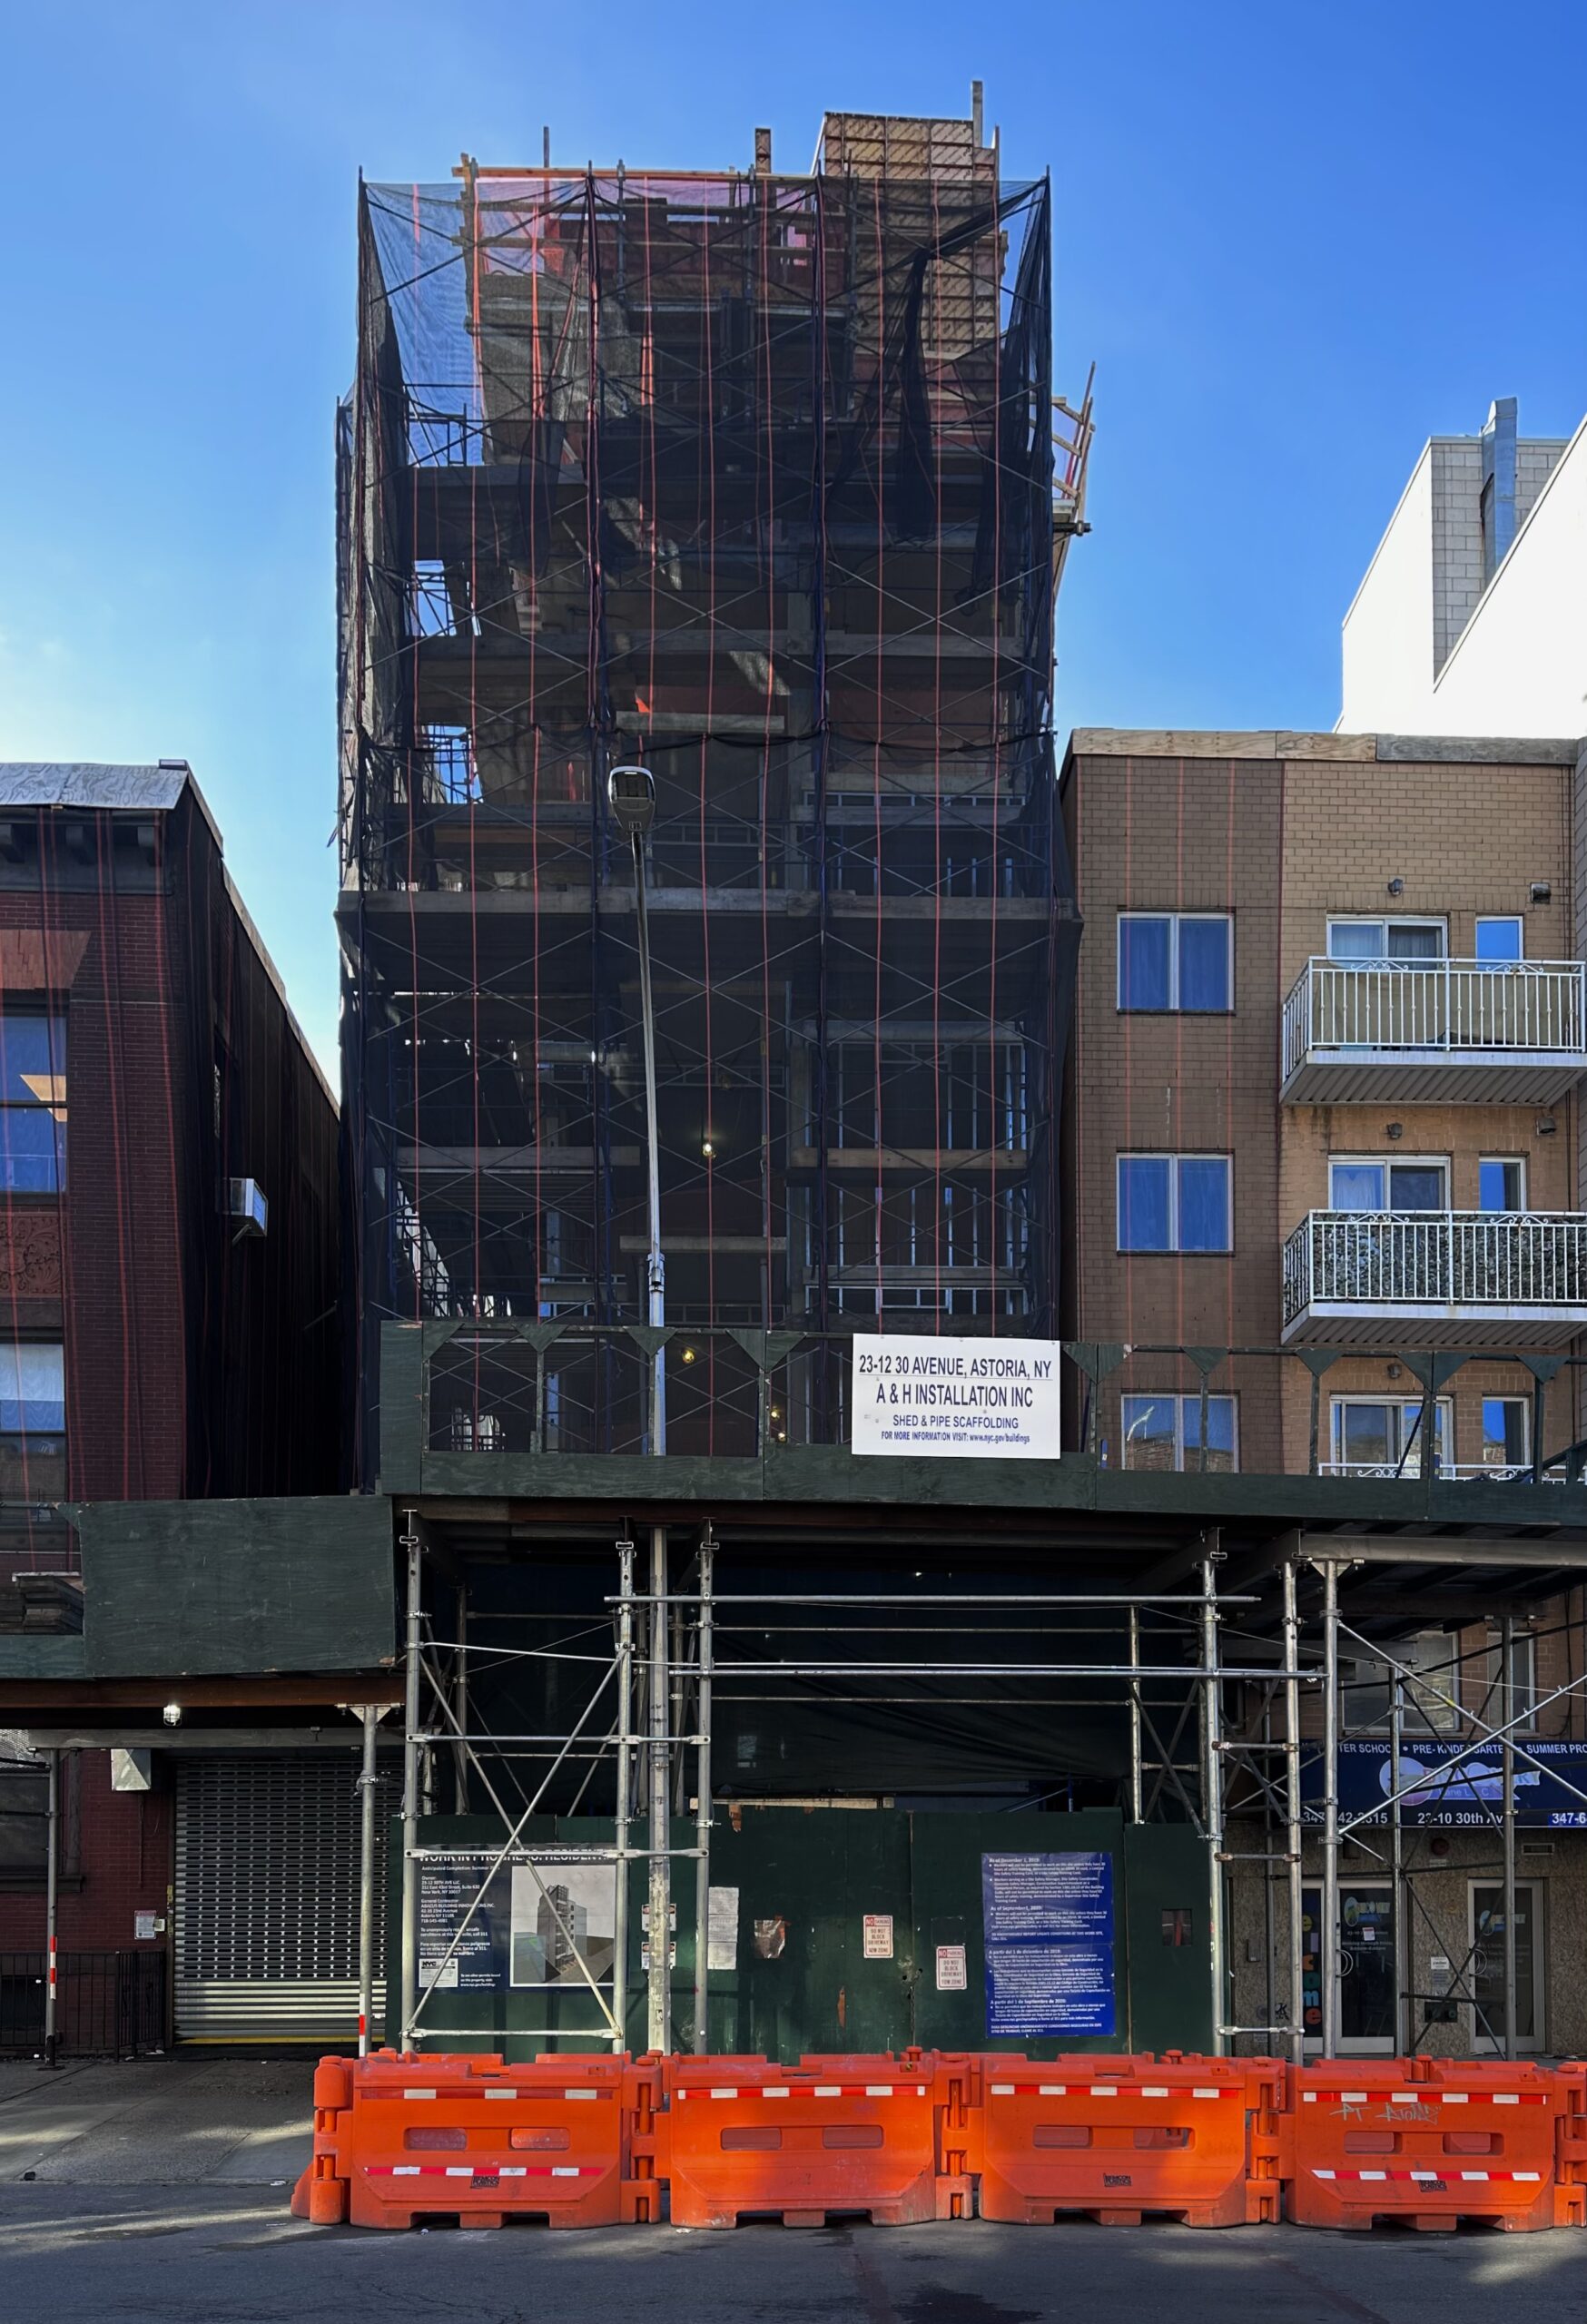
23-12 30th Avenue. Photo by Michael Young.
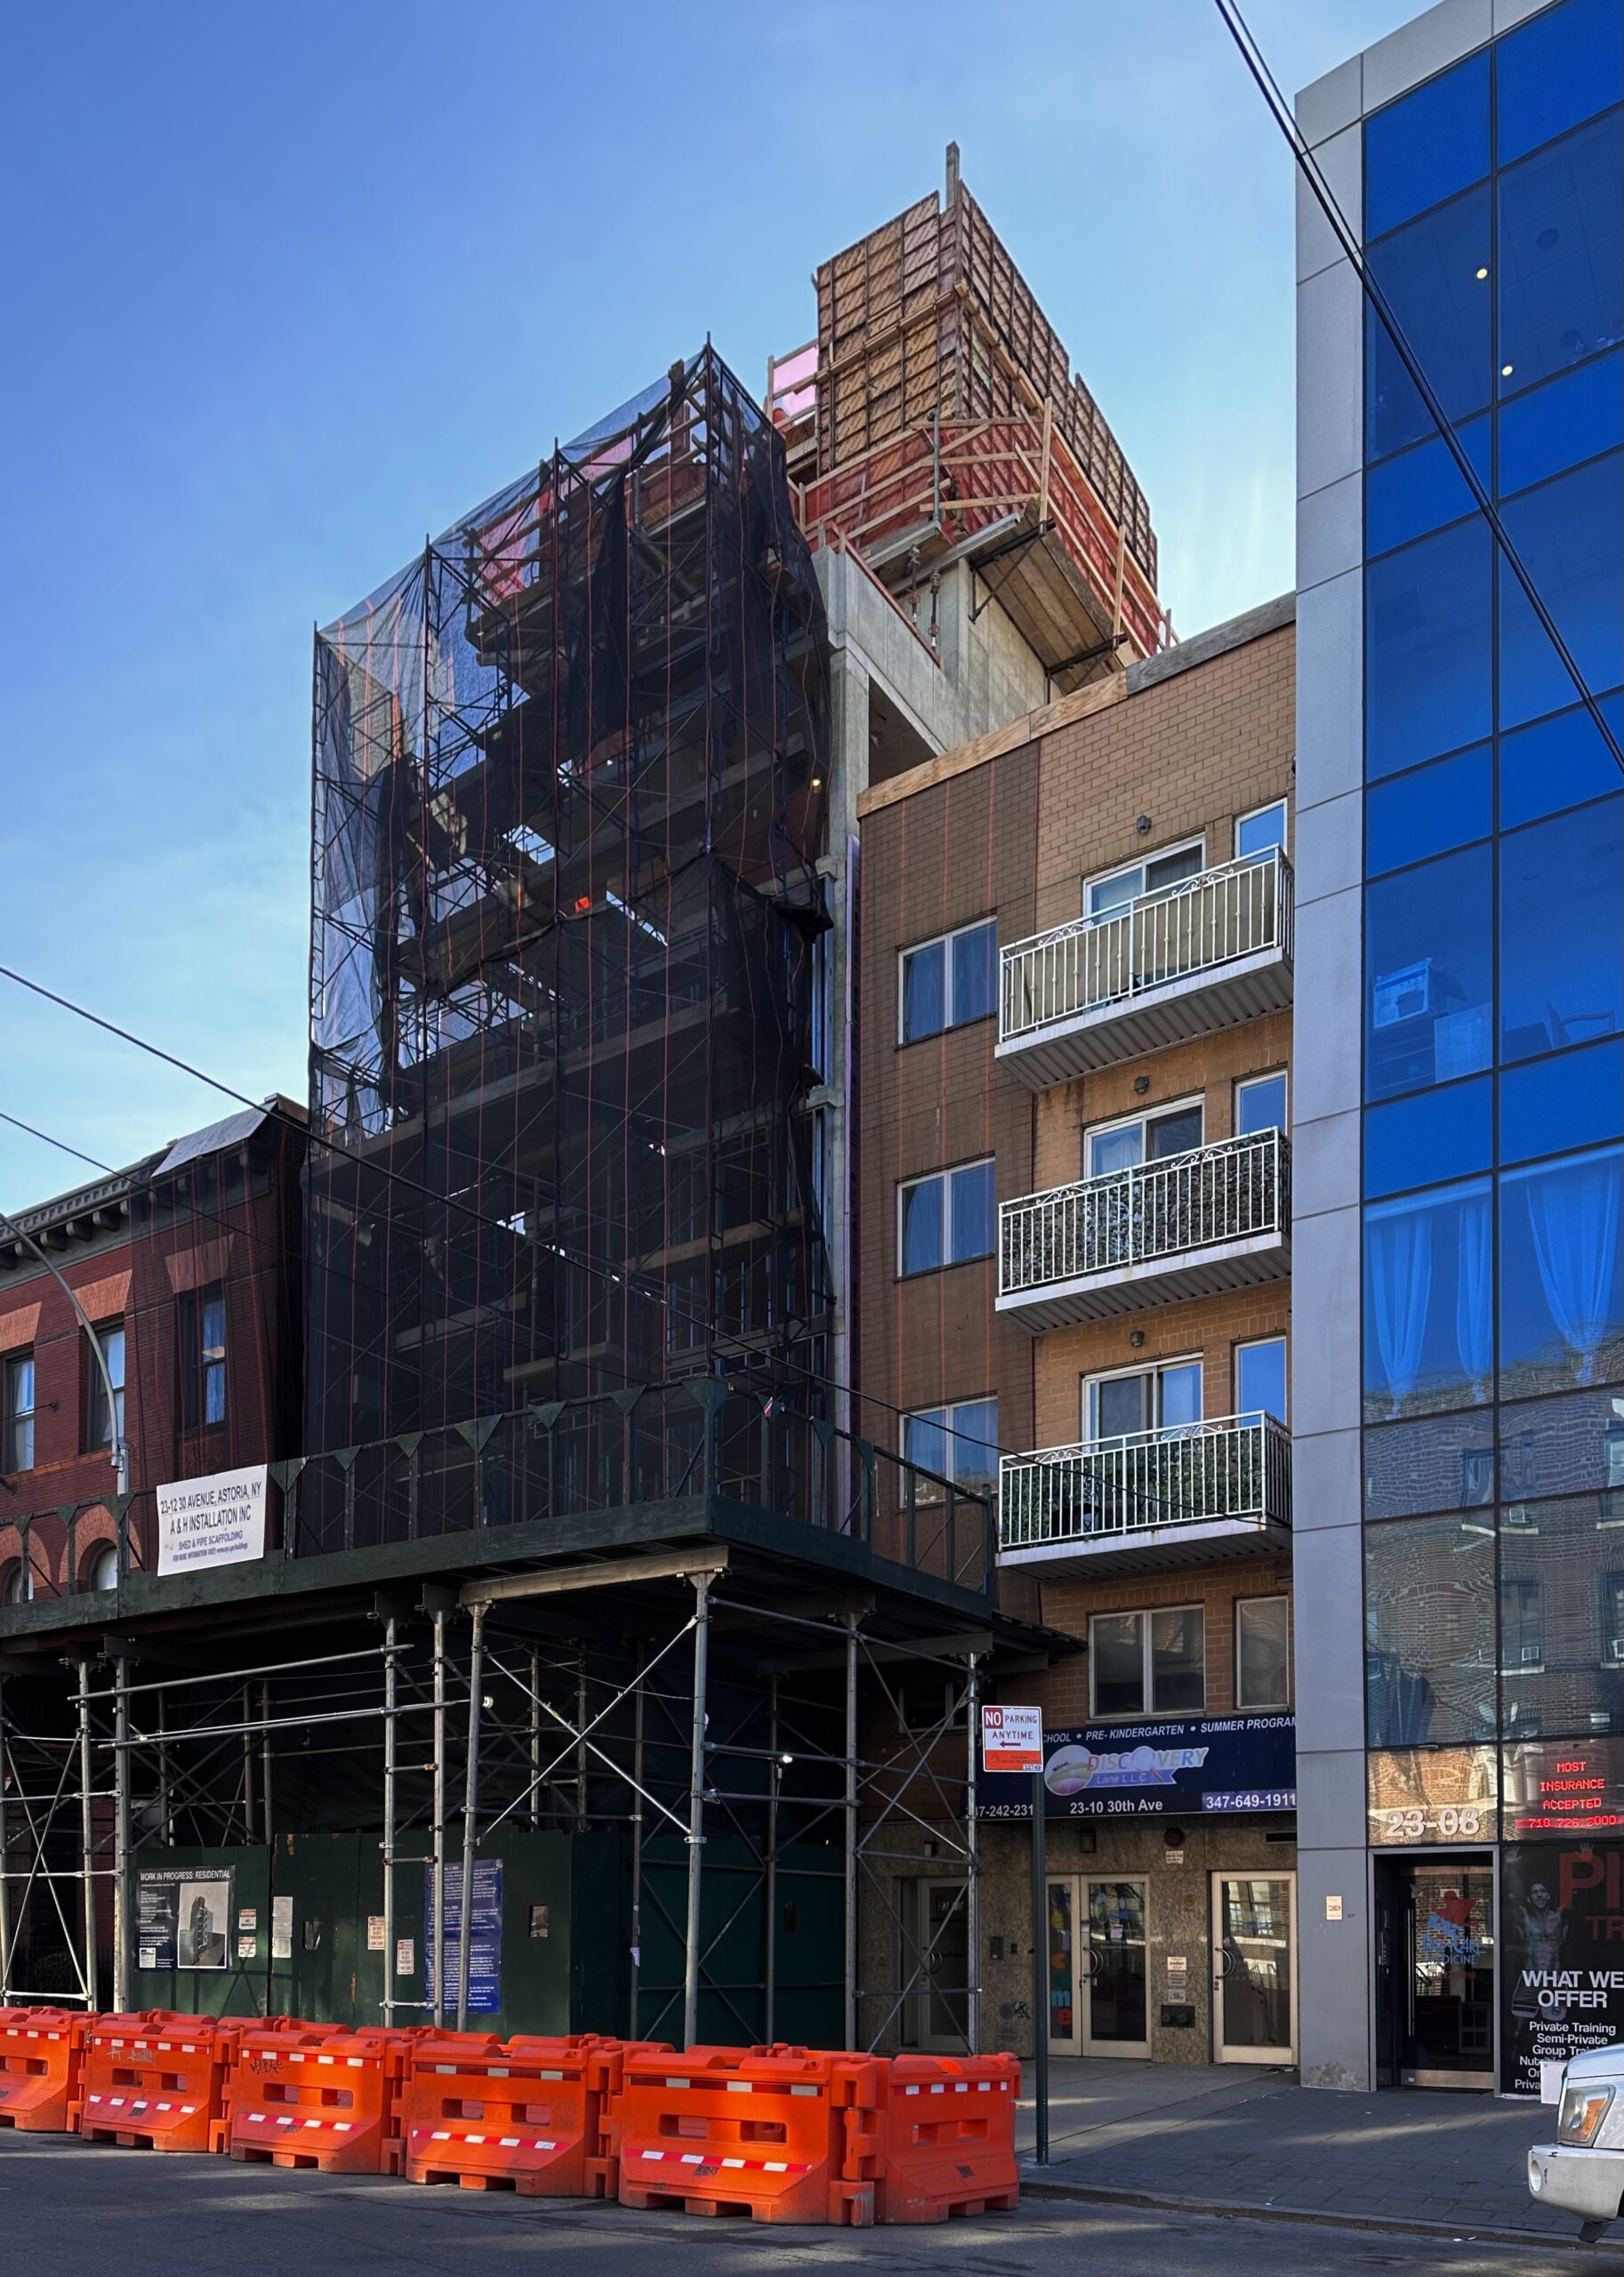
23-12 30th Avenue. Photo by Michael Young.
The following rendering shows the exterior composed of white paneling surrounding floor-to-ceiling windows and glass balcony doors on the eastern half, and smaller windows with protruding black frames on the western half of the main northern face. The eastern lot line wall will be mostly blank, with only a handful of narrow windows. The seventh floor will feature a double-height glass enclosure, and the building will culminate in a landscaped roof deck.
The property was formerly occupied by a two-story residential building that began demolition in late 2024. The completion date for 23–12 30th Avenue is slated for summer 2026 on the info board, but sometime later in the year is more likely.
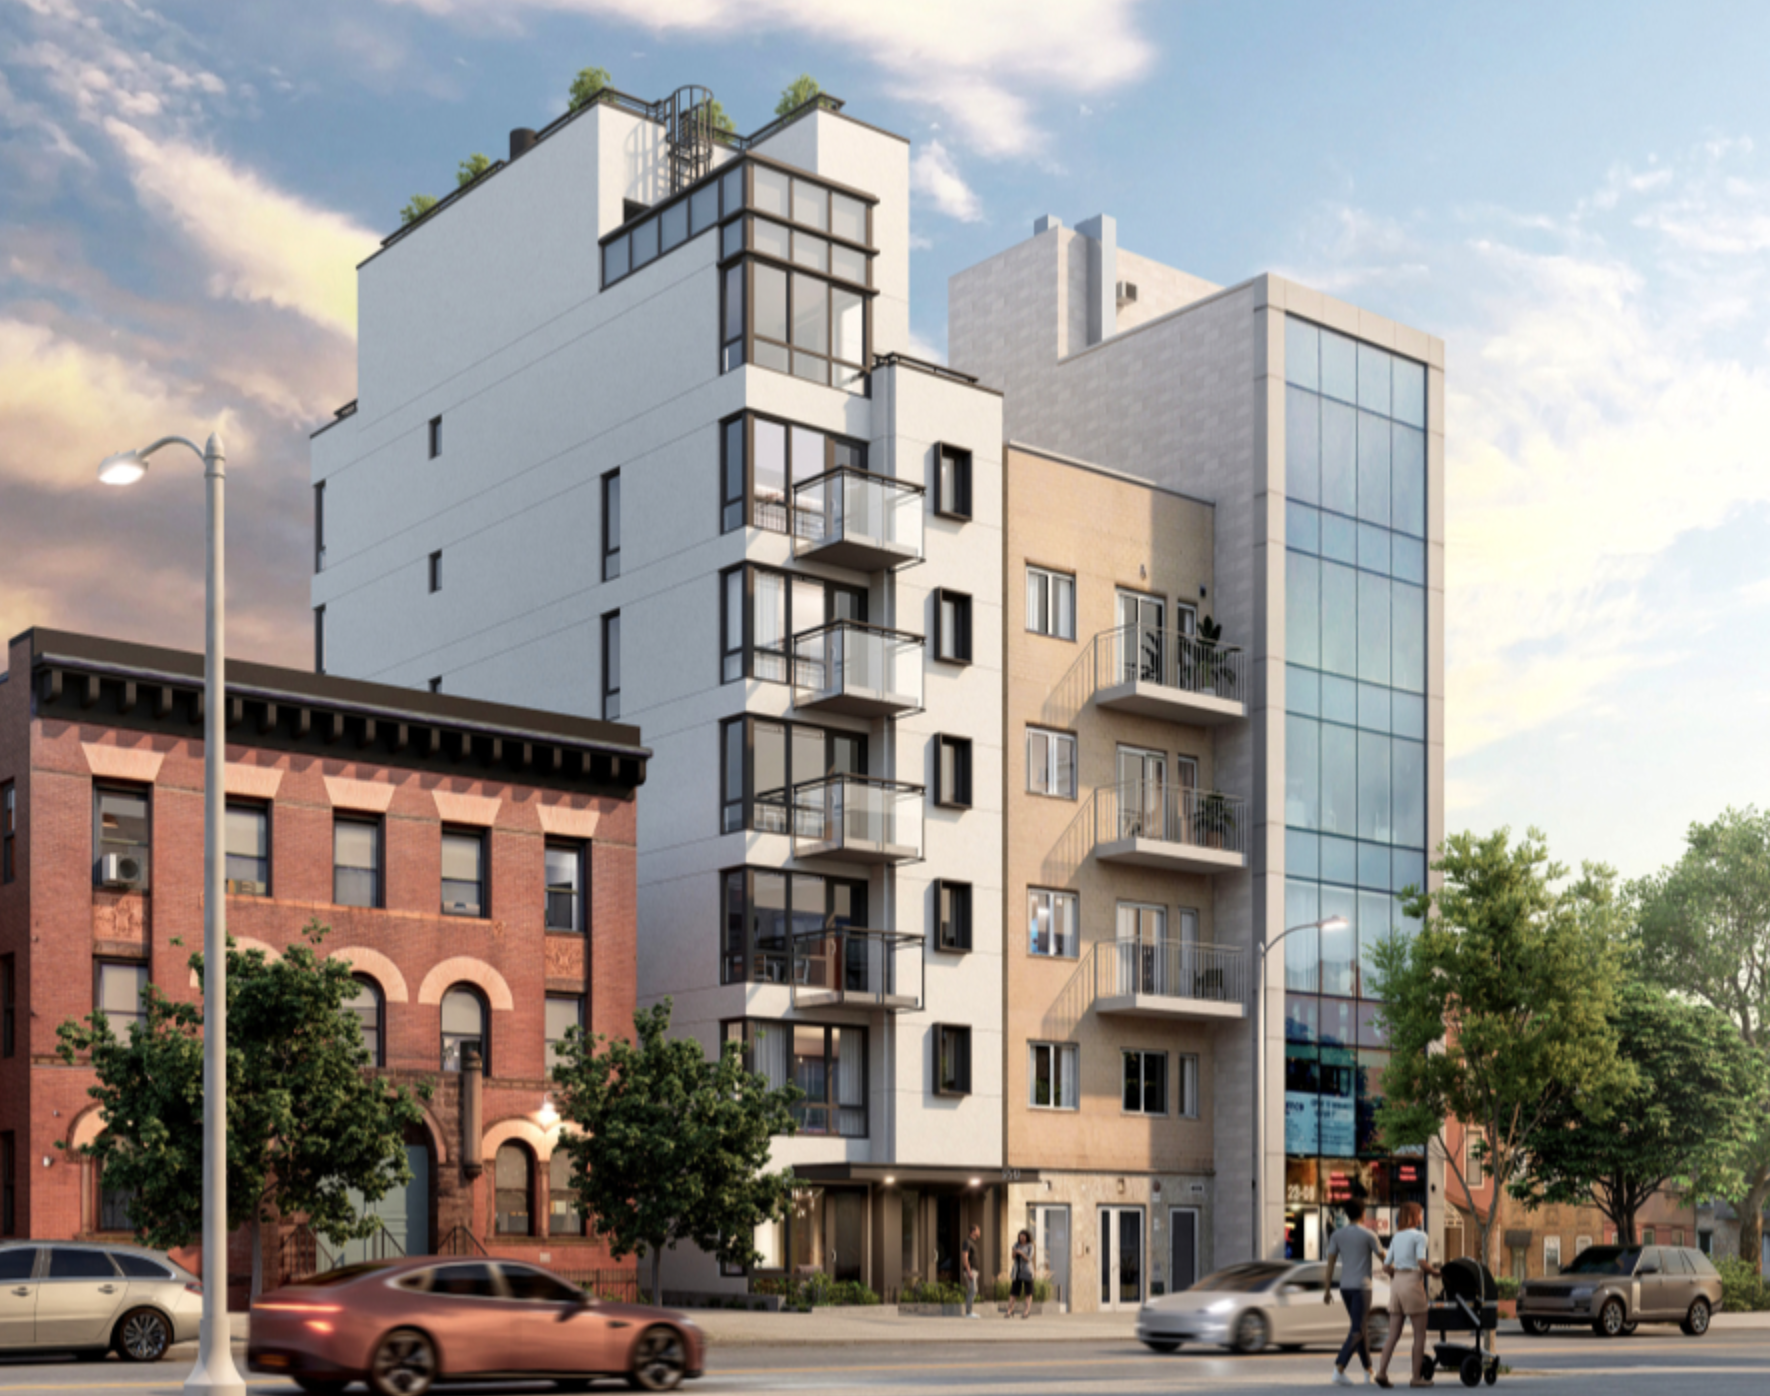
23–12 30th Avenue. Designed by Z Architecture PLLC
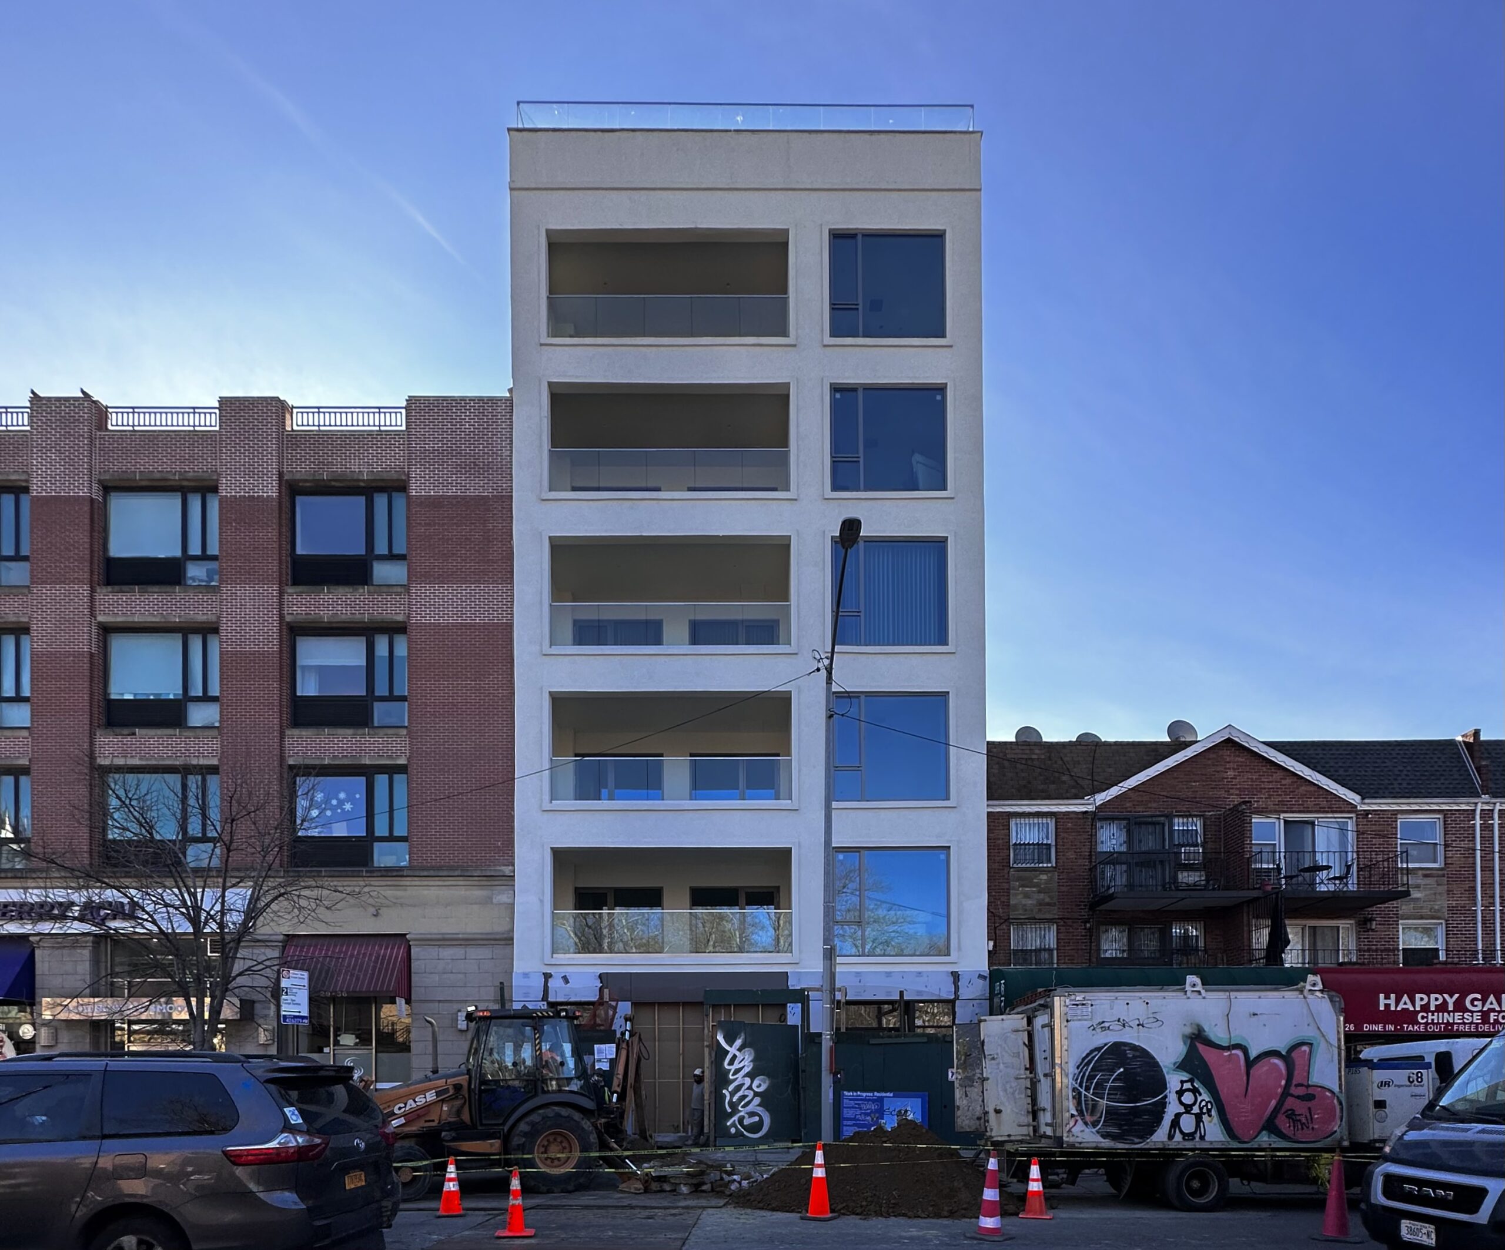
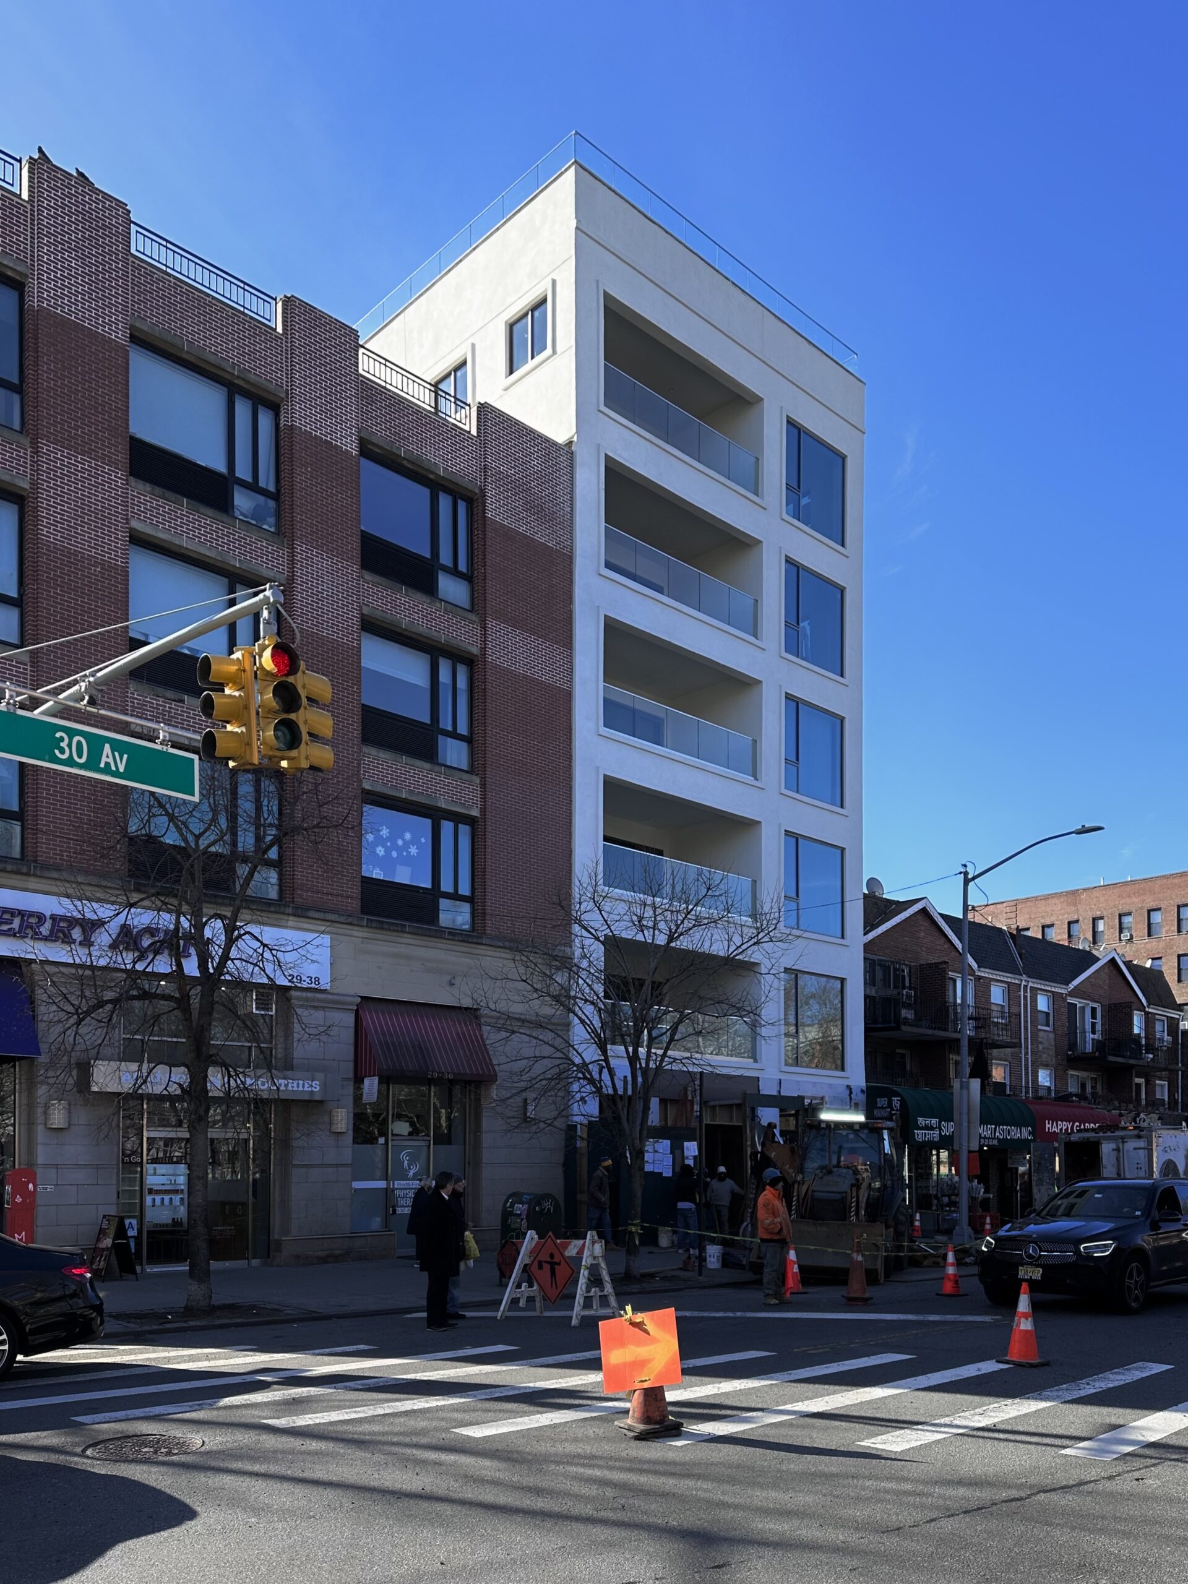
Work is finishing up on 29–34 30th Avenue, a six-story mixed-use building between 29th and 30th Streets. Designed by HCN Design for Orchard Lodging LLC, the 69-foot-tall structure will span 10,455 square feet and yield ten rental units with an average scope of 829 square feet. The project will also include 2,160 square feet of commercial space, a cellar level, and a 30-foot-long rear yard.
The following photos show the main northern elevation on the verge of completion, with only some work on the ground floor remaining. The building features a white cementitious façade surrounding cutout terraces and square floor-to-ceiling windows. A glass railing lines the flat roof, indicating the presence of a terrace.
The property was formerly occupied by a one-story commercial structure. An outdated completion date of spring 2024 is posted on the info board, but work could potentially wrap up before the end of winter.
29-34 30th Avenue. Photo by Michael Young.
29-34 30th Avenue. Photo by Michael Young.
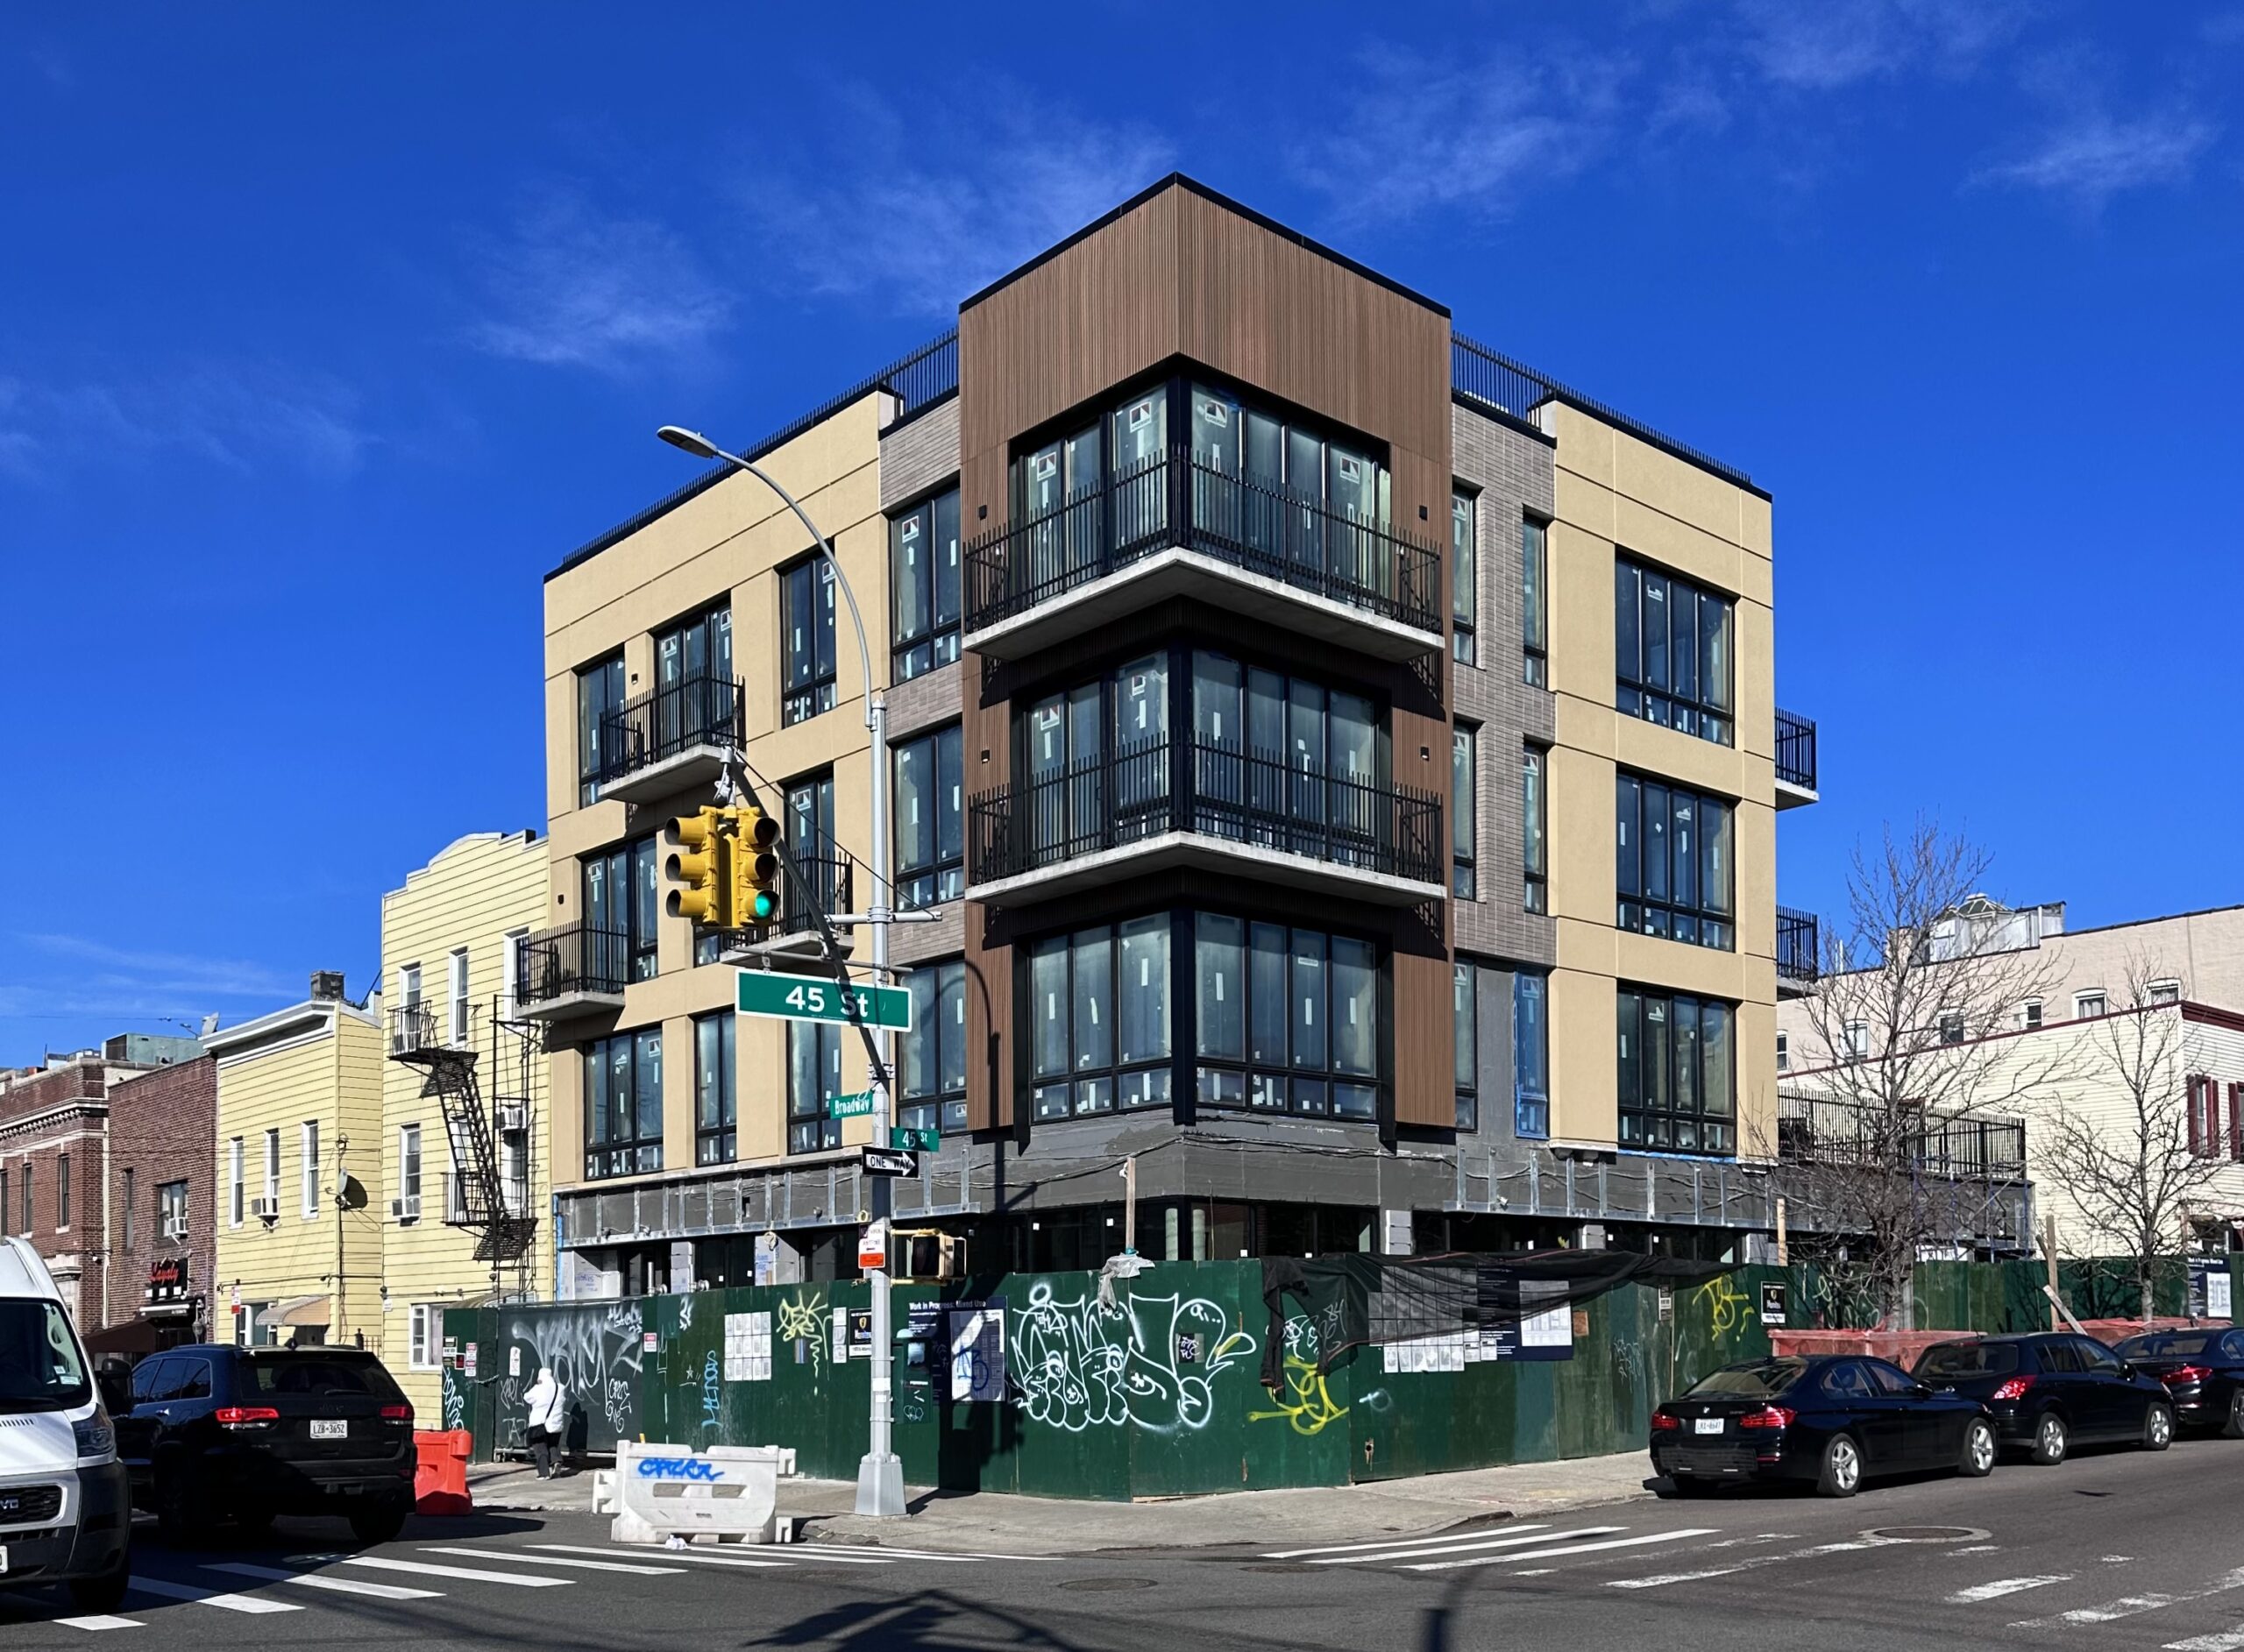
Work is also nearing completion on 44–19 Broadway, a four-story mixed-use building at the corner of Broadway and 45th Street. Designed by Caliendo Architects, the structure will yield ten units, as well as ground-floor commercial space and community space in the cellar.
The following photos show the exterior complete above the ground floor. The facade is composed of a mix of beige EIFS, gray brick, and wood paneling surrounding floor-to-ceiling windows and glass balcony doors.
The property is alternately addressed as 31–88 45th Street and was formerly occupied by a two-story commercial structure that was demolished between 2018 and 2019. Completion is expected this spring, as noted on site.
44-19 Broadway. Photo by Michael Young.
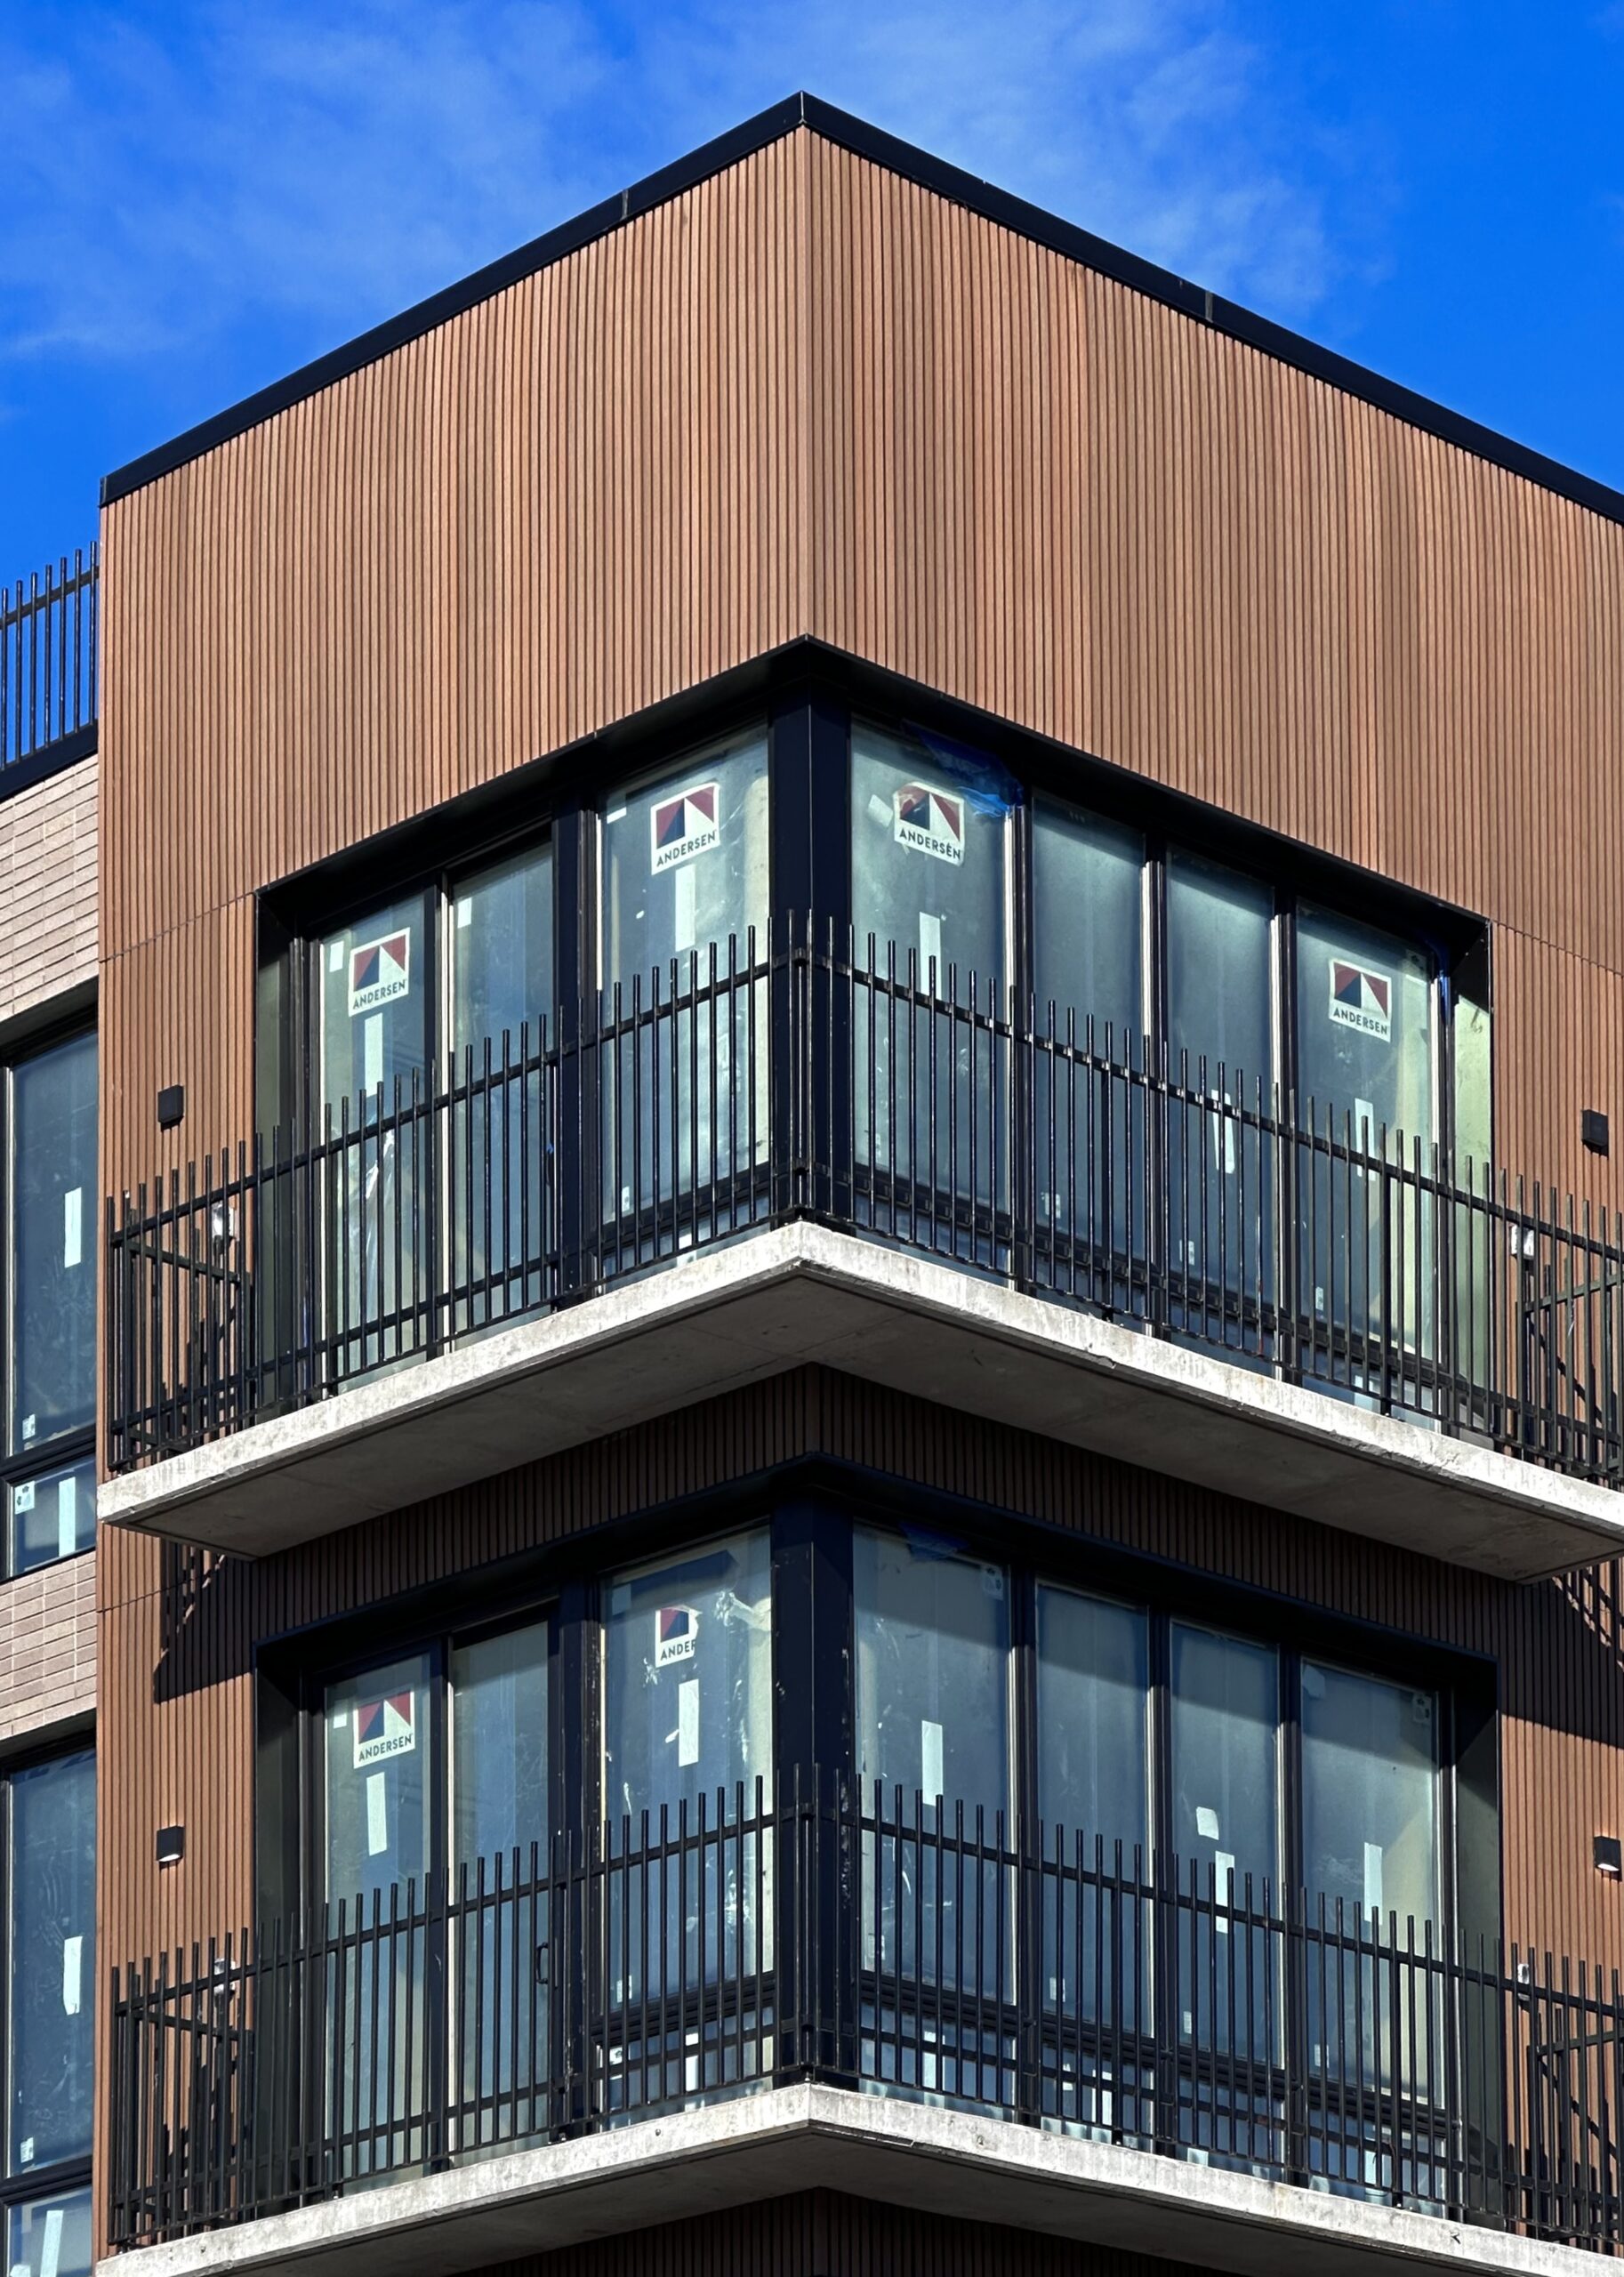
44-19 Broadway. Photo by Michael Young.
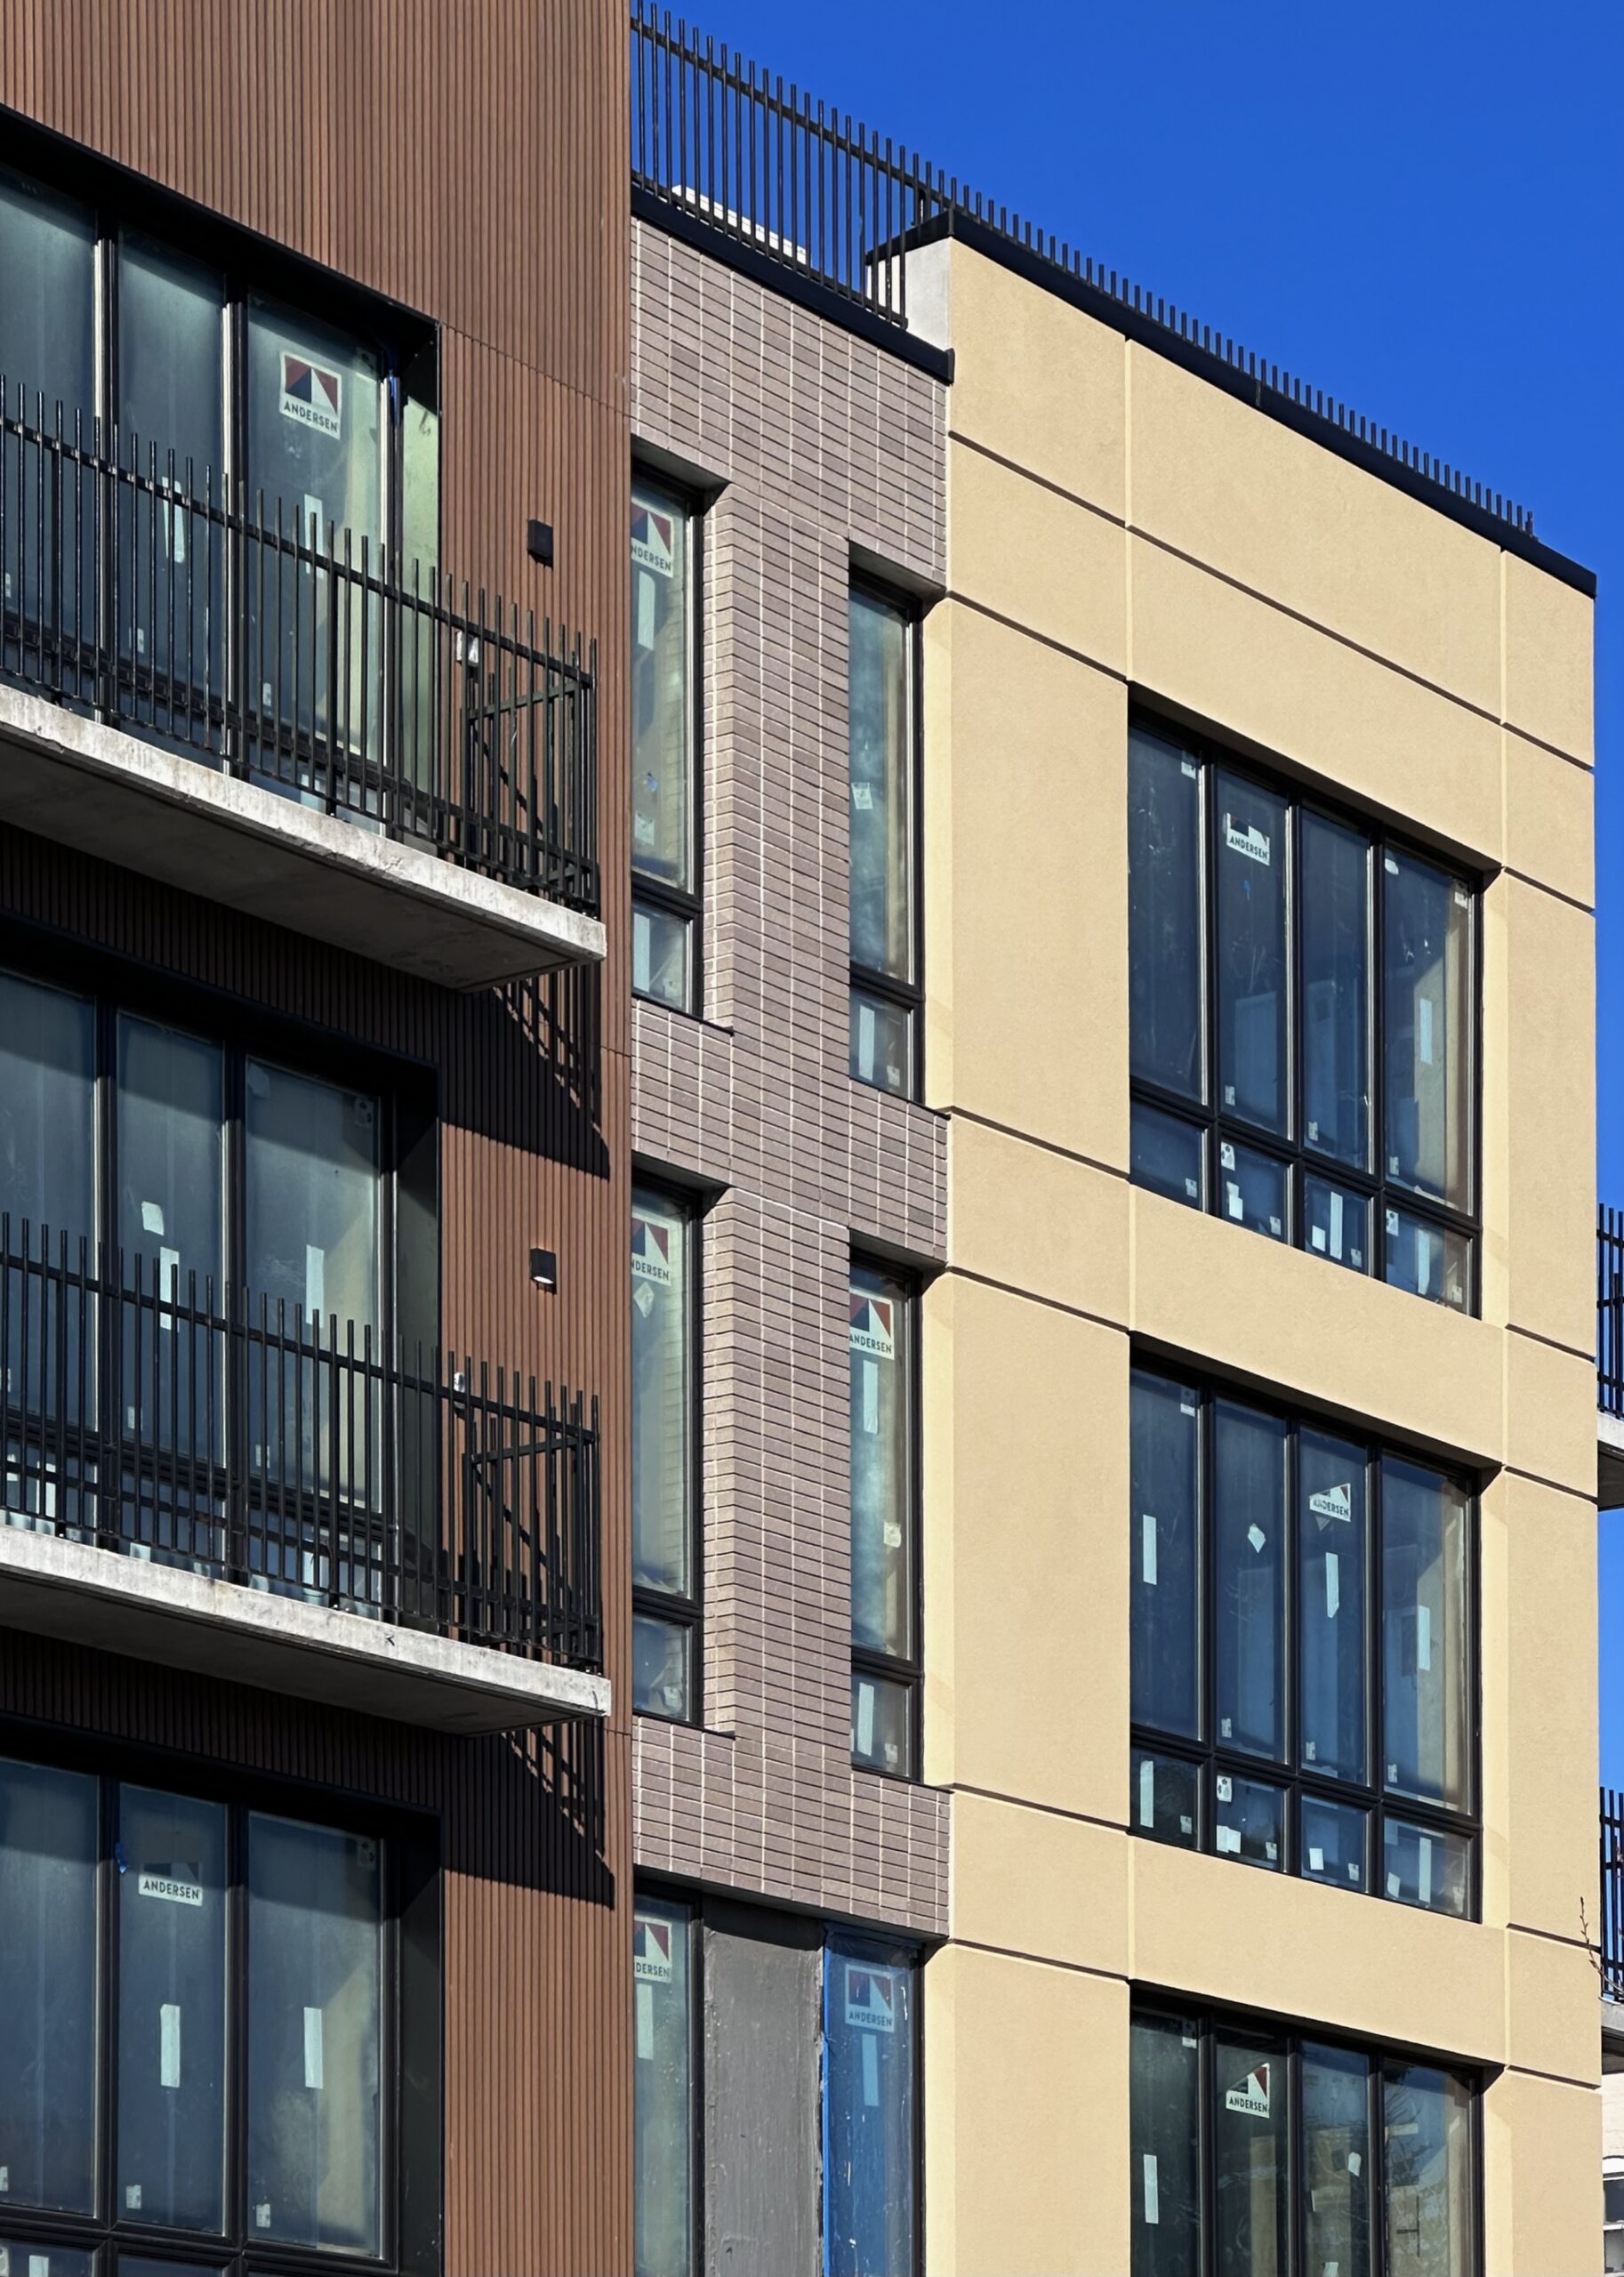
44-19 Broadway. Photo by Michael Young.
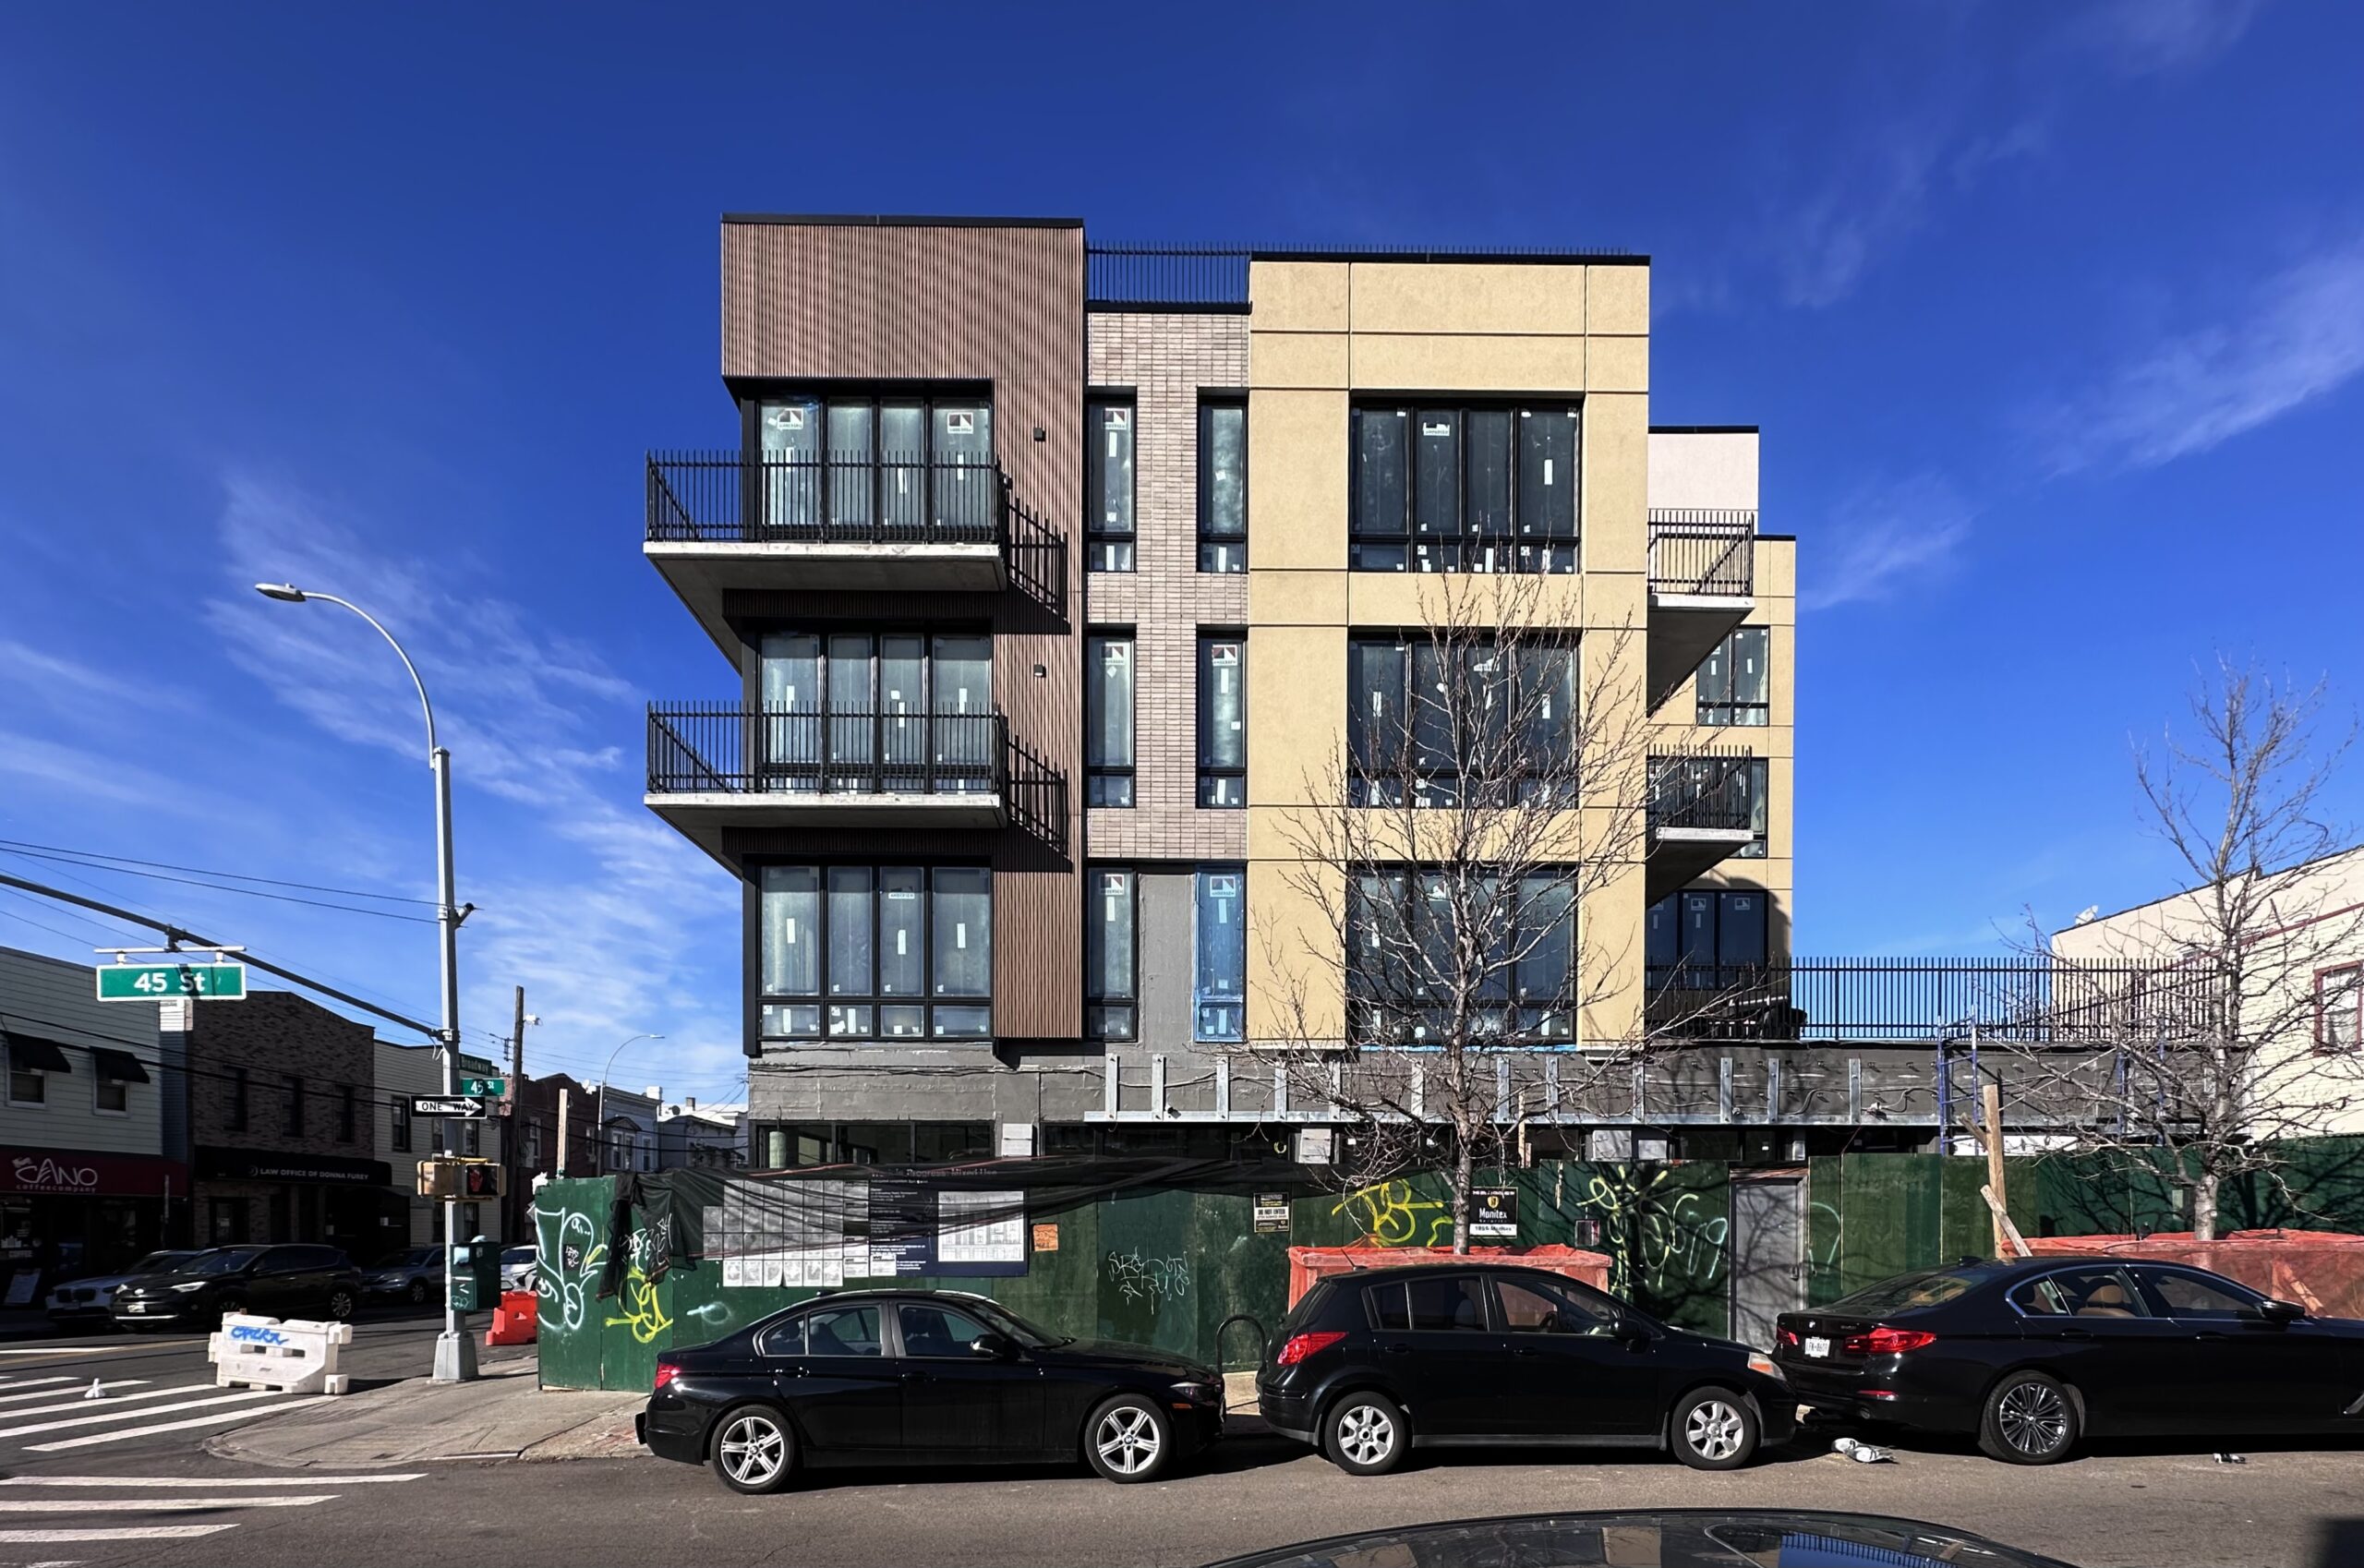
44-19 Broadway. Photo by Michael Young.
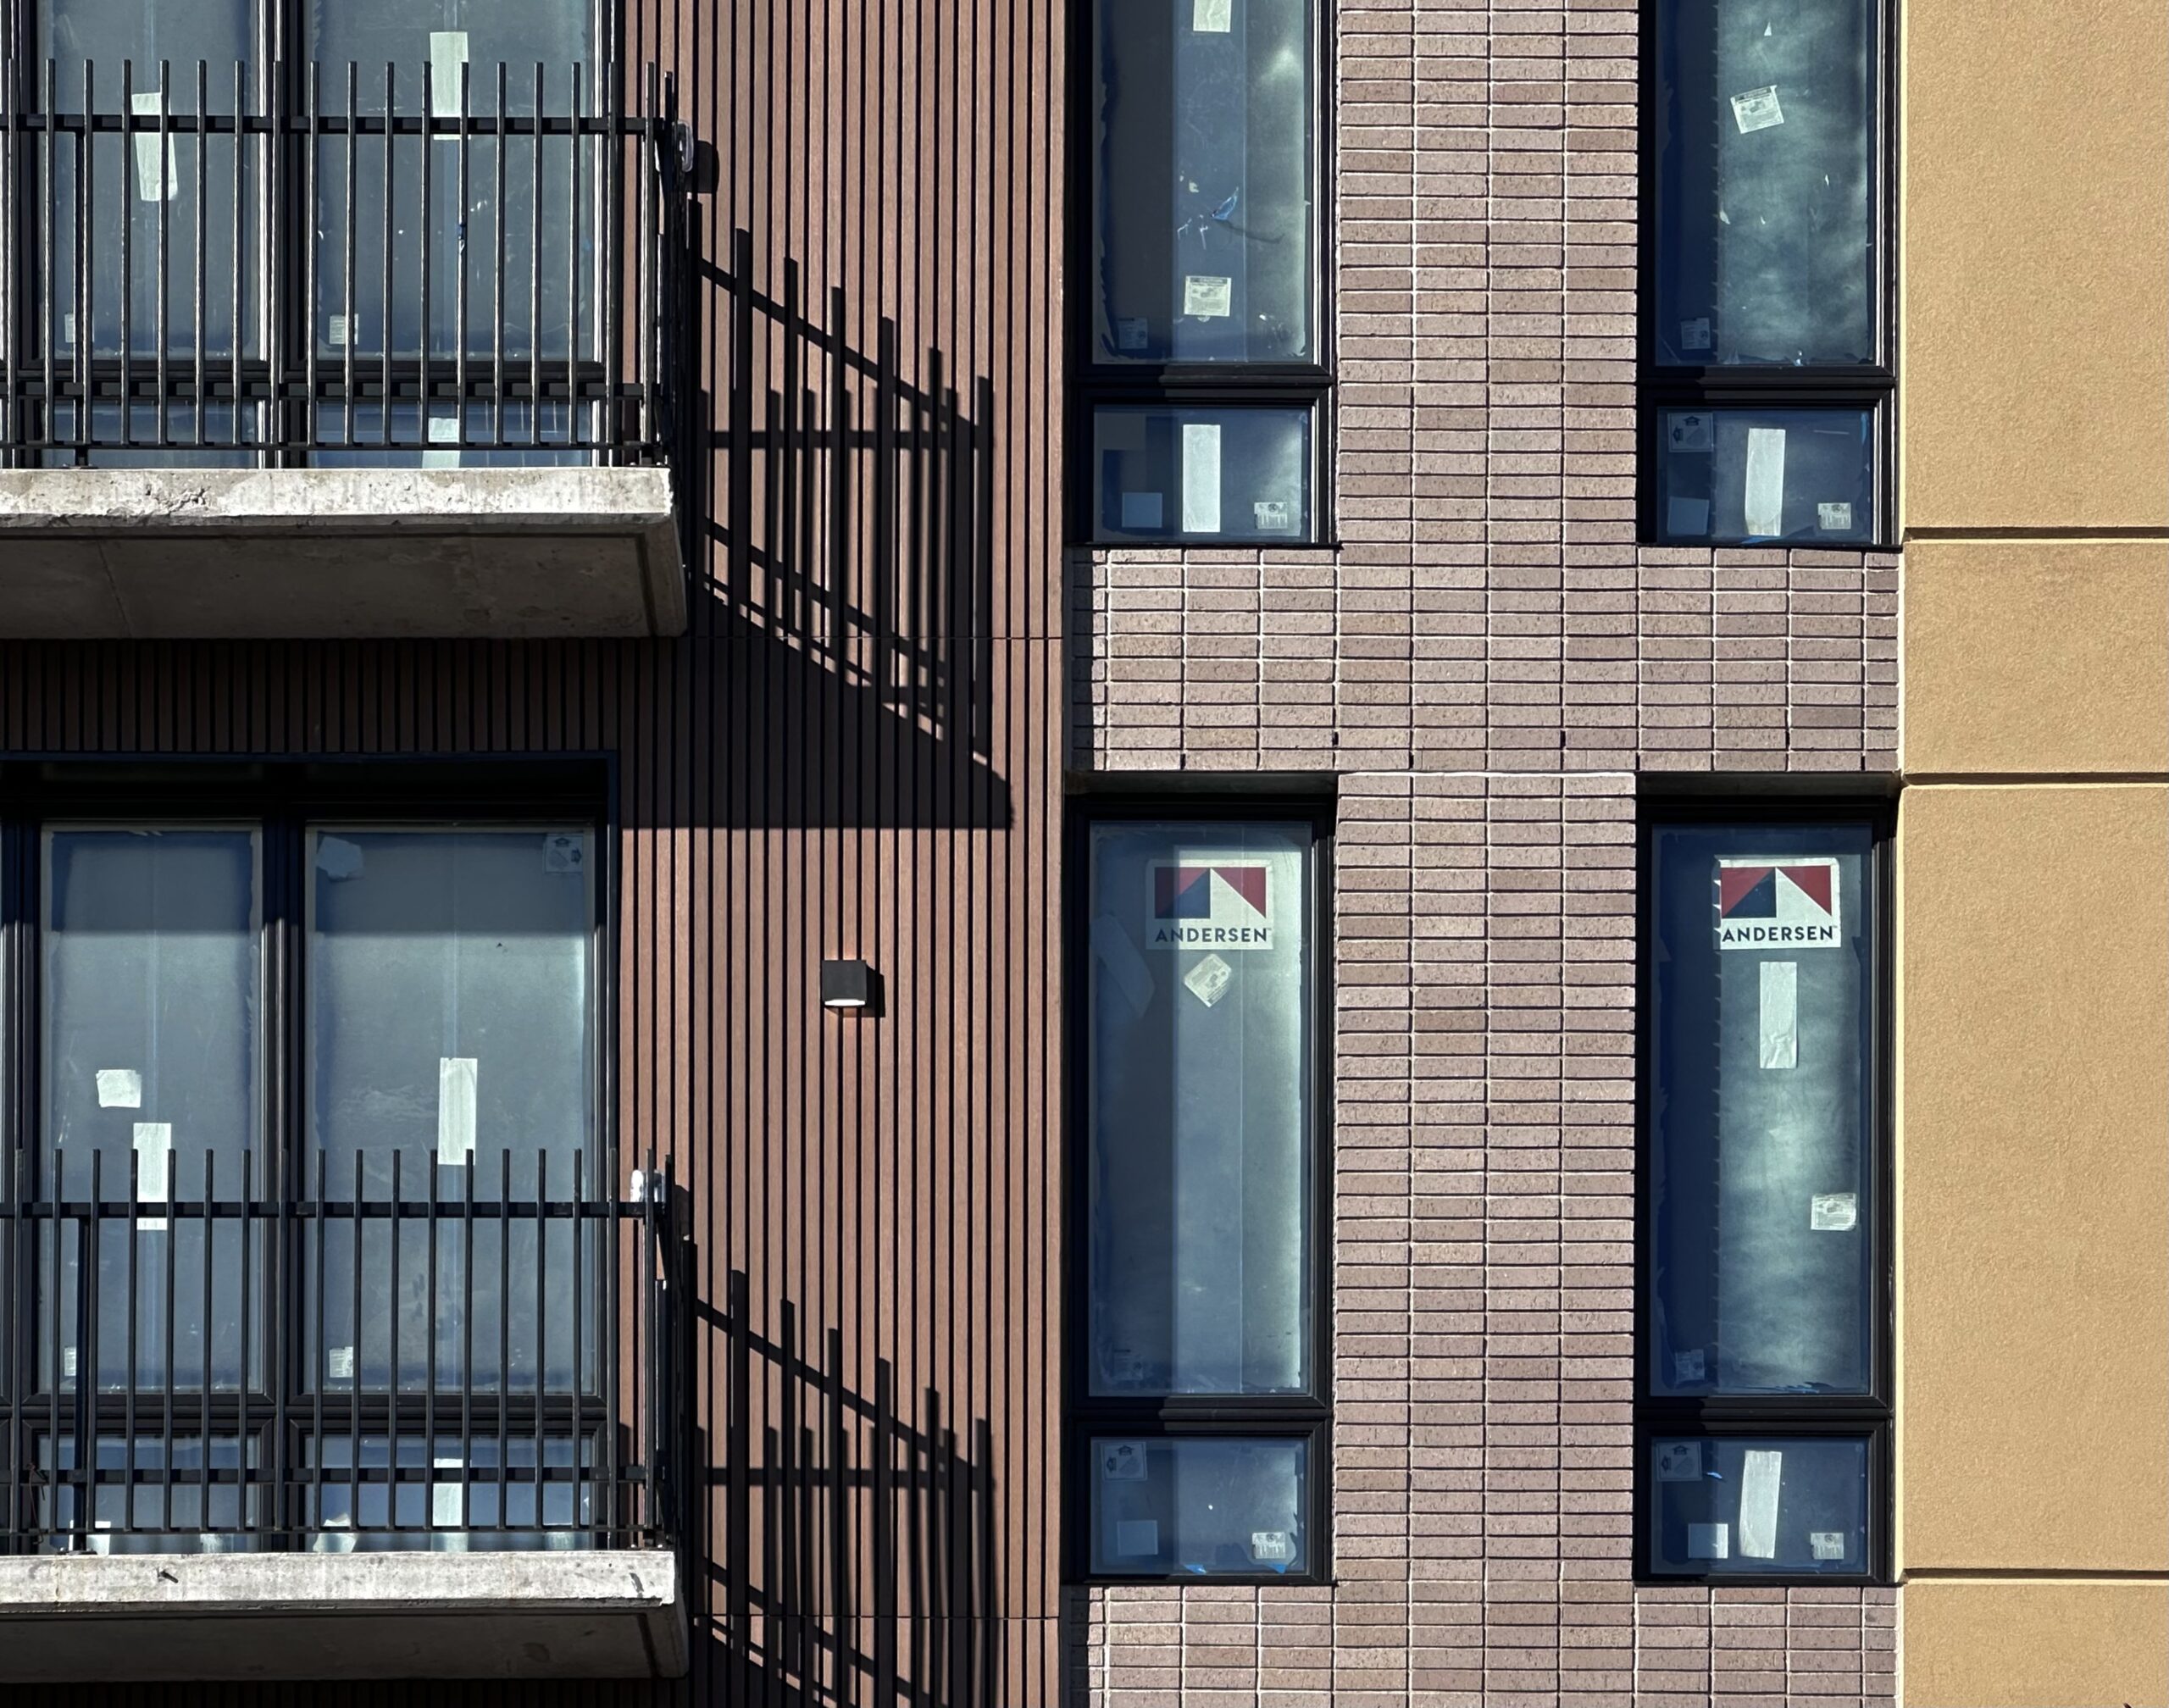
44-19 Broadway. Photo by Michael Young.
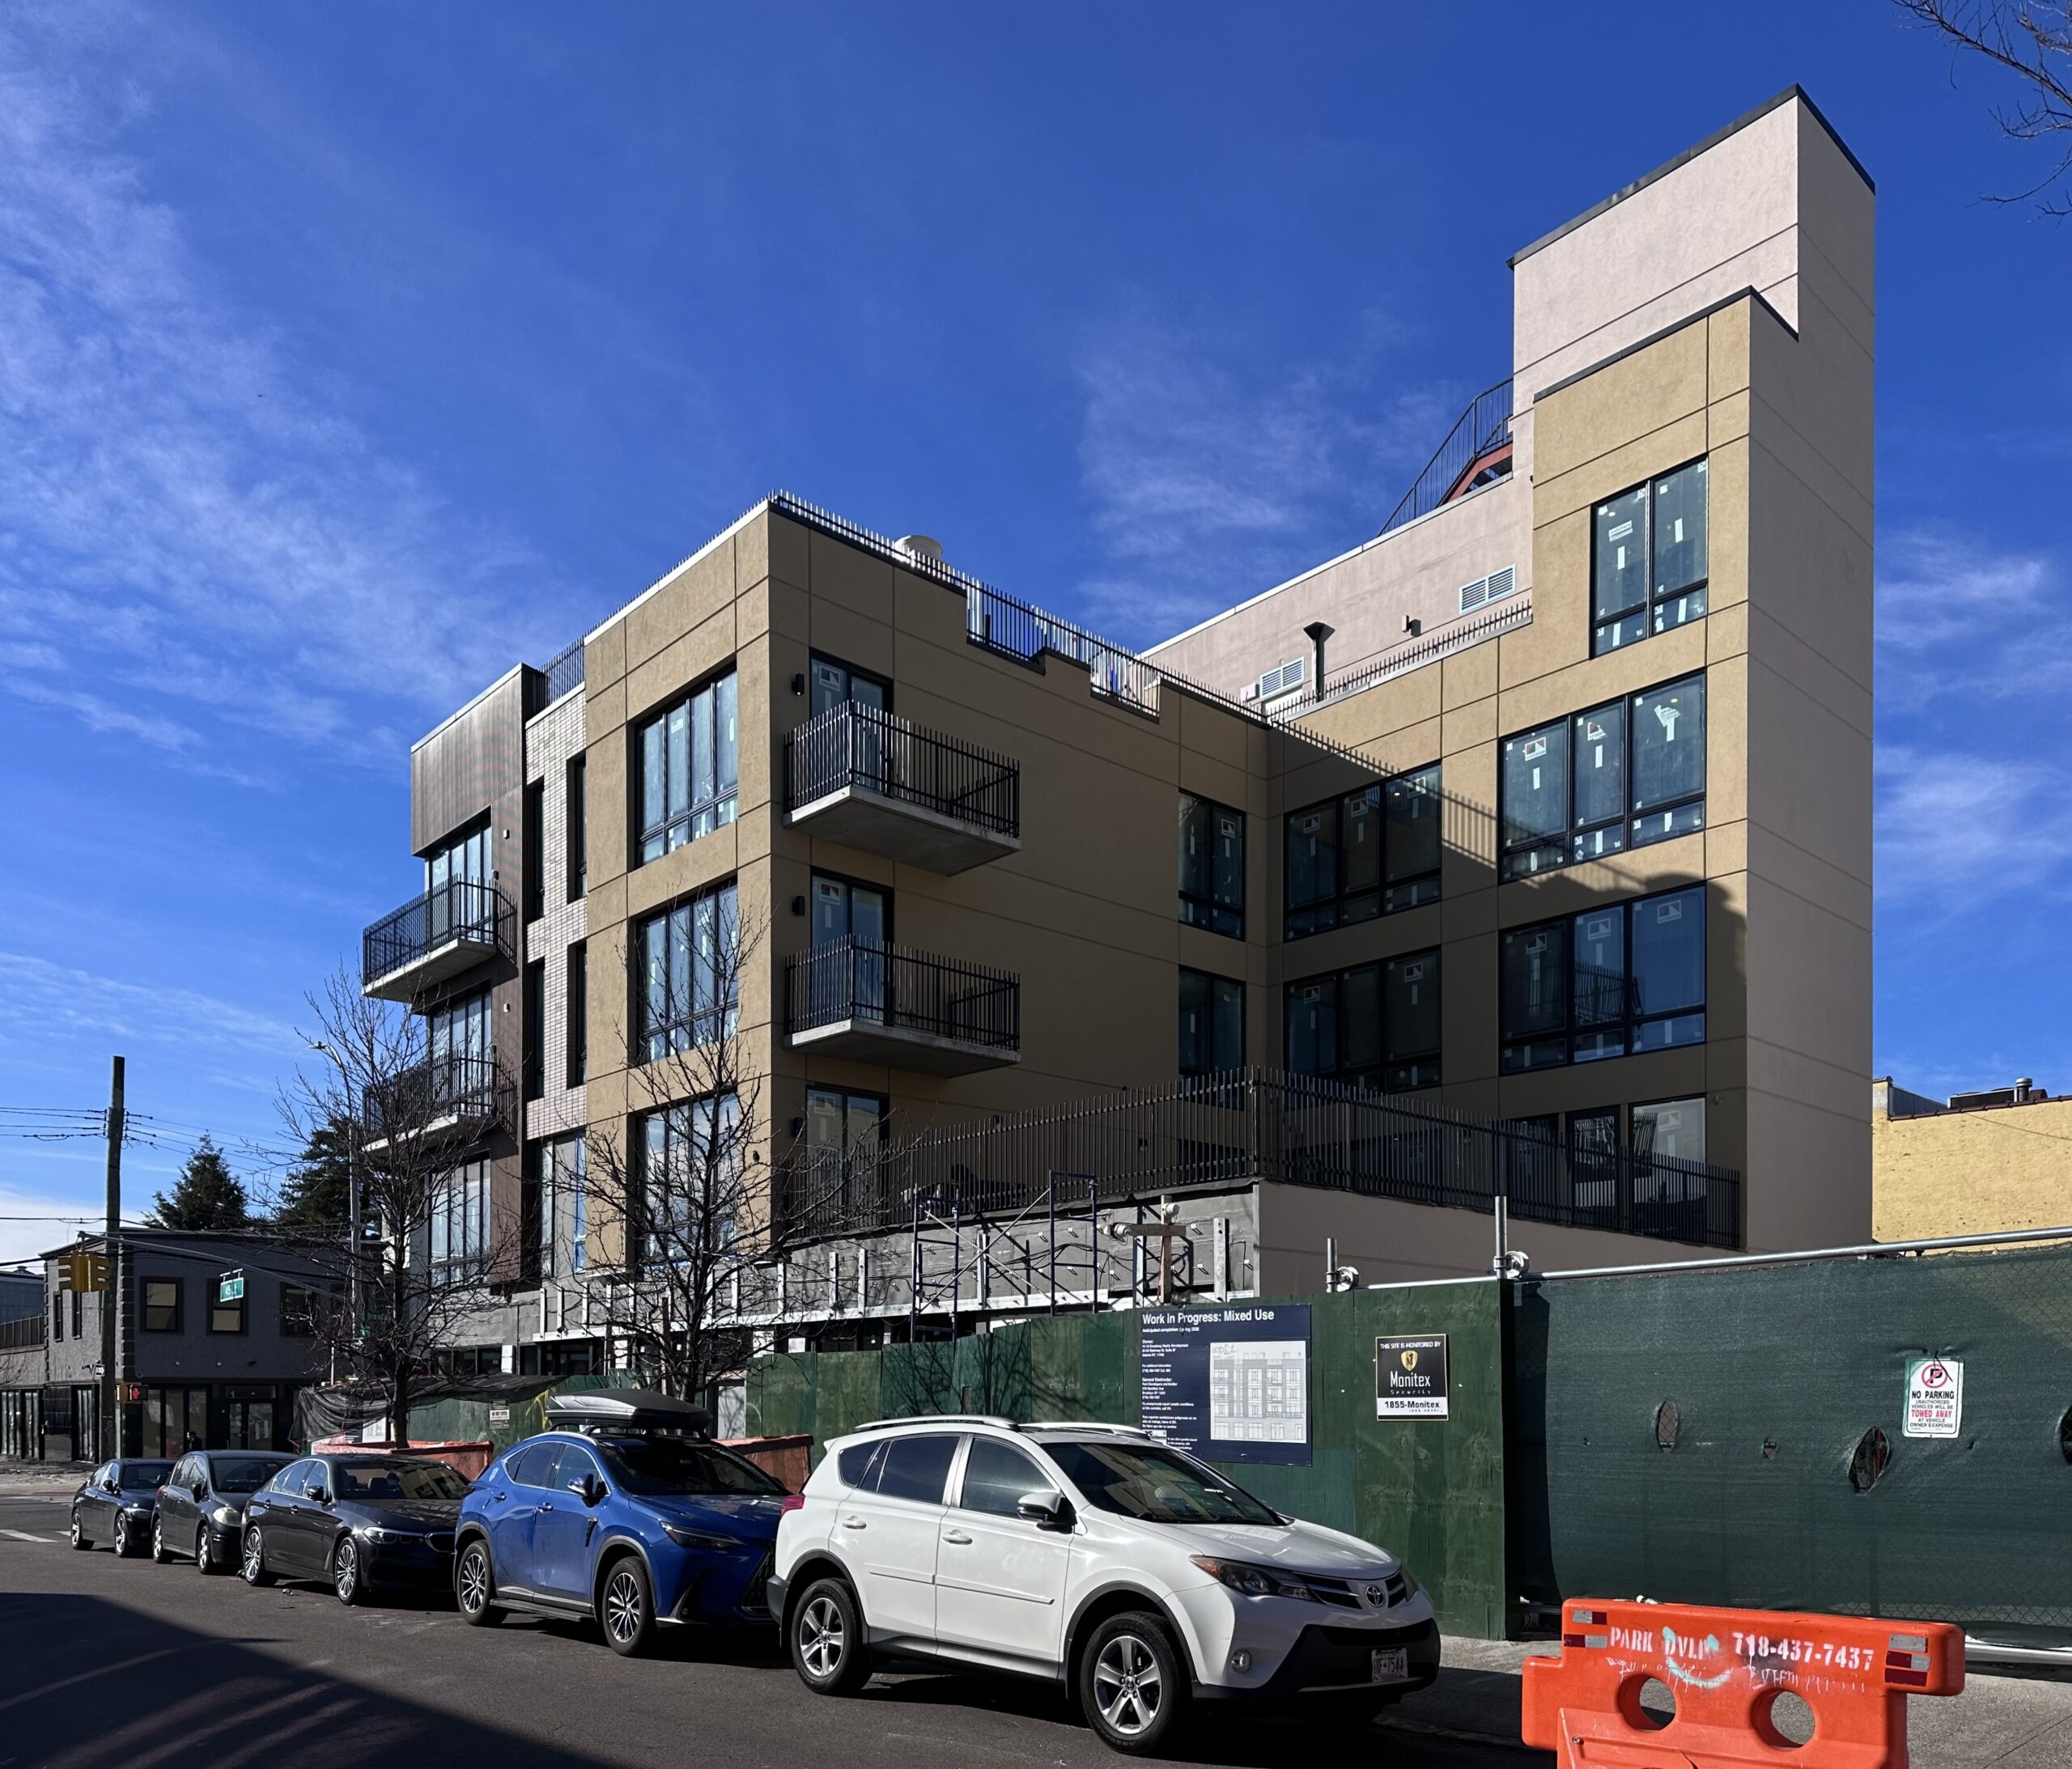
44-19 Broadway. Photo by Michael Young.
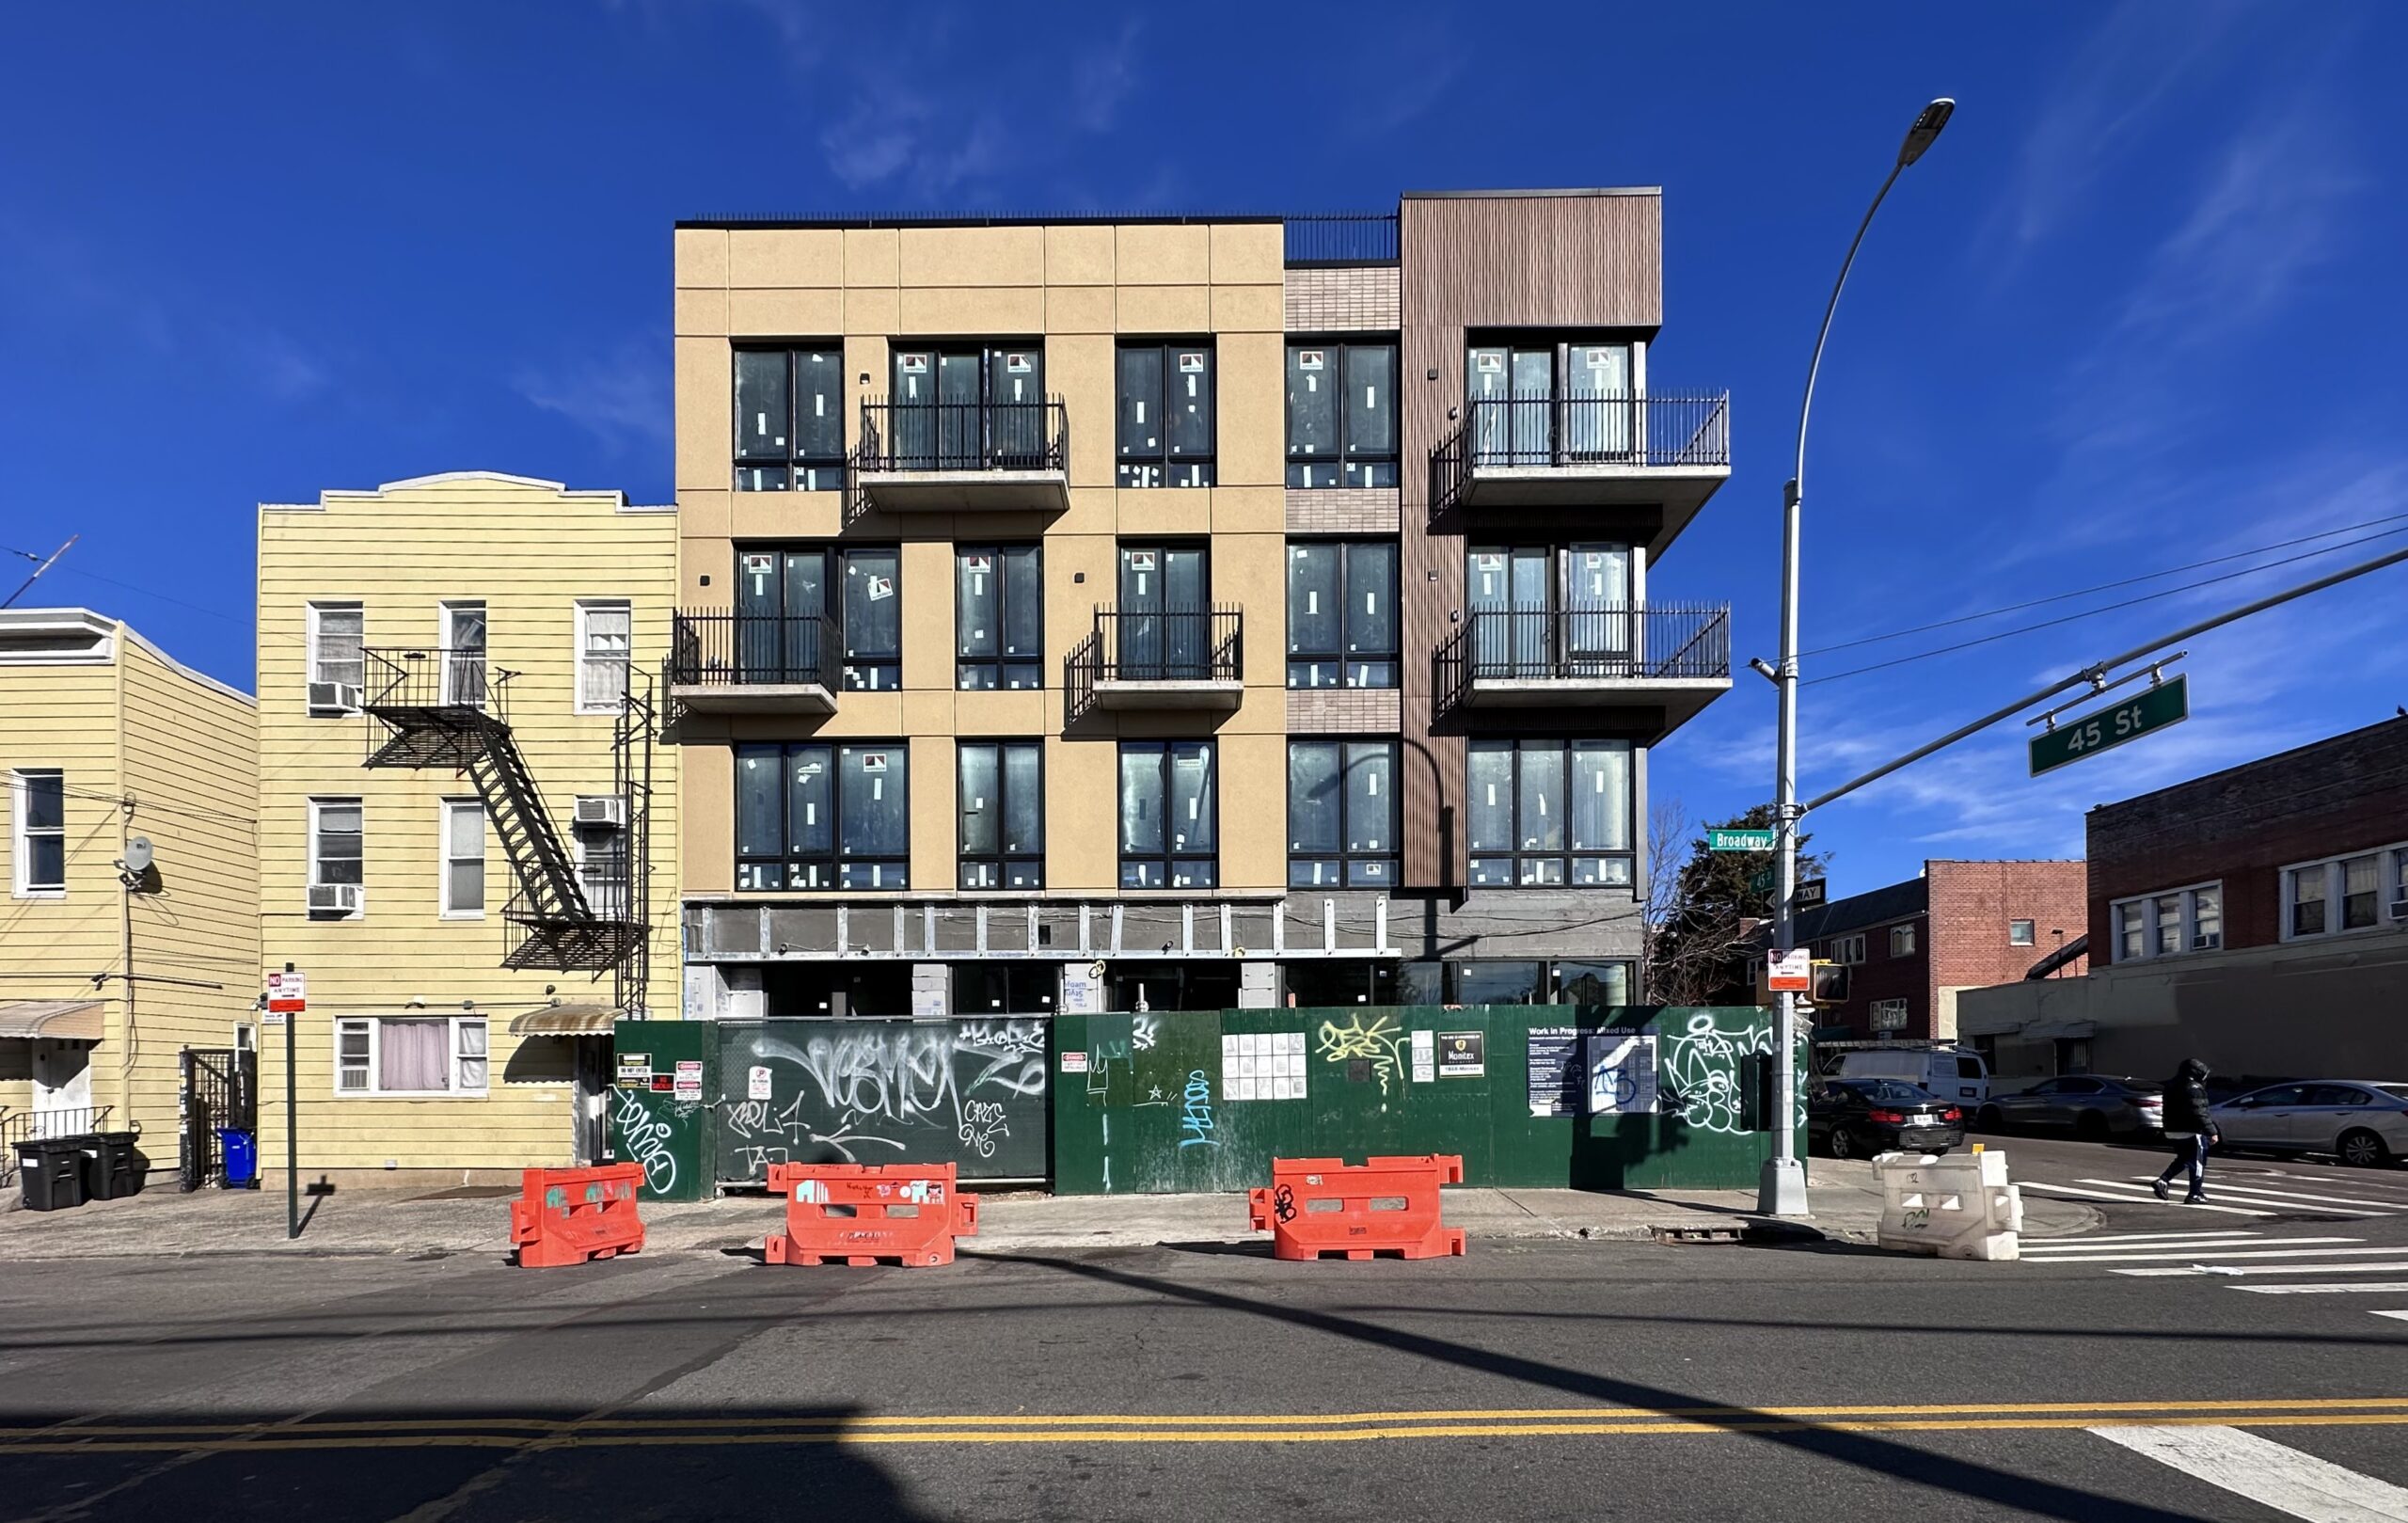
44-19 Broadway. Photo by Michael Young.
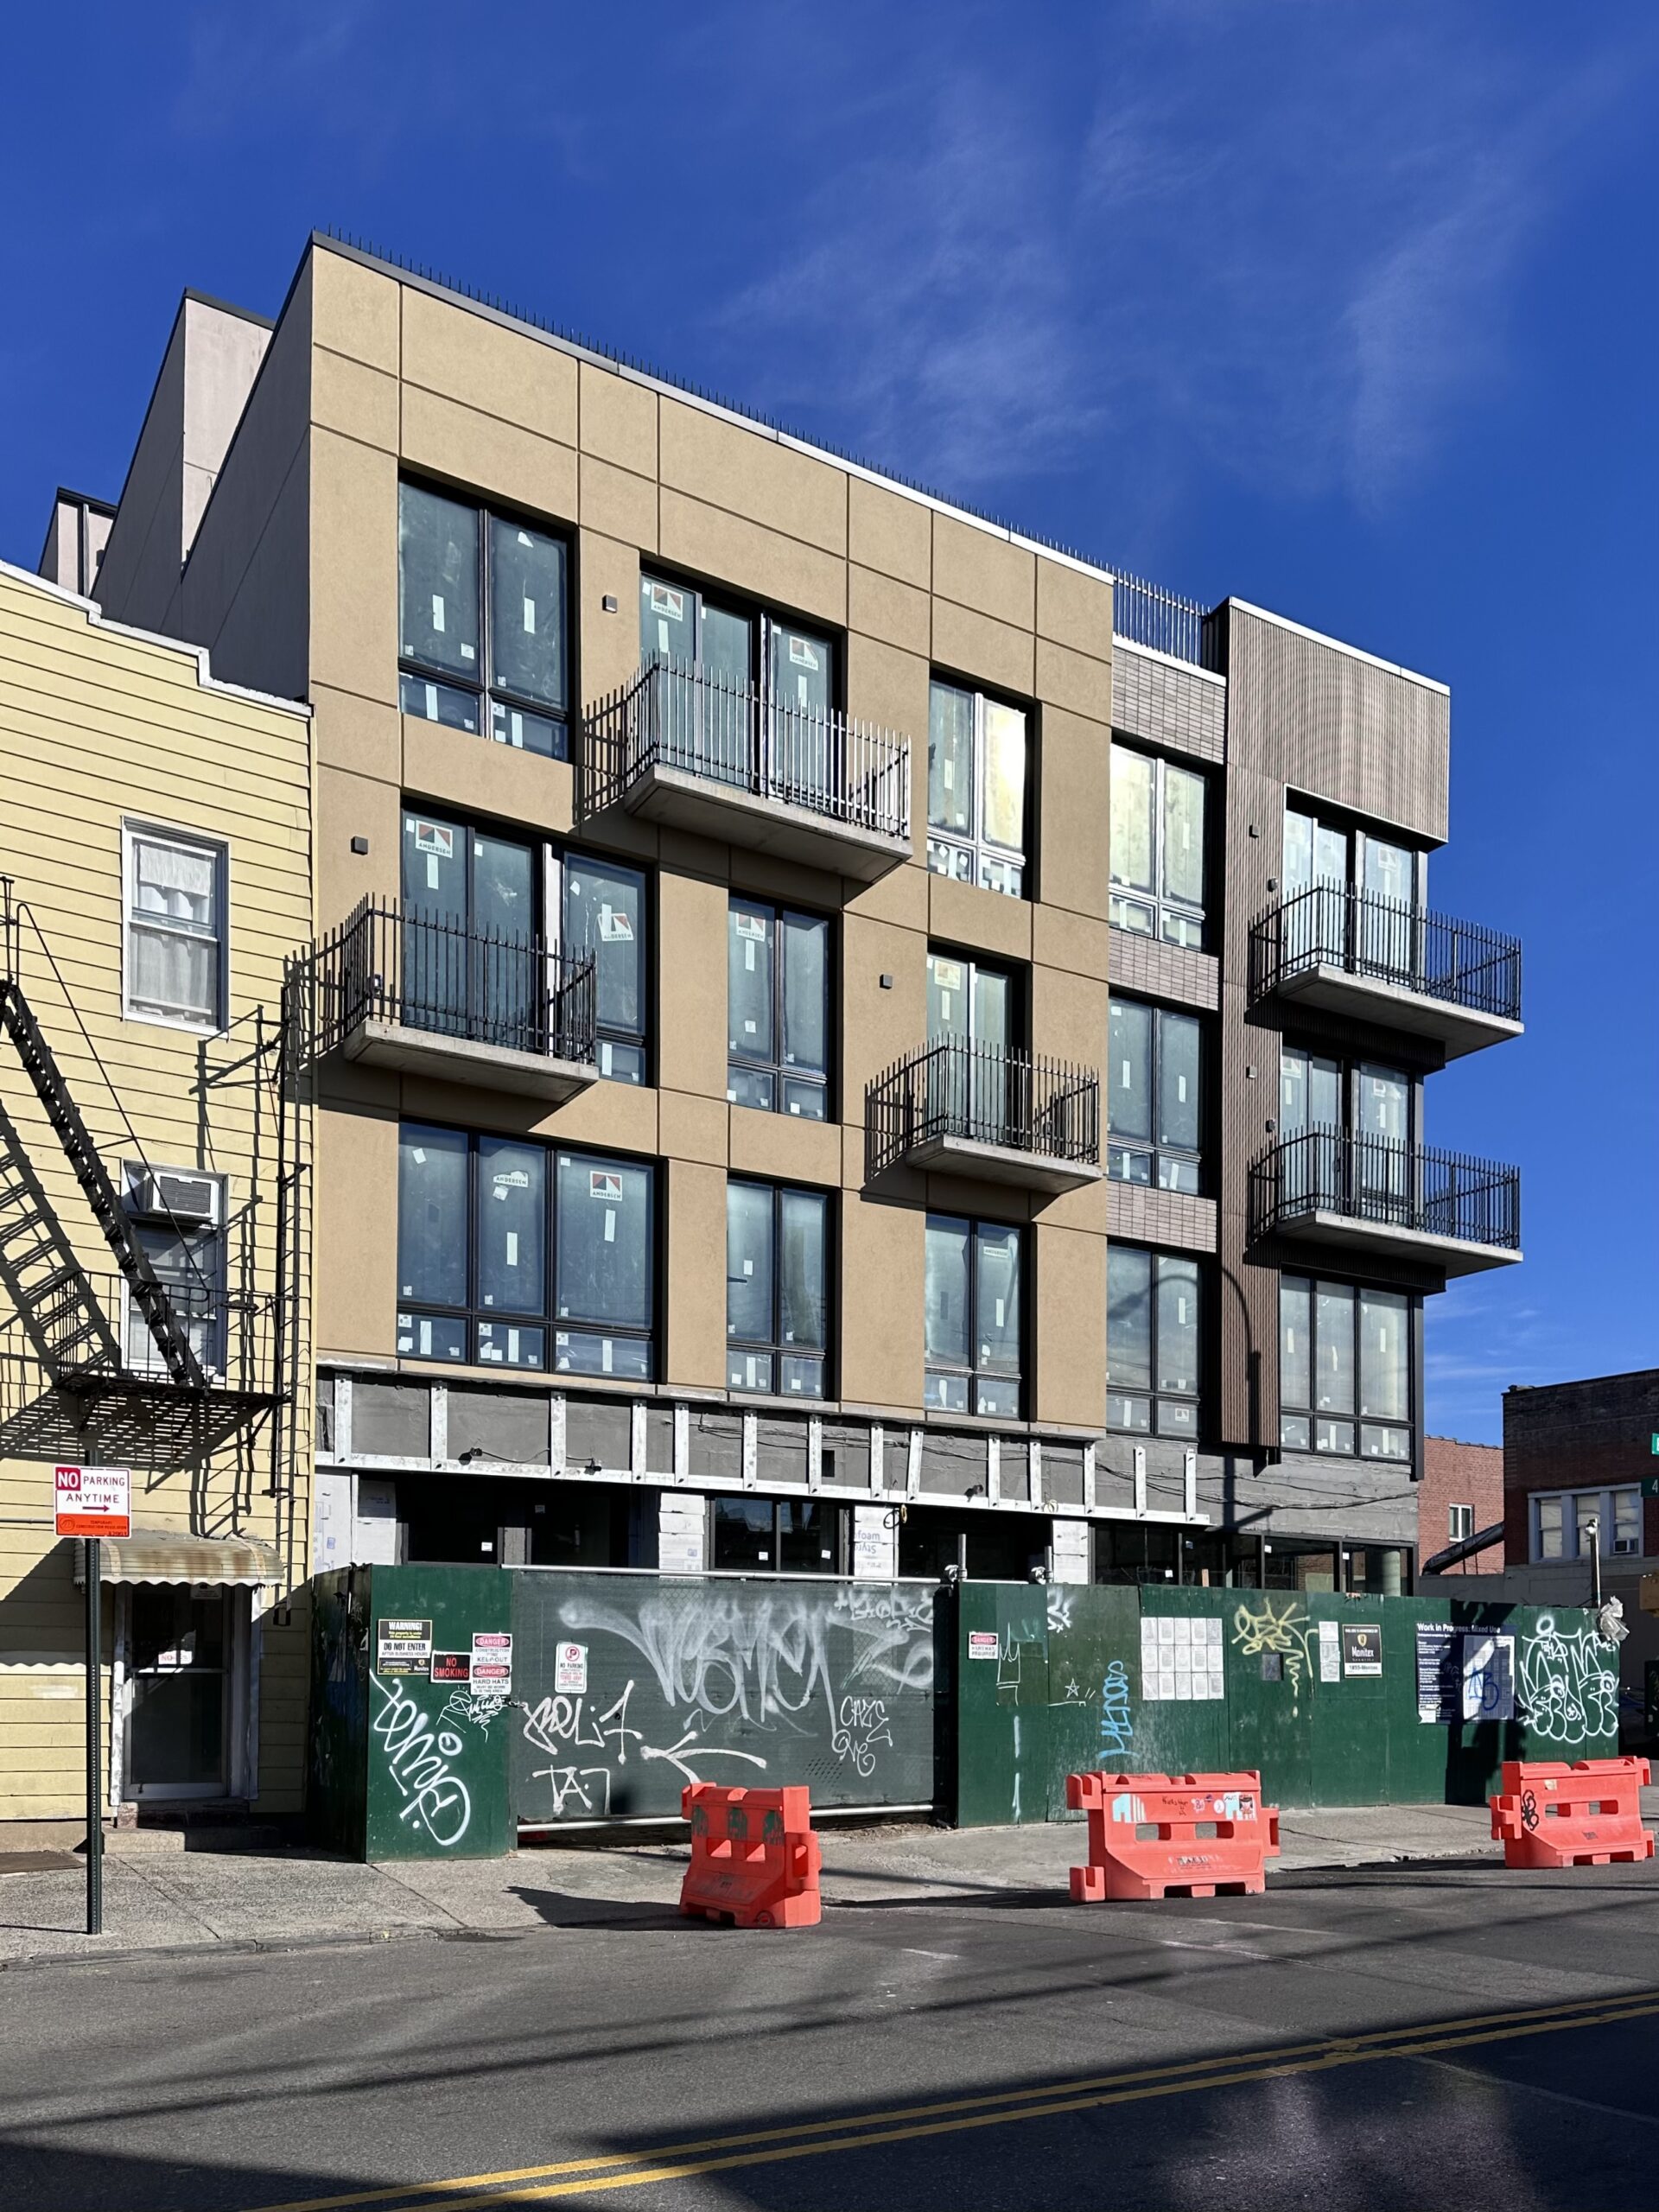
44-19 Broadway. Photo by Michael Young.
Subscribe to YIMBY’s daily e-mail

Follow YIMBYgram for real-time photo updates
Like YIMBY on Facebook
Follow YIMBY’s Twitter for the latest in YIMBYnews
Perhaps a bit off topic, but the rubbery traffic medians in the lead photo are not surviving the snowplows. We had some installed without the raised bollards at several intersections in the fall, and now I see half of them ripped out of the street. It reminds me of a project years ago when reflectors were placed on the painted lines separating lanes. These all suffered a similar fate. One would think some testing or common sense would guide the department responsible.
Love these mini neighborhood walks around the city and calling stuff many people wouldn’t normally see
Endless housing demand, Go Queens👍, looks aesthetically “pleasing” too🤷♂️
Queens is so under built so good to see density rapidly increasing in Astoria. Many more neighborhoods need to see far more low- and mid-rise construction in that borough.