
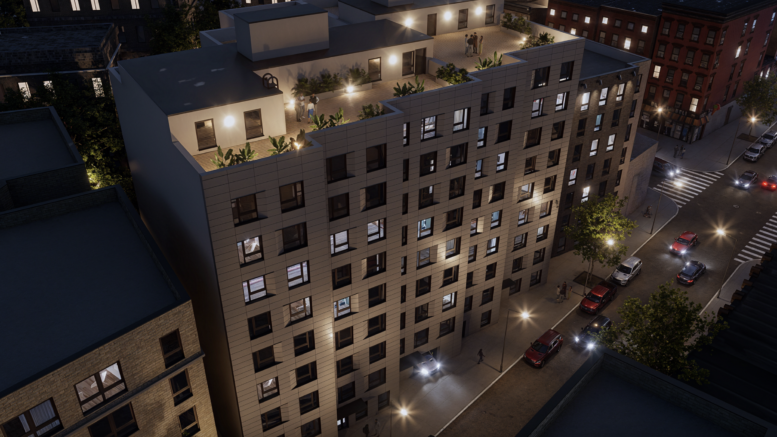
Construction is complete on 19-21 East 198th Street, two conjoined residential buildings in Bedford Park, The Bronx. Designed by Angelo Ng + Anthony Ng Architects and developed by AG holdings Group, the complex consists of 19 East 198th Street with 99 apartments and 21 East 198th Street with 67 units. Thirty-four of the 166 units are designated as affordable housing, and 20 parking spaces are available for rent to residents of both buildings. The 112-foot-tall structures are located between Jerome and Creston Avenues.
A ribbon cutting ceremony was held on July 7 and attended by project leaders, community members, and officials including Bronx Borough President Vanessa L. Gibson.
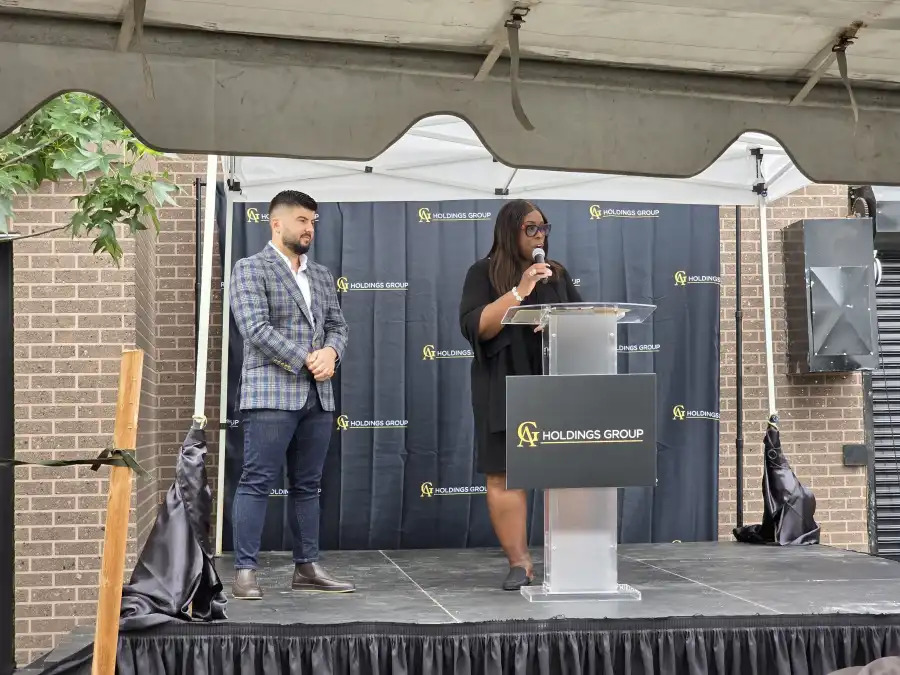
The ribbon cutting for 19 & 21 East 198th Street. Photo courtesy of Emily Swanson.
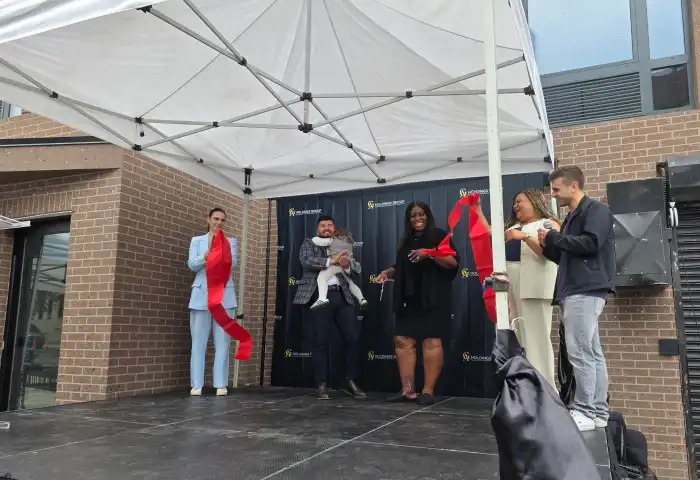
The ribbon cutting for 19 & 21 East 198th Street. Photo courtesy of Emily Swanson.
The images show the conjoined structures with a serrated massing consisting of five angled walls facing East 198th Street. The façade is composed of light gray paneling surrounding a grid of recessed windows with an alternating pattern of chamfered edges. The final story is set back at the ninth story, creating space for a sprawling roof deck.
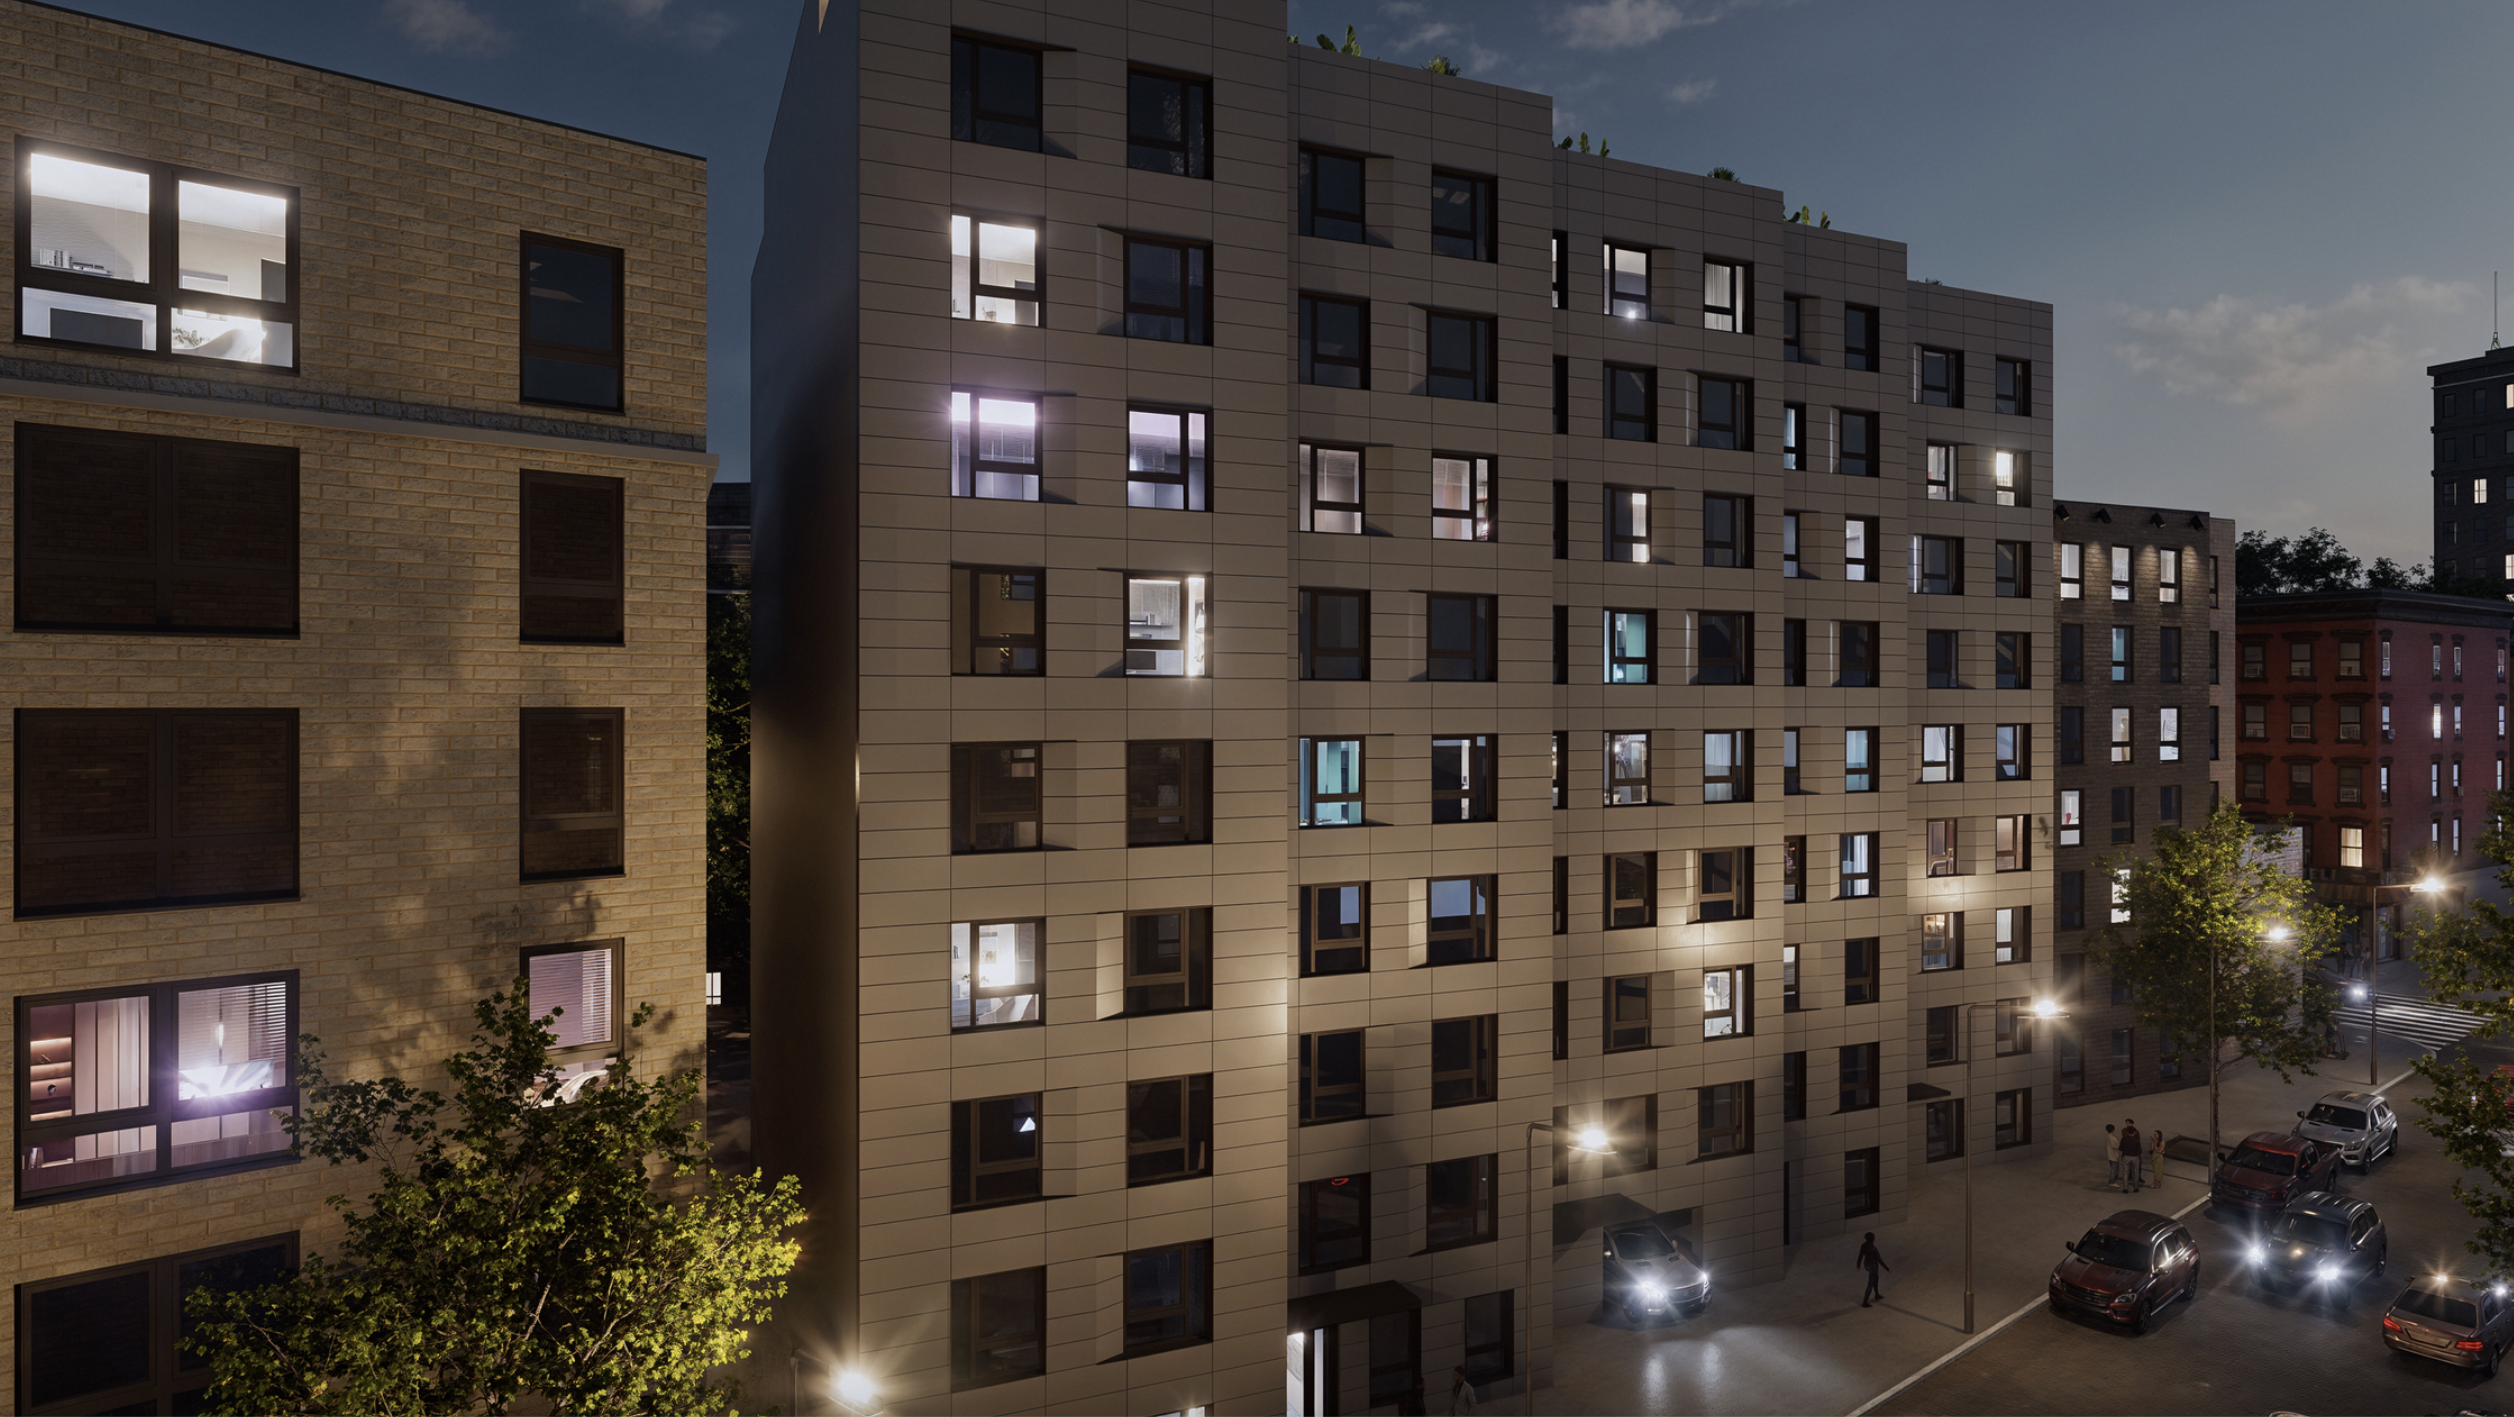
19 & 21 East 198th Street. Designed by Angelo Ng + Anthony Ng Architects.
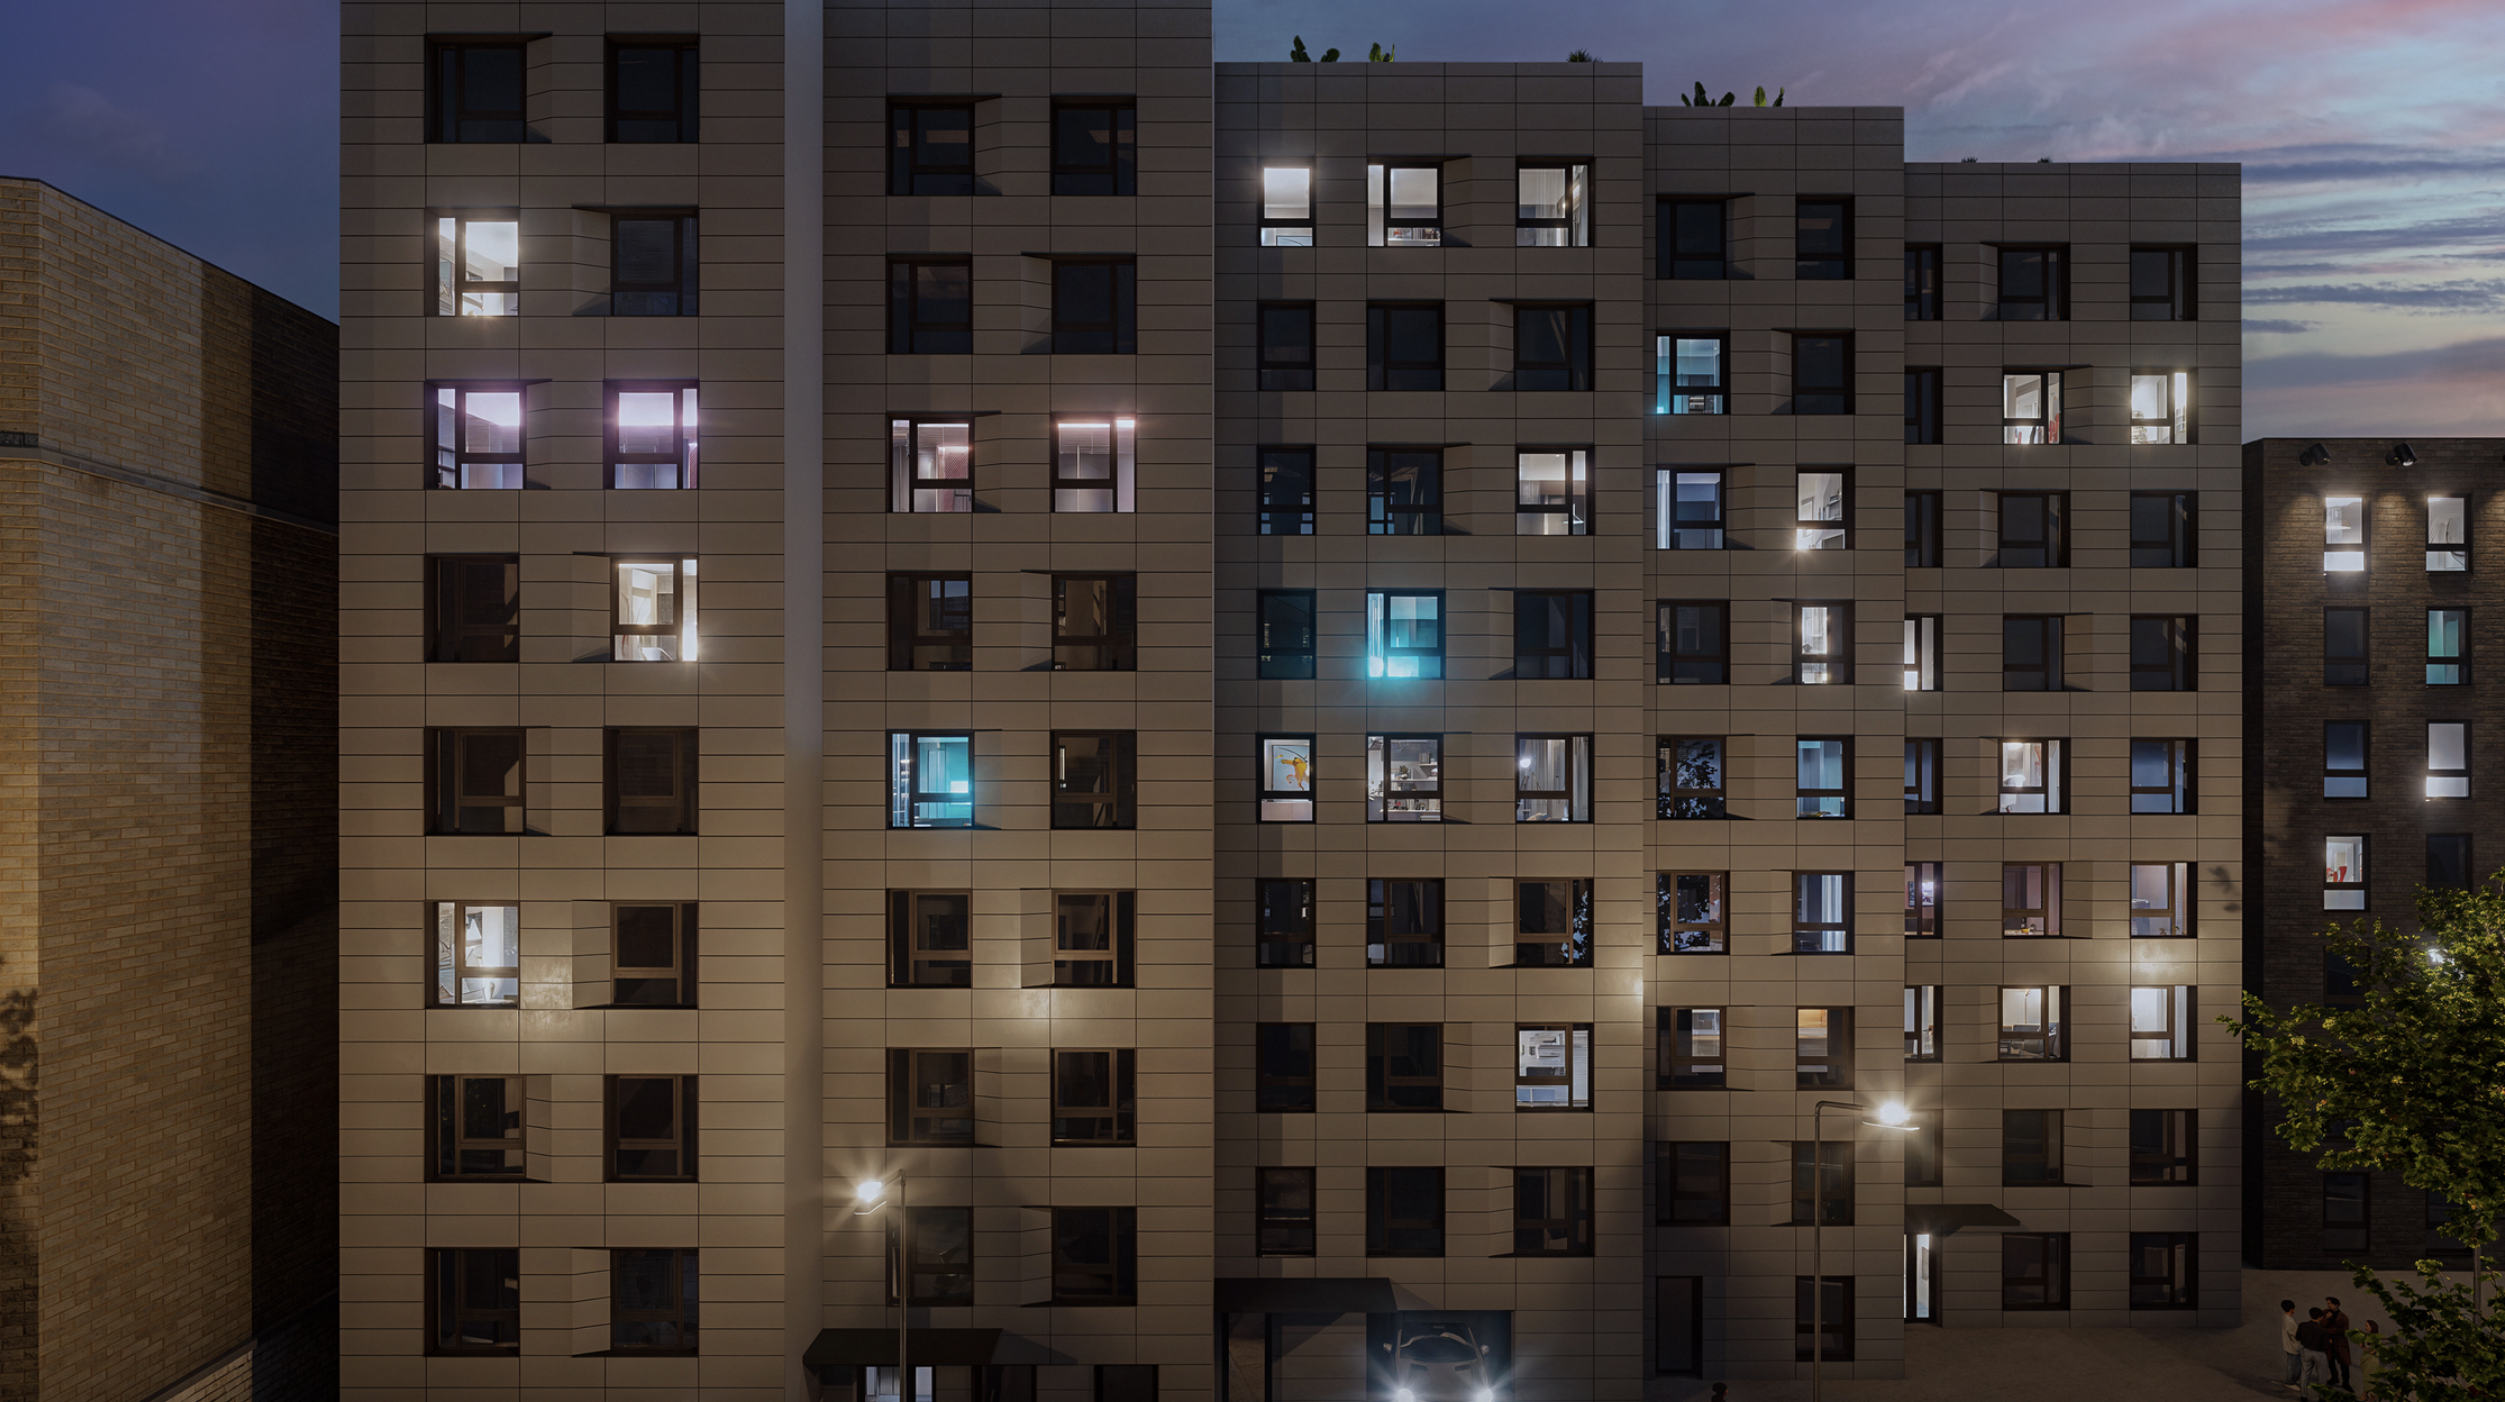
19 & 21 East 198th Street. Designed by Angelo Ng + Anthony Ng Architects.
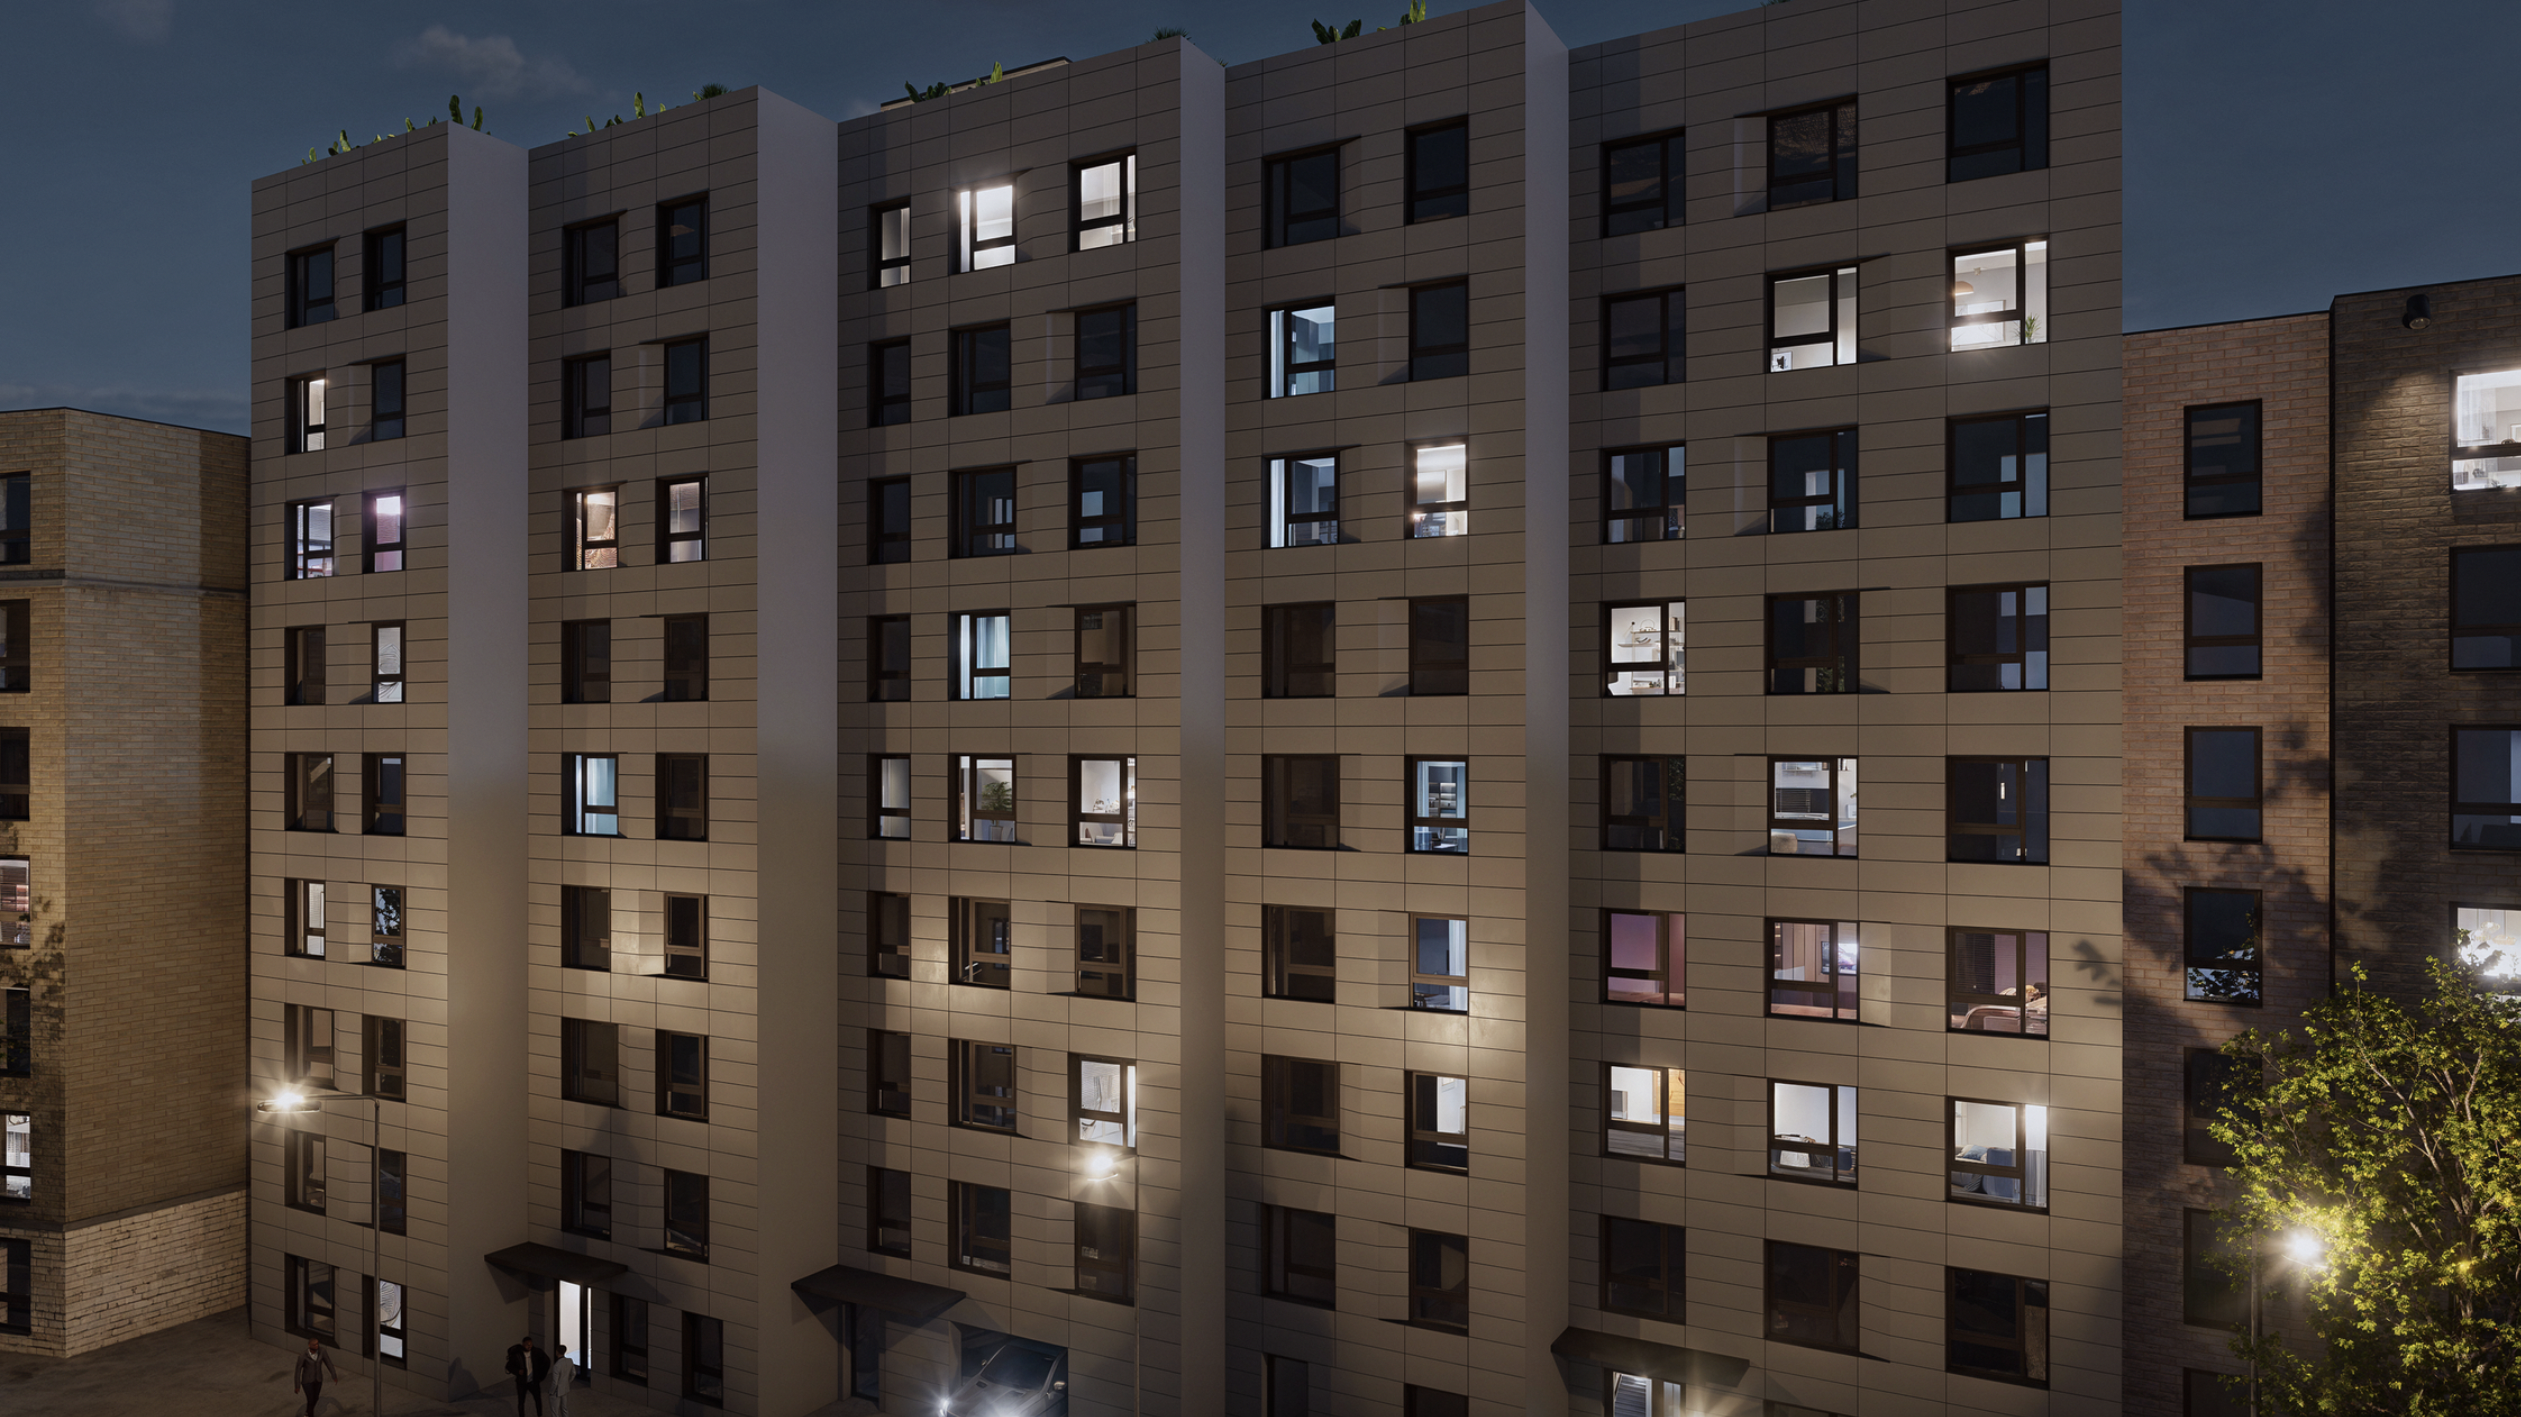
19 & 21 East 198th Street. Designed by Angelo Ng + Anthony Ng Architects.
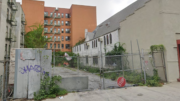
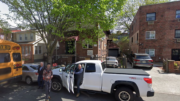
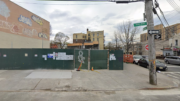
The property was formerly occupied by five three-story residential buildings, as seen in the below Google Street View image from before their demolition.
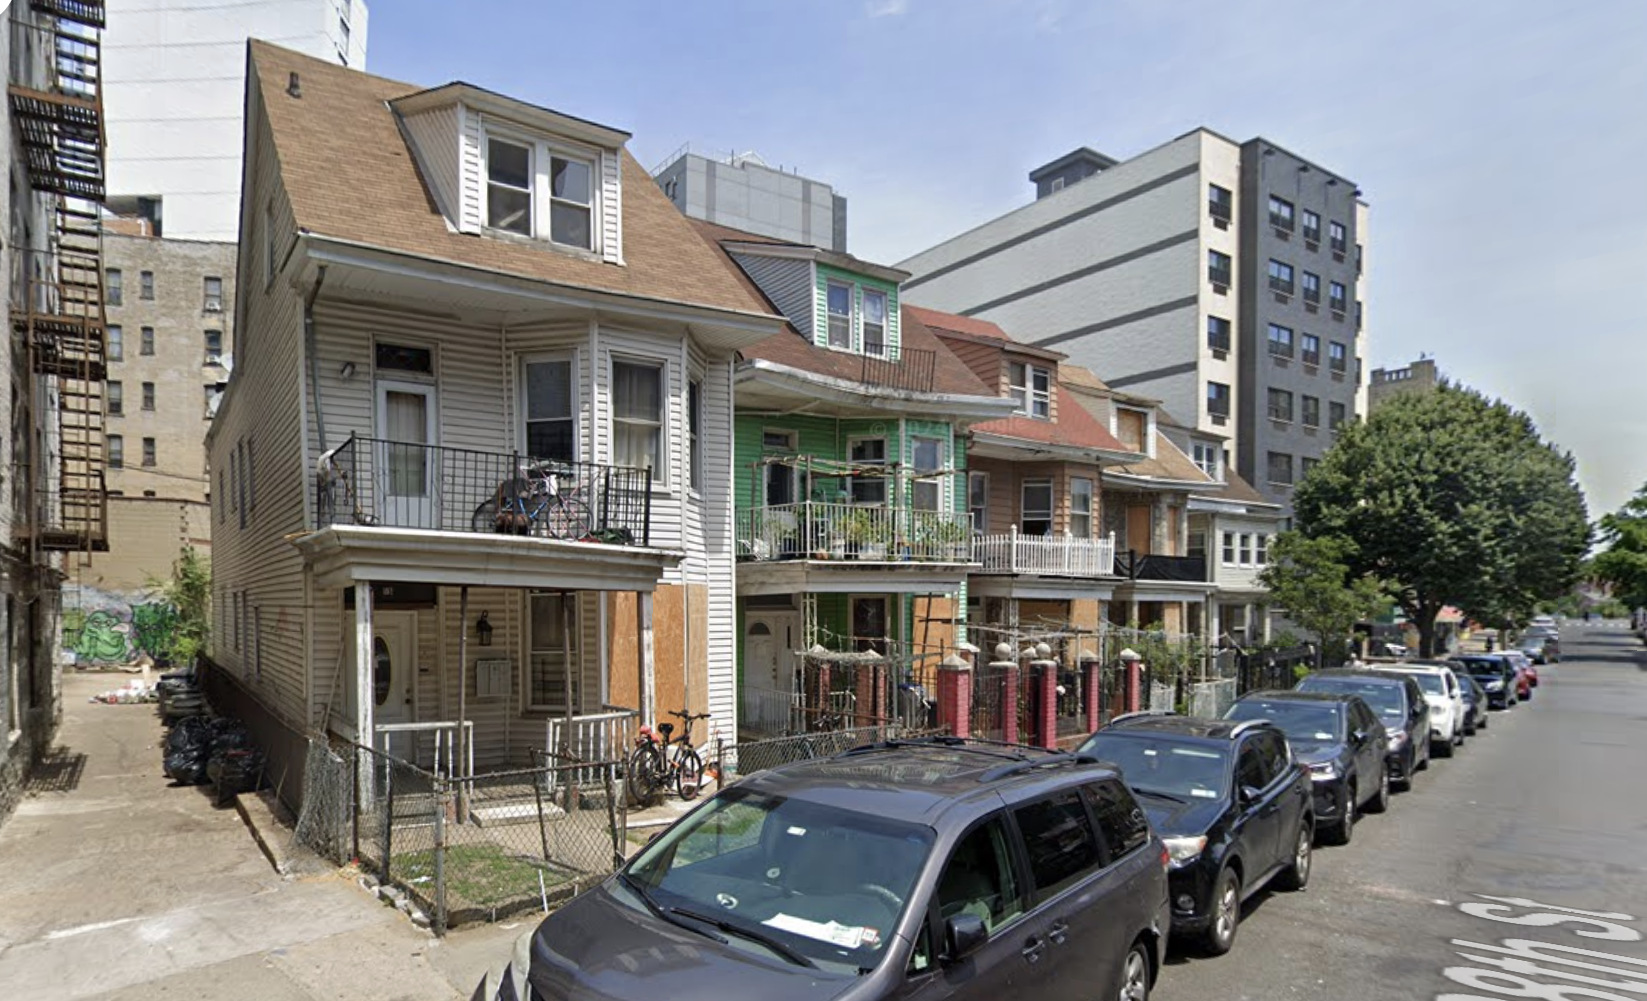
19 and 21 East 198th Street, circa September 2024. Image via Google Maps.
The affordable units are designated under New York State’s 485-x Affordable Neighborhoods Program for households earning up to 80 percent of the area median income (AMI), or roughly $122,000 for a family of three.
“Affordable, dignified and safe housing is what working families, middle-class families, older adults, seniors and young people deserve,” said Gibson. “Every new affordable home created here in The Bronx helps ensure that our borough remains a place where families can truly build a future together.”
The nearest subways from the development are the 4 train at the Bedford Park Boulevard–Lehman College station, and the B and D trains at the Bedford Park Boulevard station.
A certificate of occupancy for 19-21 East 198th Street is expected later this month.
Subscribe to YIMBY’s daily e-mail

Follow YIMBYgram for real-time photo updates
Like YIMBY on Facebook
Follow YIMBY’s Twitter for the latest in YIMBYnews
Why Is Everyone So Anxious to Tear Down All Single Family Homes?
Wasn’t The American Dream to Own your Own Home?
Now the American Dream is to Rent Your Own Apartment!
Unusual, that all the images here of this building are set at night.
Probably, they are hiding something, who knows!🤔